A Spectacular 652-Acre Montana Ranch With Half a Mile of Trout Creek Asks $17,950,000
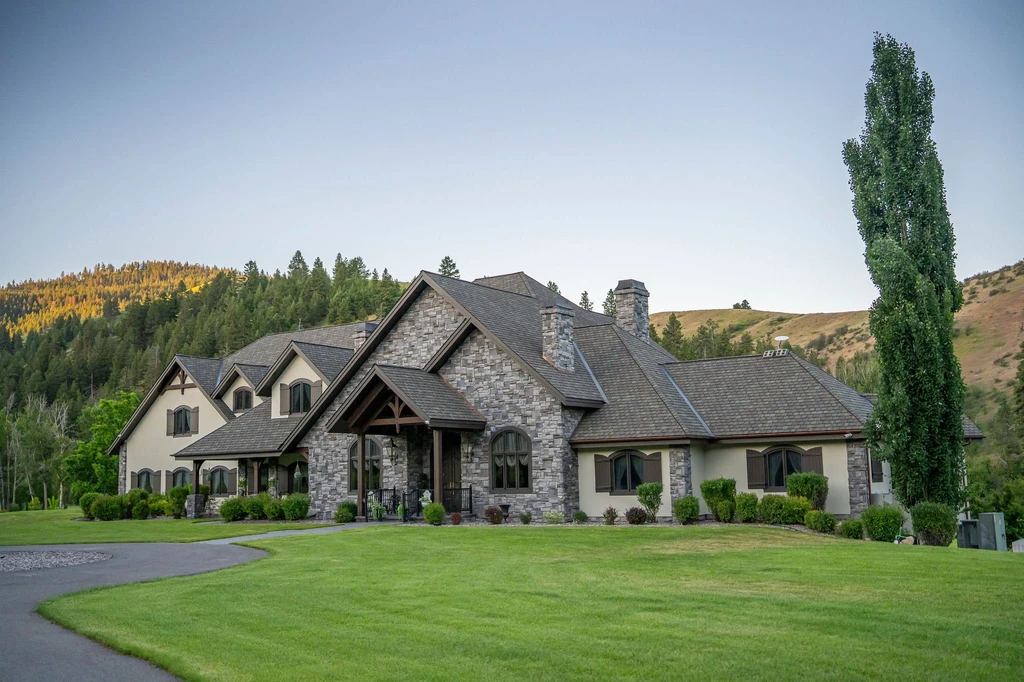
A morning here could begin beside a trout creek and end in a private cinema. Between those two settings, the 270 Ranch at 1307 Skalkaho Hwy unfolds across 652.93 acres of Montana meadows, wooded slopes and high country. Offered at $17,950,000, the Hamilton property pairs a substantial residence with the infrastructure of a working and recreational ranch.
ADVERTISEMENT
ADVERTISEMENT
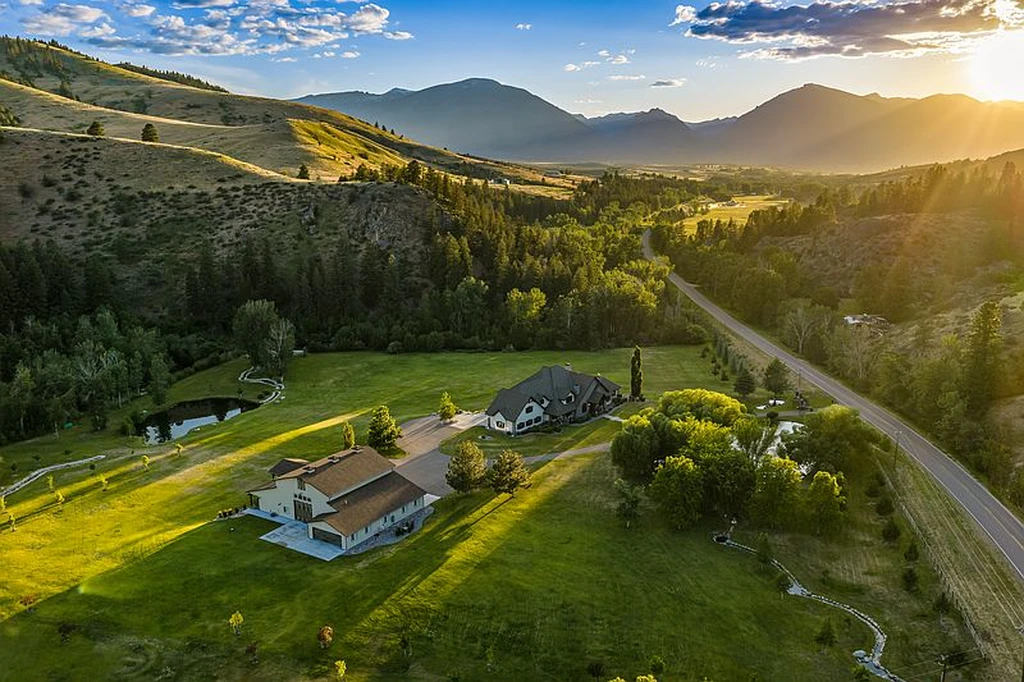
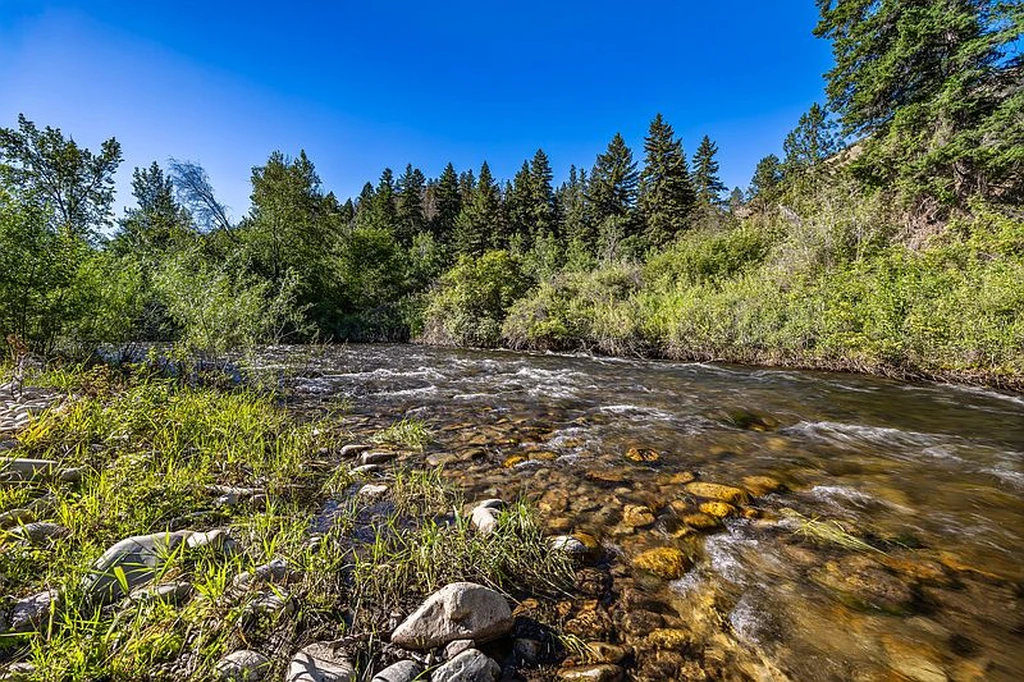
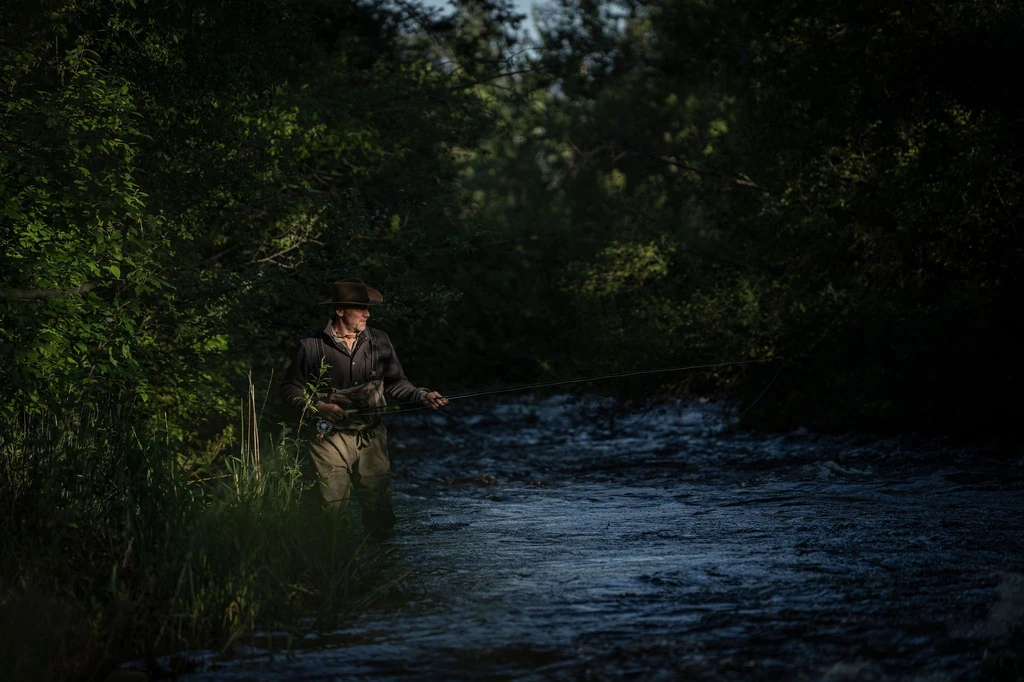
More than half a mile of Skalkaho Creek runs through the property, according to the listing. The water is one part of a broader landscape that rises from irrigated agricultural ground toward alpine ridges. Five parcels make up the holding, which borders national forest land in the Bitterroot Valley. Joe Cummings of Engel & Völkers Western Frontier is handling the sale.
A Grand Residence With a Lighter Interior Palette
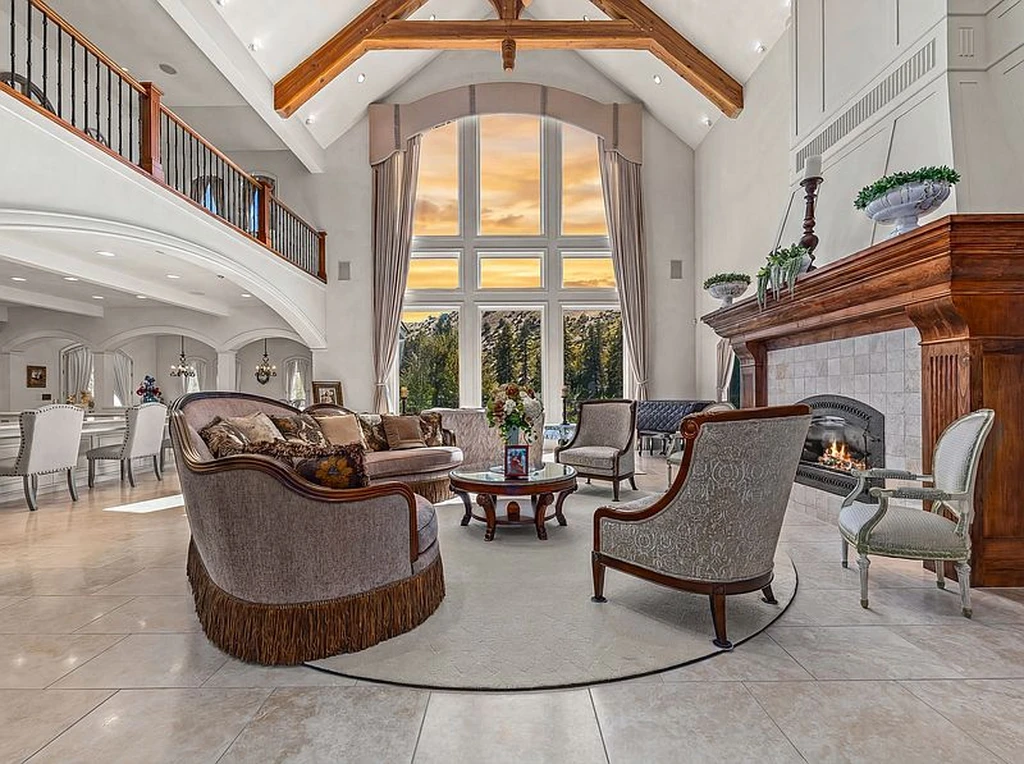
The house introduces a different mood from the rugged country around it. Pale walls and stone-toned floors create a bright backdrop for exposed roof timbers, a tall window wall and an upper gallery overlooking the great room. A substantial fireplace anchors the seating area, while the windows make the surrounding trees and hills part of the composition.
ADVERTISEMENT
ADVERTISEMENT
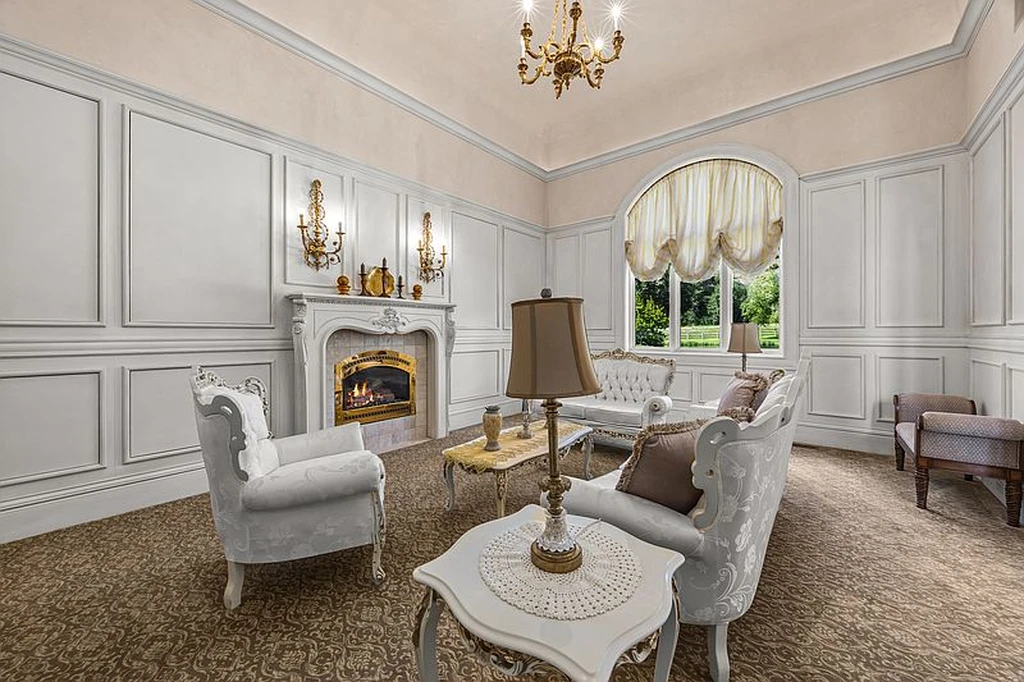
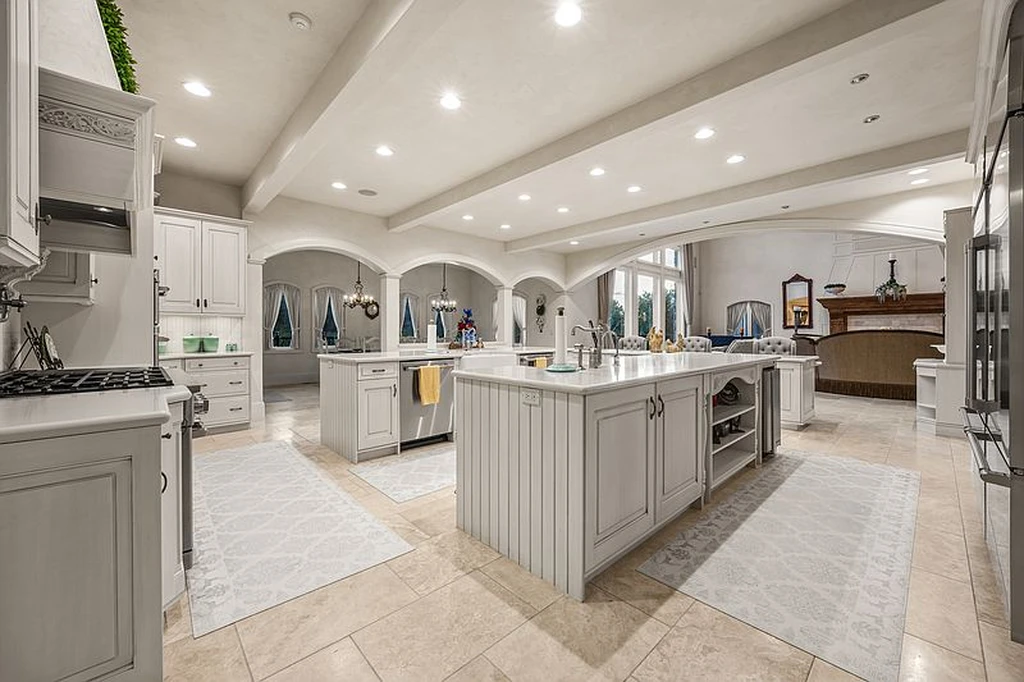
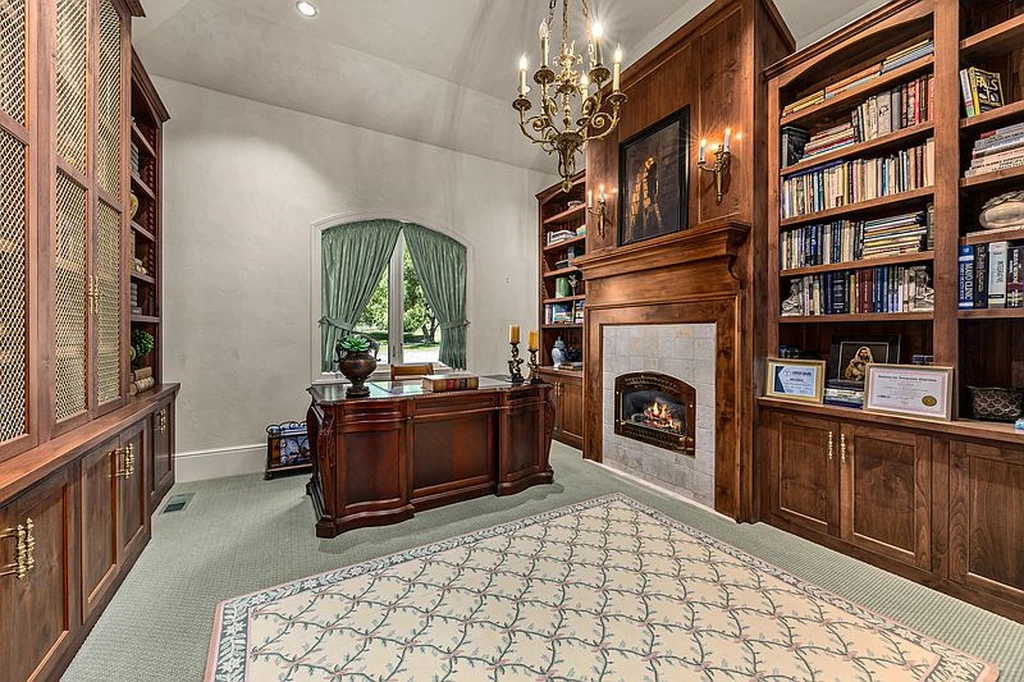
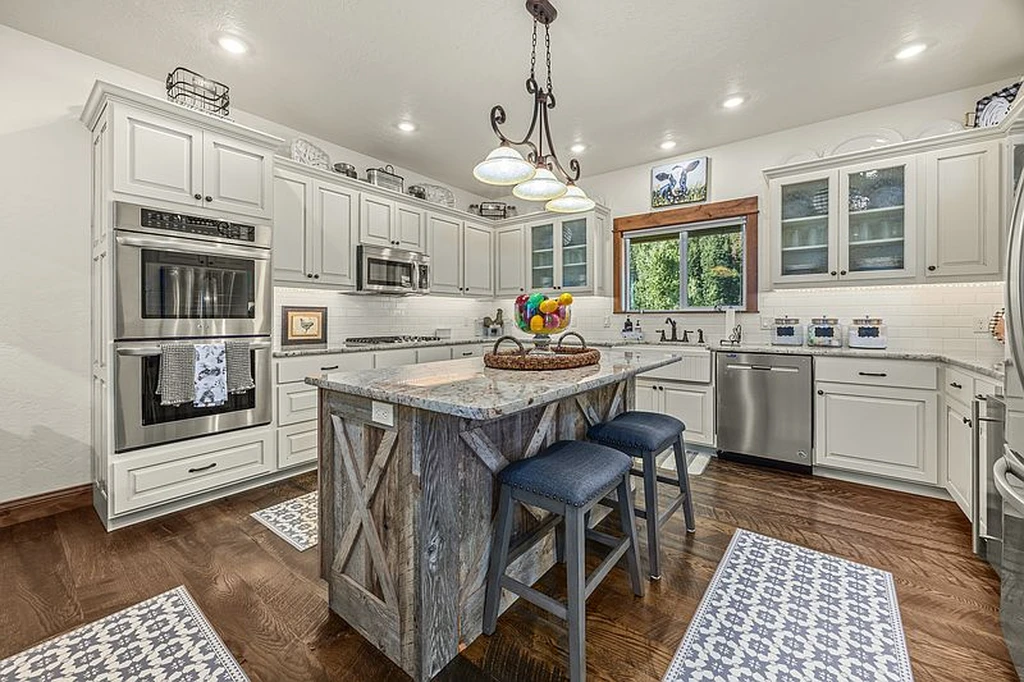
In the kitchen, a broad island and extensive cabinetry provide room for preparation without closing the space off from nearby seating. More intimate rooms offer alternatives to the great room’s vertical scale. A paneled study brings warmth through wood shelving and cabinetry; a separate sitting room takes a quieter approach to gathering around the fire.
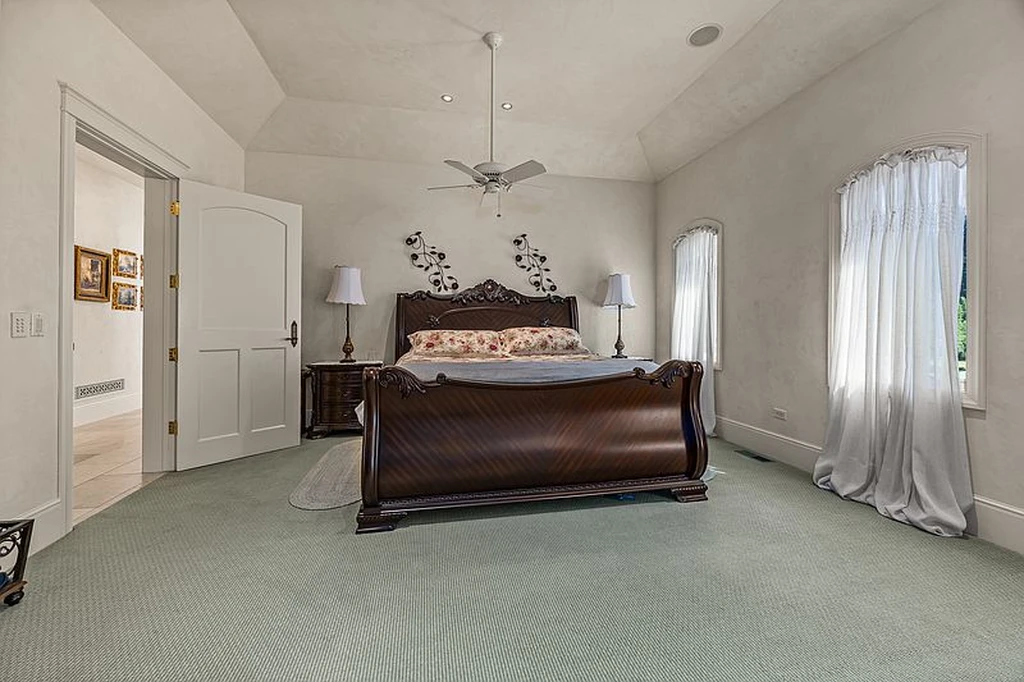
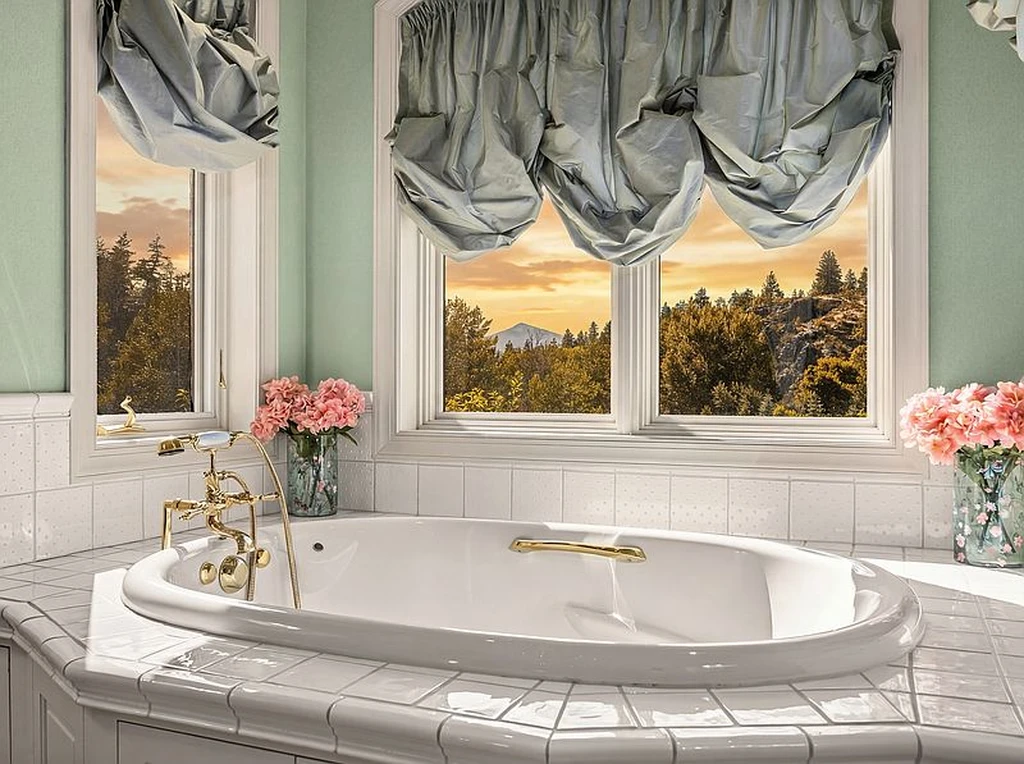
The marketing materials describe the main residence as approximately 14,000 square feet, with eight ensuite bedrooms and eleven bathrooms. The MLS records a broader total of 20,076 square feet, twelve bedrooms and fifteen bathrooms for the offering; those figures should be distinguished from the main-house description when assessing the additional accommodation.
ADVERTISEMENT
ADVERTISEMENT
Space for Guests, Movies and Long Weekends
ADVERTISEMENT
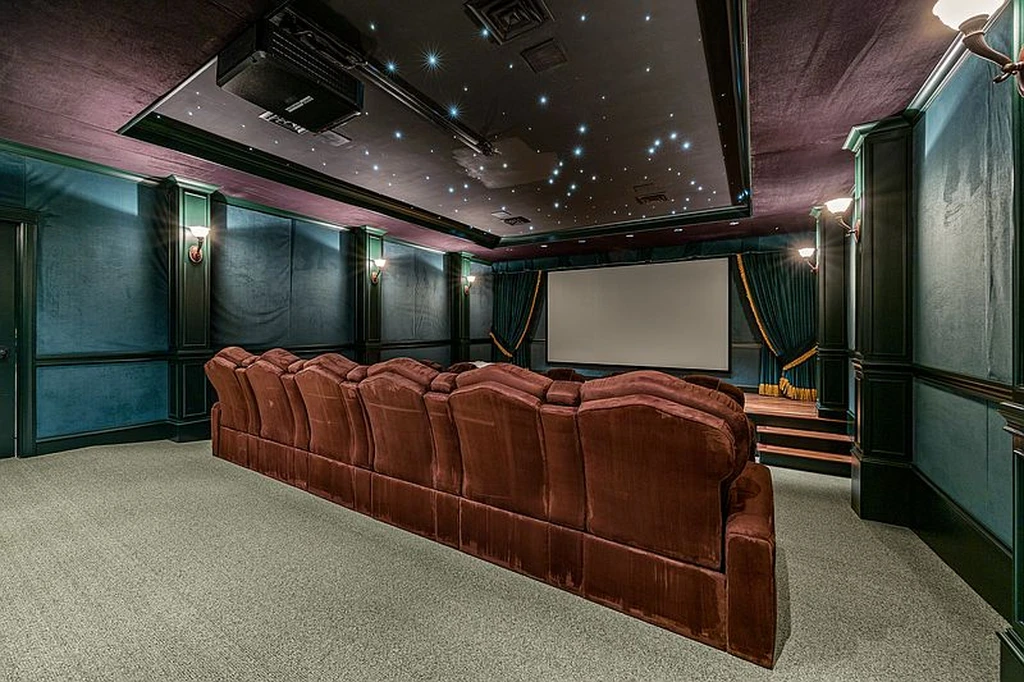
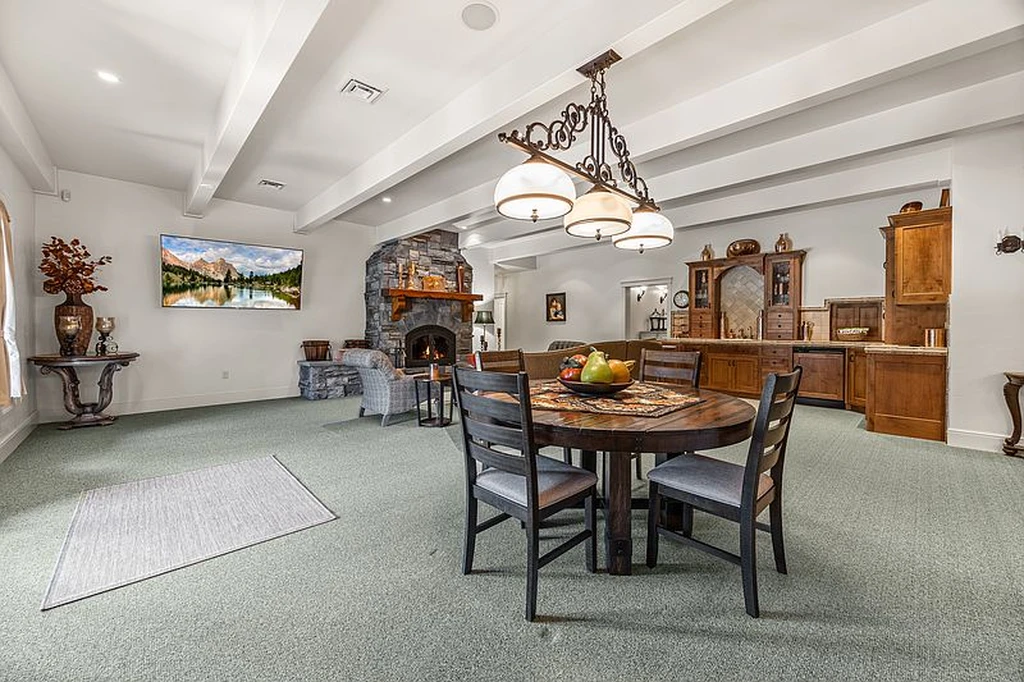
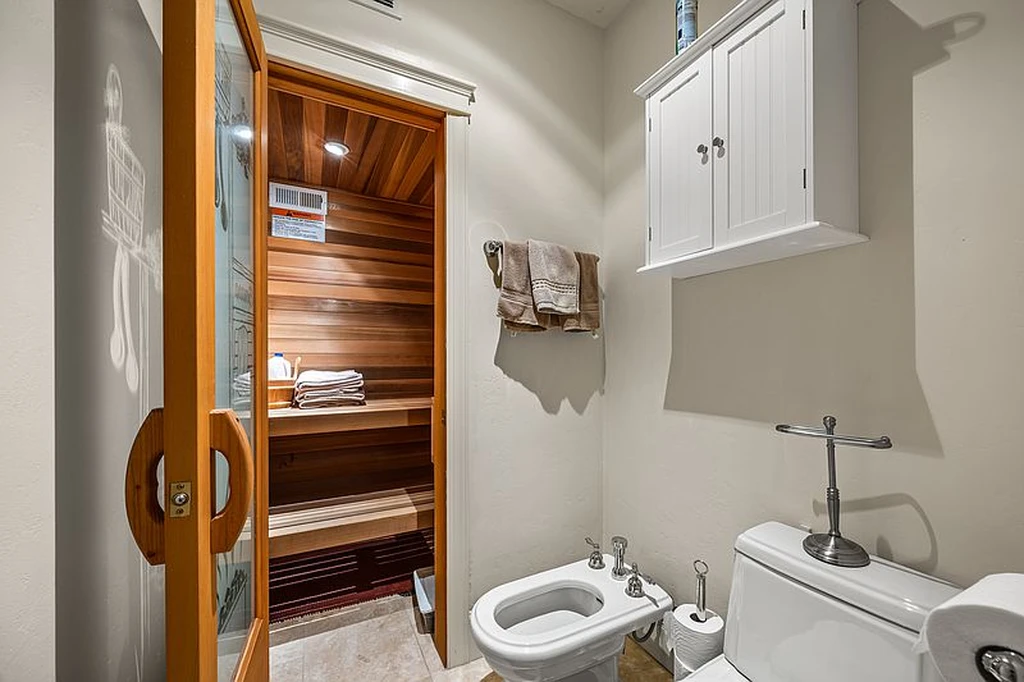
A lower-level recreation room expands the options for evenings indoors. The theater, with recliner seating and a star-like ceiling, is one of the home’s more deliberately immersive spaces. A sauna, hot tub, elevator, smart-home integration and fiber internet are also included in the listing’s account of the residence. The combination supports extended stays as readily as occasional weekends.
ADVERTISEMENT
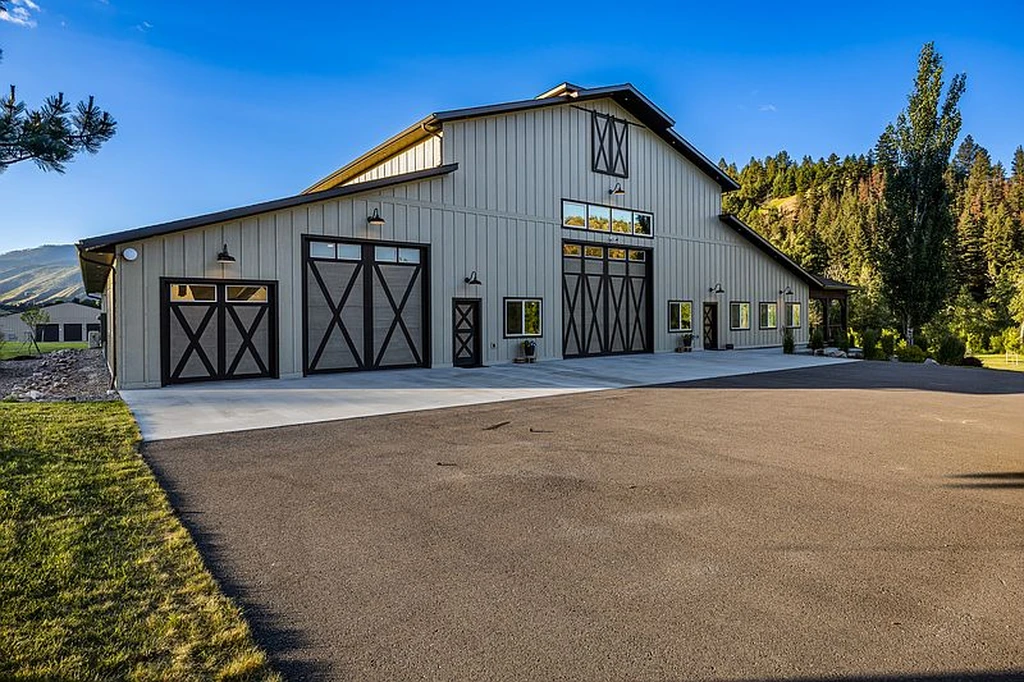
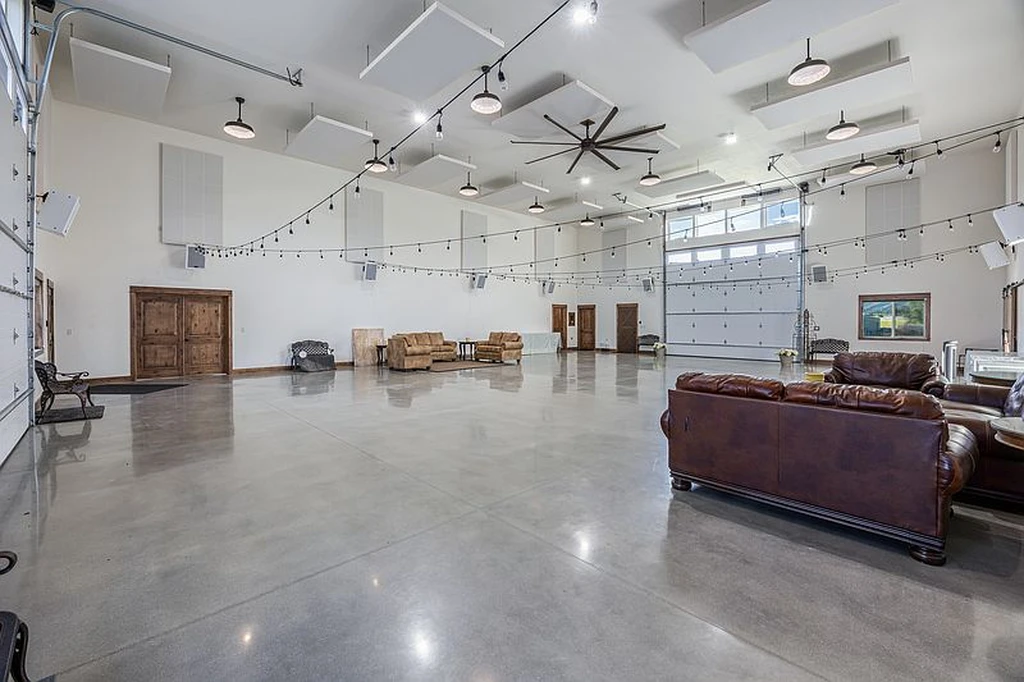
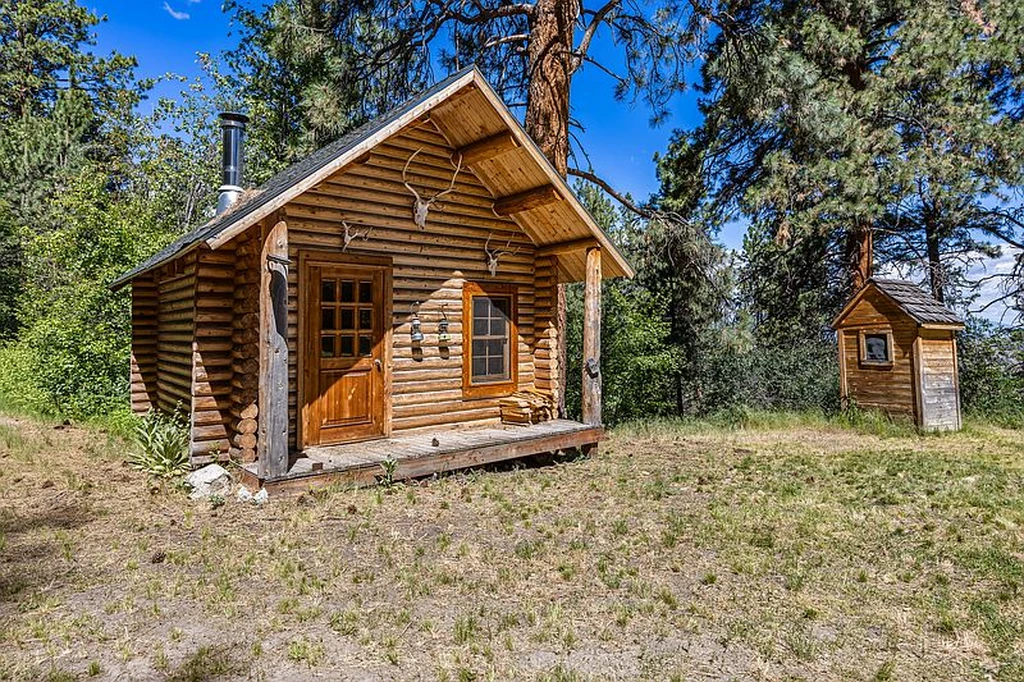
Beyond the house, an event barn includes guest accommodation and commercial-grade amenities, according to the listing. Photographs show a large open interior and a separate kitchen, adding another place for people to gather without relying entirely on the main residence. Two rustic cabins and a farmhouse dating to 1915 broaden the property’s collection of buildings.
ADVERTISEMENT
ADVERTISEMENT
A Ranch That Still Has Work to Do
ADVERTISEMENT
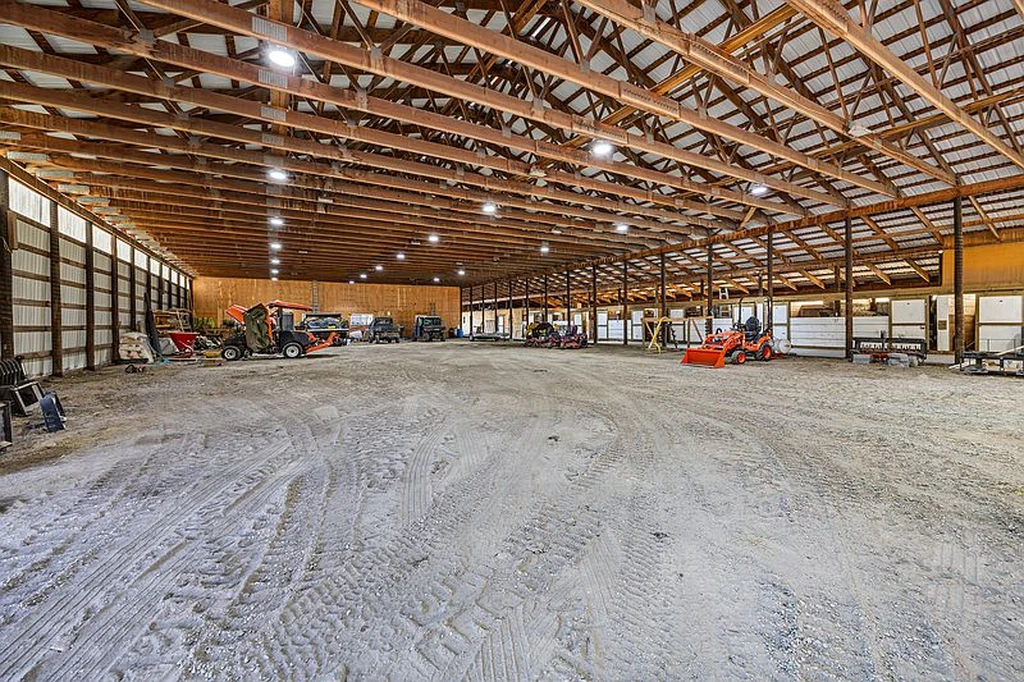
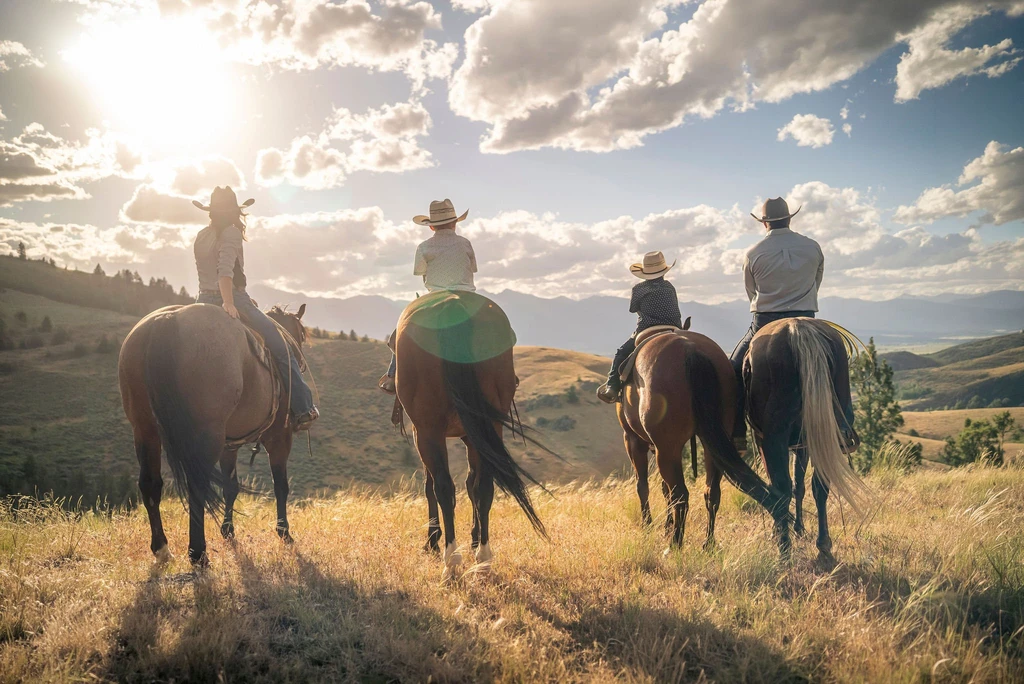
The equestrian infrastructure includes an indoor riding arena and multiple stables, while a shop provides equipment and vehicle storage. Hay production, pigs and chickens are among the agricultural uses described in the current listing. These details give the holding a productive dimension alongside its recreational appeal: the barns, fields and service spaces are integral to the property’s identity.
On Cummings’s dedicated property website, the ranch is described as “a rare dynamic slice of the private Skalkaho valley in Western Montana.” The phrase captures the contrast between the relatively formal residence and the landscape around it. Creekside woodland, cultivated ground and higher slopes each offer a different way to experience the same holding.
ADVERTISEMENT
ADVERTISEMENT

ADVERTISEMENT
The ranch lies within Montana Hunting District 270, a detail emphasized in its marketing, although hunting opportunities remain subject to applicable licensing and seasons. For a buyer considering a private retreat, the more immediate distinction is the range of settings already assembled here—from water and pasture to an eight-suite home and separate places for guests. Owner comment was not obtained for this article.
Listing Details and Contact
The asking price is $17,950,000. For information or a private showing, contact Joe Cummings, Engel & Völkers Western Frontier, at 406-240-9435 or joe.cummings@engelvoelkers.com. Explore the ranch’s dedicated website and the Zillow listing for further details. Price and availability are subject to change.