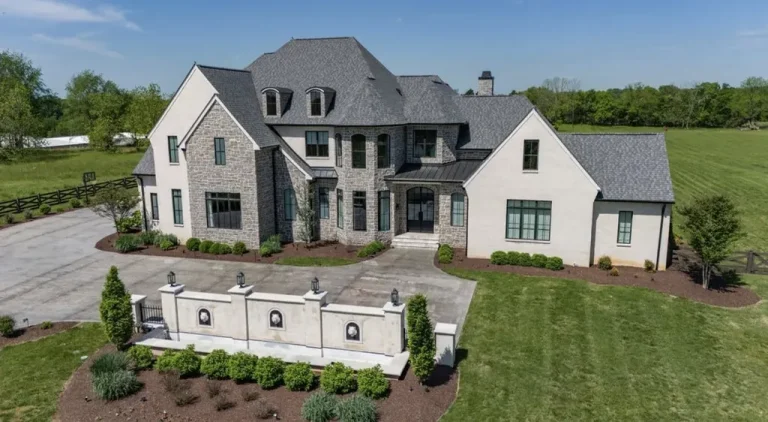
A Lavish Nashville Estate With a Cinema That Doubles as a Golf Simulator Asks $13,500,000
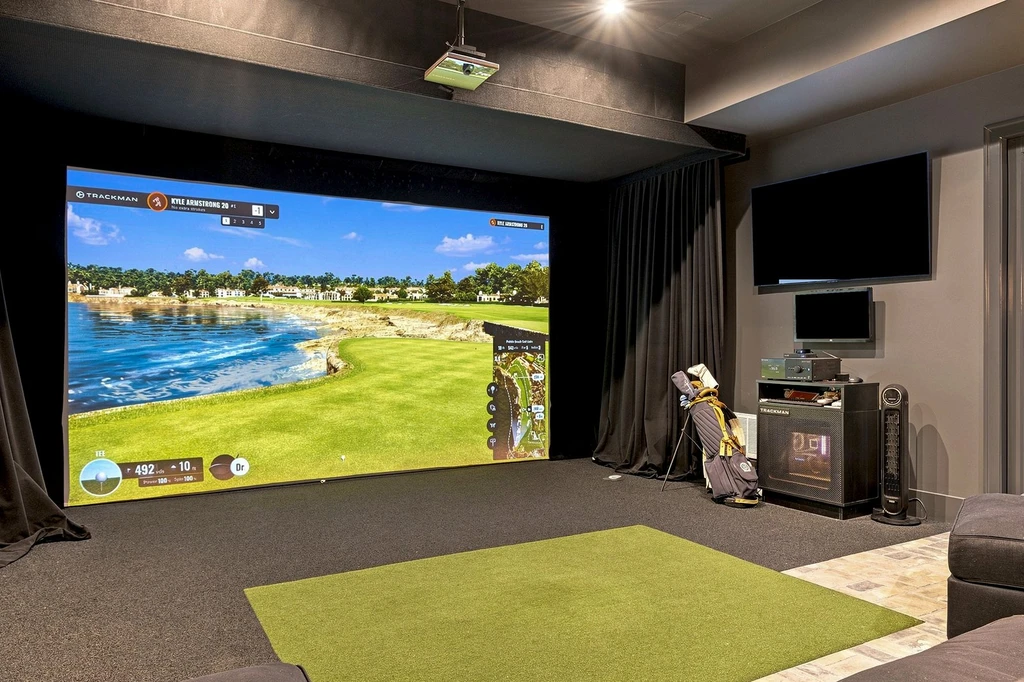
The evening’s choice is unusually simple: watch a film or play a round without leaving the same room. At 2400 Bear Road in Nashville’s Green Hills, a media room combines a projector screen with a Trackman iO golf simulator. It is one of several spaces that give this $13,500,000 estate the feel of a private gathering place, from a dark cocktail lounge to a separate pool guest house.
ADVERTISEMENT
ADVERTISEMENT
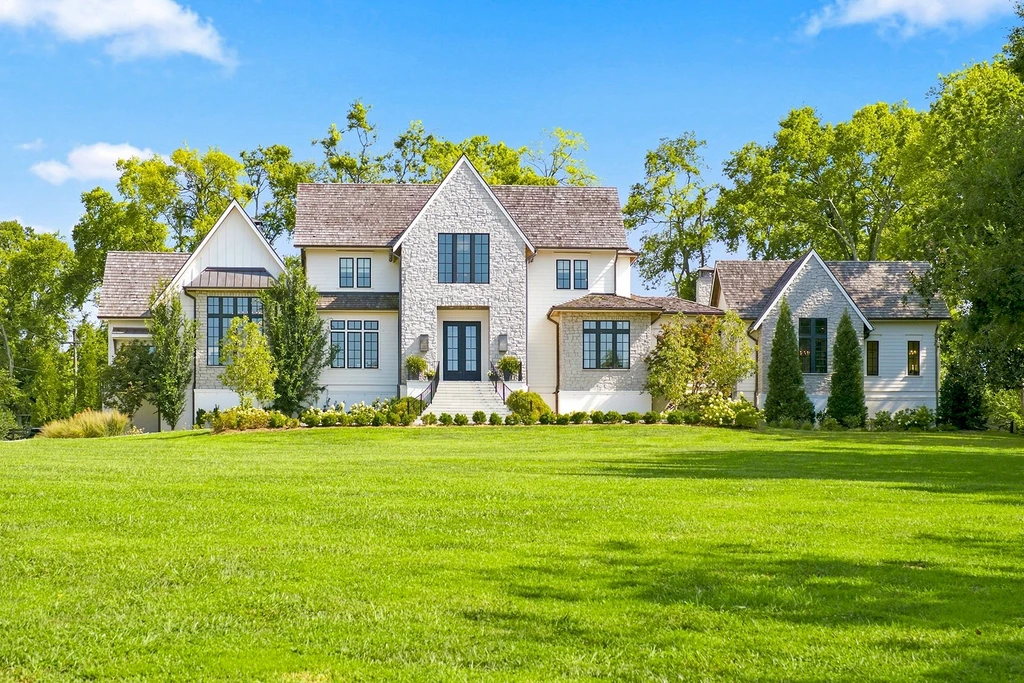
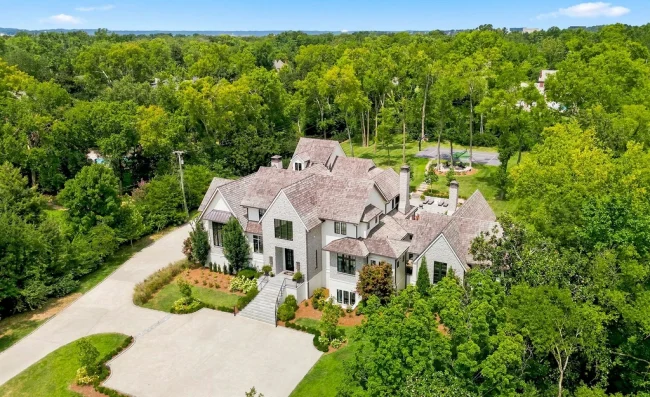
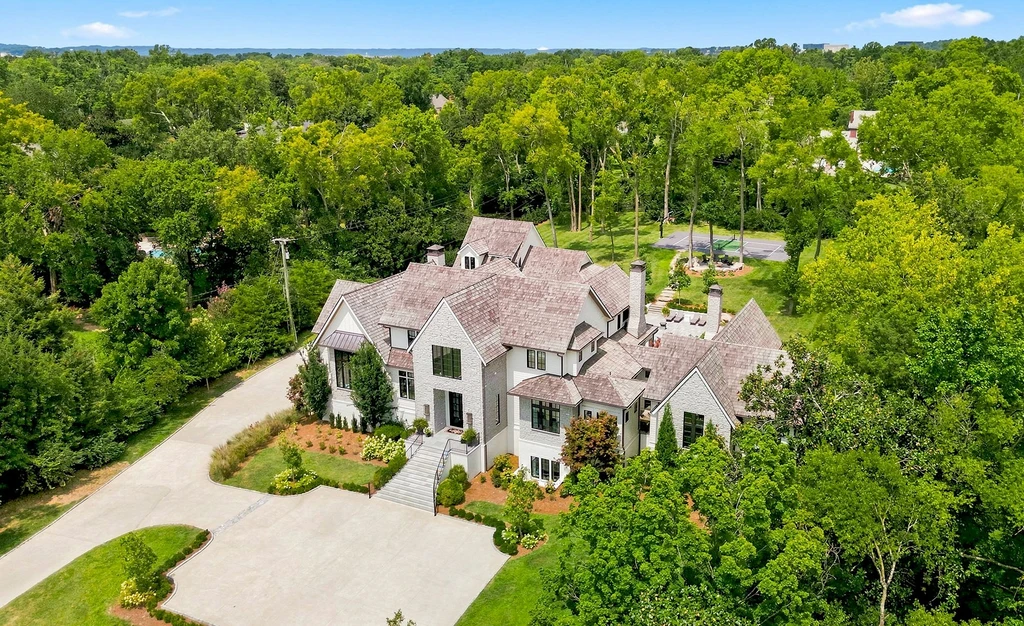
Set on 2.79 acres, the residence was built in 2024 and is listed with Caroline Armstrong of WH Properties. The main house measures 9,775 square feet, with six bedrooms, six full bathrooms and three half-bathrooms. The agent’s property materials add a 1,296-square-foot pool and guest house, bringing the combined area to 11,071 square feet and adding another full bathroom.
The Great Room Brings the Scale; Smaller Rooms Change the Mood
ADVERTISEMENT
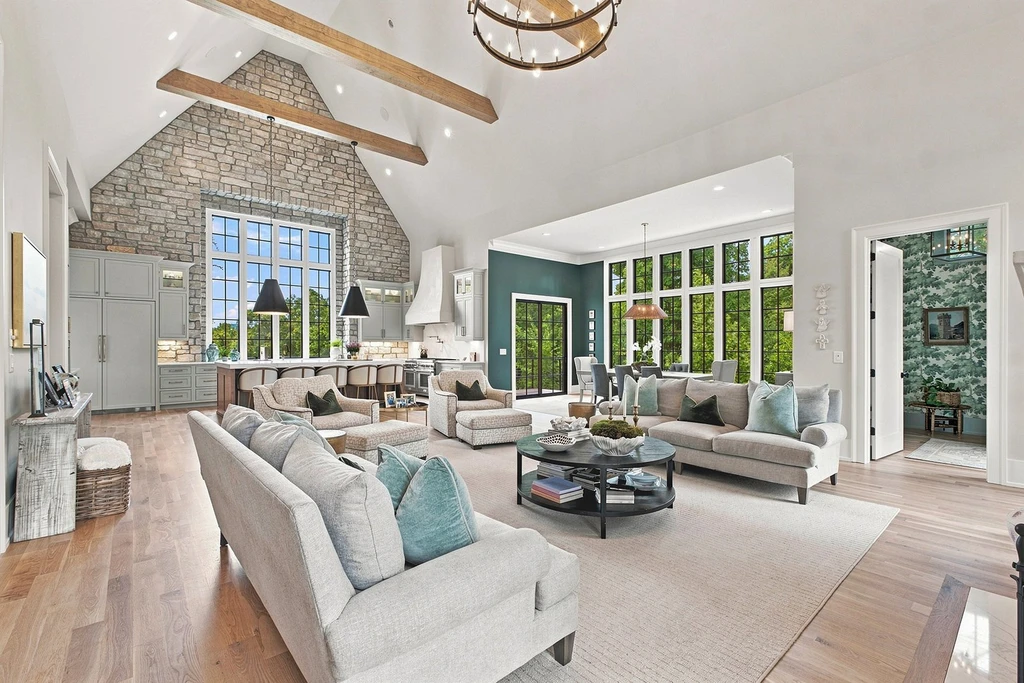
A vaulted ceiling rises to 26 feet in the great room, where exposed beams and a tall stone fireplace establish the architectural rhythm. Large windows bring the trees into view, while pale walls, wood floors and carefully arranged seating keep the room from feeling ceremonial. The effect is expansive without requiring every gathering to fill the entire space.
ADVERTISEMENT
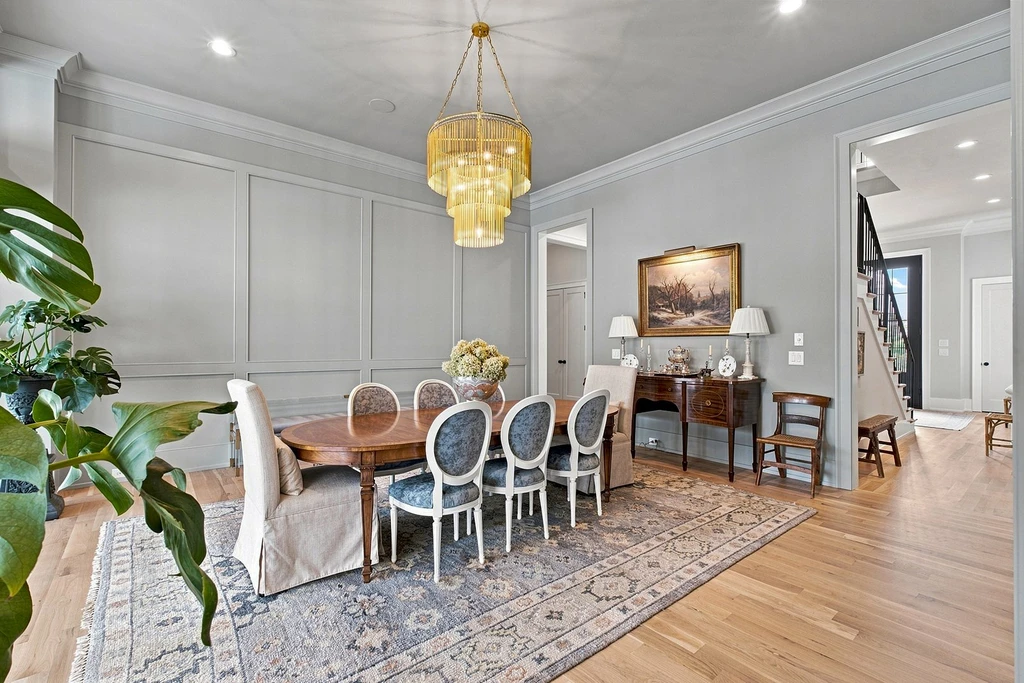
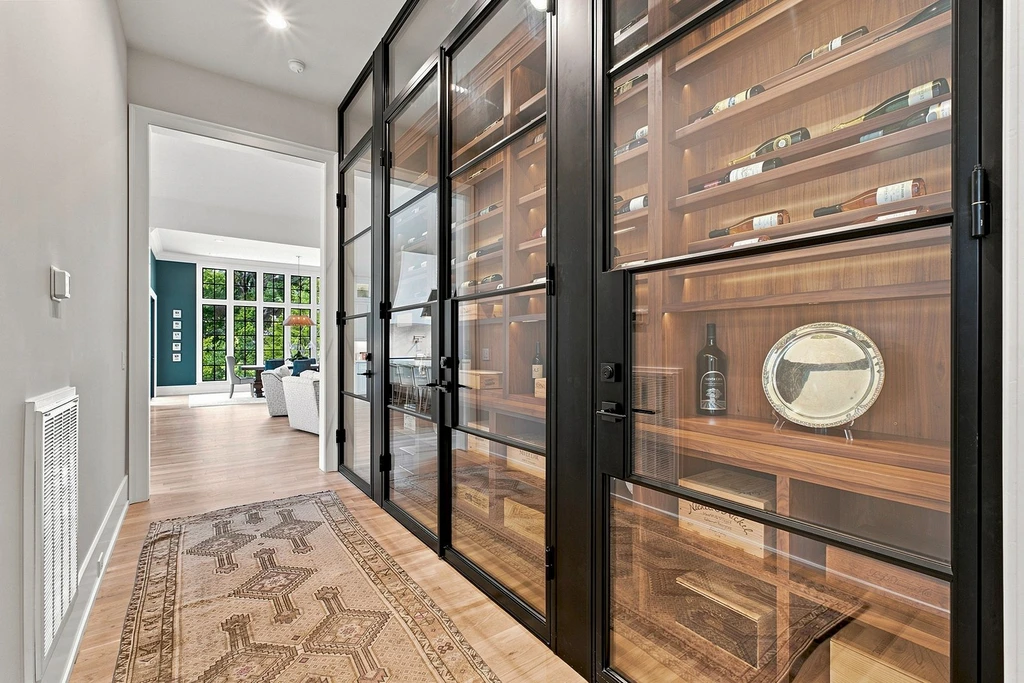
The dining room takes a more tailored approach, using full-height paneling as a quiet backdrop. Nearby, glass-front wine storage turns a passage between rooms into a display. These transitions are part of the house’s appeal: formal dining, everyday seating and evening drinks have individual settings, each with its own color and character.
A Second Kitchen Keeps Entertaining Moving
ADVERTISEMENT
ADVERTISEMENT
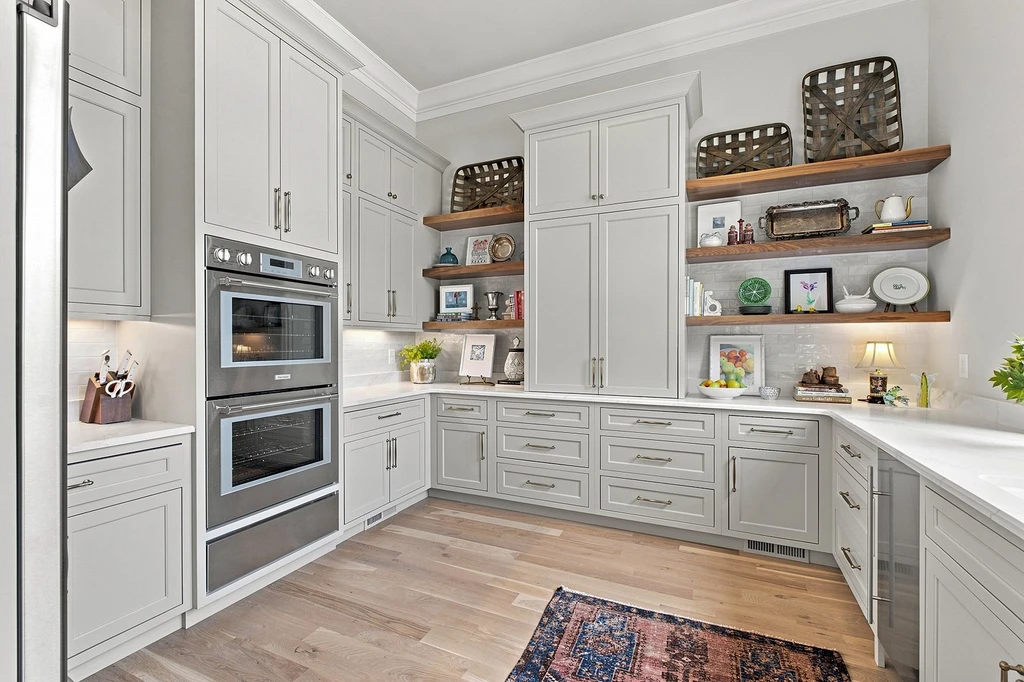
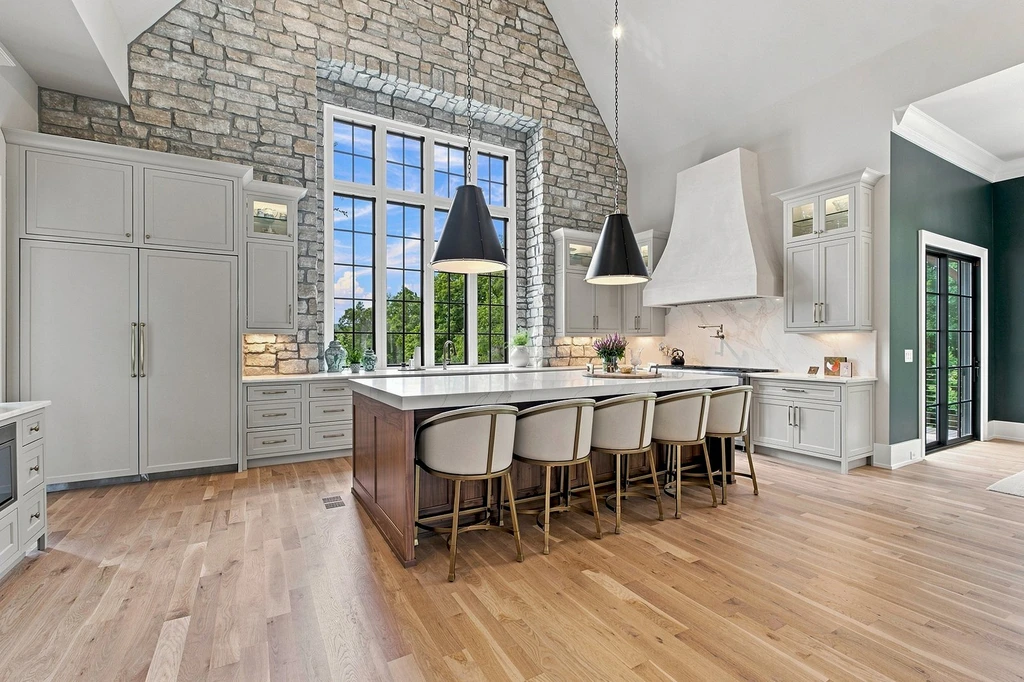
The main kitchen centers on an island beneath sculptural pendants. A stone feature wall, pale cabinetry and a plaster range hood soften the practical scale of the room. Behind the principal entertaining spaces, a full catering kitchen provides additional appliances and preparation surfaces, allowing larger meals to be organized away from the main island.
ADVERTISEMENT
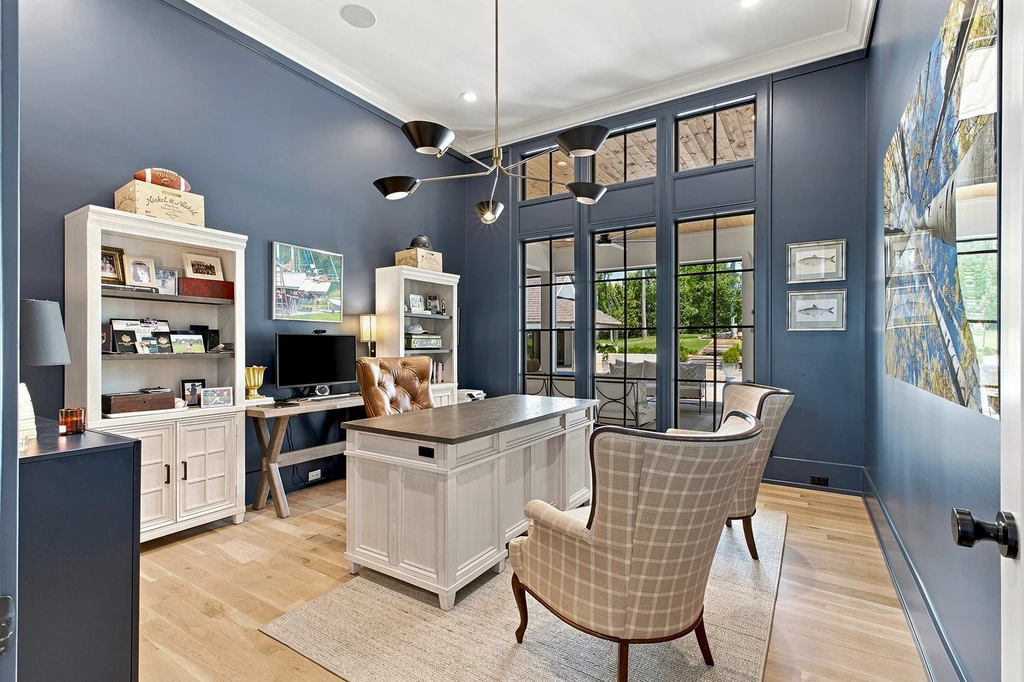
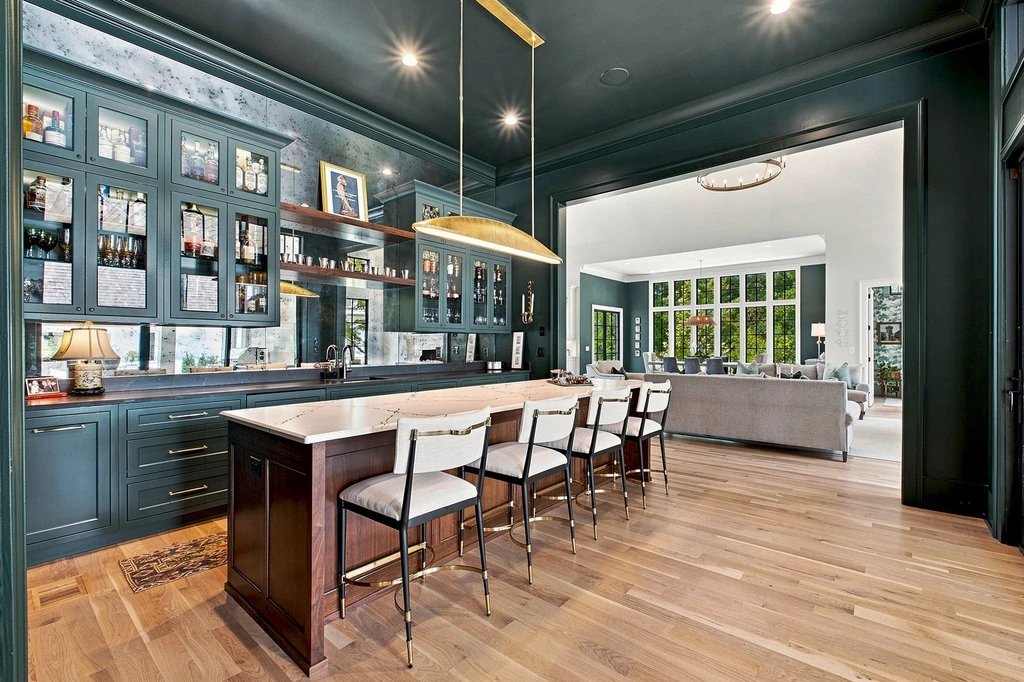
The cocktail lounge changes the atmosphere again. Dark cabinetry, glass-front storage and a long bar create a more intimate destination for the end of the evening. An office introduces another distinct palette, with blue walls and built-in work surfaces. Armstrong’s published listing materials describe the home as a place “where luxury and comfortable living meet”—an emphasis reflected in the variety of rooms rather than a single oversized entertaining hall.
A Courtyard on the Way to the Primary Suite
ADVERTISEMENT
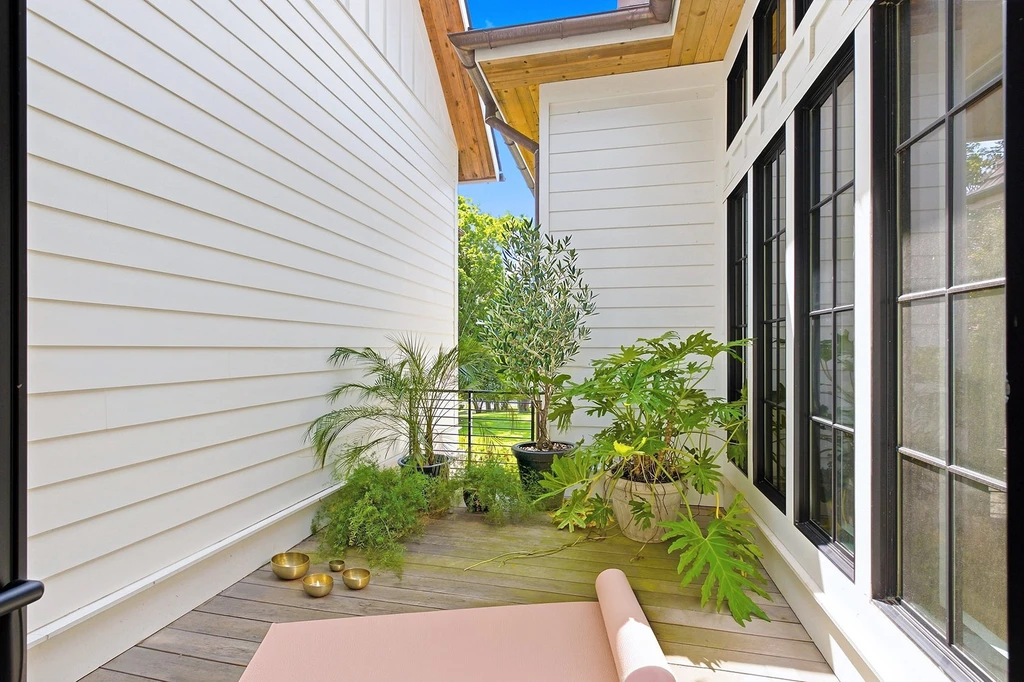
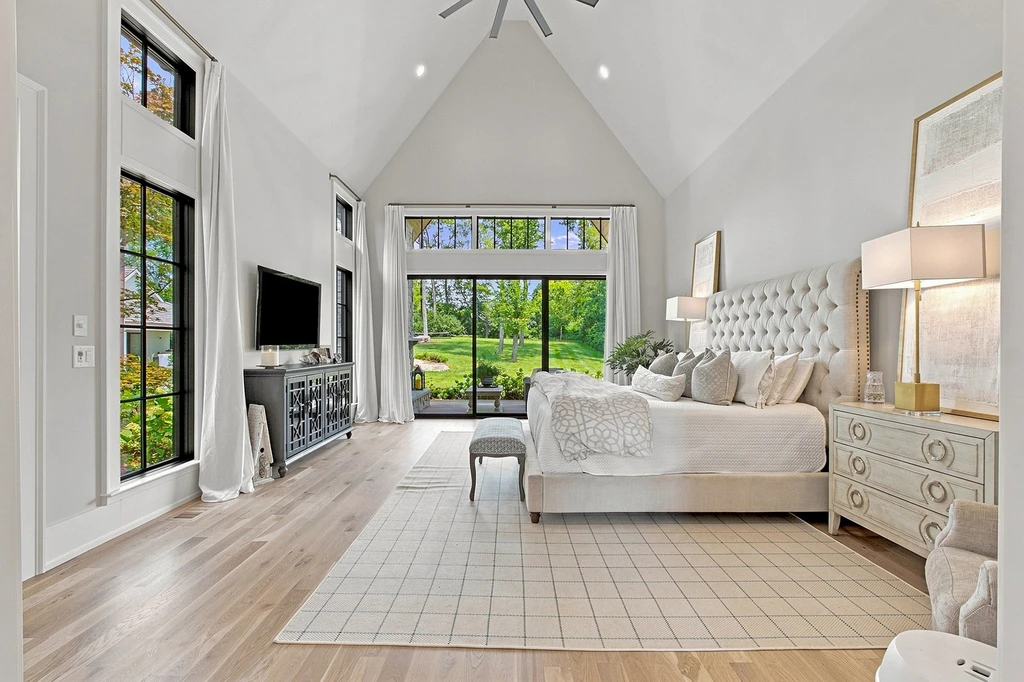
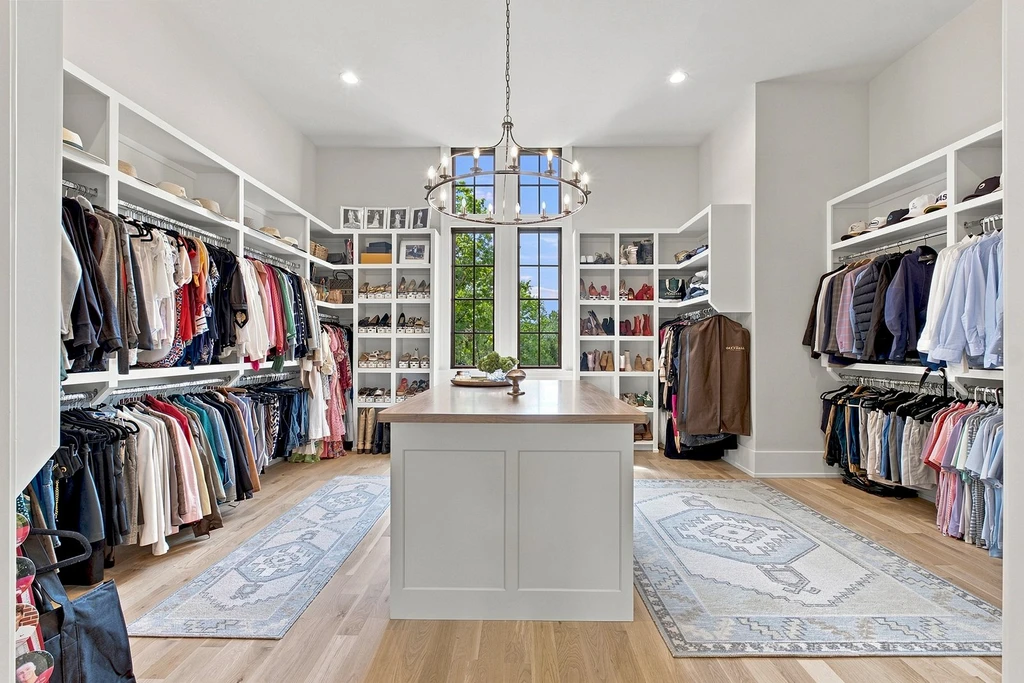
One of the quieter gestures is a meditation courtyard along the hall to the primary suite. Planting and an outdoor pause interrupt the route through the house. The bedroom itself has a vaulted ceiling, a private porch with a fireplace, and access to an outdoor shower. Its dressing room uses an island and custom cabinetry to organize the space.
ADVERTISEMENT
ADVERTISEMENT
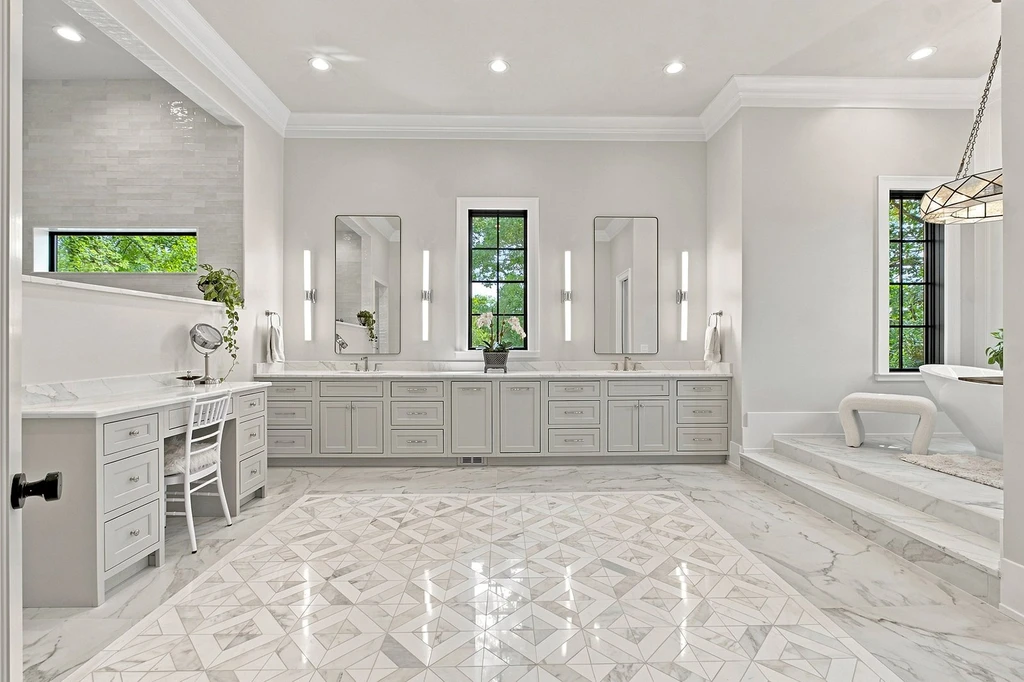
The principal bathroom continues the light palette with a soaking tub, generous shower and extensive storage. An elevator serves the house, while recreation and den spaces offer additional places to retreat. The combination makes it possible for different groups to use the property at once without all activities converging in the great room.
Beyond the Pool, a Separate Place for Guests
ADVERTISEMENT
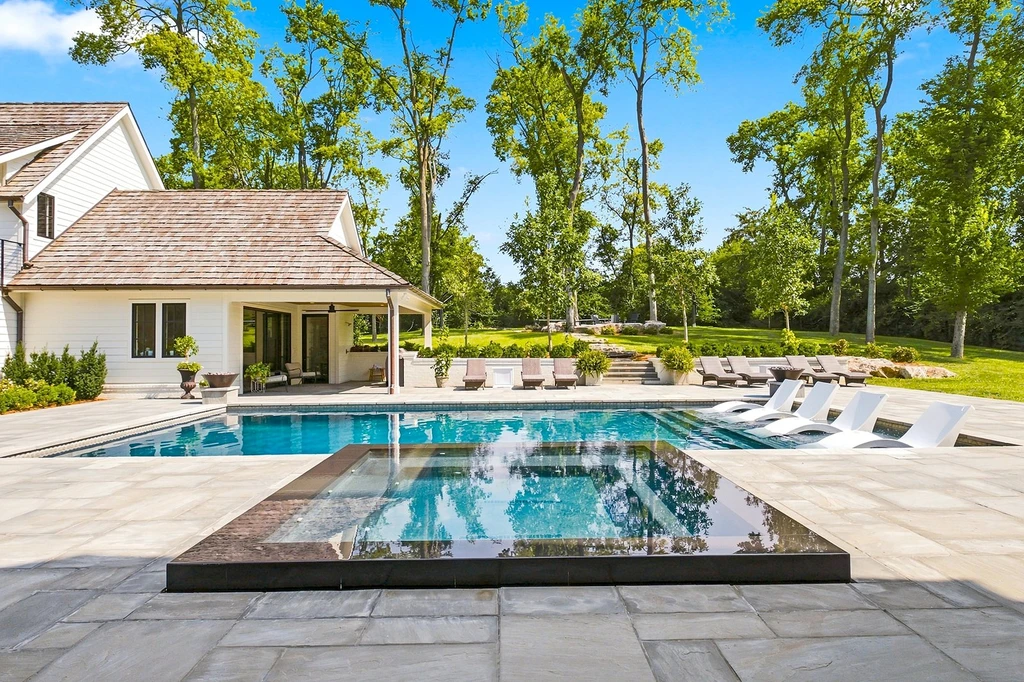
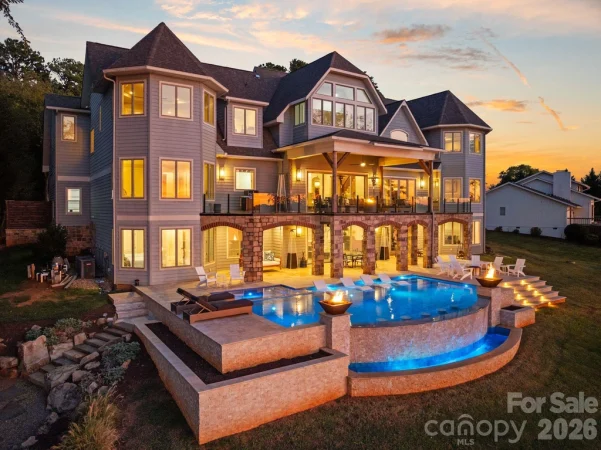
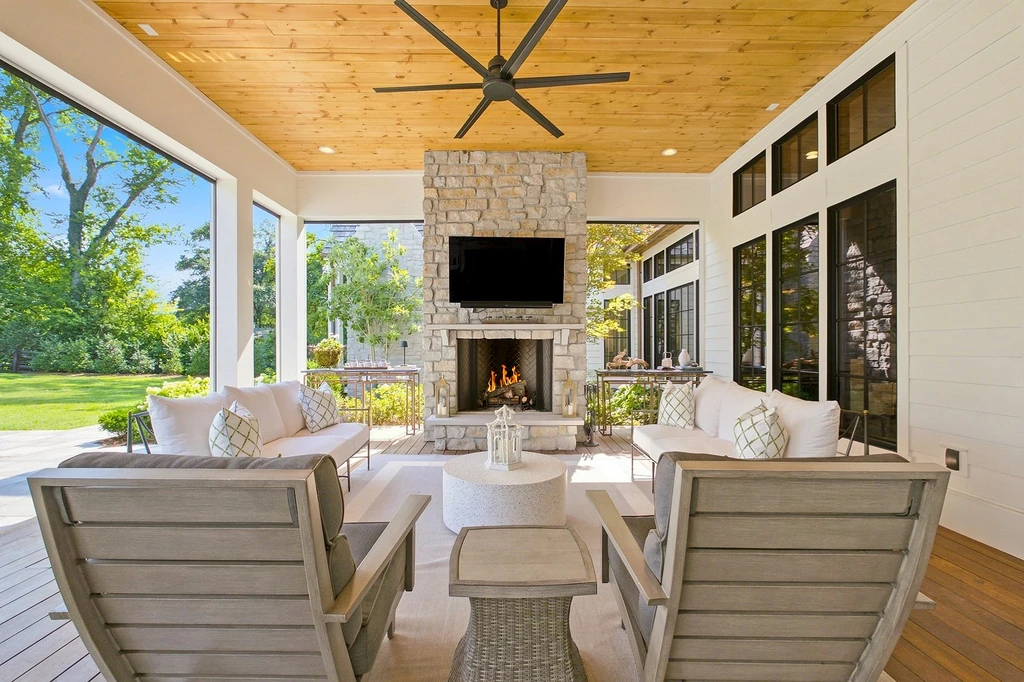
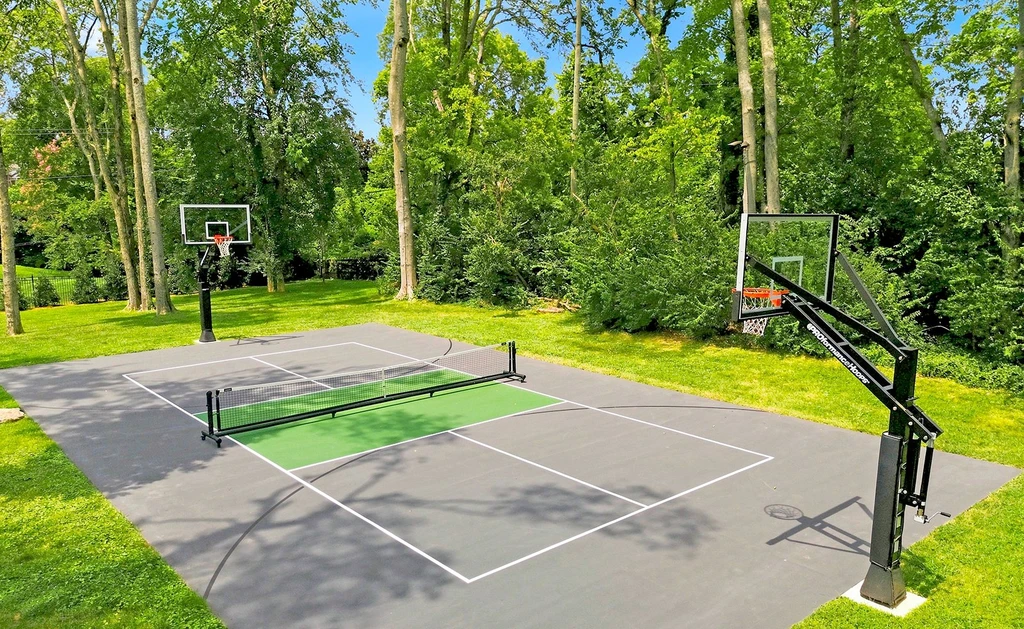
Outside, the covered deck pairs a fireplace with dining and lounge areas, with retractable screens adding flexibility. The saltwater pool and jetted spa form the centerpiece of the terrace. A sport court, fire-pit lounge and several balconies extend the options across the grounds, giving the outdoor areas a sequence of uses rather than one continuous patio.
ADVERTISEMENT
ADVERTISEMENT
ADVERTISEMENT
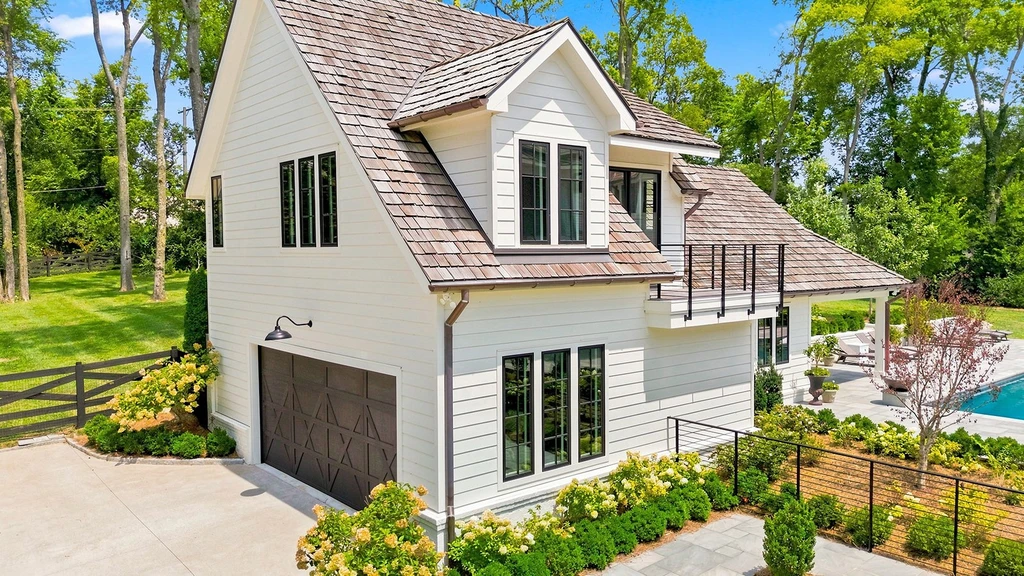
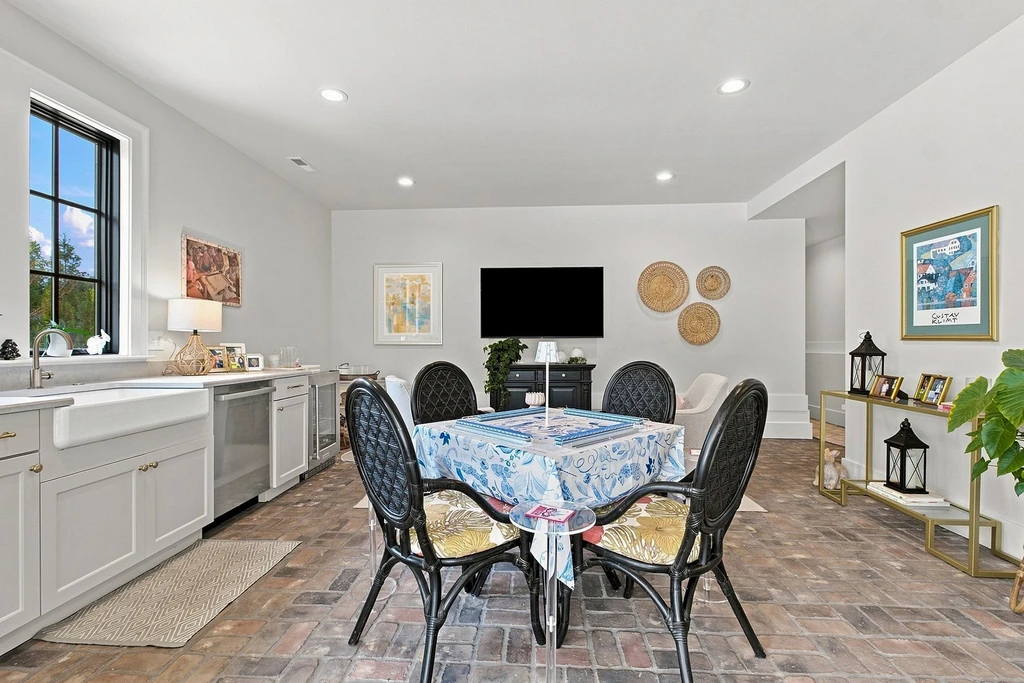
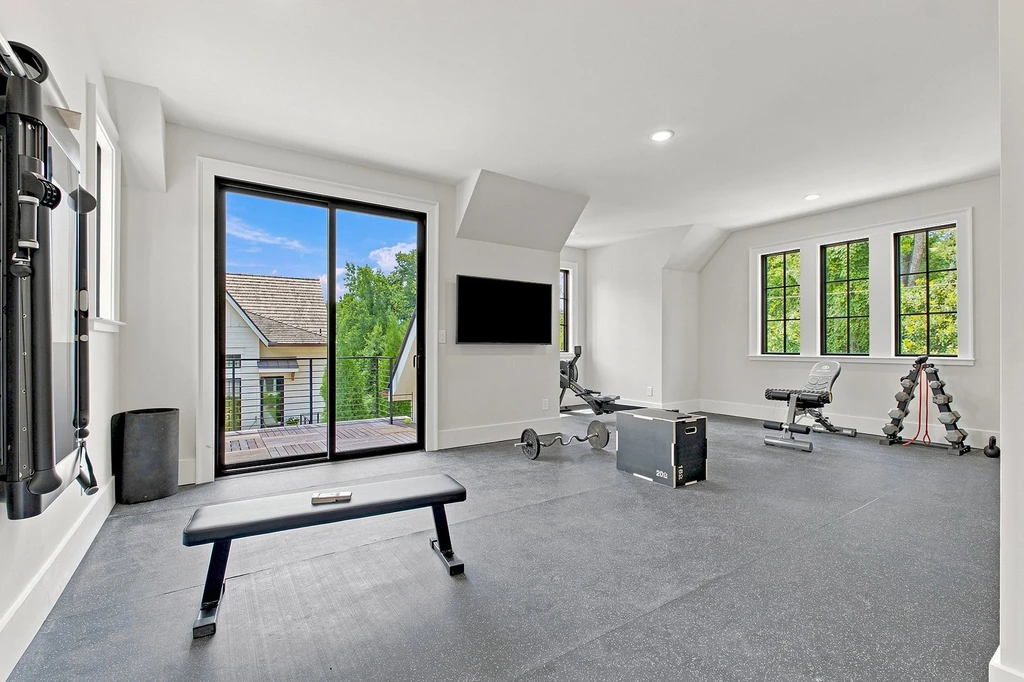
The pool guest house includes a kitchenette, lounge, full bathroom and gym with a sauna. Its fitness room is marketed as a potential seventh bedroom, so that alternative should be distinguished from the six-bedroom main-house count. Five garage spaces complete the offering, which occupies a side street in Green Hills. Owner comment was not obtained for this article.
Listing Details and Contact
The property is asking $13,500,000. For further information or a private showing, contact Caroline Armstrong, WH Properties, at 615-483-9581 or caroline@whnashville.com. Explore the home’s Zillow listing for current details. Price and availability are subject to change.