A Magnificent Heber Valley Estate With an Indoor Pool and Two Guest Quarters Asks $19,650,000
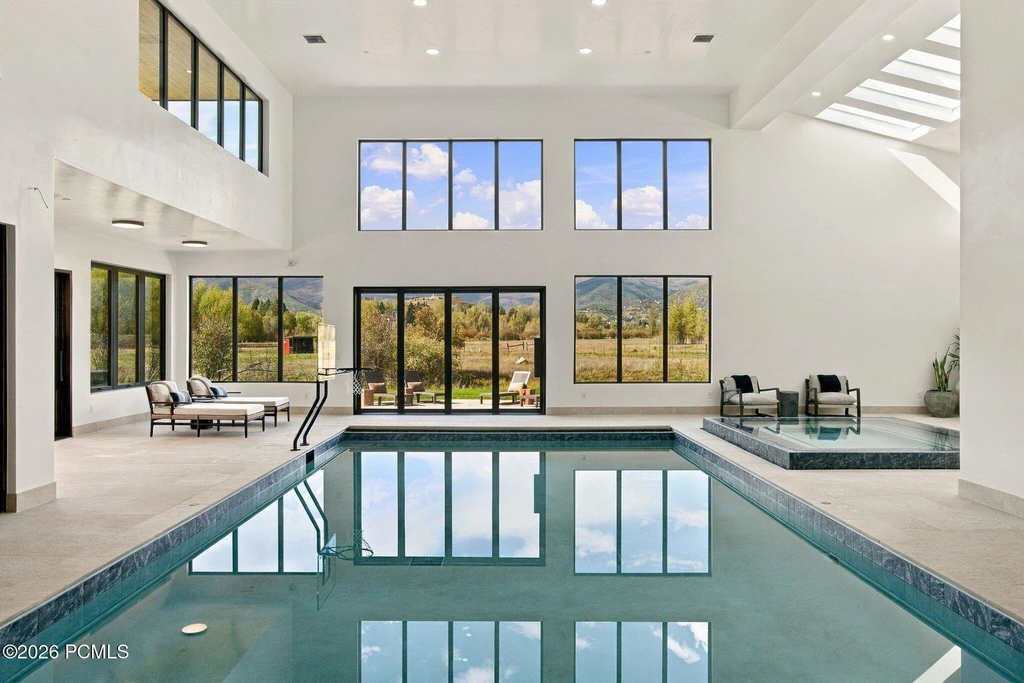
Mountain views reach all the way to the water’s edge inside 106 N Legacy Way, where tall windows turn an indoor pool into a bright, landscape-facing retreat. Beyond the pool hall, the newly completed Heber City, Utah, estate adds a sports court, golf simulator and private theater, while a separate guest house contains two independent living quarters. The furnished property is asking $19,650,000.
ADVERTISEMENT
ADVERTISEMENT
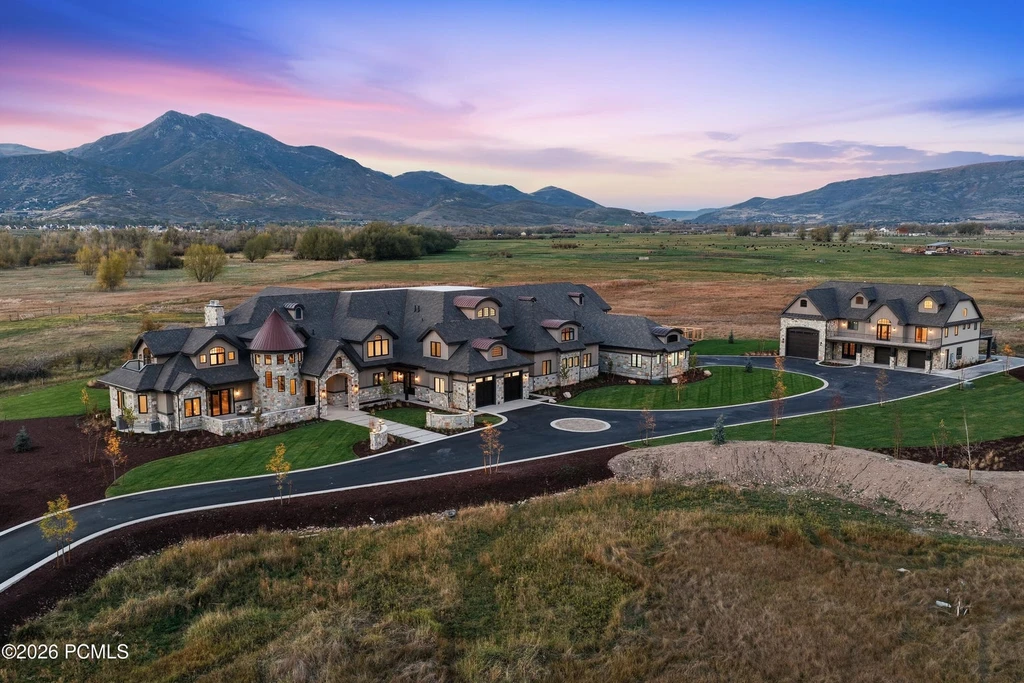
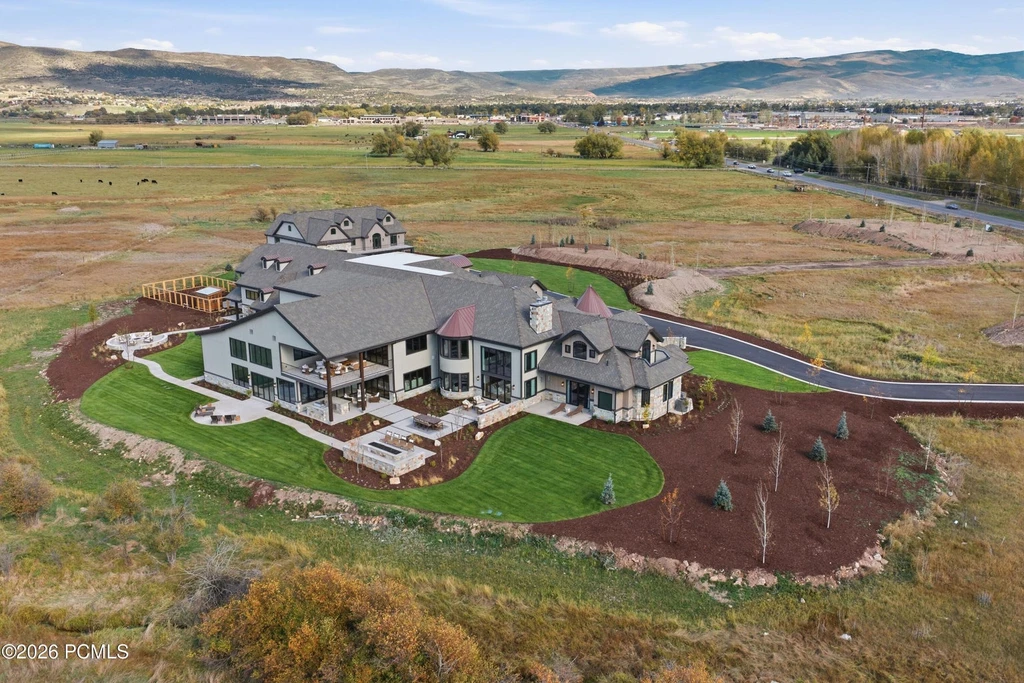
Set on approximately 9.94 acres in the North Fields, the residence was crafted by Capozzoli Construction and designed and furnished by Hannah Bell Design, according to the listing. Matt Broadbent of Broadbent Realty represents the offering. His published description calls the swimming and spa area a “spectacular indoor pool and wellness complex,” an amenity that helps organize the estate around recreation as well as entertaining.
A Pool Hall That Opens Toward the Landscape
ADVERTISEMENT
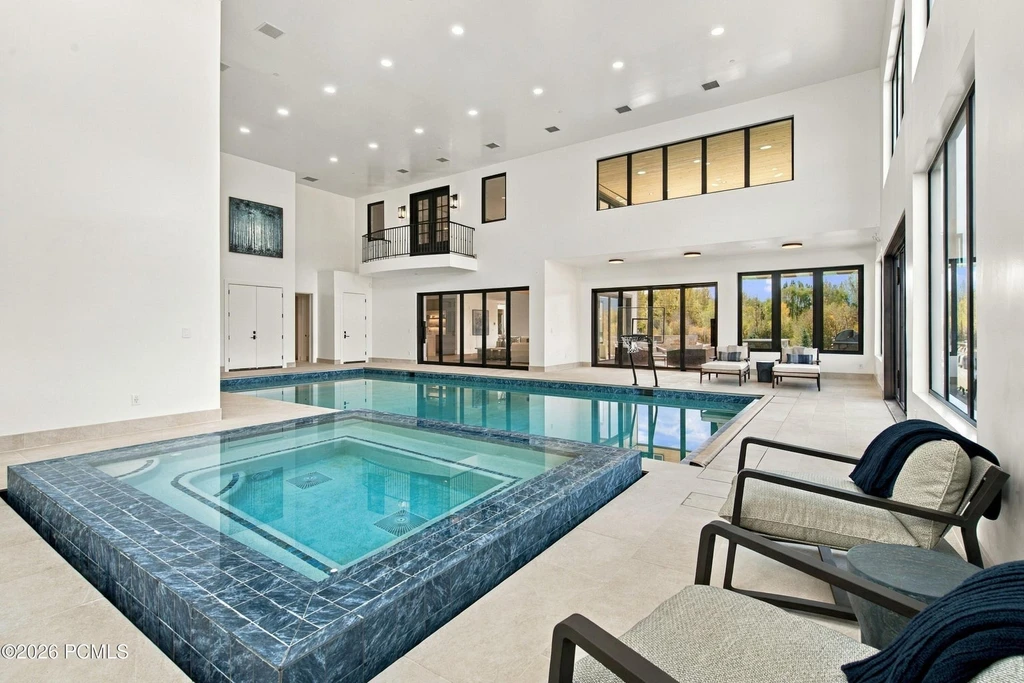
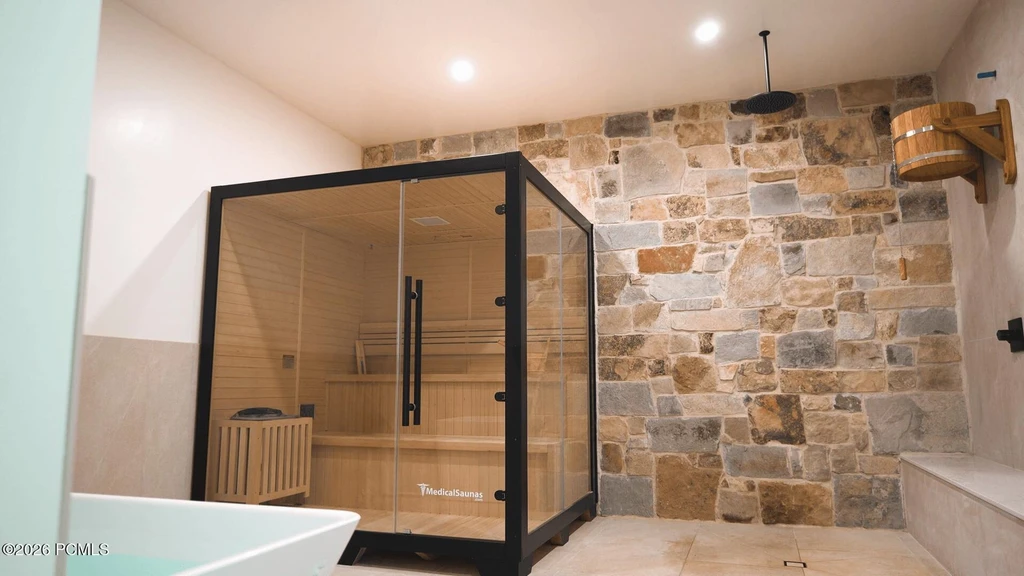
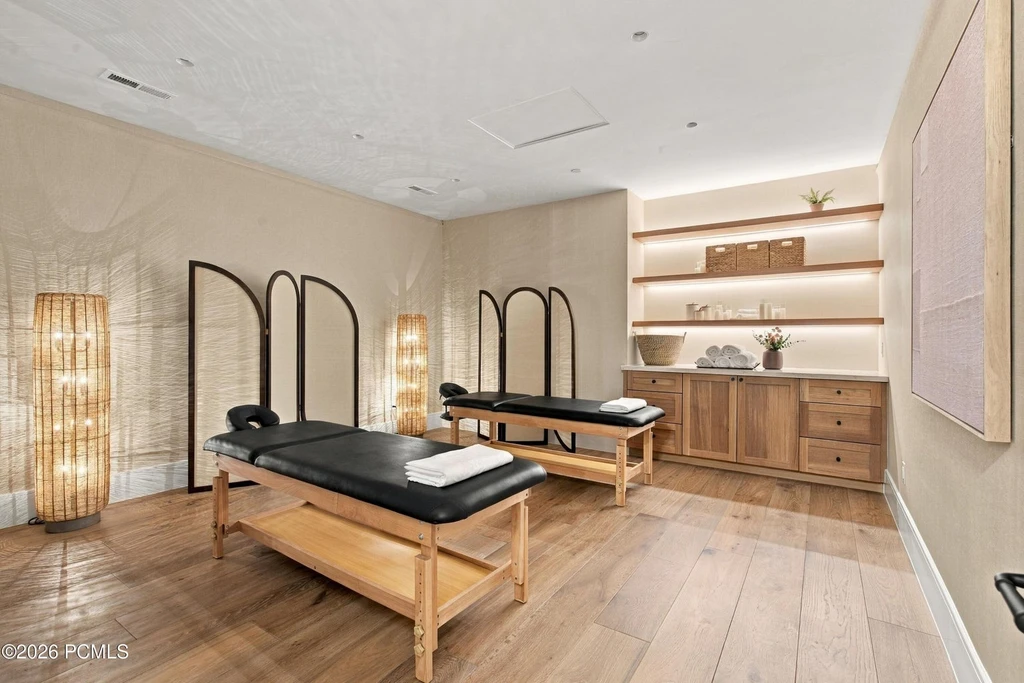
The pool occupies a high-ceilinged room with glazing along its sides and across the far end. An adjoining spa, places to sit and a stone-accented wellness area extend the experience beyond swimming. The photographs show a glass-fronted sauna beside a wall of natural stone, continuing the materials used in the main living spaces.
ADVERTISEMENT
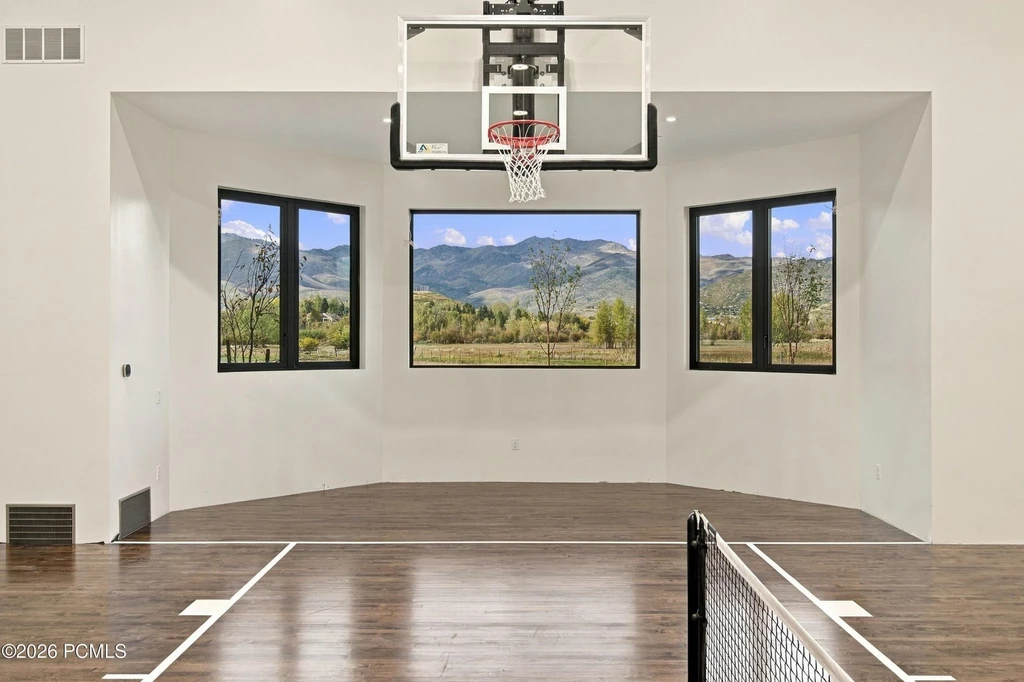
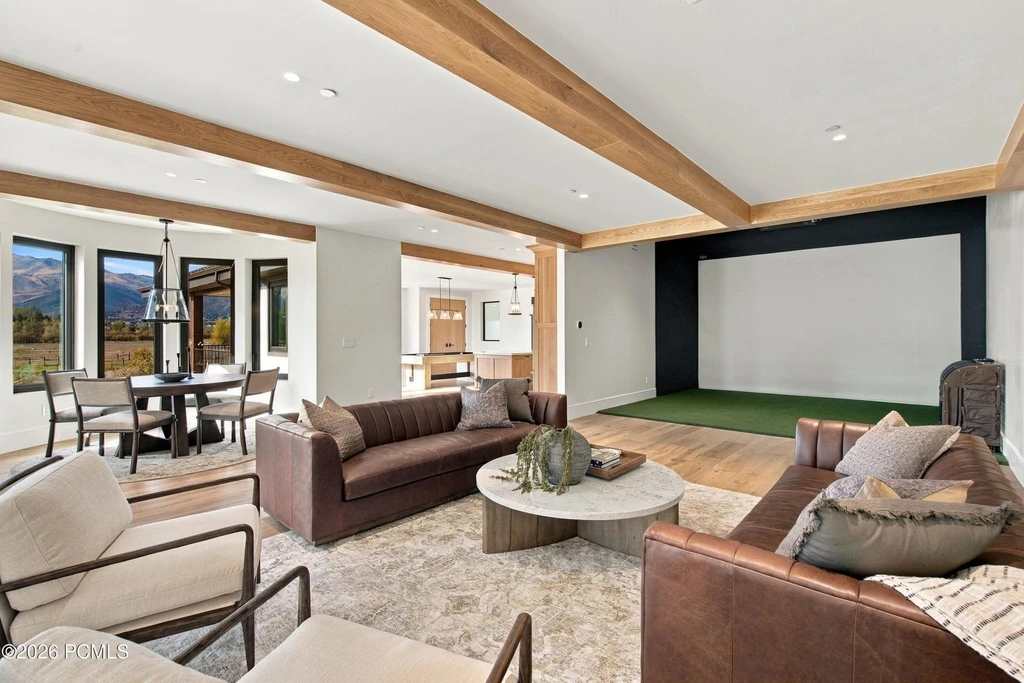
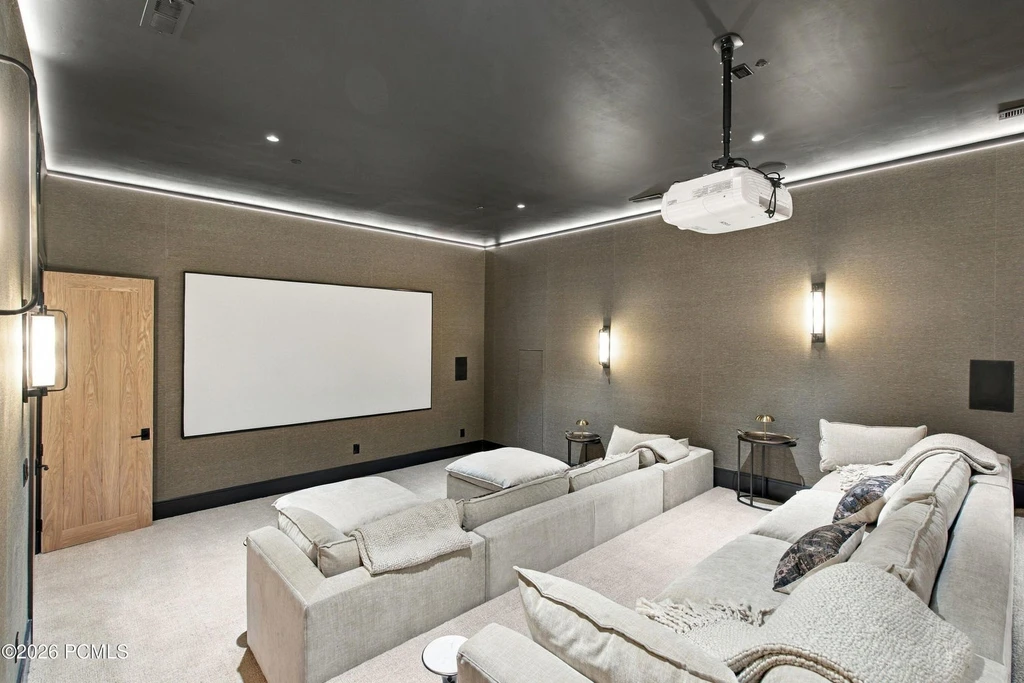
The recreation program continues with an indoor court, where a basketball hoop and a net provide different ways to play. A golf simulator occupies another gathering space, while the private theater uses tiered seating and a darker palette. The fitness room adds equipment and storage in a more intimate setting, with cabinetry and illuminated niches giving it the finish of a living space.
ADVERTISEMENT
ADVERTISEMENT
Stone, Timber and Furnished Gathering Rooms
ADVERTISEMENT
ADVERTISEMENT
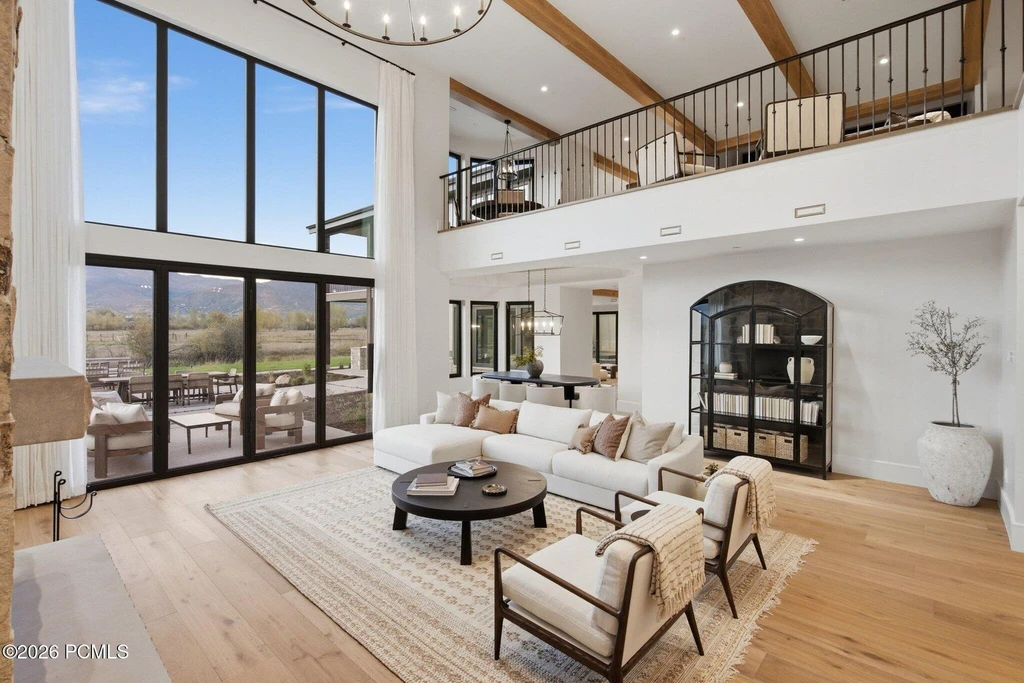
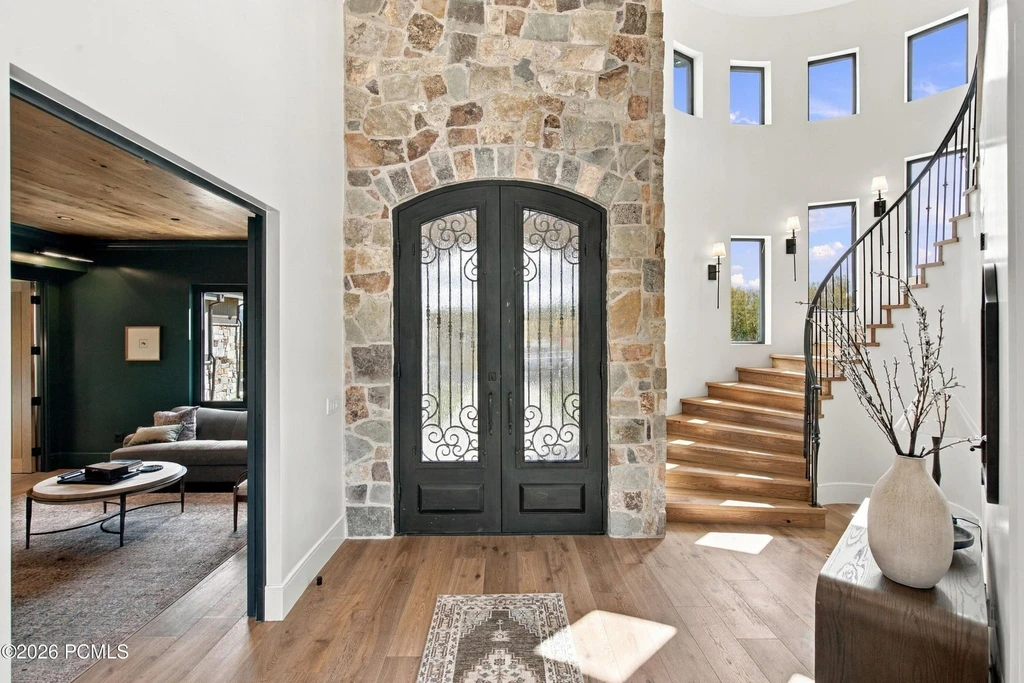
The main house introduces a softer, domestic counterpart to that recreation wing. An arched entry door opens within stone walls, leading toward a lofty gathering room with a substantial fireplace and an upper gallery. Walls of glass give the seating area a broad outlook, while wood beams and warm floors temper the scale.
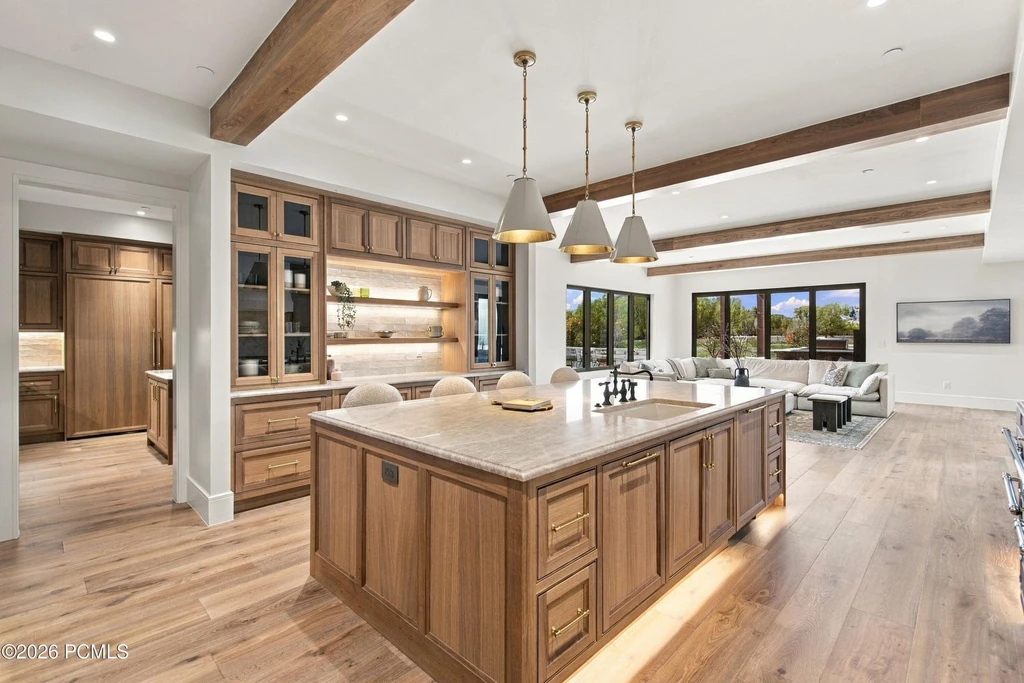
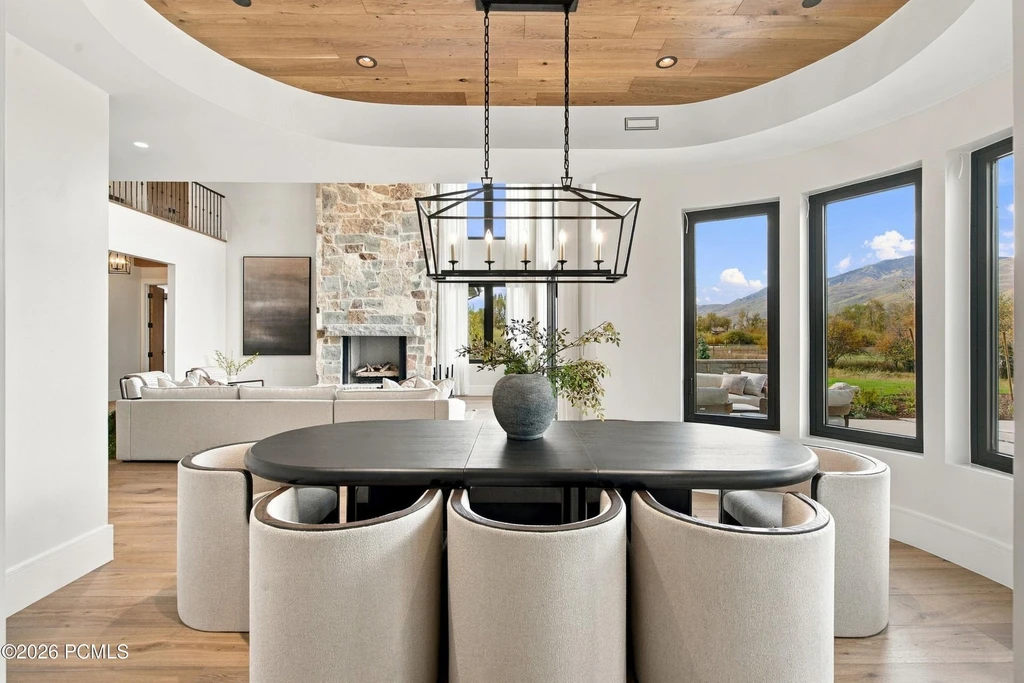
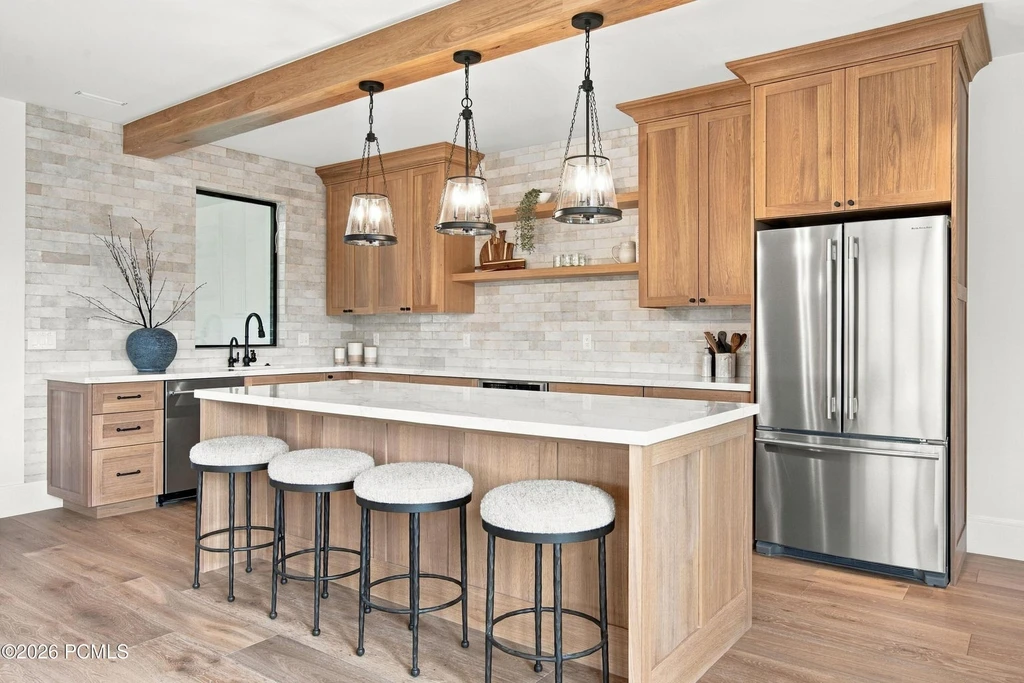
The kitchen is anchored by a large island, generous wood cabinetry and a range set within a stone-toned surround. A rounded dining bay introduces another architectural shape nearby, with windows following its curve and timber lining the ceiling above. Throughout the photographed interiors, furnishings combine pale upholstery, natural textures and carefully placed darker accents.
ADVERTISEMENT
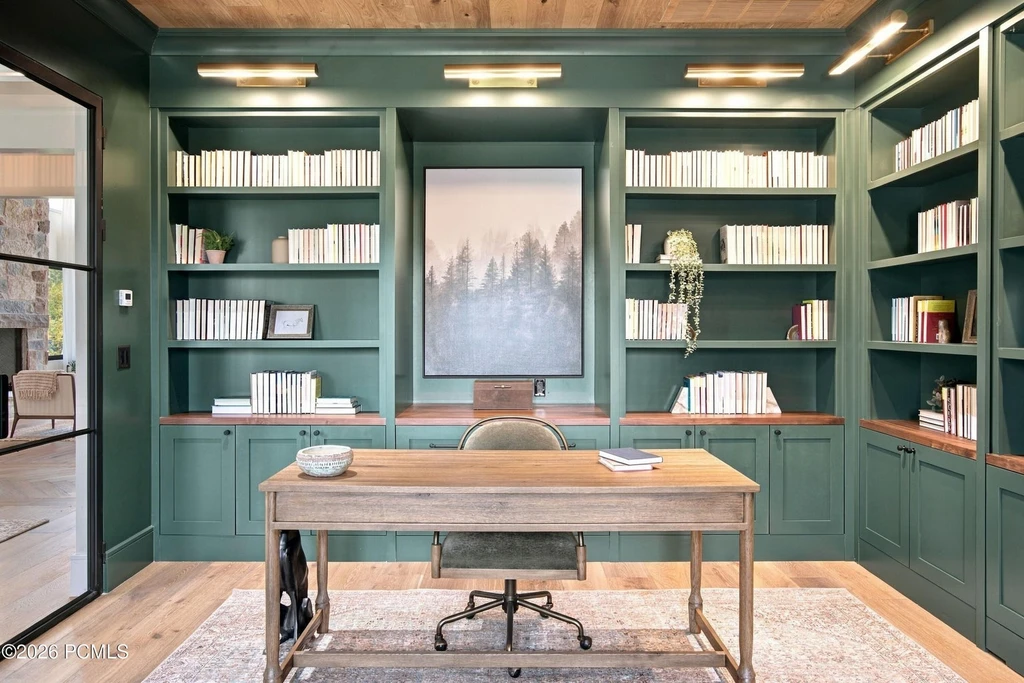
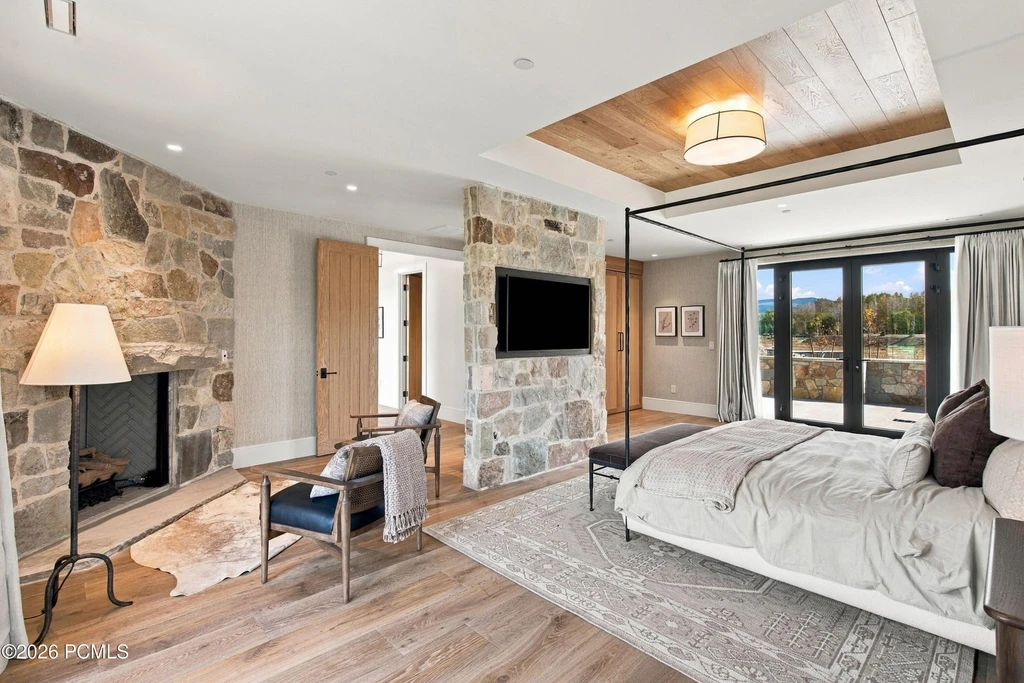
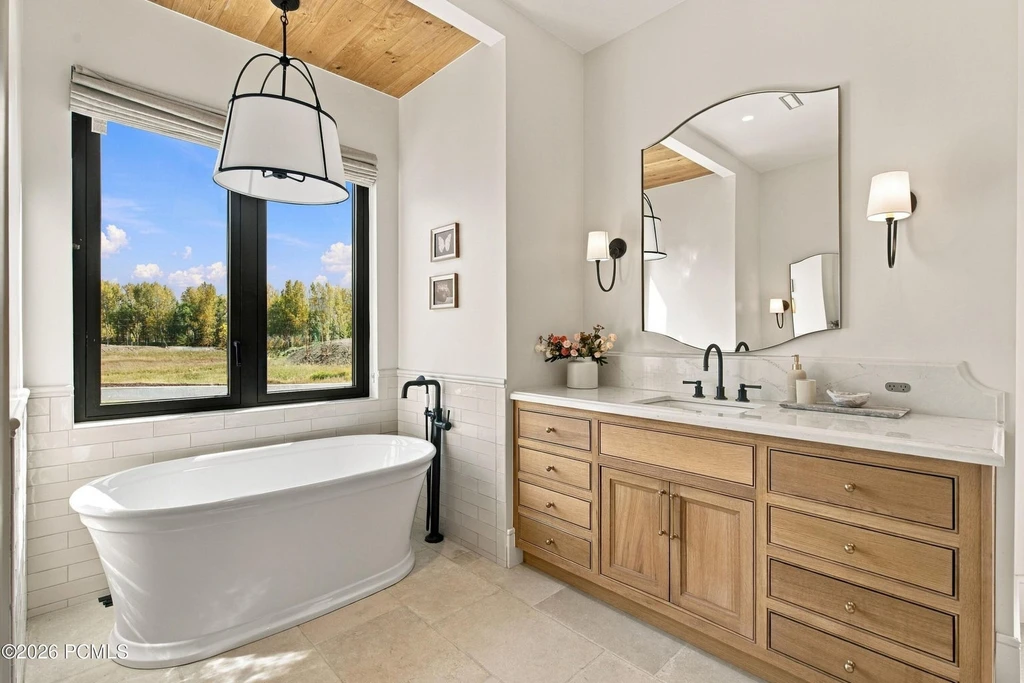
One of the clearest shifts in mood comes in the office, where deep green cabinetry wraps around the desk and a wood ceiling adds warmth. The bedroom spaces return to a lighter palette: one photographed room places a bed beside a stone fireplace and outdoor doors, while a bathroom frames the mountains beyond a freestanding tub.
ADVERTISEMENT
ADVERTISEMENT
Room for Guests, Indoors and Out
ADVERTISEMENT
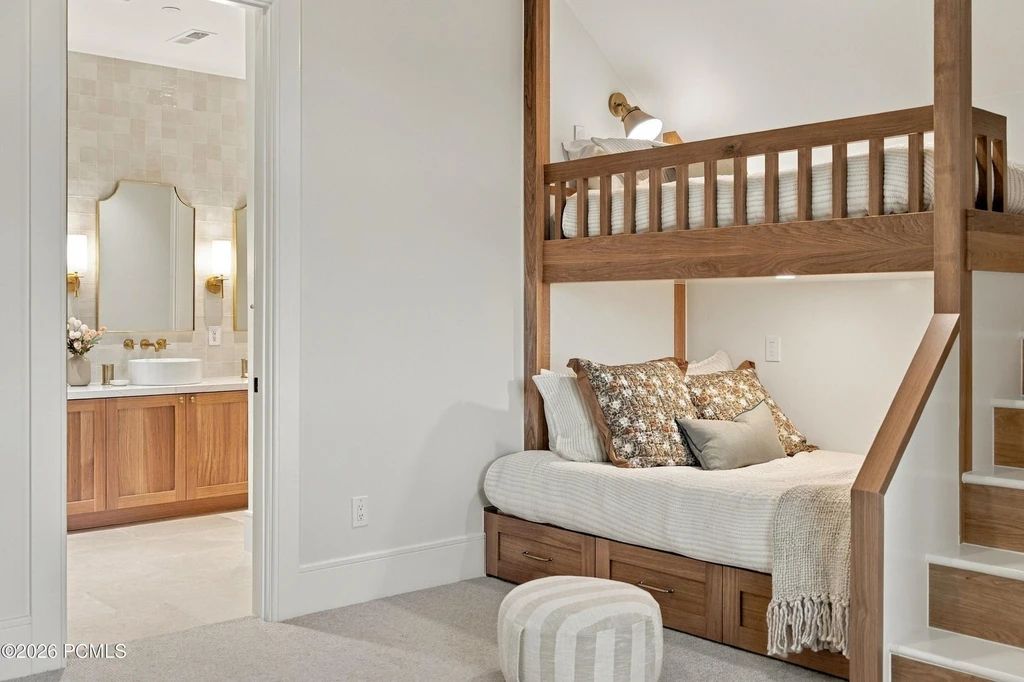
The detached guest house is marketed with “two independent living quarters,” alongside extensive garage space and RV storage. That arrangement adds flexibility for visiting households, while built-in bunks elsewhere in the photographed accommodation offer a more playful sleeping setting. The listing reports eight garage spaces across the offering.
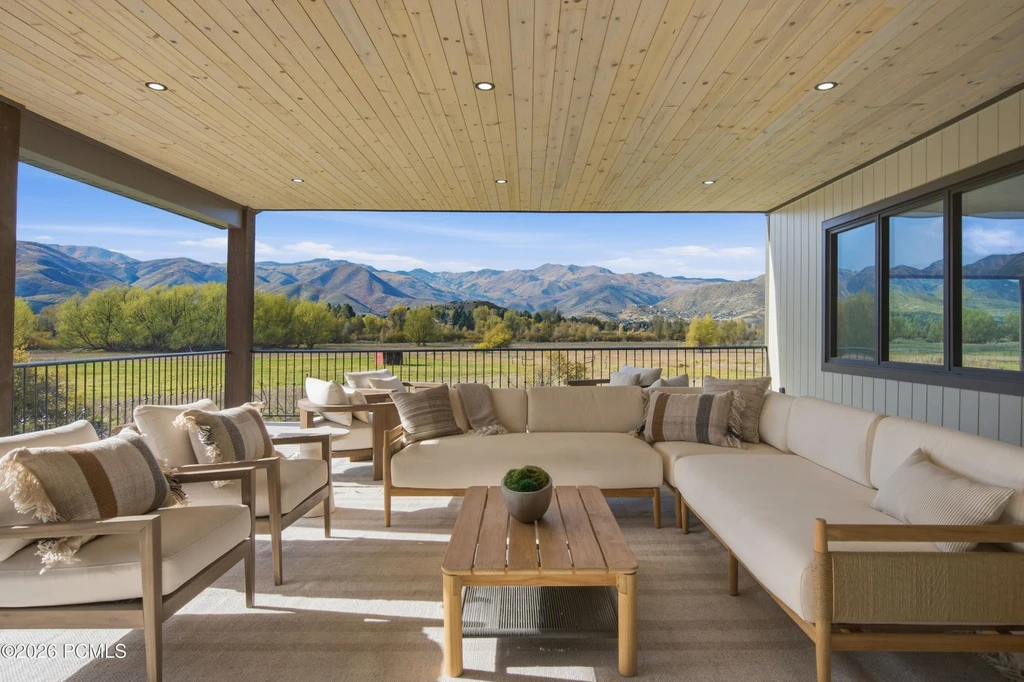
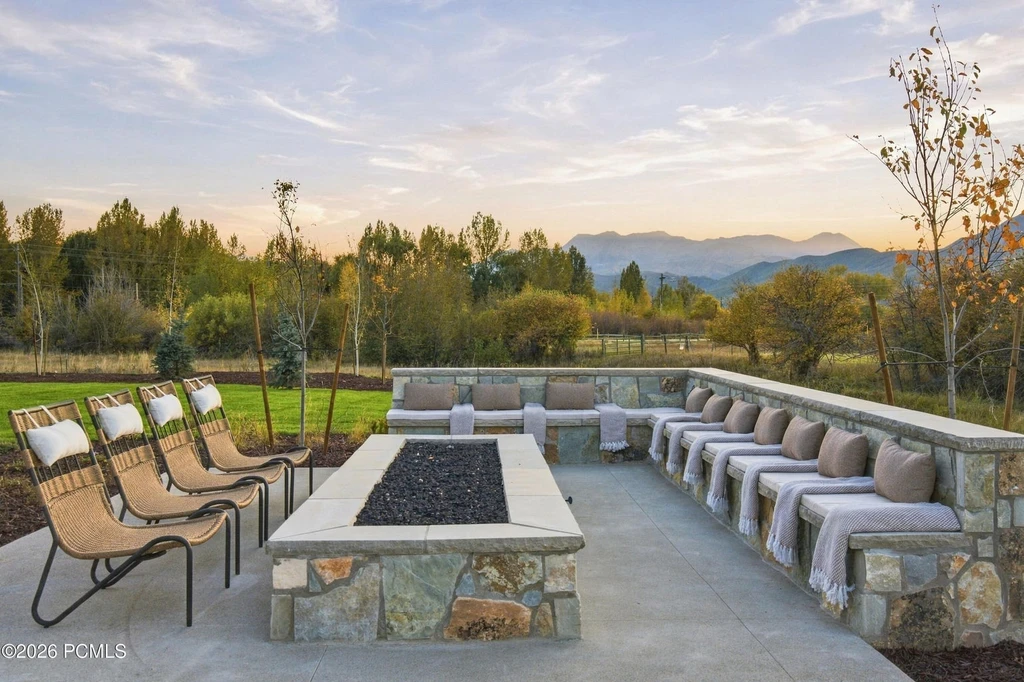
Outside, covered seating areas face the mountains, and a broad fire-pit gathering area extends the entertaining space into the grounds. The outdoor program also includes an orchard, greenhouses and a kitchen, according to the listing. These features make the landscape part of the estate’s daily routine as well as its backdrop.
ADVERTISEMENT
ADVERTISEMENT
North Fields Setting and Property Details
The listing places the property approximately 700 feet from the Provo River and describes surrounding open space, wetlands and panoramic mountain views. Its North Fields address connects the estate with the wider Heber Valley and Wasatch Back recreation areas, including Park City and Deer Valley.
The current offering is listed with seven bedrooms and 14 bathrooms, comprising one full bathroom, nine three-quarter bathrooms and four half bathrooms. The property is identified as new construction completed in 2026 and is offered furnished.
Published measurements use two different figures: the structured MLS and Zillow details report 20,077 square feet, while the marketing narrative describes a 24,000-square-foot estate. The exact scope of the larger figure, including how the detached accommodation is counted, should be confirmed with the listing agent.
Owner comment was not obtained for this article.
Listing Contact
For further information or a private showing, contact Matt Broadbent, Broadbent Realty, at 801-386-3385 or matt@midwaymatt.com. Explore the current property listing on Zillow.
Photography: current Park City MLS listing images, courtesy of Broadbent Realty. Price, availability and property details are subject to change.