A Sandy Beach Comes With This 160-Acre Utah Mountain Estate Asking $27,500,000
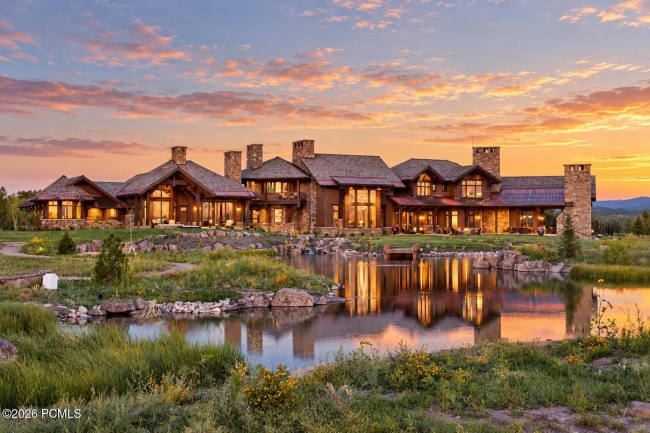
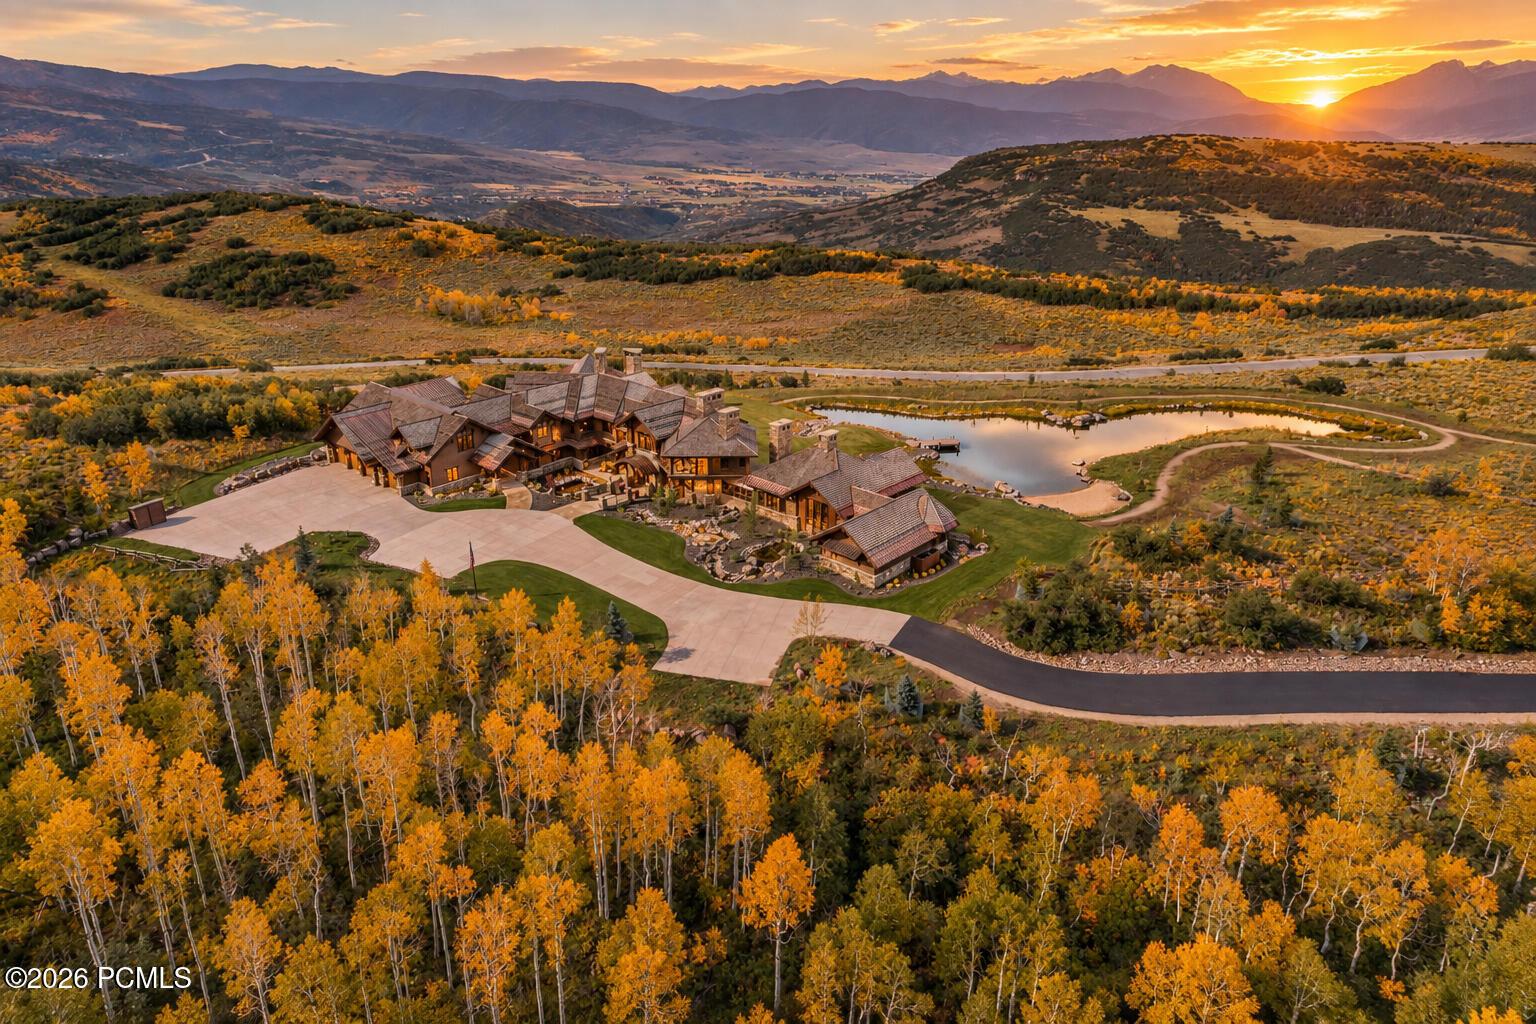
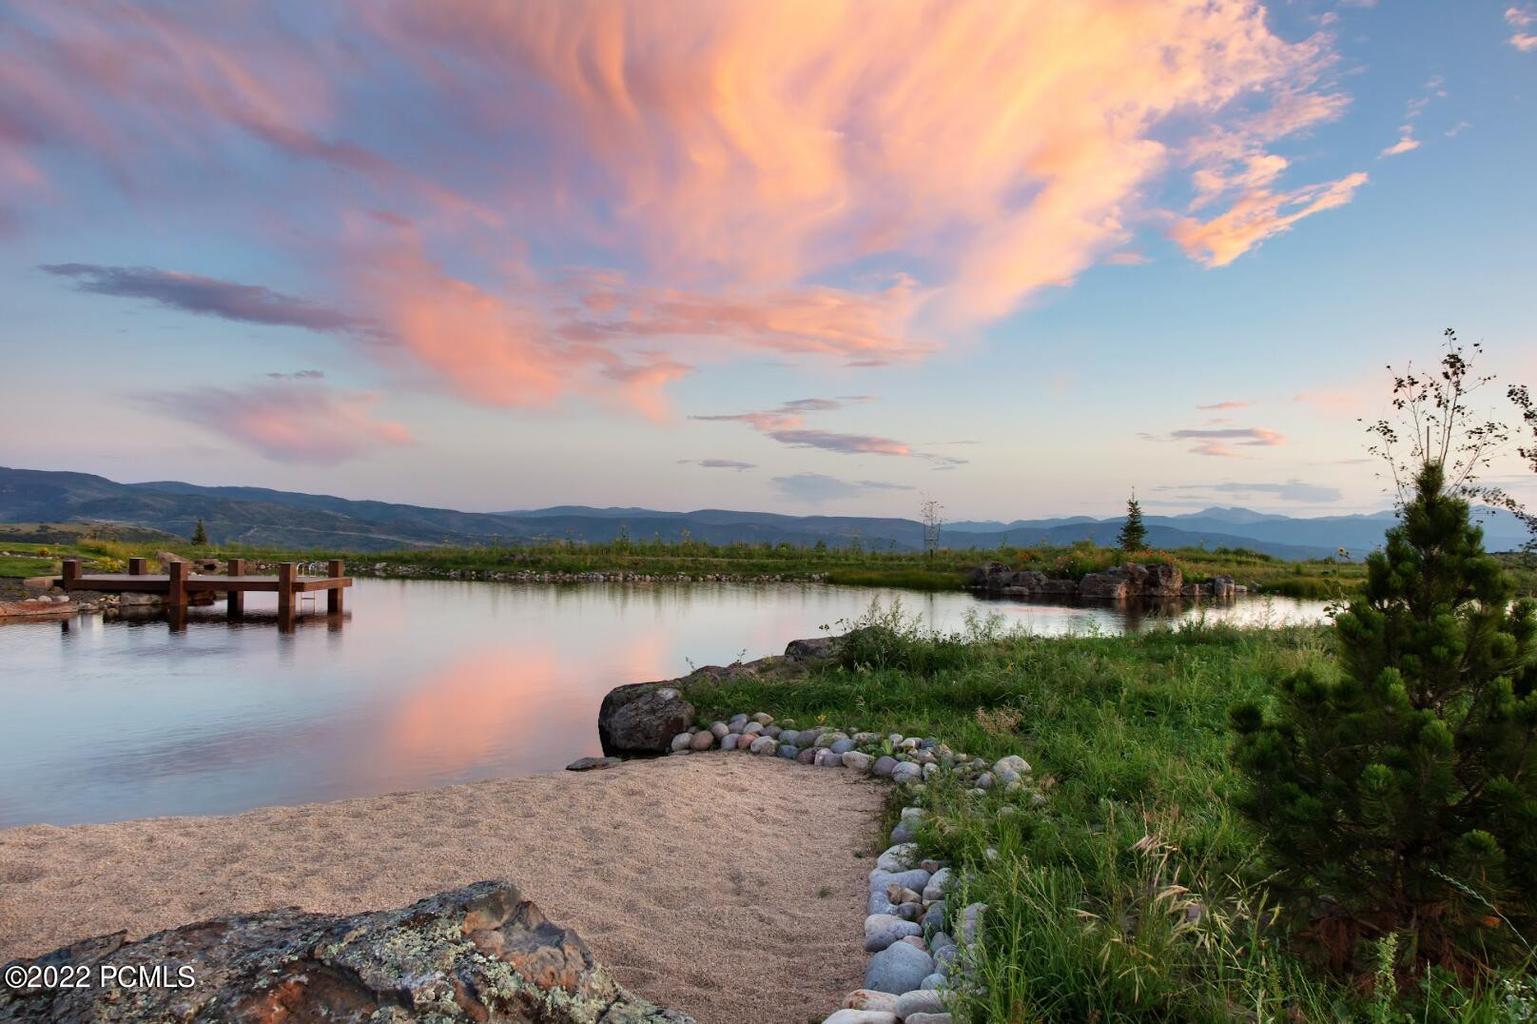
There is a sandy beach at 2322 N Westward Ho Rd, a 160-acre estate in the mountains outside Heber City, Utah. It curves around a swimming pond below the house, with a dock at one end and views across the water. The property, known as Timpanogos Ridge Estate, is asking $27,500,000.
ADVERTISEMENT
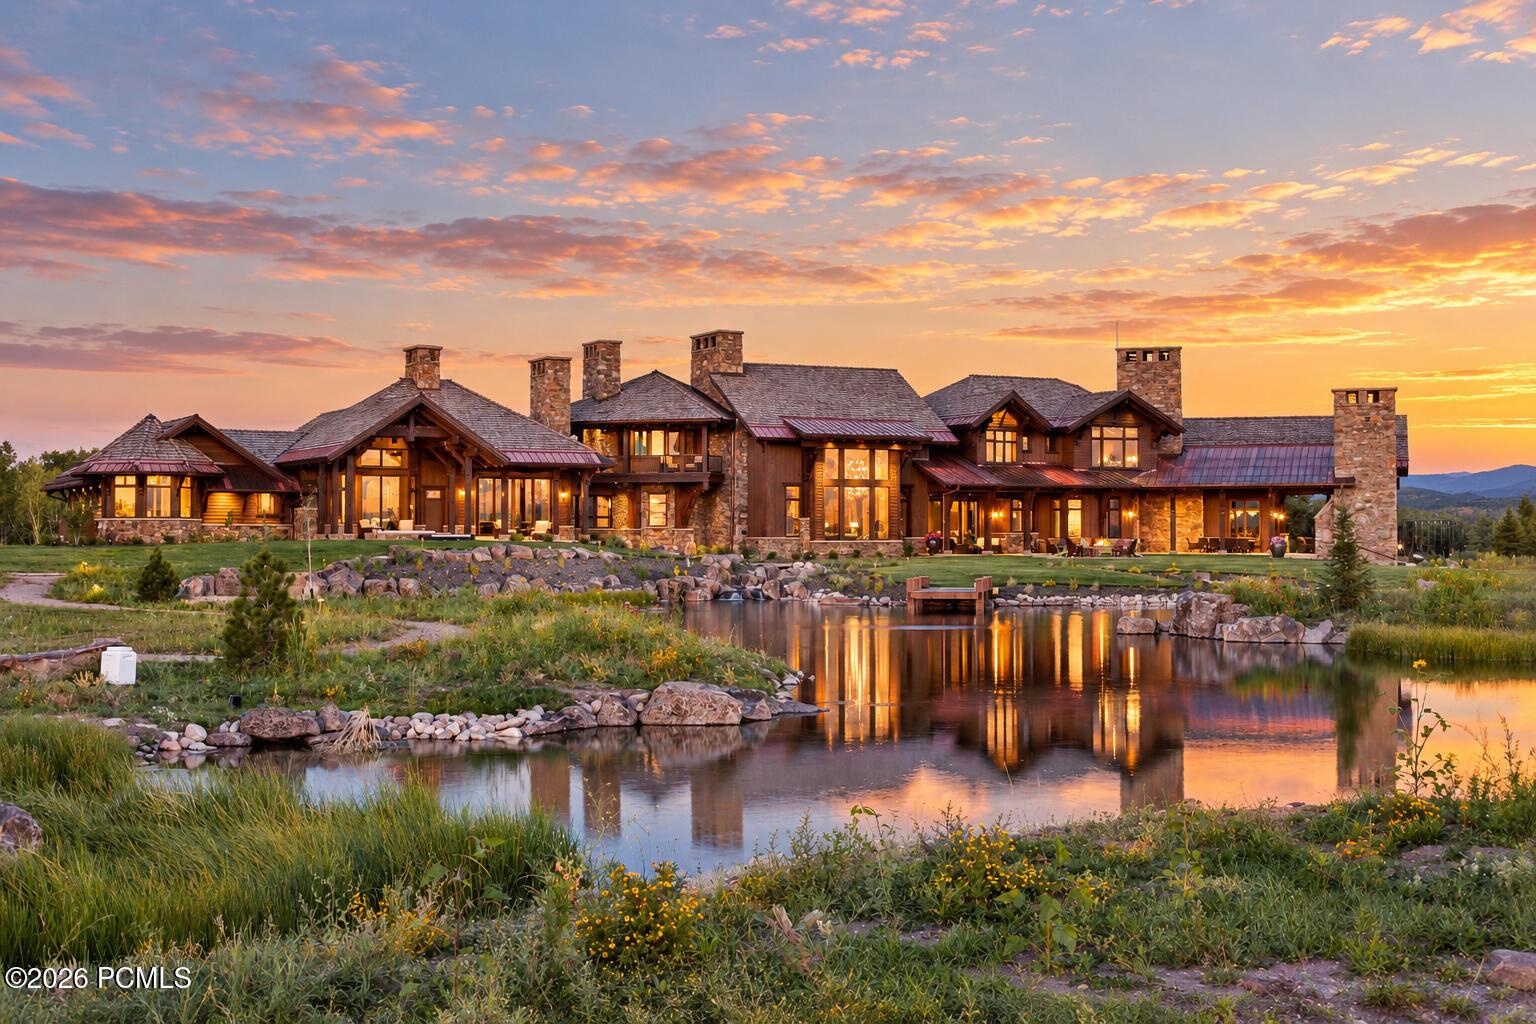
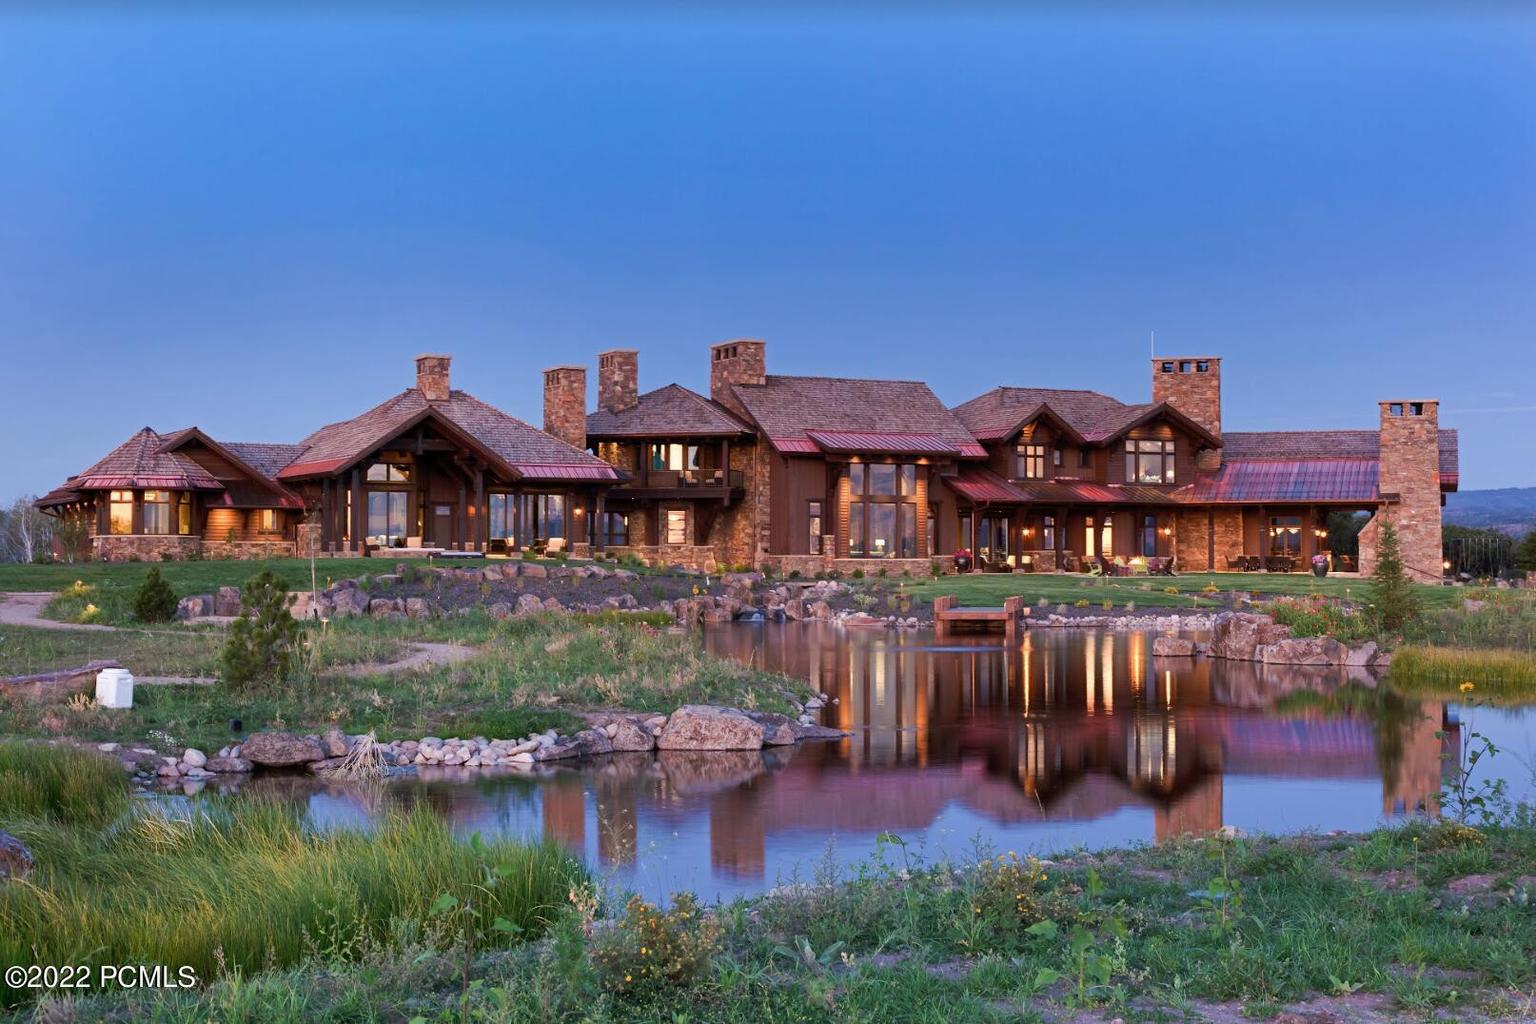
The house occupies a ridge in gated Wolf Creek Ranch. Mount Timpanogos and the Heber Valley fill the distance, while the pond gives the grounds a focal point closer to home. Listing agent Matthew Mullin describes it in the listing as a “private swimmable pond with sandy beach and dock.” The photographs show how close it sits to the house. At dusk, the illuminated windows reflect across the water.
ADVERTISEMENT
ADVERTISEMENT
The Beach Is Only the Beginning
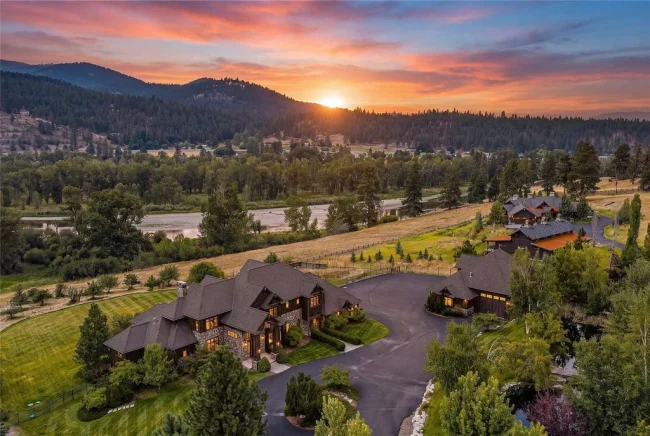
The grounds have several patios, outdoor kitchens and fire features. The lawn and terraces offer different places to gather, while the beach and dock bring activity down to the water. The size of the property is easiest to see from above, where the drive curves through the trees before reaching the house and the surrounding hills continue beyond it.
From the property, residents can connect to more than 60 miles of private trails, according to the listing. That network gives the estate a wider setting than its own 160 acres. In winter, the listing puts Deer Valley’s East Village about 25 minutes away. A heated driveway and an eight-car garage are among the features geared to the colder months.
ADVERTISEMENT

ADVERTISEMENT
A Mountain House Built Around Stone and Timber
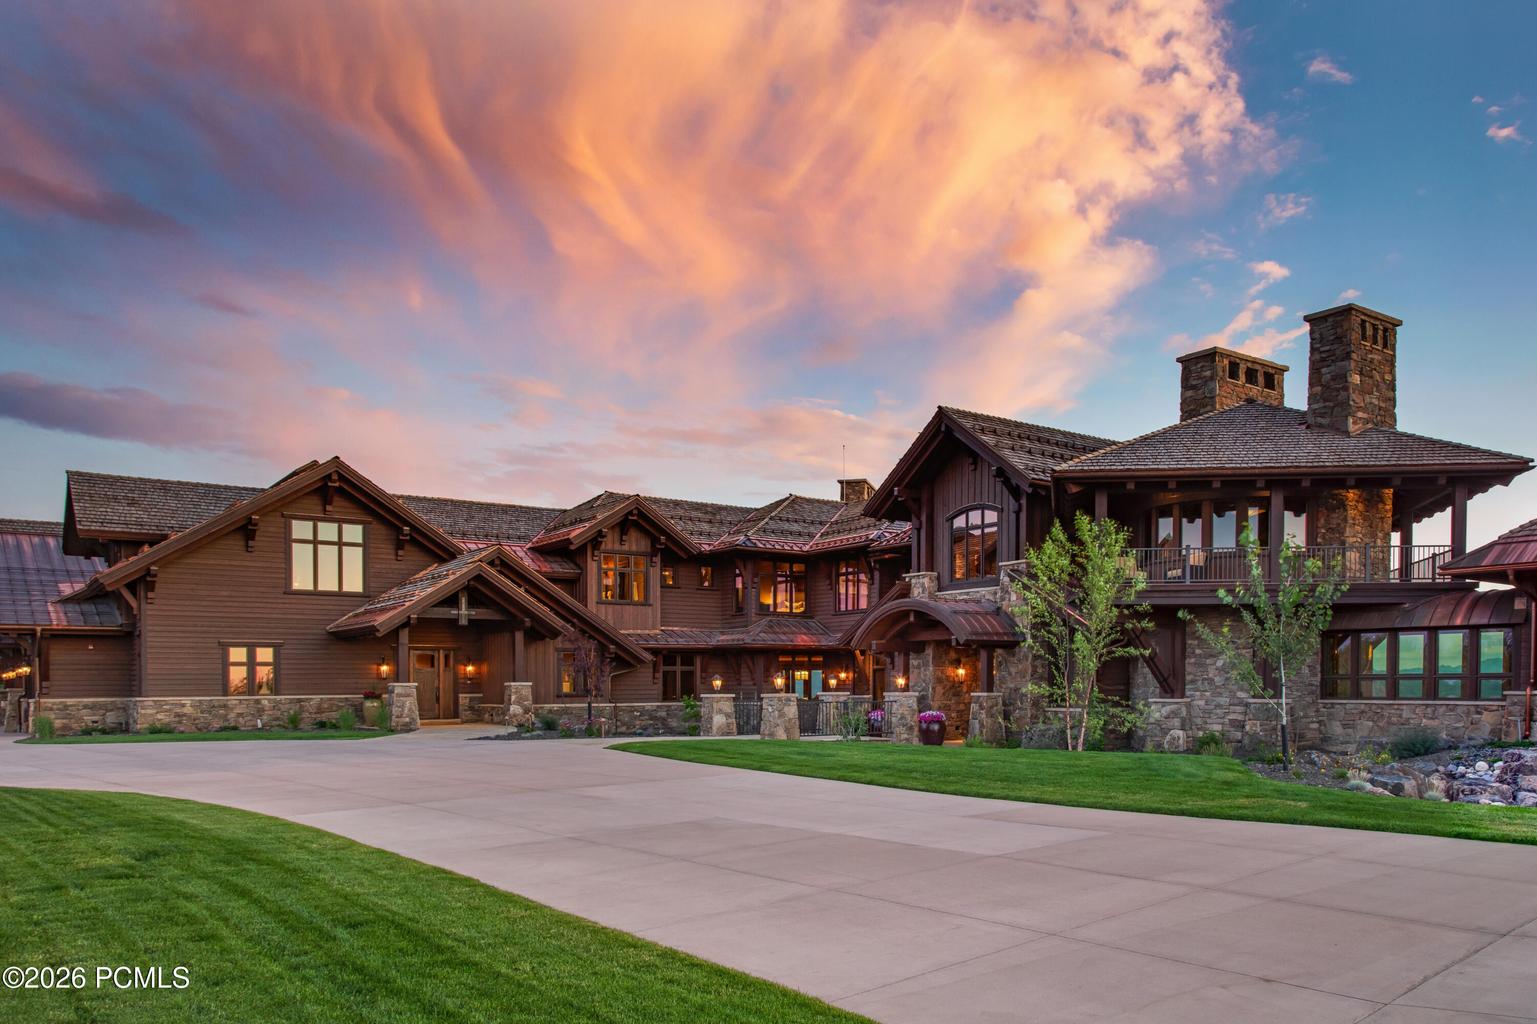
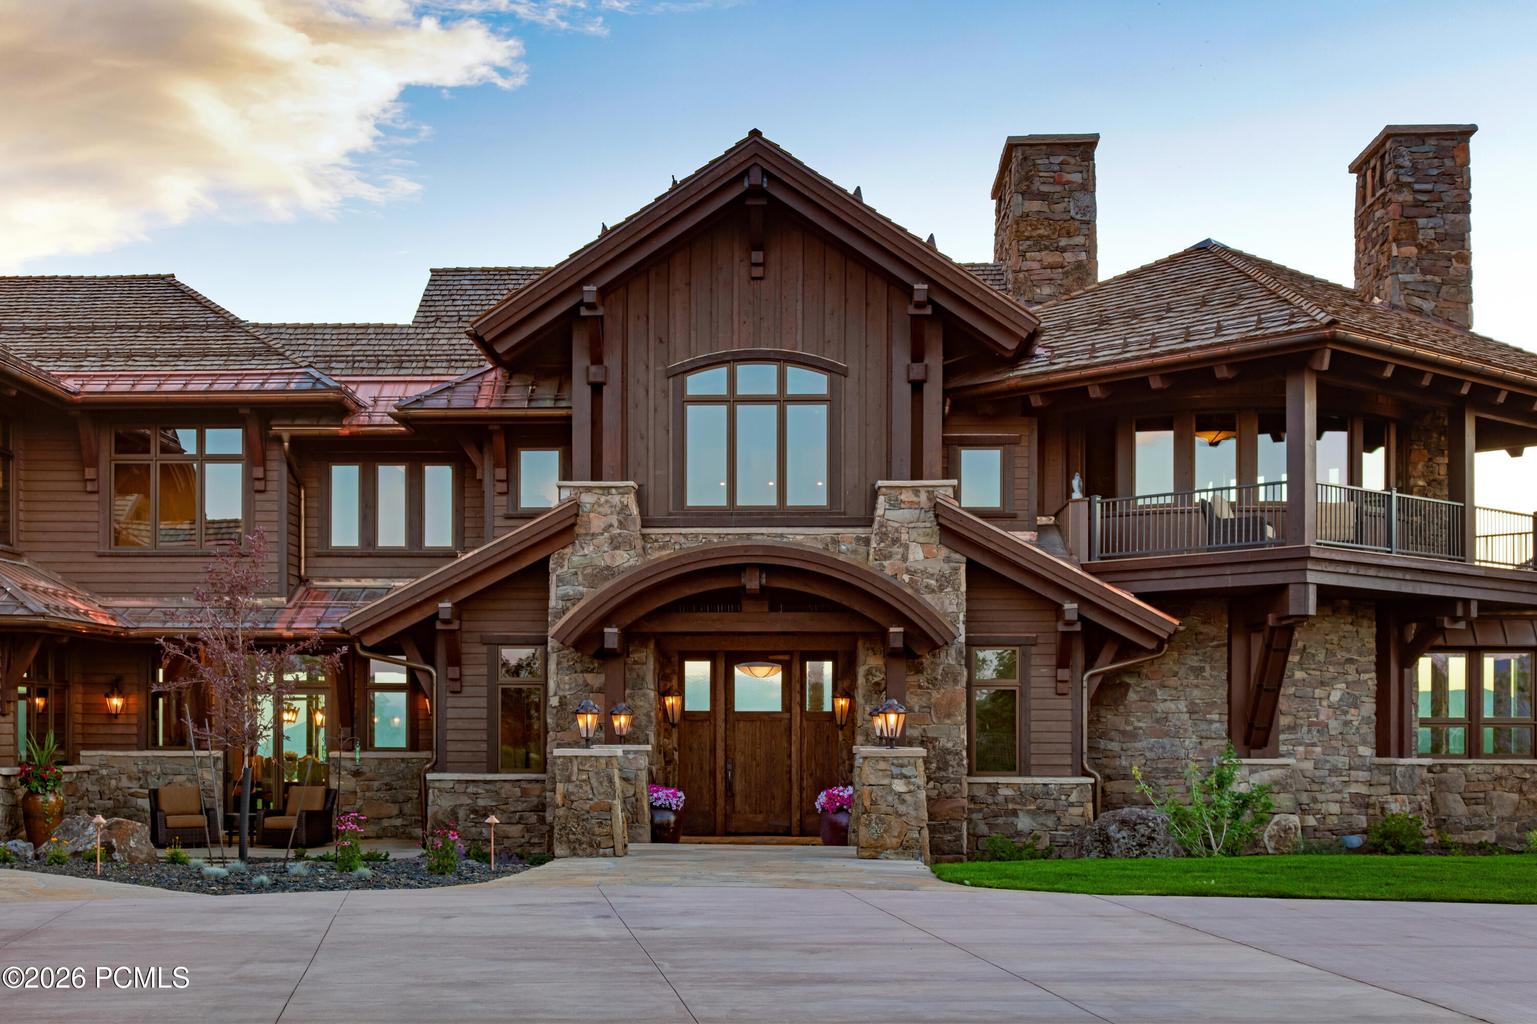
Completed in 2018, the 17,568-square-foot house was built by Cameo Homes and designed by Paula Berg. Its timber and stone exterior is broken into a series of pitched roofs and chimneys. From the arrival court, a timber arch marks the entrance. On the pond side, the house reads as a long sequence of windows, rooflines and terraces.
ADVERTISEMENT
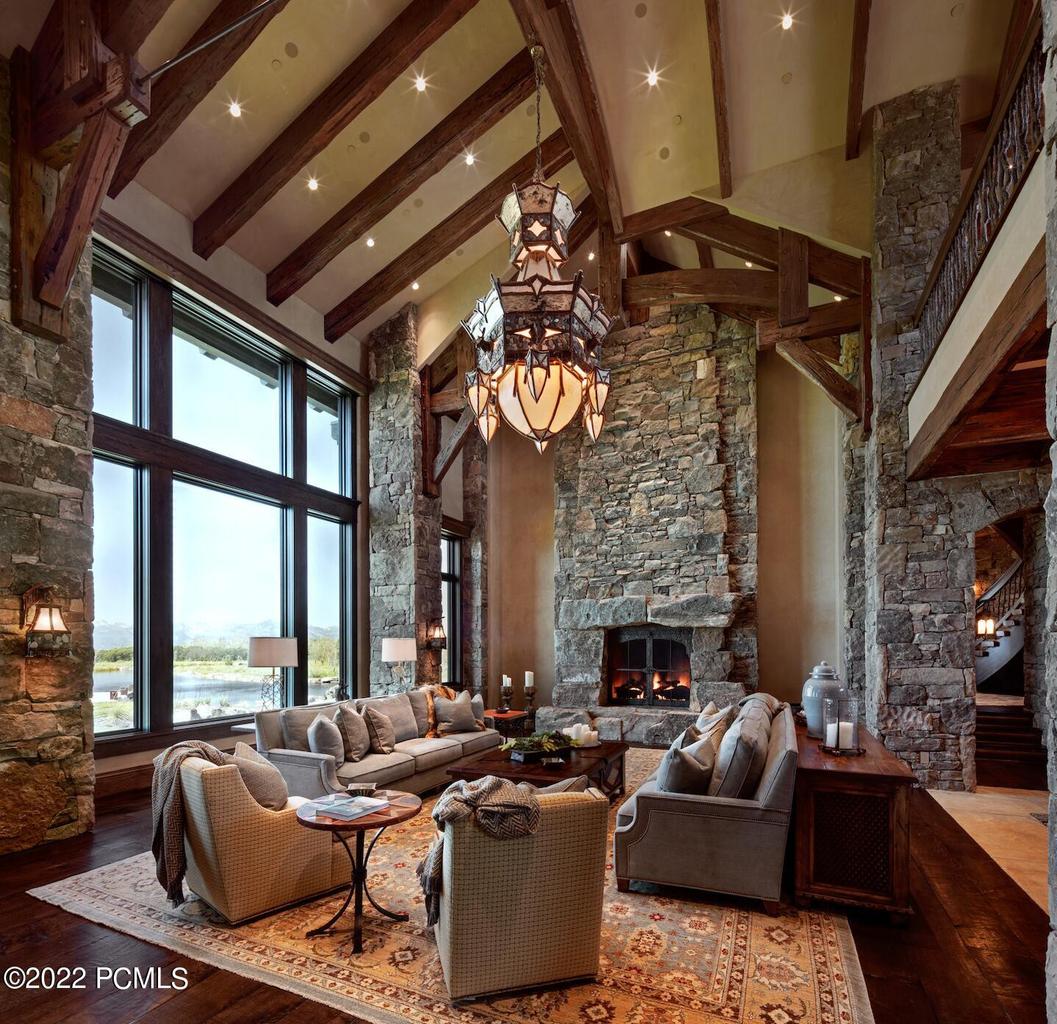

In the great room, exposed timbers cross the ceiling and a tall stone fireplace draws the eye upward. The windows are nearly as commanding as the fireplace. In the dining room, a round table and a low-hanging chandelier bring the scale back down. Hand-finished woodwork and custom iron detailing carry through the interiors.
The house has seven bedrooms, seven full bathrooms and a half bathroom. The listing identifies a main-level primary suite. In the bedroom photographs, a pair of chairs faces the fireplace, while the bathroom images show a glass shower and substantial built-in cabinetry. The house has six fireplaces in all, and the listing also includes a sauna and steam shower.
ADVERTISEMENT

ADVERTISEMENT


ADVERTISEMENT

ADVERTISEMENT

From the Great Room to the Billiards Bar
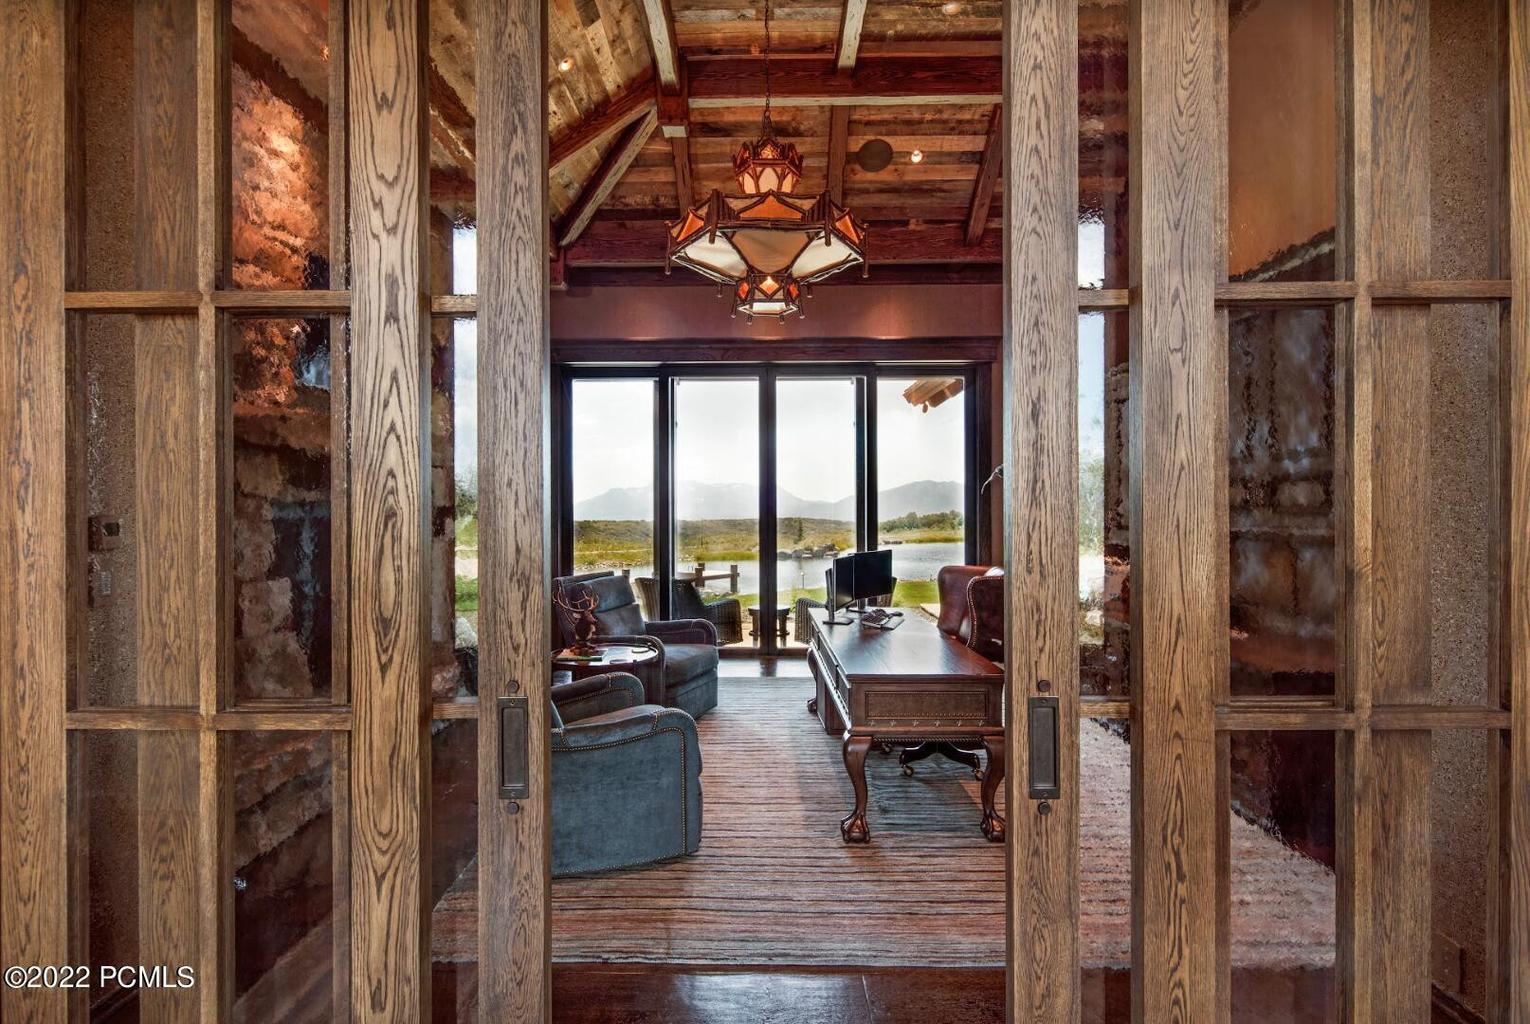
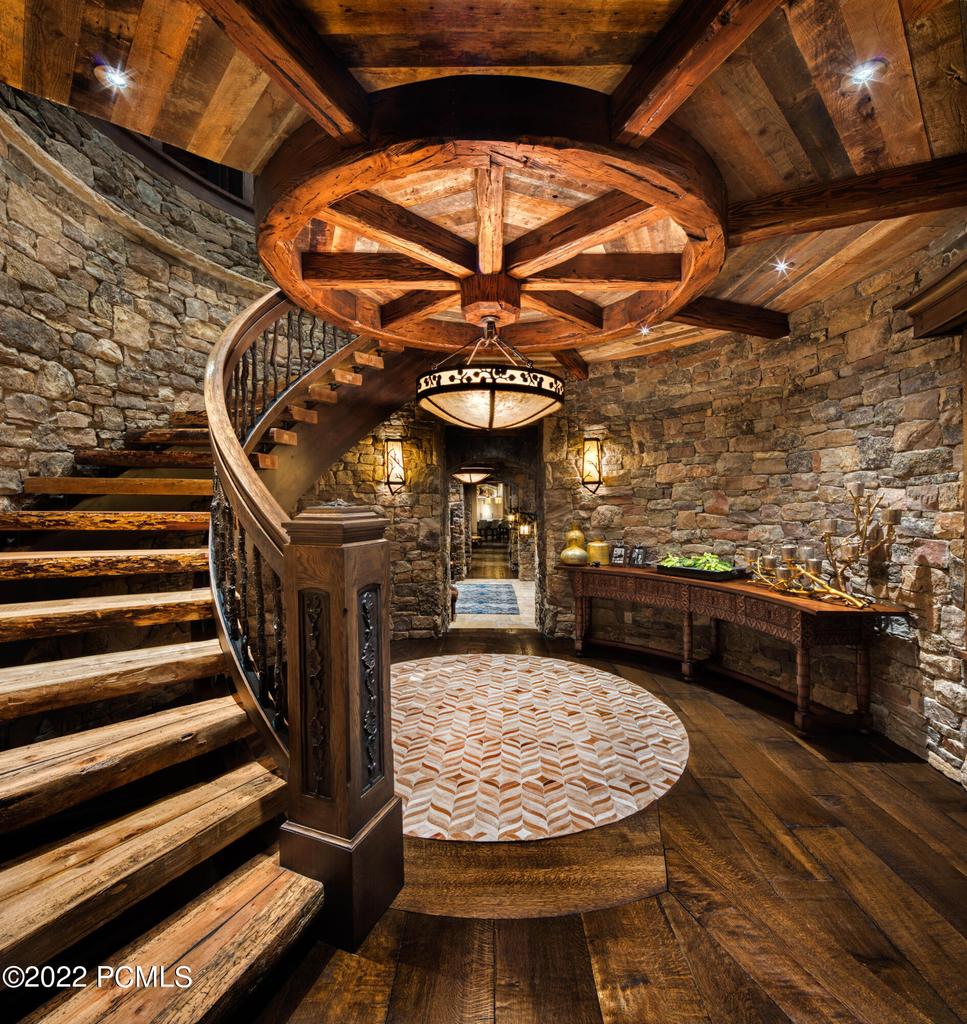
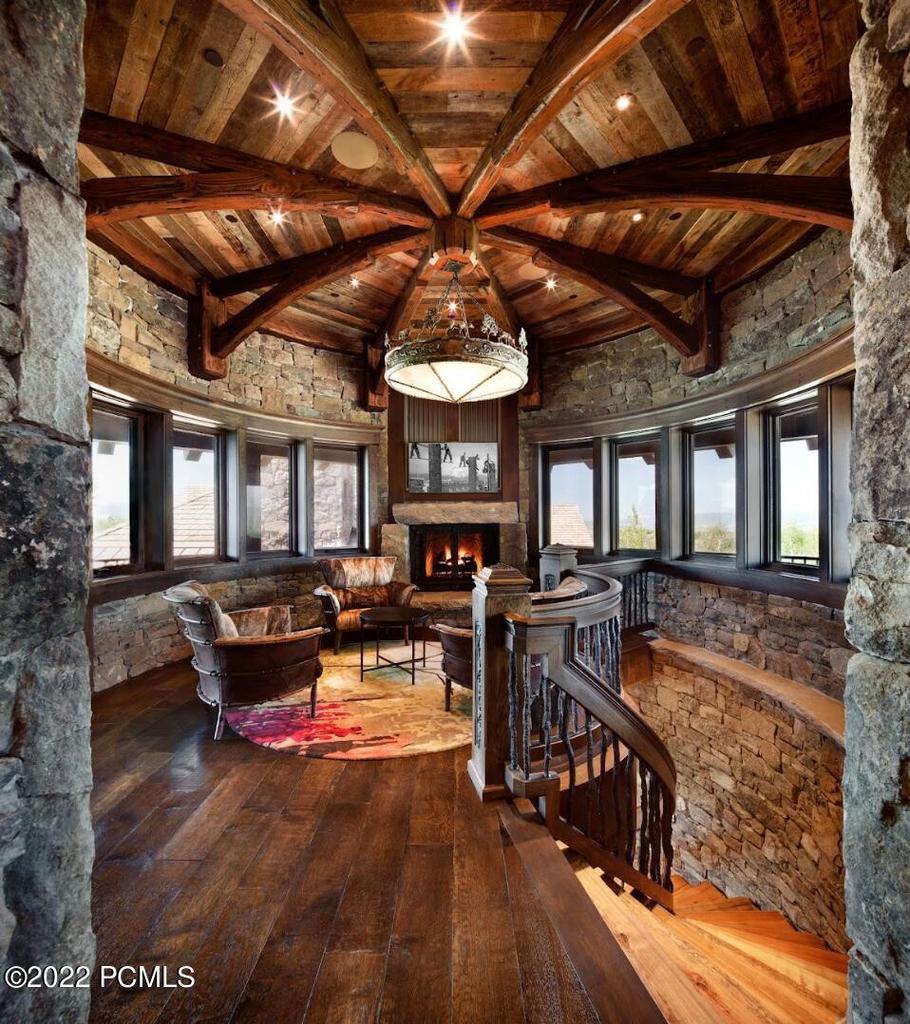
Some of the more distinctive woodwork appears away from the formal rooms. A curved stair wraps along a stone wall below a wagon-wheel light fixture. Elsewhere, a run of windows follows the curve of a timber-ceilinged room. Those changes in shape give the interior a different rhythm from the long elevation facing the pond.
ADVERTISEMENT

ADVERTISEMENT
A billiards table and a long bar share a recreation room, with a stone fireplace visible at the far end. The bar has its own counter seating and pendant lights. It is a more casual gathering space than the great room, and a natural place for guests to end the evening after dinner on the terrace.
ADVERTISEMENT

ADVERTISEMENT

The property came to market in April 2026 at $19,500,000. Its asking price rose to $27,500,000 in July, according to the listing history.
Listing photos via Park City MLS.
Listing and Contact Information
2322 N Westward Ho Rd, Heber, UT 84032
Matthew Mullin, Berkshire Hathaway HomeServices Utah Properties
(435) 901-4707 · matt@mullinrealestate.com
View the listing on Zillow