A Maryland Estate With a Fireplace Beside Its Columned Bathtub Asks $2,690,000
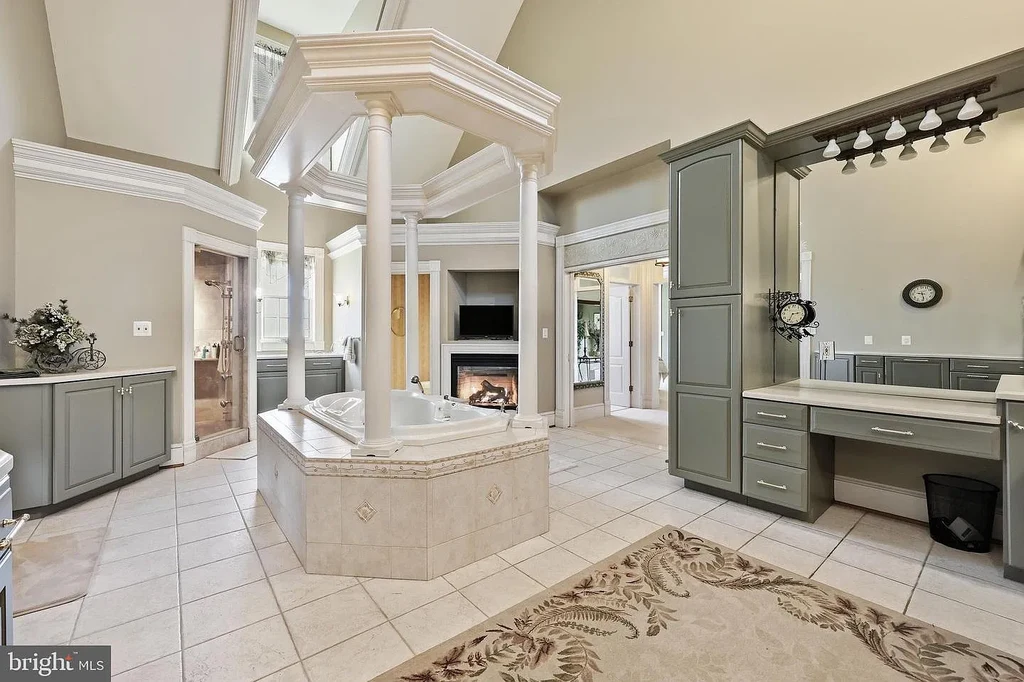
A fireplace faces the bathtub at 9100 Damascus Road, Damascus, MD 20872, but the tub has its own architectural flourish: a raised platform beneath a canopy supported by slender columns. The arrangement belongs to a primary suite that occupies the main level’s east wing, with a private porch looking out toward the grounds.
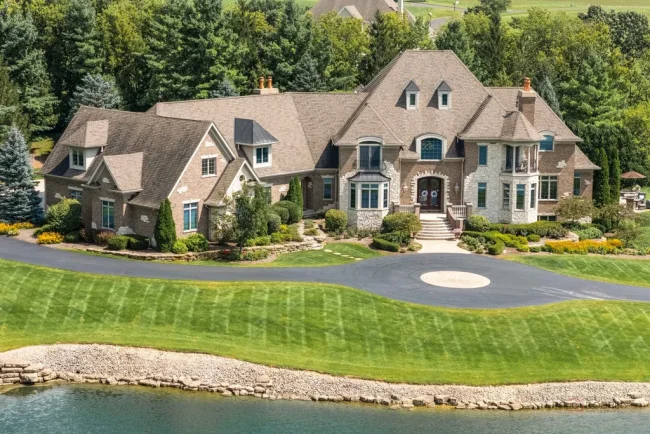
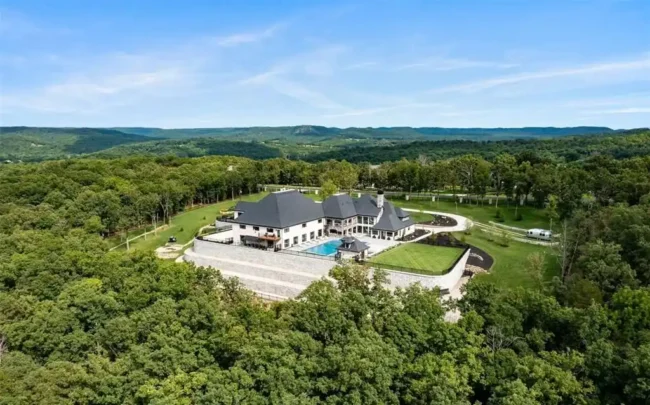
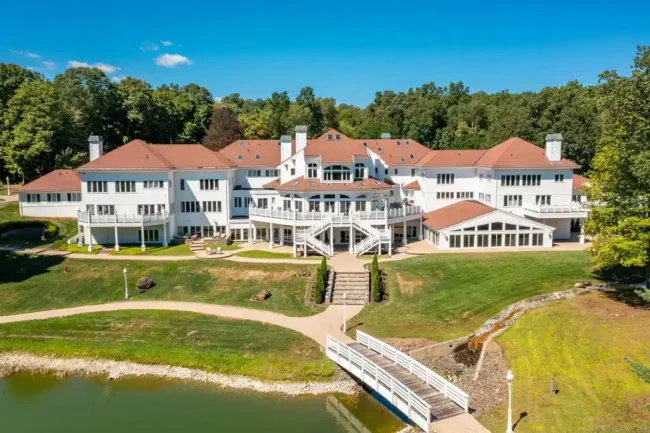
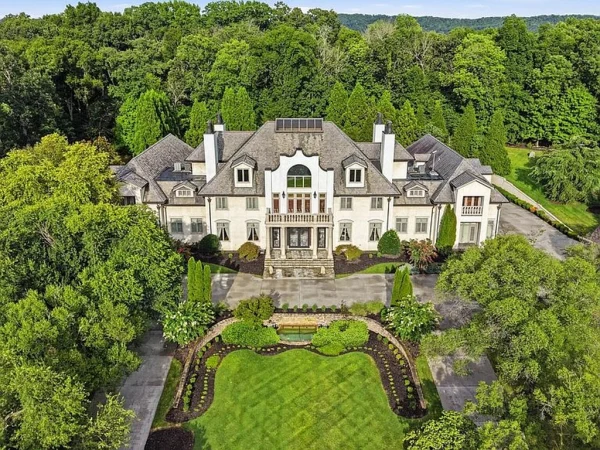
The Maryland estate is asking $2,690,000 through Charles D. Jamison and Nancy Jamison Willard of Charles H. Jamison, LLC. Its 11.78 acres hold a substantial brick and stone residence, a swimming pool, a pool house and several terraces. The current offering reports five bedrooms and approximately 12,517 square feet of finished living area.
ADVERTISEMENT
A Long Arrival and an Elaborate Interior
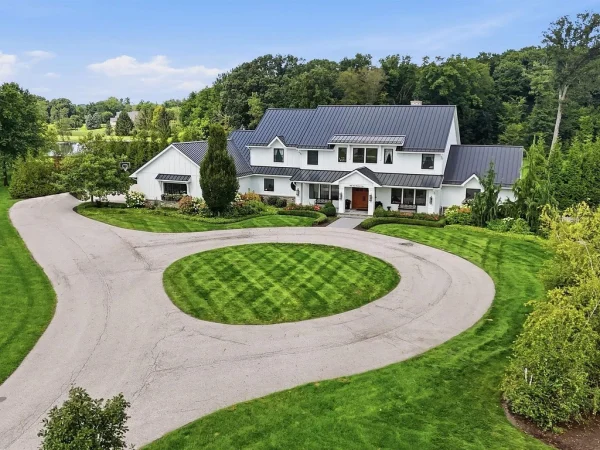
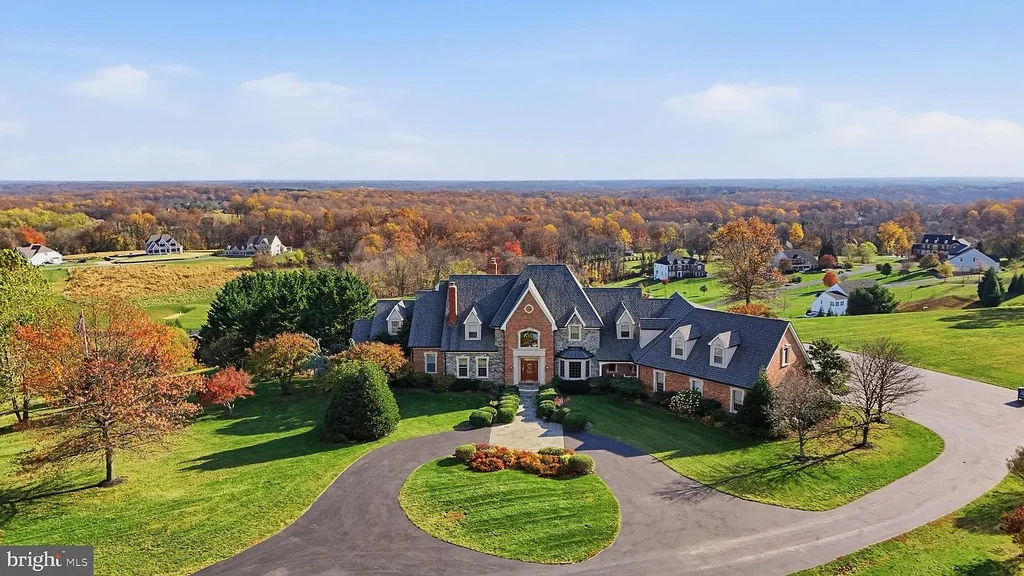
A circular drive fronts the extended entrance elevation, where stone and brick alternate beneath a roof punctuated by dormers and gables. Mature planting beds soften the approach. The grounds are broad enough to separate the arrival court from the pool and the open lawns behind the house, giving each side a different character.
ADVERTISEMENT
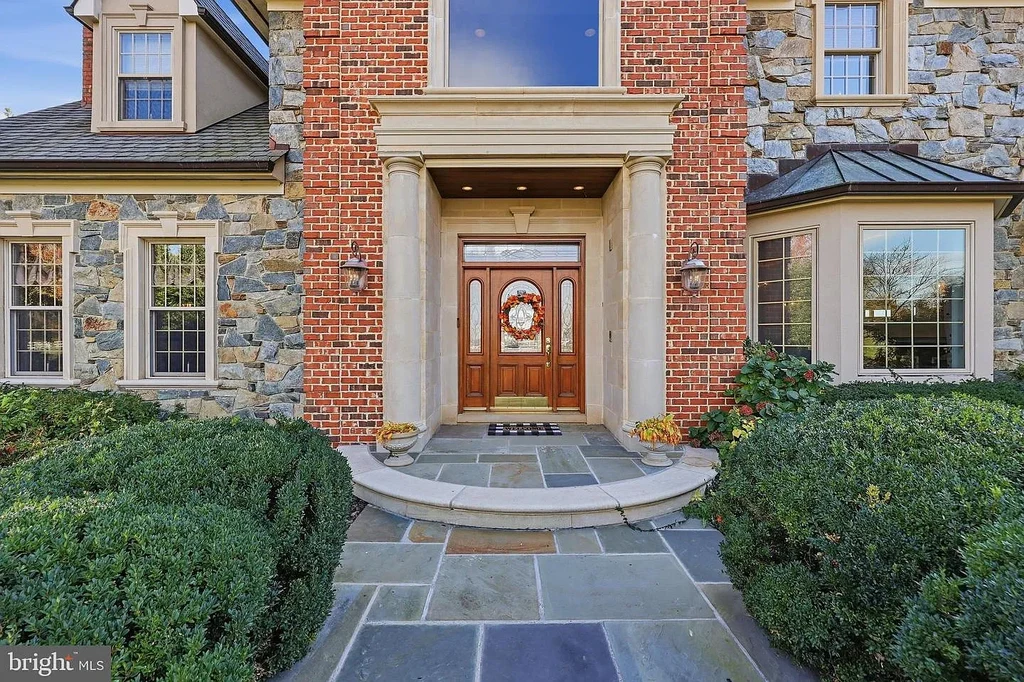
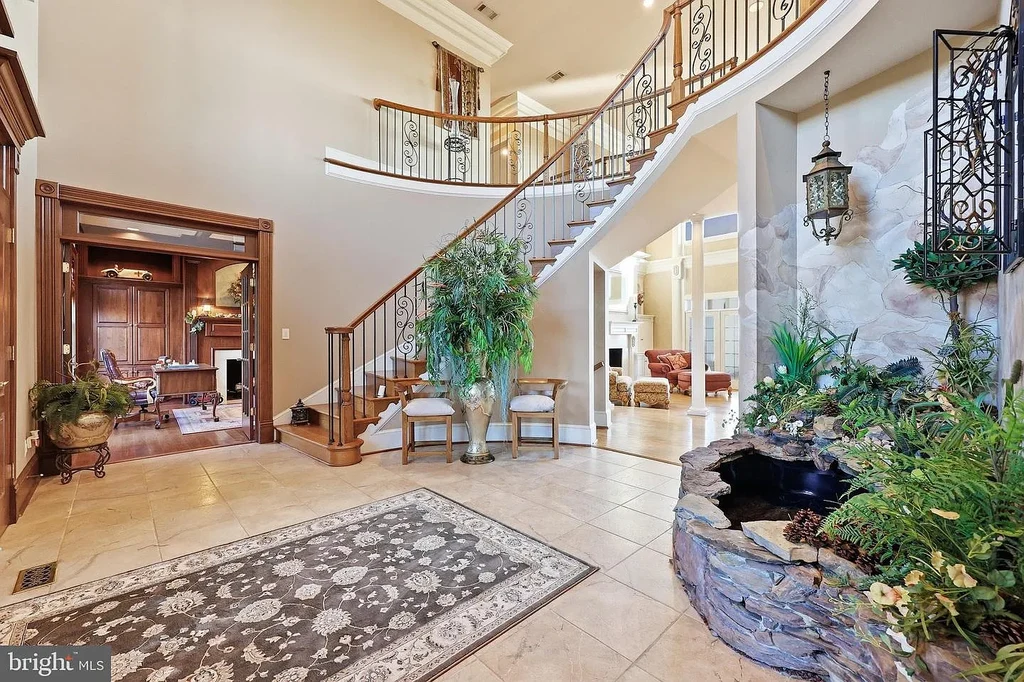
Inside, the entrance hall brings together a curved stair, an upper gallery and an indoor water feature edged in stone. The decorative vocabulary is consistent: substantial woodwork, columns, detailed ceiling treatments and carefully framed openings between rooms. It is a house that uses traditional architectural detail at a generous scale.
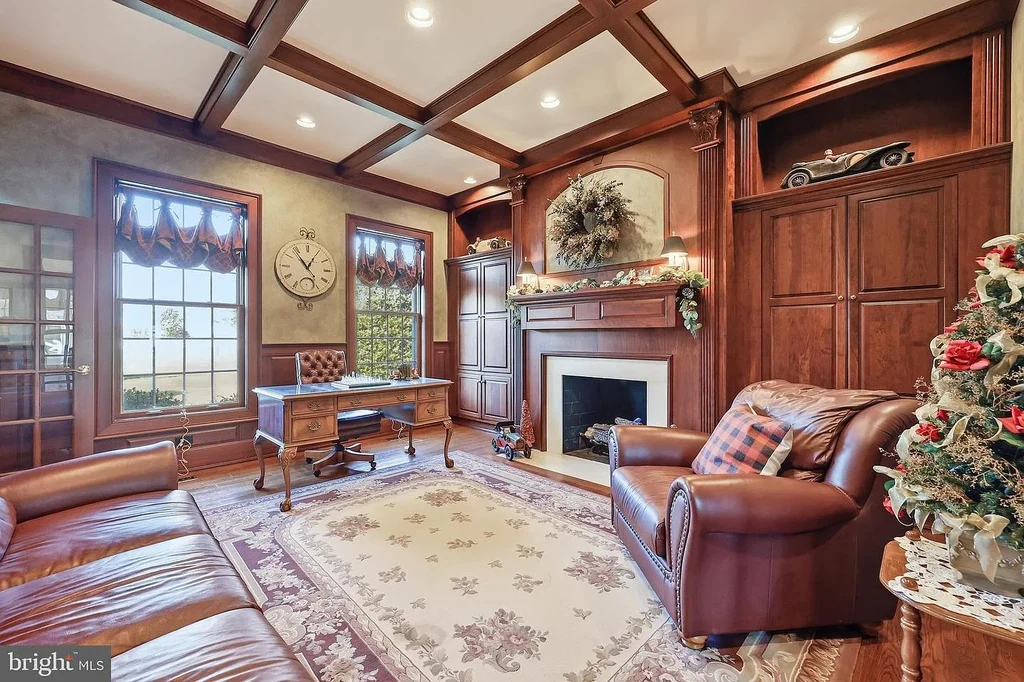
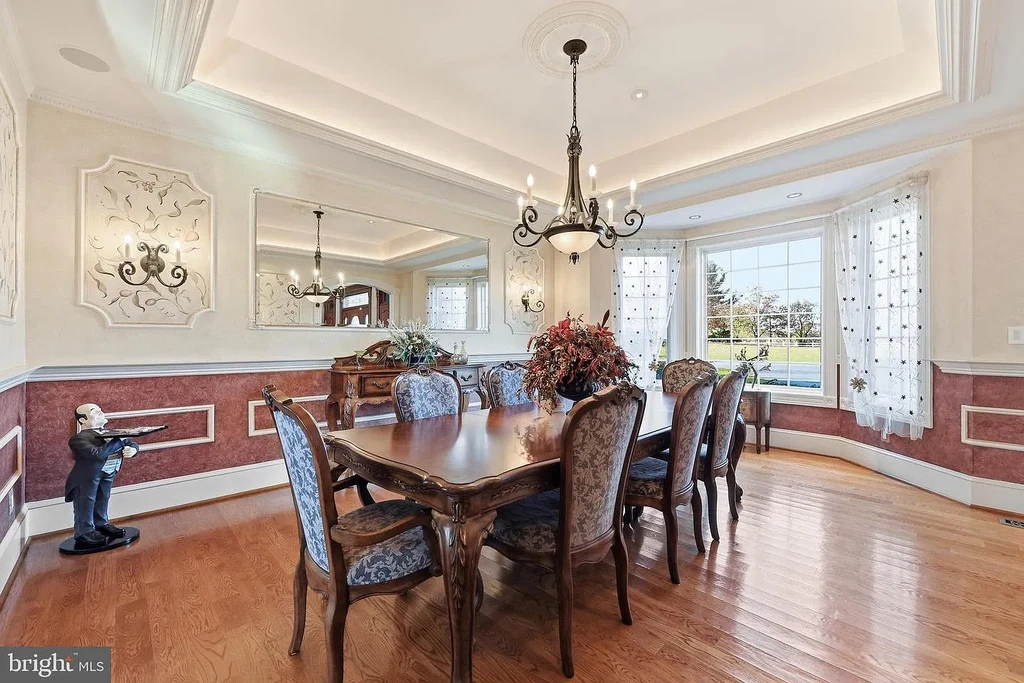
The study is one of the most concentrated examples. Wood paneling, a coffered ceiling and a fireplace create a warm setting apart from the paler reception rooms. In the formal dining room, wood floors and a chandelier sit beneath a detailed ceiling, with contrasting wall panels and broad windows defining the space.
ADVERTISEMENT
ADVERTISEMENT
Two Distinct Living Rooms Beside the Kitchen
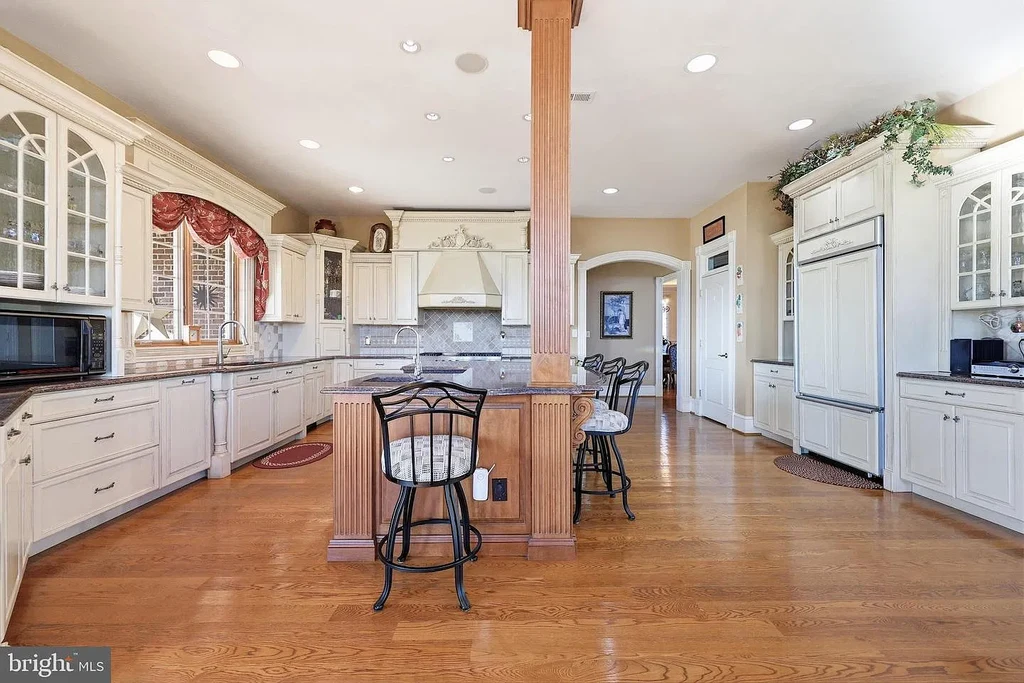
The main kitchen pairs pale perimeter cabinetry with a dark island and a prominent timber column. Wood flooring continues into the adjoining dining and sitting areas, while several windows and glazed doors connect this part of the house to the grounds.
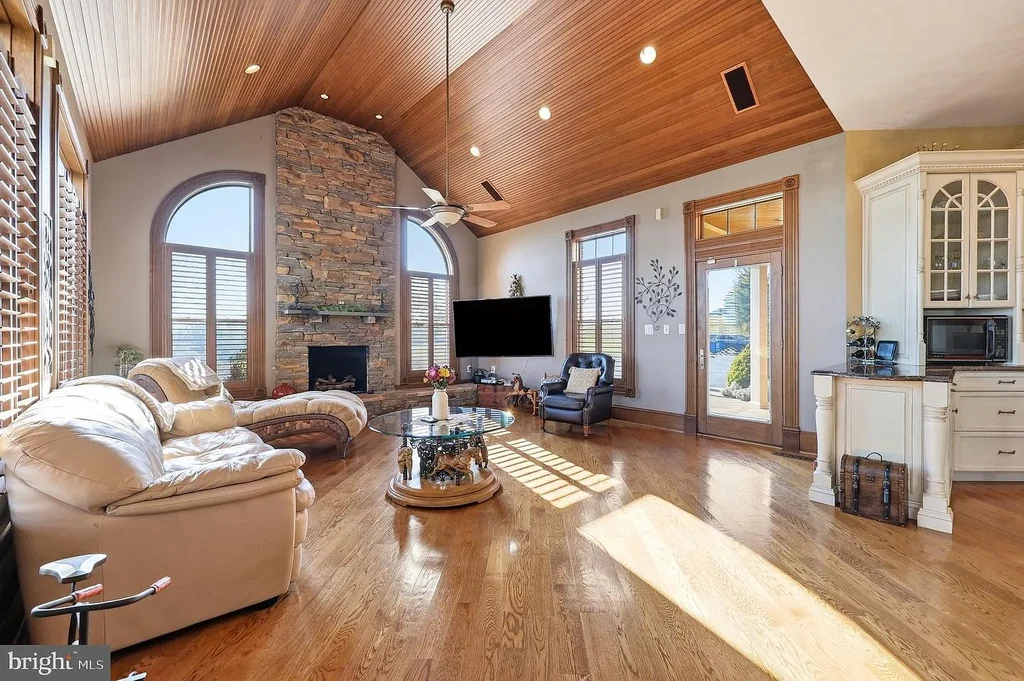
Nearby, an informal living room has a vaulted timber ceiling and a stone fireplace rising to its peak. Tall windows and doors keep the room closely tied to the terrace. Its materials give it a different mood from the great room, which uses a much taller volume, pale columns and stacked windows.
ADVERTISEMENT
ADVERTISEMENT
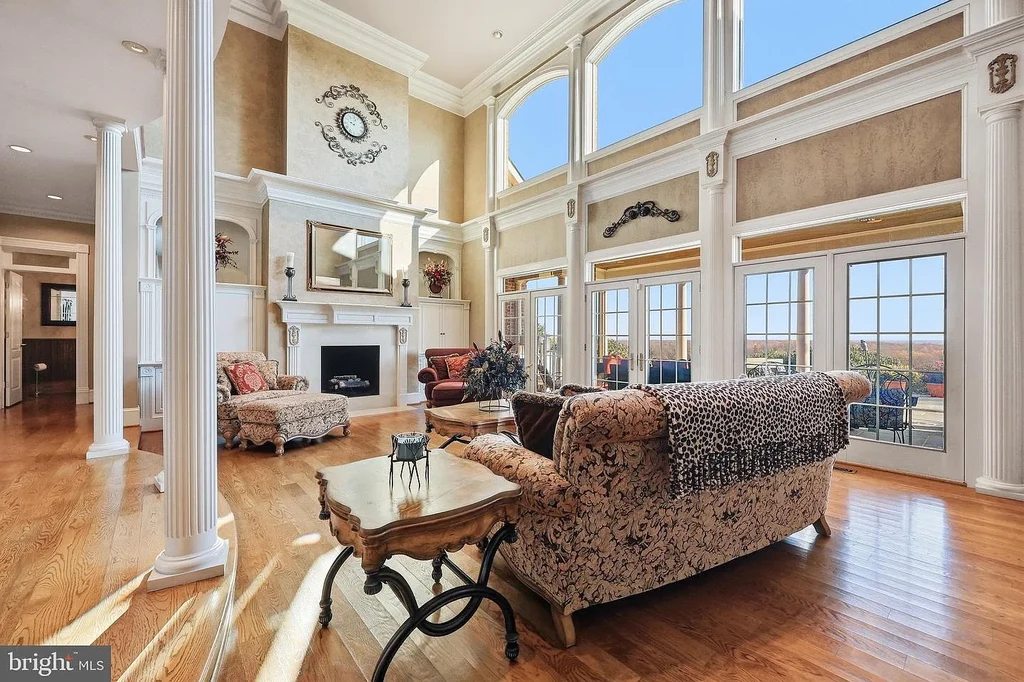
The great room’s upper gallery opens to the space below, emphasizing the height of the glazing and the relationship between floors. Together, the two rooms offer a choice between an enclosed, timbered gathering space and a more formal room defined by light and vertical scale.
A Primary Suite With a Fireplace in the Bathroom
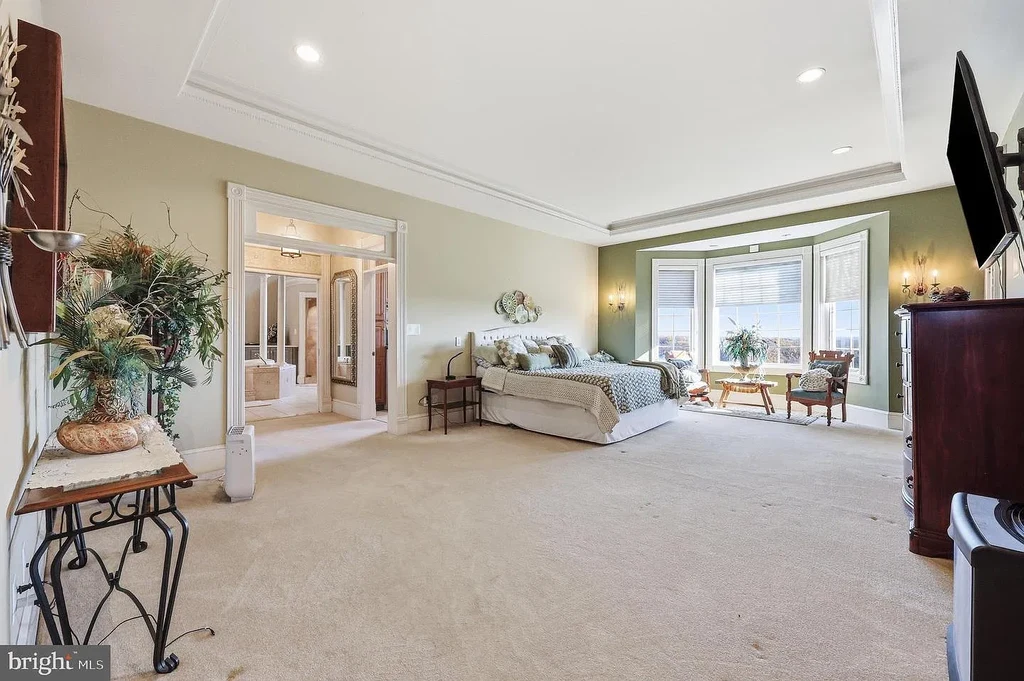
The primary bedroom extends into a sitting area overlooking the landscape. Its position in the east wing gives the suite a defined place on the main floor, accompanied by walk in closets and the private porch described in the offering.
In the agents’ published listing, the suite includes an “oversized bathroom with fireplace.” The photographs show how that description plays out: the tub stands at the center of the room beneath its columned canopy, with the fireplace beyond, a separate glass shower and fitted cabinetry arranged around the perimeter. A skylight adds daylight above the bathing area.
ADVERTISEMENT
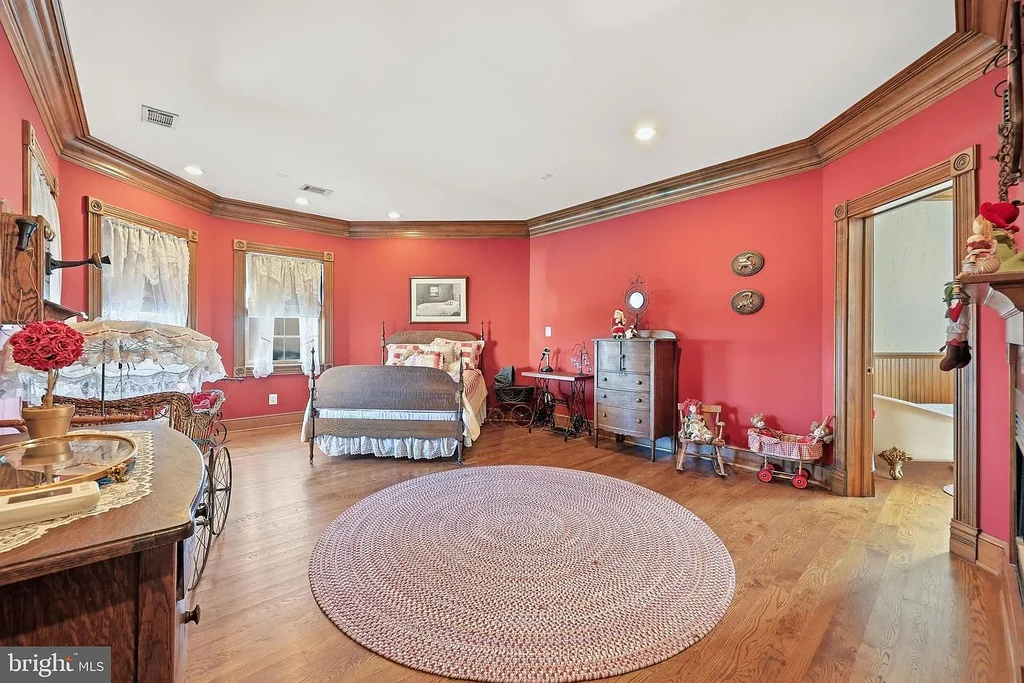
Four bedrooms are described on the upper floor. Their finishes vary, including a broad red walled room with seating and decorative ceiling details. The variety gives these rooms individual identities rather than repeating the treatment of the primary suite.
ADVERTISEMENT
Private Space Above the Garage
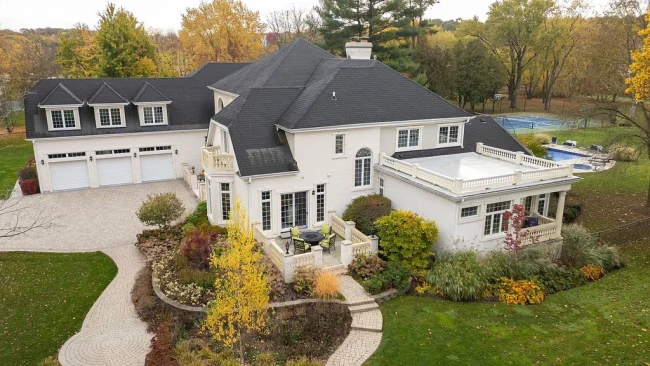
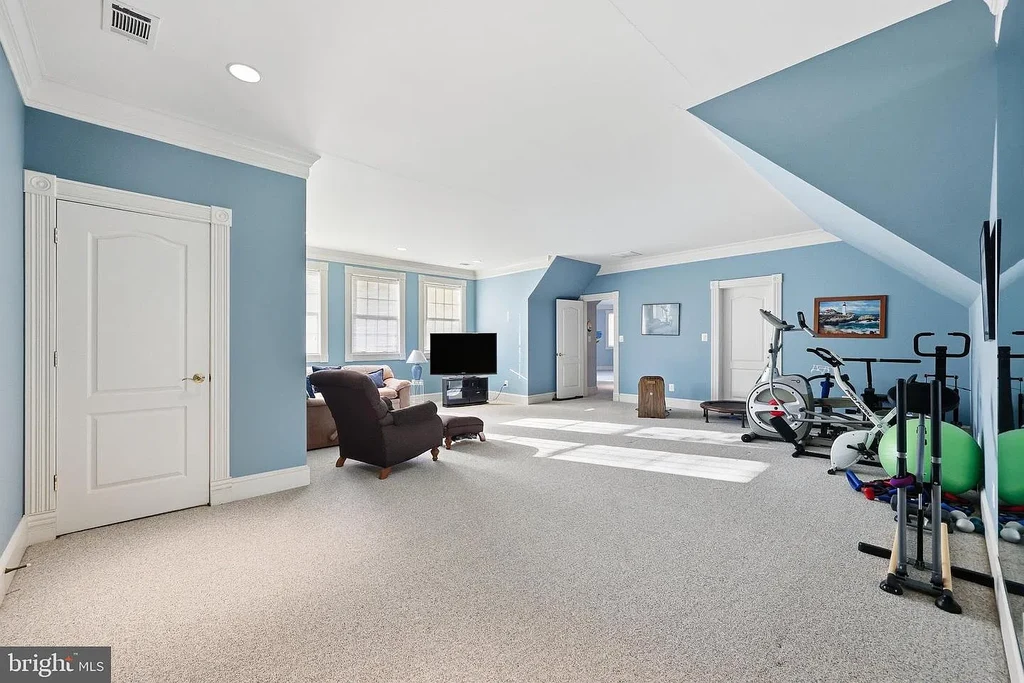
The offering also describes private accommodations above the garage, with a separate kitchen and full bathroom. This creates another option for visitors or household staff without relying solely on the main reception rooms.
ADVERTISEMENT
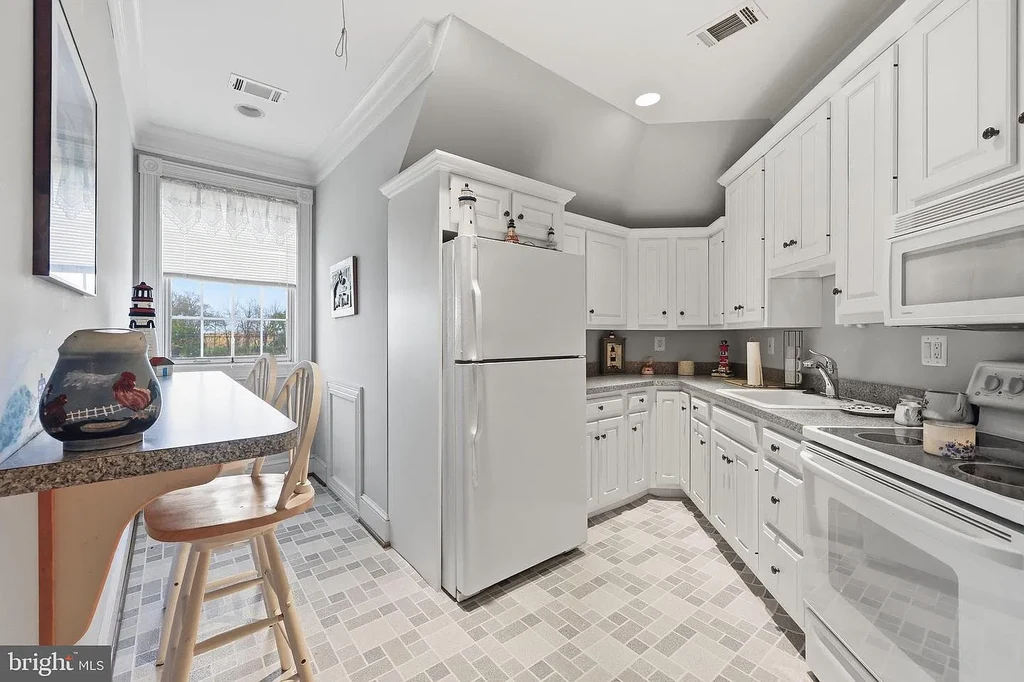
A kitchen of its own gives the upper space practical independence during an extended stay. Elsewhere, the residence has an attached garage listed for four vehicles, with substantial additional driveway parking.
A Bar and Games Rooms on the Walkout Level
Downstairs, the scale shifts toward recreation. A billiards table, dartboard and colorful mural occupy one part of the lower level. A substantial wood bar, games table and central brick fireplace anchor another, with room for several activities to take place at once.
ADVERTISEMENT
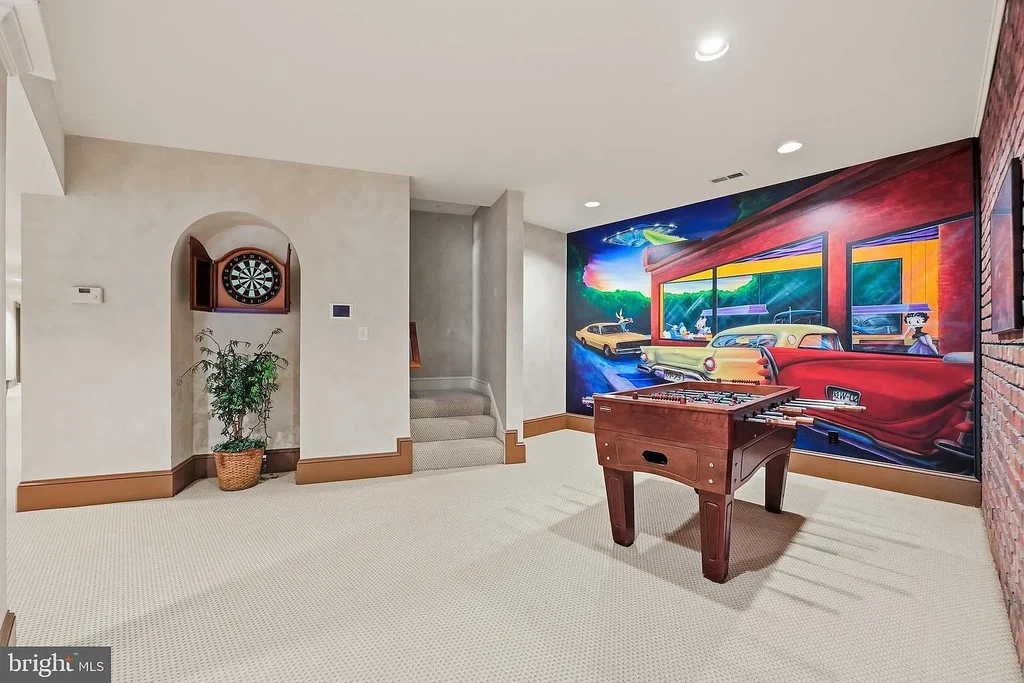
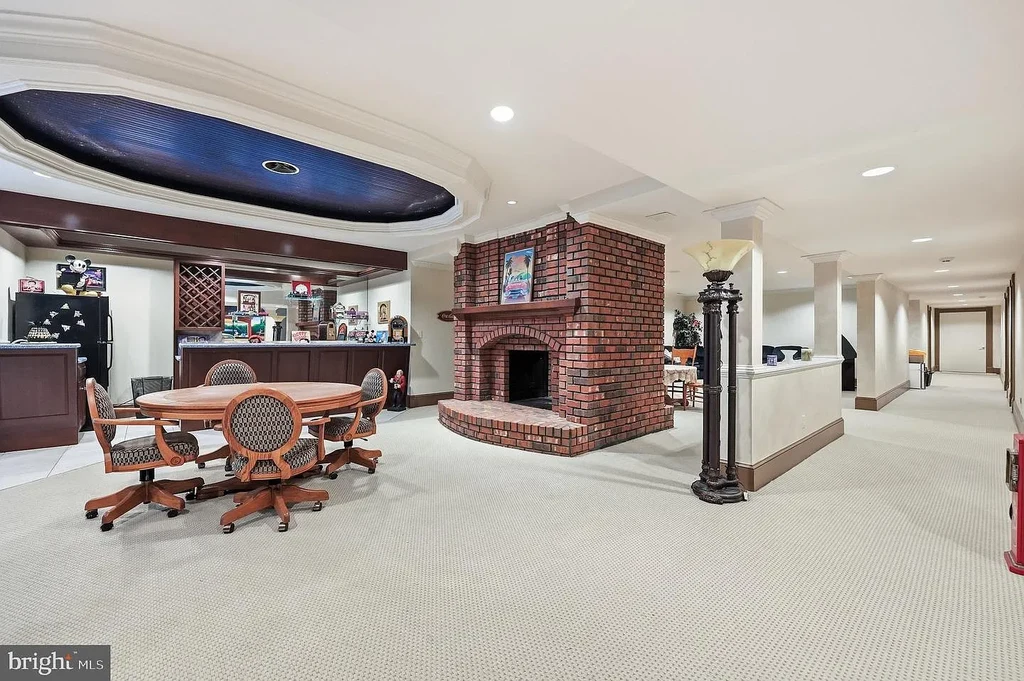
The walkout arrangement links these entertaining rooms directly with the rear patio and pool area. That connection matters as much as the size of the bar: a gathering can move between the lower level and the terrace without passing back through the formal rooms upstairs.
Stone Terraces, a Pool and a Covered Pavilion
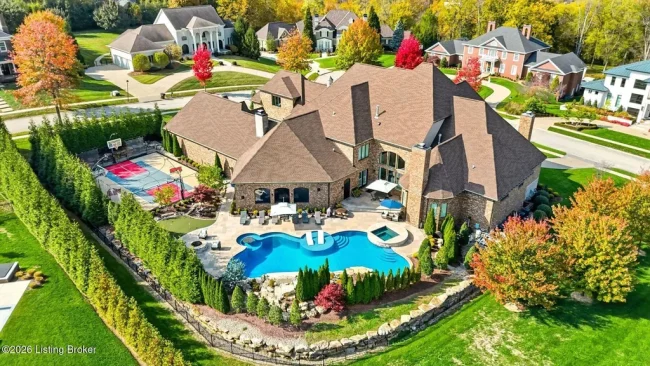
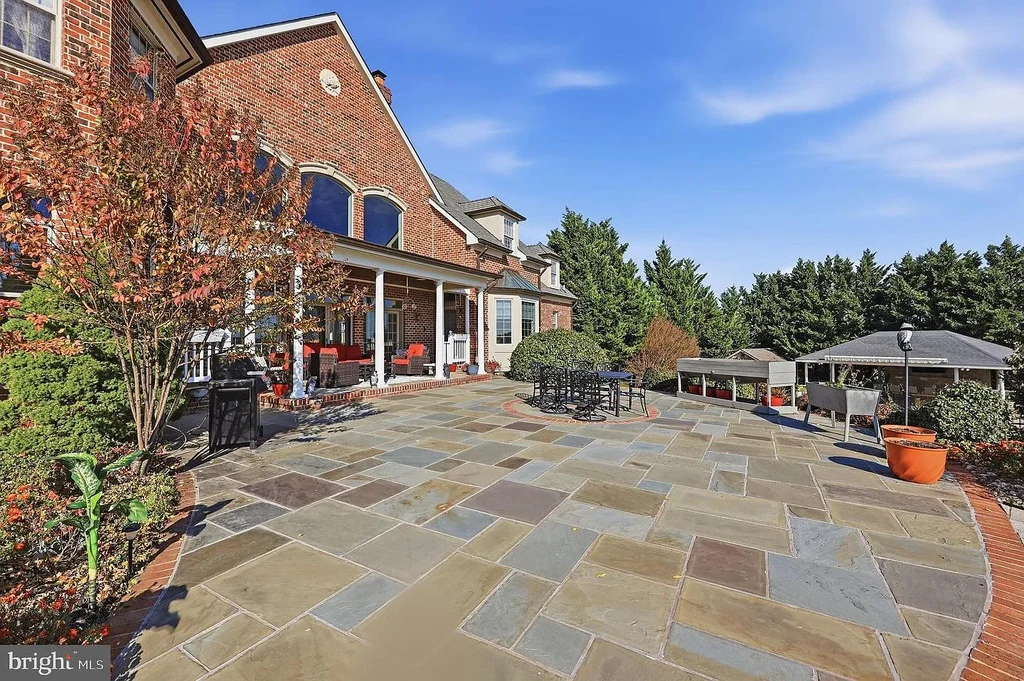
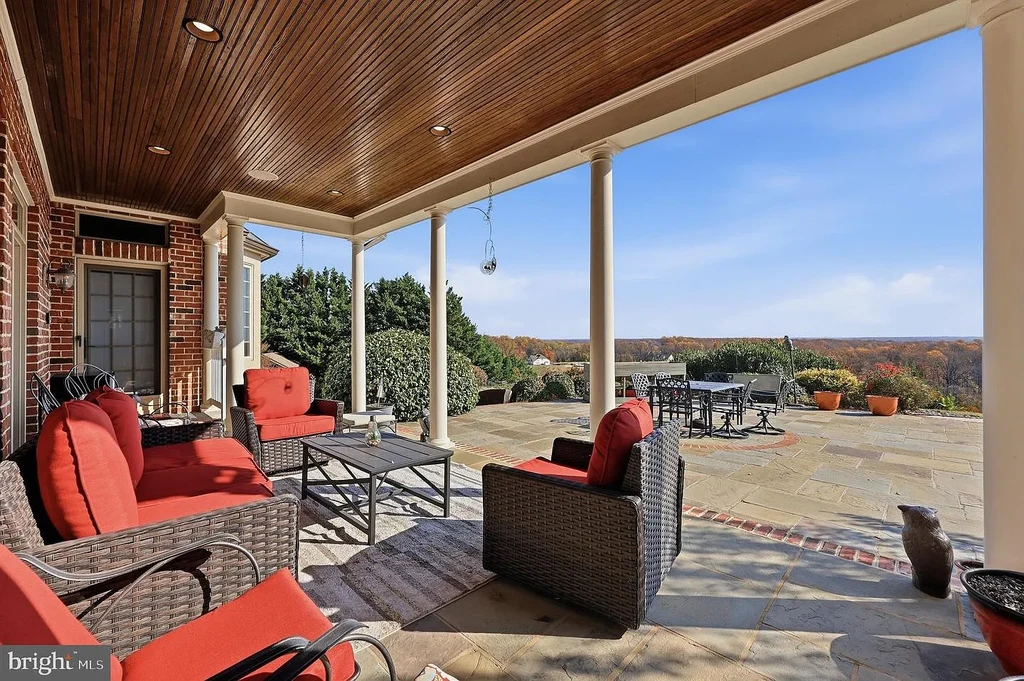
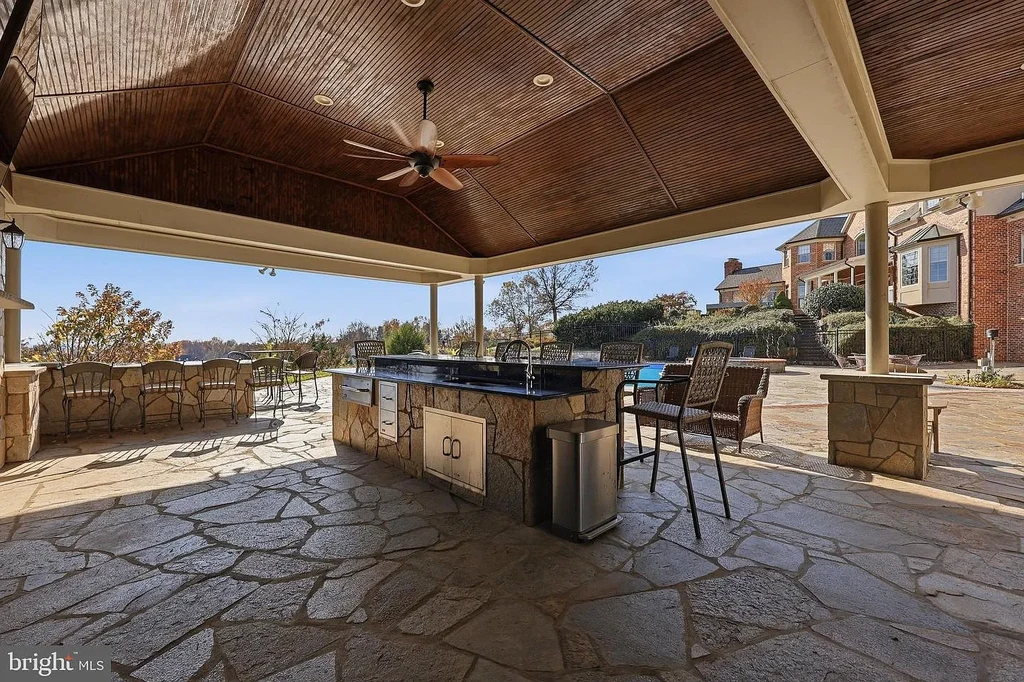
Stone paving extends across the rear terraces, with steps and planting beds separating the outdoor spaces. A covered porch beneath a timber ceiling provides a sheltered place to sit, while the open terrace looks toward the rolling landscape beyond the lawn.
ADVERTISEMENT
ADVERTISEMENT
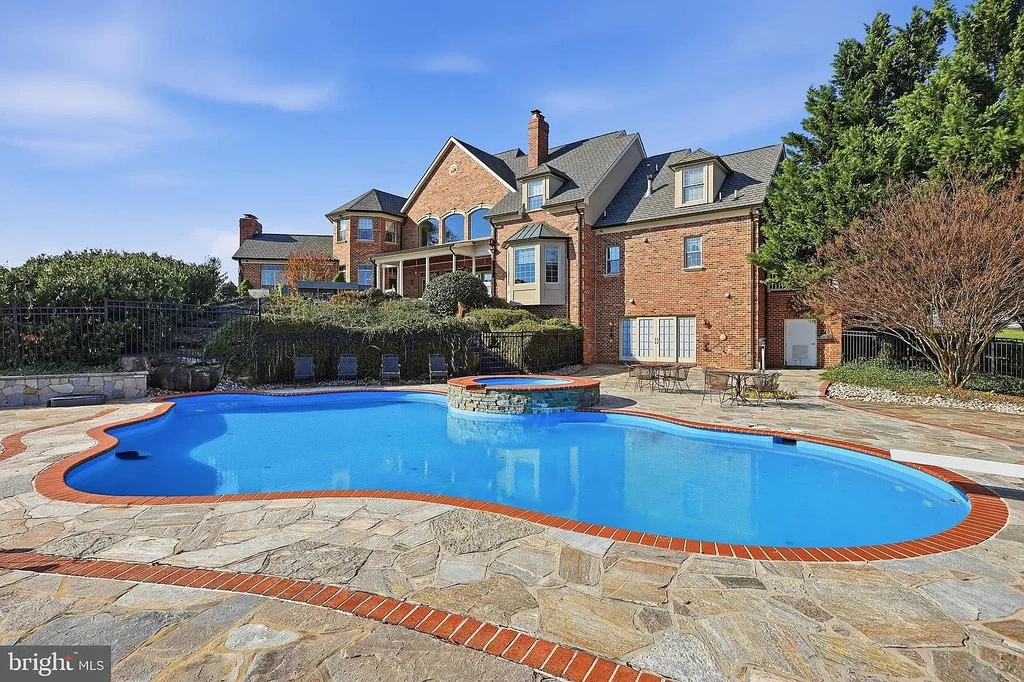
The swimming pool sits below the rear elevation. Its curved outline contrasts with the more formal geometry of the house, and the surrounding paving leaves space for lounging and outdoor dining. Beside it, the pool pavilion has a covered counter, cooking area and seating beneath a broad roof.
ADVERTISEMENT
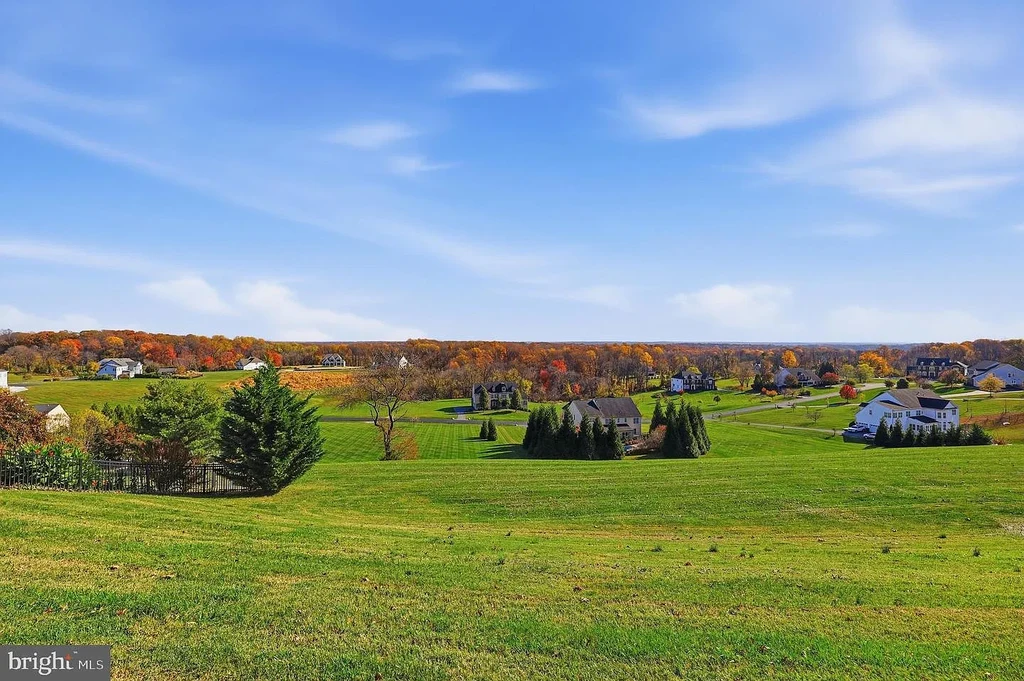
The distant outlook is a prominent part of the marketing, although the property’s photographs make a simpler point without needing a particular landmark: the lawns open onto a long view across the surrounding countryside. The combination of those grounds and several outdoor rooms gives the estate a setting that can be used in smaller sections as well as for larger gatherings.
ADVERTISEMENT
Built in 2002, the home is listed with 8,757 square feet of finished space above ground and 3,760 below, totaling 12,517 square feet. The separate 14,431 square foot figure in the offering refers to total structure area. The current listing began on November 18, 2026, at $2,690,000.
Additional photographs and current availability appear in the 9100 Damascus Road listing on Zillow.
Listing Agent Contact
Charles D. Jamison and Nancy Jamison Willard
Charles H. Jamison, LLC
Charles: 240-744-2690
Email: charliejamison@gmail.com
Nancy: 240-454-1137
Email: nancyjamison4@gmail.com
Office: 301-428-8200
MLS: MDMC2263628