Jennifer Lopez’s Sprawling Beverly Hills Estate Asks $49,995,000—Nearly $11 Million Below Its 2023 Sale Price
Nearly $11 million separates the asking price of Jennifer Lopez’s Beverly Hills estate from the amount she and Ben Affleck paid for it in 2023. The property at 2571 Wallingford Drive is offered at $49,995,000, bringing a high-profile ownership story to a compound whose scale is substantial even by Los Angeles standards.
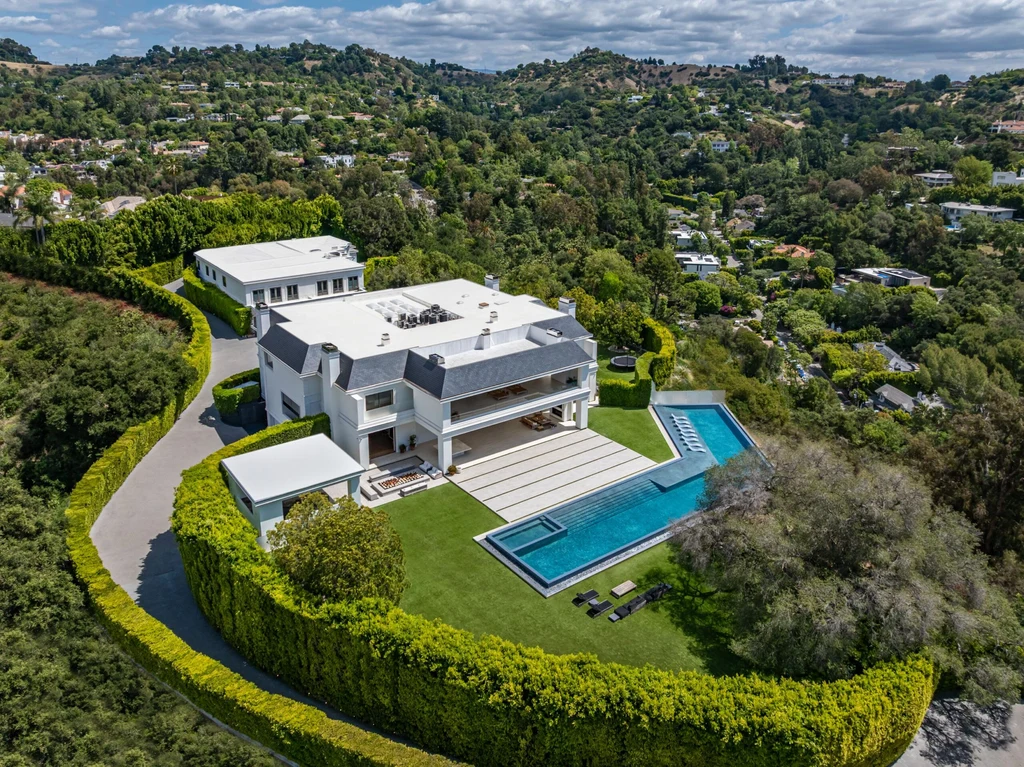
The current listing advertises approximately 38,000 square feet, 12 bedrooms and 24 bathrooms on 5.2 acres in the Beverly Hills Post Office area. Rayni Williams and Branden Williams of The Beverly Hills Estates represent the property, which combines a grand principal residence with guest, caretaker and security accommodations.
ADVERTISEMENT
A Price History That Changes the Story
Lopez and Affleck purchased the estate for $60,850,000 in May 2023. It returned to the public market at $68 million in July 2024, followed by a $59.95 million asking price in May 2025 and a $52 million offering that September. The current $49,995,000 listing began in May 2026.
That places the ask $10,855,000 below the 2023 transaction and just over $18 million below the 2024 offering. Those are differences between advertised prices and a recorded purchase—not a completed resale result. For the next buyer, they frame an opportunity to consider a particularly large estate with an unusually public history.
A Compound With More Than One Front Door
The agents’ published listing calls the property “the ultimate celebrity compound.” Its planning supports that description: two access points serve the estate, while a guesthouse, caretaker residence and dedicated guardhouse allow different functions to operate around the main home.
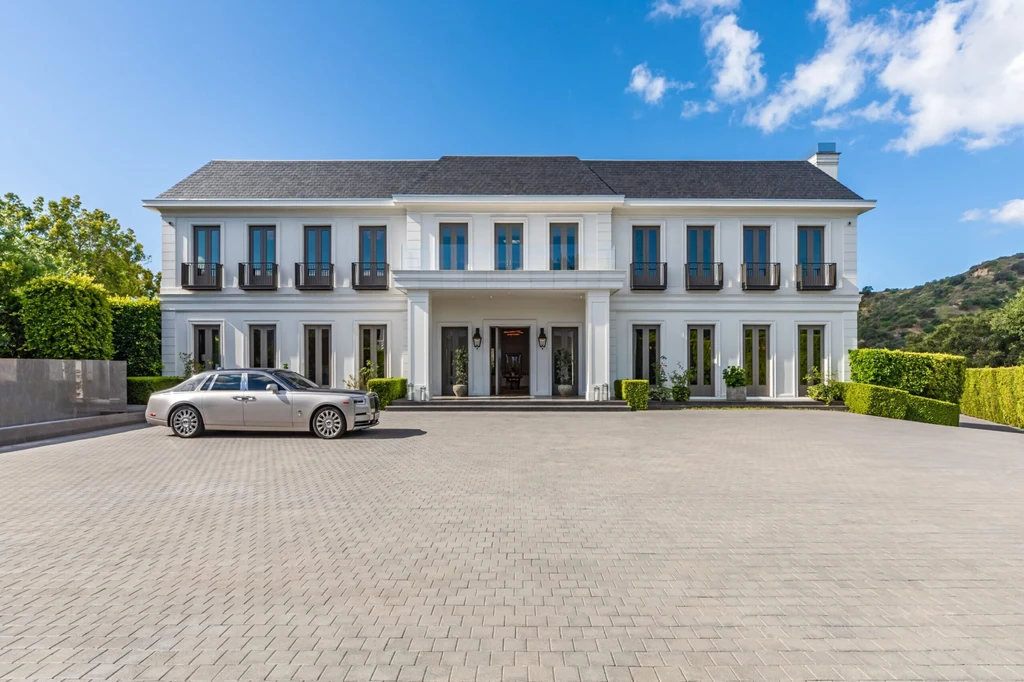
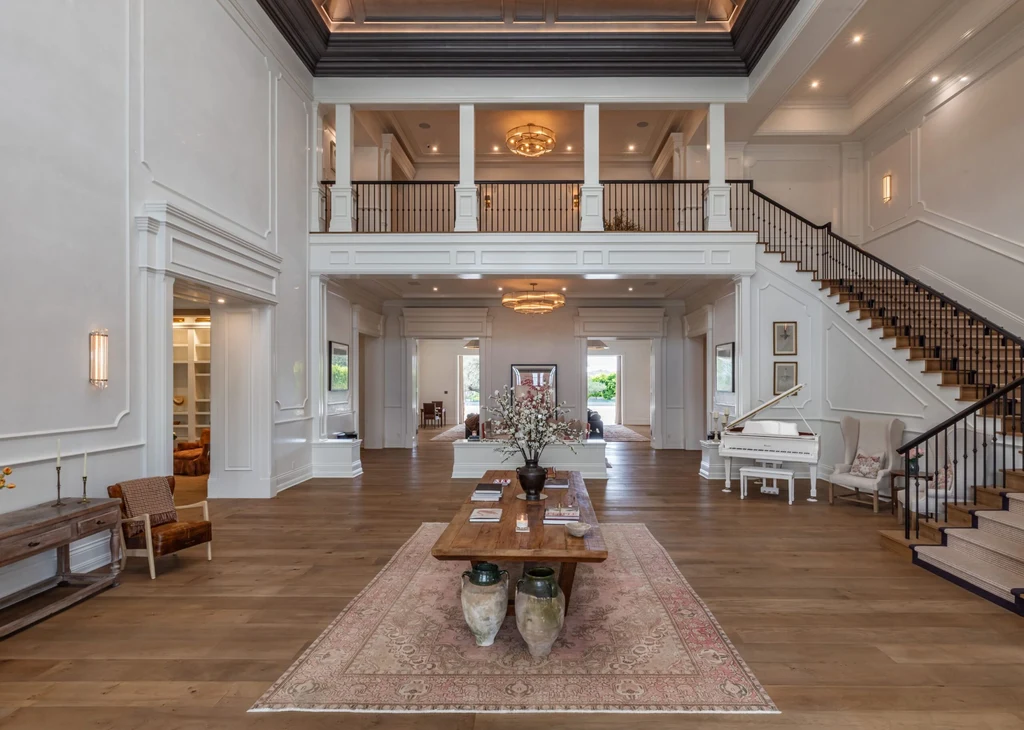
The approach culminates in a broad paved court and a pale, symmetrical façade. Inside, the mood becomes more expansive. A sweeping staircase climbs beside an entrance hall overlooked by upper galleries, with tall openings drawing the eye through the building. Wood floors bring warmth to the otherwise largely white architectural setting.
ADVERTISEMENT
Formal Entertaining, With Room to Unwind
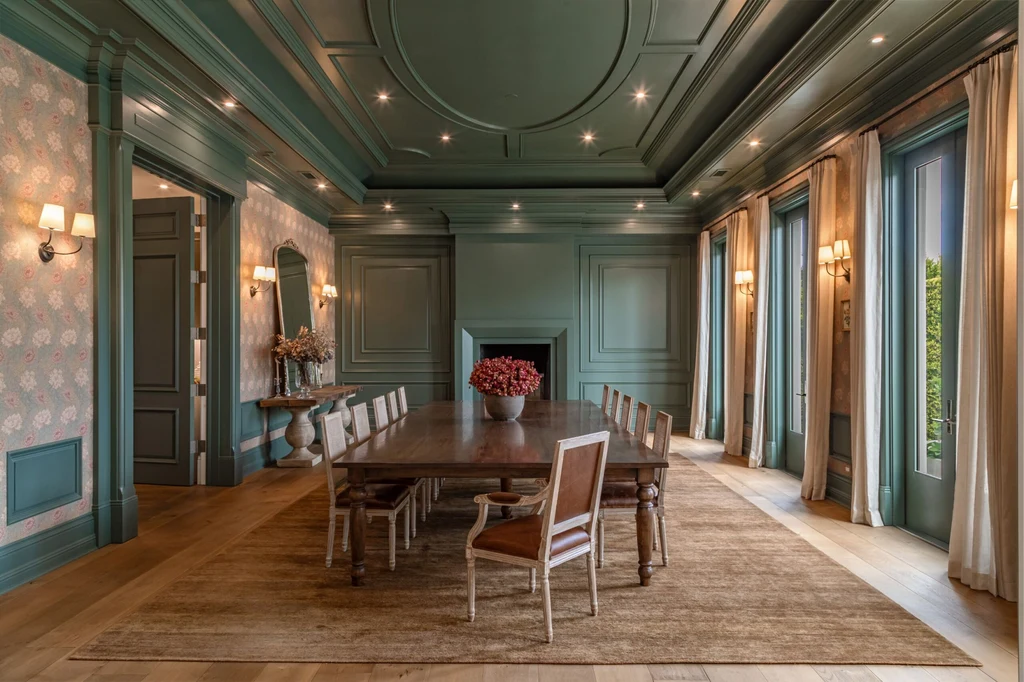
The dining room introduces one of the house’s strongest interior contrasts. Deep green paneling covers the walls and ceiling, setting off a long table, warm wood floors and garden-facing doors. A fireplace adds a focal point at one end.
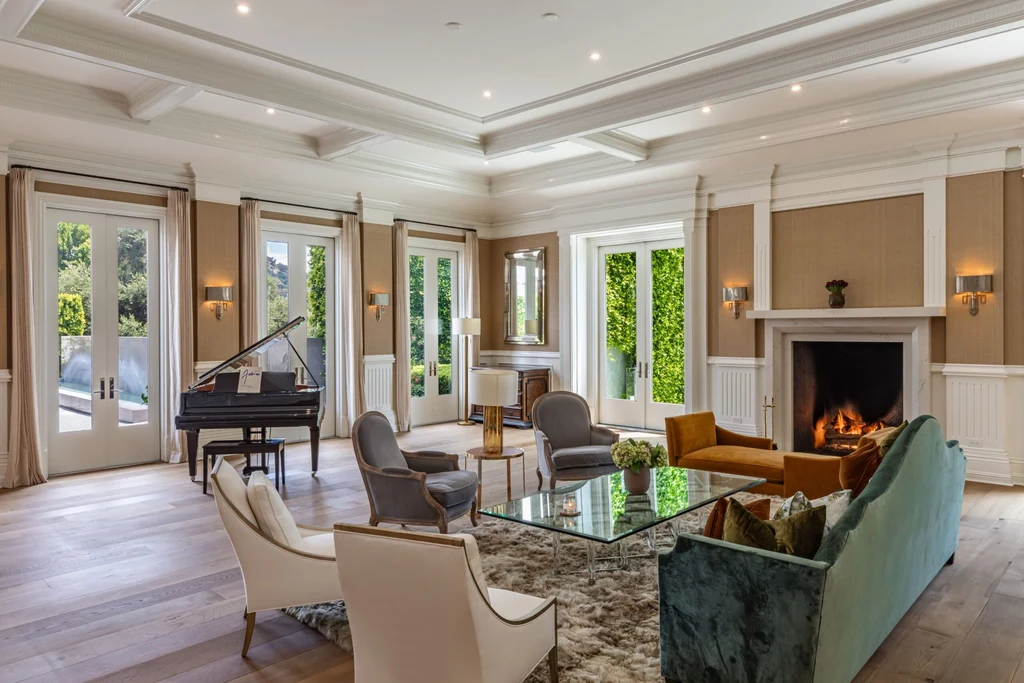
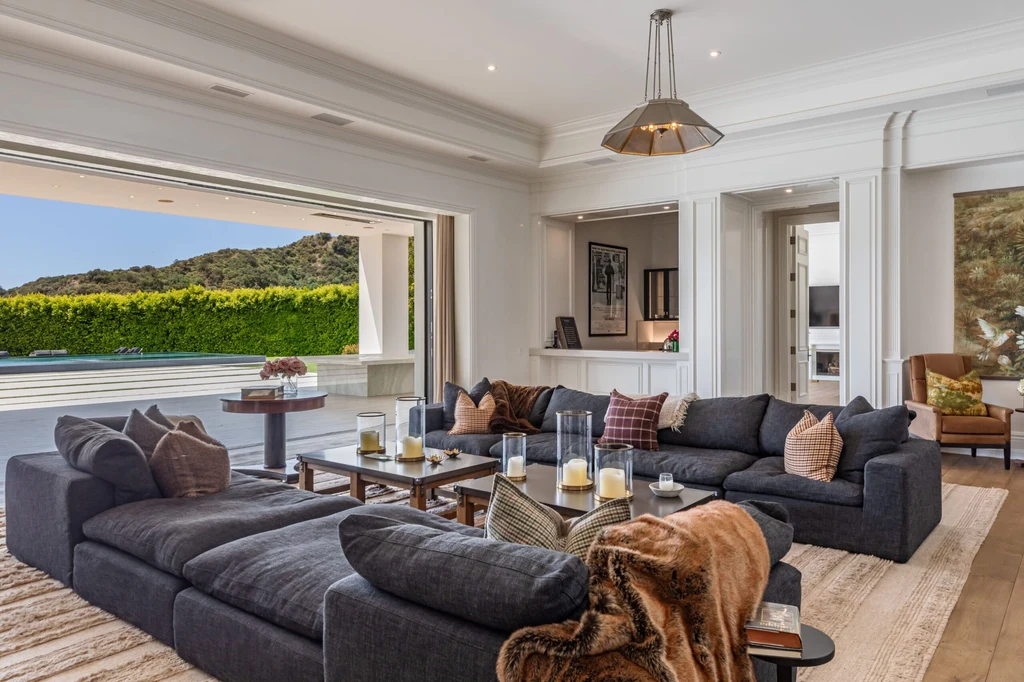
The living areas shift back to softer tones. Pale seating, generous rugs and tall glazing give the formal living room a calmer character, while a more relaxed family room opens broadly toward the terrace. The transition is especially apparent where an entire opening frames the pool and the hills beyond.
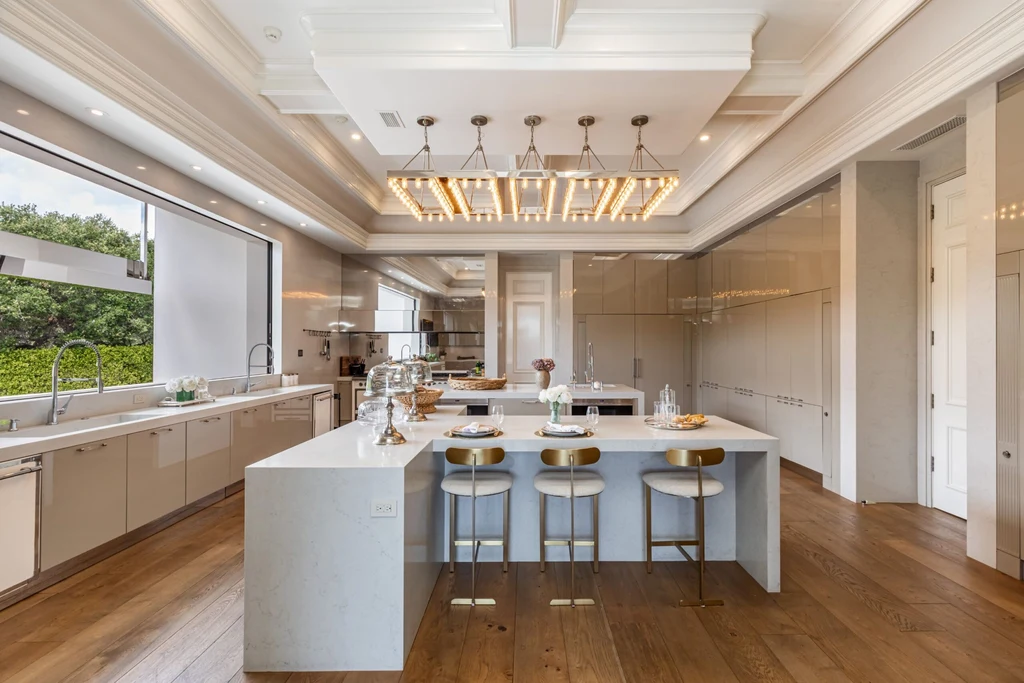
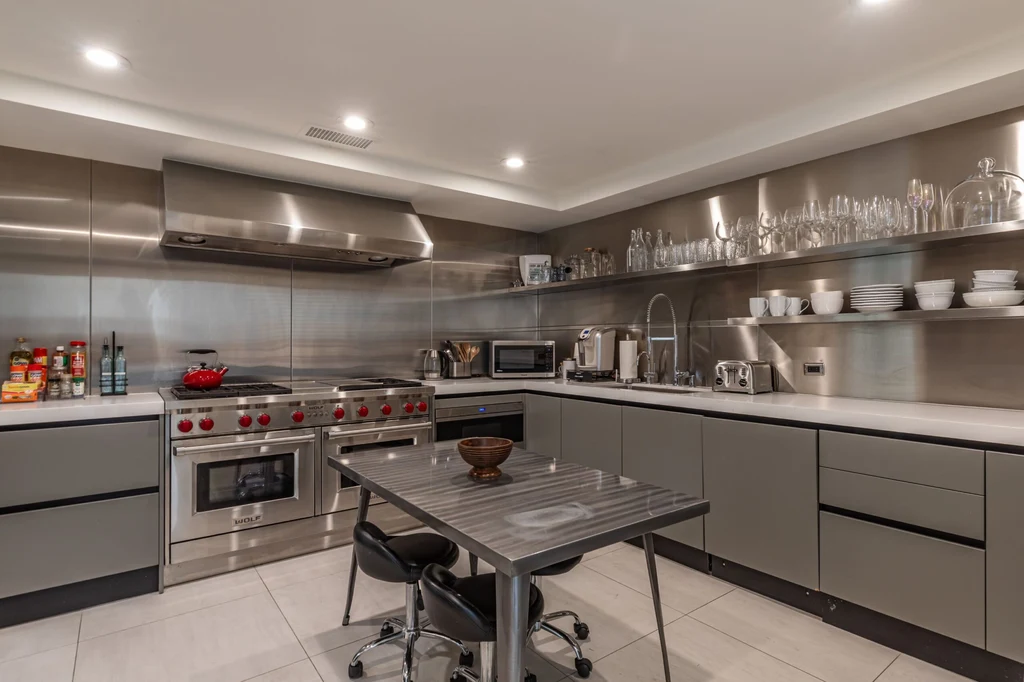
The main kitchen follows a similarly generous approach, with a substantial island beneath pendant lights and a long window illuminating the work surfaces. A separate stainless-steel kitchen provides another preparation area, allowing the practical work of entertaining to happen away from the principal gathering spaces.
ADVERTISEMENT
ADVERTISEMENT
ADVERTISEMENT
ADVERTISEMENT
Suites Designed for Lingering
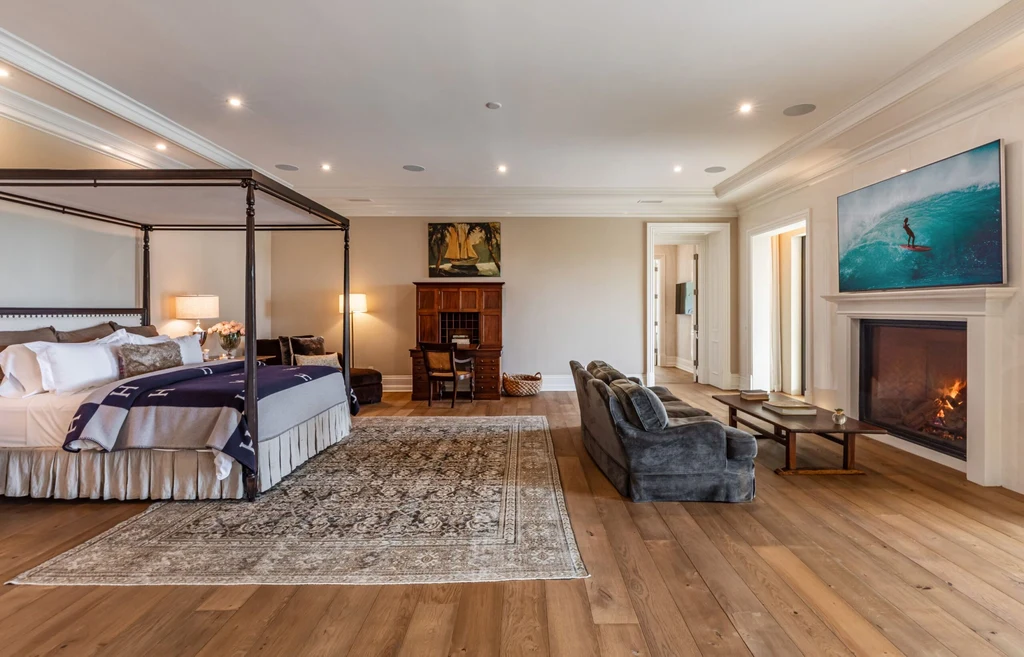
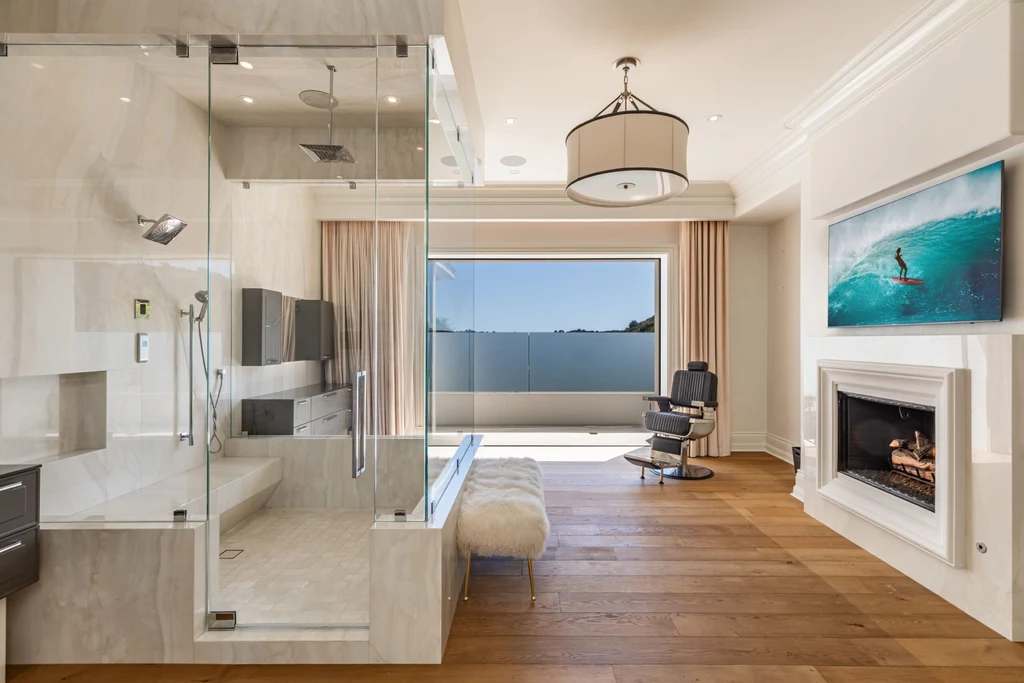
The primary bedroom is large enough to contain a distinct sitting area around a fireplace. Its palette of pale walls, wood flooring and dark furniture gives the space definition without competing with the scale of the room.
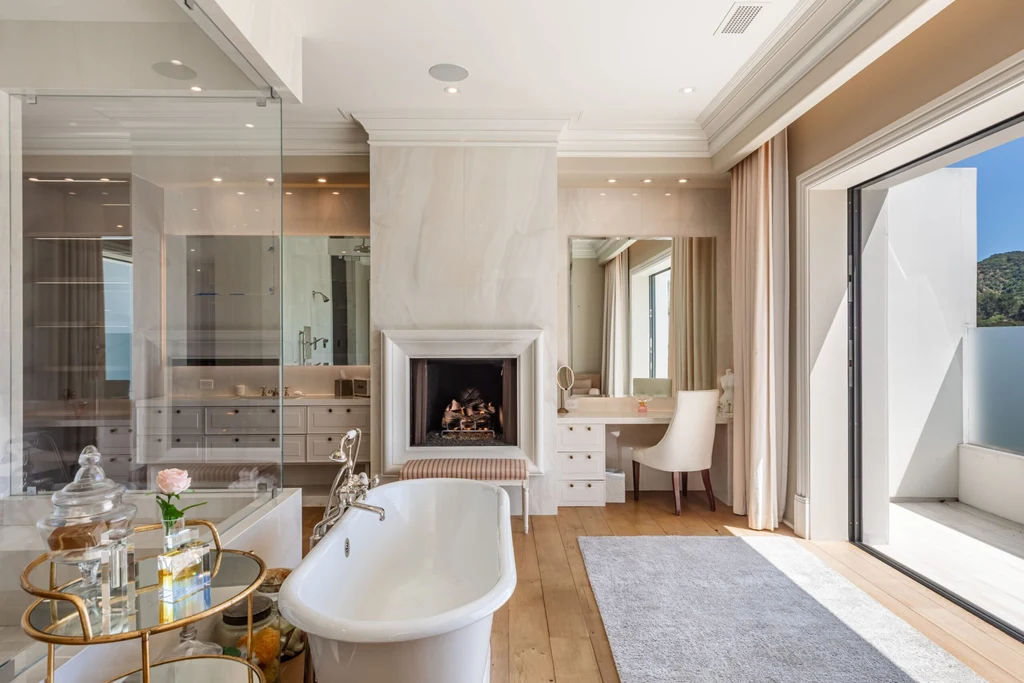
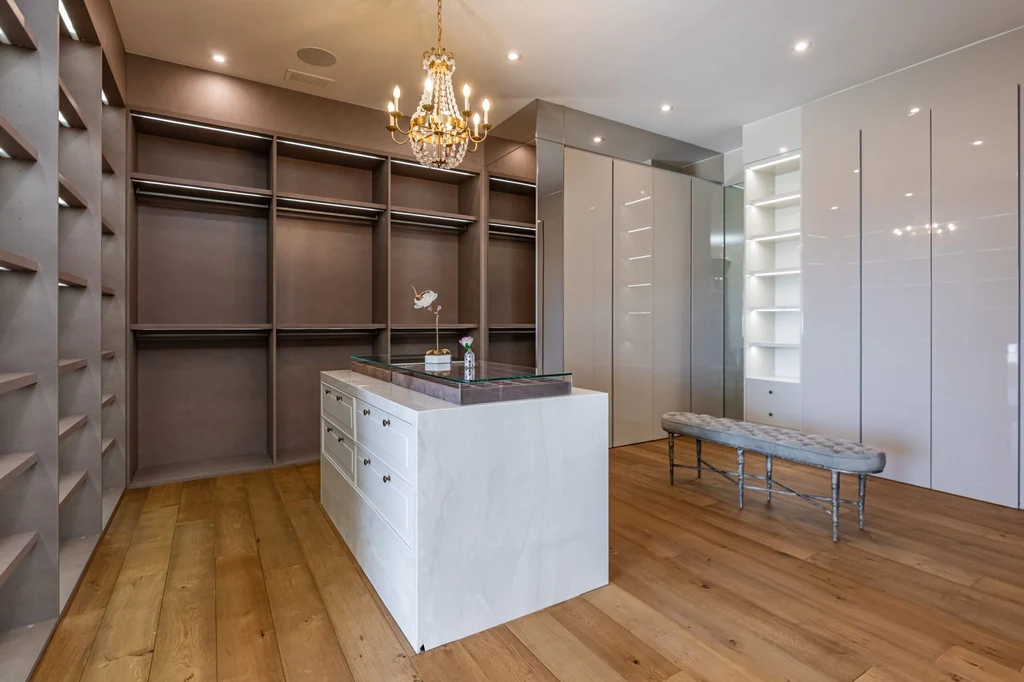
The bathroom photographs reveal freestanding tubs, fireplaces and wide views across the grounds. Dressing rooms use fitted shelving, drawers and central islands to organize storage. Throughout these private spaces, the emphasis is on room to move and separate areas for different parts of the daily routine.
ADVERTISEMENT
ADVERTISEMENT
A Sports Club Within the Estate
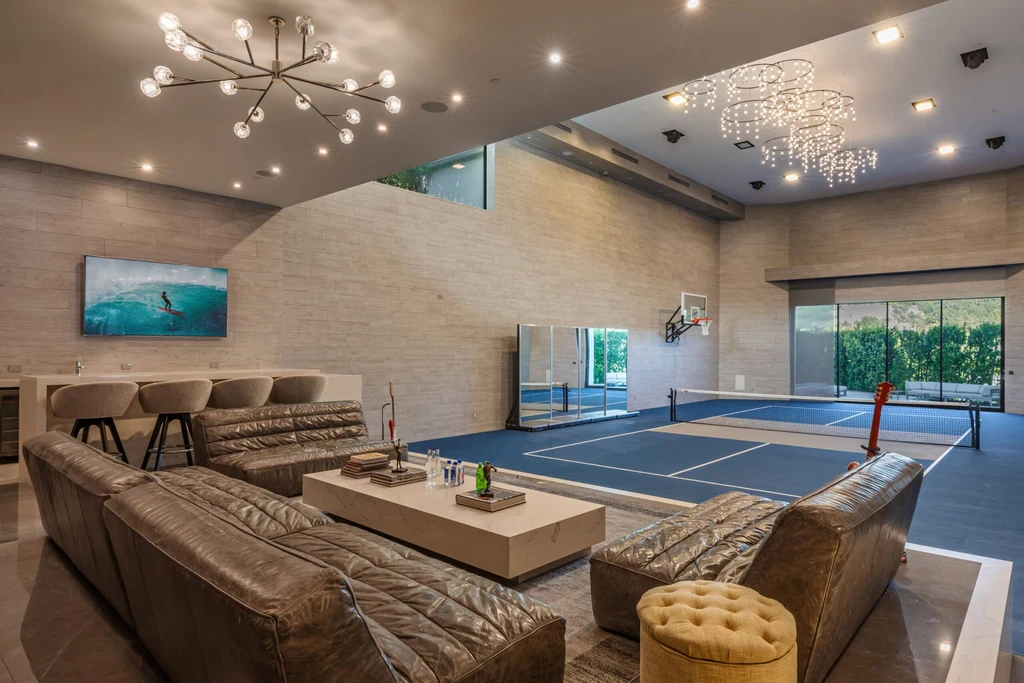
The indoor sports complex brings basketball and pickleball courts together with a full gym, lounge and bar. A seating area alongside the court makes recreation part of the social life of the compound, rather than a facility tucked entirely out of view.
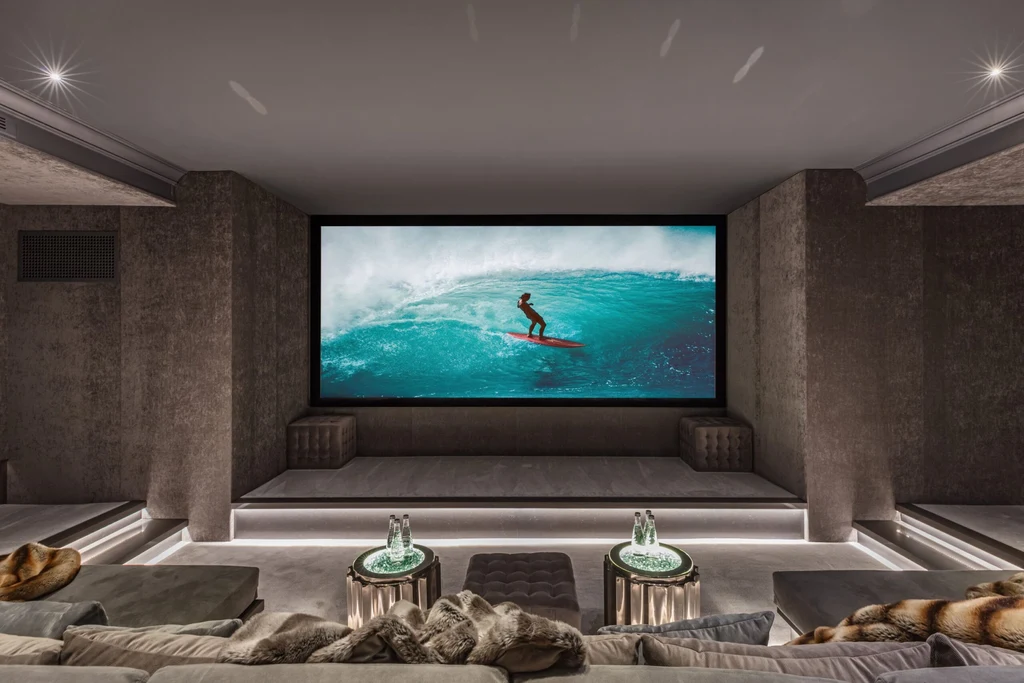
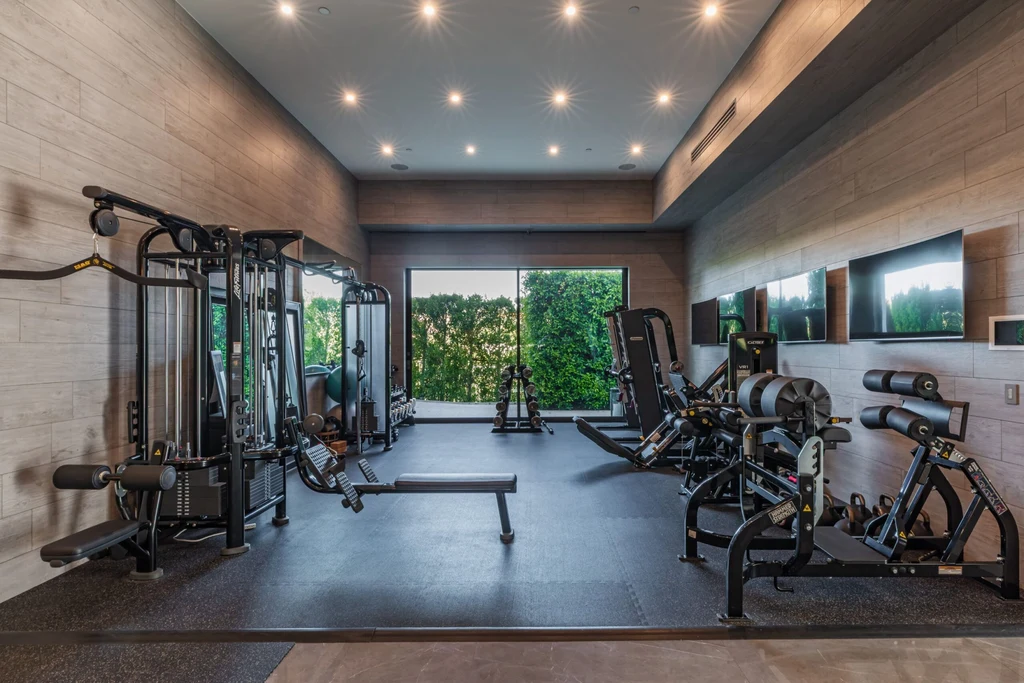
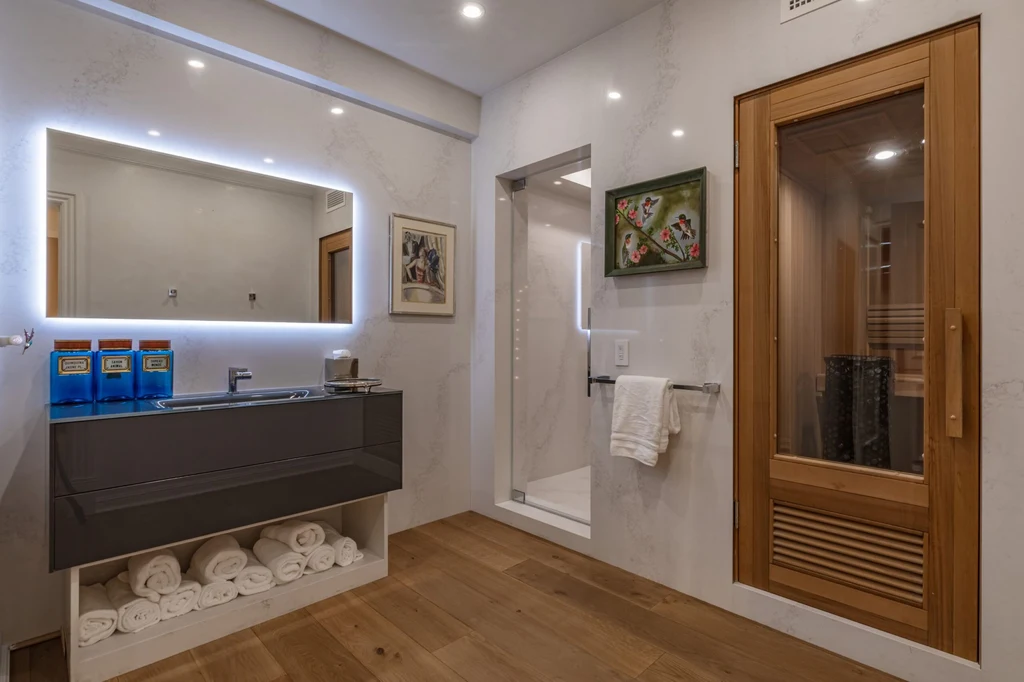
Elsewhere, a screening room sets a large screen opposite deep upholstered seating. The gym includes strength and cardio equipment, and a wood-lined sauna adds a quieter counterpart to the active spaces. Vehicle accommodation is similarly ambitious: the listing describes a 12-car garage and additional parking for up to 80 vehicles.
ADVERTISEMENT
ADVERTISEMENT
ADVERTISEMENT
The Pool Connects House and Landscape
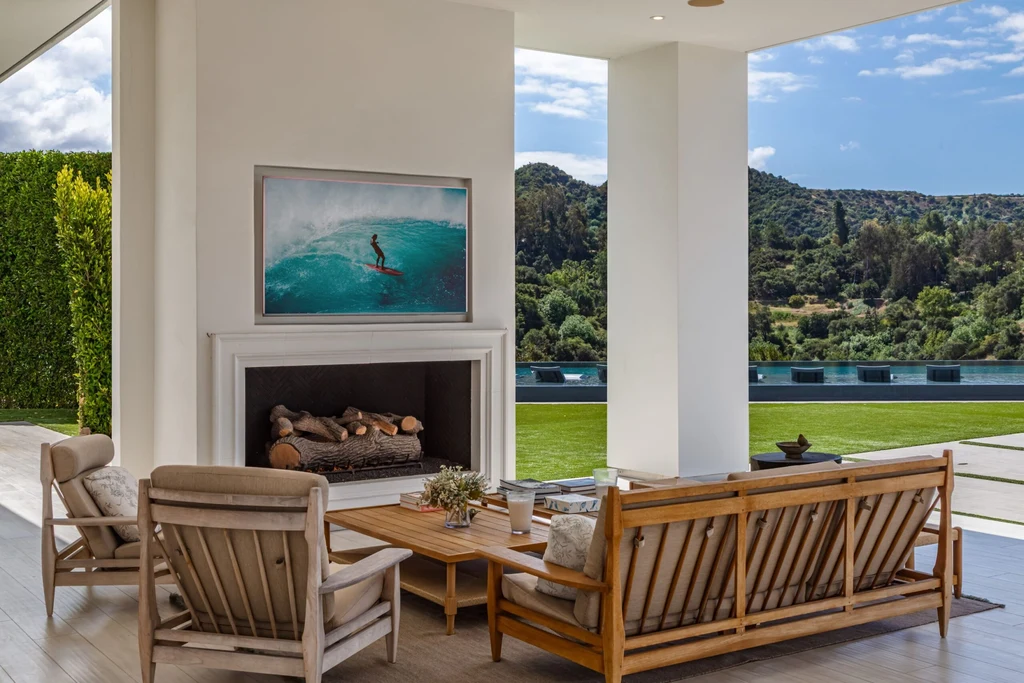
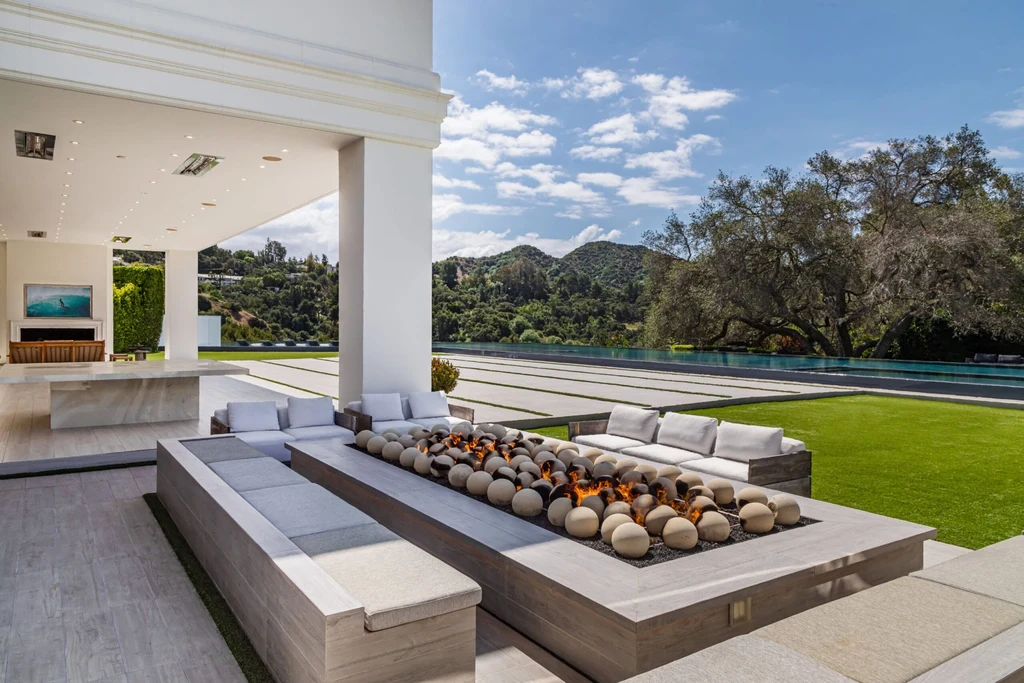
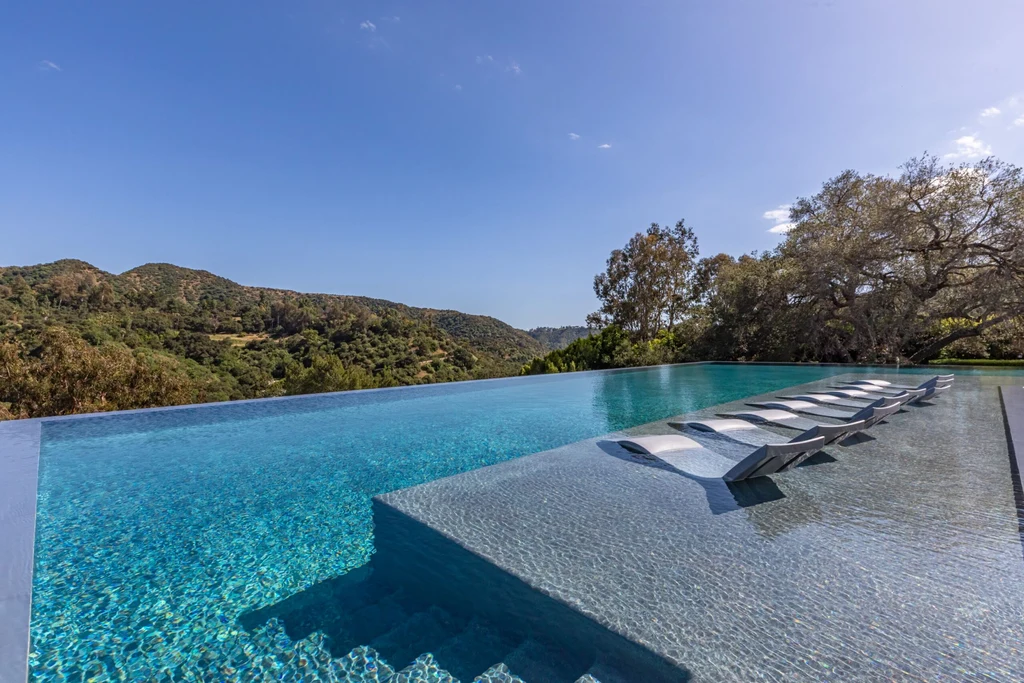
Outside, a zero-edge pool follows the residence’s long elevation. In-water loungers occupy a shallow section, while covered seating and an outdoor fireplace extend the usable living space around it. A separate fire feature is surrounded by built-in seating, offering another gathering point with views of the hills.
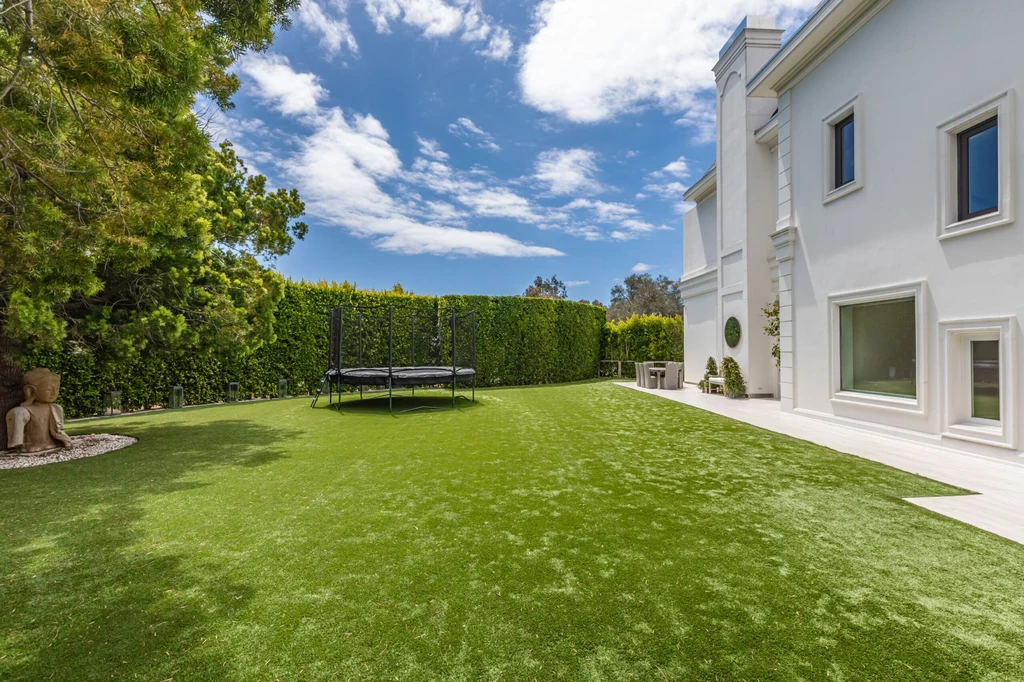
Lawns, mature trees and clipped hedging soften the estate’s considerable built footprint. From above, the relationship becomes clear: the house and recreation spaces occupy a prominent plateau, with greenery wrapping around the compound. Its celebrity association supplies the headline, but the combination of accommodation, recreation and outdoor space explains the scale of the offering.
The estate is currently asking $49,995,000. Additional details can be found in the Zillow listing for 2571 Wallingford Drive.
ADVERTISEMENT
ADVERTISEMENT
ADVERTISEMENT
Listing Agents and Contact
Rayni Williams | The Beverly Hills Estates
Phone: 310-626-4248
Email: rayni@thebeverlyhillsestates.com
California DRE #01496786
Branden Williams | The Beverly Hills Estates
Phone: 310-776-0737
Email: brandenwilliams@mac.com
California DRE #01774287