A Lavishly Detailed Pine Lake Estate With Three Kitchens and a Private Elevator Asks $3,800,000
An elevator, a curved stone staircase and three kitchens give entertaining an unusually elaborate infrastructure at this Pine Lake estate. Upstairs, crystal chandeliers illuminate formal rooms; below, a kitchen, bars and gathering areas spread toward the pool terrace. The result is a North Lima, Ohio, home that can accommodate a dinner party and a much more relaxed afternoon outside without asking either occasion to occupy the same room.
ADVERTISEMENT
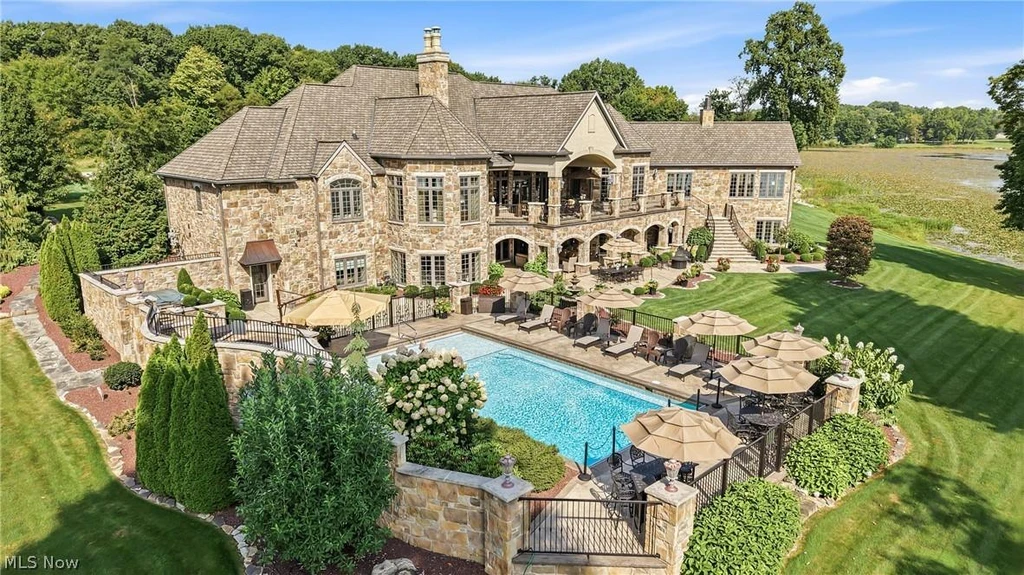
Offered for $3,800,000, 475 Via Avelino Street is listed by Marty Campana and Malinda R. Koncar of Berkshire Hathaway HomeServices Stouffer Realty. The 2012 residence occupies approximately 1.98 acres in the Via Avellino development, in Beaver Township. Its approximately 11,182 finished square feet comprise 5,591 square feet on the main level and an equally large finished walkout lower level. The current listing counts six bedrooms, four full bathrooms and two half bathrooms.
ADVERTISEMENT
Crystal Chandeliers, Limestone Columns and a Lake-Facing Family Room
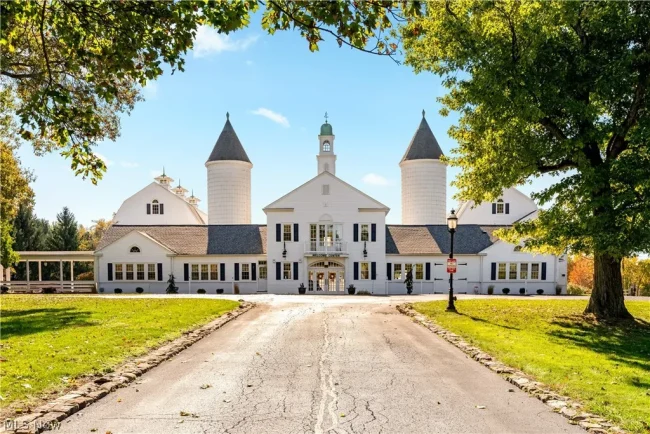
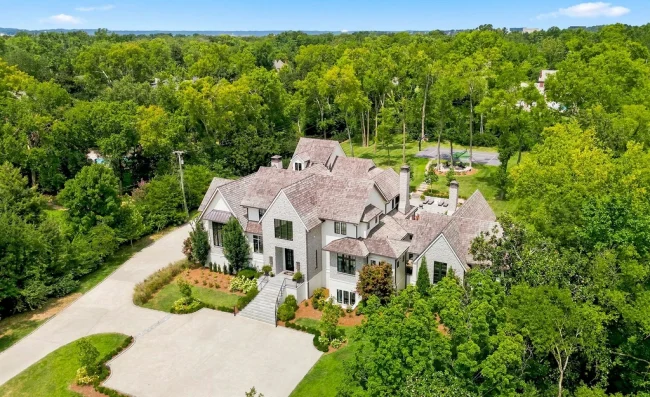
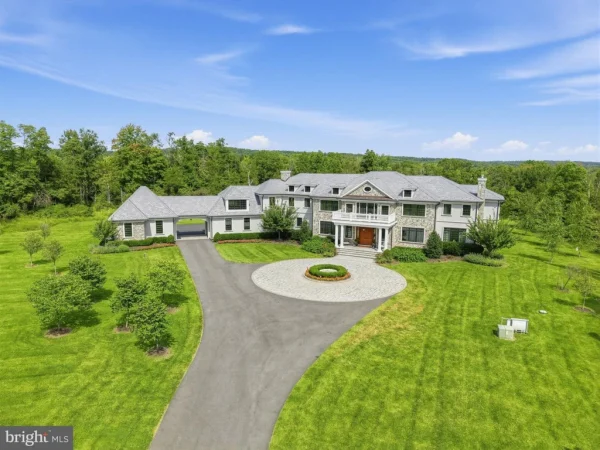
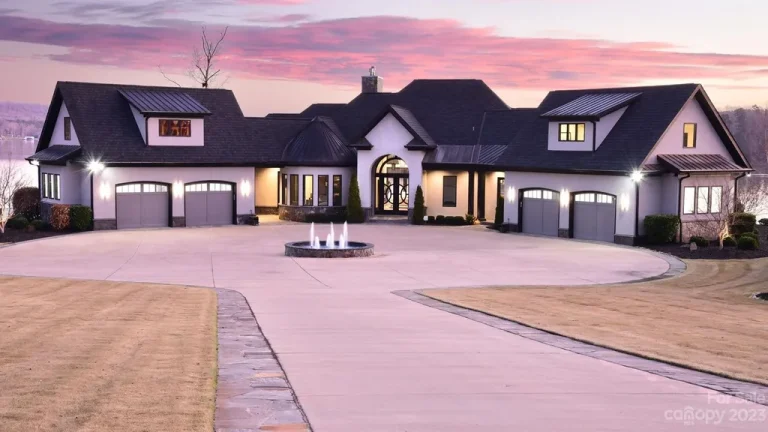
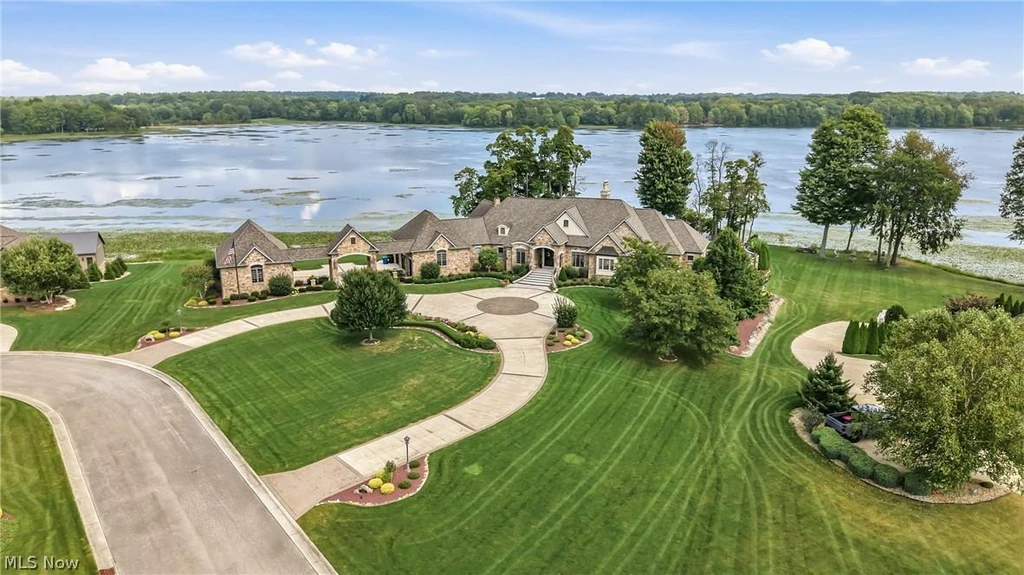
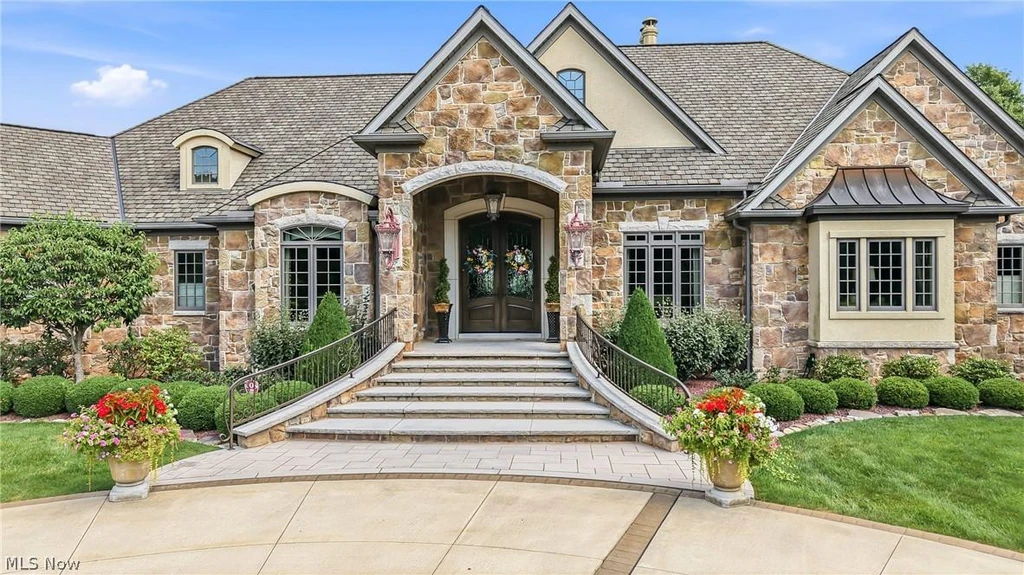
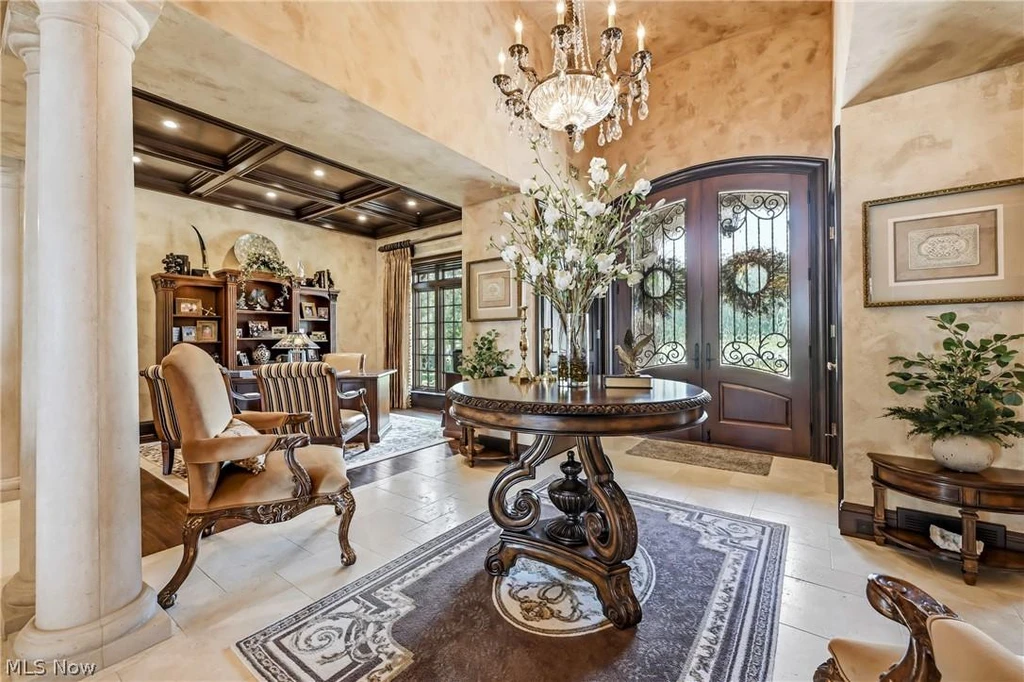
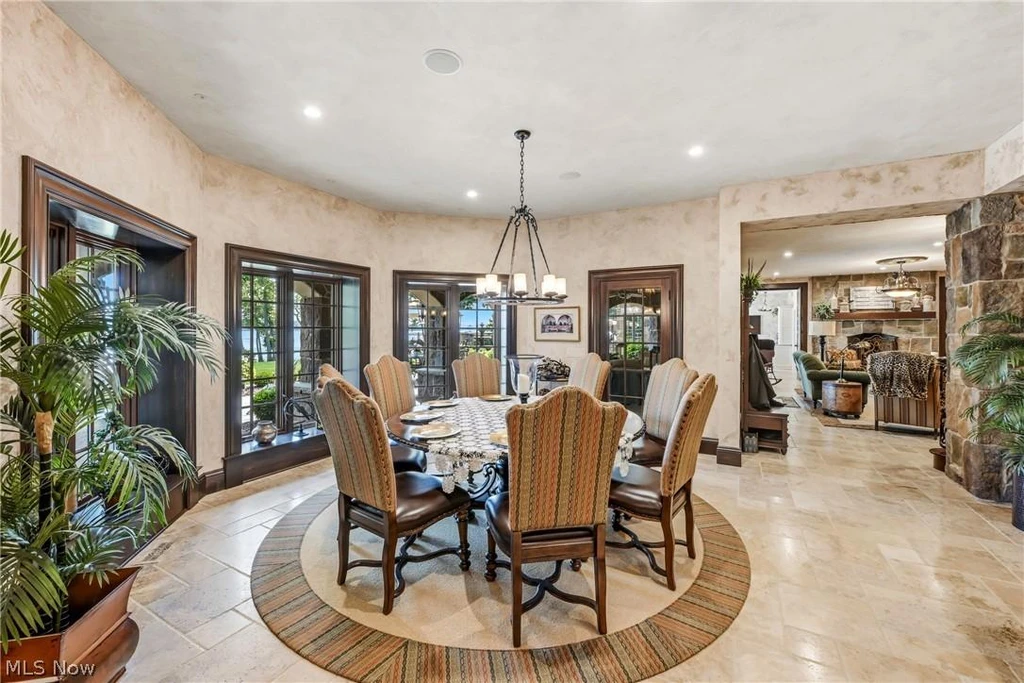
The circular drive introduces a broad, low-slung residence whose stone exterior and steep rooflines offer little hint of the extensive living space below. Inside, the architectural vocabulary becomes considerably more ornate. French limestone columns line the entry, and six Schonbek chandeliers with Swarovski crystals are distributed through the home, according to the listing. Patterned floors, carved-looking ceiling details and substantial wood trim make craftsmanship part of the visual experience from the front door onward.
ADVERTISEMENT
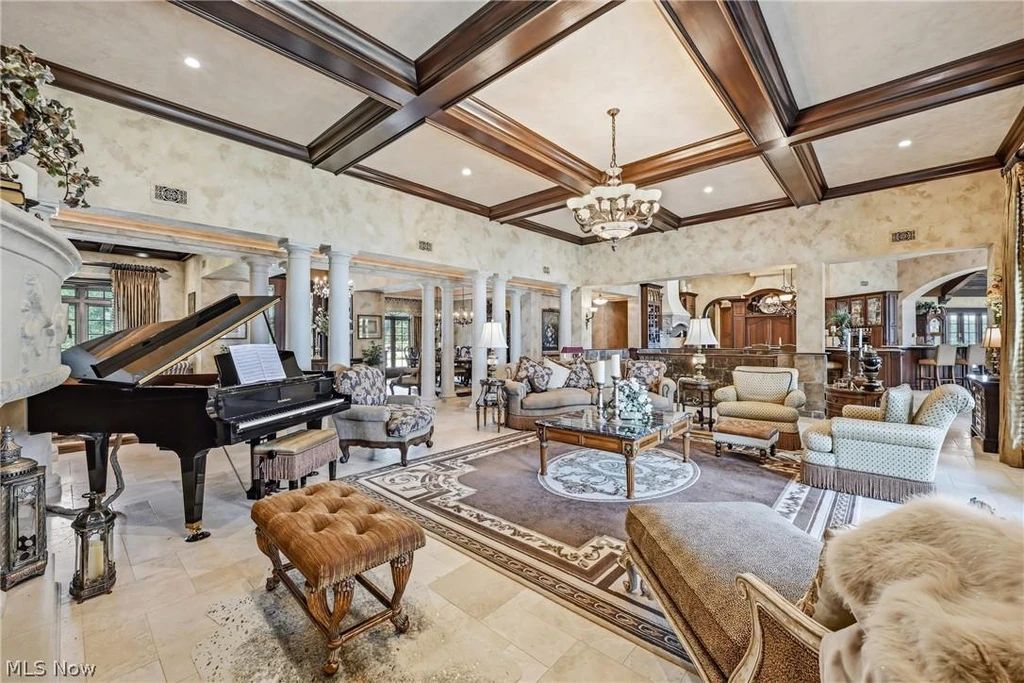
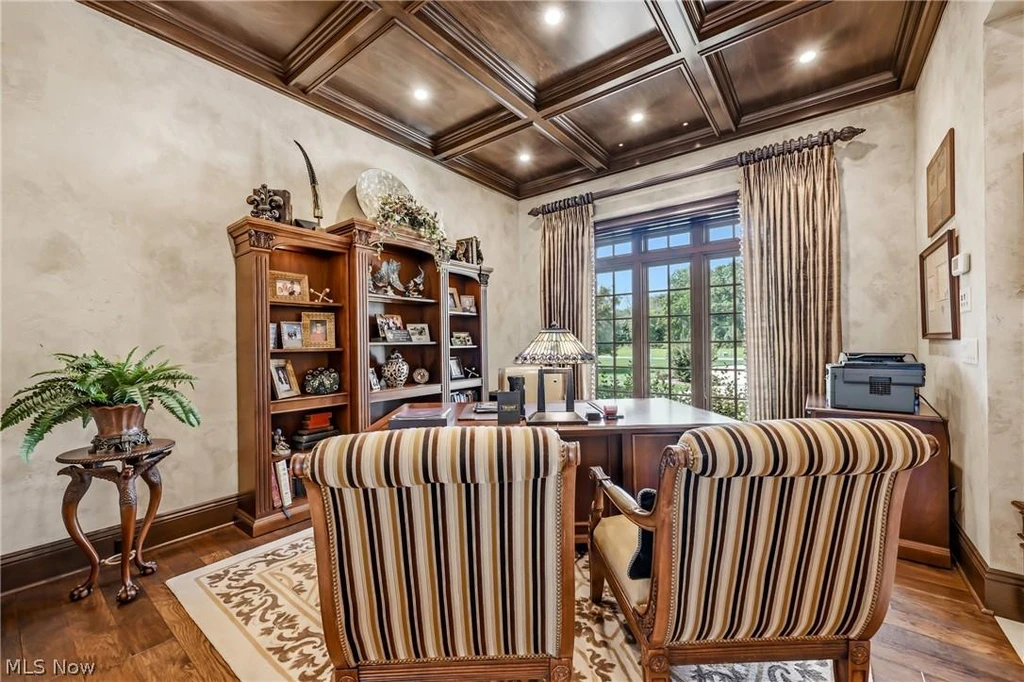
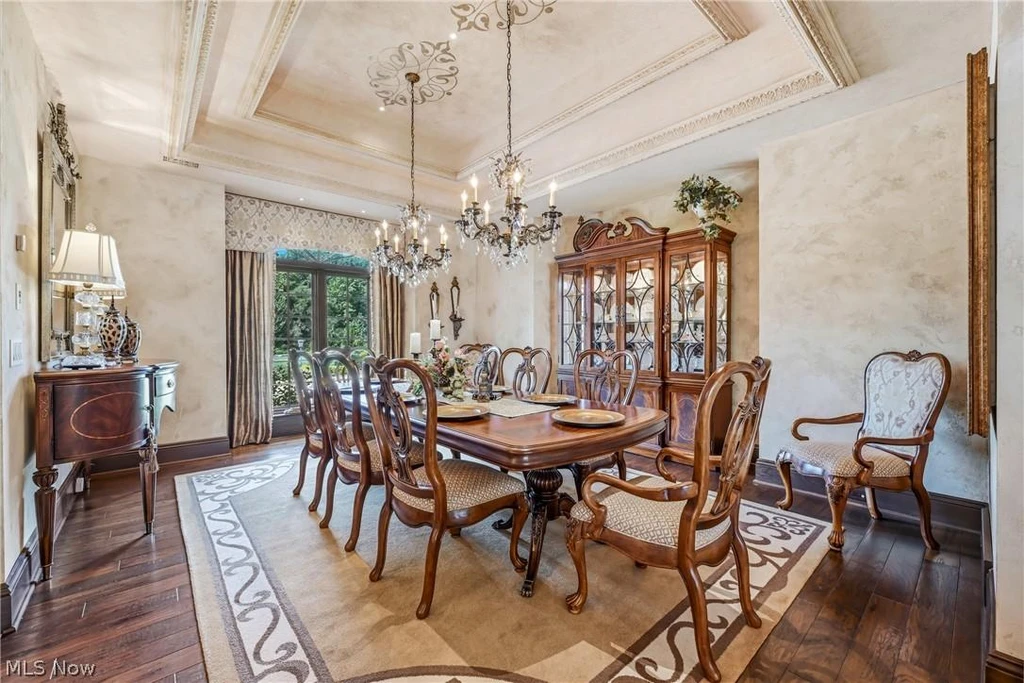
The great room’s dark coffered ceiling contrasts with its pale fireplace surround and upholstered seating. A formal dining room continues the decorative treatment, while a dedicated office provides a more enclosed setting lined with cabinetry and bookshelves. Heated travertine flooring adds a practical comfort beneath the elaborate finishes.
ADVERTISEMENT
ADVERTISEMENT
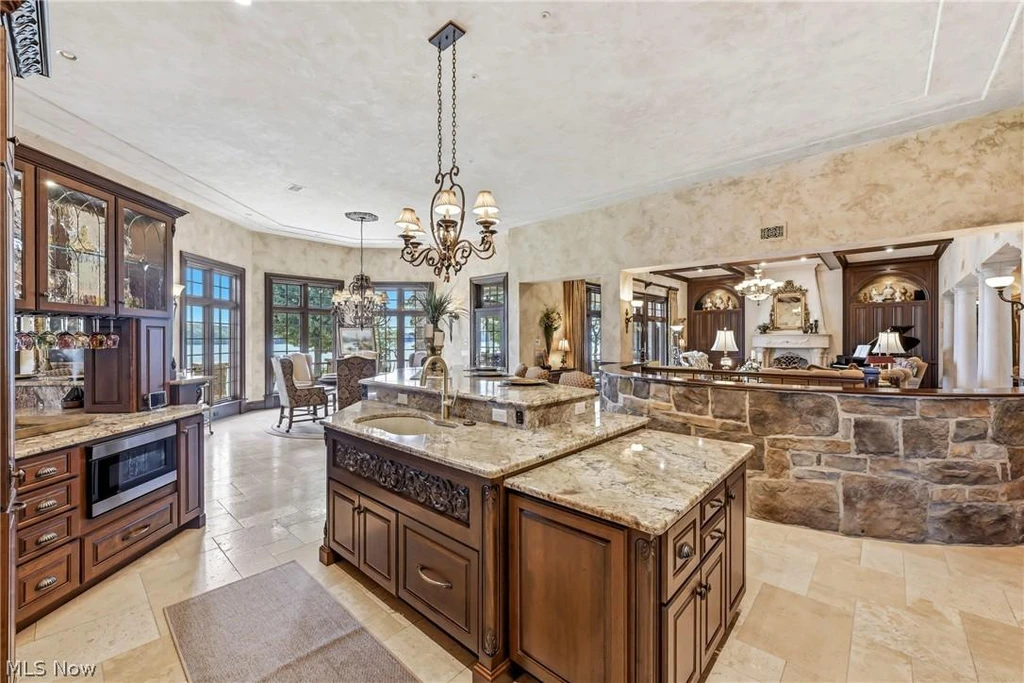
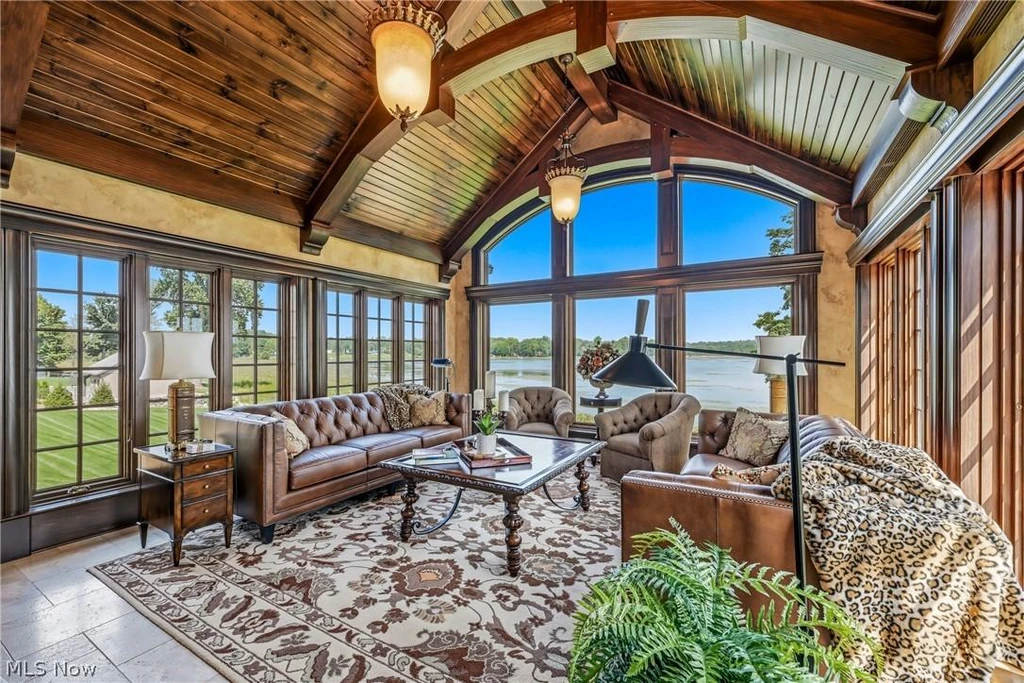
The kitchen brings that same material richness to a working space, with a broad island, extensive wood cabinetry and stone counters. A nearby family room changes the atmosphere again: its vaulted timber ceiling, stone fireplace and large windows turn the lake-facing end of the main floor into a warmer, more informal retreat. The elevated balcony offers another place to take in the water and surrounding greenery.
ADVERTISEMENT
A Primary Suite With Its Own Sitting Room and Laundry
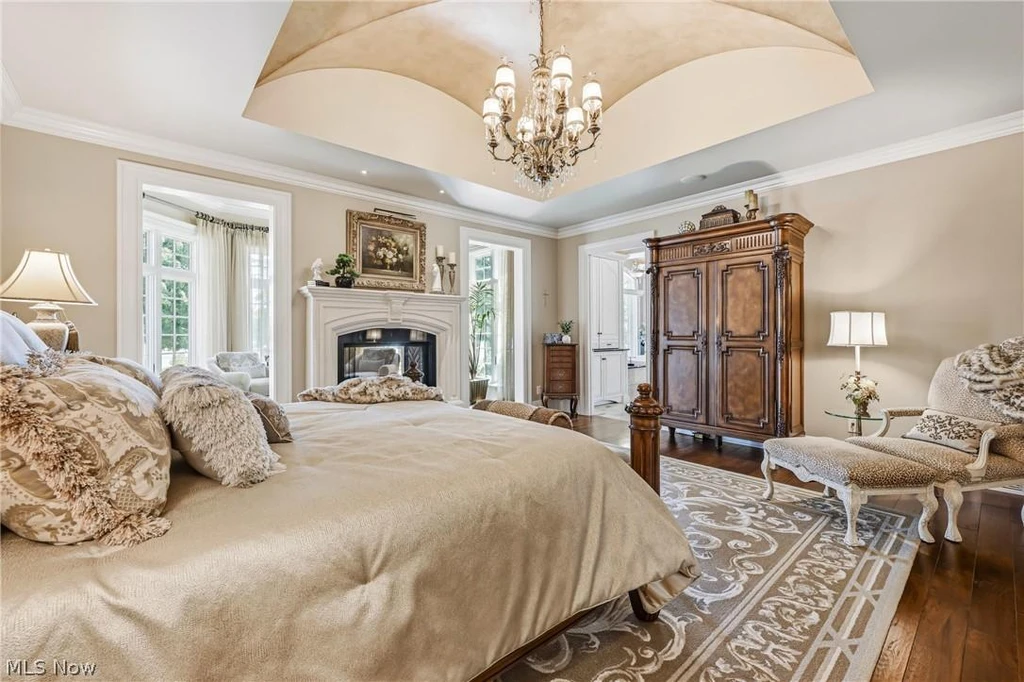
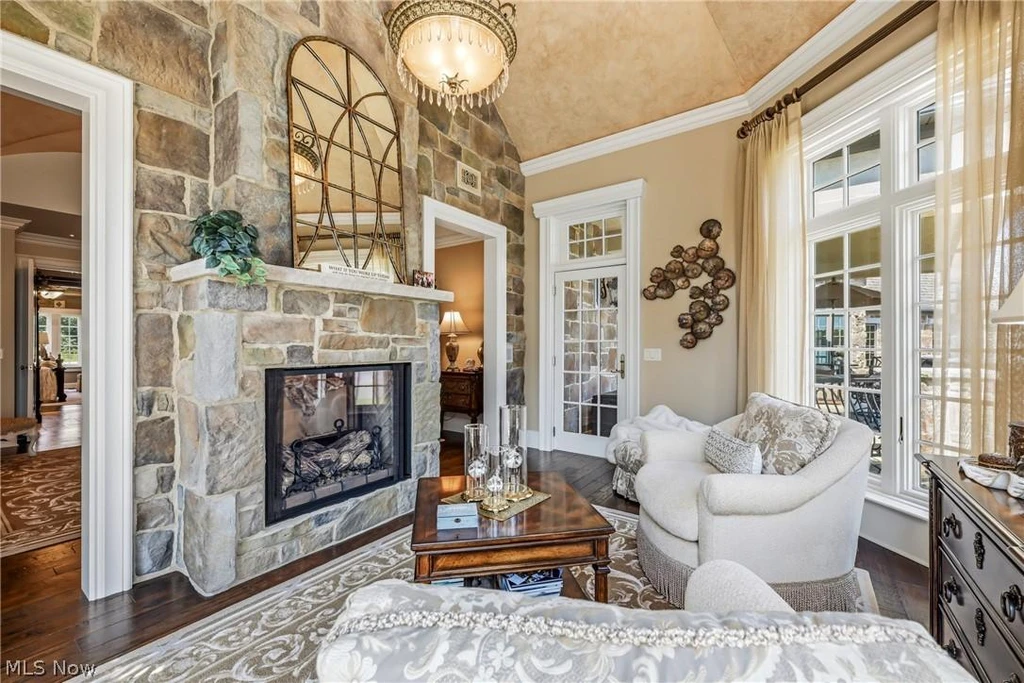
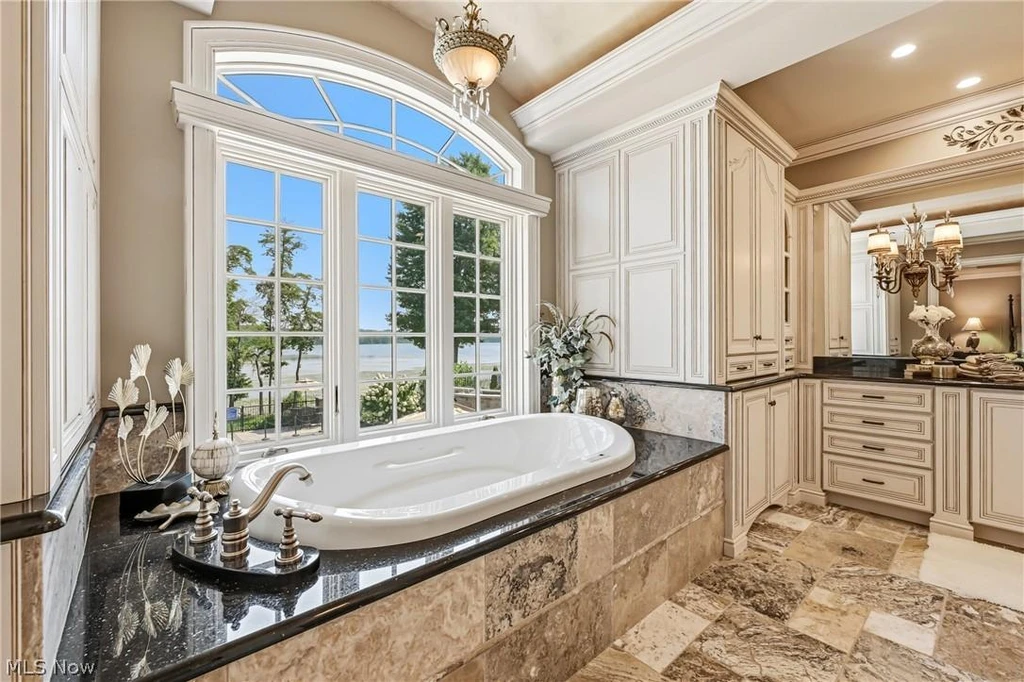
The primary suite is organized as a sequence of private spaces. A double-sided fireplace connects the bedroom with a sitting room facing the water. Two custom walk-in closets and a dedicated laundry room support longer-term daily use, while the bathroom includes separate water closets, a BainUltra bubble tub and a roll-in shower with French glass doors. Four of the home’s six bedrooms have en suite bathrooms, according to the marketing materials.
ADVERTISEMENT
ADVERTISEMENT
An Elevator Leads to a Second World of Entertaining
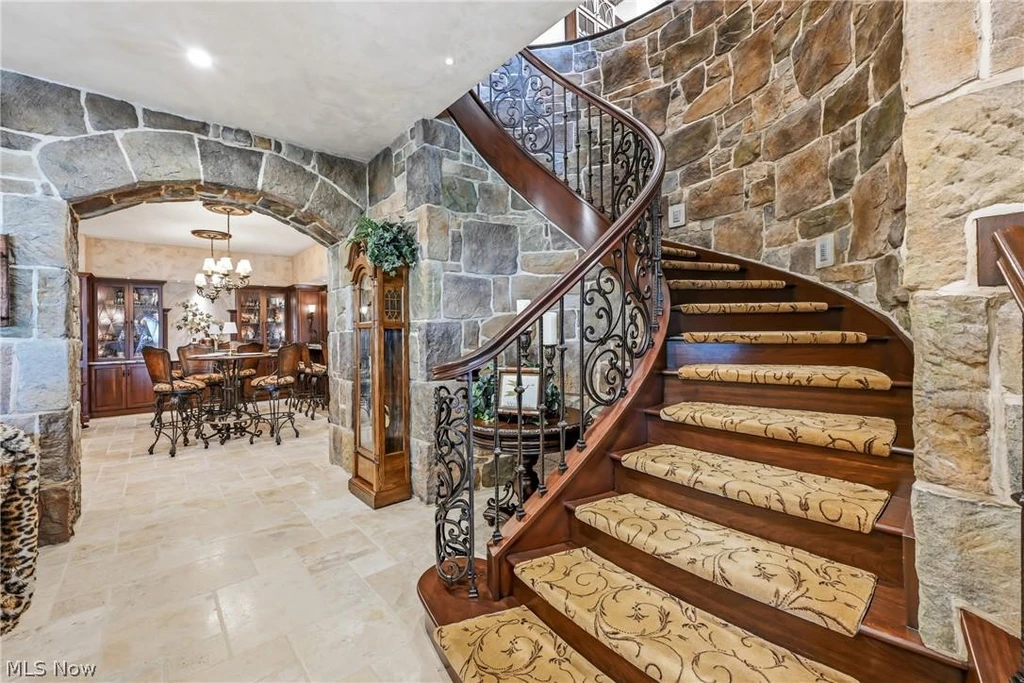
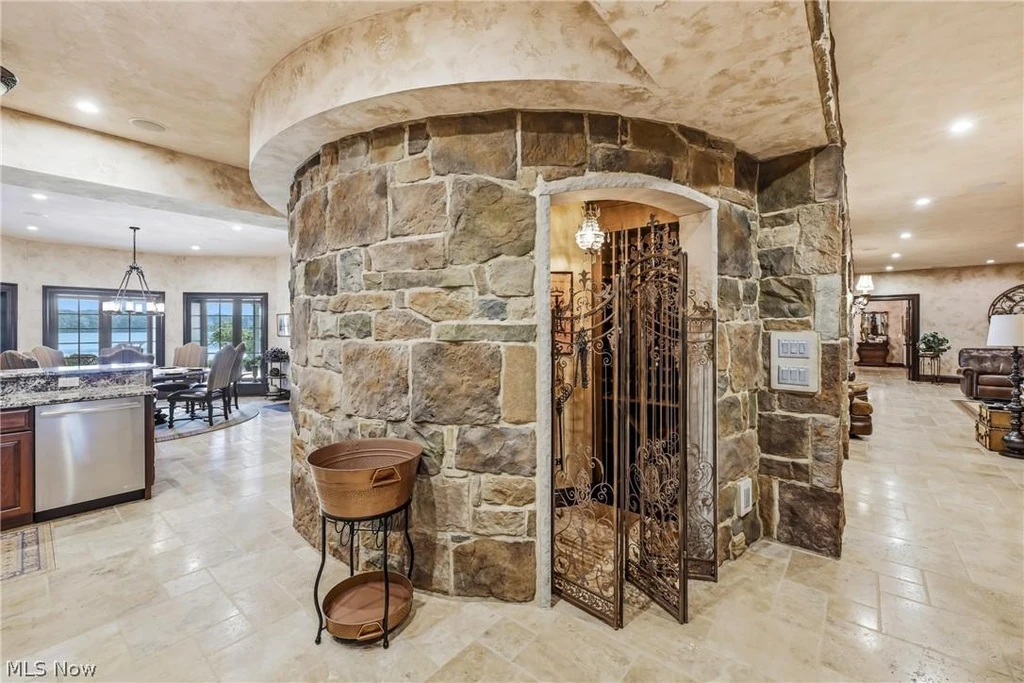
For the descent to the walkout level, the choice is architectural drama or convenience: a curved stone stair with a hand-forged wrought-iron railing, or the private elevator. Downstairs, stone walls and columns establish a different mood from the formal rooms above. Broad gathering spaces, a café-style seating area, two wet bars and a custom wine cellar provide several settings for smaller groups to spread out.
ADVERTISEMENT
ADVERTISEMENT
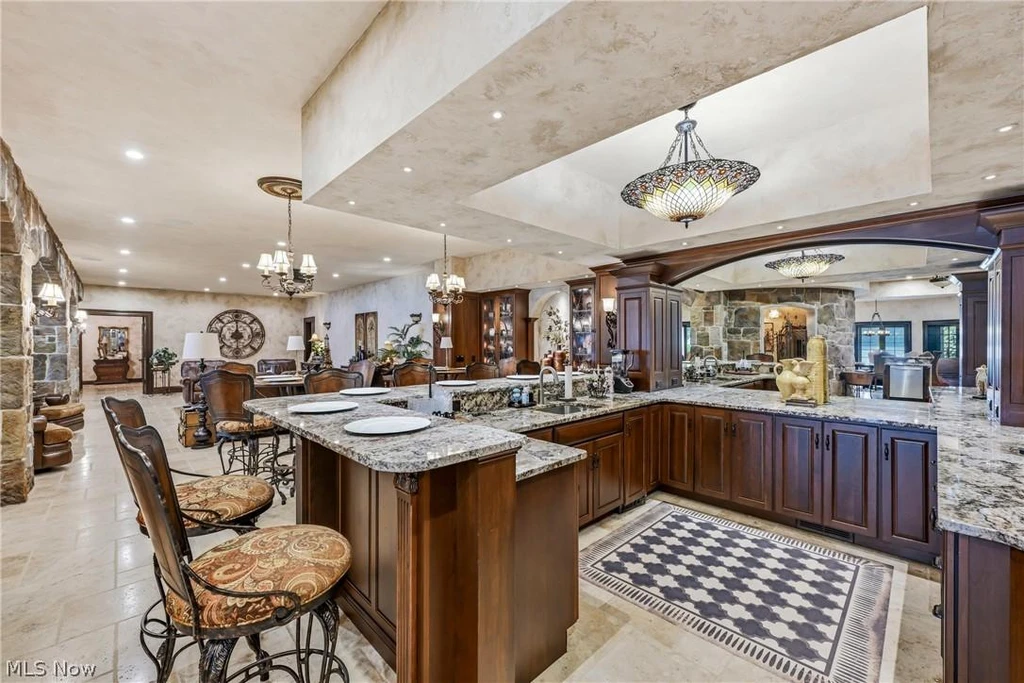
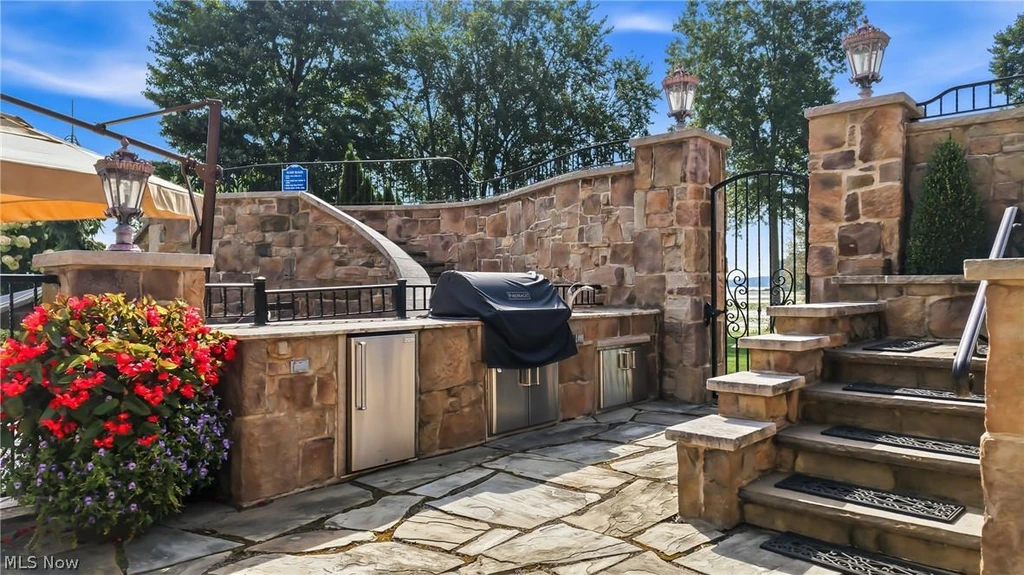
The listing describes three separate chef’s kitchens and also highlights an equipped outdoor kitchen. Campana and Koncar’s published marketing copy characterizes the home as “Designed for grand-scale entertaining & everyday luxury.” A home theater with a motorized drop-down screen adds another destination for the evening, making the lower level much more than an overflow living room.
ADVERTISEMENT
Terraced Poolside Living on Pine Lake
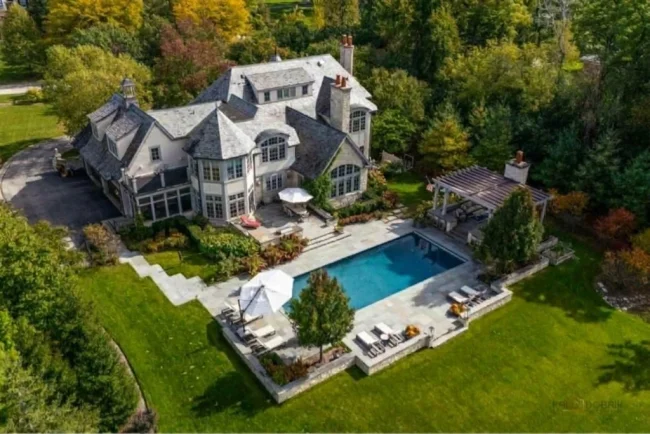
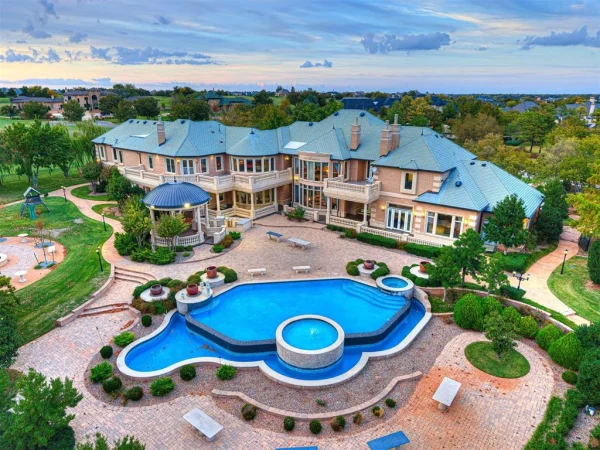
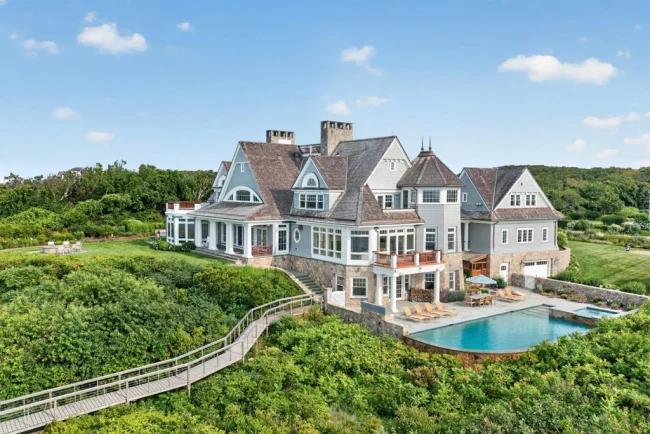
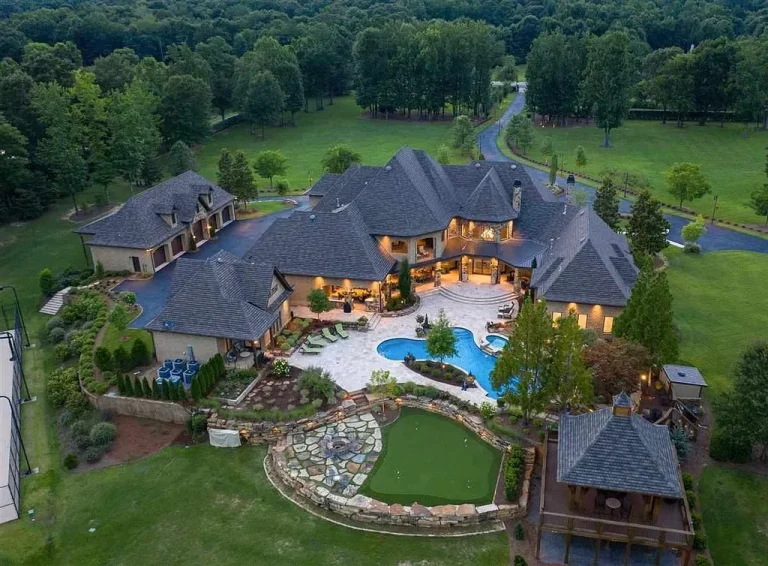
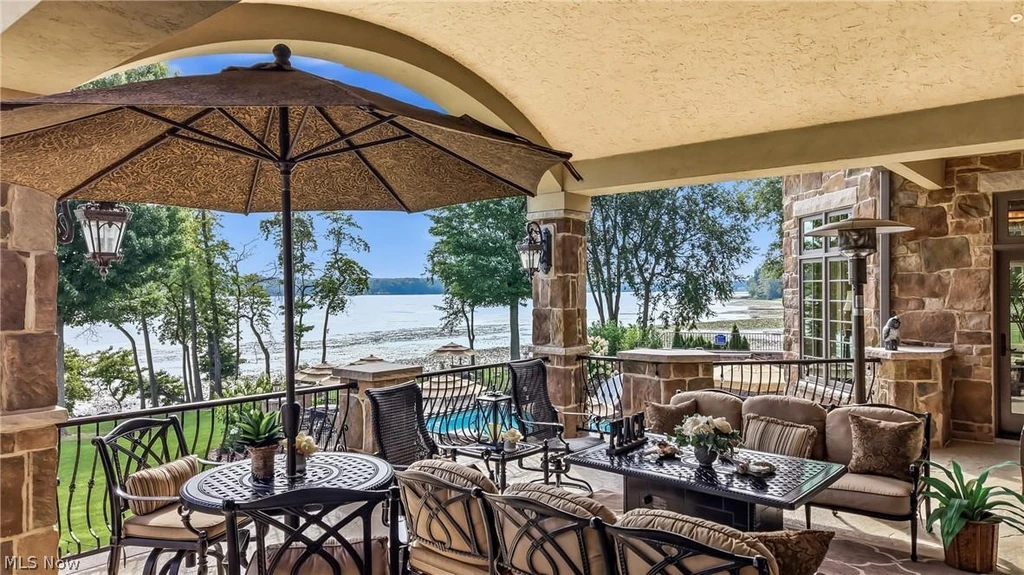
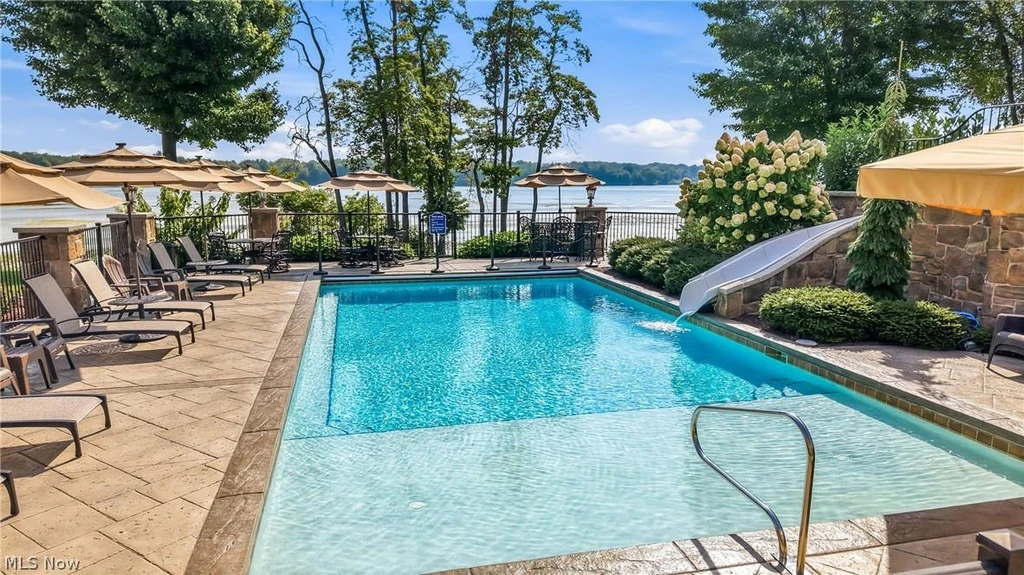
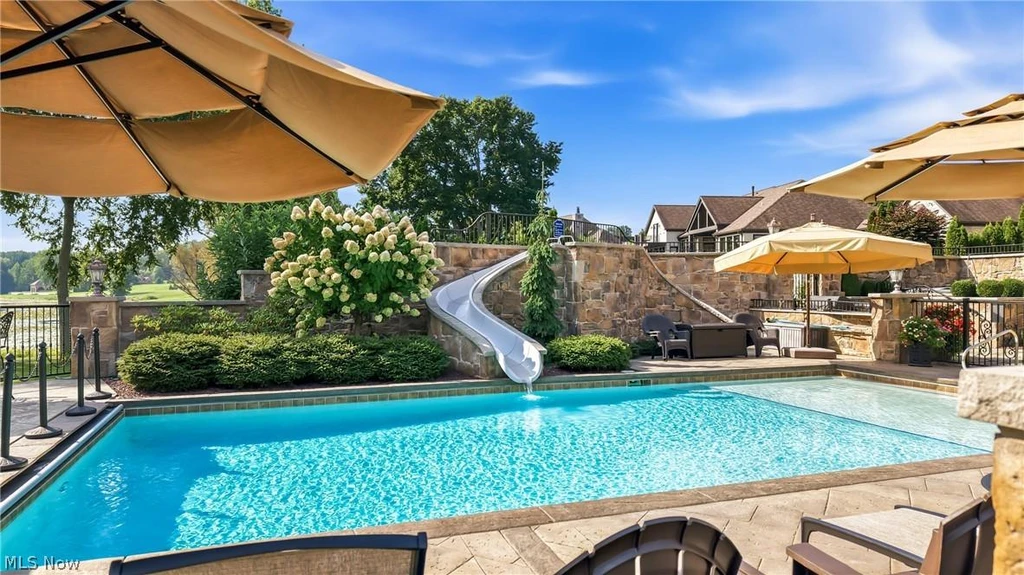
Outside, the heated in-ground pool and stone spa occupy a series of terraces, with landscaped beds and a slide adding a playful counterpoint to the formal architecture. Covered seating creates a shaded place to pause between the house and pool. The lake is the wider backdrop, visible from the balcony, garden and multiple interior rooms. Two oversized heated garages complete the property’s practical amenities.
ADVERTISEMENT
ADVERTISEMENT
ADVERTISEMENT
The address appears as 475 Via Avelino Street on Zillow and as Via Avellino in the current brokerage listing. The asking price and specifications here follow MLS 5257328, which includes the finished lower level.
Listing Agent Contact
For property inquiries, contact Marty Campana, Berkshire Hathaway HomeServices Stouffer Realty, at 330-503-2013 or mcampana@tprsold.com. Co-listing agent Malinda R. Koncar can be reached at 724-699-3209 or mkoncar@tprsold.com.