Newport Coast’s Most Expensive Home for Sale Has a 16-Car Garage and Uninterrupted Pacific Views—Asks $125,000,000
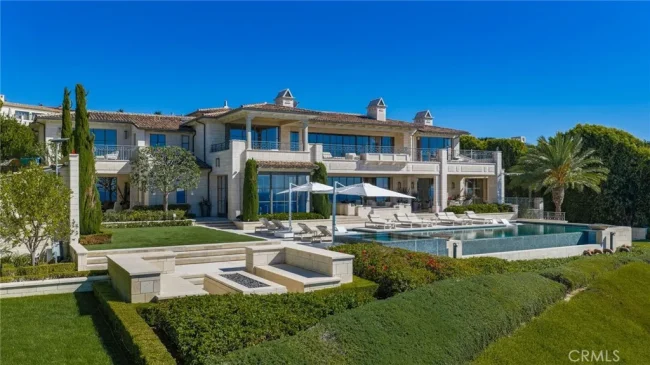
Set across two front-row parcels behind Crystal Cove’s second set of gates, the 18,717-square-foot estate features uninterrupted Pacific Ocean views, a private wellness spa, detached guesthouse and garage accommodations for up to 16 cars.
ADVERTISEMENT
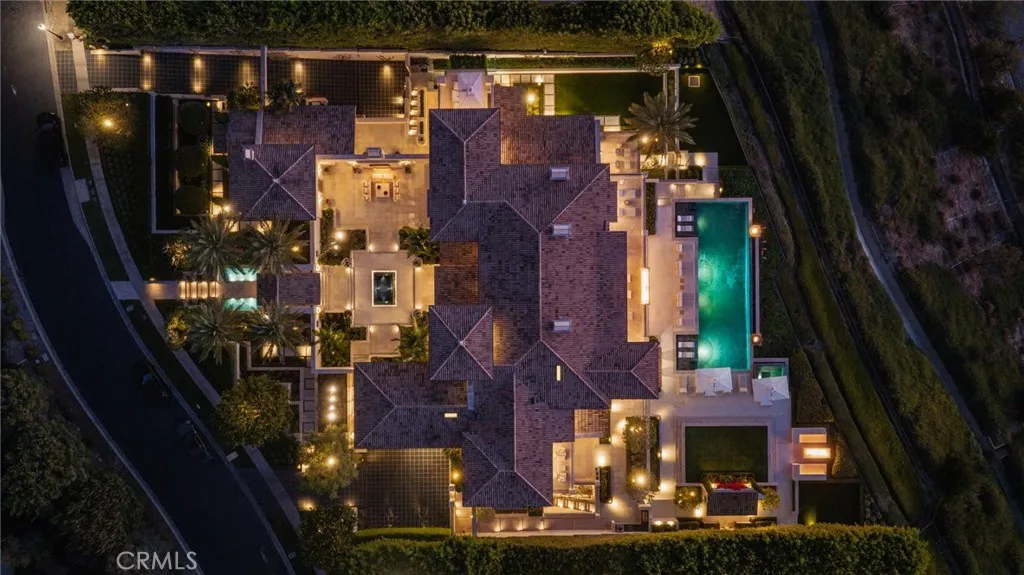
In Newport Coast, California, where some of the most coveted residential properties occupy the hillsides above the Pacific, an extraordinary coastal estate is asking $125,000,000. Its defining advantage is not simply its size or architectural ambition, but the land beneath it: two adjoining front-row parcels within the exclusive, double-gated enclave of Crystal Cove.
The residence at 15 Del Mar encompasses approximately 18,717 square feet on 39,184 square feet of grounds, or roughly 0.9 acres. With six bedrooms, 12 bathrooms and garage accommodations for as many as 16 vehicles, the property combines the scale of a major private compound with an unusually prominent position overlooking the ocean.
ADVERTISEMENT
Conceived by EBTA and constructed by Mark Falcone, the estate was built using steel and concrete, with extensive natural stone, custom metalwork and hardwood finishes. Its architecture emphasizes structural permanence, precise detailing and an uninterrupted relationship with the Pacific.
A pillarless great room opens toward expansive ocean-view terraces. An outdoor courtyard links the principal residence with a detached guesthouse, while a private wellness complex, tiered theater and extensive automotive facilities occupy the lower level.
Represented by Rex McKown and Marcy Weinstein of Compass, the estate stands apart in a market where ocean views are highly prized but substantial, contiguous front-row parcels are far less common.
Two Front-Row Parcels Behind Crystal Cove’s Second Set of Gates
The property’s most significant distinction is its double-parcel setting.
Located beyond a second controlled entrance within Crystal Cove, 15 Del Mar occupies two front-row parcels with unobstructed views toward the Pacific Ocean.
ADVERTISEMENT
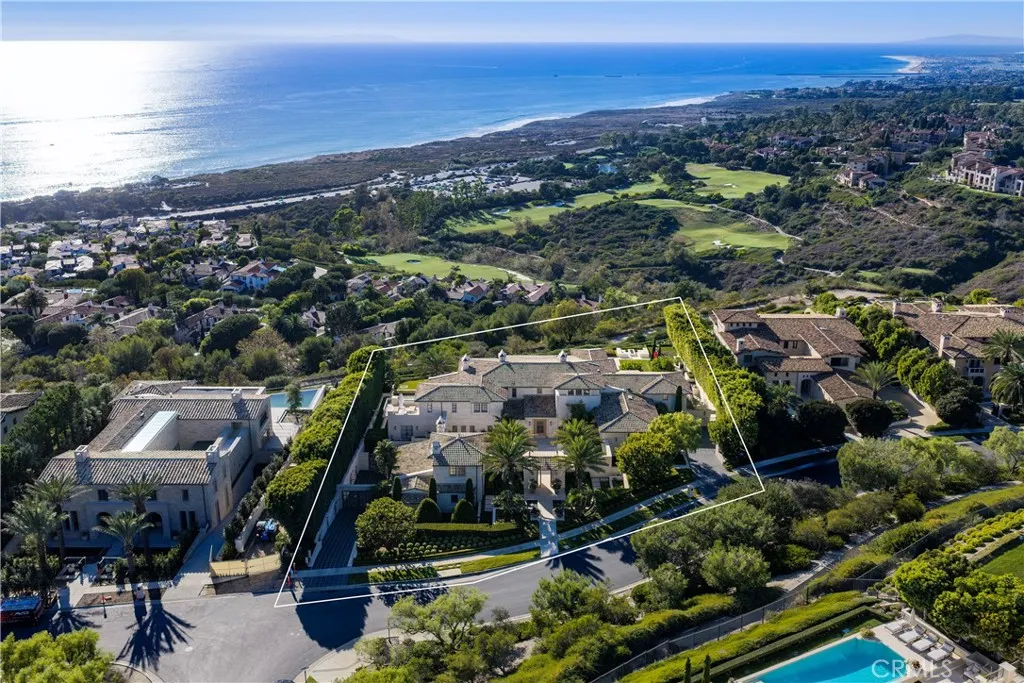
That configuration provides more than additional land. It gives the residence an expansive setting in which the architecture, gardens and outdoor living spaces can be arranged around the coastline rather than confined to a conventional single-lot footprint.
The grounds total approximately 39,184 square feet, a substantial holding within one of Orange County’s most exclusive coastal residential communities.
The listing describes the property as commanding “two front row parcels beyond Crystal Cove’s second set of gates,” emphasizing both the rarity of the land configuration and the privacy of its location.
ADVERTISEMENT
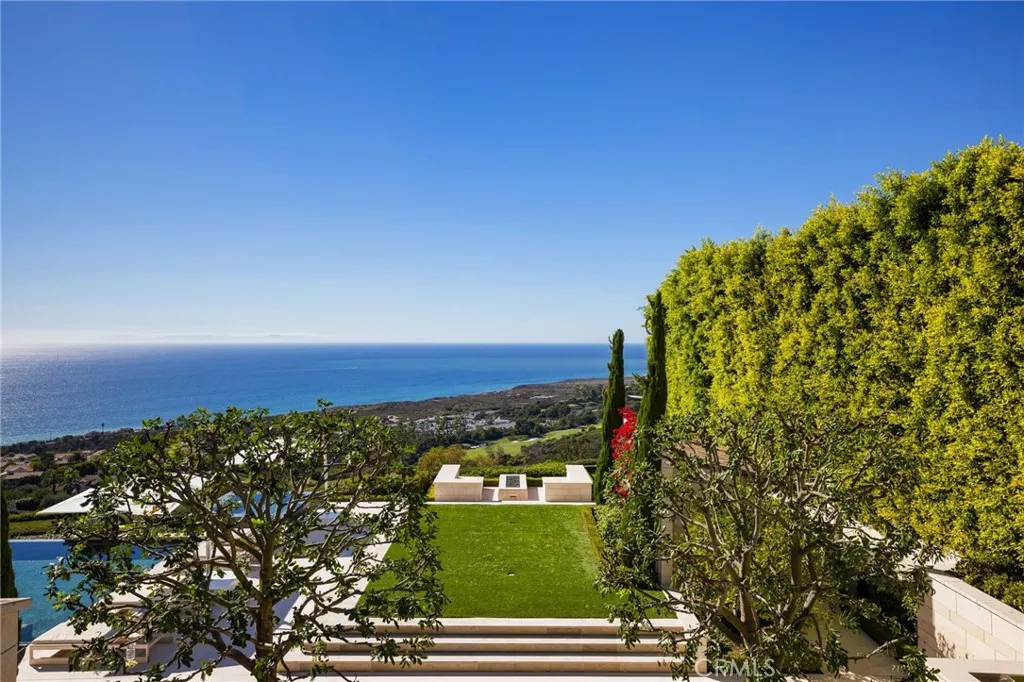
The estate’s positioning allows its principal living spaces to face the ocean, with broad terraces extending the interiors toward the horizon.
At the same time, the landscaped grounds provide space for a substantial courtyard, swimming pool, spa and detached guesthouse.
The combination of frontage, privacy and a double-parcel layout is central to the property’s identity.
While the residence itself is highly elaborate, its underlying site may be the feature most difficult to reproduce.
Architecture Conceived by EBTA and Built by Mark Falcone
The estate’s architecture reflects an emphasis on structural substance and material quality.
Conceived by EBTA and realized by builder Mark Falcone, the residence incorporates steel-and-concrete construction, an approach intended to support substantial architectural spans and long-term durability.
ADVERTISEMENT
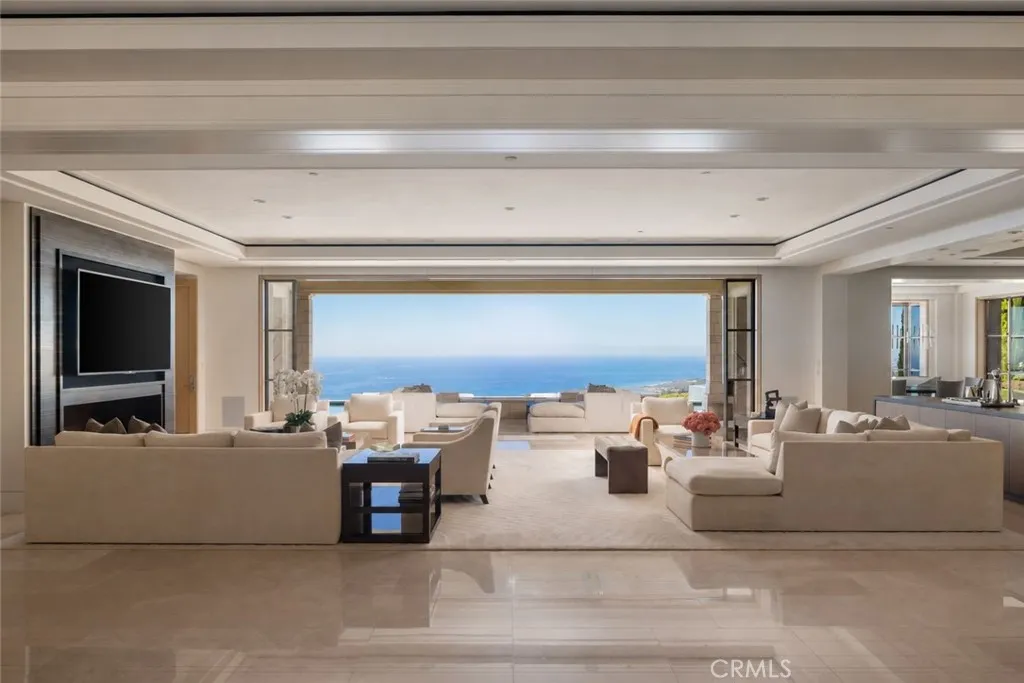
The design uses fine stone, custom metalwork and hardwood finishes to create a contemporary environment defined by craftsmanship rather than decorative excess.
These materials are expressed throughout the property, from the principal living spaces to the courtyard and outdoor terraces.
The listing characterizes the construction philosophy as a commitment to “permanence, precision and craft.”
That emphasis is particularly evident in the home’s substantial interior volumes.
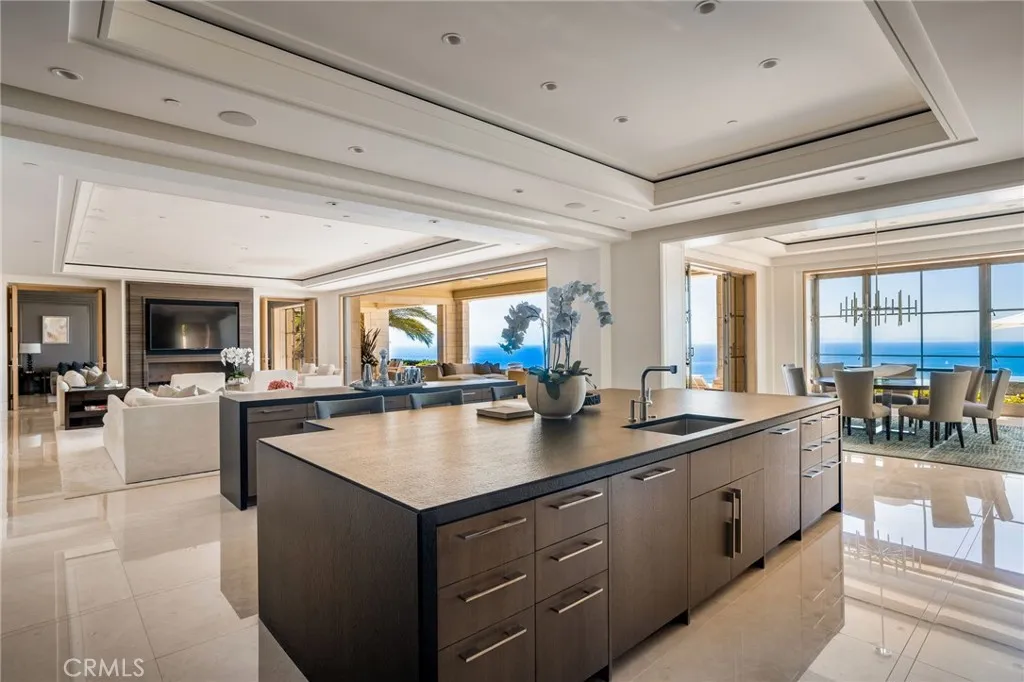
A pillarless great room creates an uninterrupted living environment, allowing the architecture to frame the ocean without internal columns interrupting the principal sightlines.
ADVERTISEMENT
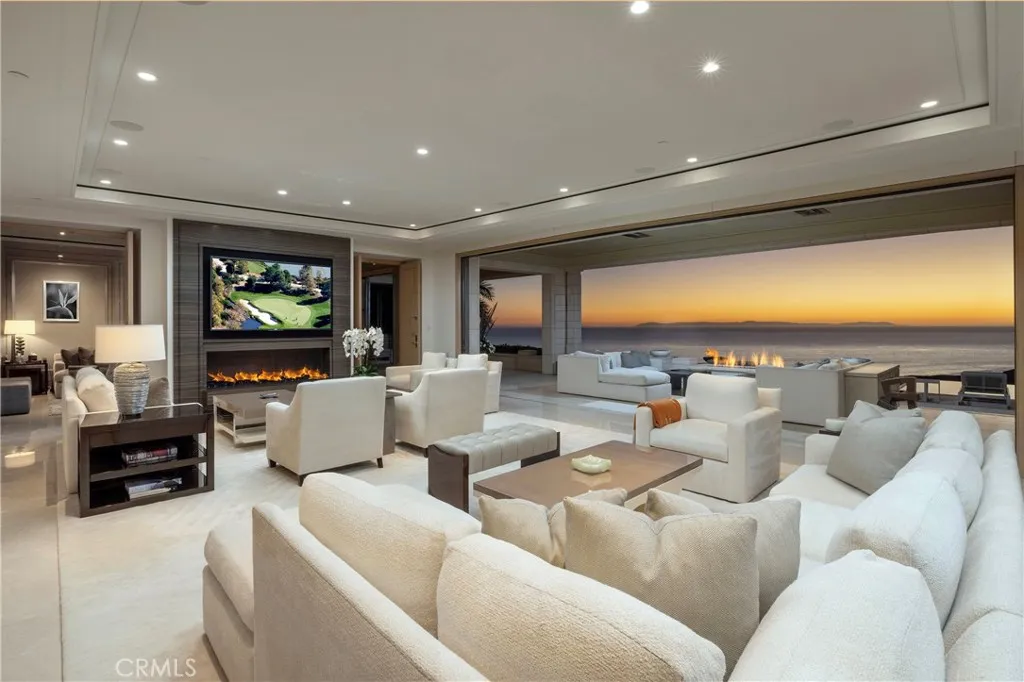
The absence of interior pillars is an important architectural feature in a residence where expansive views are central to the design.
It allows the room to maintain a continuous visual relationship with the coastline while accommodating large-scale entertaining.
The estate also incorporates an elevator connecting its three principal levels, supporting convenient movement through a residence of nearly 19,000 square feet.
A Pillarless Great Room Facing the Pacific
The great room is the architectural centerpiece of the main residence.
ADVERTISEMENT
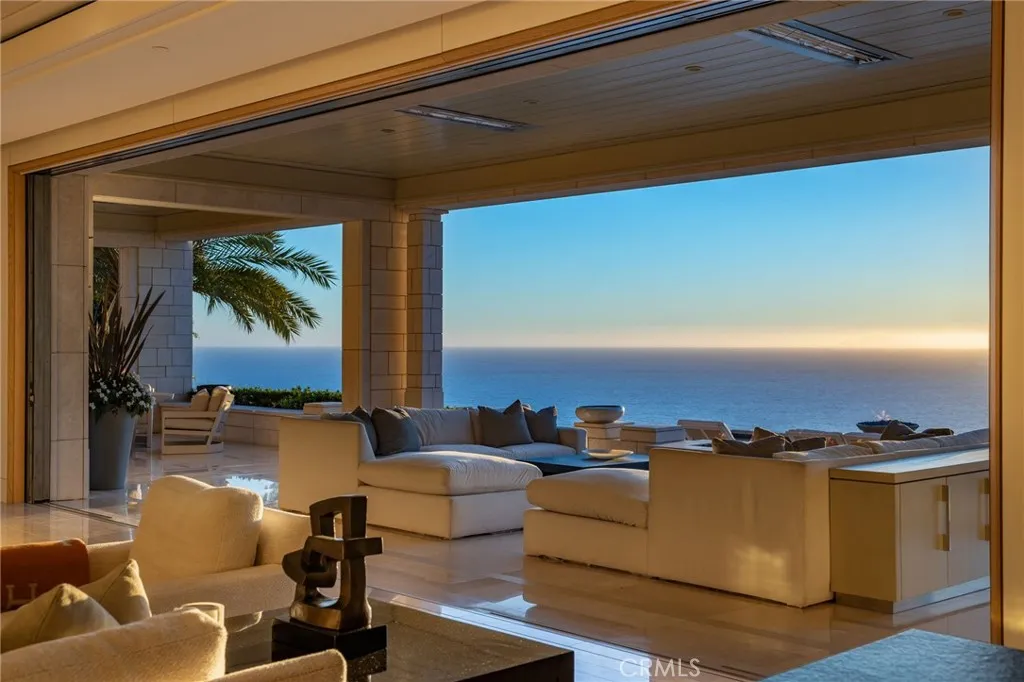
Designed without internal supporting columns, the space opens toward generous ocean-view terraces, creating a continuous connection between the interior and the Pacific beyond.
ADVERTISEMENT
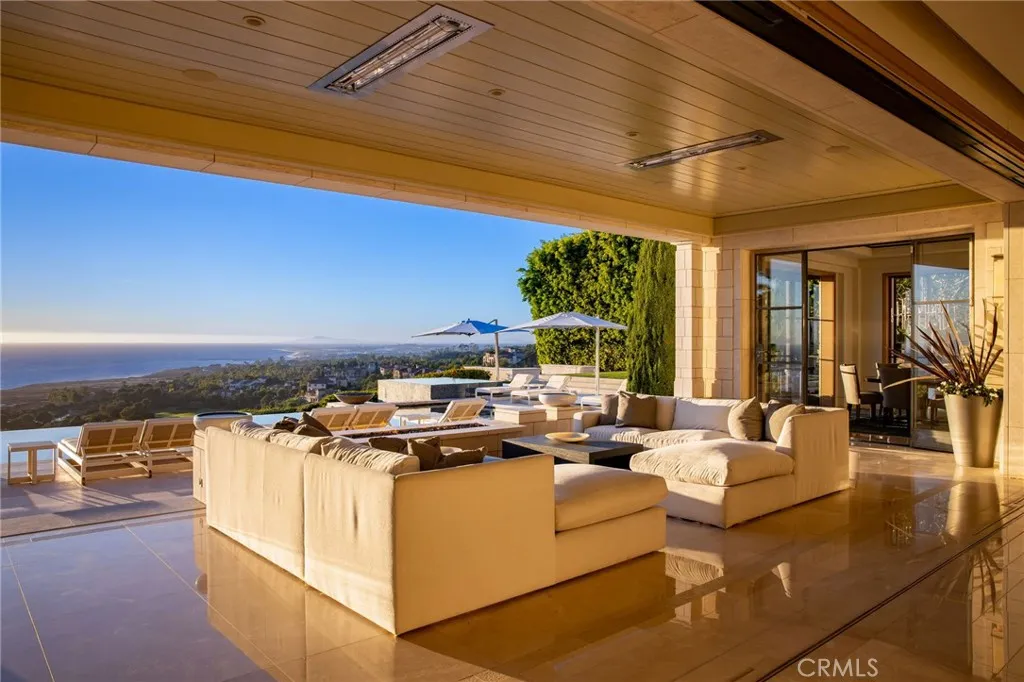
The room’s proportions support substantial entertaining, but its primary visual feature remains the water.
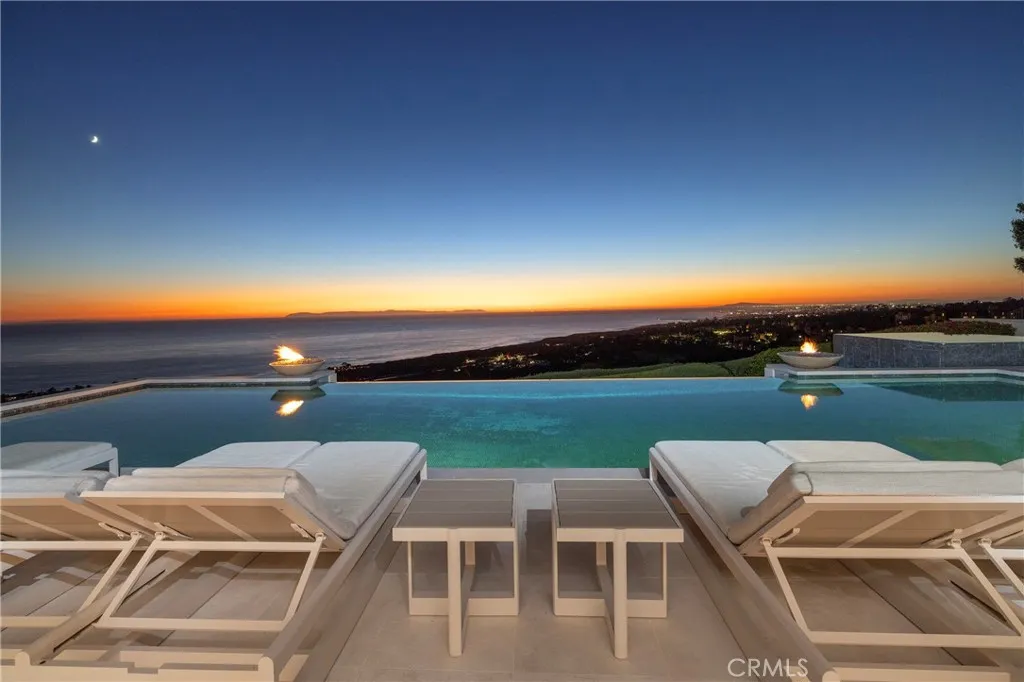
Large openings and carefully considered sightlines allow the coastline to become part of the interior experience.
The adjoining terraces extend the gathering spaces outdoors, providing areas for relaxation and entertaining against the ocean backdrop.
ADVERTISEMENT
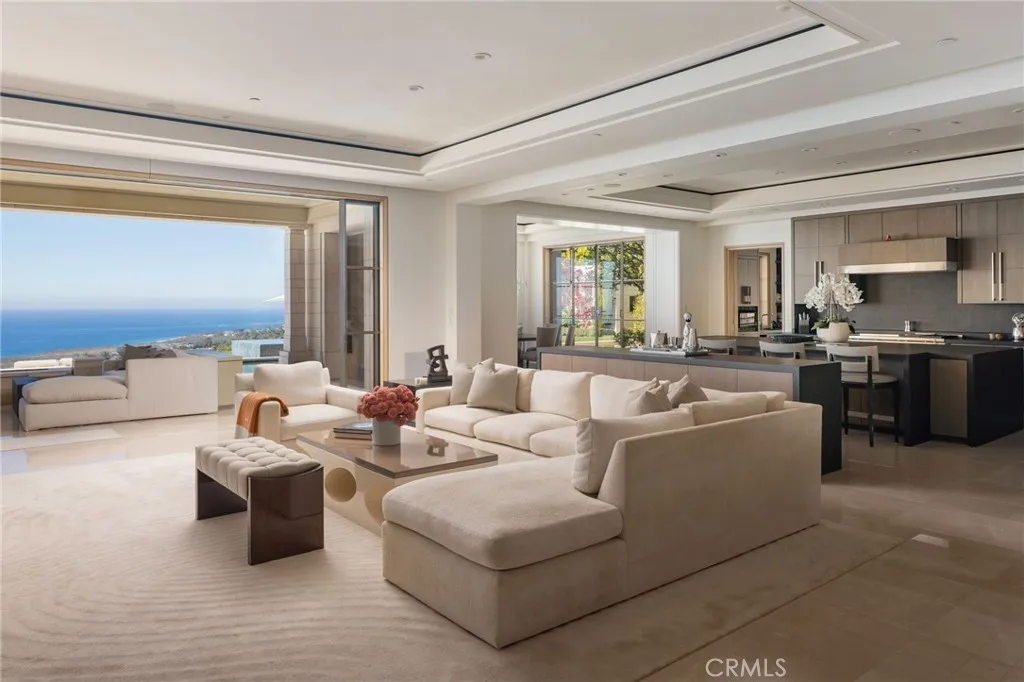
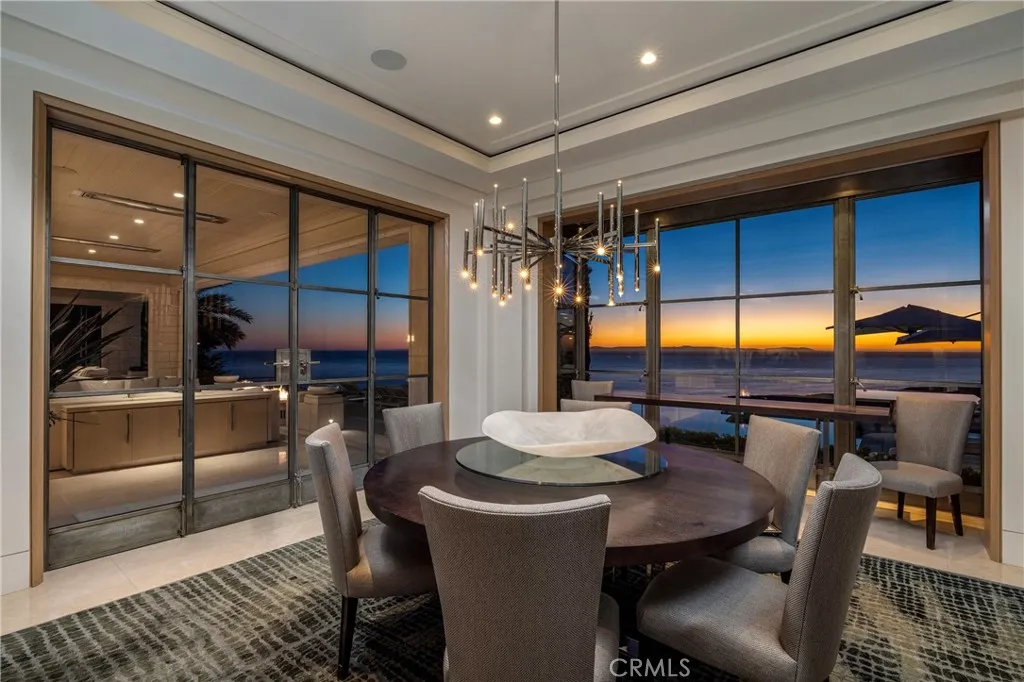
The main level also contains a formal dining room and two kitchens.
ADVERTISEMENT
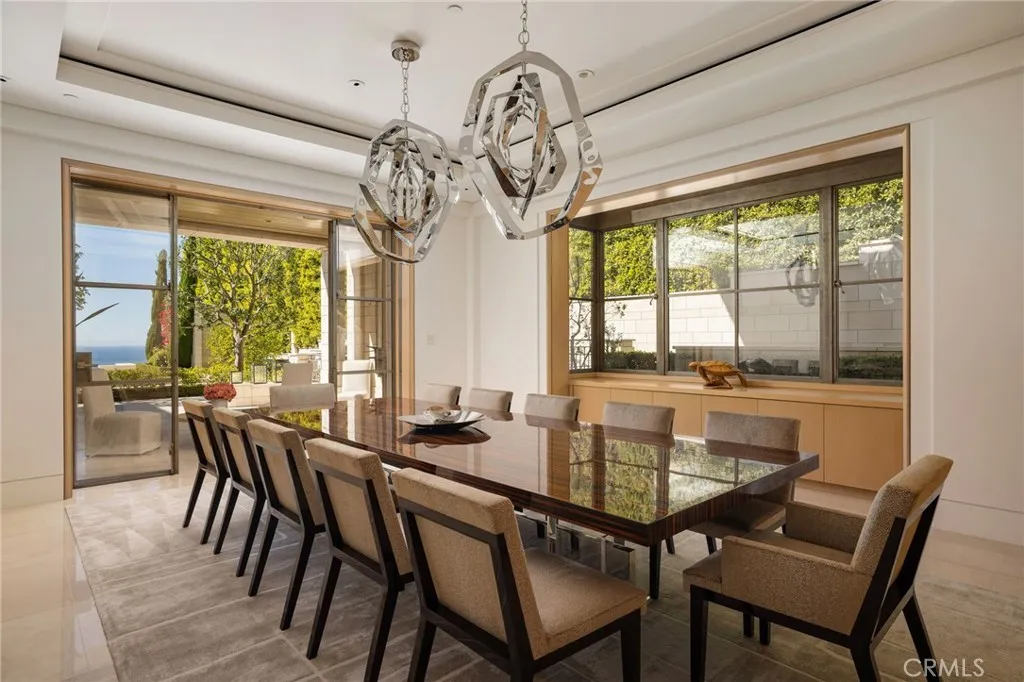
The dual-kitchen arrangement provides flexibility for everyday cooking and larger gatherings, allowing food preparation and service to be organized separately when needed.
An ocean-facing breakfast nook offers a more intimate dining environment, taking advantage of the views in a less formal setting.
ADVERTISEMENT
A media room and executive office add further functionality.
The office provides a dedicated environment for professional work, while the media room offers a separate space for entertainment.
A guest suite and laundry room complete the principal level, allowing visitors to be accommodated without relying exclusively on the upper-floor bedrooms.
Together, these rooms establish a residential layout designed to balance substantial entertaining with everyday comfort.
A Stone Courtyard Connecting the Main House and Guesthouse
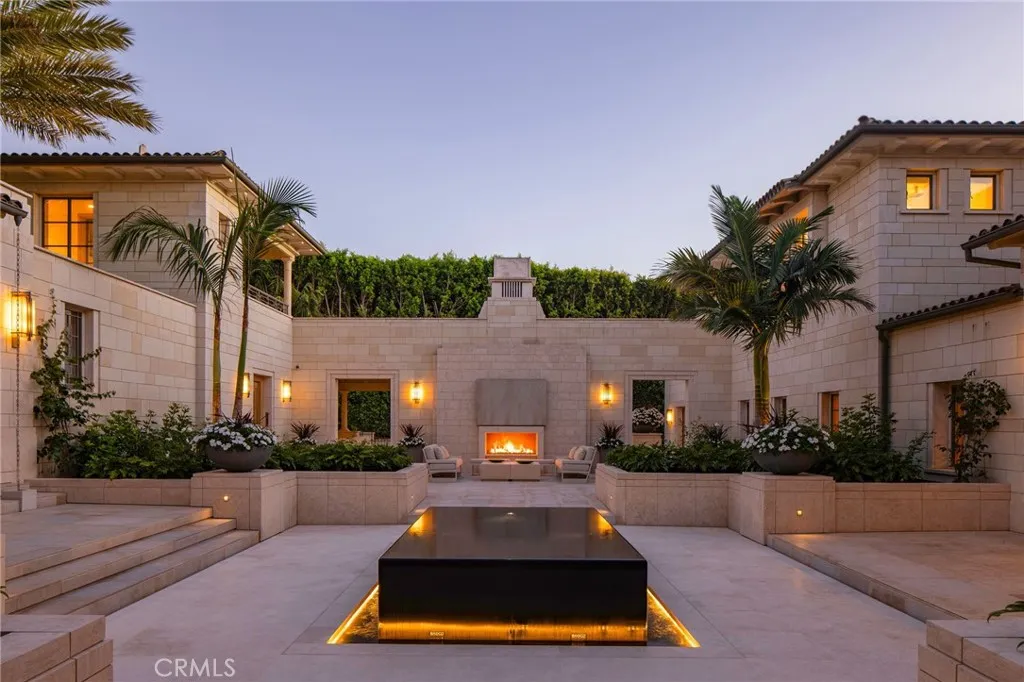
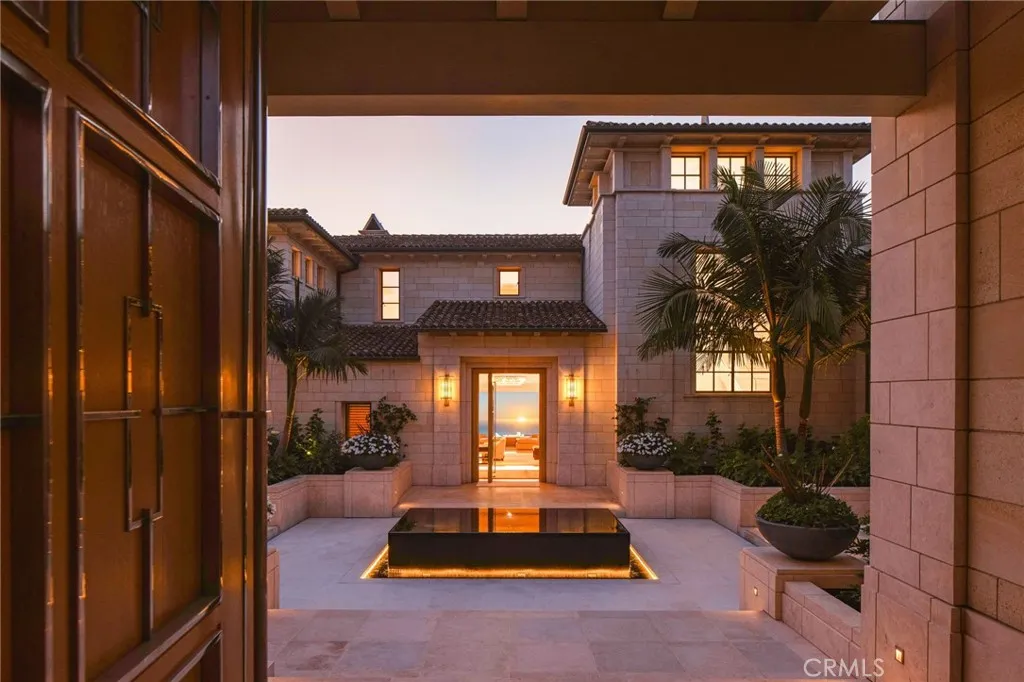
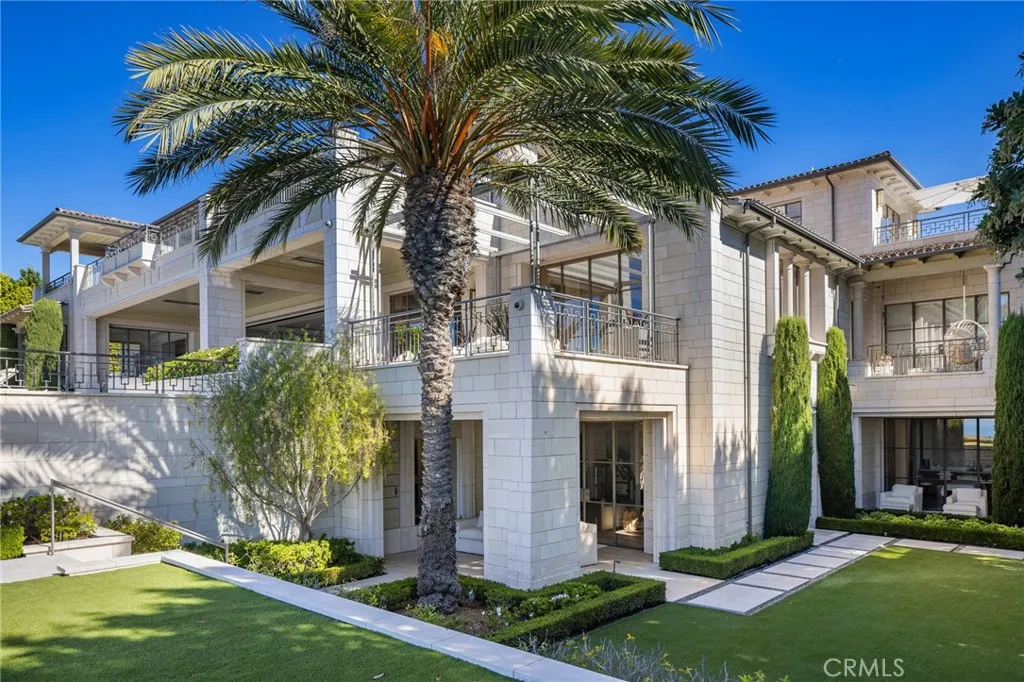
One of the estate’s most distinctive architectural features is its expansive stone courtyard.
Positioned between the principal residence and a detached guesthouse, the courtyard serves as an outdoor organizing space that connects the property’s separate buildings.
ADVERTISEMENT
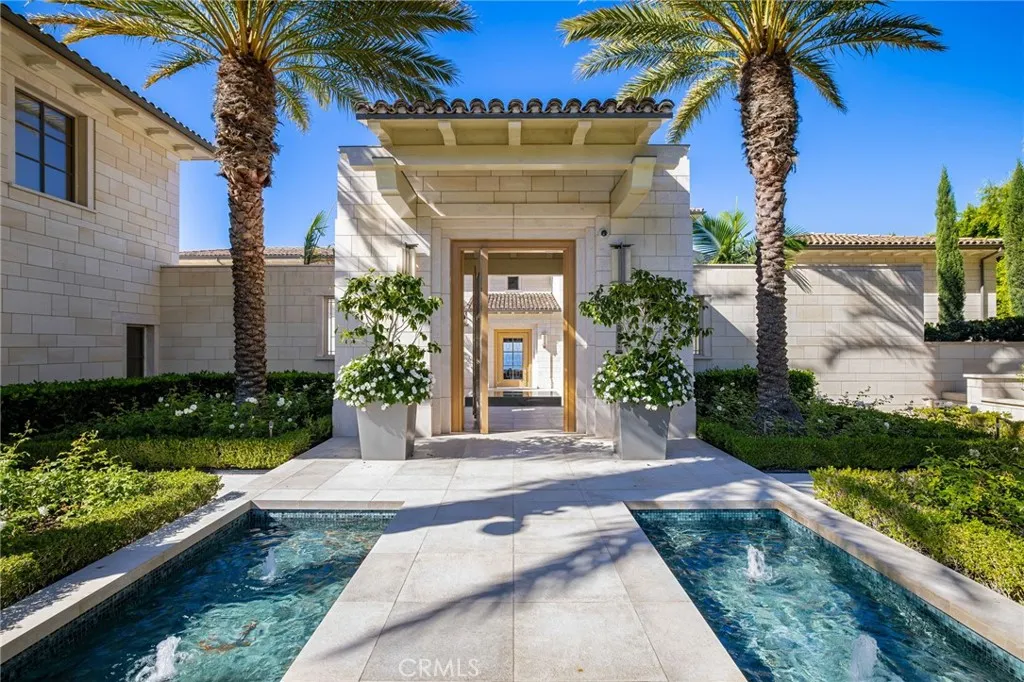
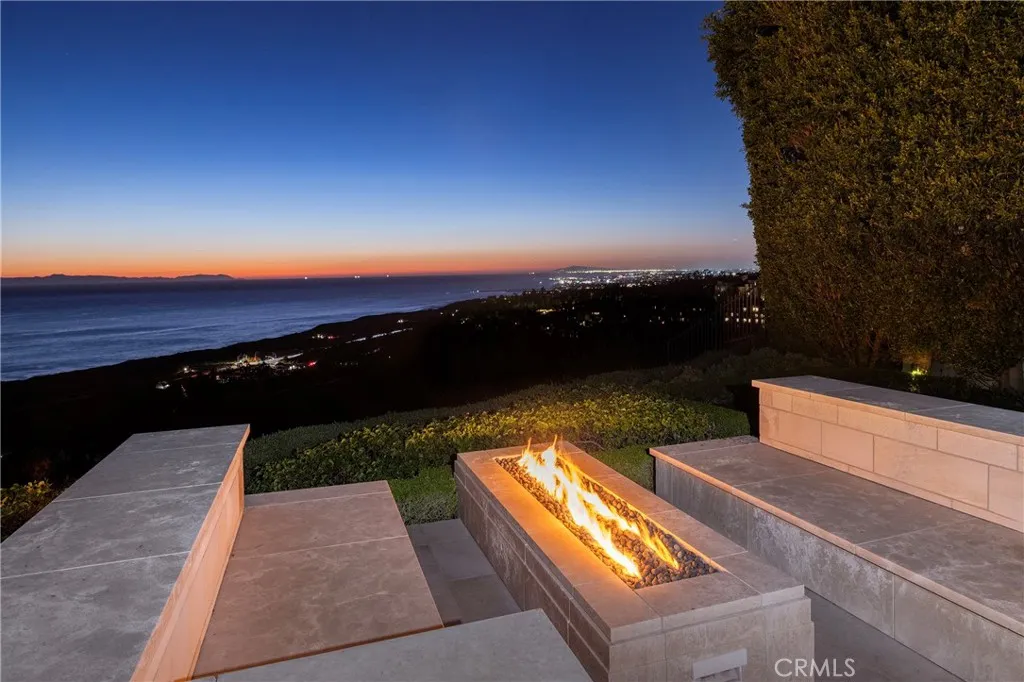
Fire and water features introduce movement and atmosphere, creating a carefully composed arrival and gathering environment.
The courtyard’s stone surfaces reinforce the home’s broader material palette.
Rather than functioning as a conventional driveway or entrance terrace, the space forms part of the estate’s architectural experience.
The detached guesthouse adds flexibility for accommodating visitors while maintaining separation from the principal residence.
Its position across the courtyard allows guests to enjoy a degree of independence without feeling disconnected from the main house.
ADVERTISEMENT
The supplied listing does not provide the guesthouse’s individual square footage, bedroom configuration or detailed amenities.
Those particulars should be confirmed through the property’s architectural plans.
Nevertheless, the presence of a detached guest residence is an important component of the estate’s compound-like arrangement.
ADVERTISEMENT
The courtyard establishes a visual and functional connection between the buildings, while the surrounding landscape reinforces the property’s privacy.
An Oceanfront Primary Suite With Two Spa Bathrooms
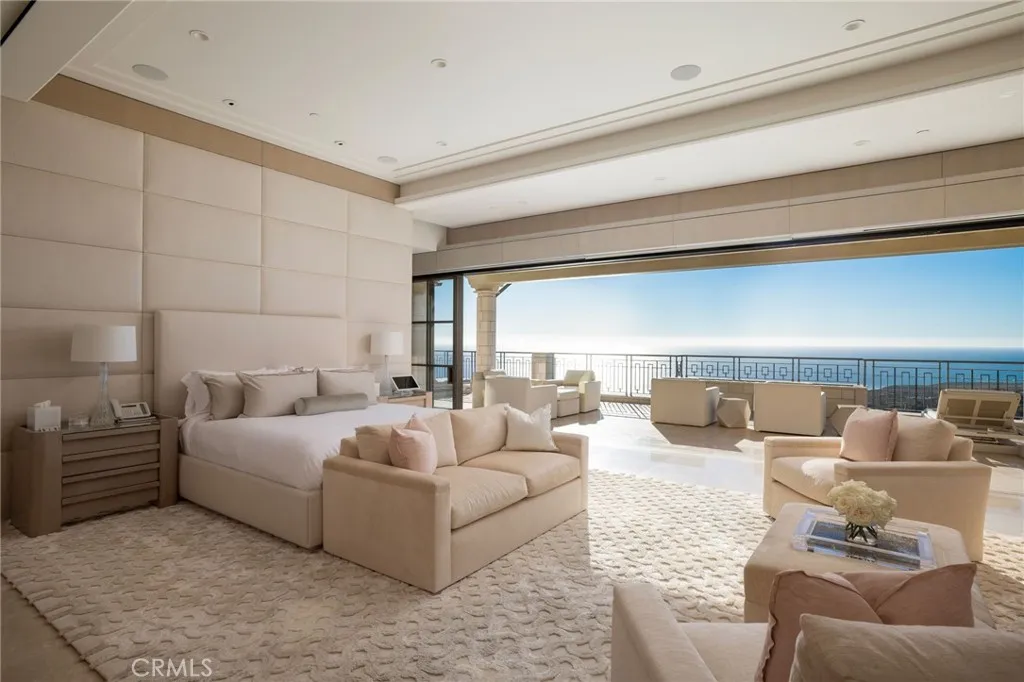
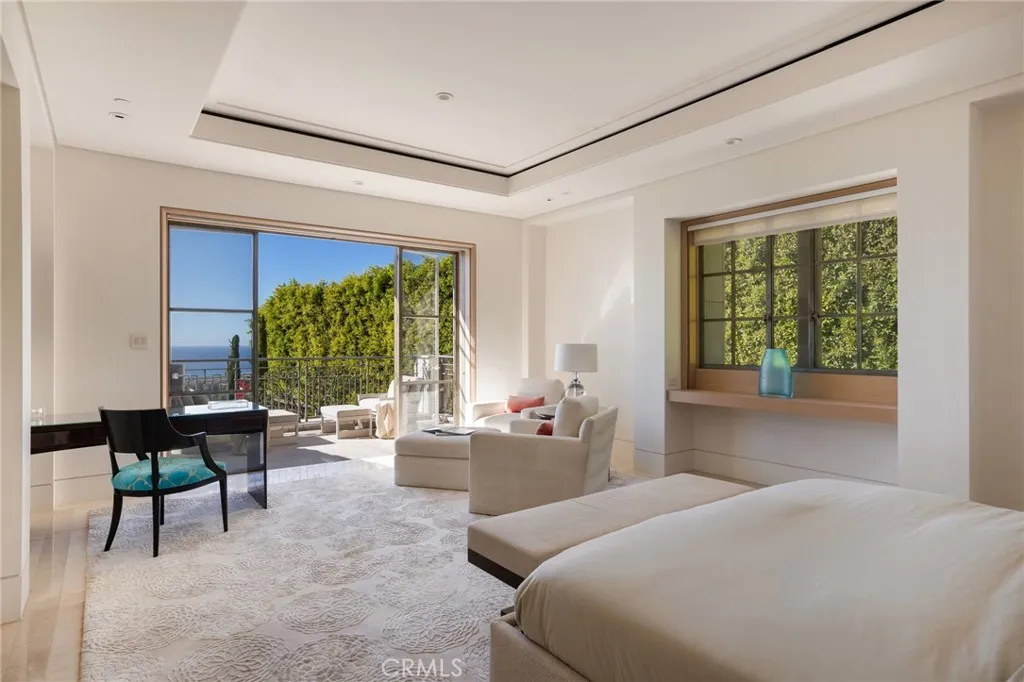
The upper level is organized around an expansive primary suite overlooking the Pacific.
Reached by a sunlit staircase, the suite includes two spa-inspired bathrooms, substantial wardrobe accommodations and a heated ocean-facing loggia and deck.
The dual-bathroom arrangement provides separate private facilities within the owners’ suite, a feature more commonly associated with exceptionally large custom residences.
ADVERTISEMENT
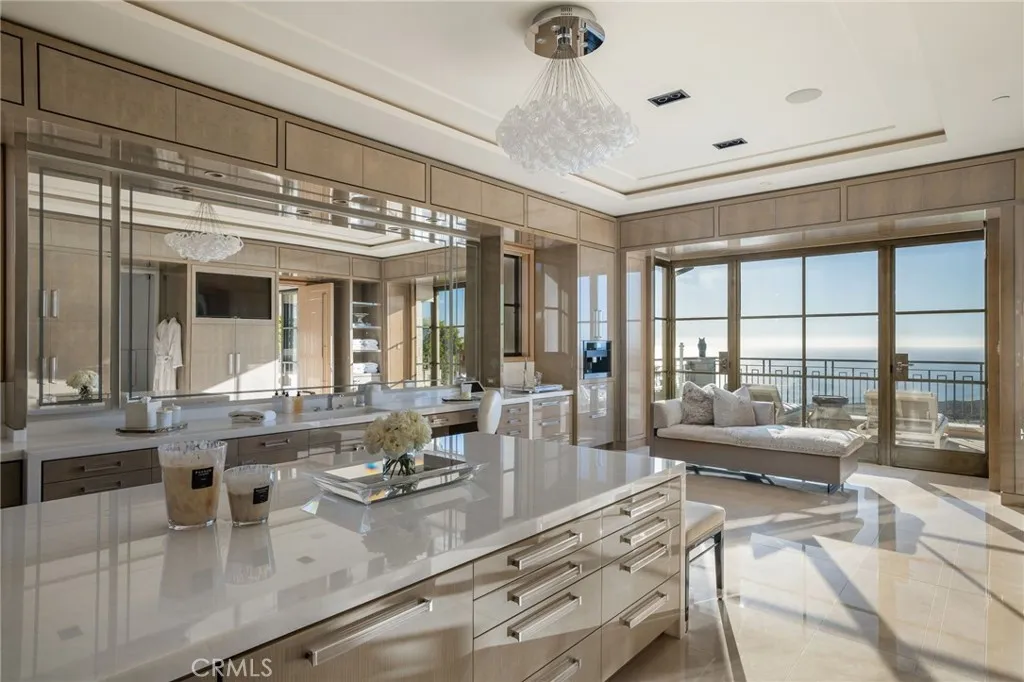
Expansive wardrobes offer additional separation and storage.
The heated loggia is particularly distinctive.
ADVERTISEMENT
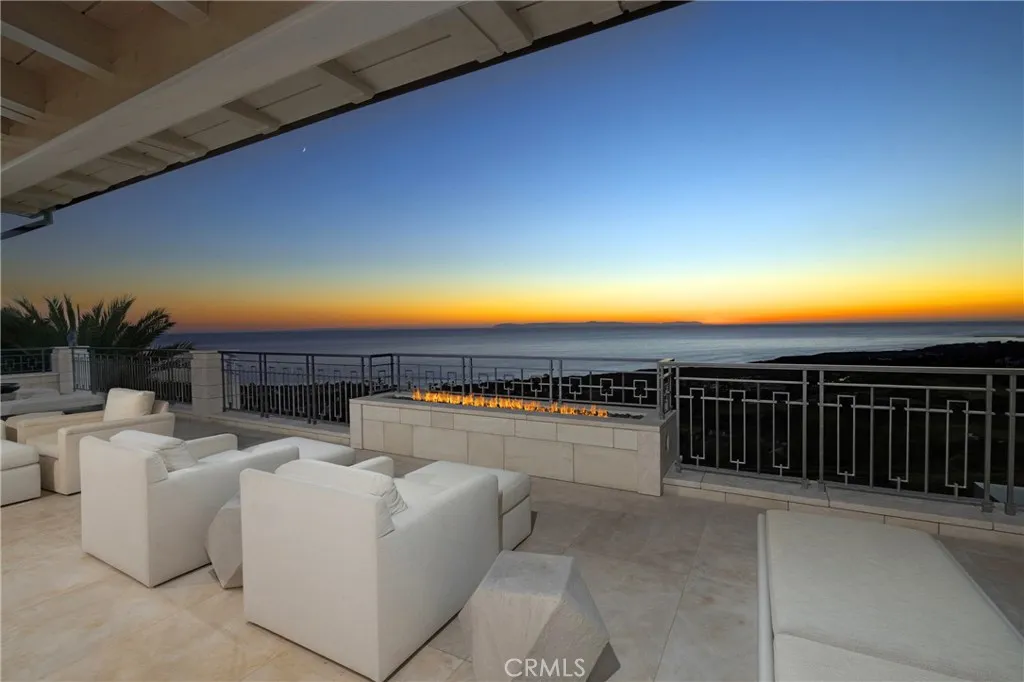
By incorporating heating into the covered outdoor space, the design allows the owners to enjoy the ocean views in a more comfortable environment during cooler coastal evenings.
The adjoining deck provides another private vantage point toward the water.
Together, these outdoor spaces extend the suite beyond its interior rooms, making the coastline an integral part of the owners’ private accommodations.
Two additional bedroom suites occupy the upper level.
ADVERTISEMENT
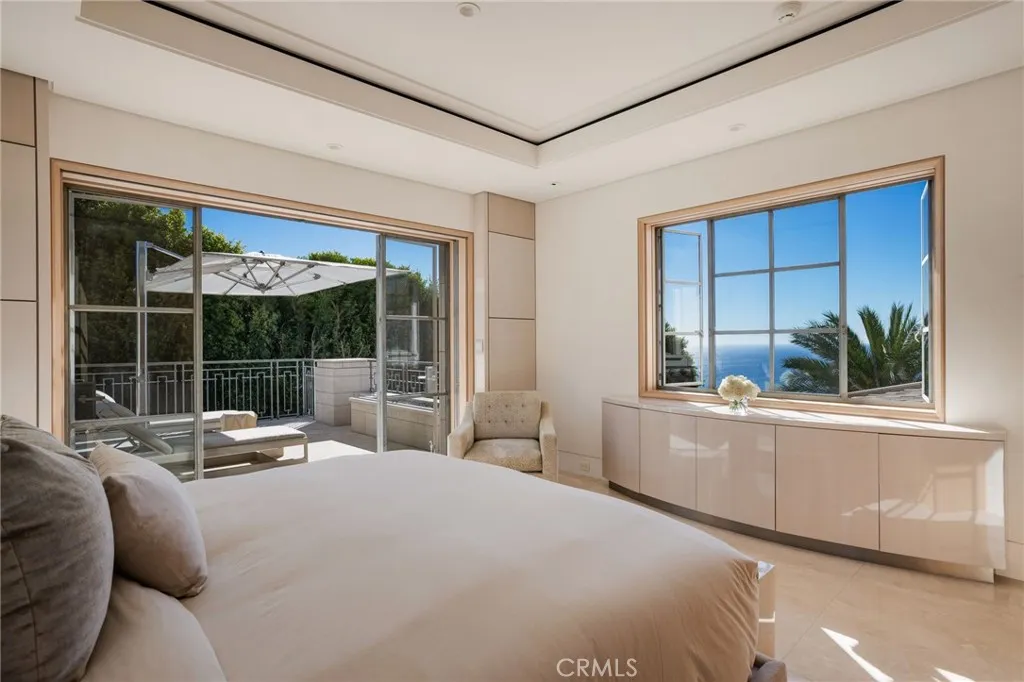
The arrangement separates the principal sleeping quarters from the main entertaining spaces below, while maintaining convenient access through the staircase and elevator.
A Private Wellness Spa With Cold Plunge, Sauna and Salon
The lower level contains one of the estate’s most comprehensive collections of wellness amenities.
Its private spa includes a whirlpool, cold plunge, sauna, steam room, massage room and salon.
ADVERTISEMENT
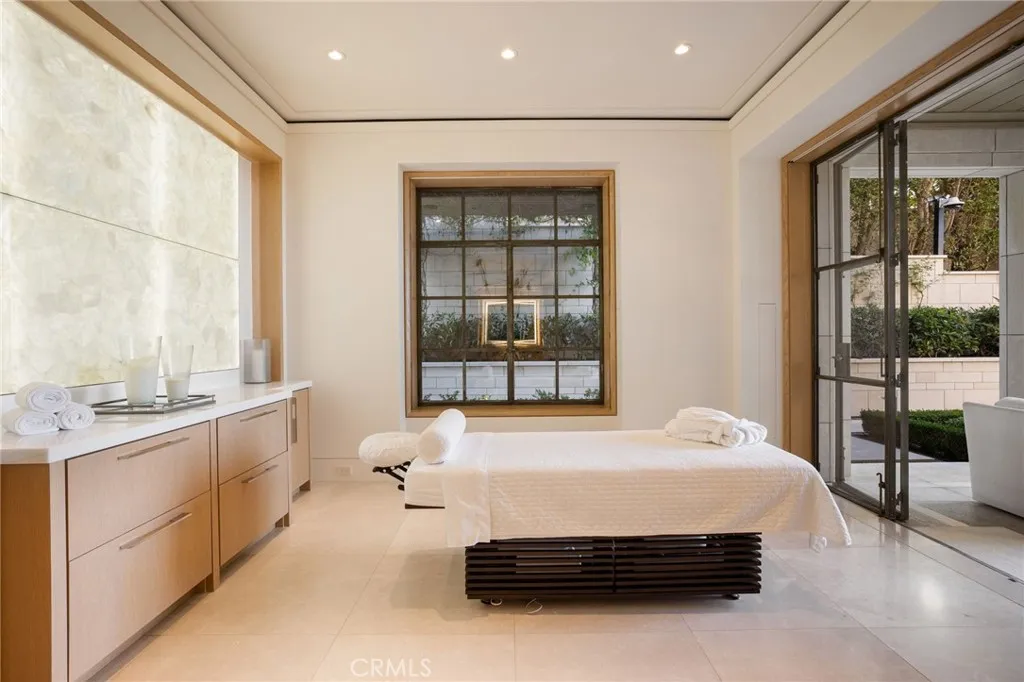
The combination brings together facilities that are more commonly found across multiple treatment areas within a luxury hotel or private wellness club.
A cold plunge offers a contrasting water-temperature experience to the whirlpool, while the sauna and steam room provide separate heat-based environments.
The massage room creates a dedicated space for private treatments.
A salon adds another specialized function, allowing personal-care services to take place within the residence.
The spa is complemented by an expansive gym, providing a substantial environment for exercise and fitness.
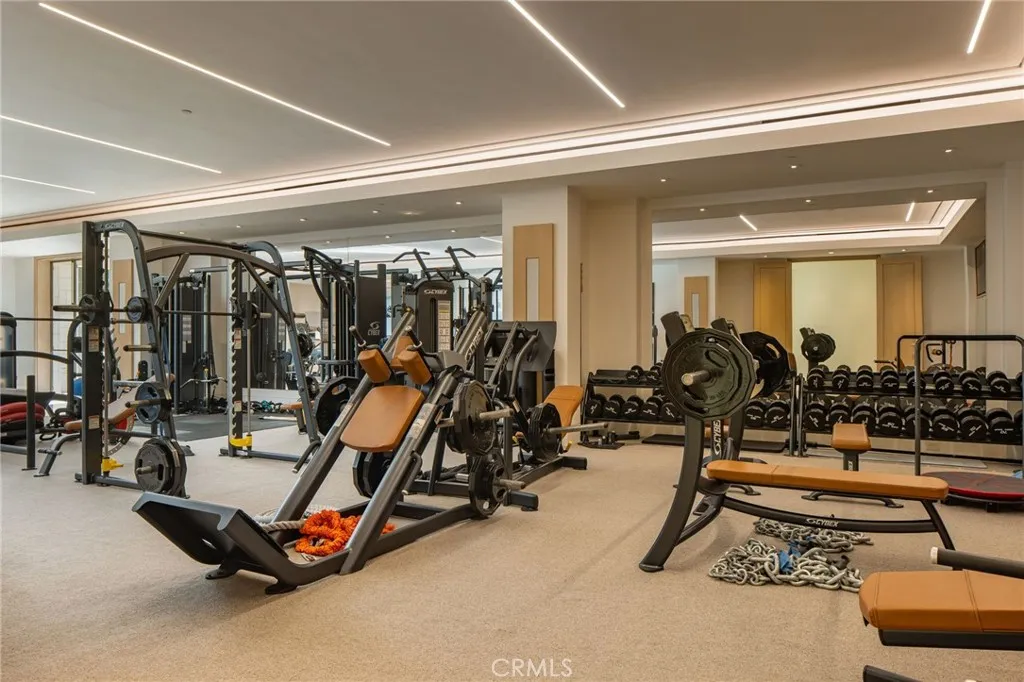
Natural light reaches the lower level, an important architectural consideration in a floor containing extensive recreational and wellness spaces.
Rather than relying entirely on artificial lighting, the design introduces daylight into areas that might otherwise feel enclosed.
The listing does not identify the gym’s equipment, the individual dimensions of the treatment rooms or the technical specifications of the wellness systems.
Even so, the range of facilities establishes the lower level as a highly developed private wellness destination.
A Tiered Theater, Game Room and Guest Accommodations
The lower level also includes a tiered movie theater and game room.
The theater’s stepped seating arrangement creates a purpose-designed environment for films and other screen-based entertainment.
ADVERTISEMENT
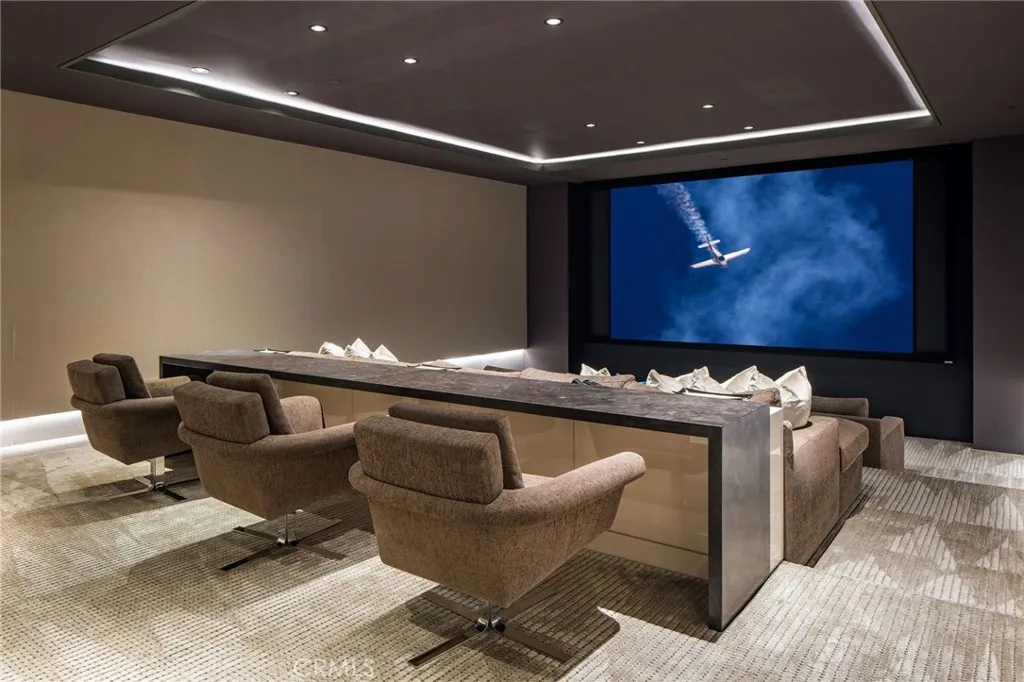
A separate game room provides space for more informal recreation and gatherings.
The distinction between the two rooms allows different activities to take place simultaneously without requiring guests to share one entertainment area.
An additional guest suite provides private accommodations on the lower level.
Its presence creates flexibility for visitors who may prefer separation from the principal bedroom suites upstairs.
The estate’s lower level is supported by dedicated staff workspaces, a main laundry room and separate mechanical and server rooms.
These facilities are important in a residence containing extensive climate-control, lighting, security, entertainment and wellness systems.
By placing technical equipment and household operations in dedicated areas, the design helps keep the principal living spaces focused on comfort and entertaining.
The elevator connects all three levels, providing convenient circulation between the residential, recreational and service areas.
Garage Facilities for Up to 16 Cars, With Expansion Permits
For automotive collectors, the estate offers an unusually substantial garage program.
The upper and lower garages together accommodate up to 16 vehicles, according to the listing.
ADVERTISEMENT
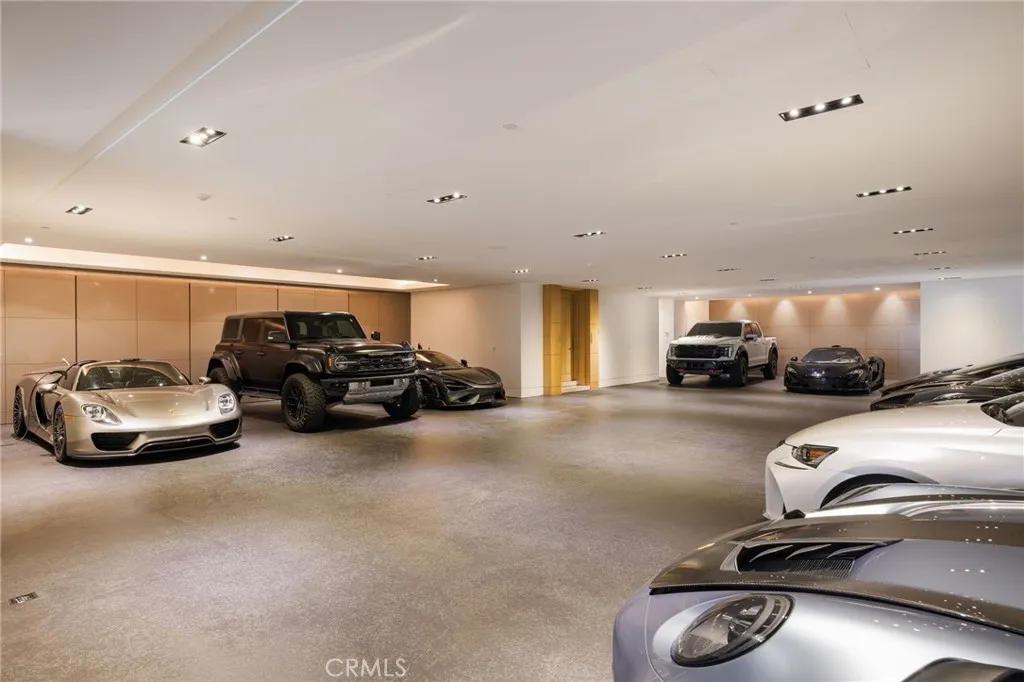
The lower garage provides full-access parking for 11 cars or denser storage for as many as 14 vehicles.
That distinction is important.
Full-access parking allows individual vehicles to be moved without necessarily relocating others, while higher-density storage can maximize capacity at the expense of convenience.
The property also reportedly has approved permits to add four additional parking spaces.
The supplied description does not establish whether those spaces have been constructed or whether the permits remain valid and transferable. Buyers should verify the current approval status with the relevant authorities.
The garage facilities distinguish the property from coastal estates where limited land or challenging hillside conditions restrict vehicle storage.
At 15 Del Mar, the substantial garage capacity forms part of the original architectural program rather than appearing as an incidental accessory.
For an owner with a significant automobile collection, the combination of secure storage and a highly private residential setting may be particularly attractive.
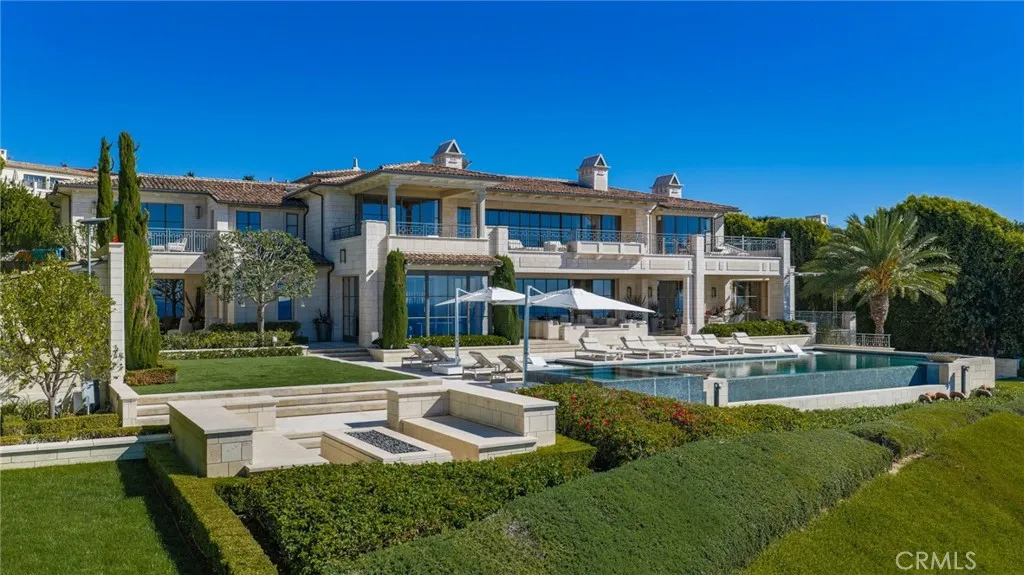
Poolside Living and Gardens Above the Pacific
The outdoor environment is designed as an extension of the estate’s architecture.
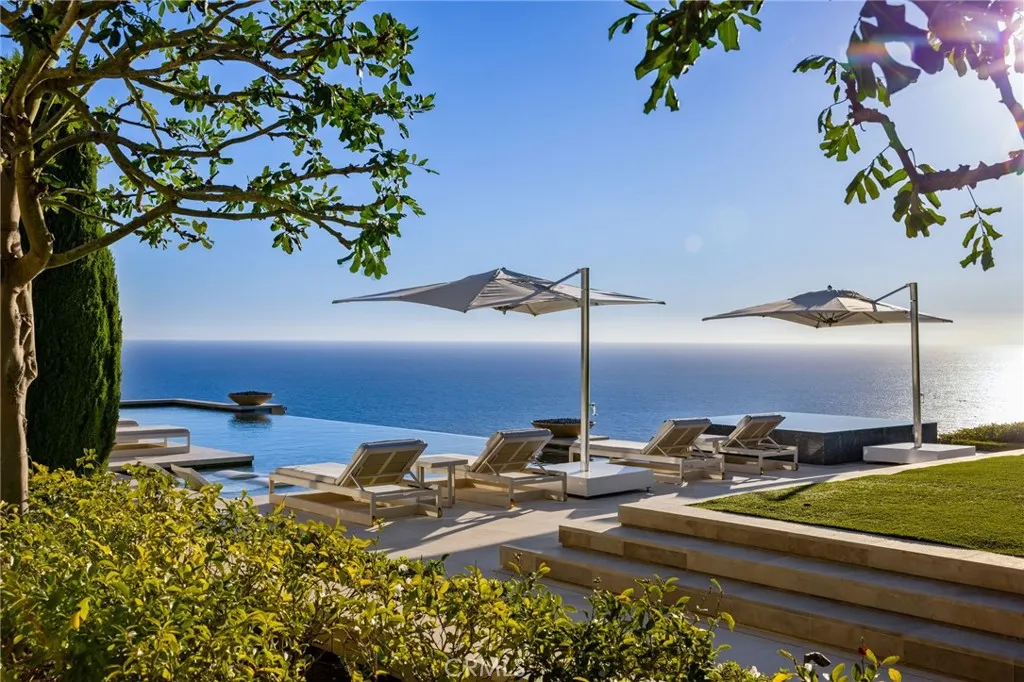
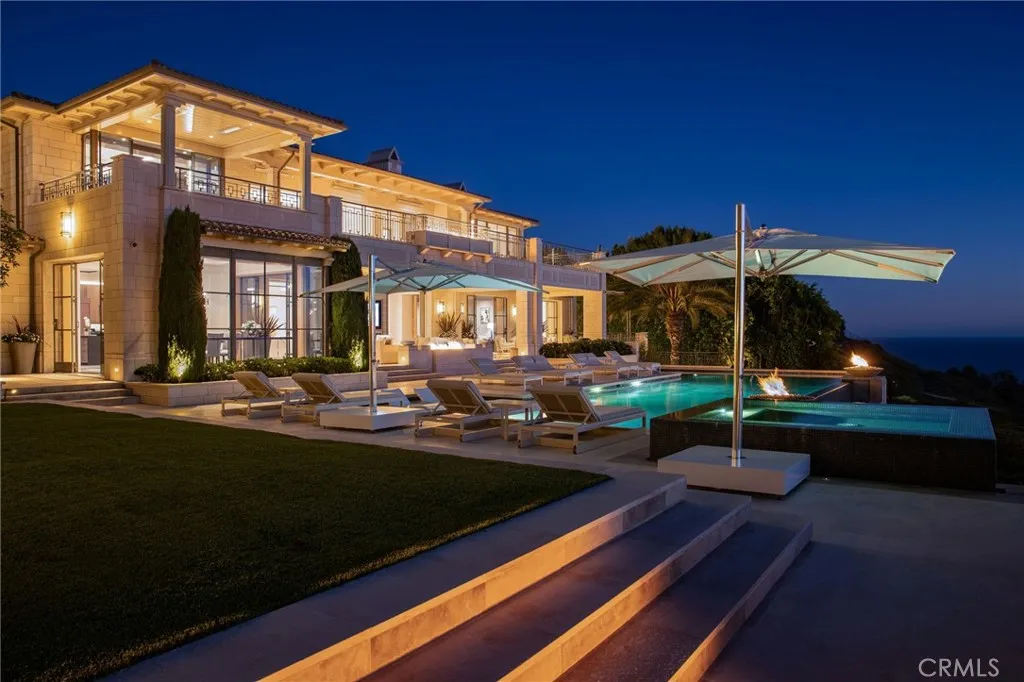
Mature specimen landscaping surrounds the residence, creating a carefully composed setting for the swimming pool, spa and outdoor gathering spaces.
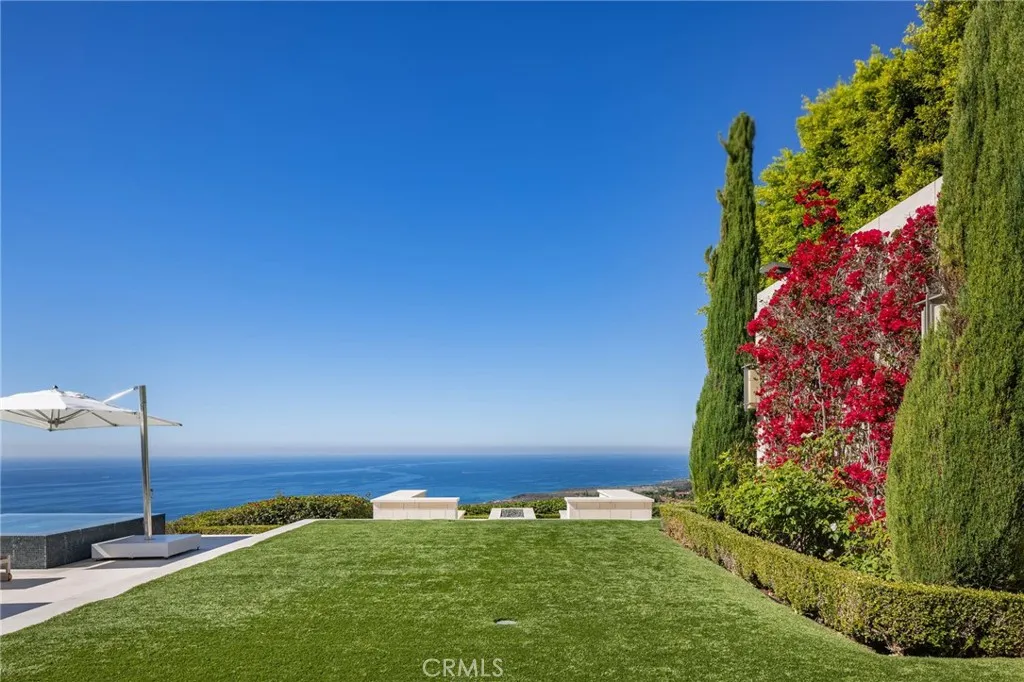
Sculptural fire and water features add visual interest throughout the grounds.
The pool and spa provide a recreational environment oriented toward the coastal setting, while the terraces offer spaces for dining, relaxation and entertaining.
ADVERTISEMENT
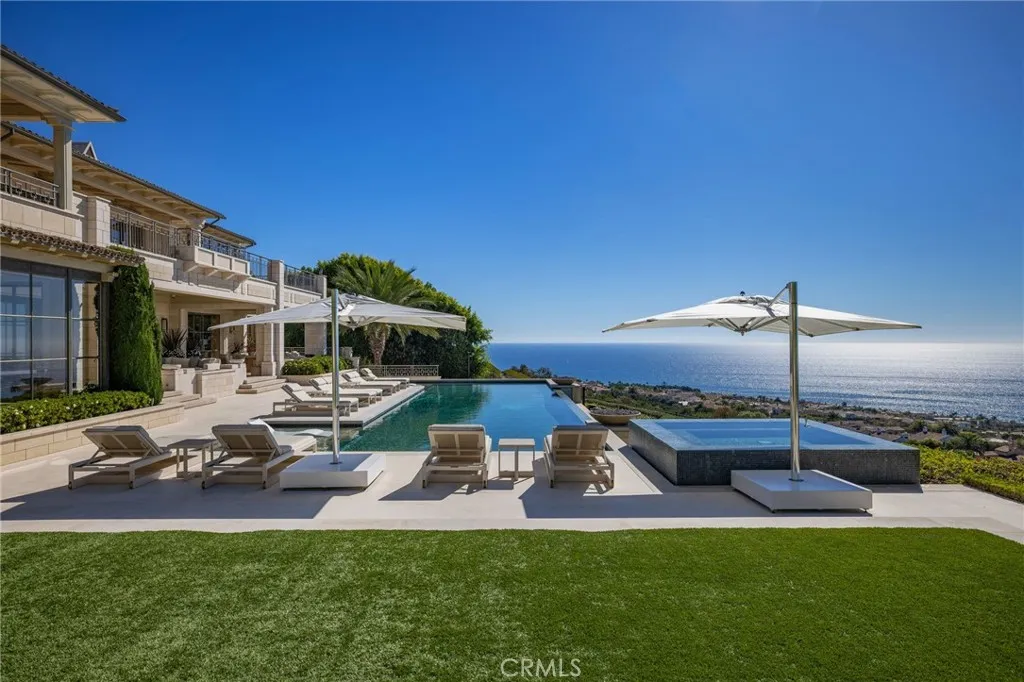
Natural stone establishes continuity between the interior finishes and the exterior landscape.
At dusk, bespoke lighting highlights the textures of the stone, gardens and architectural surfaces.
The listing describes how the lighting brings out the landscape’s character “against the ocean horizon,” emphasizing the importance of the property’s evening atmosphere.
The gardens also soften the scale of the residence.
Although the estate encompasses nearly 19,000 square feet, its outdoor spaces create smaller environments for private relaxation and intimate gatherings.
The combination of mature landscaping, water features and expansive Pacific views gives the property a sense of permanence that complements its steel-and-concrete construction.
Crystal Cove and Newport Coast’s Exclusive Coastal Setting
Crystal Cove is one of the most prestigious residential communities along the Orange County coastline.
Located in Newport Coast, the area is known for its elevated ocean views, gated neighborhoods and proximity to protected coastal landscapes.
The estate at 15 Del Mar occupies an especially private position behind a second set of gates.
That additional layer of controlled access distinguishes the property from residences located within the broader gated community.
Crystal Cove’s beaches and trails provide access to the surrounding coastal environment.
Nearby shopping and dining destinations include Crystal Cove’s commercial village, while Newport Harbor, Fashion Island and South Coast Plaza are within the wider regional area.
Private aviation facilities are also accessible in Orange County, although specific travel times and airport arrangements depend on the chosen facility.
The location offers a combination of seclusion and access to Southern California’s coastal amenities.
For buyers seeking a substantial private estate, Newport Coast provides a different residential experience from the denser waterfront neighborhoods of Los Angeles or the beach communities farther south.
At 15 Del Mar, the double-parcel configuration and front-row ocean position are particularly important.
They allow the property to maintain an expansive relationship with the coastline while preserving the privacy associated with a highly controlled residential enclave.
Readers can explore the complete photography, current availability and additional property details through the Zillow listing here.
A $125,000,000 Asking Price for a Double-Parcel Coastal Estate
The property is offered for $125,000,000.
Based on the reported 18,717 square feet of living space, the asking price equates to approximately $6,678 per square foot.
That calculation provides a general reference but does not independently establish market value.
For a property of this character, the underlying land and its position within the community are particularly important.
The estate occupies two front-row parcels totaling approximately 39,184 square feet, with uninterrupted Pacific views and an additional layer of gated privacy.
Its construction incorporates steel and concrete, extensive natural stone, custom metalwork and hardwood finishes.
The residence also contains a detached guesthouse, comprehensive wellness spa, substantial recreational facilities and garage capacity for a major automobile collection.
These characteristics make direct comparisons with conventional luxury homes difficult.
The supplied information does not include a previous sale history, verified appraisal, construction cost or recent comparable transactions.
Accordingly, the $125,000,000 figure should be understood as the current asking price rather than evidence of a completed sale or independently established market valuation.
The double-parcel configuration may be particularly significant to prospective buyers because the opportunity to assemble adjoining front-row sites within an established, highly restricted coastal community can be limited.
For this estate, the value proposition extends beyond the architecture to include the land, privacy and unobstructed ocean outlook.
An Estate Where the Land Is as Significant as the Architecture
The most compelling aspect of 15 Del Mar is the combination of its rare site and the substantial residence built upon it.
The double-parcel setting provides an expansive position above the Pacific, while the architecture uses that advantage through a pillarless great room, ocean-facing terraces and a private primary suite with a heated loggia.
The steel-and-concrete construction reflects an emphasis on permanence, supported by natural stone, custom metalwork and hardwood finishes.
The detached guesthouse, courtyard and landscaped grounds create the character of a private compound.
Inside, the comprehensive wellness spa, theater, game room, gym and extensive garage facilities provide a range of amenities that extend far beyond conventional residential requirements.
Yet the estate’s defining feature remains the land.
Two adjoining front-row parcels behind Crystal Cove’s second set of gates create a combination of privacy, scale and ocean views that would be exceptionally difficult to replicate.
At $125,000,000, the property is positioned for a buyer seeking not simply a large coastal residence, but a substantial architectural estate whose setting is fundamental to its identity.
Property Overview
15 Del Mar in Newport Coast, California, is offered for $125,000,000.
The estate encompasses approximately 18,717 square feet of living space with six bedrooms and 12 bathrooms, situated on two front-row parcels totaling approximately 39,184 square feet, or roughly 0.9 acres.
Located behind Crystal Cove’s second set of gates, the property offers uninterrupted Pacific Ocean views.
Conceived by EBTA and built by Mark Falcone, the residence features steel-and-concrete construction, natural stone, custom metalwork and hardwood finishes.
The main level includes a pillarless great room, formal dining room, two kitchens, ocean-facing breakfast nook, media room, executive office, guest suite and laundry room.
The upper level contains a primary suite with two spa-inspired bathrooms, expansive wardrobes, heated ocean-facing loggia and deck, along with two additional bedroom suites.
The lower level includes a tiered theater, game room, gym, guest suite and private wellness spa with whirlpool, cold plunge, sauna, steam room, massage room and salon.
A detached guesthouse is connected to the principal residence by a stone courtyard with fire and water features.
Outdoor amenities include mature specimen landscaping, a swimming pool, spa, ocean-view terraces and architectural lighting.
Upper and lower garages accommodate up to 16 vehicles combined, with additional storage configurations and reportedly approved permits for four more spaces.
An elevator connects all three levels, while dedicated staff workspaces, laundry, mechanical rooms and server facilities support household operations.
Listing Representation
The estate is represented by Rex McKown and Marcy Weinstein of Compass.
Rex McKown
Compass
California DRE License #01275953
949-689-5018
Marcy Weinstein
Compass
California DRE License #01094198