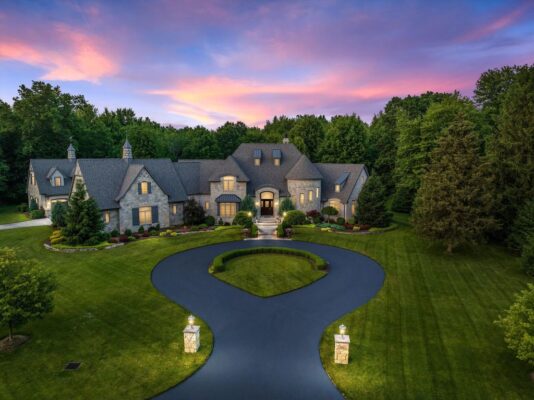
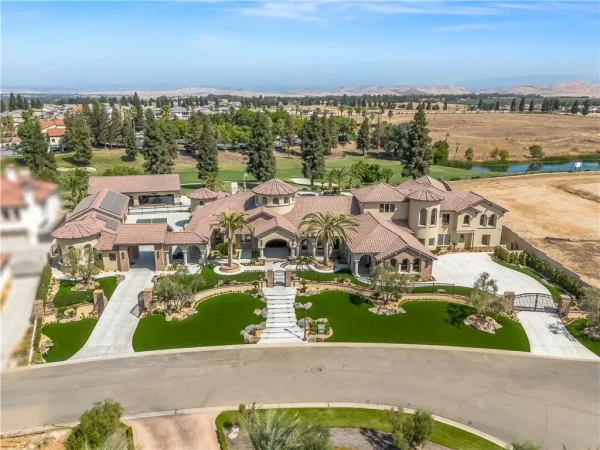
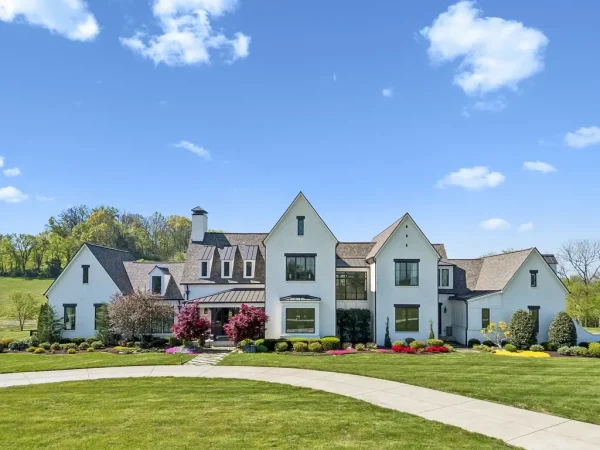
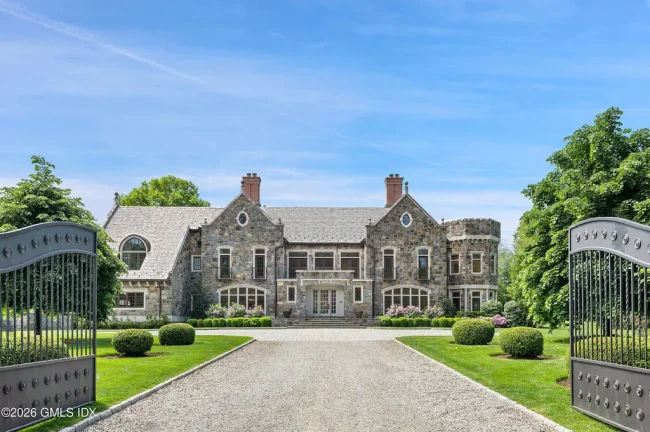
Sprawling Ohio Estate With a 30-Foot Great Room and 300-Bottle Wine Storage Lists for $4,950,000
Set on more than 20 private acres in Medina, the 12,500-square-foot custom residence pairs monumental timbered interiors with a resort-style pool, theater, 19-foot bar and a self-contained guest suite with elevator access.
ADVERTISEMENT
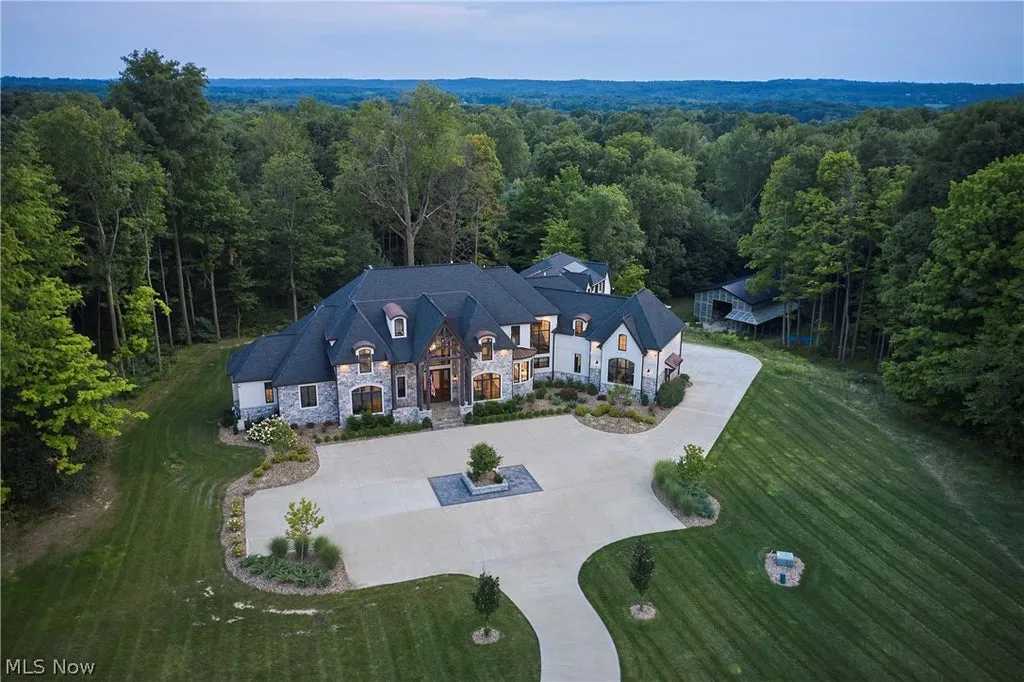
At 6069 Oban Court in Medina, Ohio, the scale of the landscape is brought directly into the house. The great room rises approximately 30 feet beneath a cathedral ceiling crossed by massive wood beams, while a two-story wall of windows looks across more than 20 acres of private grounds.
The room is the architectural centerpiece of a 12,500-square-foot custom estate asking $4,950,000. Public property information gives the house a 2020 build year, while the listing says construction was completed in December 2021, a distinction that may reflect the difference between recorded construction data and final completion.
ADVERTISEMENT
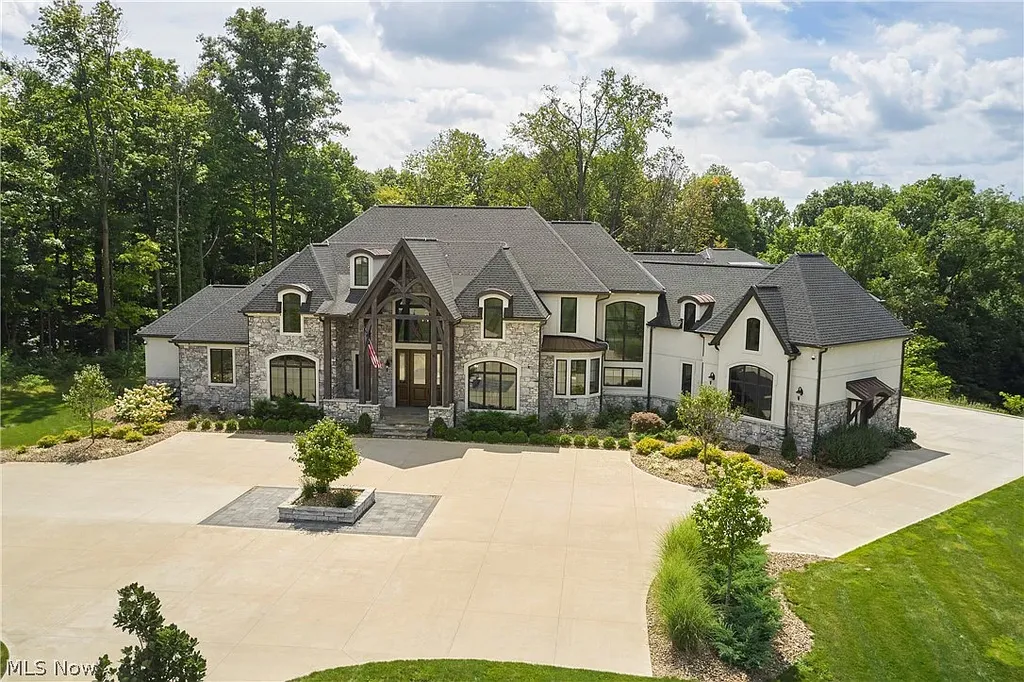
Inside, hand-scraped hickory floors, oversized doors, substantial millwork and custom cabinetry reinforce the home’s emphasis on craftsmanship. Outside, the program becomes more recreational, with a large pool deck, two fire pits, an outdoor kitchen and an elevated overlook positioned toward the wooded acreage.
Listing agents Karlie R. Burns Santoferraro and Thomas M. Boggs of Berkshire Hathaway HomeServices Stouffer Realty describe the property as combining “sophisticated design, exceptional craftsmanship, resort-style amenities” with extensive privacy. Despite its neighborhood setting, the 20.17-acre estate is excluded from the homeowners association, according to the listing.
A 30-Foot Ceiling Gives the Great Room Monumental Scale
The principal living spaces are organized around the great room, where a floor-to-ceiling stone fireplace rises beneath the cathedral ceiling.
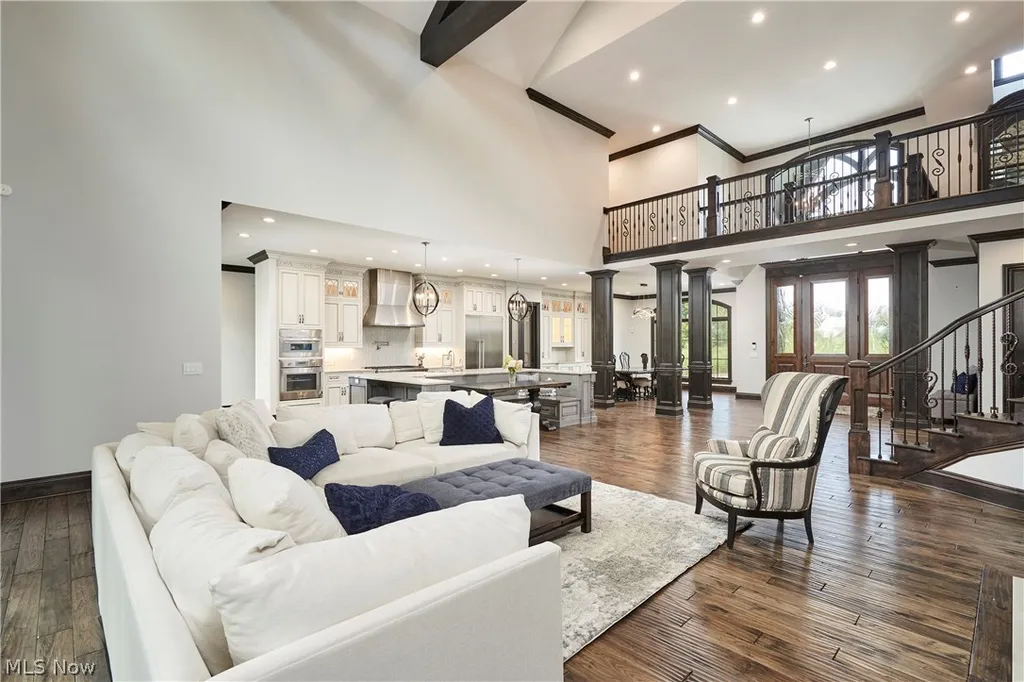
Large structural-looking timber elements emphasize the room’s height, but the two-story window wall prevents its scale from becoming visually heavy. Instead, the glass turns the surrounding acreage into a backdrop for the interior.
ADVERTISEMENT
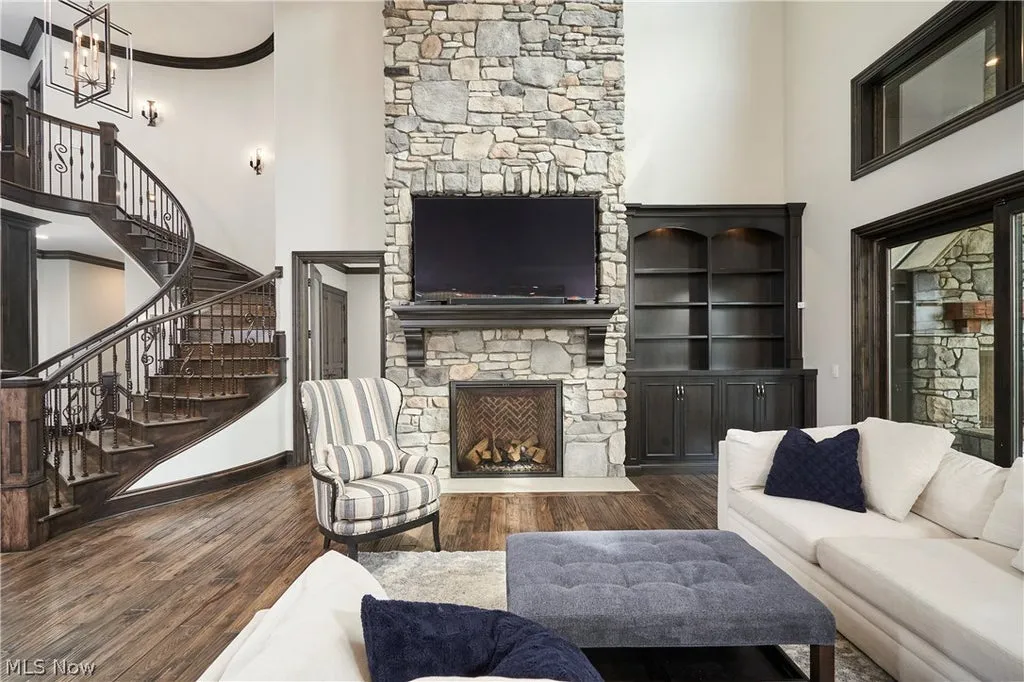
The kitchen and dining areas are open to the great room, creating one continuous entertaining zone rather than separating the most frequently used spaces into formal rooms. A butler’s pantry adds another kitchen-like work area behind the principal space, allowing food preparation and storage to be shifted away from guests when needed.
ADVERTISEMENT
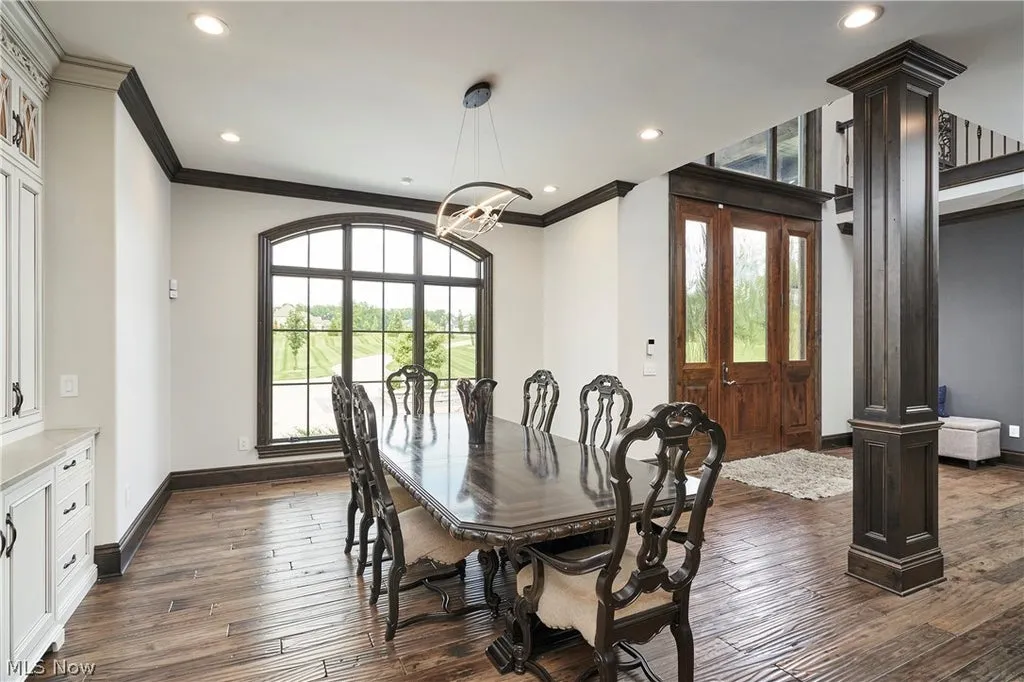
Throughout the house, the material vocabulary remains deliberately substantial. Hand-scraped hickory hardwood flooring is joined by crown molding, custom cabinetry, oversized doors and large wood beams, giving a recently constructed house a warmer, more established character.
The Kitchen Uses Leathered Quartz and Thermador Appliances
The kitchen follows the scale of the surrounding architecture without relying on ornament alone.
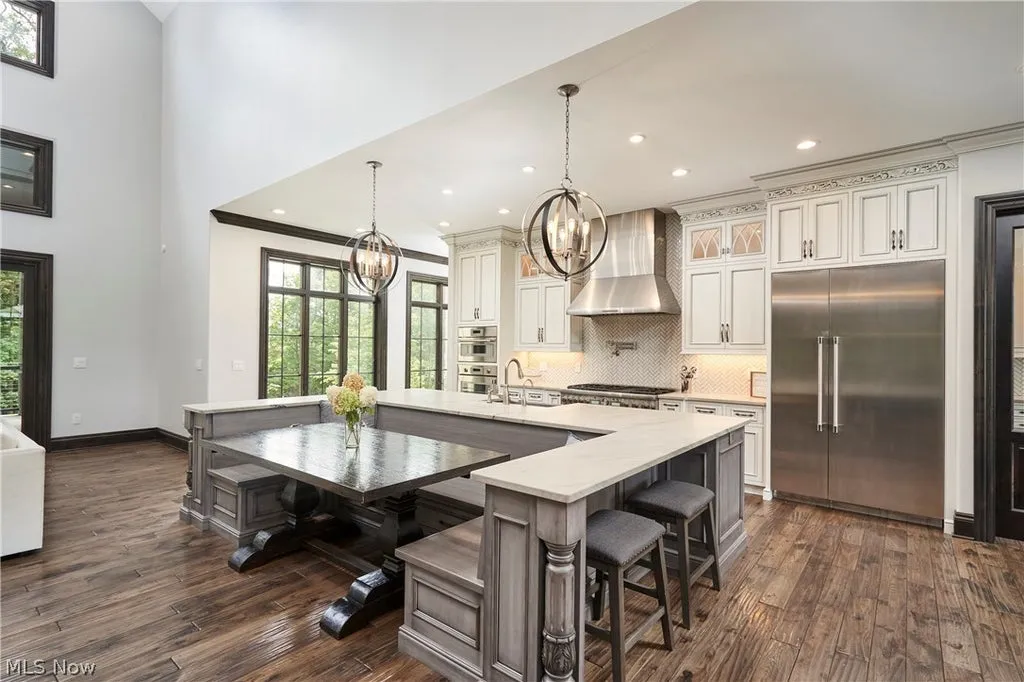
Leathered quartz surfaces provide a more tactile alternative to highly polished stone, while custom cabinetry and Thermador appliances form the working core. A generous center island provides preparation and gathering space, and built-in booth seating creates a more casual dining area within the larger open plan.
ADVERTISEMENT
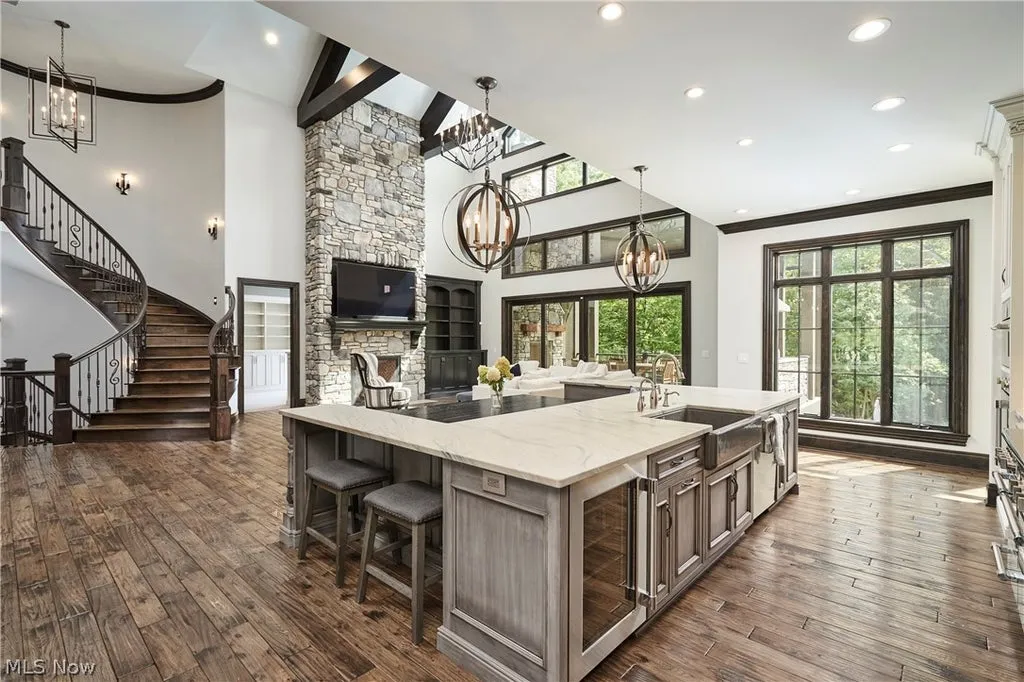
The adjoining butler’s pantry is particularly useful in a house designed for entertaining. Its additional kitchen space gives owners or caterers somewhere to handle preparation outside the principal kitchen while allowing the main room to remain part of the social space.
That separation is repeated elsewhere in the house. The primary suite has its own private terrace, the lower level functions almost as an independent entertainment floor, and a separate in-law or guest suite has a private entrance and elevator access.
Rather than using 12,500 square feet simply to enlarge individual rooms, the floor plan uses some of that space to create distinct zones that can operate simultaneously.
The Primary Suite Opens to a Secluded Terrace
The primary bedroom is positioned on the first floor and capped by another cathedral ceiling, giving the owners a private suite without requiring regular movement between levels.
ADVERTISEMENT
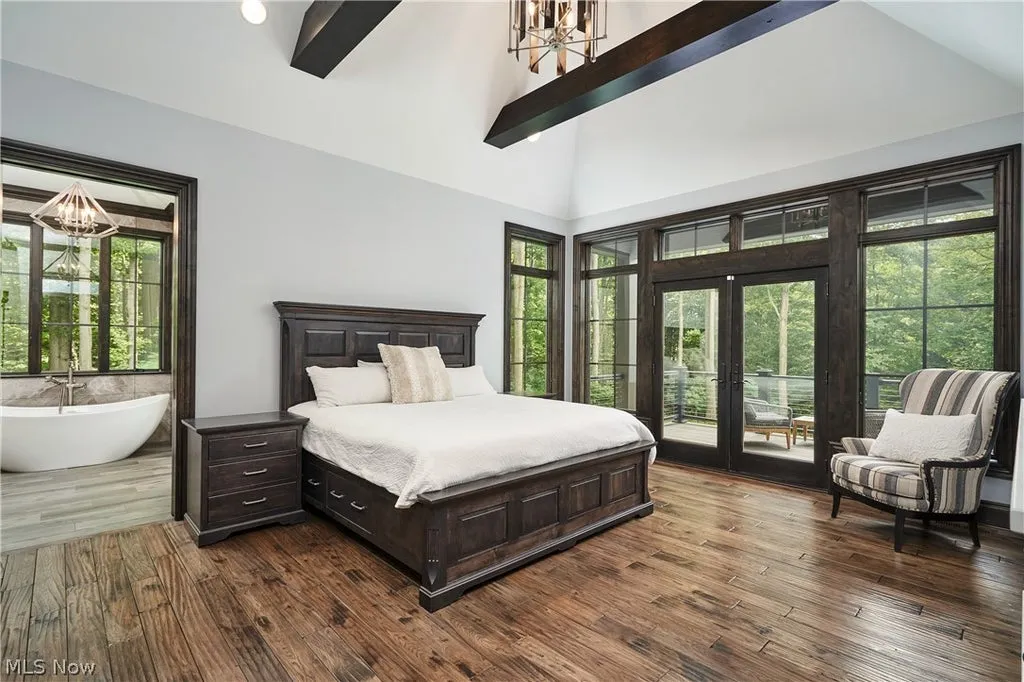
Its bathroom is organized around a freestanding soaking tub and dual vanities, while the walk-in closet is large enough to accommodate a central island. Private doors lead directly from the suite to a secluded terrace overlooking the backyard and pool.
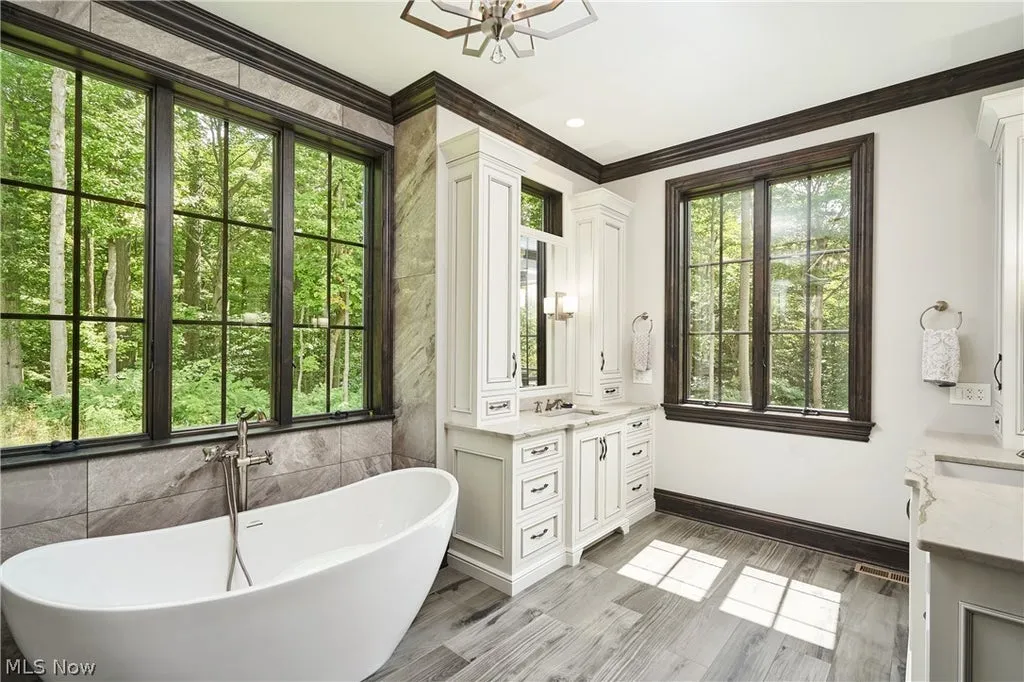
That connection places the primary suite within the property’s outdoor experience while maintaining separation from the main entertaining terraces.
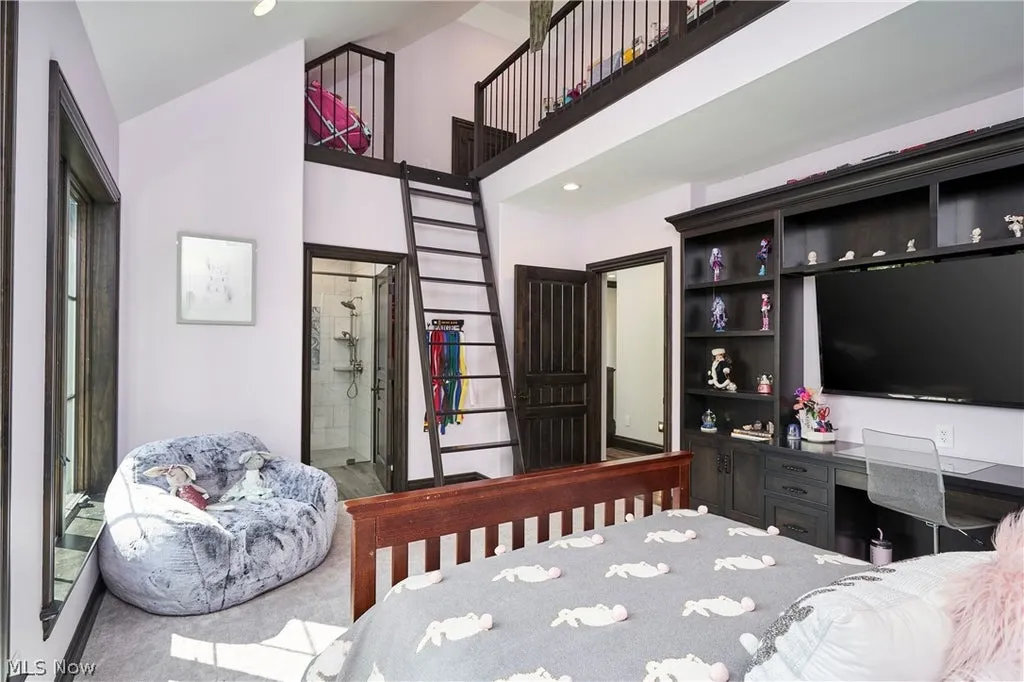
Upstairs, three of the bedrooms have ensuite bathrooms and play lofts, according to the listing. The lofts add another layer of usable space to the bedroom suites and are particularly suited to a house designed to accommodate a large family or extended stays.
In total, the residence has seven bedrooms and nine bathrooms, giving the property substantial sleeping capacity without depending entirely on the separate guest accommodations.
A Spiral Staircase Leads to the Entertainment Level
A grand spiral staircase connects the second floor with the lower-level entertainment spaces, creating a more dramatic transition than the conventional basement stair found in many large suburban houses.
ADVERTISEMENT
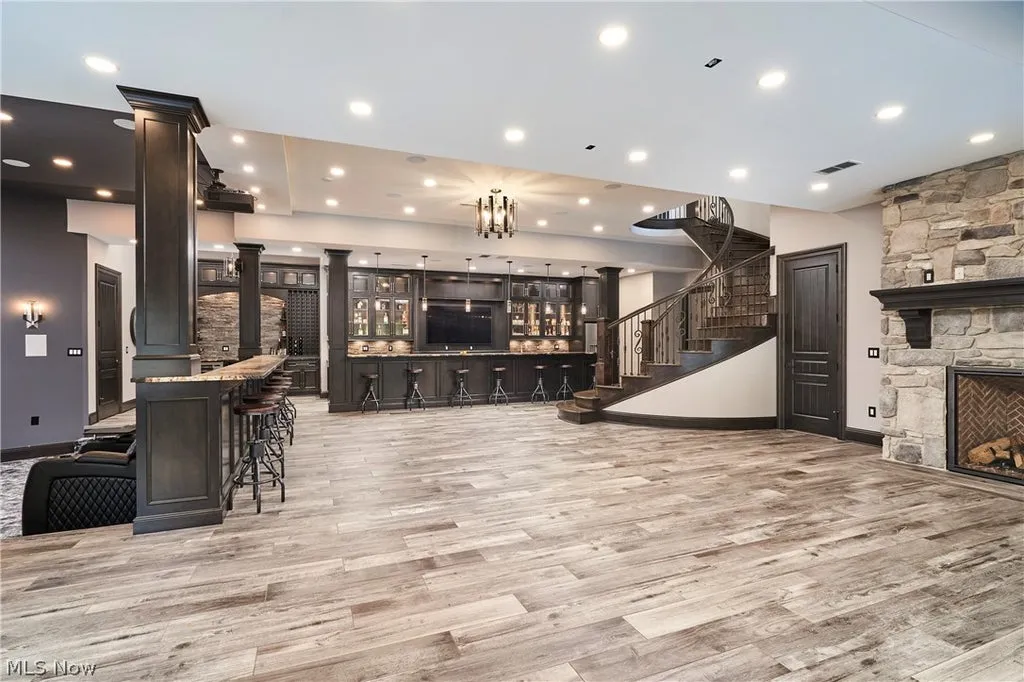
At the center of the lower level is a custom bar stretching approximately 19 feet. It has its own refrigerator, dishwasher and microwave drawer, allowing the space to function independently from the main kitchen upstairs.
ADVERTISEMENT
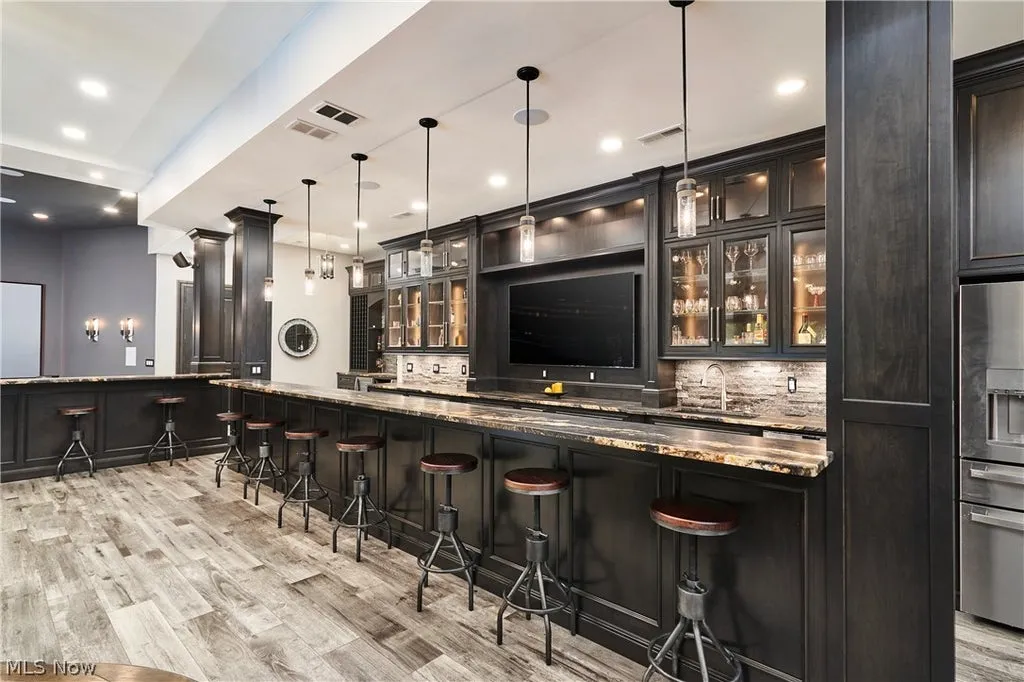
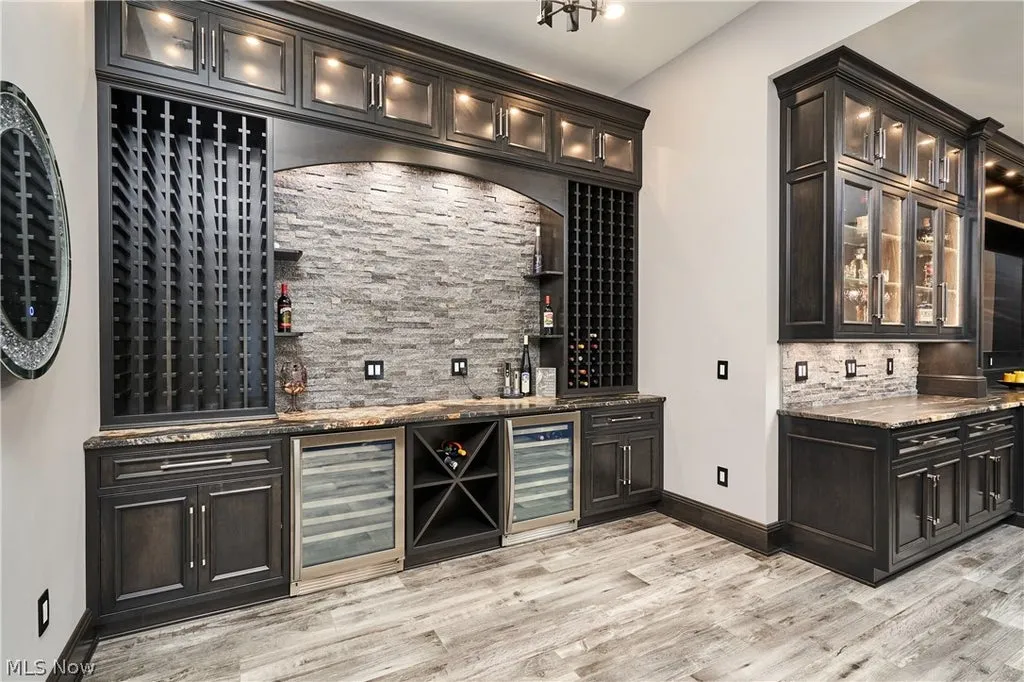
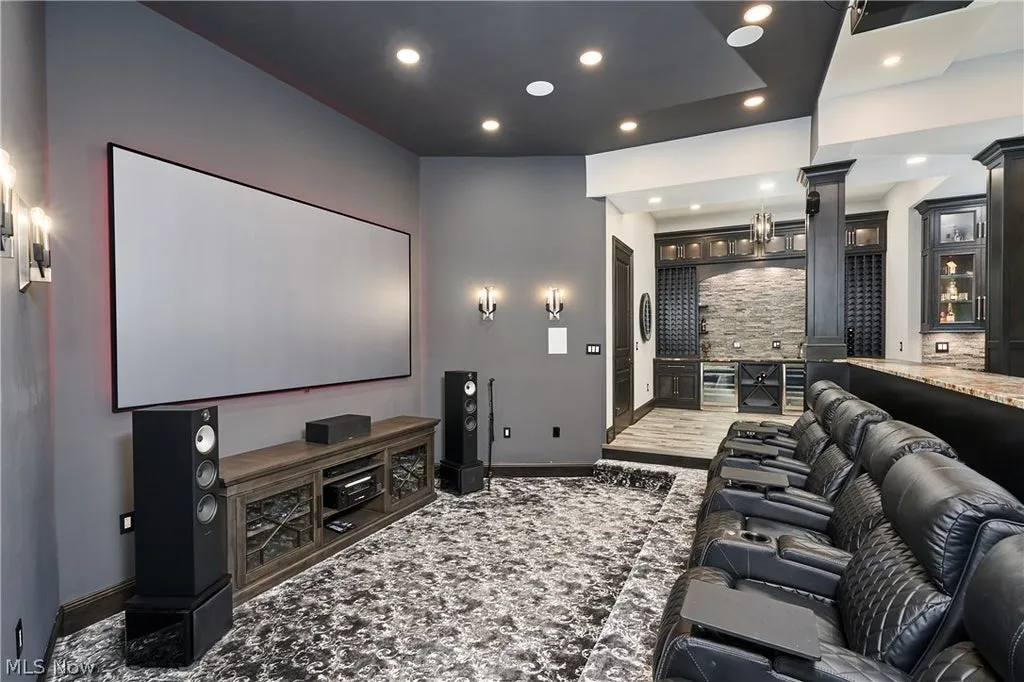
Wine storage is incorporated into the entertaining area through a display wall, wine refrigerator and capacity for more than 300 bottles. An adjoining recreation room adds a gas fireplace, while a dedicated theater has stadium seating, a projector screen and surround sound.
ADVERTISEMENT
ADVERTISEMENT
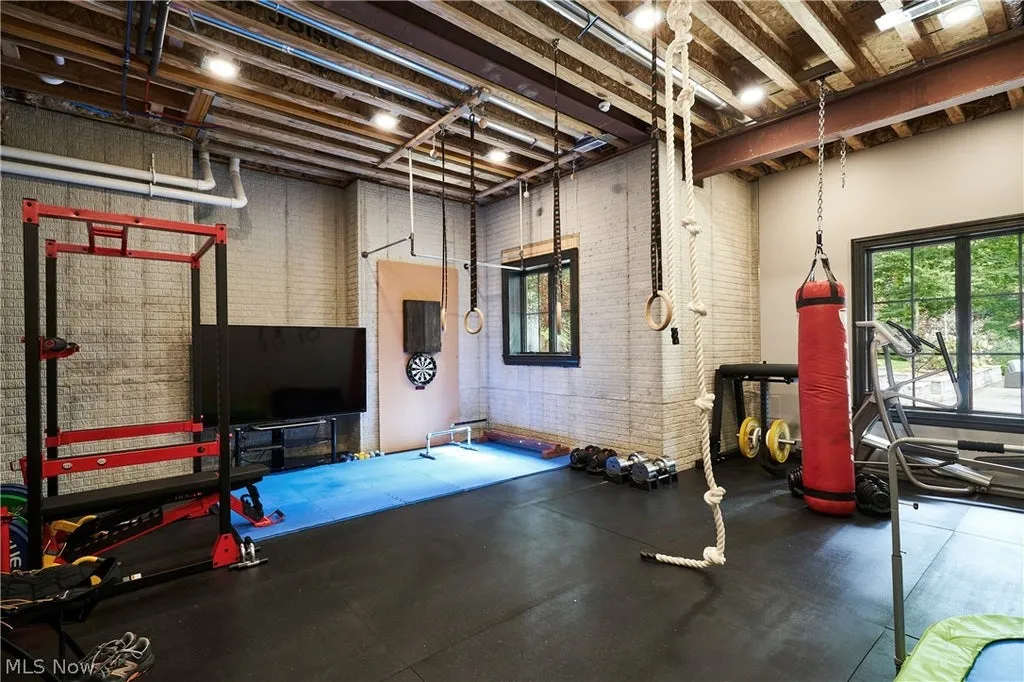
Together, those rooms turn the lower floor into a substantial secondary living environment. Guests can move between the bar, recreation room and theater without the level feeling like a collection of isolated amenity rooms.
More importantly, the entertainment floor opens directly outside. Oversized sliding doors connect it to the pool deck, allowing the lower level and backyard to function as a single entertaining zone during warmer months.
Two Fire Pits and an Outdoor Kitchen Surround the Pool
The pool area extends the house’s recreational spaces into the acreage.
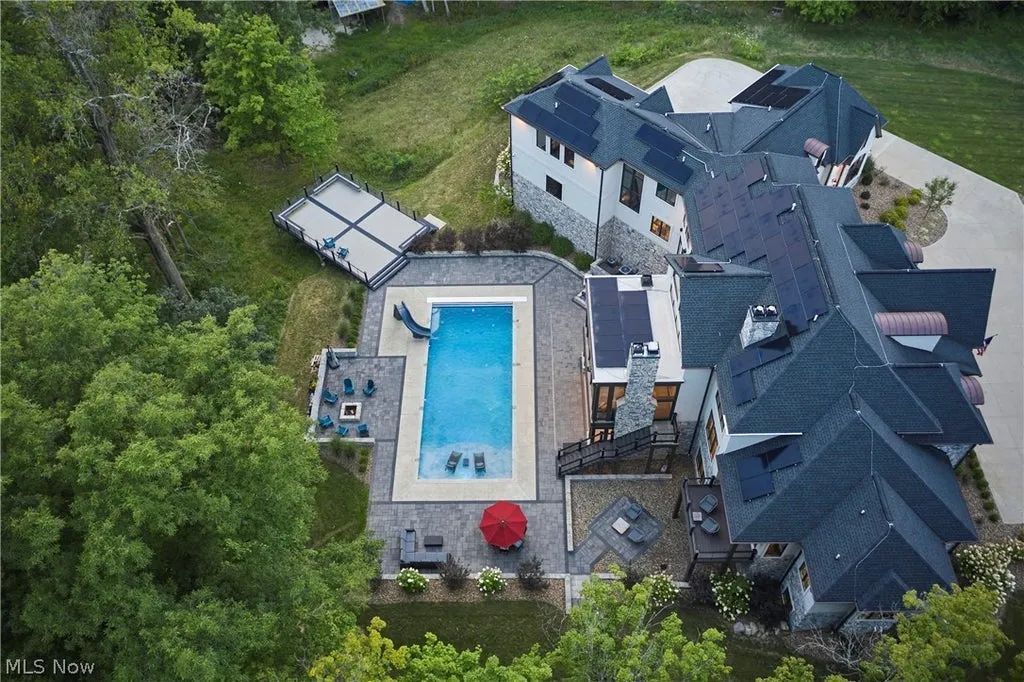
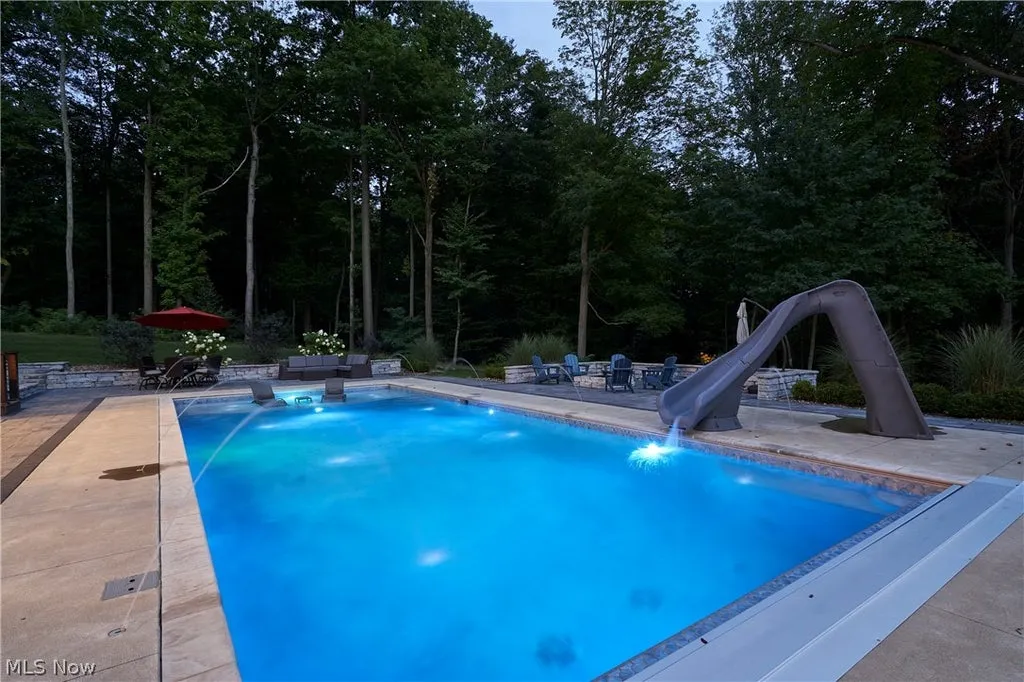
A broad deck incorporates two different fire features—one gas and one wood-burning—giving the outdoor area distinct gathering points. A fully equipped Fire Magic kitchen, complete with a hood system, supports outdoor cooking without requiring repeated trips back to the main kitchen.
ADVERTISEMENT
ADVERTISEMENT
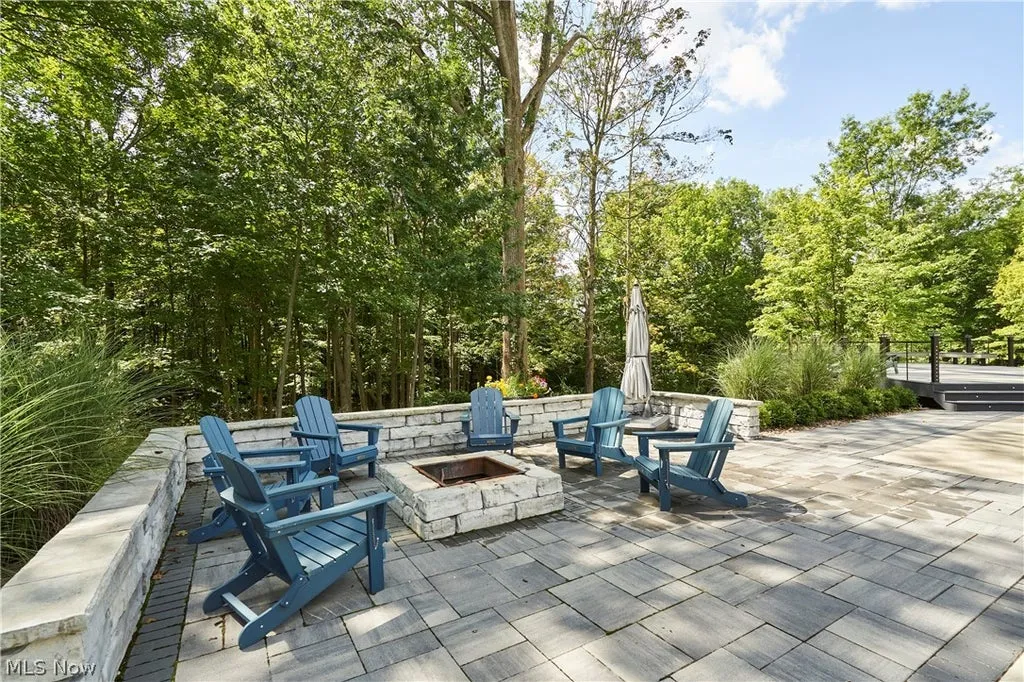
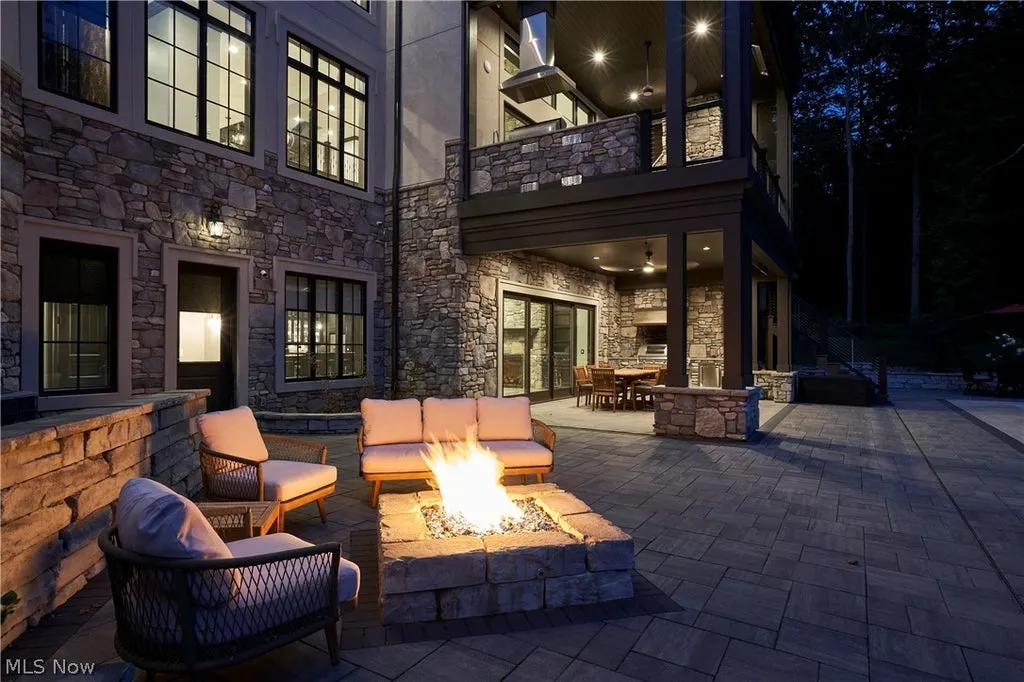
Above it, an elevated overlook deck faces the wooded portion of the property. That creates a quieter counterpoint to the pool and entertainment spaces below, emphasizing the scale of the land rather than another built amenity.
The estate occupies approximately 20.17 acres, an unusually large site for a property that remains within an established neighborhood setting. The listing specifically emphasizes the combination of neighborhood convenience and private acreage.
ADVERTISEMENT
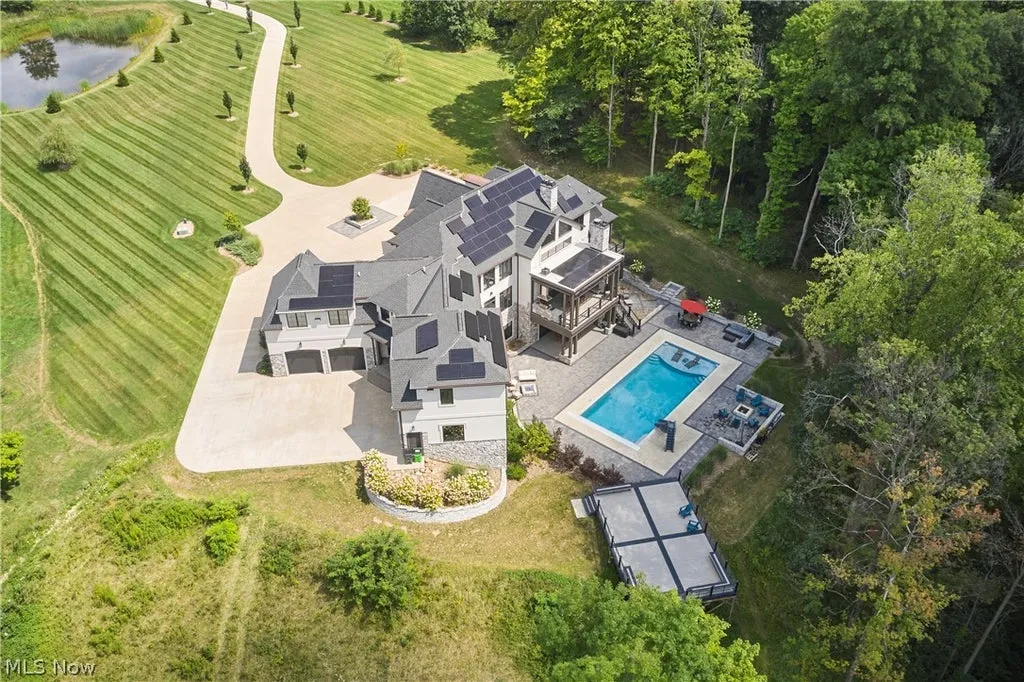
That duality may be one of the property’s more consequential characteristics. The house has the amenities and infrastructure of a private compound without being described as an isolated rural property.
Readers can explore the complete photography, current availability and additional property details through the Zillow listing here.
The Guest Suite Has Its Own Entrance—and Elevator Access
The property’s multigenerational capabilities go beyond having an extra bedroom near the main living areas.
A private in-law or guest suite is described as fully equipped and has its own entrance. It also has elevator access, an unusual feature that makes the accommodations more practical for extended family members or guests with mobility considerations.
ADVERTISEMENT
The arrangement provides greater independence than a conventional guest suite while keeping its occupants connected to the main residence. The supplied listing doesn’t specify the suite’s exact square footage or full kitchen configuration, so it would be inappropriate to characterize it as a completely separate residence without further documentation.
Vehicle storage is similarly substantial. Attached garages provide capacity for four cars and include Tesla charging, adding modern infrastructure to a house whose visual identity relies heavily on traditional timber, stone and hardwood.
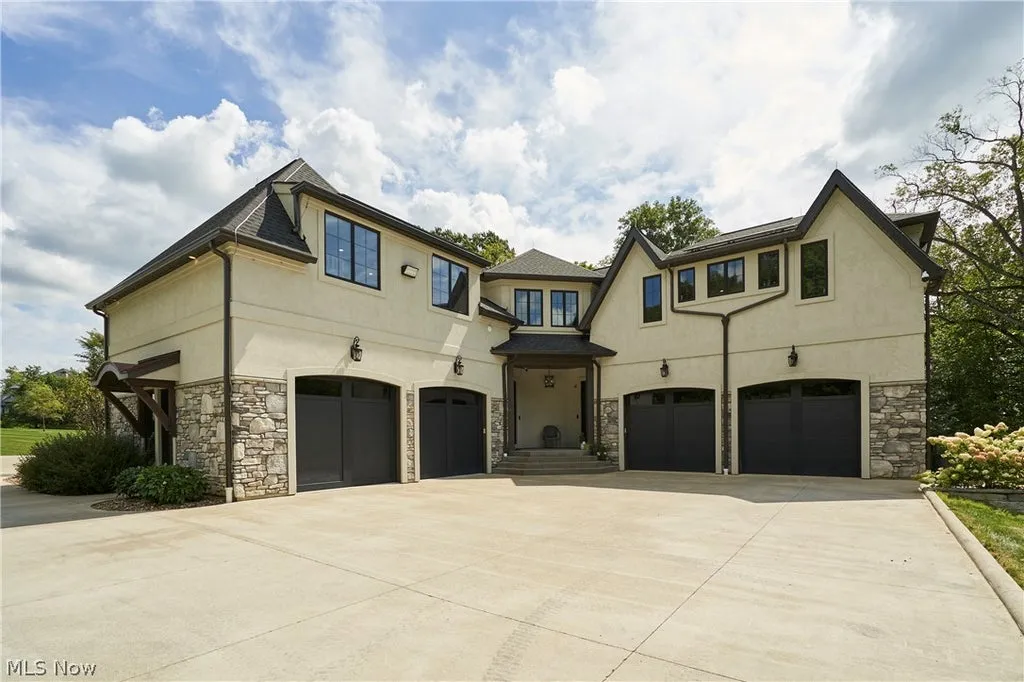
These functional details are less dramatic than the 30-foot great room or pool, but they help explain how a seven-bedroom estate of this scale is intended to work when fully occupied.
Twenty Acres Change the Character of the House
At 12,500 square feet, the residence would be substantial on almost any lot. Its 20.17-acre setting changes the proposition considerably.
ADVERTISEMENT
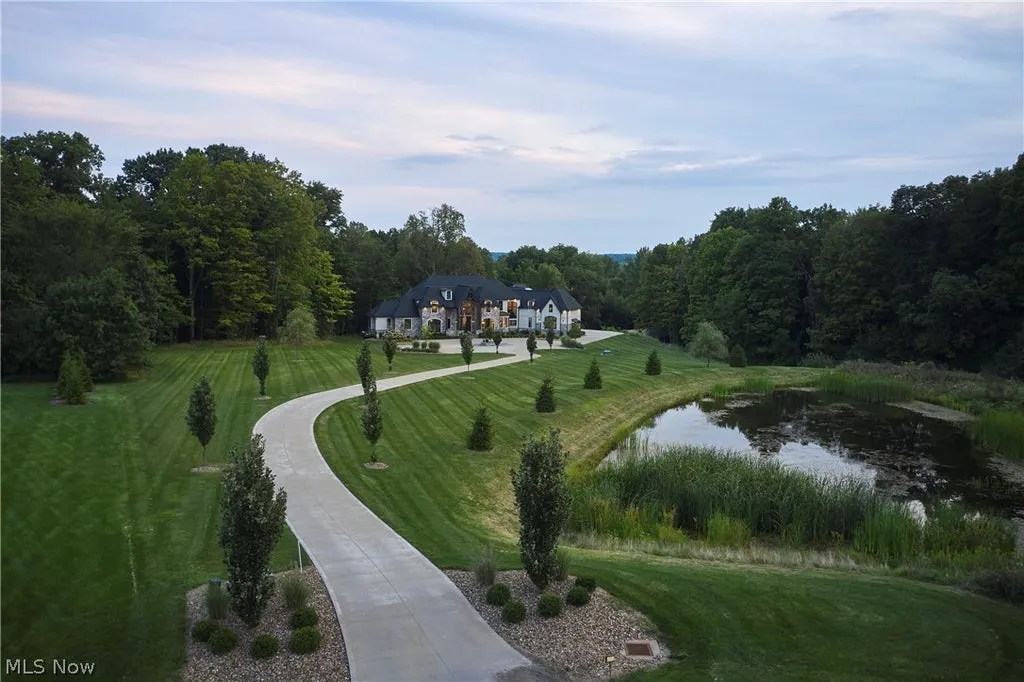
The acreage provides long views from the two-story great-room windows, separation around the pool and primary terrace, and enough wooded landscape to support a dedicated overlook deck. It also gives the estate privacy that would be difficult to reproduce on a conventional luxury subdivision lot.
According to the listing, the property is excluded from the HOA despite being nestled within the surrounding neighborhood. Prospective buyers would still want to review applicable deed restrictions, zoning and other property-specific obligations independently, but the stated exclusion is a notable element of the offering.
The home’s architecture is intentionally large, yet the land prevents it from dominating its setting. From inside, the most important visual amenity isn’t another room or piece of technology; it is the acreage visible beyond the glass.
That relationship helps distinguish 6069 Oban Court from houses where resort amenities have been fitted onto relatively compact sites. Here, the pool, terraces and entertaining spaces occupy only part of a much larger private landscape.
At $4,950,000, the Estate Is Asking About $396 a Square Foot
At its current $4,950,000 asking price, the residence equates to approximately $396 per square foot based on the stated 12,500 square feet of living space.
Price per square foot is only a partial measure for a property like this. It doesn’t separately capture the value of more than 20 acres, the extensive outdoor improvements, pool, four-car garage or specialized spaces such as the theater, wine storage and private guest suite.
No transaction or listing history was supplied with the property information, so there is not enough evidence here to assess how the current asking price compares with a previous sale or earlier marketing campaign. It would therefore be inappropriate to characterize the $4,950,000 figure as either an increase or reduction without additional records.
The build dates also deserve a small qualification. The supplied property data identifies 2020 as the year built, while the listing states that the custom estate was completed in December 2021. Both figures can be retained without assuming one is incorrect, since official year-built records and actual project-completion dates do not always correspond.
Its Biggest Luxury Is the Space Around It
The most memorable room at 6069 Oban Court may be the great room, with its 30-foot cathedral ceiling, massive beams and towering wall of windows. The lower-level bar, theater and 300-plus-bottle wine storage make an equally persuasive case for buyers focused on entertaining.
But those features could theoretically be reproduced elsewhere with enough construction budget. Twenty private acres within a neighborhood setting are considerably harder to manufacture.
That land gives the architecture room to breathe. It allows the primary suite to open onto a secluded terrace, the entertainment level to spill onto a substantial pool deck and an elevated overlook to face woods rather than another backyard.
At $4,950,000, the Medina estate combines the scale of a custom-built compound with the functionality of a multigenerational home. Its defining characteristic is not simply that it is large, but that the house, amenities and surrounding acreage were given enough space to operate independently without competing with one another.
Property Overview
6069 Oban Court in Medina, Ohio, is offered at $4,950,000. The fully custom estate spans more than 12,500 square feet with seven bedrooms and nine bathrooms on approximately 20.17 acres. Property data identifies the residence as built in 2020, while the listing states that construction was completed in December 2021.
Interior features include hand-scraped hickory floors, custom cabinetry, oversized doors, substantial wood beams and a great room with a floor-to-ceiling stone fireplace, approximately 30-foot cathedral ceiling and two-story wall of windows. The kitchen has leathered quartz surfaces, Thermador appliances, a large island and built-in booth seating, with additional kitchen space in the butler’s pantry.
The first-floor primary suite opens to a private terrace overlooking the backyard and pool. The lower entertainment level includes a 19-foot bar, wine wall, refrigeration and storage for more than 300 bottles, recreation room and theater with stadium seating.
Outside are a substantial pool deck, gas and wood-burning fire pits, a Fire Magic outdoor kitchen and an elevated overlook deck. A fully equipped in-law or guest suite has a separate entrance and elevator access, while attached garages provide four-car capacity and Tesla charging.
According to the listing, the acreage is situated within a neighborhood but is excluded from the HOA.
Listing Representation
Karlie R. Burns Santoferraro and Thomas M. Boggs of Berkshire Hathaway HomeServices Stouffer Realty represent 6069 Oban Court.
Their listing emphasizes the property’s “exceptional craftsmanship, resort-style amenities” and privacy, with particular attention to its custom construction, expansive entertainment spaces and more than 20 acres.
Karlie R. Burns Santoferraro
Berkshire Hathaway HomeServices Stouffer Realty
Phone: 330-715-2109
Email: kburns@stoufferrealty.com
Thomas M. Boggs
Berkshire Hathaway HomeServices Stouffer Realty
Phone: 330-322-7500