A Nearly 40 Acre Palmetto Bluff Estate With a 10 Stall Barn Lists for $17,650,000
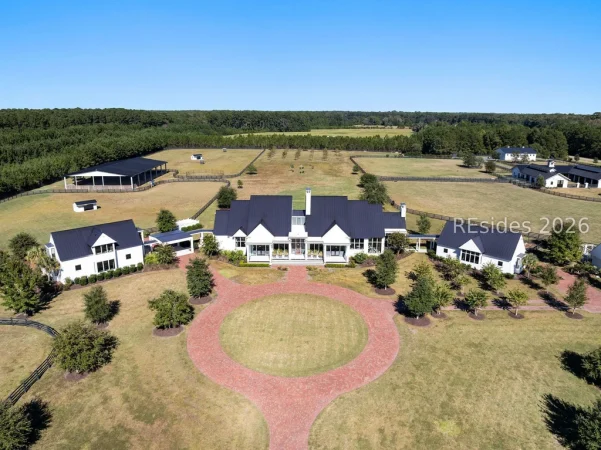
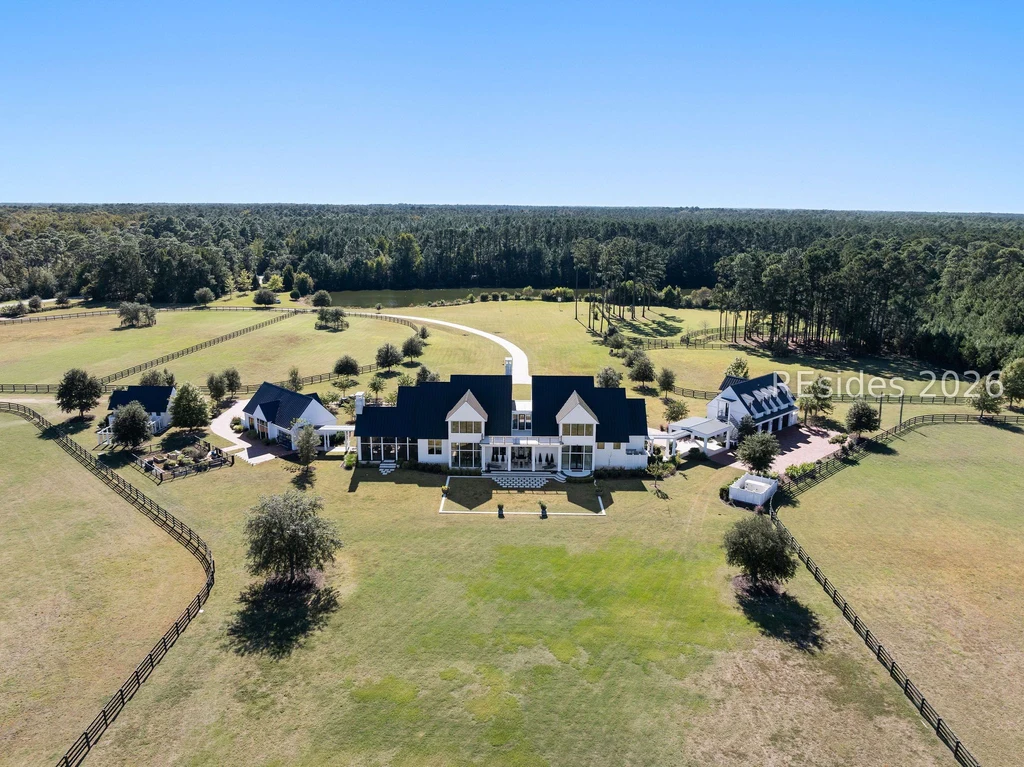
A morning ride at 41 Laurel Oak Bay Road, Bluffton, SC 29910 can begin at a private barn, continue beneath a covered arena and finish along the estate’s riding trails. The equestrian facilities are central to the property, which brings nearly 40 acres, nine gated pastures and a substantial contemporary residence to the market for $17,650,000.
ADVERTISEMENT
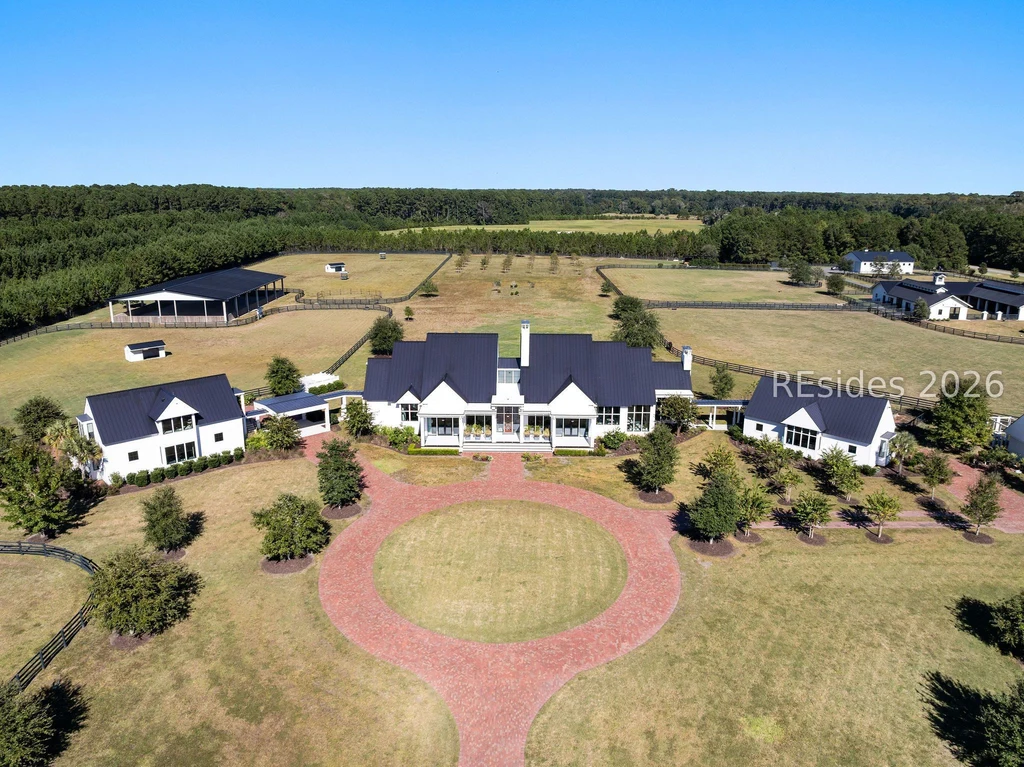
The Ussery Group of Charter One Realty is marketing the Palmetto Bluff estate. Its current listing reports 39.82 acres and 10,741 square feet of residential space, with five bedrooms, five full bathrooms and three half bathrooms. Built in 2019, the offering also includes a studio building, a carriage house guest apartment and unusually extensive facilities for both horses and household pets.
ADVERTISEMENT
A Private Barn, Nine Pastures and a Covered Arena
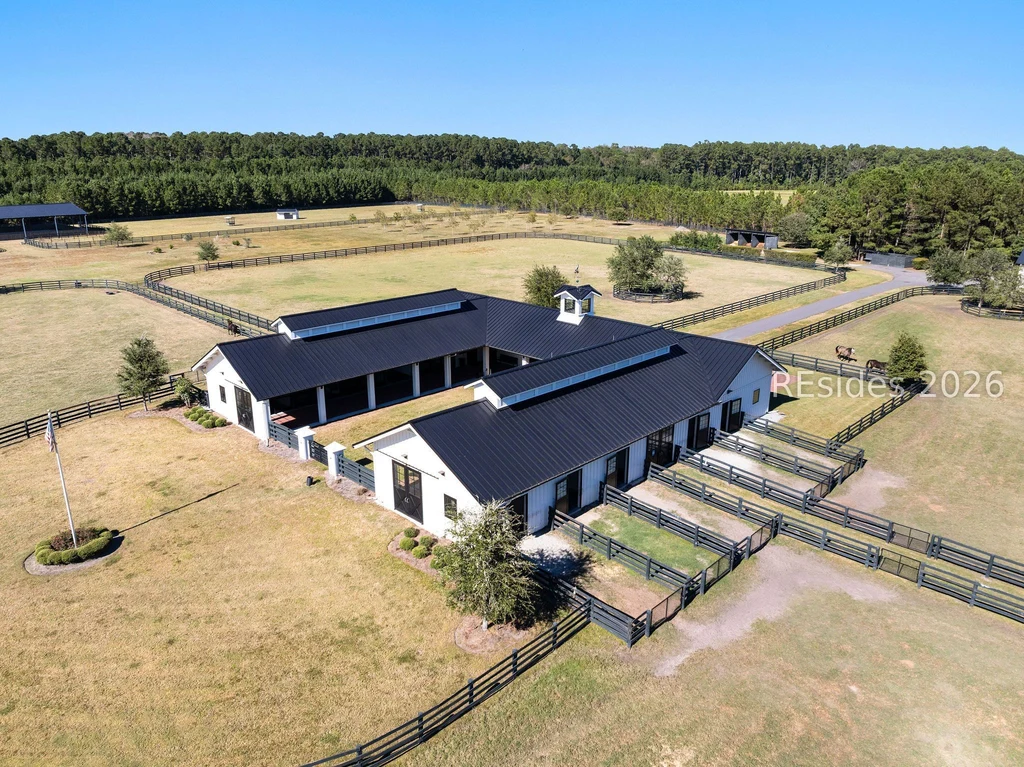
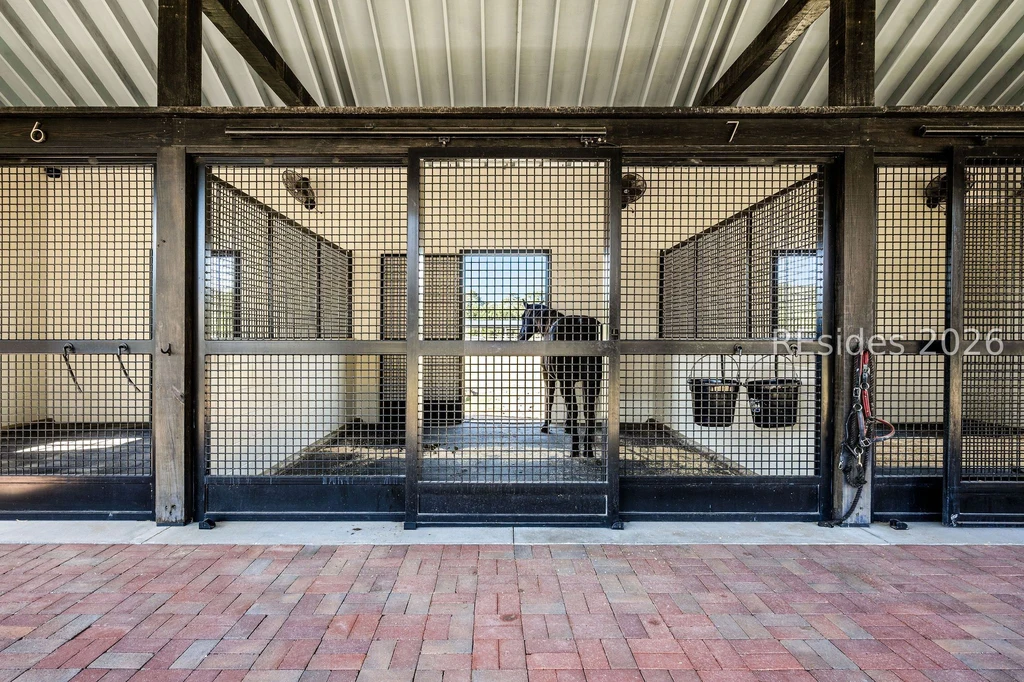
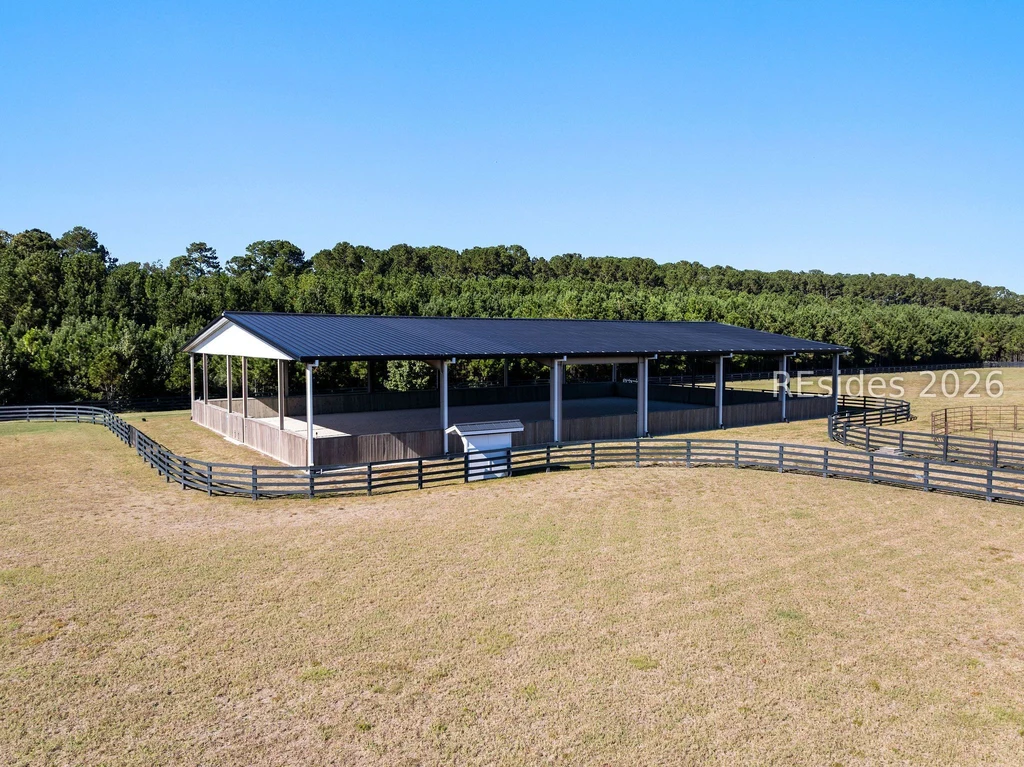
The equestrian barn contains 10 stalls, two of them conditioned, according to the listing. A separate equipment and service building supports the operation, while nine individually gated pastures and riding trails distribute activity across the land. The 13,500 square foot covered arena supplies a dedicated place to school horses without depending entirely on an open paddock.
ADVERTISEMENT
These are substantial facilities in their own right. The arena’s stated area exceeds the residence’s listed square footage, an indication of how much of the property is devoted to riding and horse care. A pond spanning more than 3.5 acres adds another landscape element to the grounds.
ADVERTISEMENT
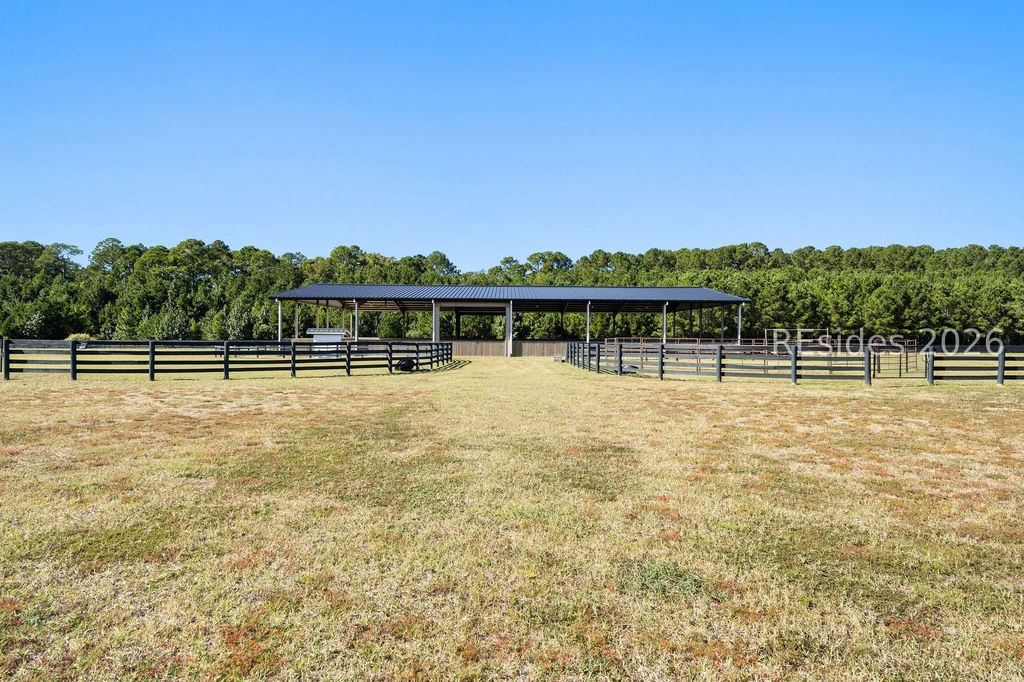
The Ussery Group’s published listing calls it “the largest property in Palmetto Bluff.” That is the selling team’s description of the offering; the published acreage places the emphasis firmly on land and the ability to keep a complete equestrian setup alongside a substantial home.
Contemporary Interiors Behind a Lowcountry Exterior
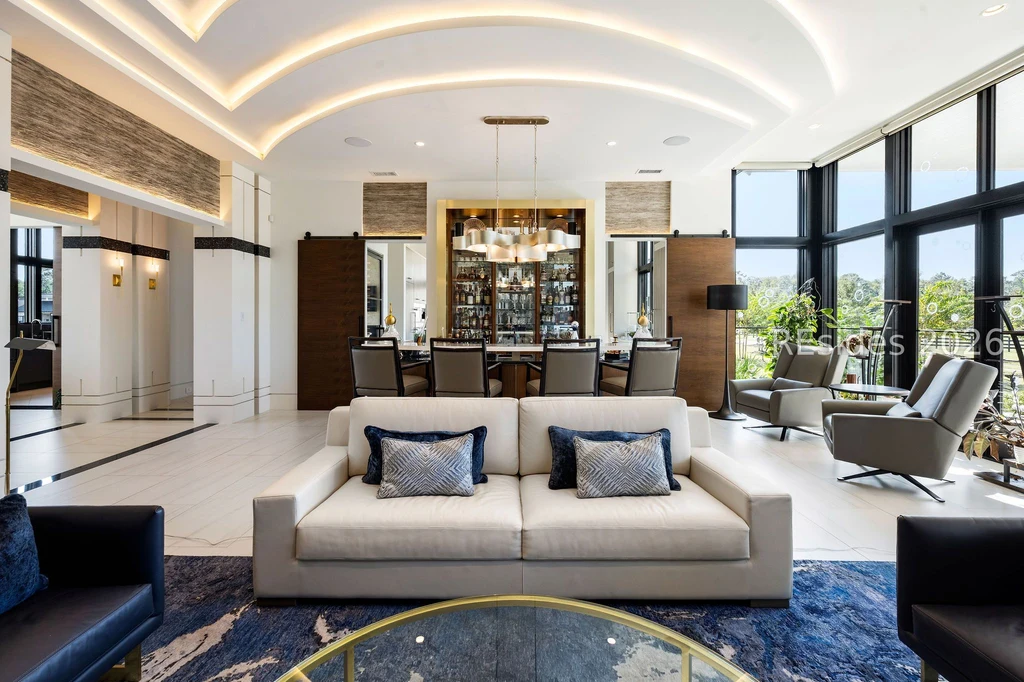
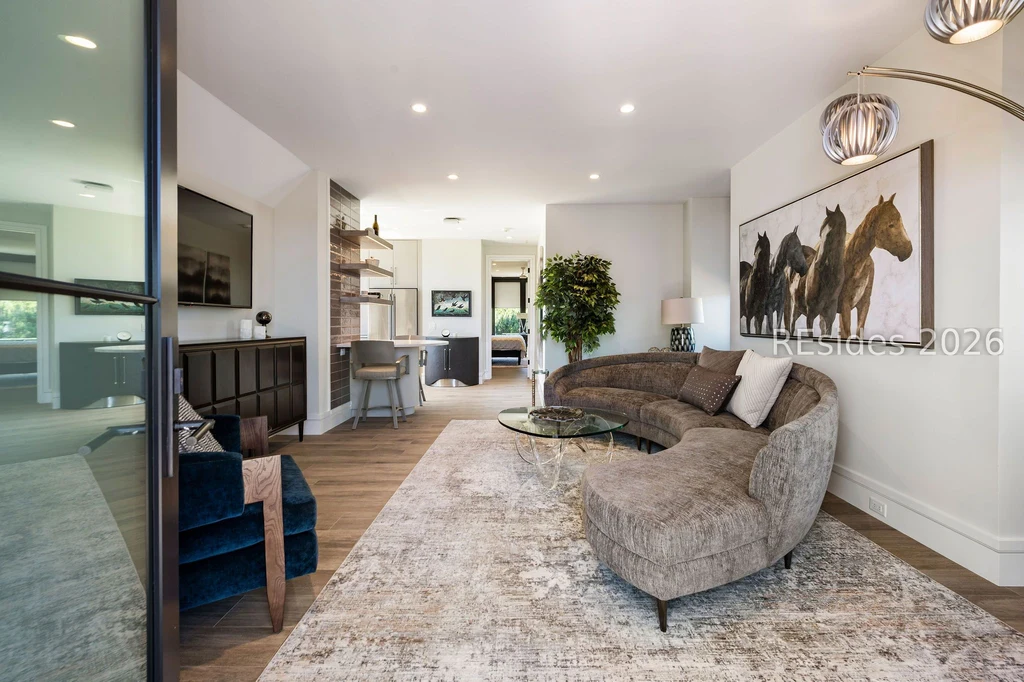
The residence presents a broad, low profile beneath dark metal roofing, with pale exterior walls and a sweeping brick approach. Inside, the design moves toward a more contemporary palette: large black-framed windows, pale floors, sculptural lighting and a tall stone fireplace wall.
ADVERTISEMENT
ADVERTISEMENT
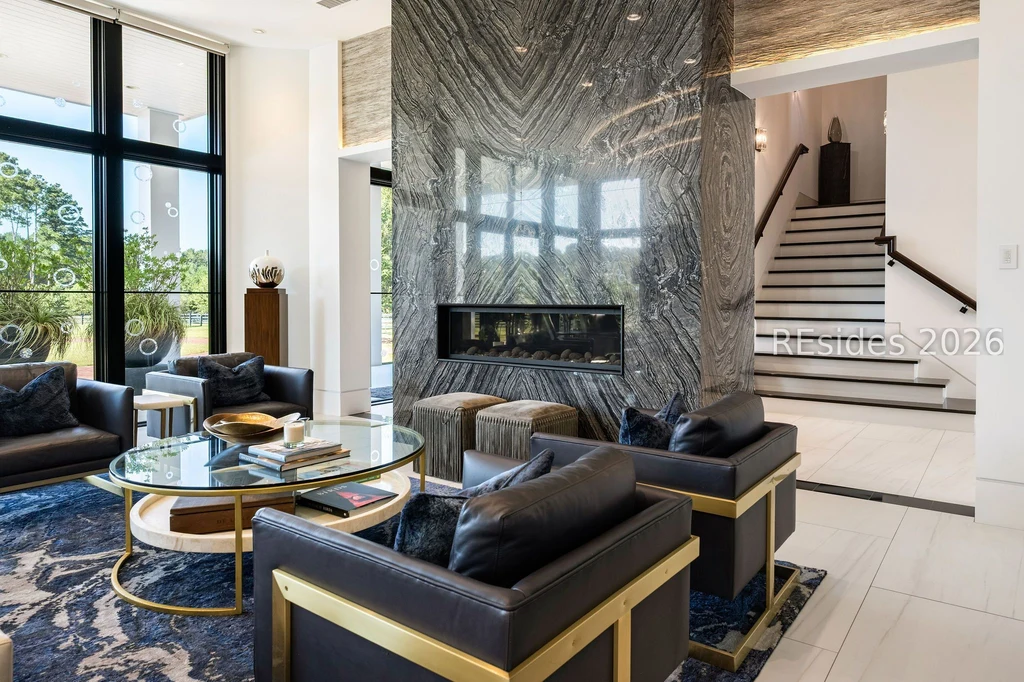
The main gathering area is organized around that fireplace, with the staircase tucked alongside it. Nearby, a bar and glass-enclosed wine display create another focal point. Broad glazing repeatedly draws the eye back toward the open grounds, keeping the interiors connected to the setting that defines the estate.
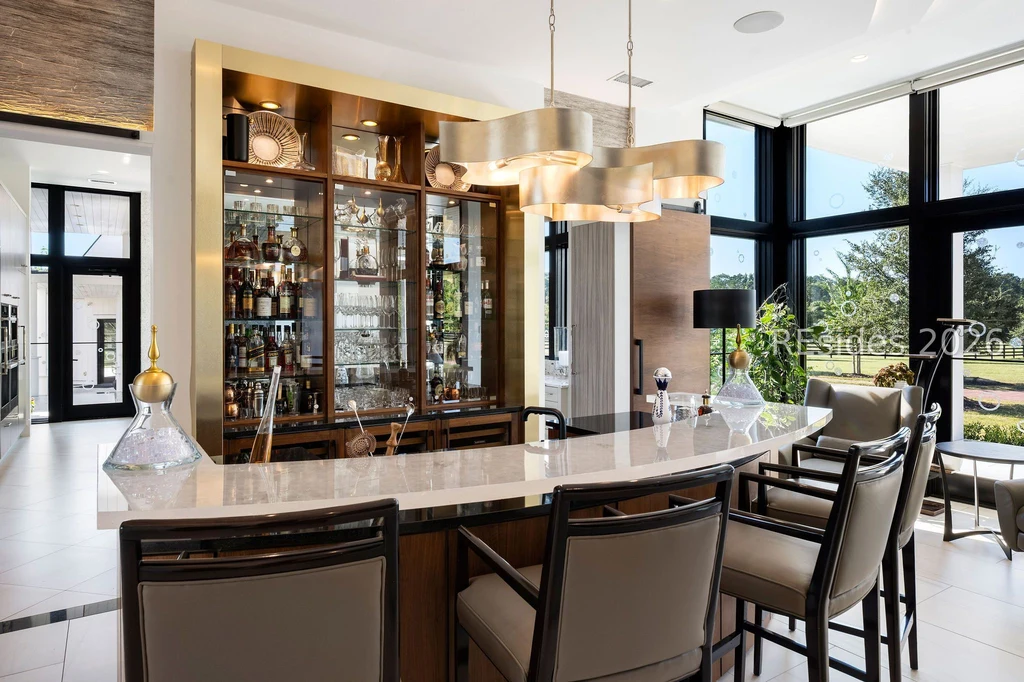
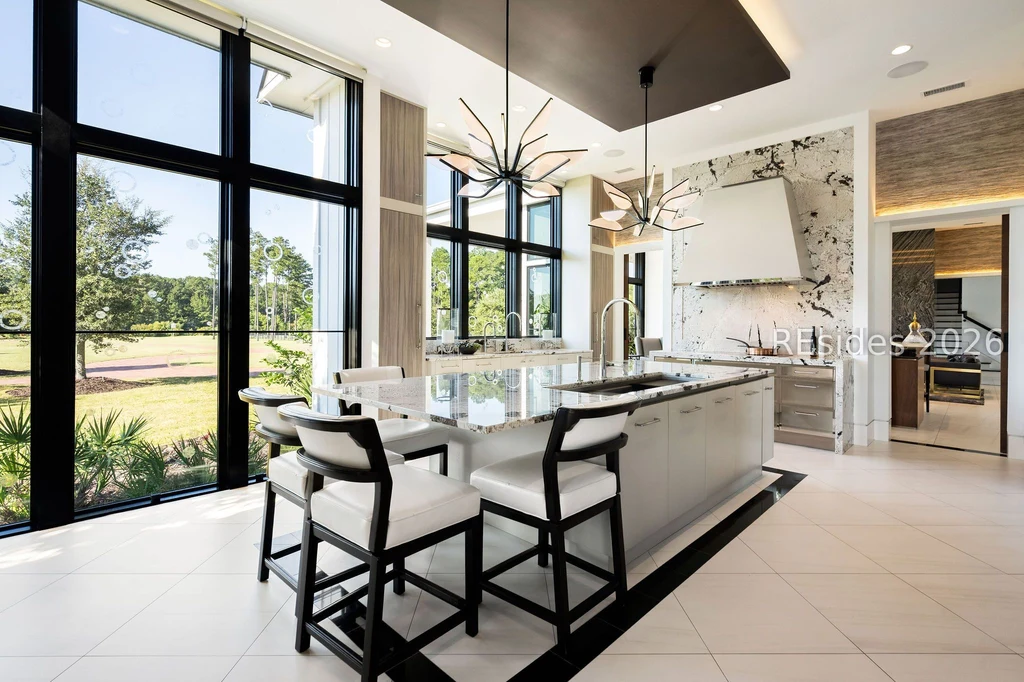
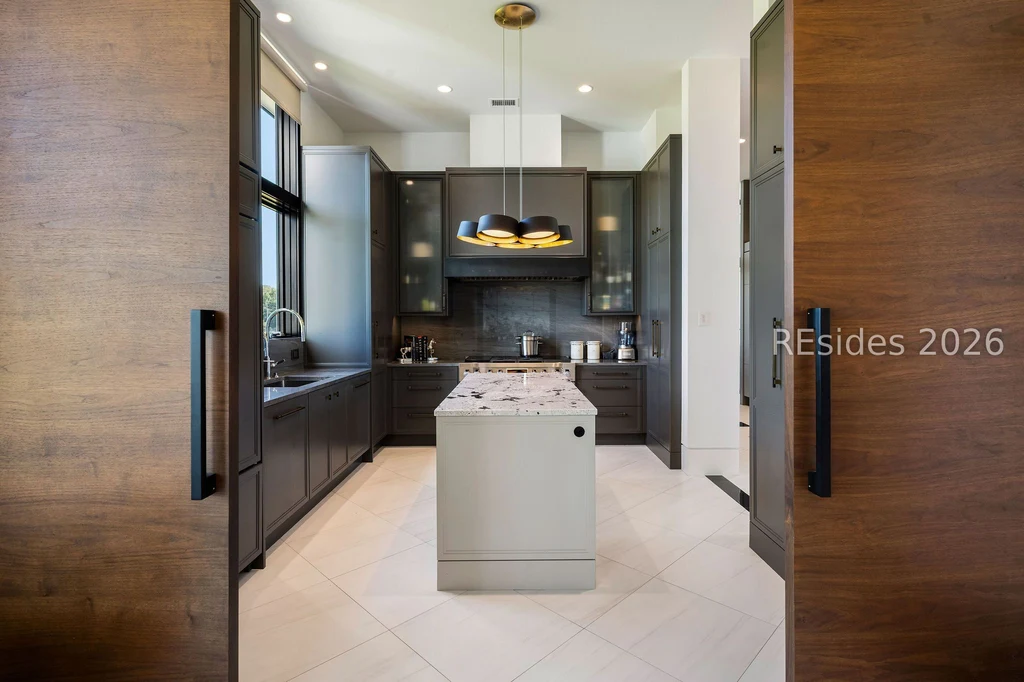
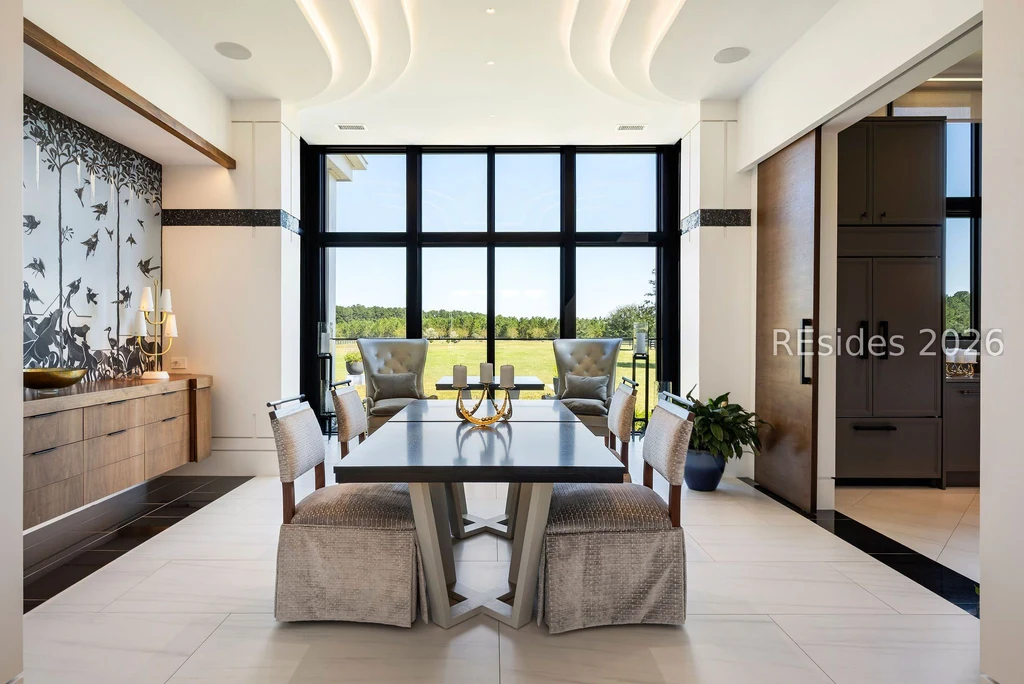
Two kitchens give the plan greater flexibility for everyday cooking and larger gatherings. The principal kitchen has a generous island and tall windows, while the second uses a darker cabinet palette. Dining spaces share the same outlook across the property, making the landscape part of the experience indoors.
ADVERTISEMENT
ADVERTISEMENT
Two Primary Suites and Space to Retreat
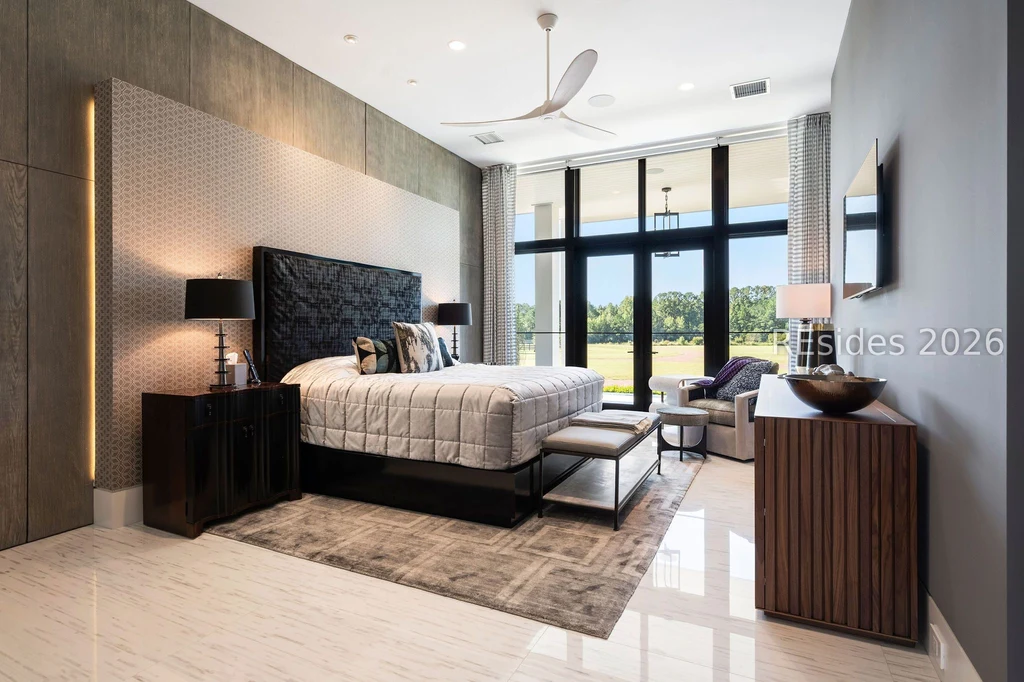
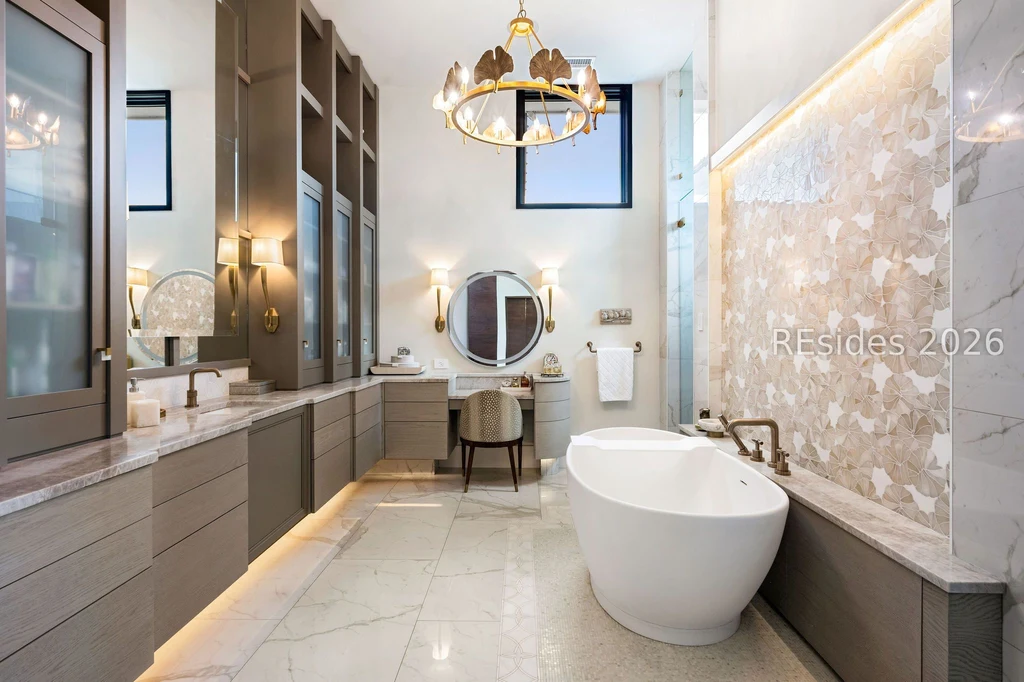
Both primary suites are on the main level, an arrangement that gives two substantial bedroom retreats a convenient position within the house. The wider accommodation is paired with bathrooms that use freestanding tubs, glass showers, detailed tilework and decorative finishes. Multiple closets and the separation of living and sleeping spaces support longer stays as well as visiting company.
ADVERTISEMENT
ADVERTISEMENT
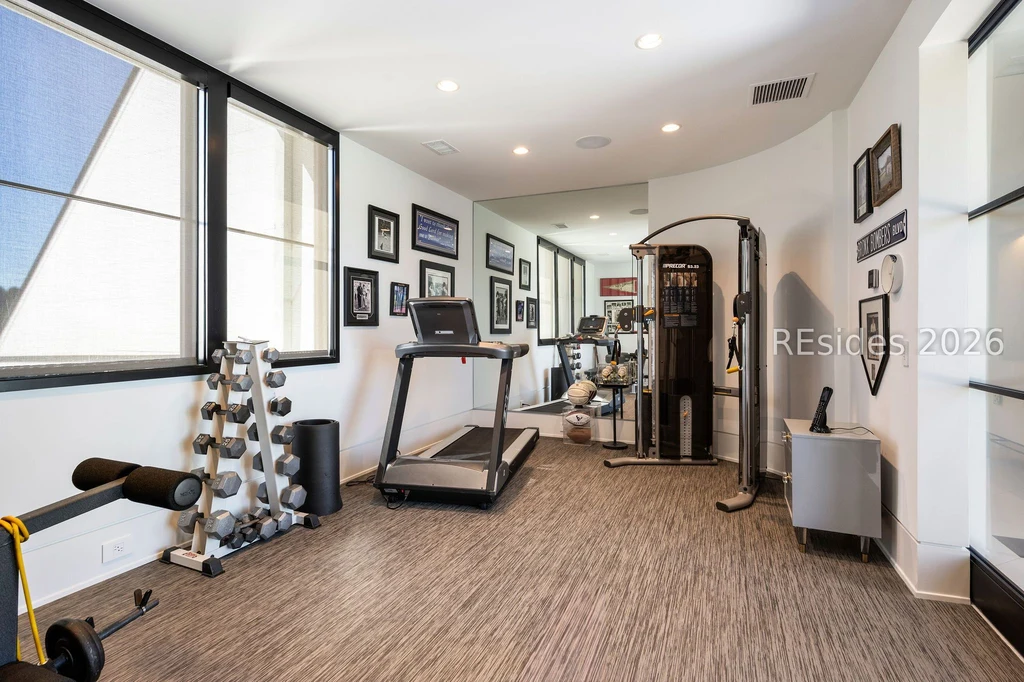
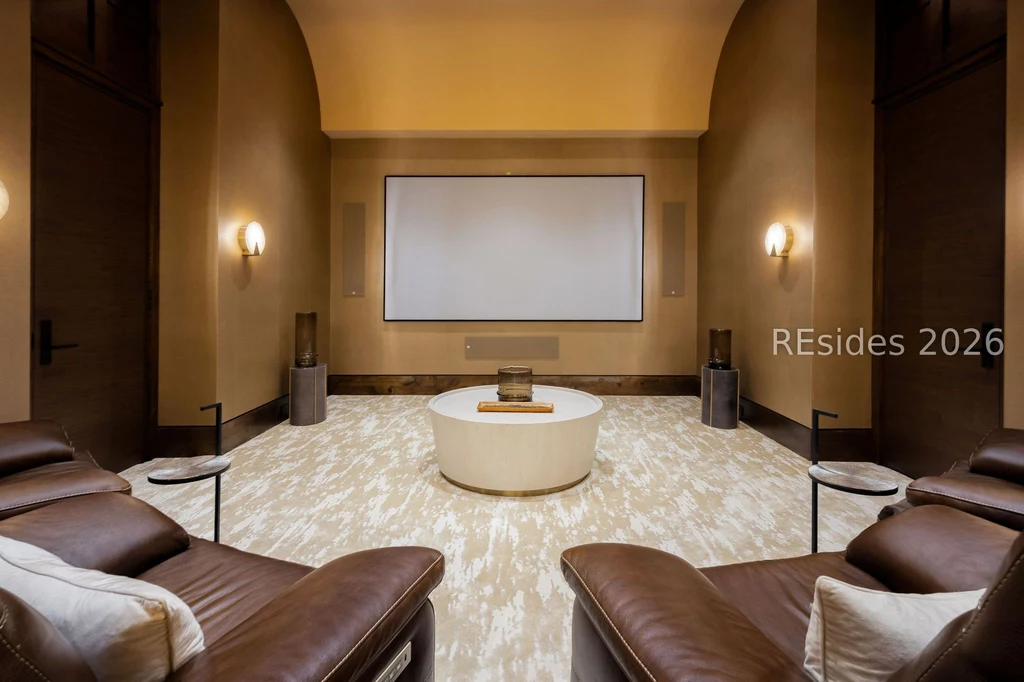
A workout room and private home theater add places to exercise and unwind away from the principal gathering area. The theater shown in the listing photographs is arranged with lounge seating rather than rigid rows, giving it the character of a private screening room that can also serve as a relaxed evening retreat.
ADVERTISEMENT
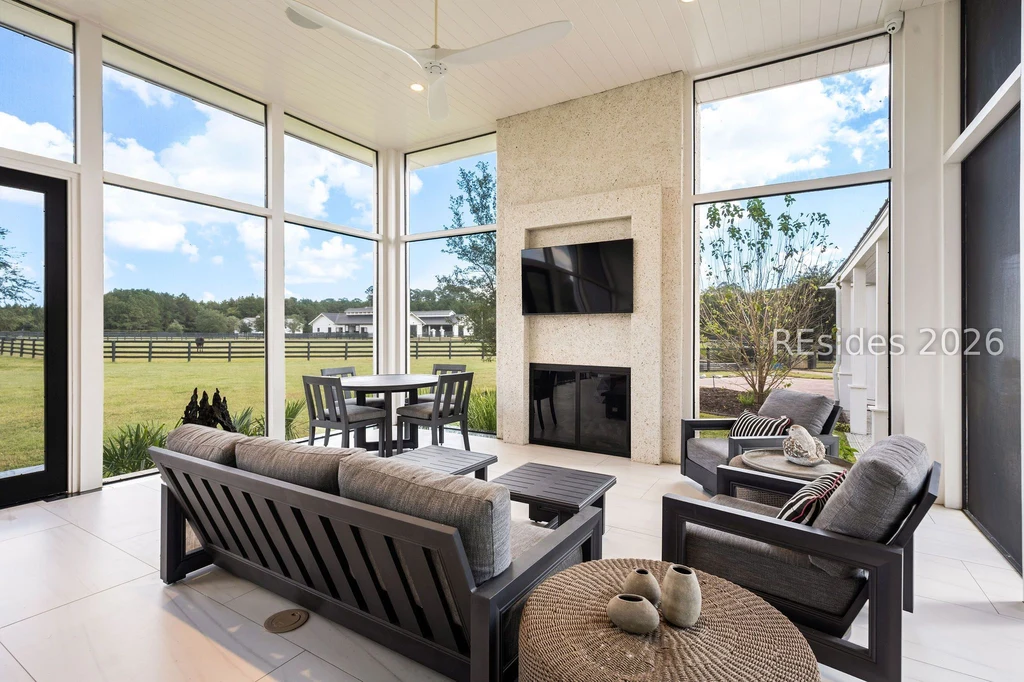
A screened porch extends the living space toward the pastures, with seating, dining and a fireplace under cover. It provides a more sheltered way to enjoy the grounds than the open lawn and reinforces the house’s connection to the riding landscape.
ADVERTISEMENT
A Carriage House, Studio and Dedicated Pet Quarters
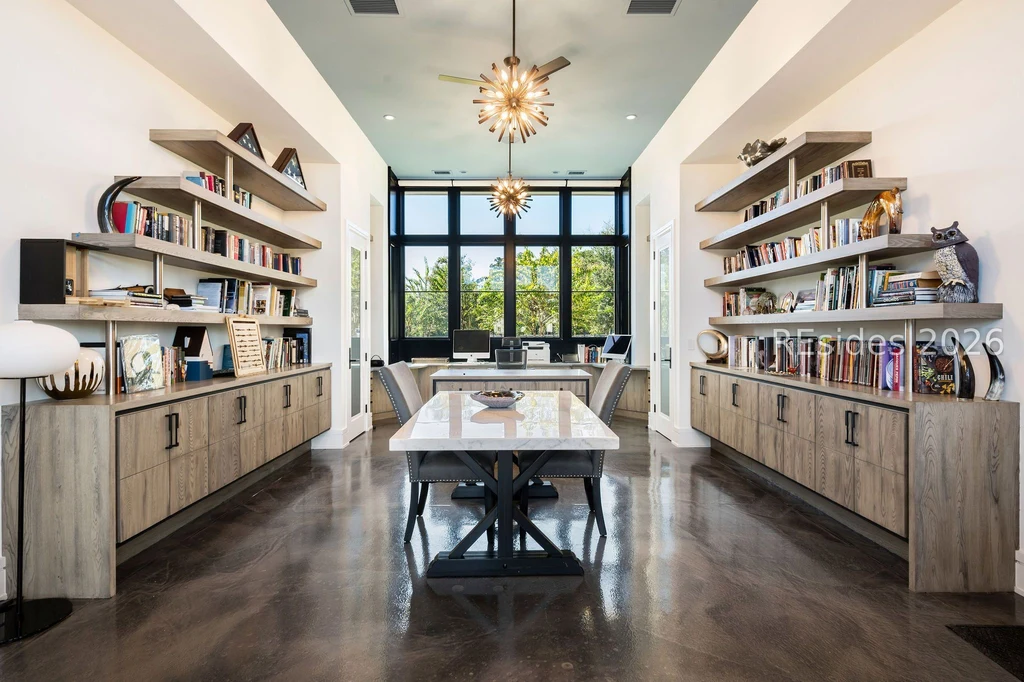
The carriage house over the garage contains a separate guest apartment with a full kitchen, bedroom, bathroom and living space with a dining area. A distinct studio building adds a large activity room, an office and library, a powder room and garage space for utility vehicles. Together, these buildings allow guests, work and hobbies to occupy their own settings.
ADVERTISEMENT
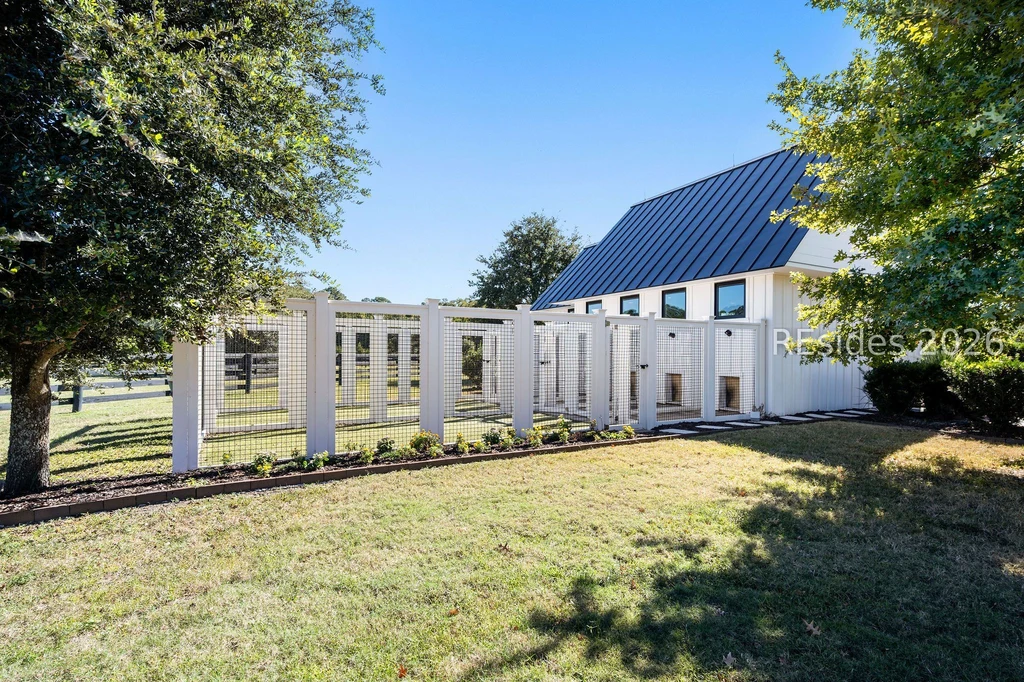
The attention to animal care extends beyond the barn. A separate dog and cat facility includes four fenced dog kennels with indoor and outdoor access, a dedicated cat room, a pet bathing station, sink, dishwasher and refrigeration. Those practical details give the estate a more specialized identity than acreage alone would suggest.
ADVERTISEMENT
The property sits within Palmetto Bluff, where the listing also identifies shared amenities including a marina, boat access, trails, fitness facilities, pools and racquet sports. Those community facilities complement the private equestrian grounds. They are distinct from the buildings, pastures and riding arena included in this offering.
An additional property profile for 41 Laurel Oak Bay Road is available on Zillow.
Listing Agent and Contact Information
The Ussery Group
Charter One Realty
Listing inquiries: 843-247-8500
Office: 843-757-7712
Email: info@usserygroup.com
2 Belfair Oaks Boulevard, Bluffton, SC 29910