An Elegantly Renovated 1929 Greenwich Tudor With a Double-Height Billiards Room Asks $14,500,000
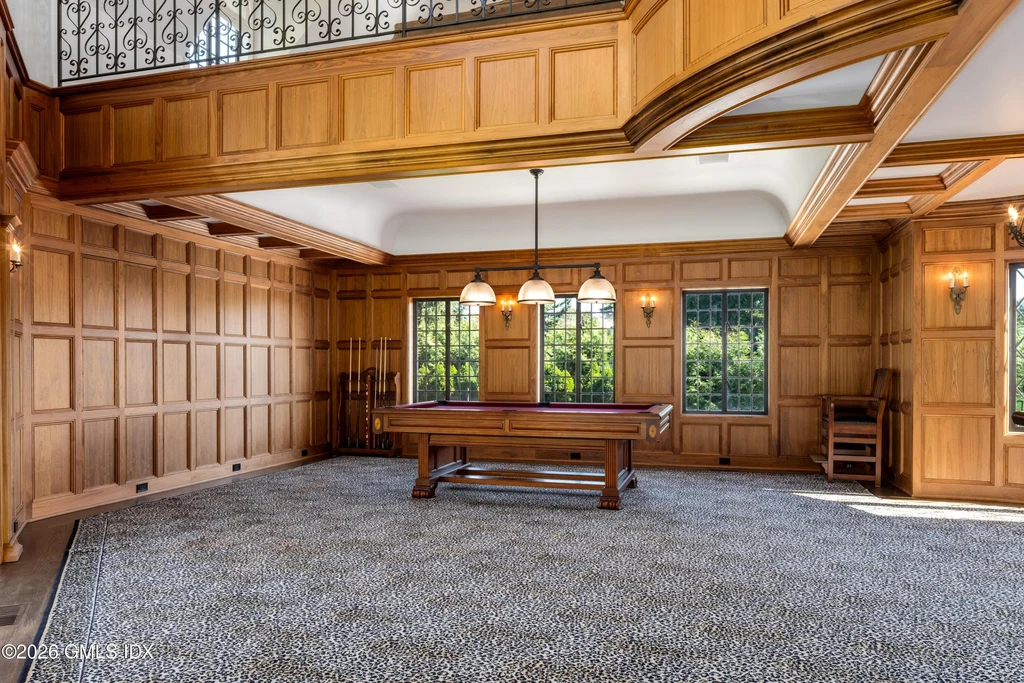
A game of billiards comes with an unusually grand backdrop in this Greenwich Tudor: paneled walls rise to an upper gallery, daylight pours through tall windows, and the terrace is just beyond the doors. It is a room designed to turn an ordinary evening at home into an occasion—and one of the defining spaces in the $14,500,000 offering at 295 and 297 Shore Road.
The Connecticut property combines a 10,130-square-foot residence with the adjacent 295 Shore Road parcel, bringing the package to approximately 1.975 acres. The home has six bedrooms, six full bathrooms and two half bathrooms. Built in 1929, it was expanded in 2006 and renovated in 2022, giving its traditional architecture a more contemporary rhythm of living.
ADVERTISEMENT
ADVERTISEMENT
A Tudor With Contrasting Interior Moods
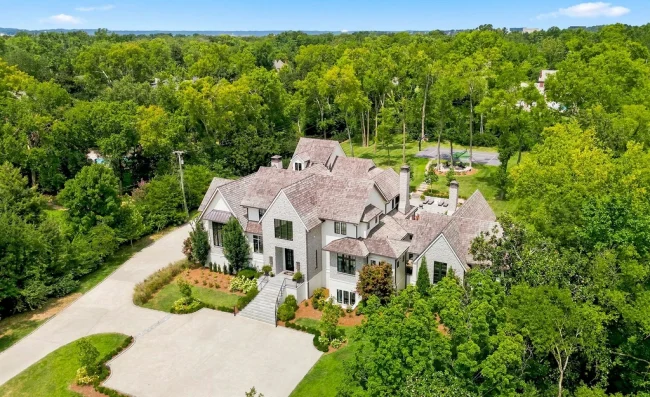
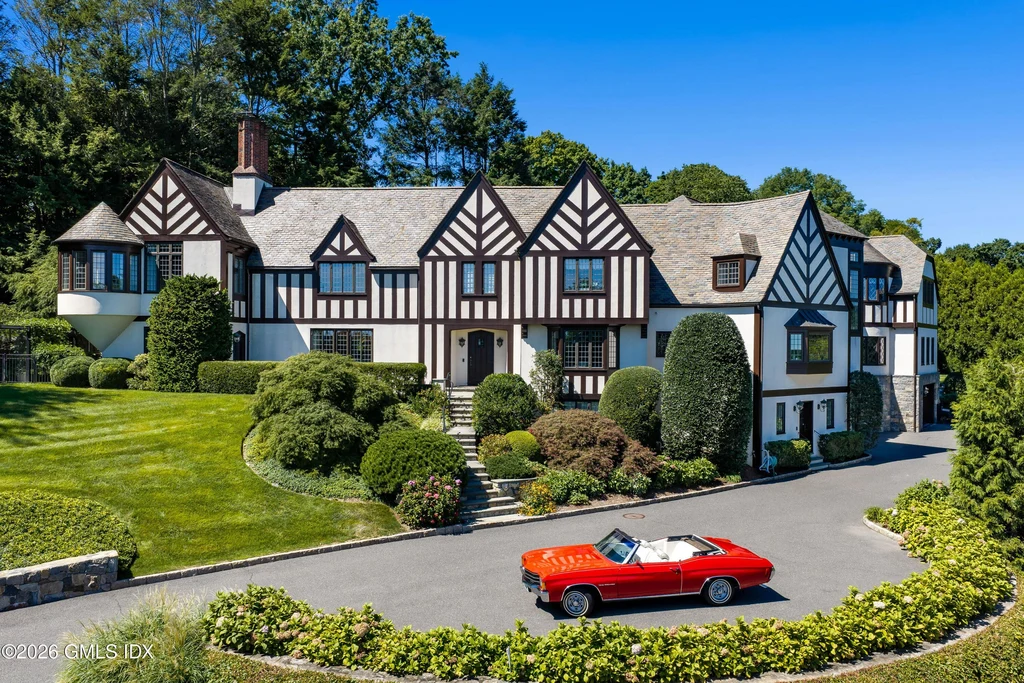
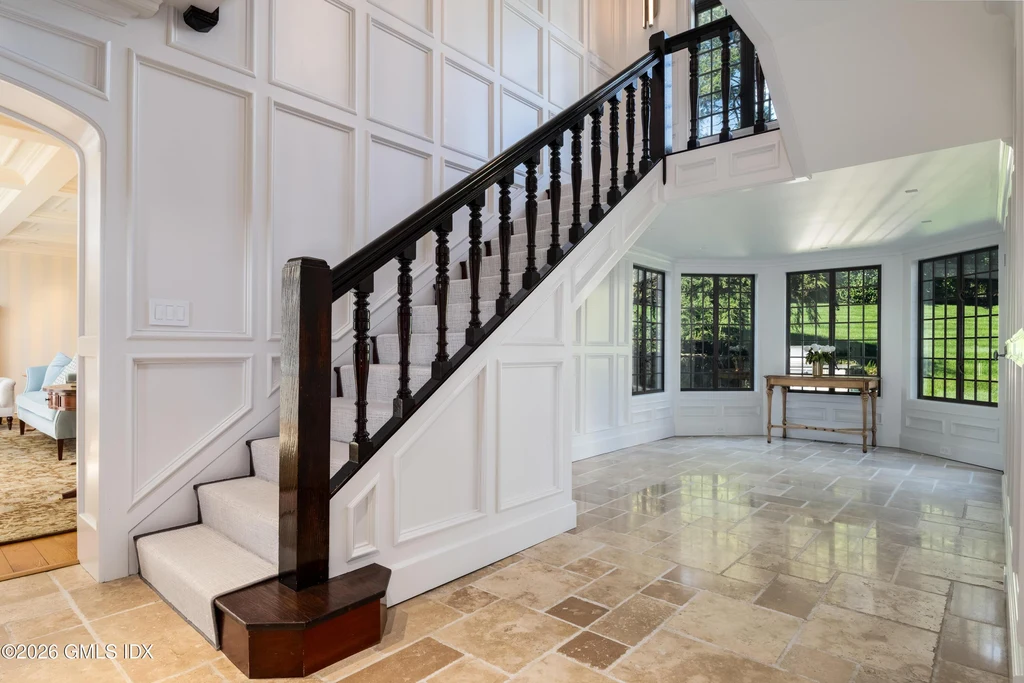
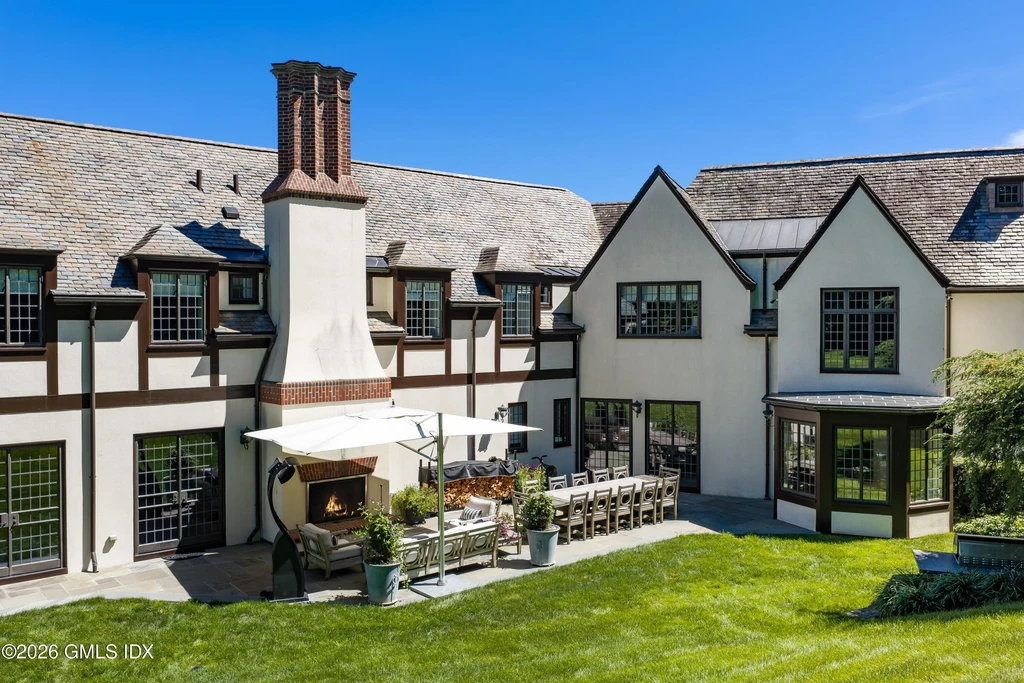
From the approach, steep rooflines, dark timber detailing and pale stucco establish the house’s architectural identity. Inside, a limestone entrance hall runs from front to back, its white paneling and dark stair rail introducing a palette that shifts noticeably from room to room.
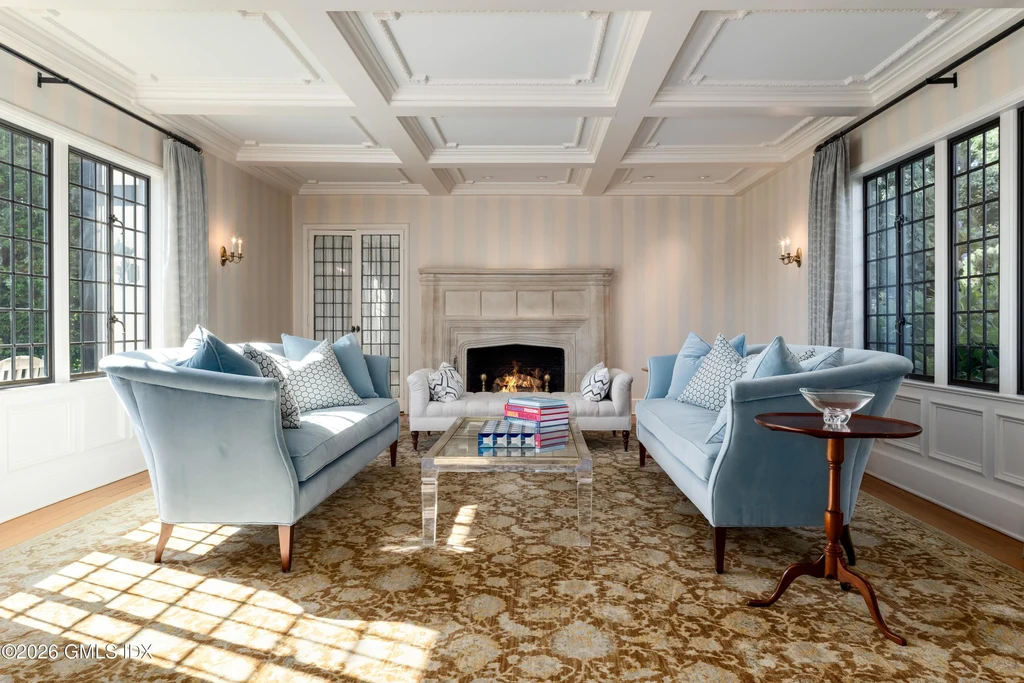
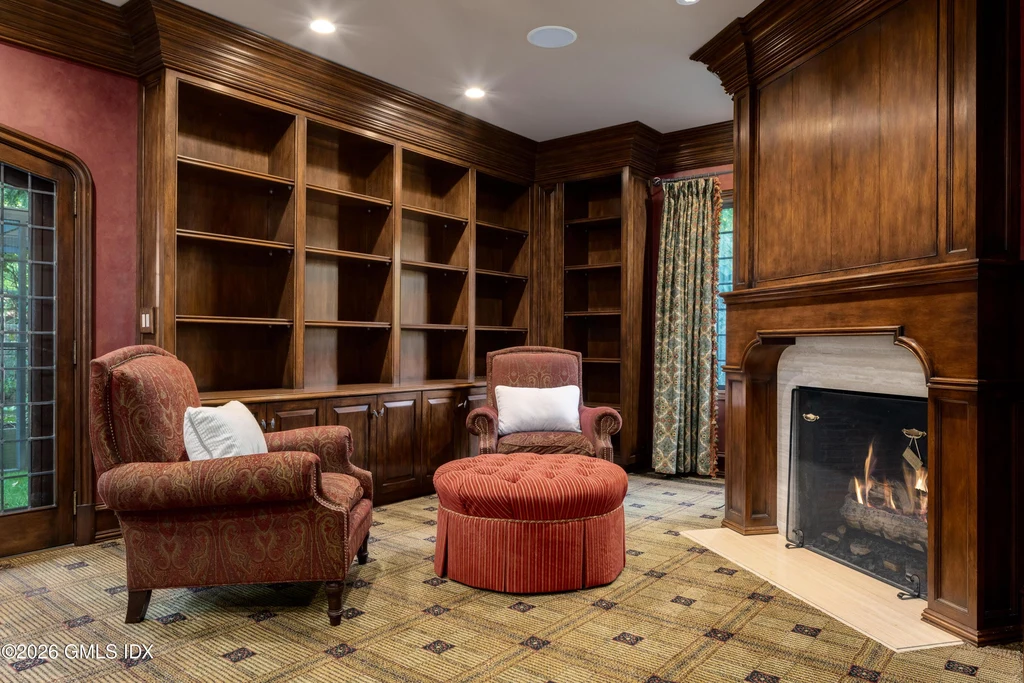
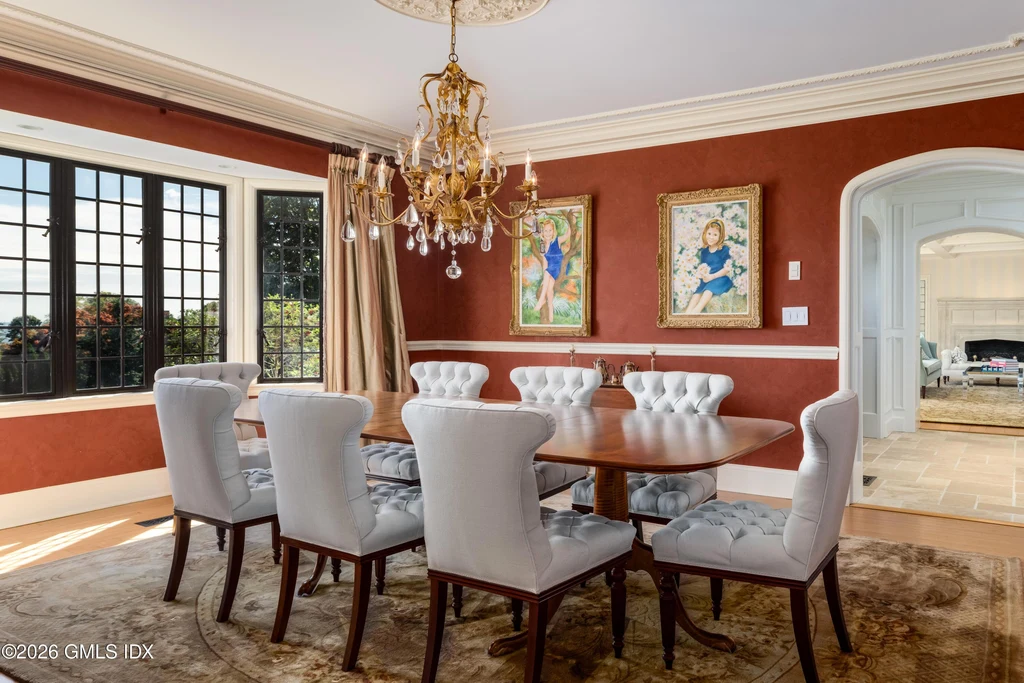
The living room is airy and composed, with a coffered ceiling and a fireplace framed by restrained millwork. The library takes a warmer turn: wood paneling and shelves wrap the room, creating a quieter setting for reading or conversation. In the formal dining room, red walls and a bay window make dinner feel like a distinct event.
ADVERTISEMENT
ADVERTISEMENT
A Kitchen Connected to Everyday Life
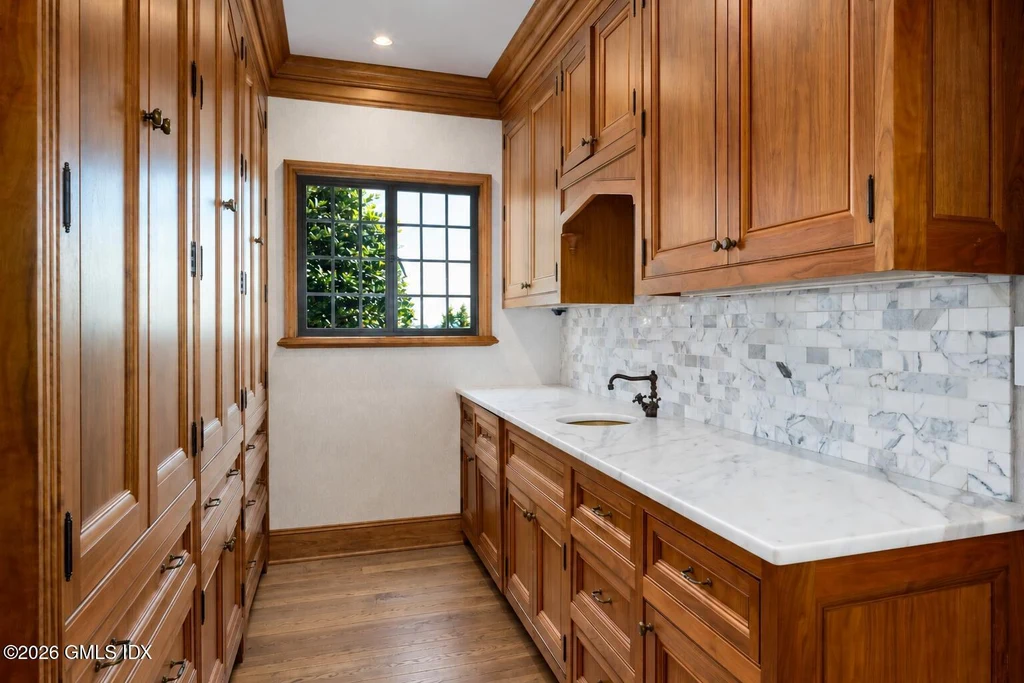
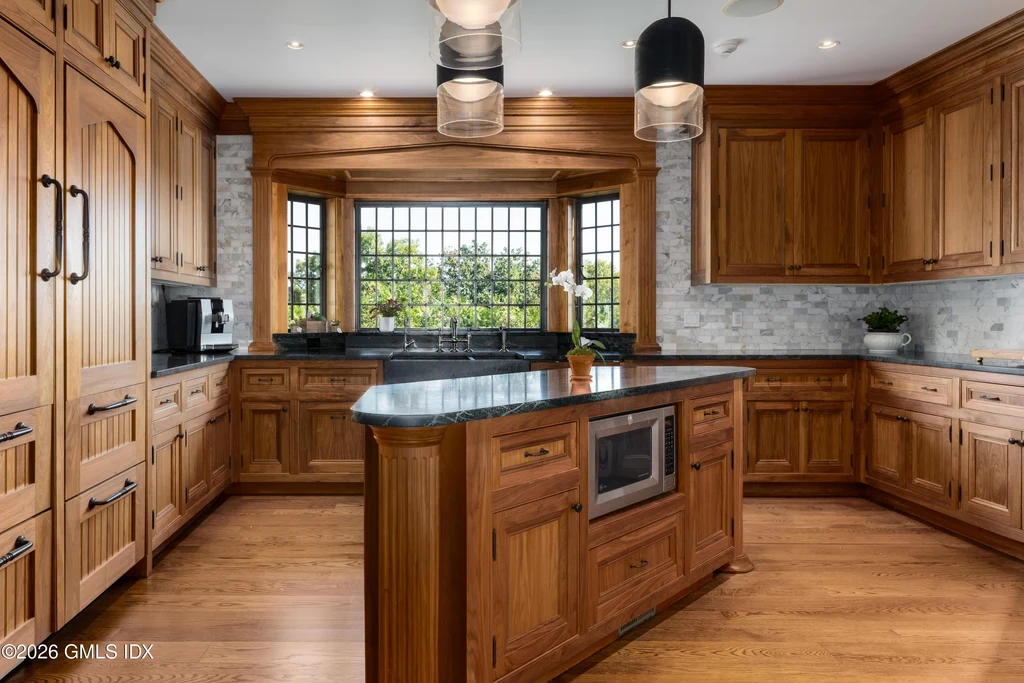
Wood cabinetry gives the kitchen a substantial, furniture-like presence, while an island provides its central gathering point. A separate butler’s pantry extends the storage and serving space, helping keep preparations away from the dining table.
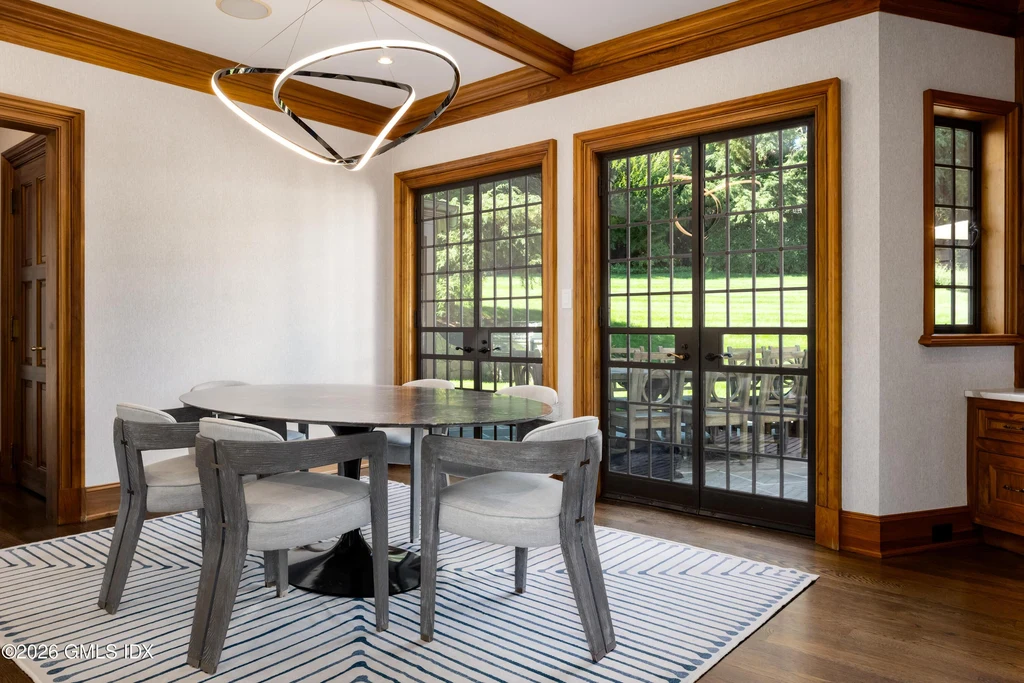
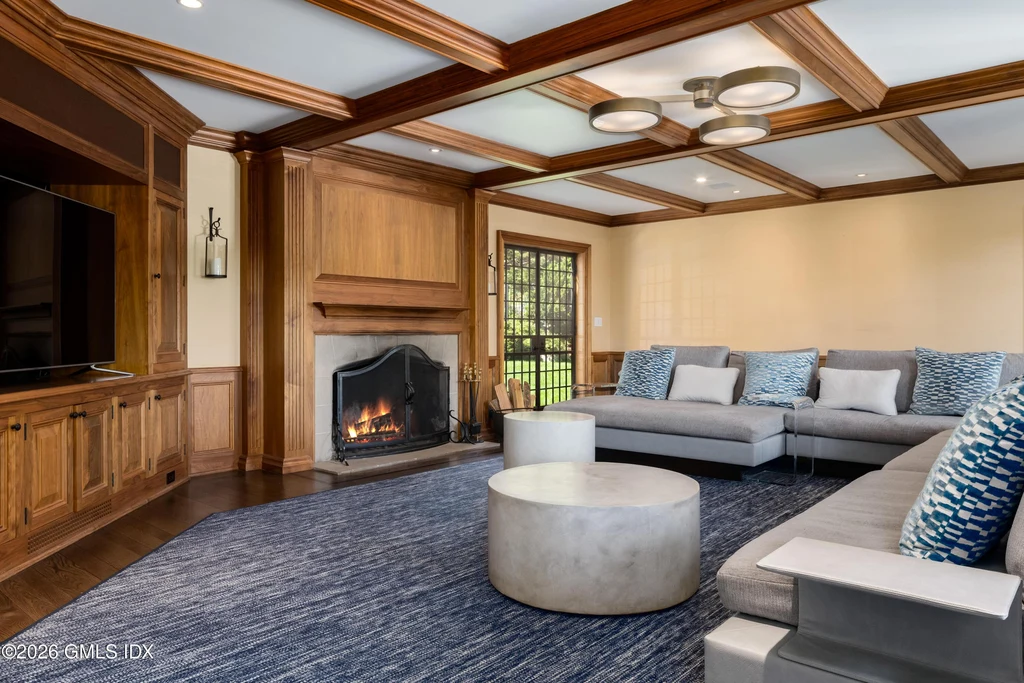
An adjoining breakfast room brings meals closer to the garden. The nearby family room continues the emphasis on craftsmanship through ceiling beams, built-ins and a fireplace. French doors connect this informal living area with the outdoors, balancing the house’s more ceremonial rooms with an easy place to spend the day.
ADVERTISEMENT
ADVERTISEMENT
ADVERTISEMENT
The Billiards Room Takes Center Stage
Joanne Mancuso of Houlihan Lawrence, the listing agent, highlights a “dramatic double-height billiards room with custom bar” in the published property description. The height is only part of its appeal: a gallery overlooks the table, and extensive woodwork gives the space the atmosphere of a private club.
Its connection to the expansive terrace makes it a natural starting point for entertaining. Guests can move between the game room and the garden without making the kitchen the focus of the gathering.
ADVERTISEMENT
Private Rooms and Practical Comforts
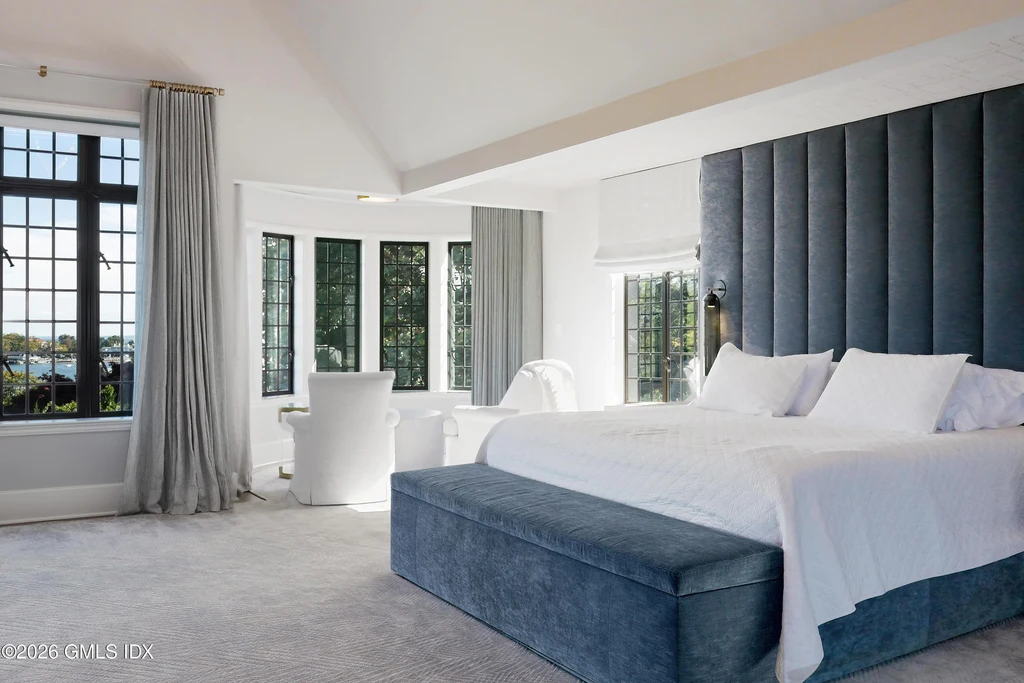
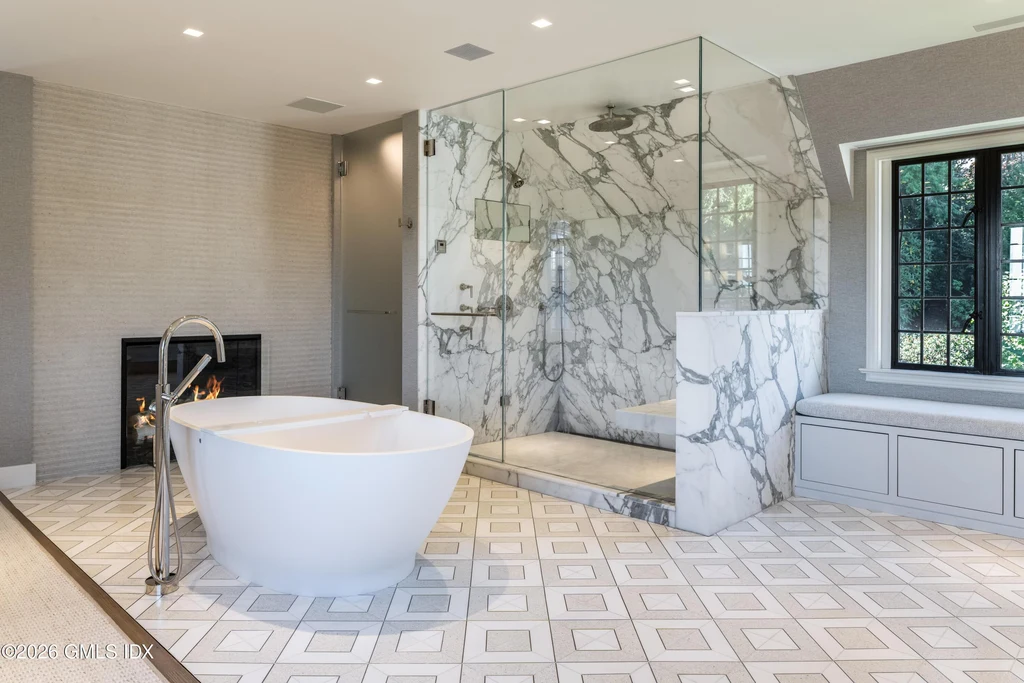
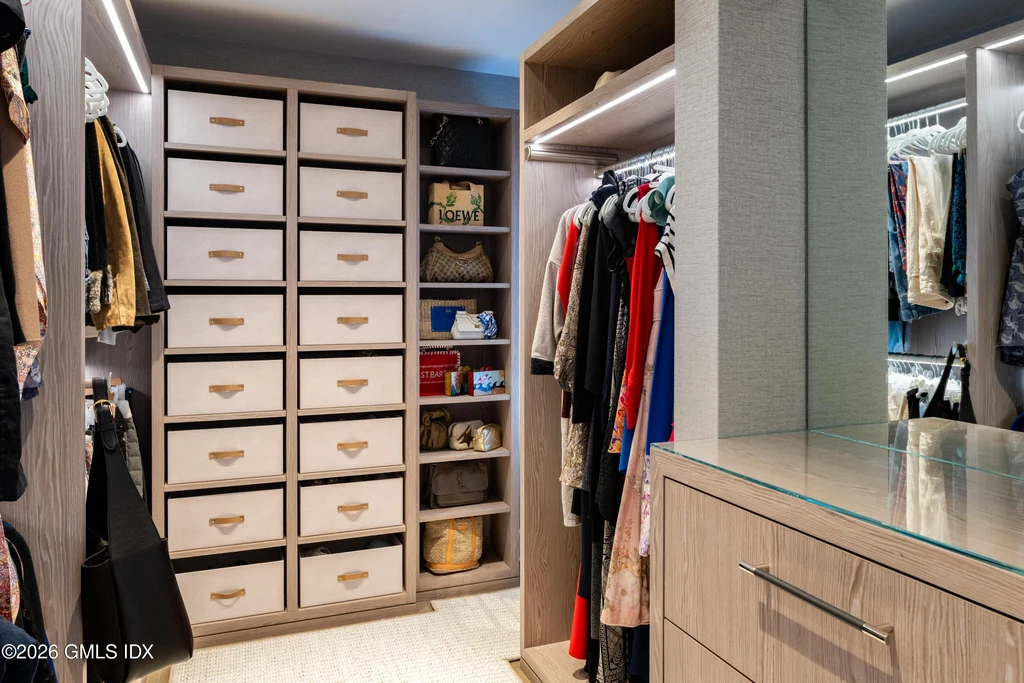
Upstairs, the primary suite includes a vaulted ceiling, a sitting area and walk-in closets. Its bathroom combines a freestanding tub with a steam shower, while the bedroom’s tall windows soften the scale of the room with daylight.
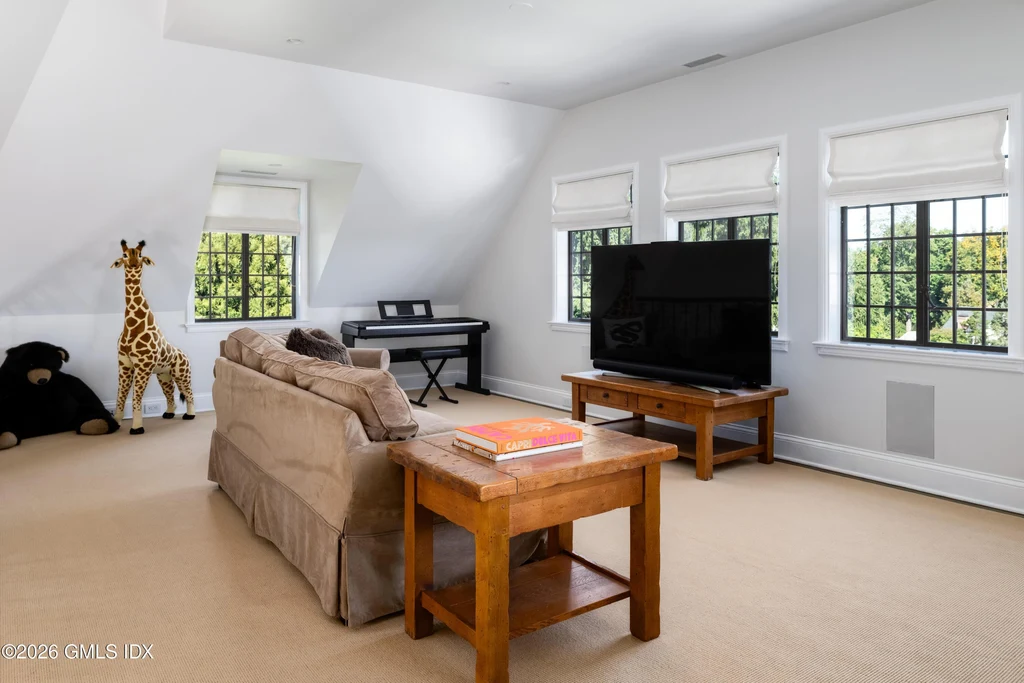
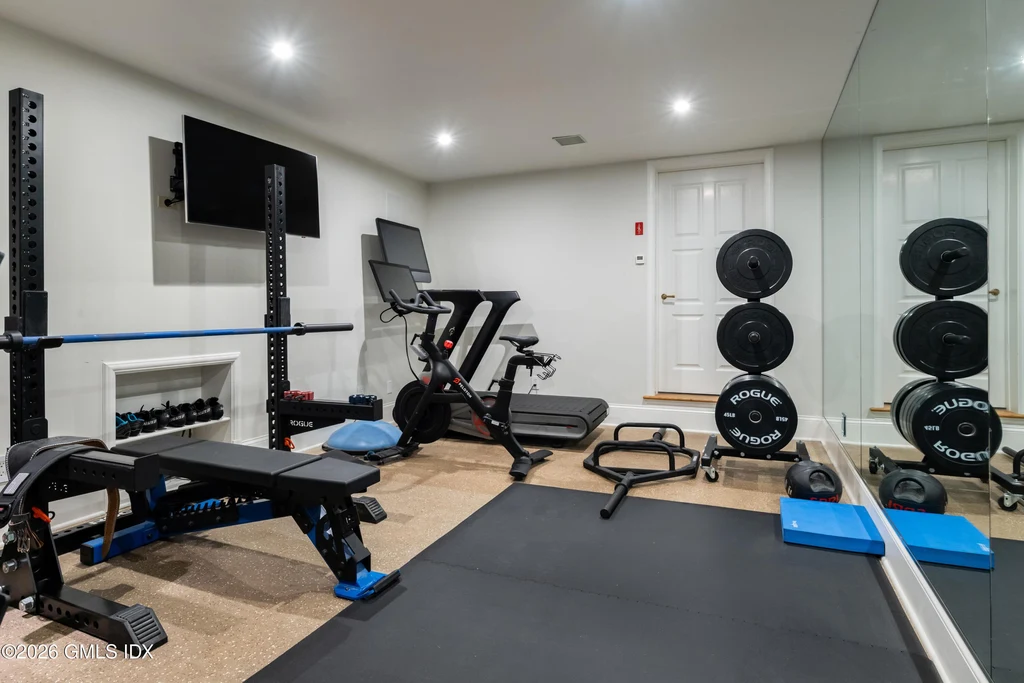
The remaining bedrooms, a second-floor playroom and an exercise room provide settings for different routines. A mudroom, finished walkout basement, four-car garage and whole-house generator address the practical demands of a residence of this size. Six fireplaces are distributed throughout the home.
ADVERTISEMENT
ADVERTISEMENT
ADVERTISEMENT
A Pool, a Pool House and an Included Second Parcel
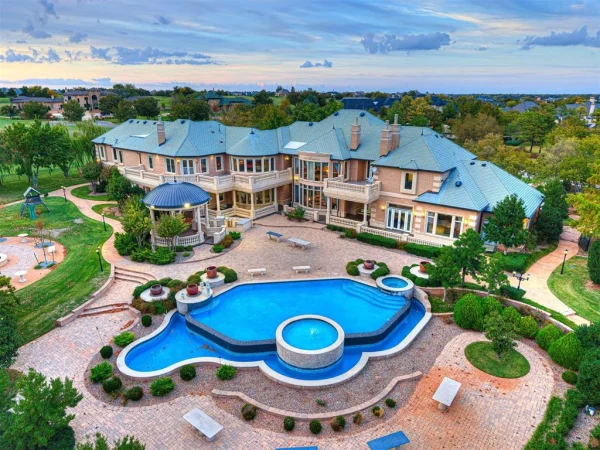
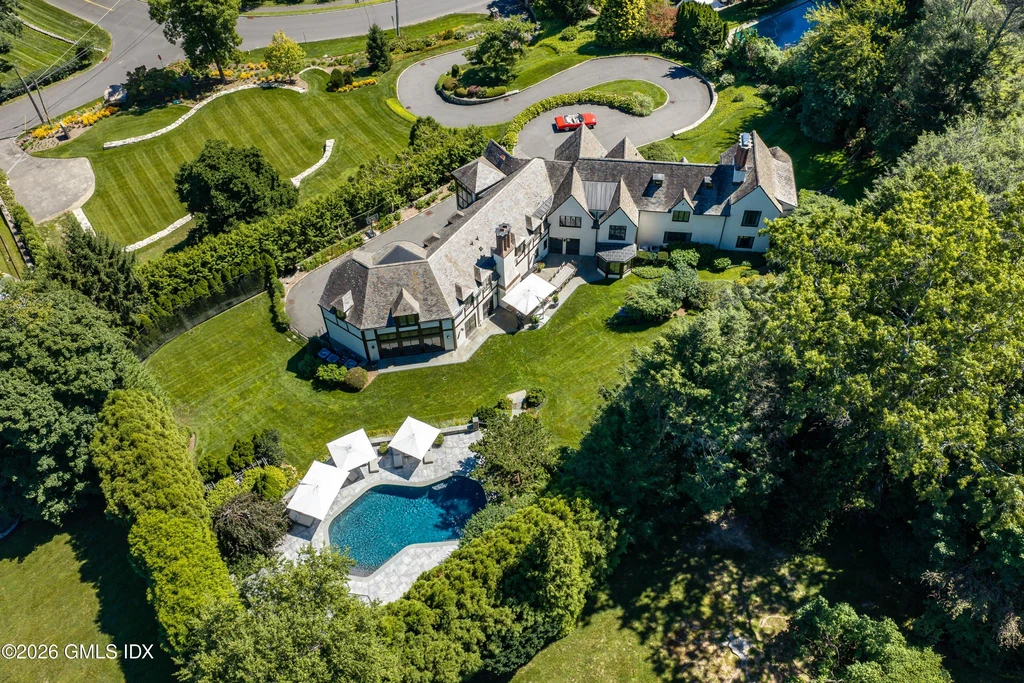
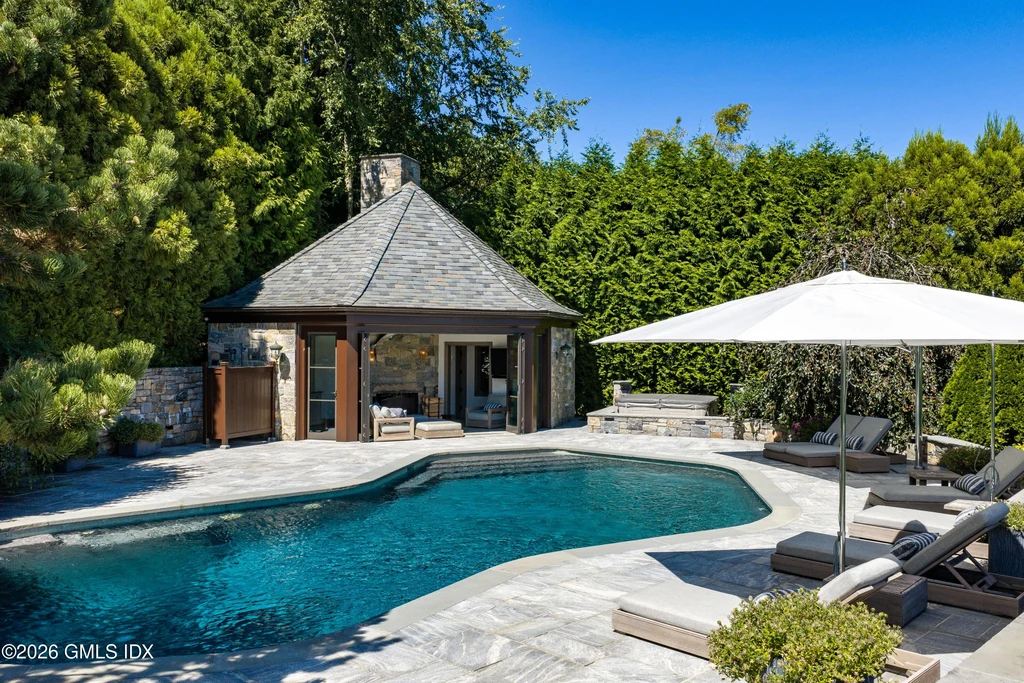
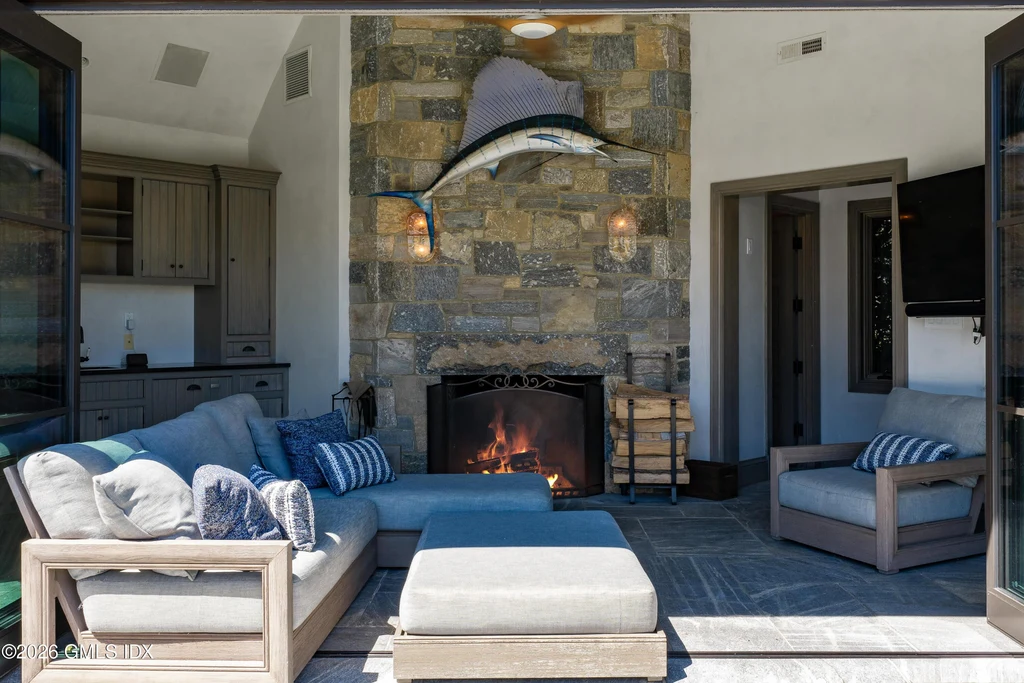
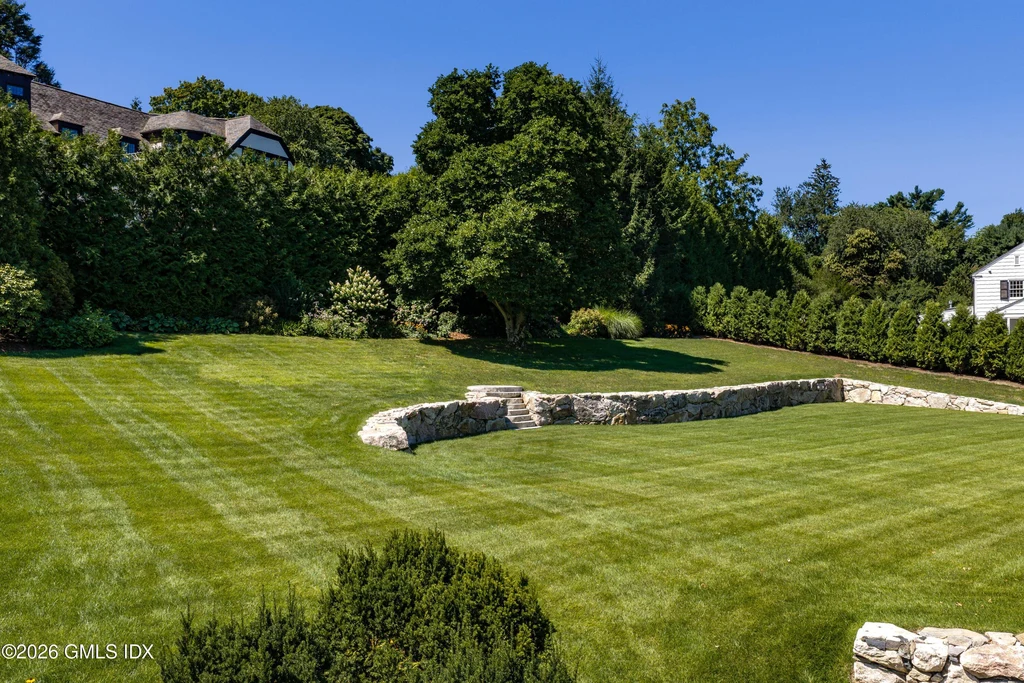
Outside, the terrace gives way to lawns, established planting and a heated pool. The pool house includes a kitchenette and bathroom, with a stone fireplace anchoring its open sitting area. A hot tub adds another outdoor retreat.
The neighboring 295 Shore Road parcel is a meaningful part of the offering, contributing additional grounds to the nearly two-acre package. Together with the residence’s water views, the landscape creates a setting that extends well beyond the formal rooms inside.
The combined property is offered for $14,500,000. Further property details and the current photo gallery are available in the Zillow listing for 295 and 297 Shore Road.
ADVERTISEMENT
ADVERTISEMENT
ADVERTISEMENT
Listing Agent and Contact
Joanne Mancuso | Houlihan Lawrence
Phone: 203-667-3887
Email: jmancuso@houlihanlawrence.com