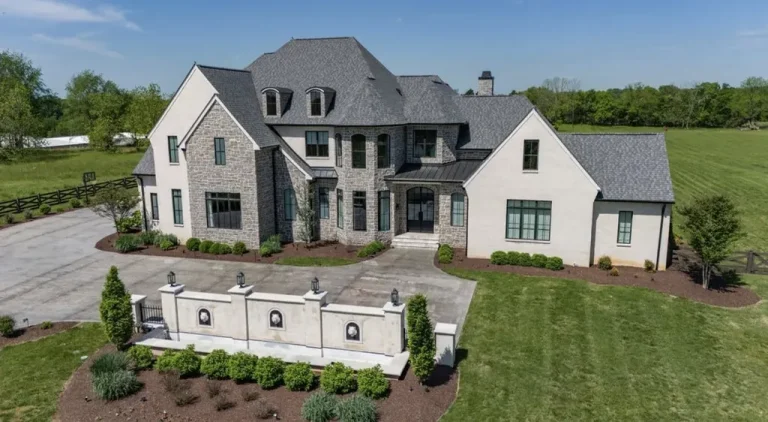
Rock Edge’s Magnificent Oceanfront Mansion With a 1,500-Square-Foot Kitchen Asks $22,990,000
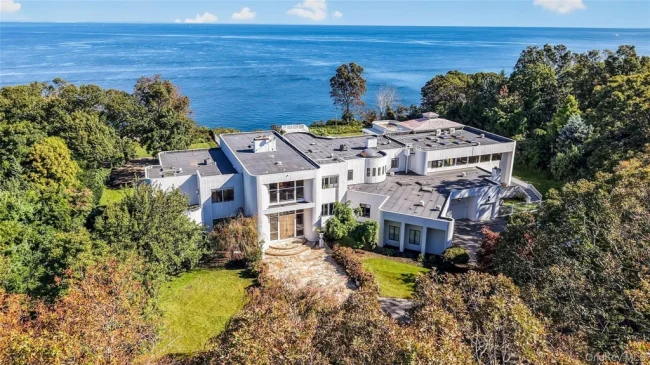
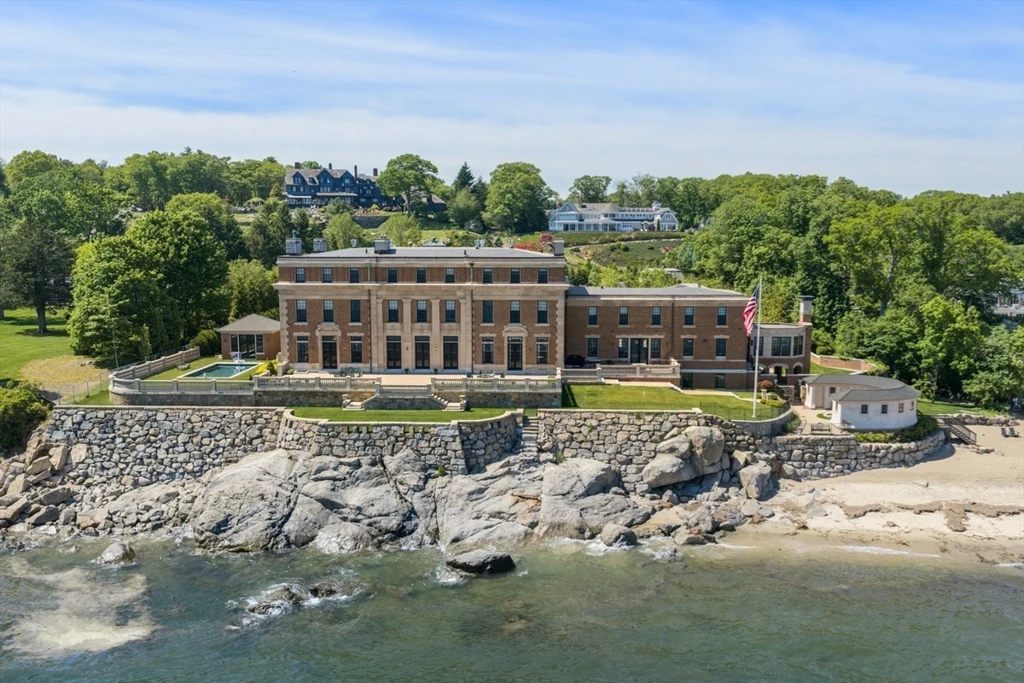
The kitchen alone measures approximately 1,500 square feet, but the defining spectacle at Rock Edge is just outside its windows: the Atlantic, spread beneath a Georgian Revival mansion perched on a rocky bluff. The restored estate at 34 Paine Avenue in Beverly, Massachusetts, is asking $22,990,000, with private beachfront, a separate carriage house and a series of rooms designed around the water.
ADVERTISEMENT
ADVERTISEMENT
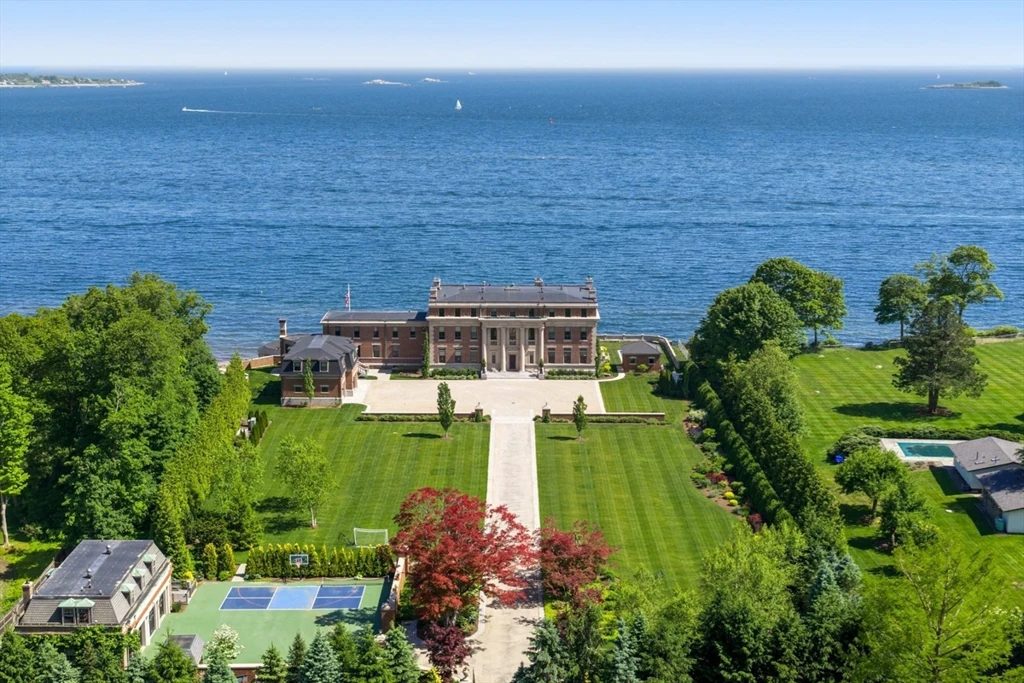
Set in Prides Crossing on the North Shore’s Gold Coast, the property is marketed with 27,313 square feet of living space, 13 bedrooms, 14 full bathrooms and four half bathrooms. Its approximately 3.16 acres accommodate both a formal landscaped approach and a much wilder ocean edge. Tracy Campion of Campion & Company Fine Homes Real Estate holds the listing.
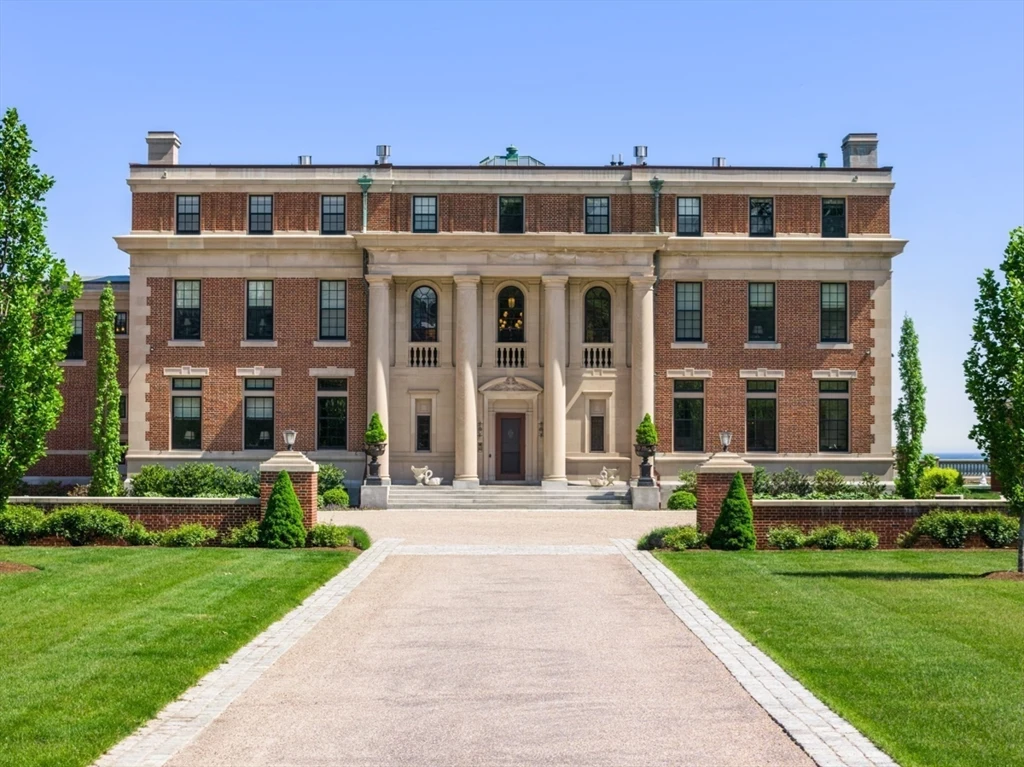
A Grand Arrival, Followed by the Ocean
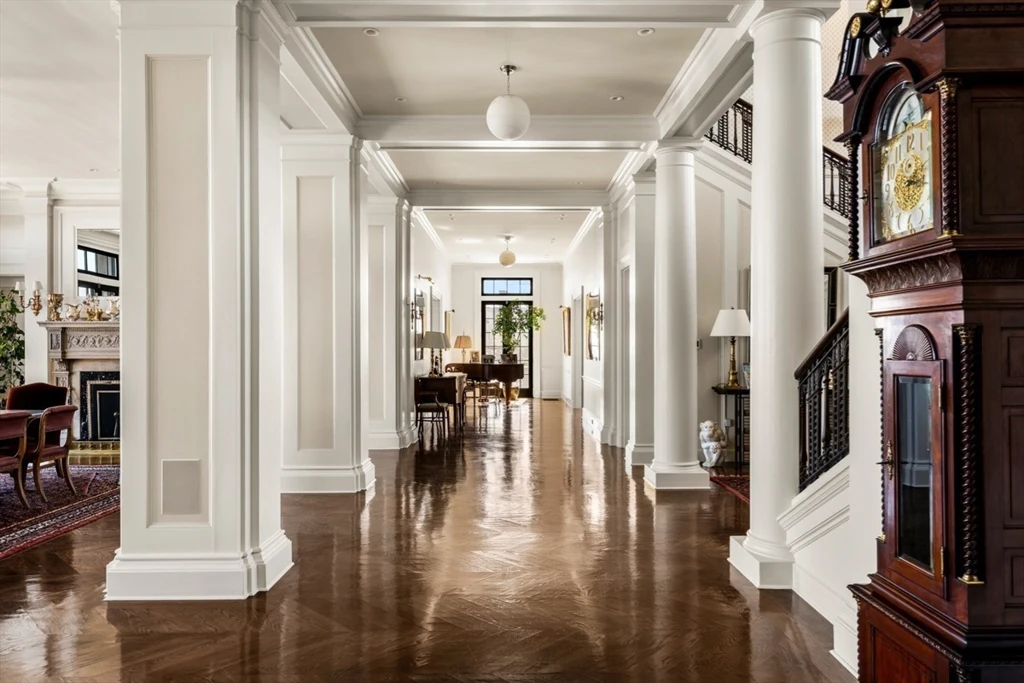
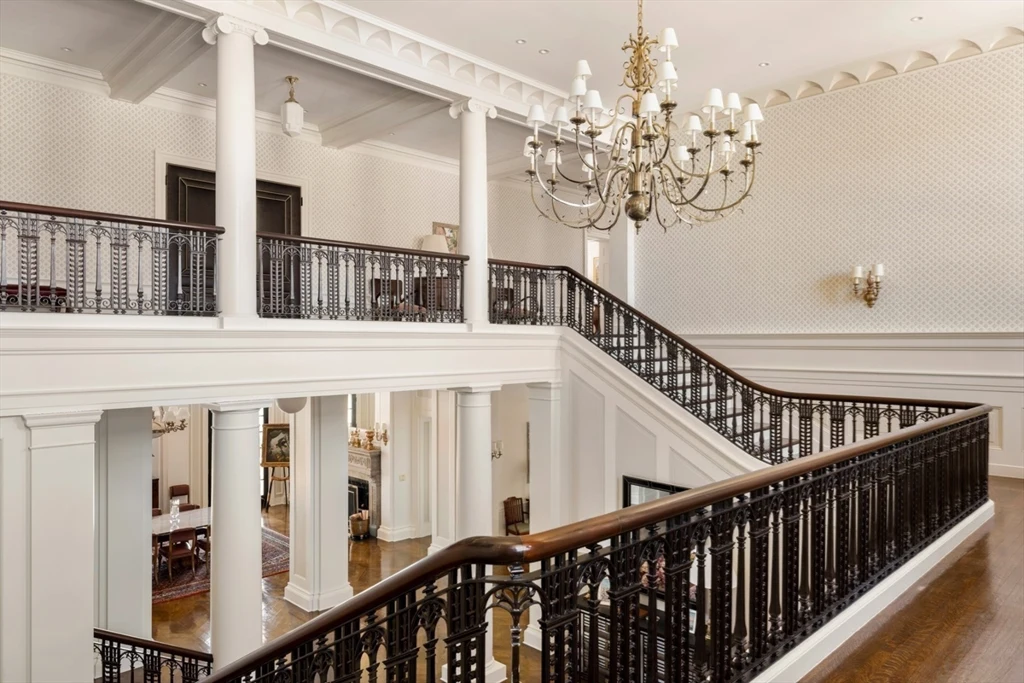
From the landward side, the house presents a carefully ordered composition of brick, tall windows and monumental columns. The broad drive leads directly toward the central entrance. Inside, a sweeping staircase curves around a lofty hall, where white architectural detailing and dark railings create a crisp contrast above polished wood floors.
ADVERTISEMENT
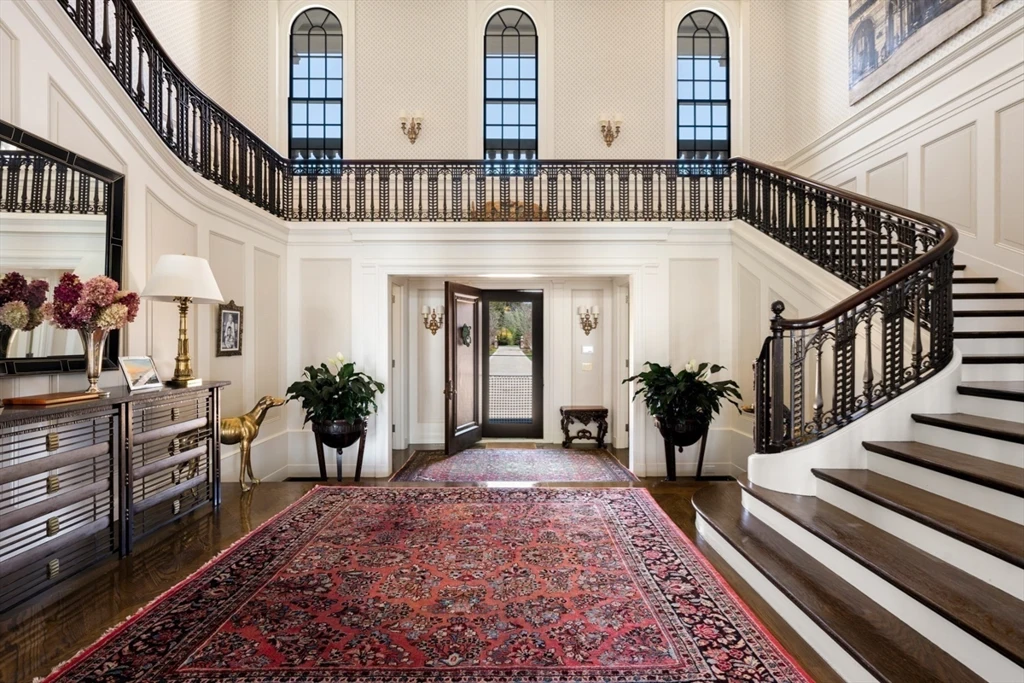
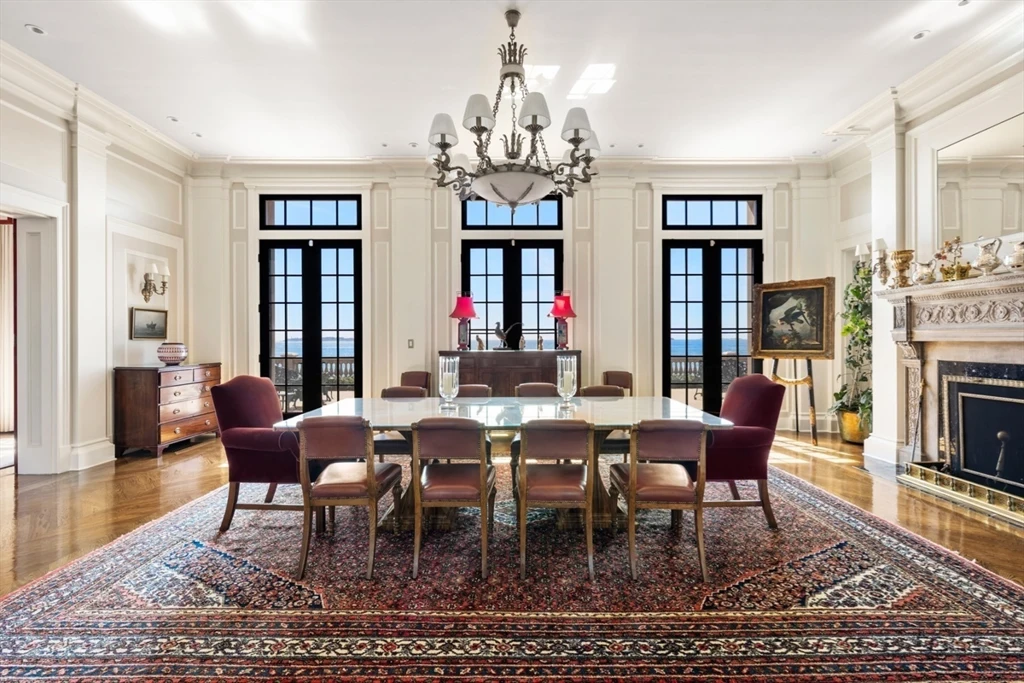
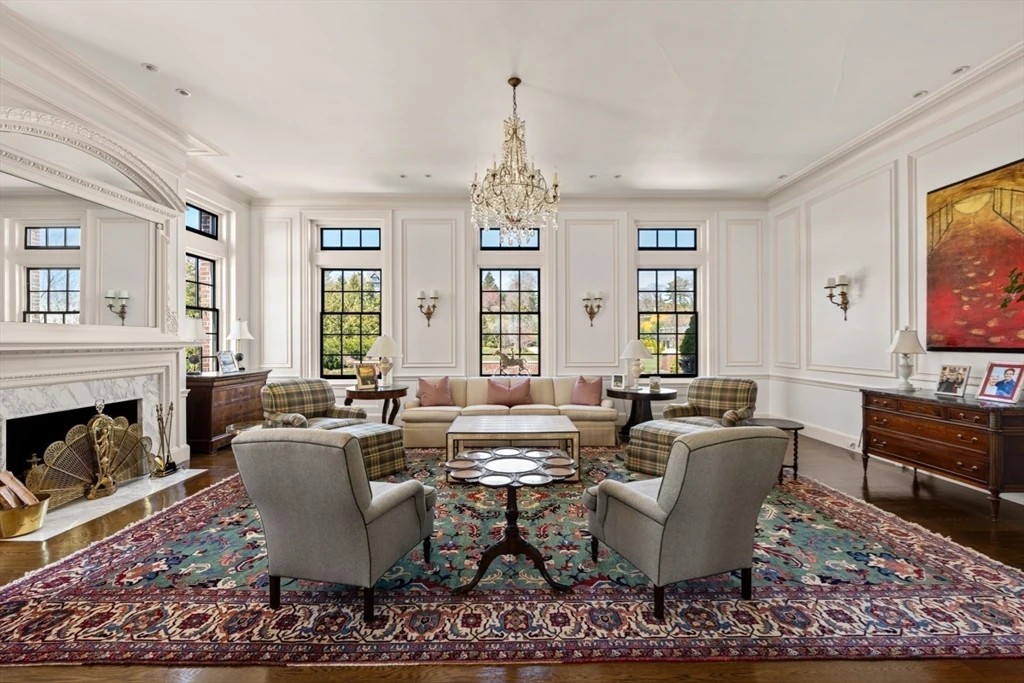
Campion’s published listing describes “soaring 16-foot ceilings” and “elegant oceanfront formal living and dining rooms.” The photographs show how those proportions work: substantial reception rooms hold large furniture groupings without crowding the doors and windows, while the horizon remains visible beyond the formal interiors.
ADVERTISEMENT
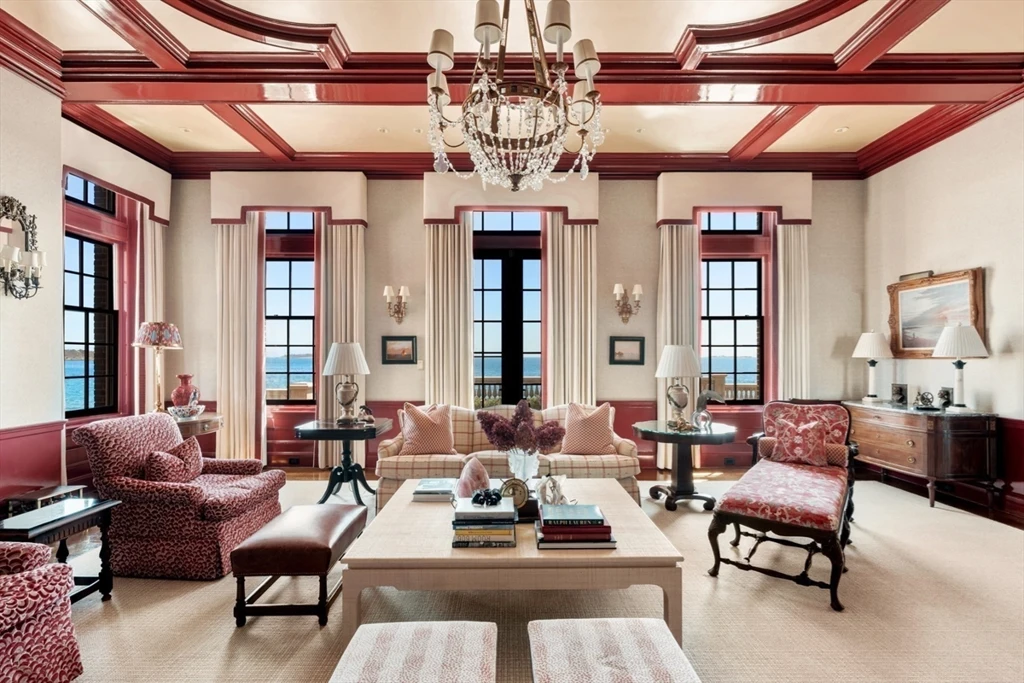
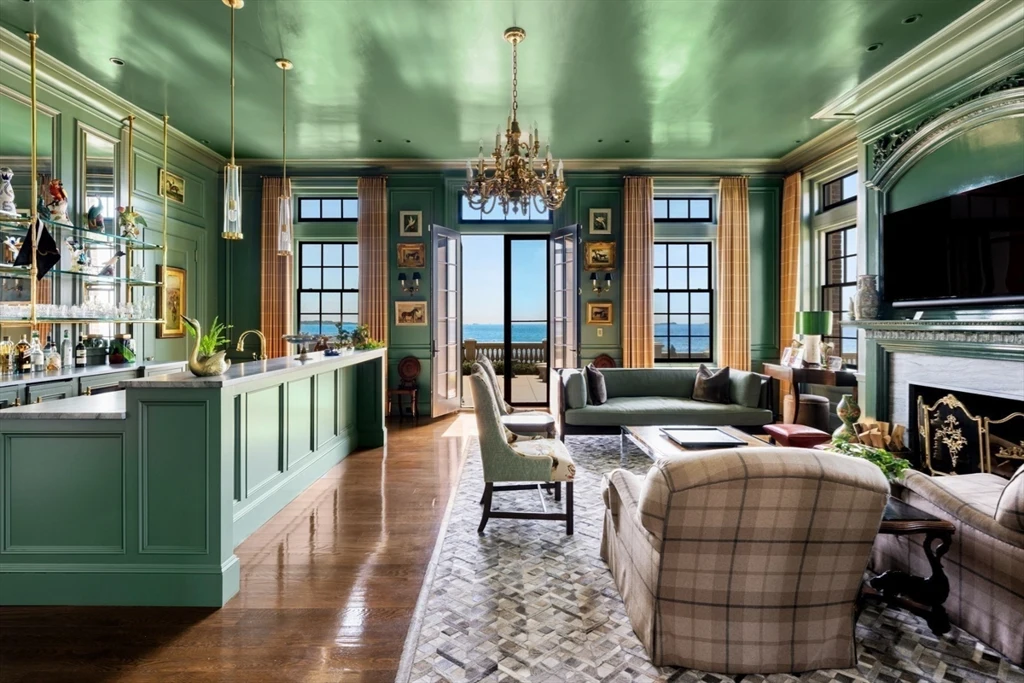
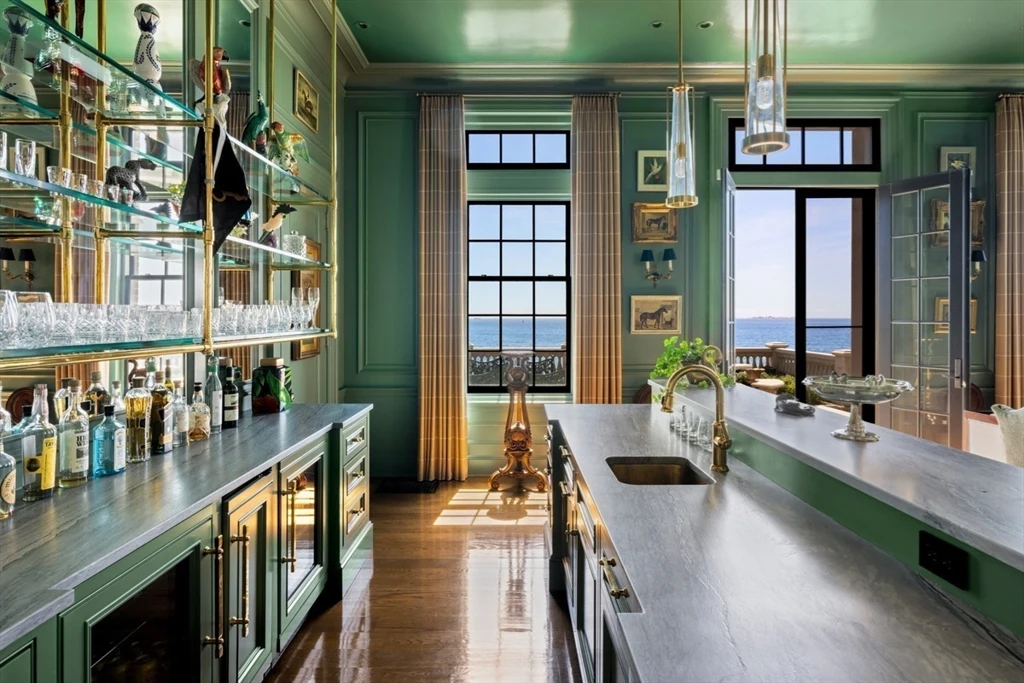
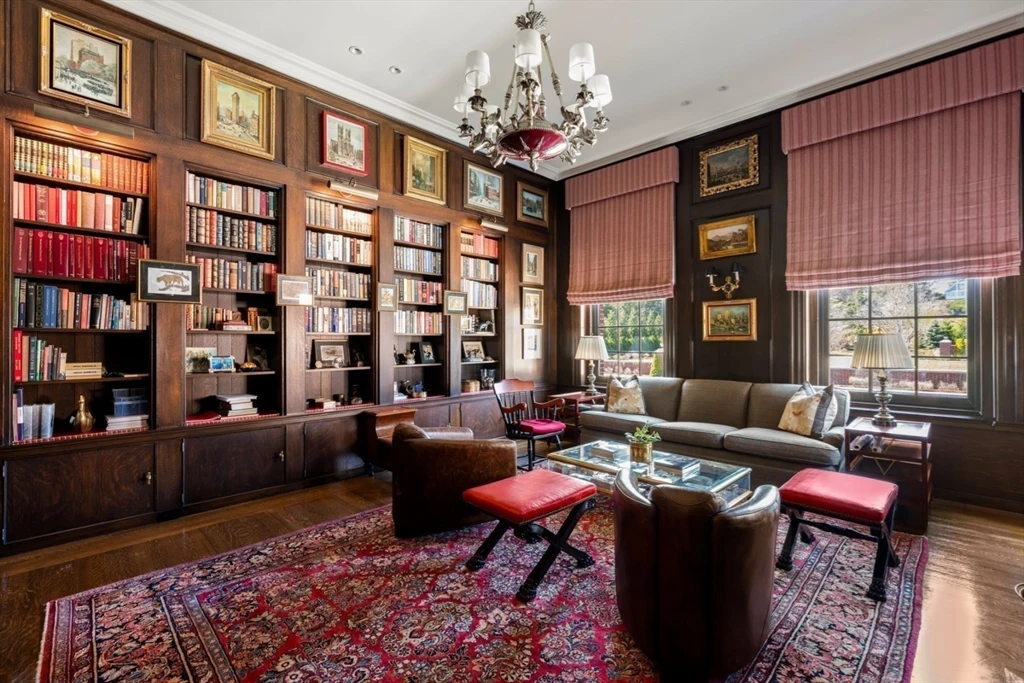
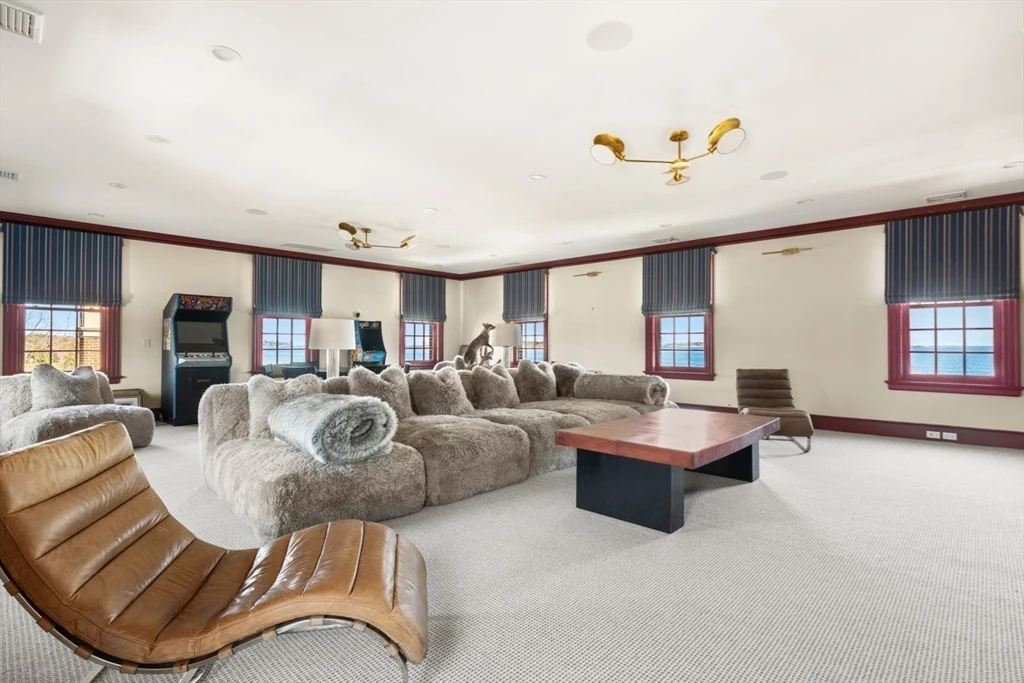
The decorative treatment changes noticeably from room to room. One entertaining space has a beamed ceiling and fireplace; another is wrapped in glossy green, with a long bar, glass shelving and seating arranged beside the windows. A paneled library supplies a quieter counterpoint, with bookshelves, a desk and a deep-toned ceiling.
ADVERTISEMENT
ADVERTISEMENT
ADVERTISEMENT
ADVERTISEMENT
A Marble Kitchen on an Exceptional Scale
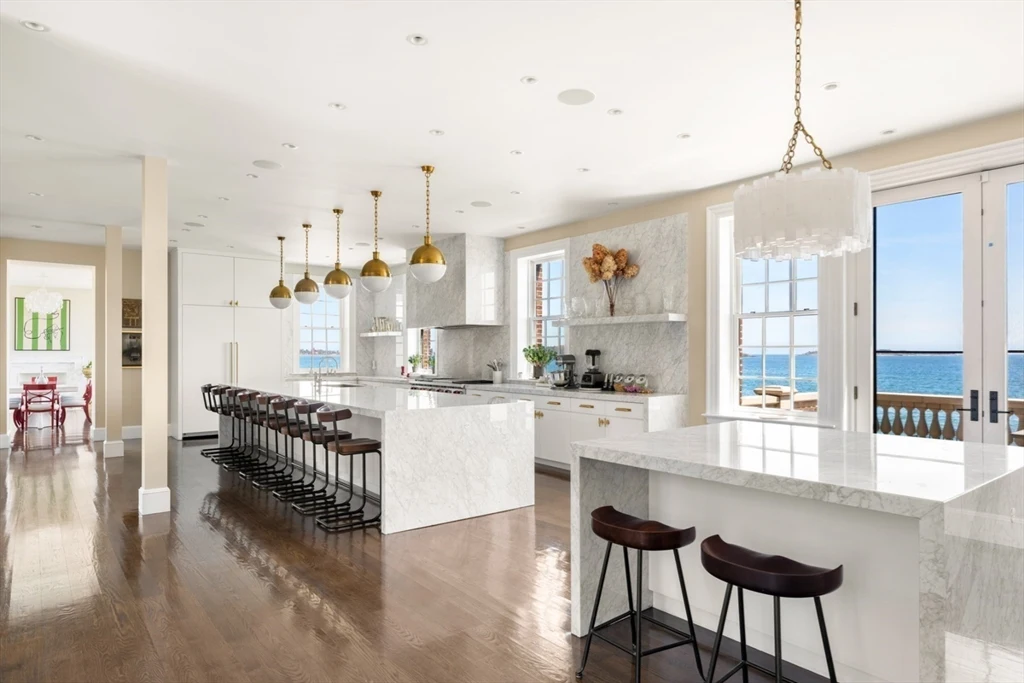
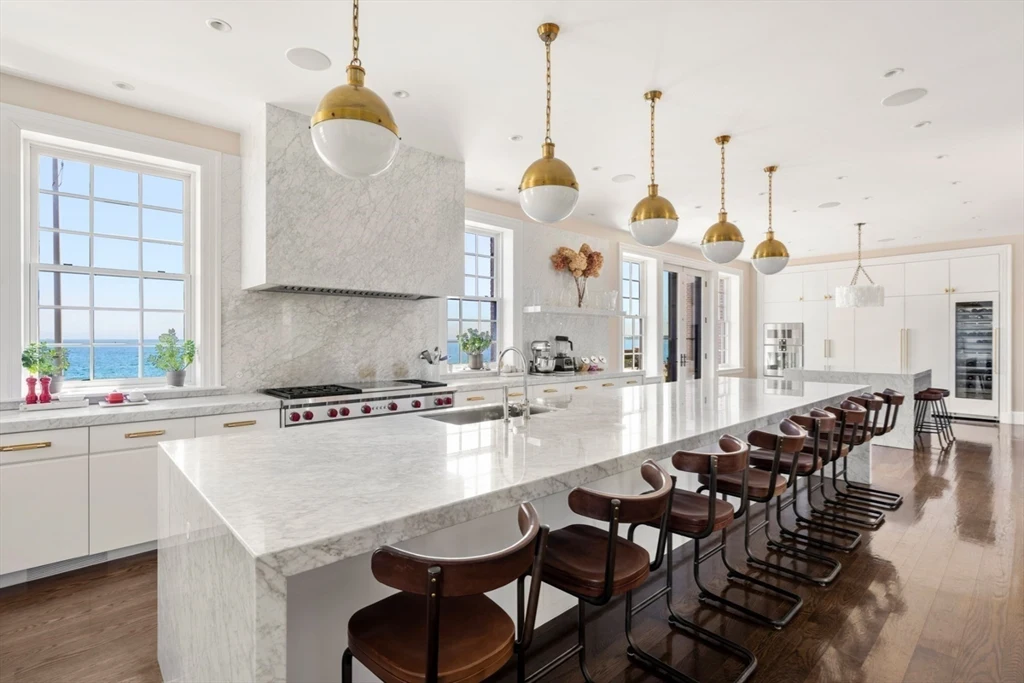
The approximately 1,500-square-foot kitchen translates the mansion’s scale into a brighter, more contemporary setting. A long marble island provides extensive preparation space and counter seating, with a row of pendant lights suspended overhead. Pale cabinetry, multiple windows and reflective stone surfaces keep the room visually light despite its length.
ADVERTISEMENT
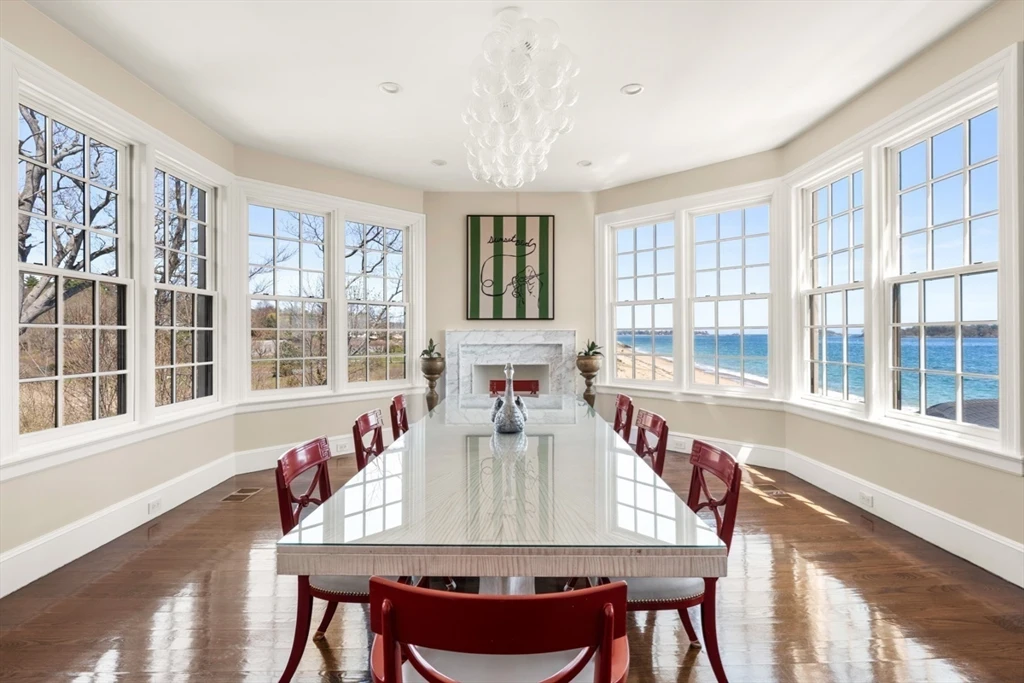
Nearby, a window-lined dining area takes advantage of another coastal outlook. The contrast with the formal dining room gives the house different settings for meals, from an intimate breakfast facing the water to a larger gathering beneath a chandelier. Throughout the photographed rooms, fireplaces and tall openings reinforce the original formal vocabulary even where furnishings are more relaxed.
ADVERTISEMENT
ADVERTISEMENT
From the Veranda to a Private Beach
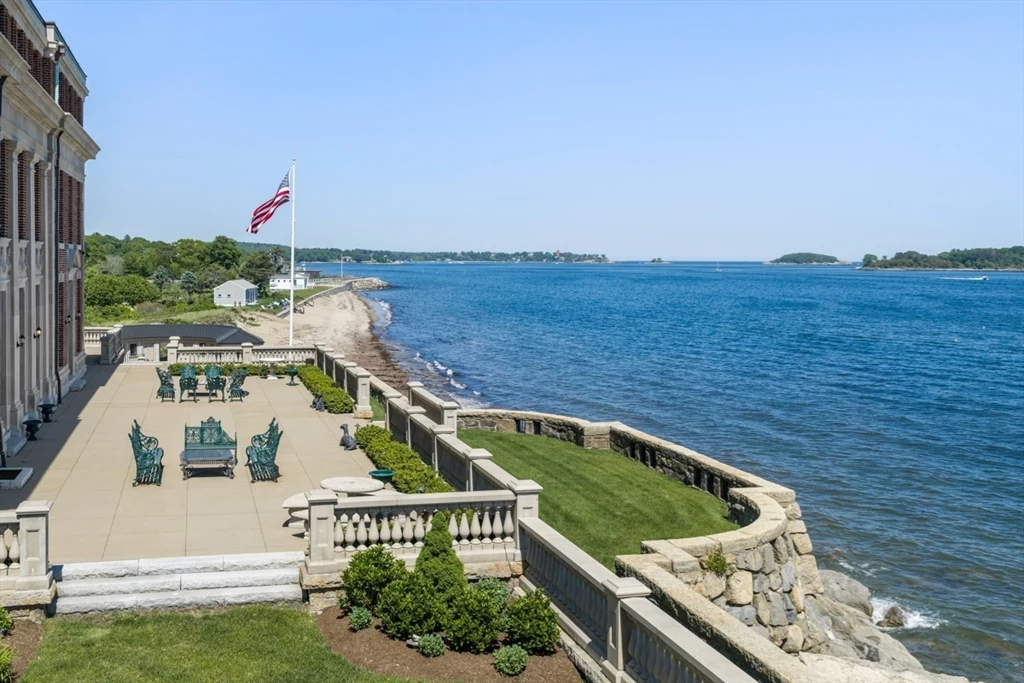
Along the ocean elevation, a long balustraded veranda creates an outdoor counterpart to the reception rooms. Tables and chairs occupy the terrace above the rocks, bringing meals and conversation directly into the coastal setting. The house’s position is particularly legible from the shoreline: its ordered facade stands over an irregular stone outcrop, with sand extending beside it.
ADVERTISEMENT
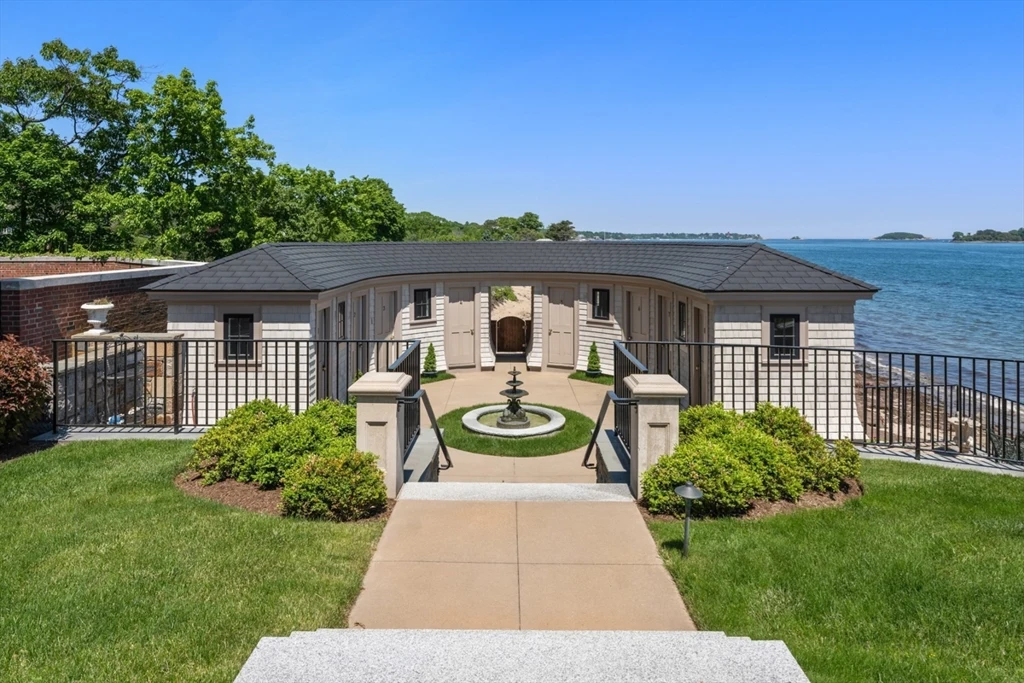
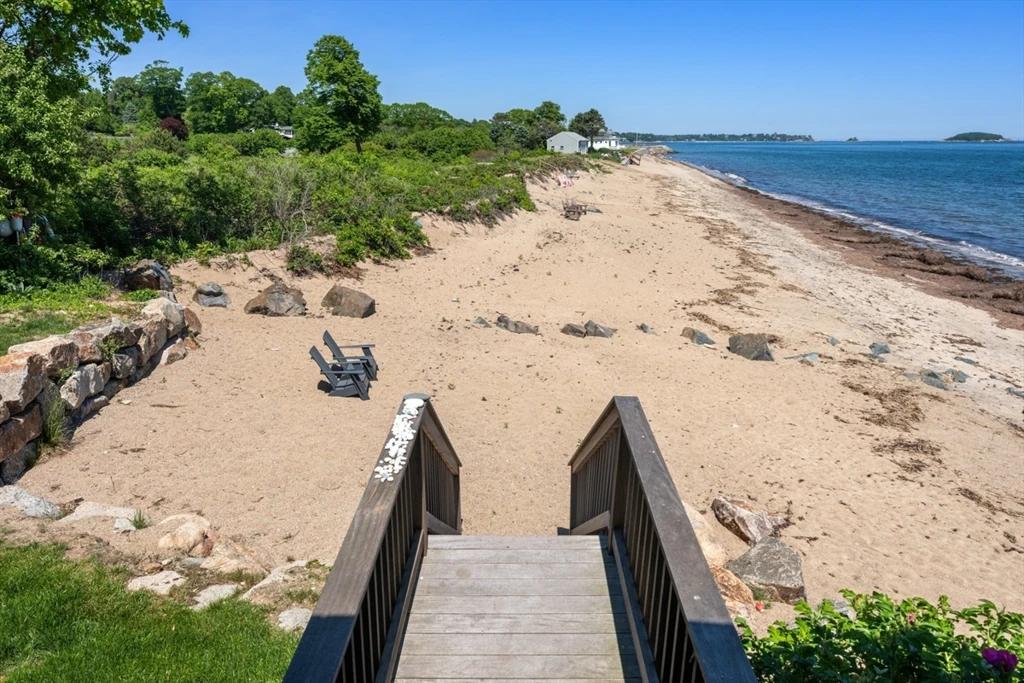
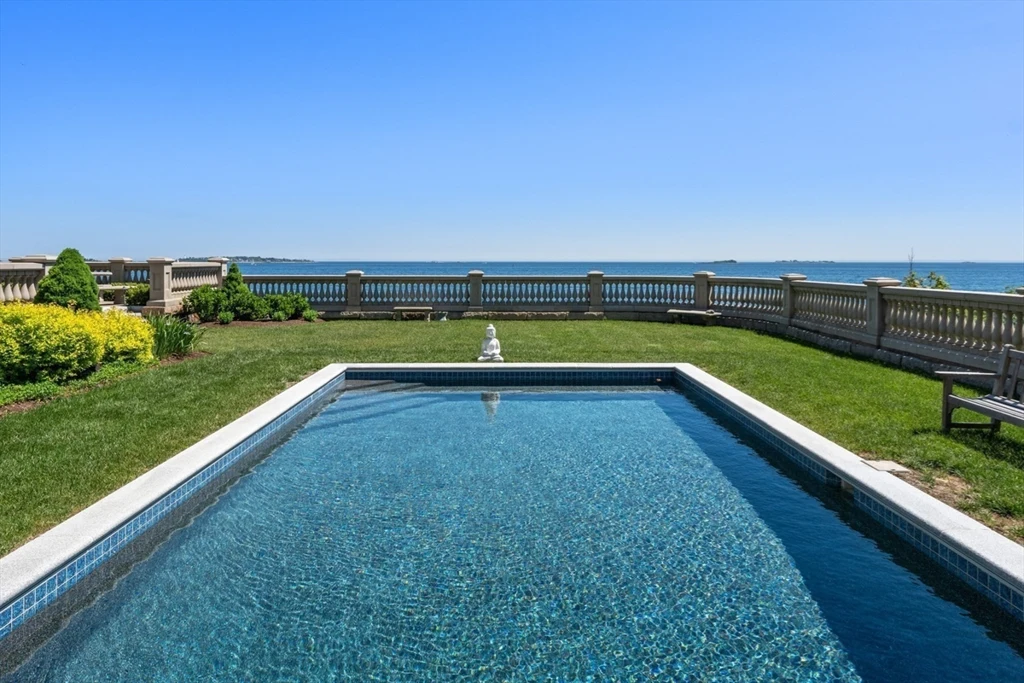
The listing includes approximately 400 feet of private beachfront, restored cabanas and a swimming pool. The current photographs show a rectangular pool beside the sea and steps leading down toward a sandy beach. A private guest wing and the separate carriage house add accommodation options beyond the main reception spaces.
ADVERTISEMENT
ADVERTISEMENT
A Return to the Market
Rock Edge last sold for $18,275,000 in March 2023, according to Zillow’s recorded price history. Campion & Company also reported that transaction at the time, noting that Tracy Campion represented the buyer. The current $22,990,000 offering returns the estate to the market with its restored interiors, beachfront amenities and unusually expansive kitchen at the center of the presentation.
Owner comment was not obtained for this article.
Listing Contact
For further information or a private showing, contact Tracy Campion, Campion & Company Fine Homes Real Estate, at 617-203-6174 or info@campionre.com. View the current agent listing or explore the property on Zillow.
Photography: current listing images via Campion & Company / MLS PIN. Property details and availability are subject to change.