A Belle Terre Estate With a Bluff Staircase to Long Island Sound Asks $9,999,000
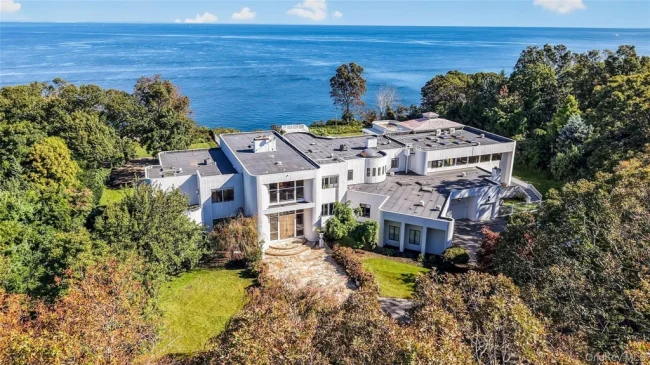
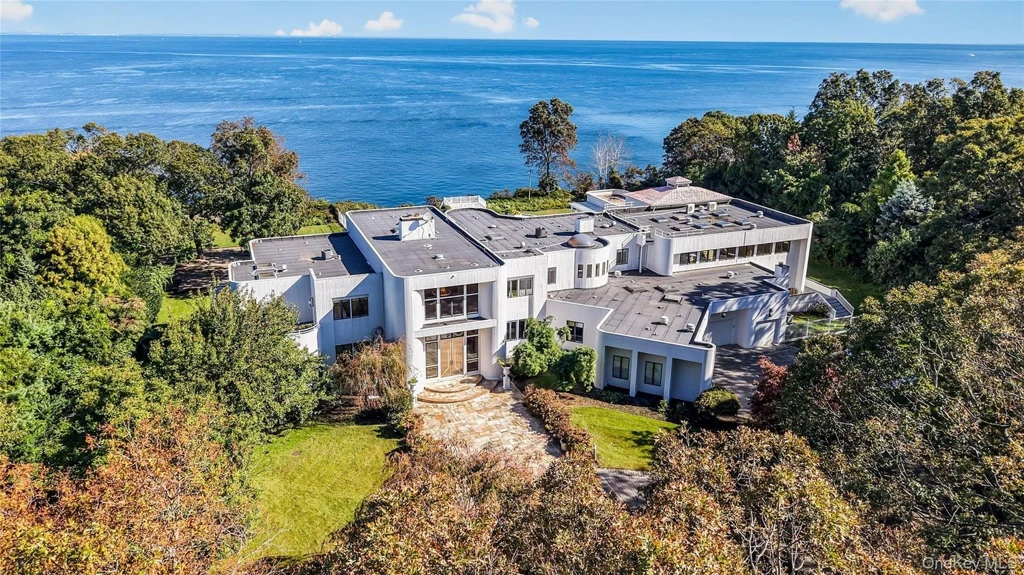
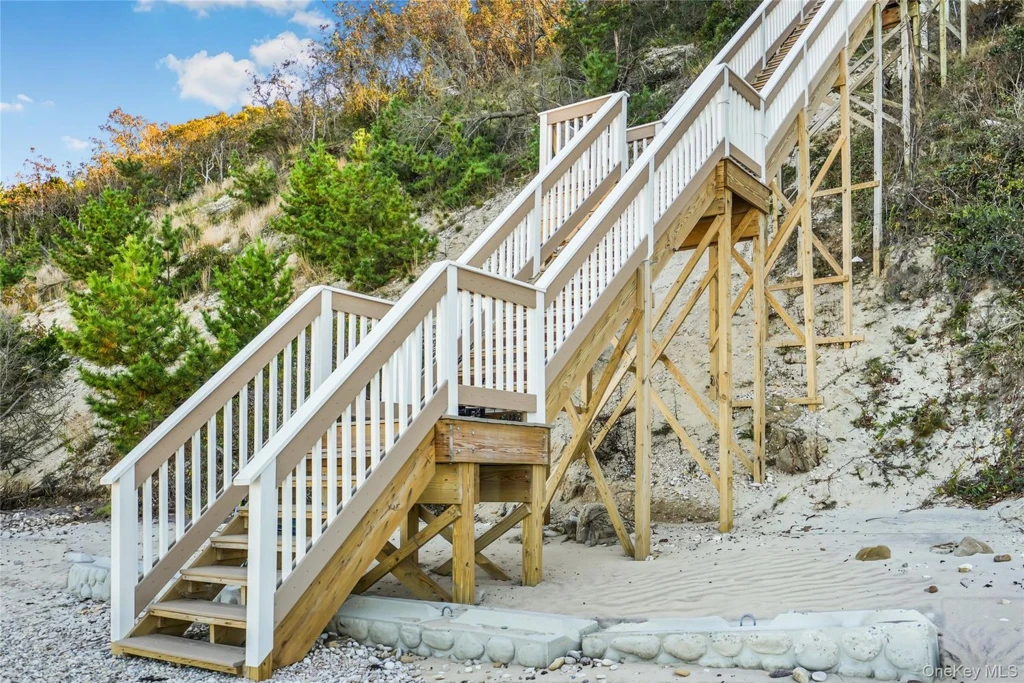
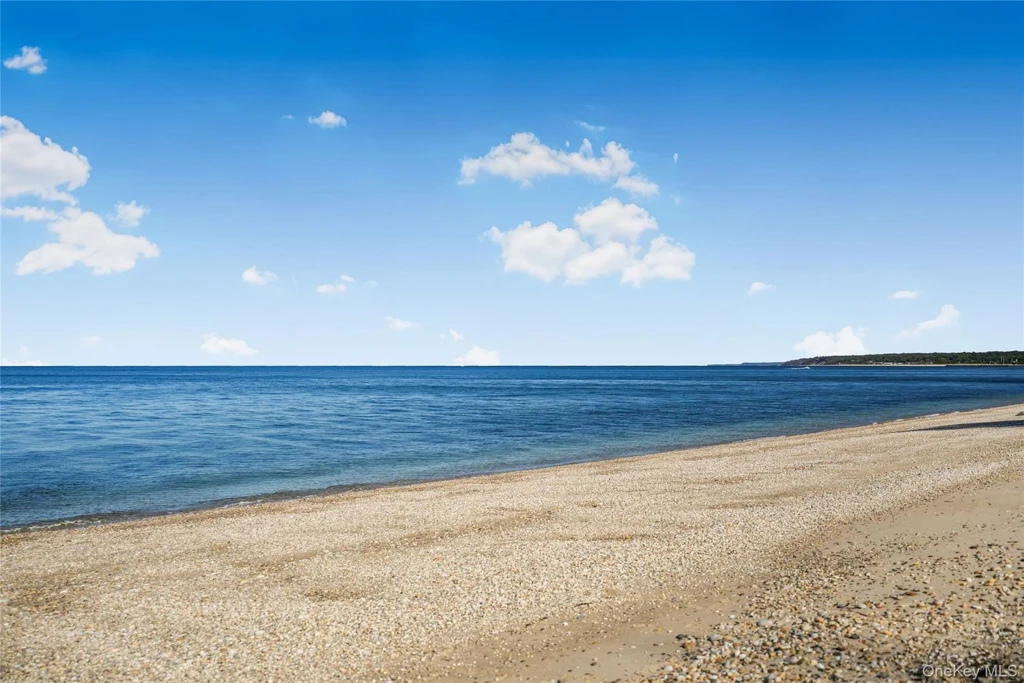
The staircase at 157 Cliff Road, Port Jefferson, NY 11777, leaves the house behind. It descends a wooded bluff to a beach on Long Island Sound. Above it, a stucco residence looks out over 310 feet of shoreline. The Belle Terre estate is asking $9,999,000.
The property covers just over eight acres. The listing reports 18,029 square feet, 11 bedrooms and 16 bathrooms. From above, the house is partially screened by trees, with the Sound visible beyond the roofline. At the bottom of the bluff, the relationship between house and water is simpler: the stairs end at the sand.
ADVERTISEMENT
From the Bluff to the Beach
Listing agents Steven and Rosemary Rivera describe the route plainly: “A staircase descends the bluff to the beach.” The photographs show a timber stair set into the slope. The beach has a view along the shoreline, while the upper terraces look farther out across the water.
ADVERTISEMENT
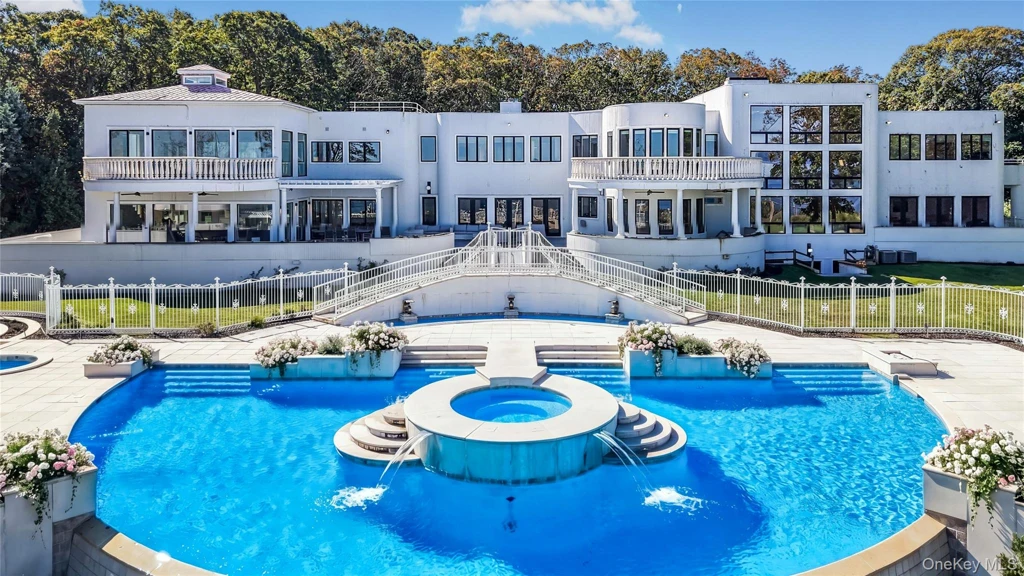
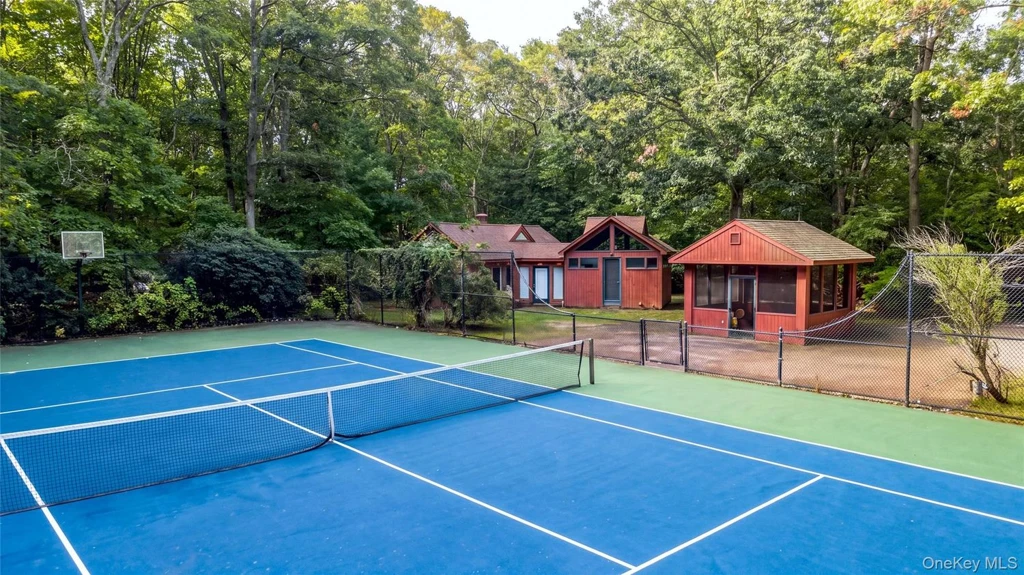
The listing identifies a conservation easement on the bluff covering 1.56 acres. The property is offered as one tax lot. At house level, the outdoor pool and spa occupy a broad terrace below the rear elevation. A tennis court sits in a separate clearing, away from the main terraces.
ADVERTISEMENT
ADVERTISEMENT
Two Curved Stairs and Rooms Facing the Sound
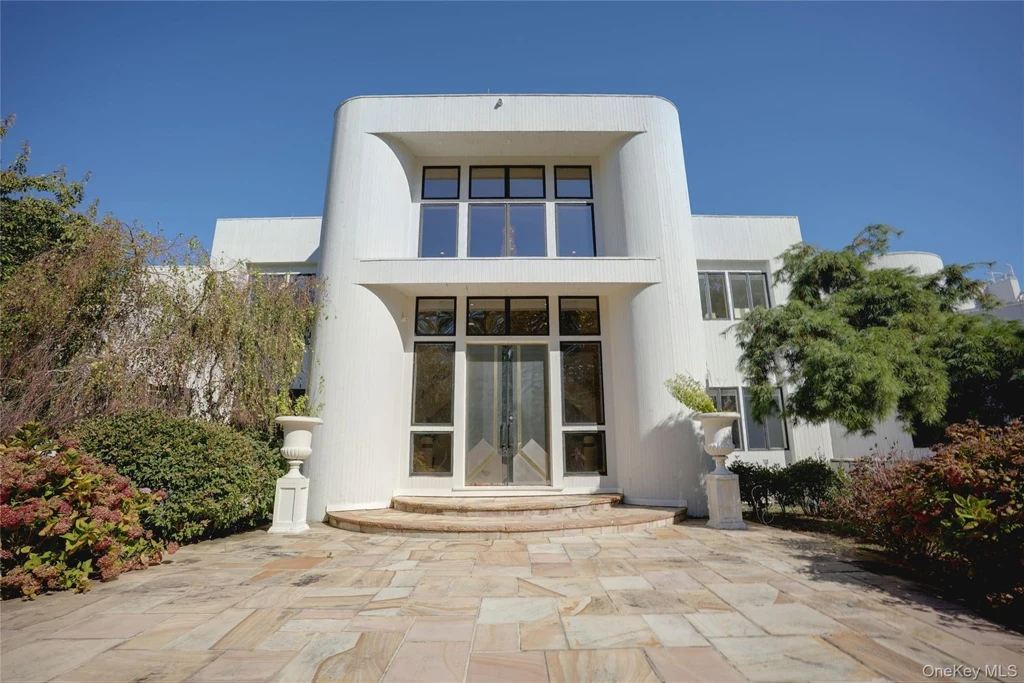
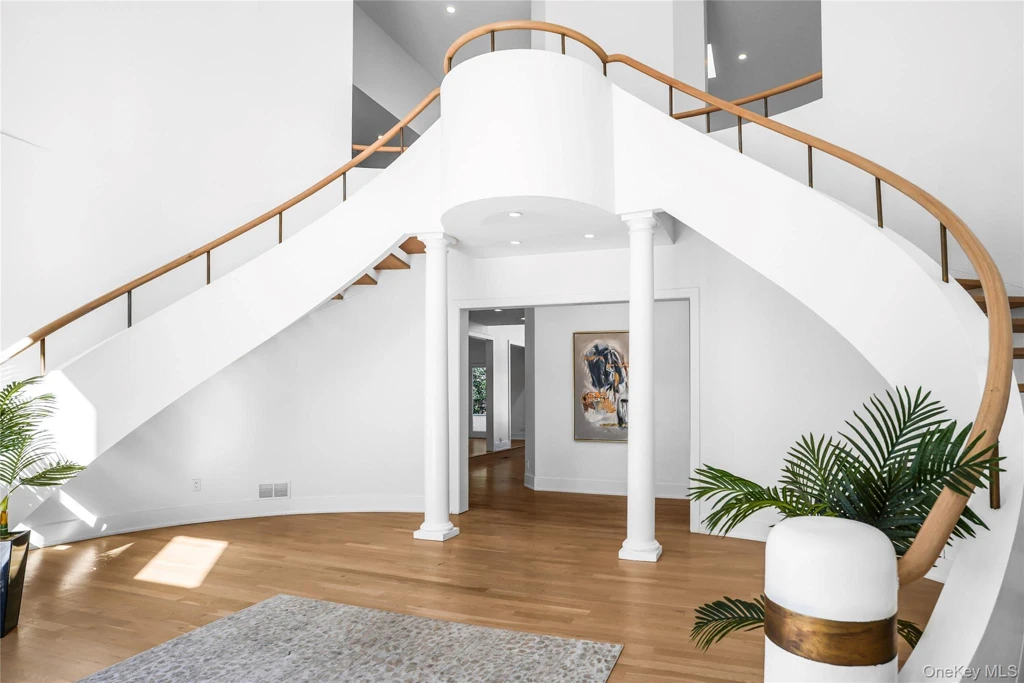
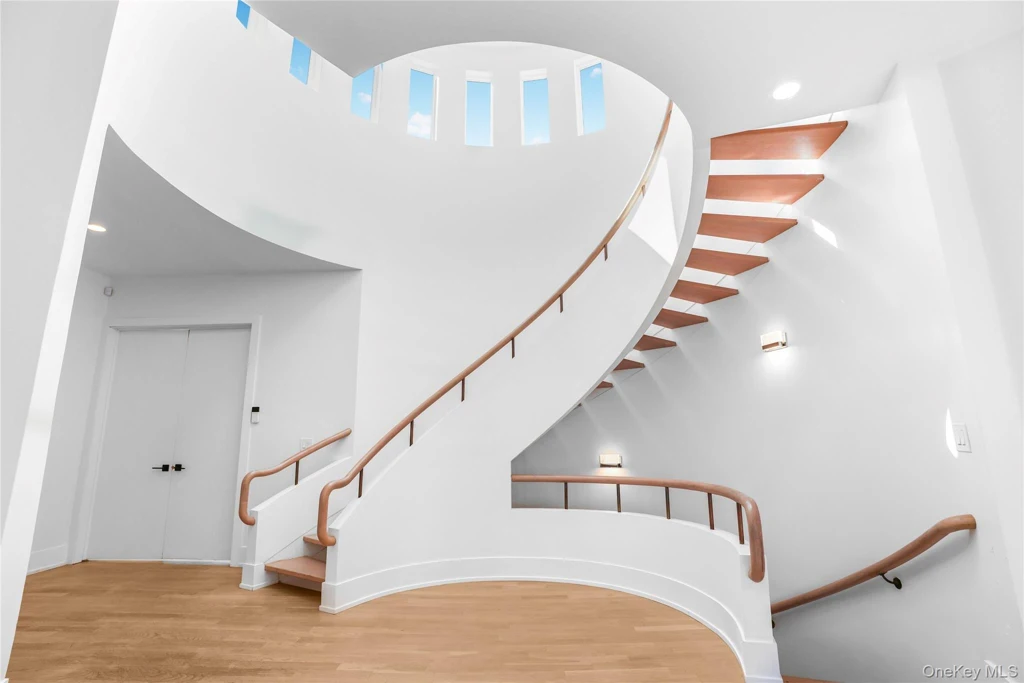
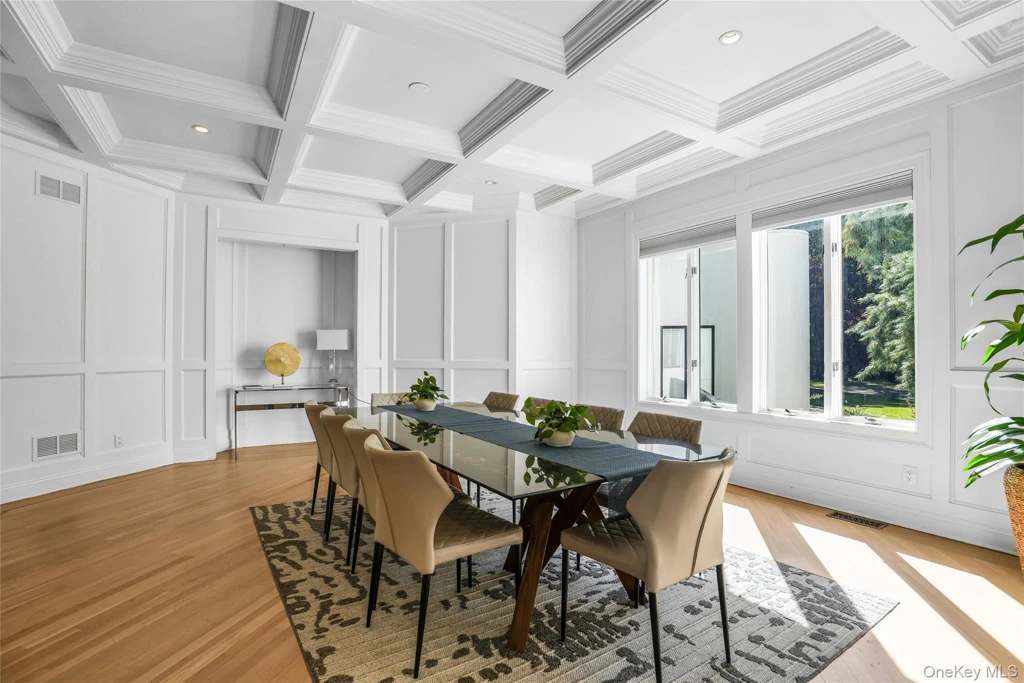
The entrance is set behind tall glass doors. Inside, the principal staircase curves around the open foyer, with a wood handrail following the sweep of the upper landing. Another stair winds through a narrower, rounded space. The dining room is more rectilinear, its ceiling divided into a grid and windows arranged along one side.
ADVERTISEMENT
ADVERTISEMENT
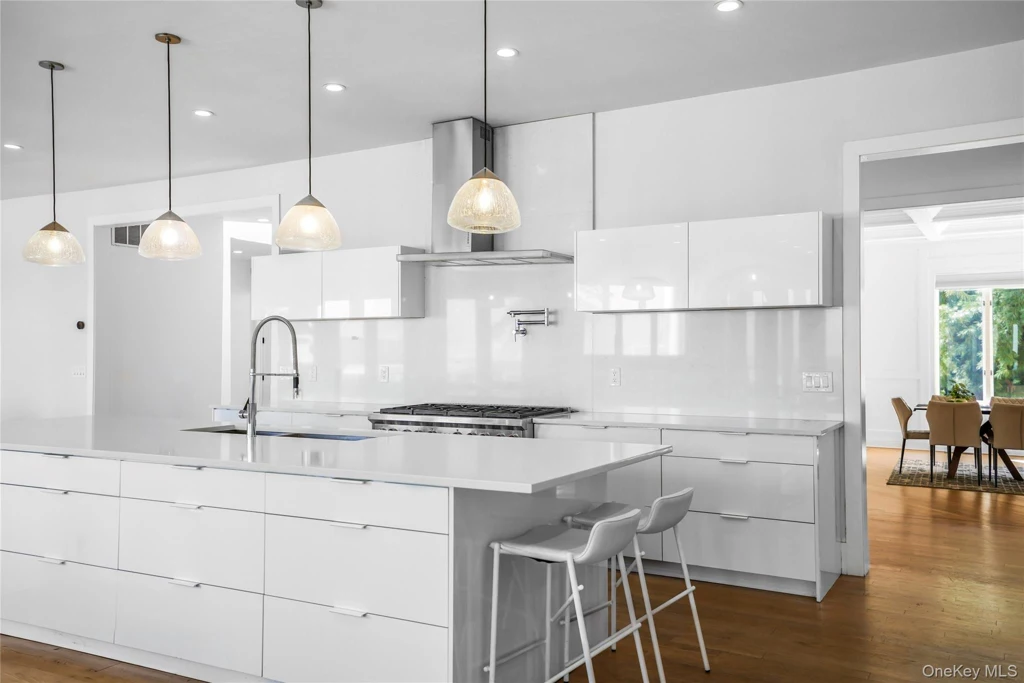
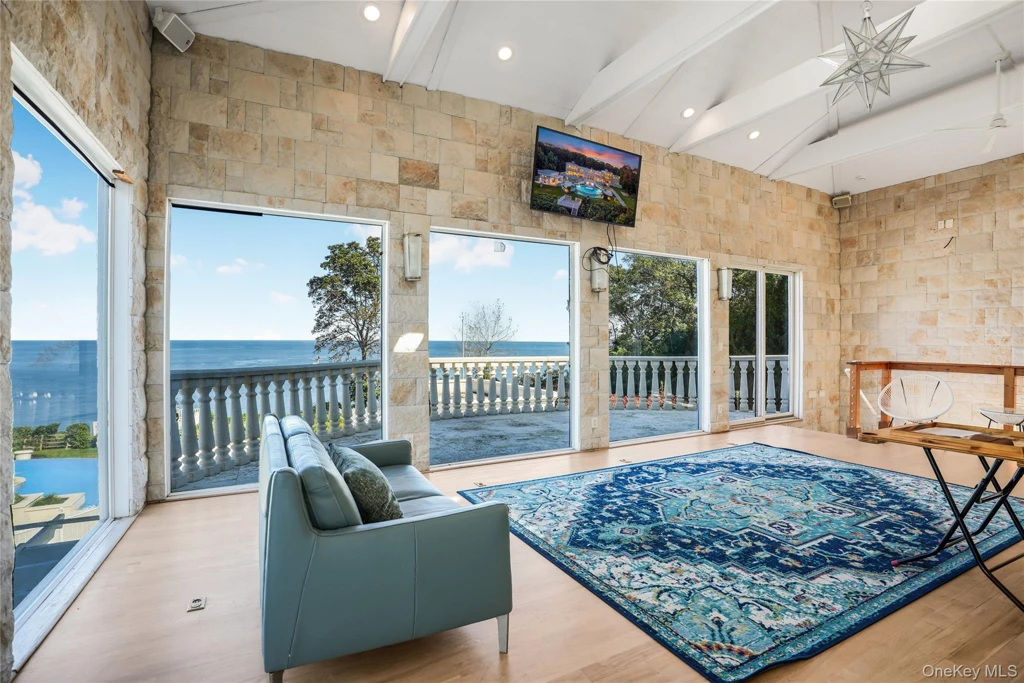
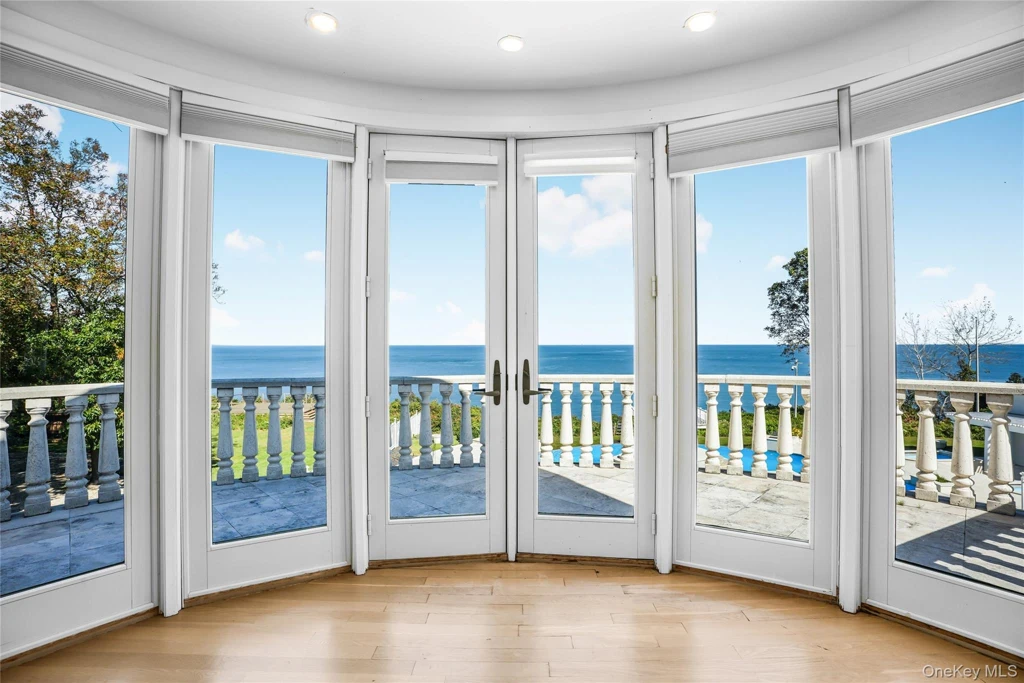
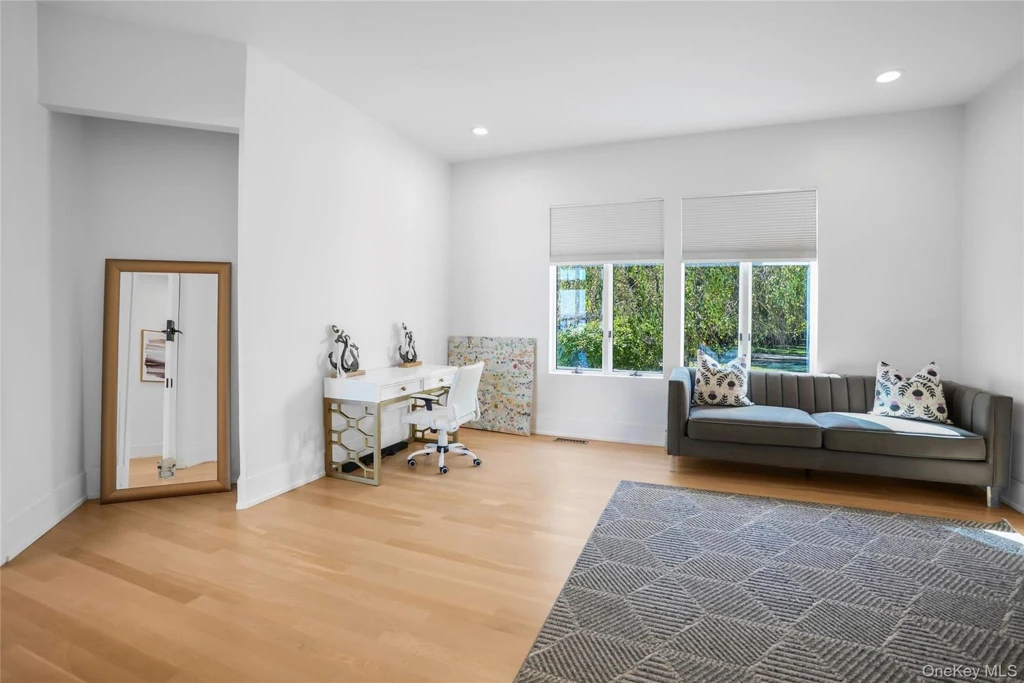
The kitchen places its working island beneath a line of pendants. The family room takes in the Sound through glazed doors opening onto a balcony. In the round room, glass follows the curve of the wall so the view changes as one moves across the floor. An office gives the house a more enclosed space for work.
ADVERTISEMENT
ADVERTISEMENT
ADVERTISEMENT
A Bath With a View and a Pool for Winter
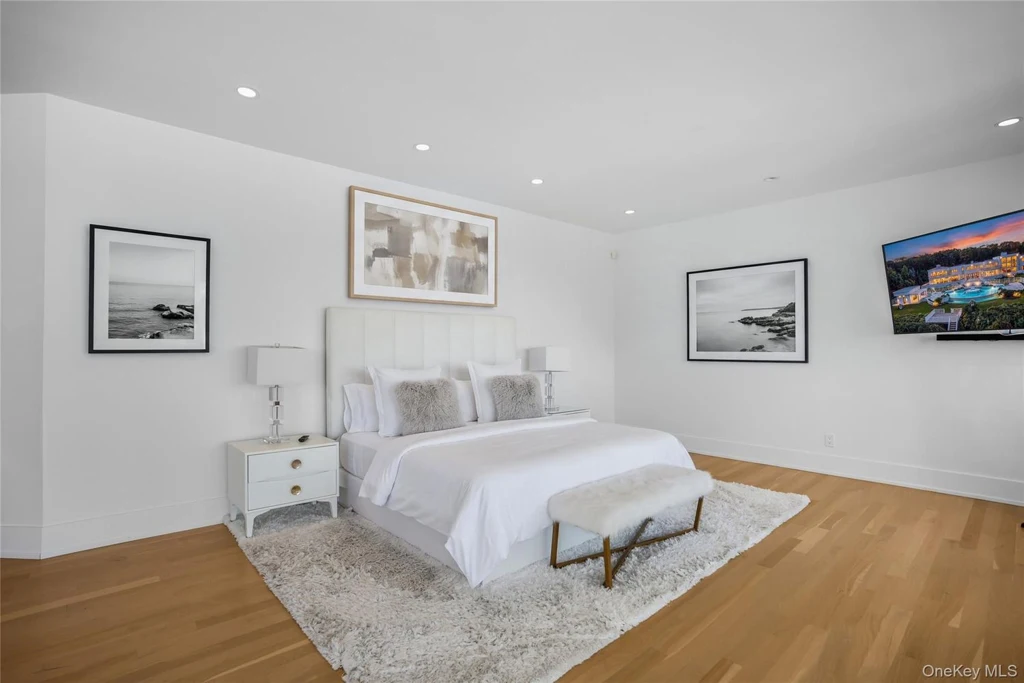
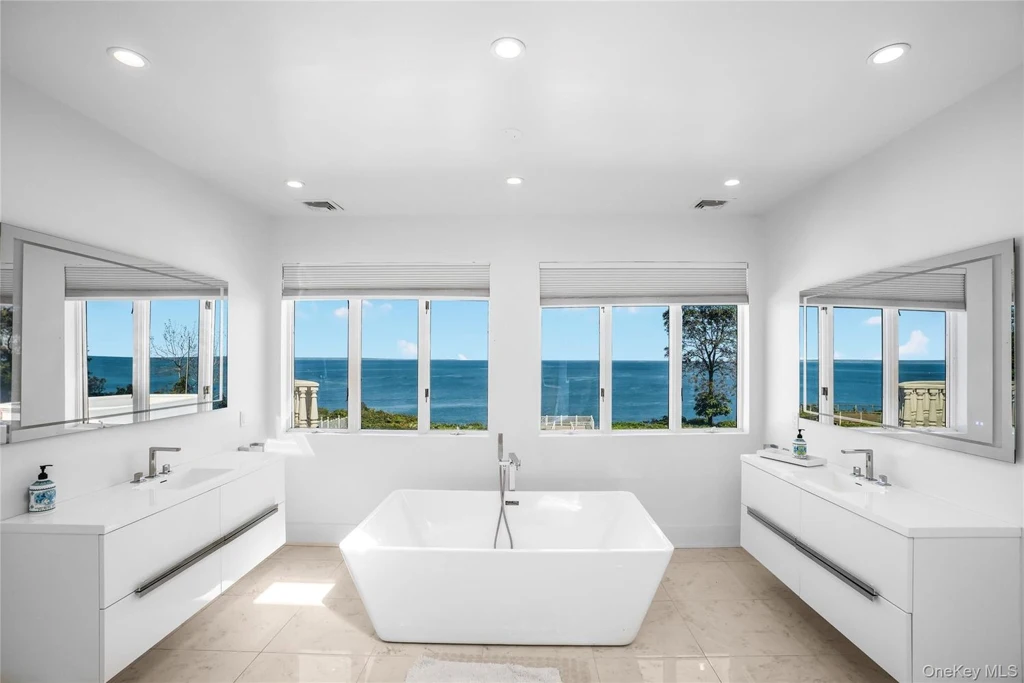
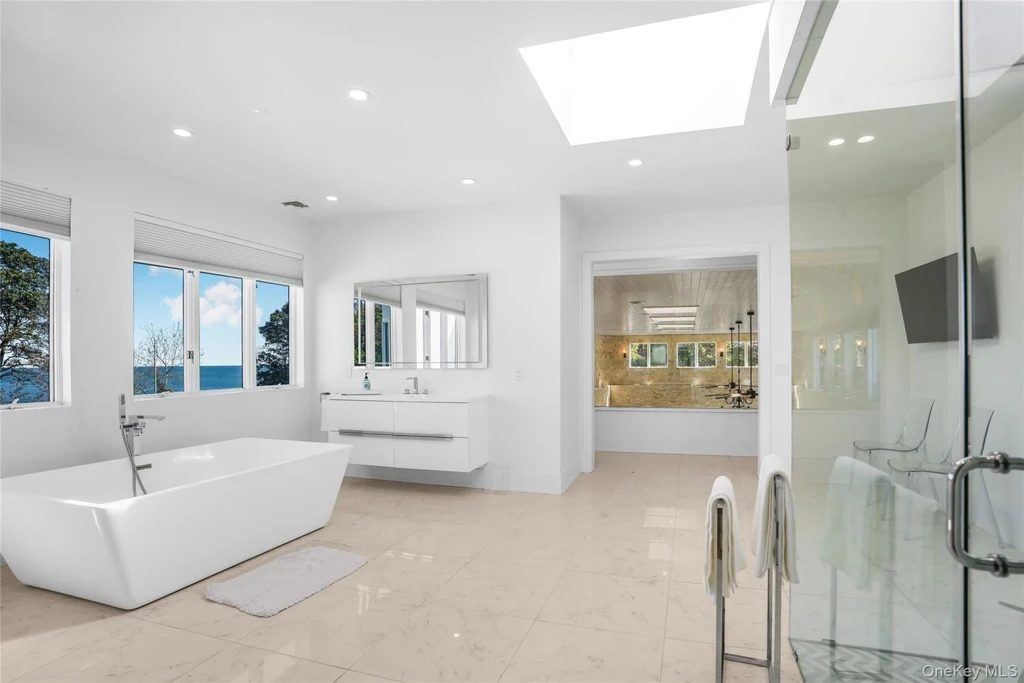
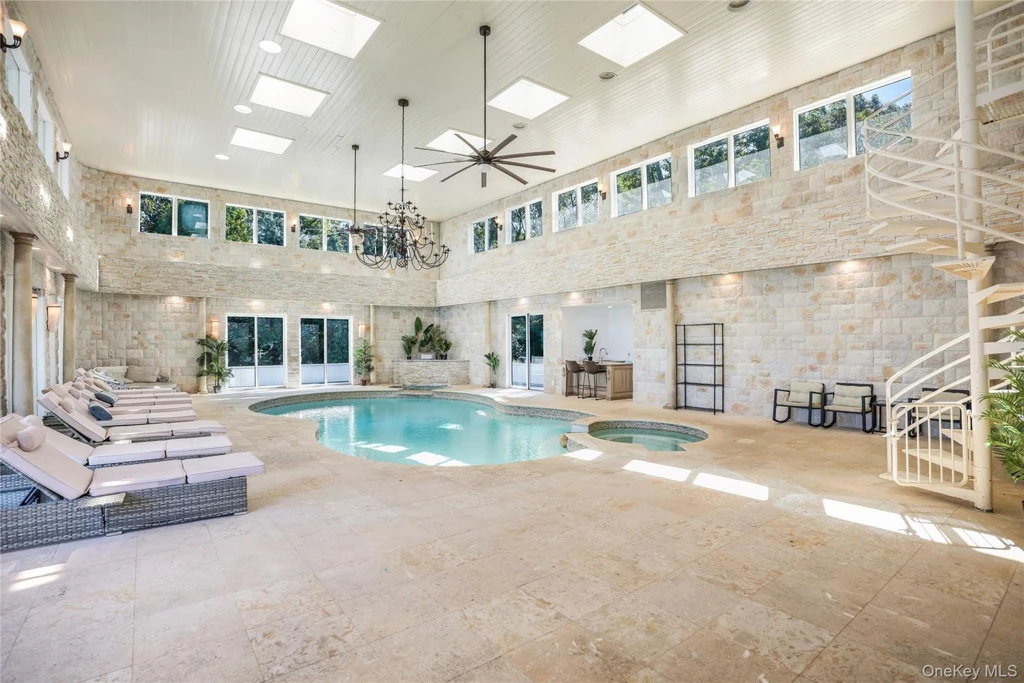
In the primary bathroom, the tub sits between two vanities, directly in front of windows looking toward the water. A different bath draws light from above through a skylight. An indoor pool sits in a tall room with stone walls and a band of high windows. Its sheltered setting gives the house a place to swim when the outdoor terrace is out of season.
ADVERTISEMENT
ADVERTISEMENT
ADVERTISEMENT
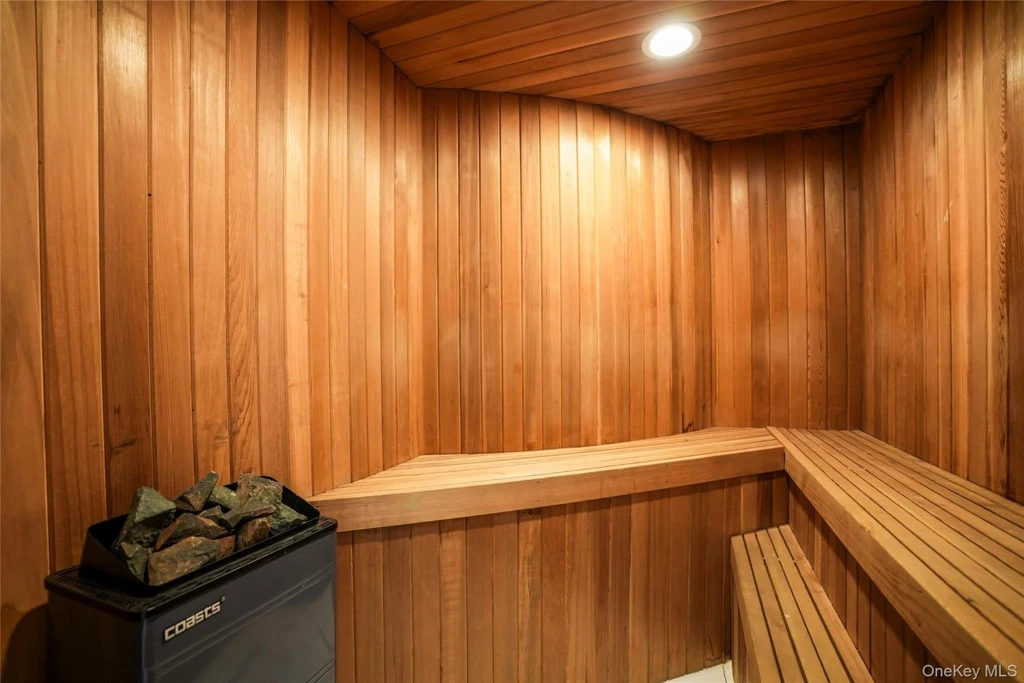
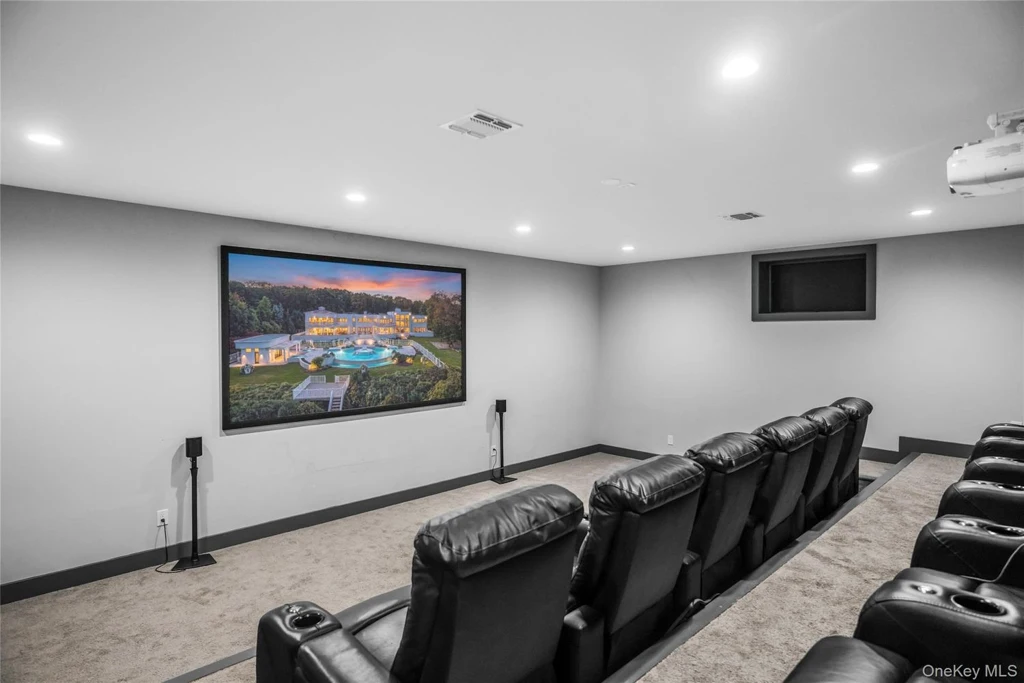
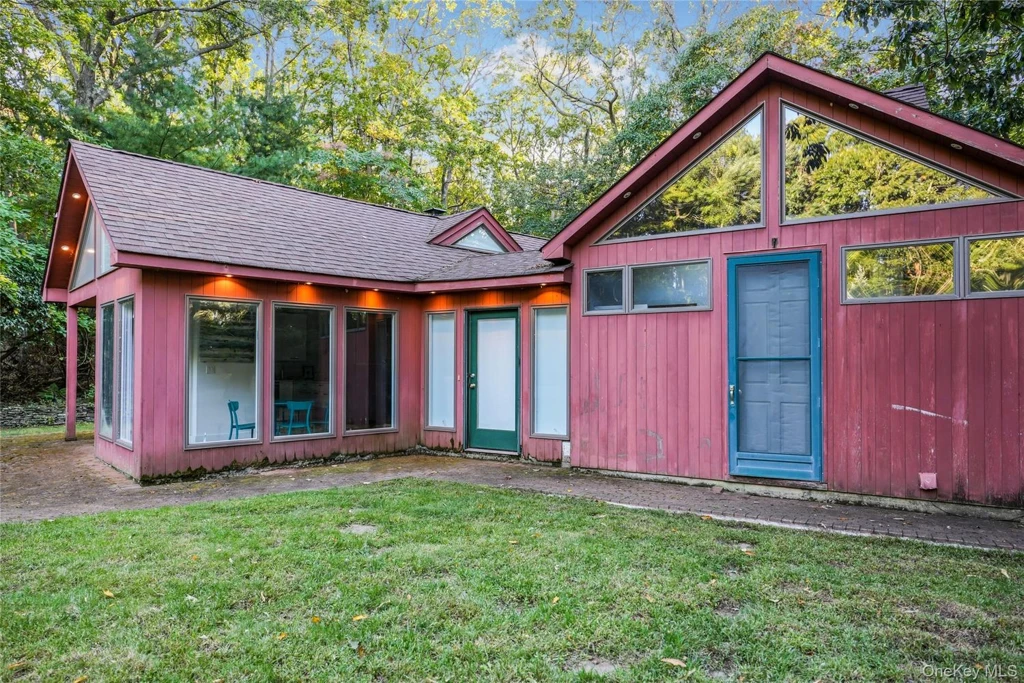
Two saunas, a theater and an elevator are also listed. The theater is set up with rows of reclining seats, and the sauna shown in the gallery has simple wood benches. A red cottage sits among trees away from the main residence.
ADVERTISEMENT
ADVERTISEMENT
Owner comment was not obtained for this article.
Listing and Contact Information
157 Cliff Road, Port Jefferson, NY 11777
Steven Rivera and Rosemary Rivera, Keller Williams Points North
Listing inquiries (516) 865-1800