Great Neck’s Swan Landing, With Two Libraries and a Private Beach on Manhasset Bay, Asks $35,000,000
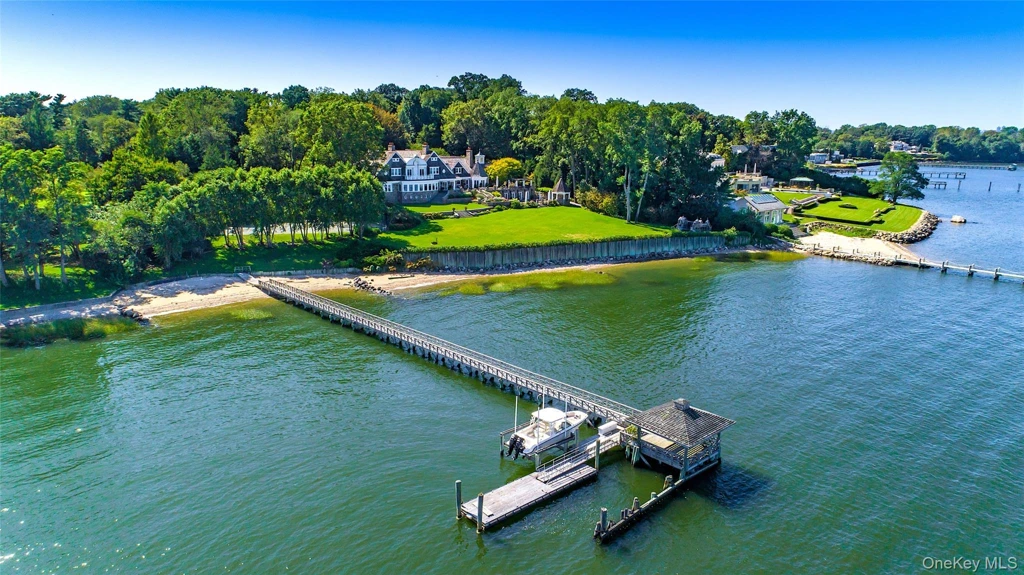
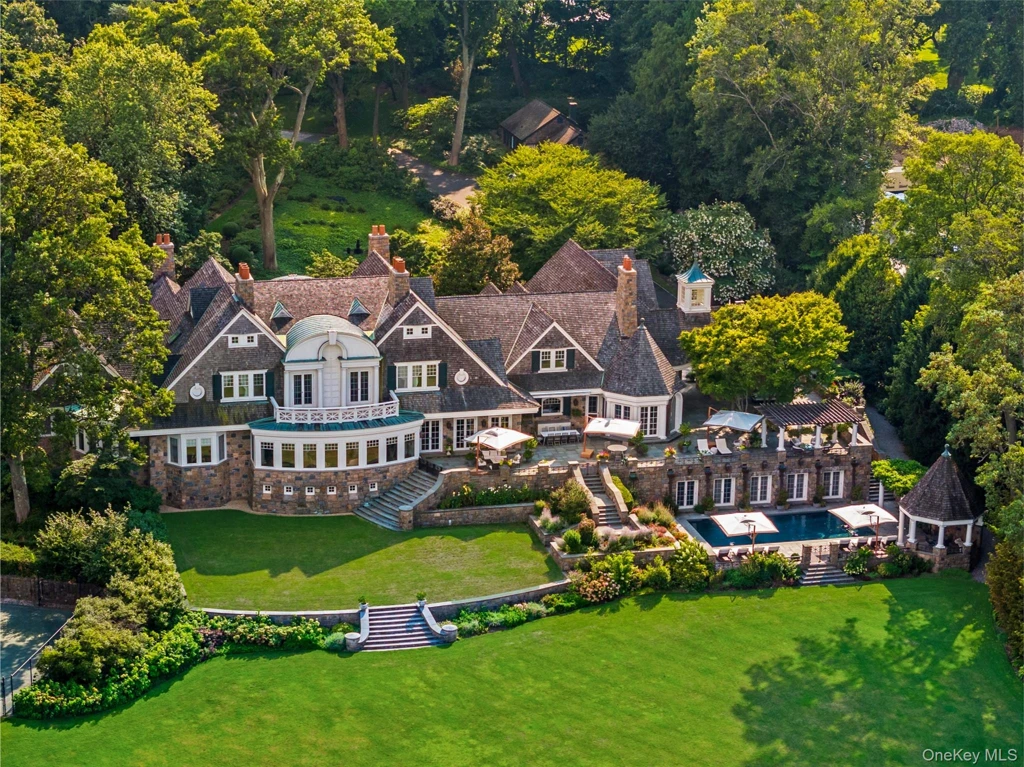
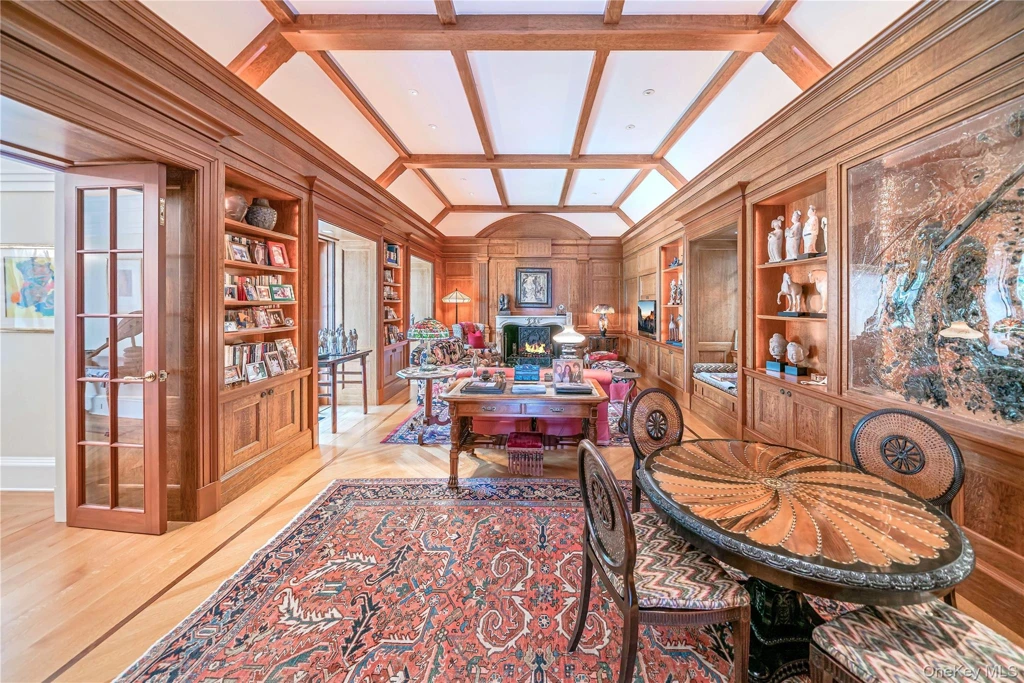
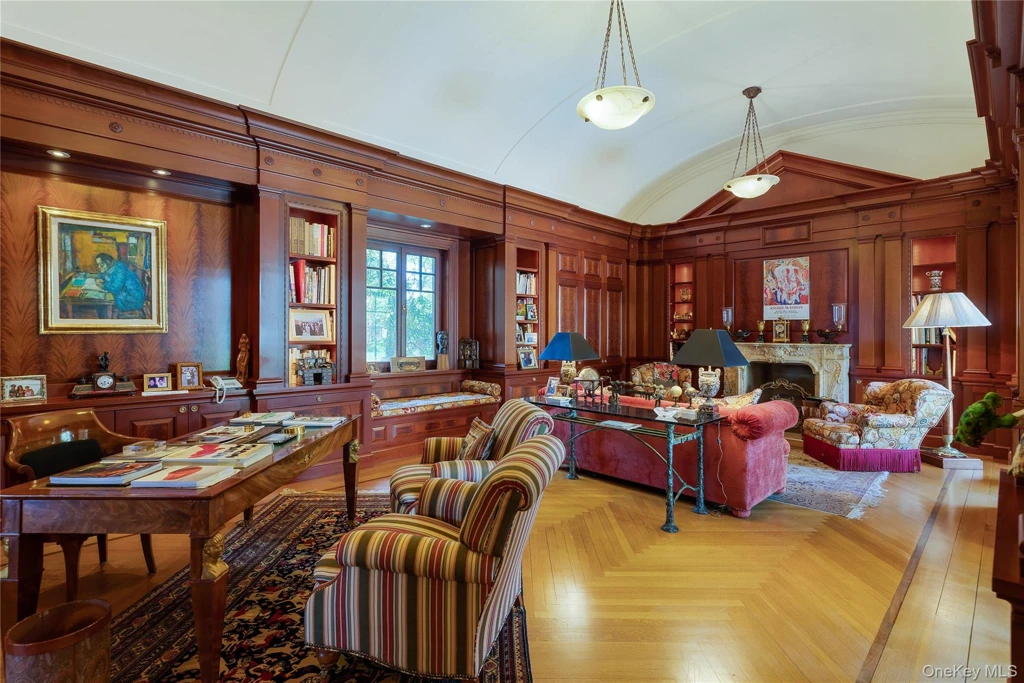
From the water, Swan Landing is recognizable by the long dock that projects from its lawn into Manhasset Bay. Inside the house at 227 Dock Lane, Great Neck, NY 11024, the focal points are older than the residence itself. Two libraries, one lined in English oak and the other in mahogany, are furnished with fireplaces the listing dates to the eighteenth century. The estate is asking $35,000,000.
Built in 1995 and designed by Shope Reno Wharton Associates, the stone and shingle residence spans about 23,000 square feet. The listing reports 13 bedrooms, 10 full bathrooms and four half bathrooms on 5.4 acres in Kings Point, on Long Island’s North Shore.
ADVERTISEMENT
ADVERTISEMENT
Two Libraries Before the Bay Comes Into View
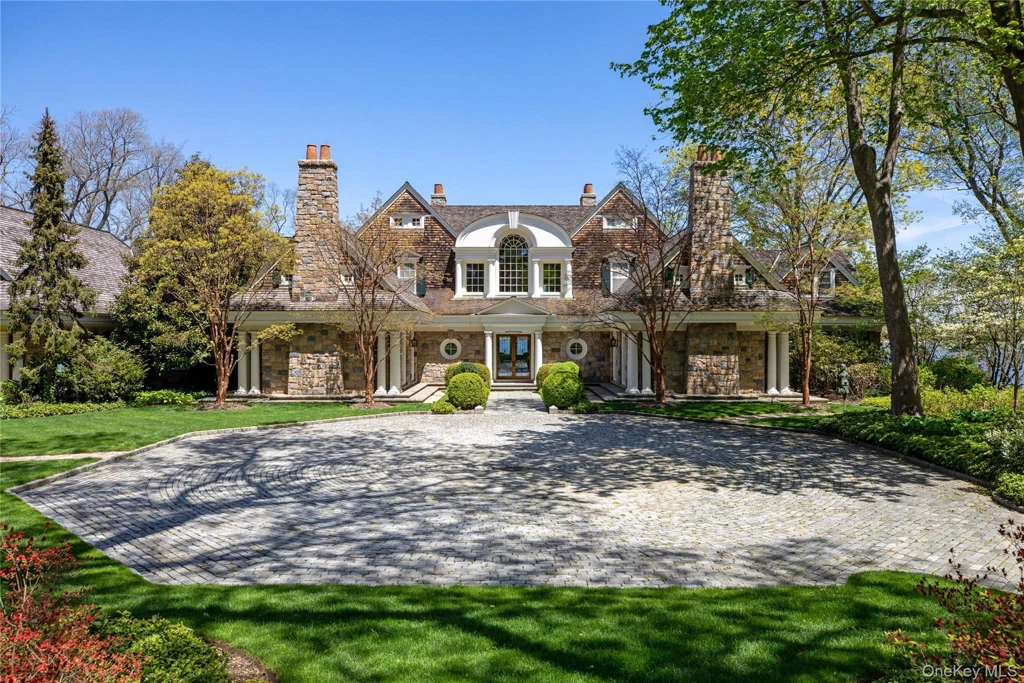
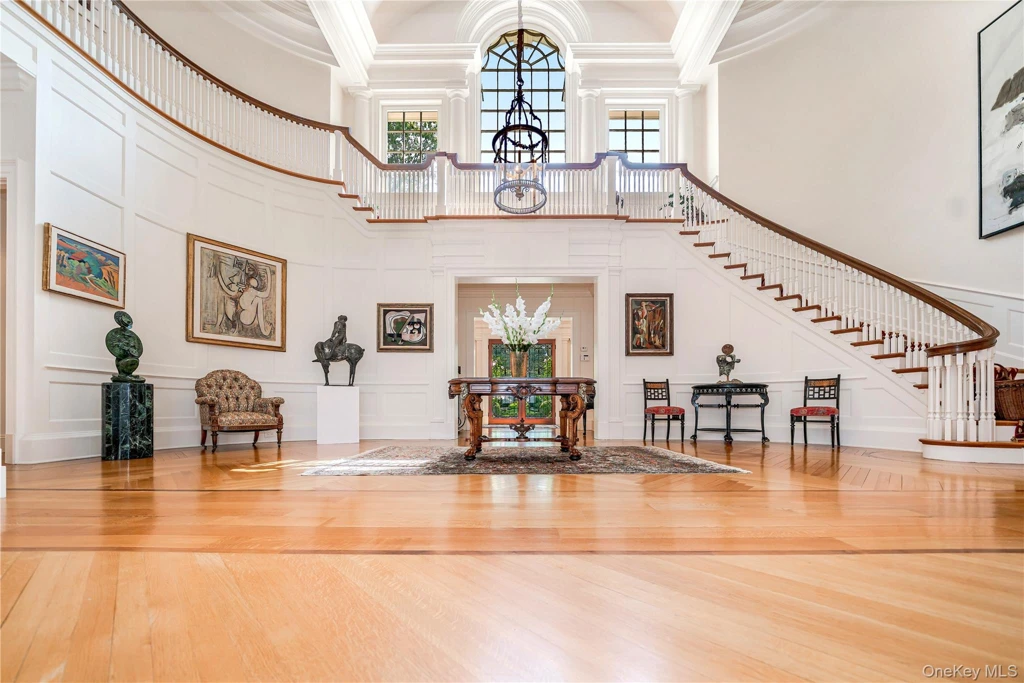
A drive framed by trees leads to a broad forecourt. The entrance opens into a stair hall where the sweeping balustrade, inlaid floor and arched upper window give the room a scale of its own. From there, the house alternates between darker rooms lined in wood and reception rooms that open visually to the water.
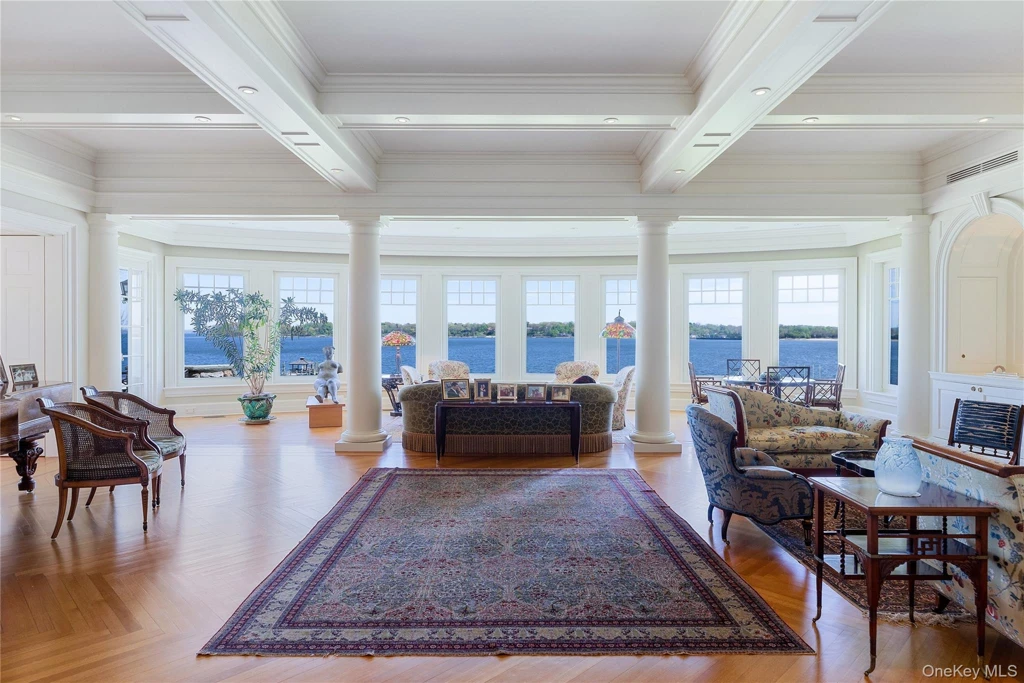
The listing team describes the two libraries as “one clad in English oak, the other in mahogany.” One is photographed along its length, with shelves, a fireplace and a paneled ceiling drawing the eye into the room. The deeper tones of the other library give it a more enclosed character. The pair feels especially distinct beside the formal living room, where a curving wall of windows follows the bay and columns divide the view into a series of openings.
ADVERTISEMENT
ADVERTISEMENT
ADVERTISEMENT
Breakfast in an Octagonal Room
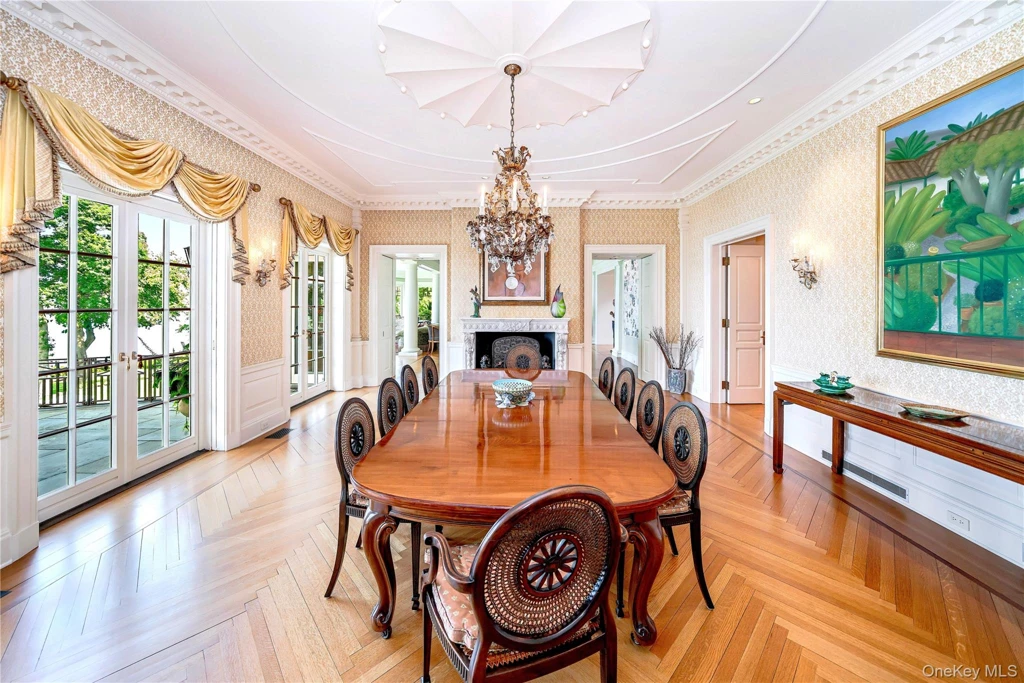
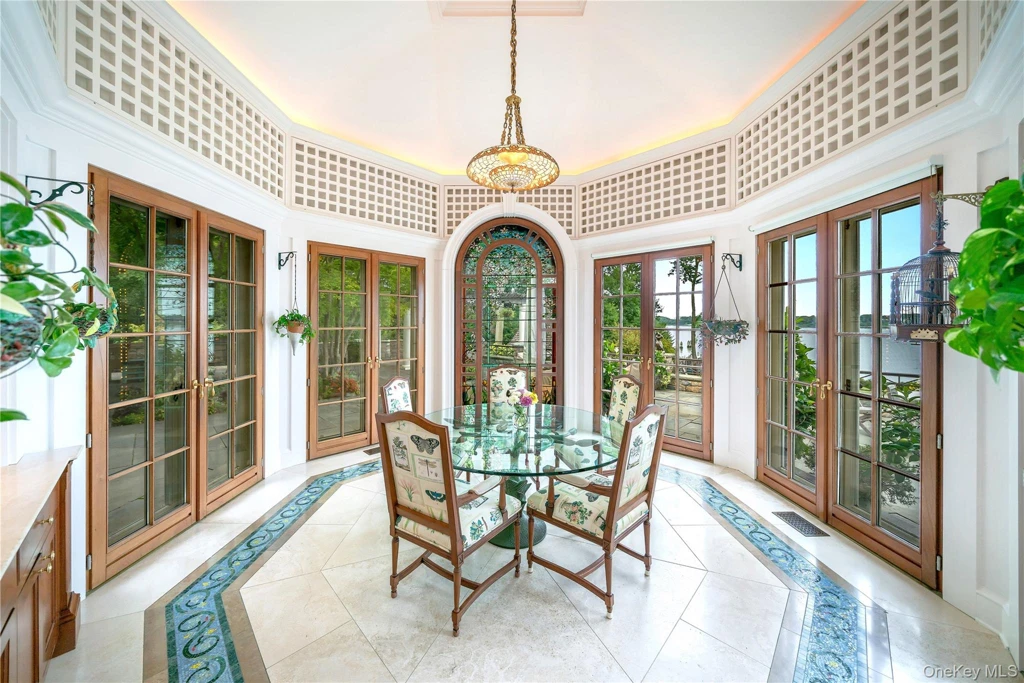
The formal dining room has a fireplace and French doors leading out to the stone terrace. For everyday meals, the kitchen opens toward an octagonal breakfast room with five sets of French doors, according to the listing. Stained glass accents and a table at the center make the room read almost like a garden pavilion.
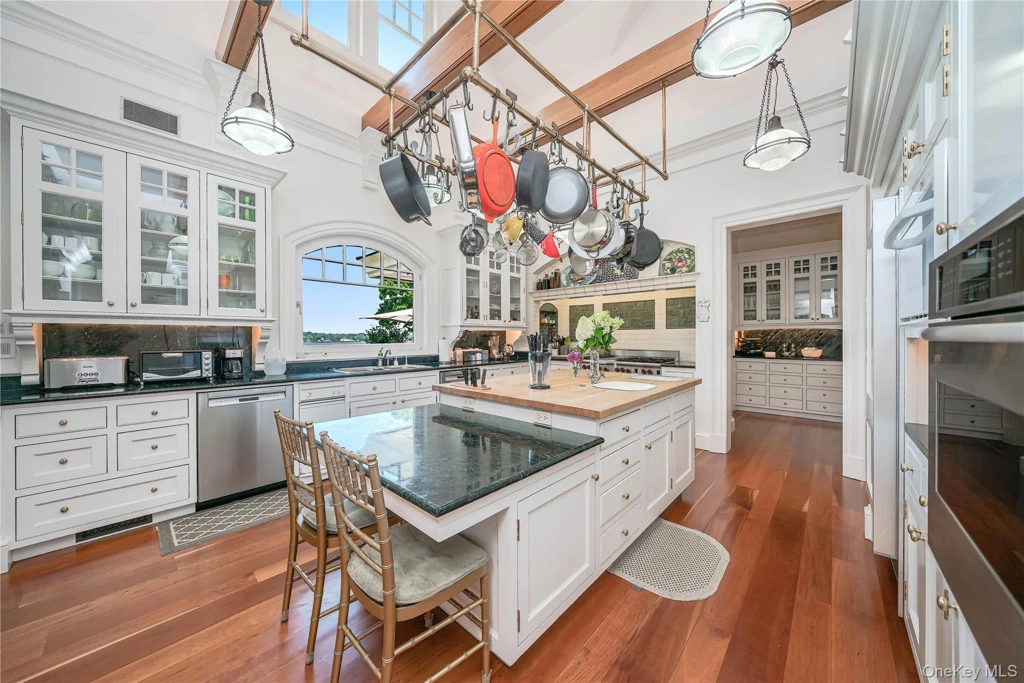
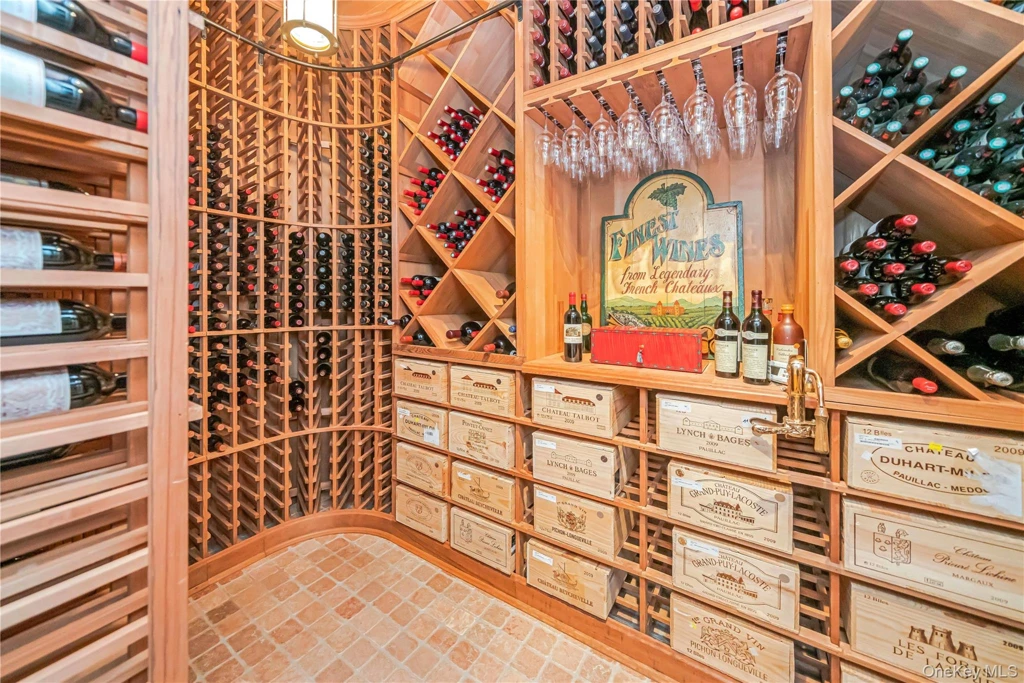
In the kitchen, copper cookware hangs above an island with two working levels. A butler’s pantry serves the formal rooms, and a refrigerated wine room is on the main level. A separate cellar with temperature control is downstairs.
ADVERTISEMENT
ADVERTISEMENT
ADVERTISEMENT
Two Pools and a Suite Overlooking the Water
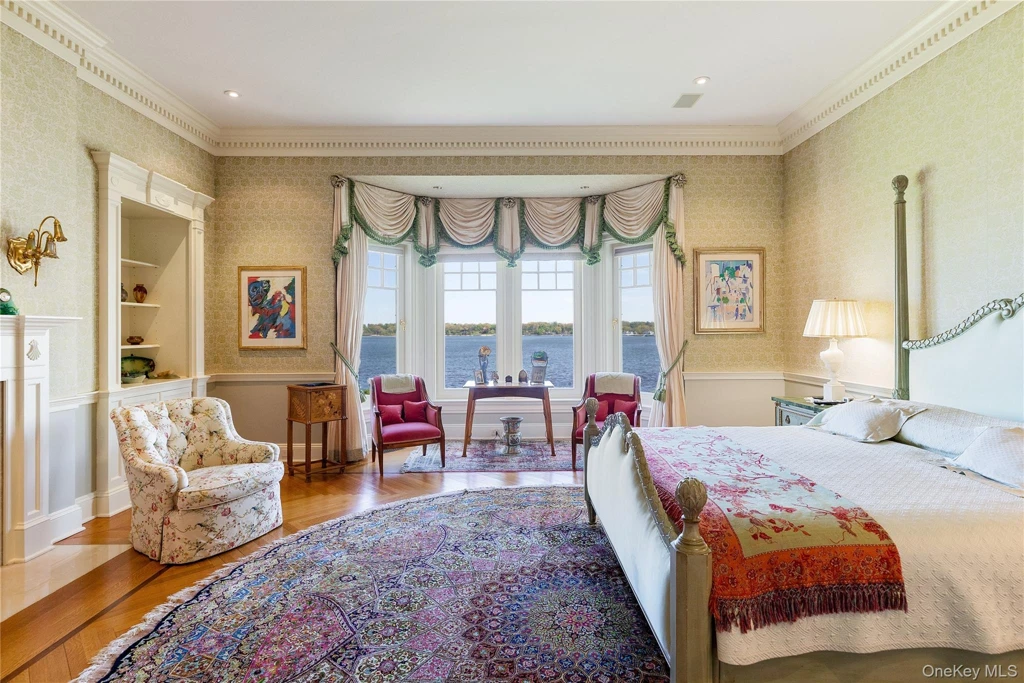
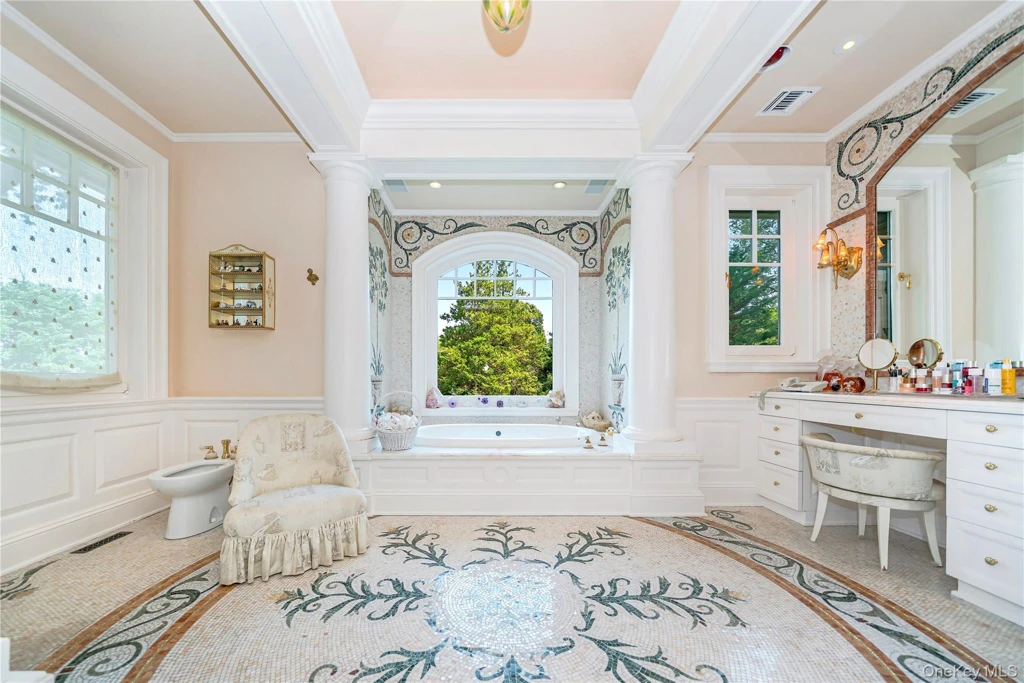
The primary suite pairs a bay outlook with a sitting room and two bathrooms. The finishes differ between the two, with hand laid mosaic tile in one and mahogany and green marble in the other, according to the listing. Separate guest wings upstairs provide additional bedrooms, office space and access to a heated terrace. A detached cottage has two bedrooms and two bathrooms.
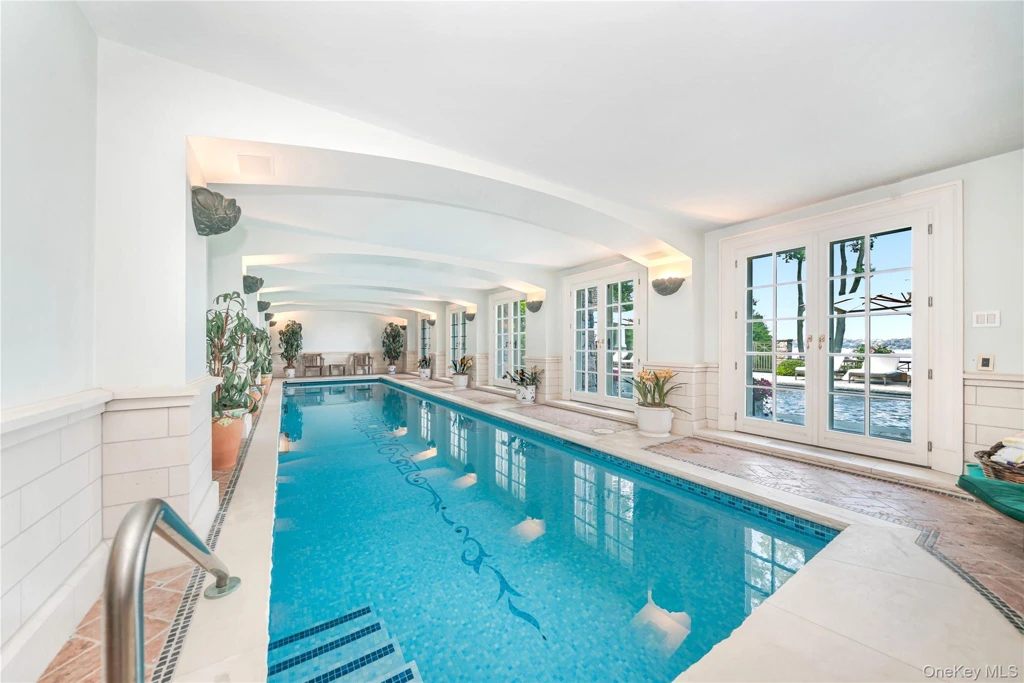
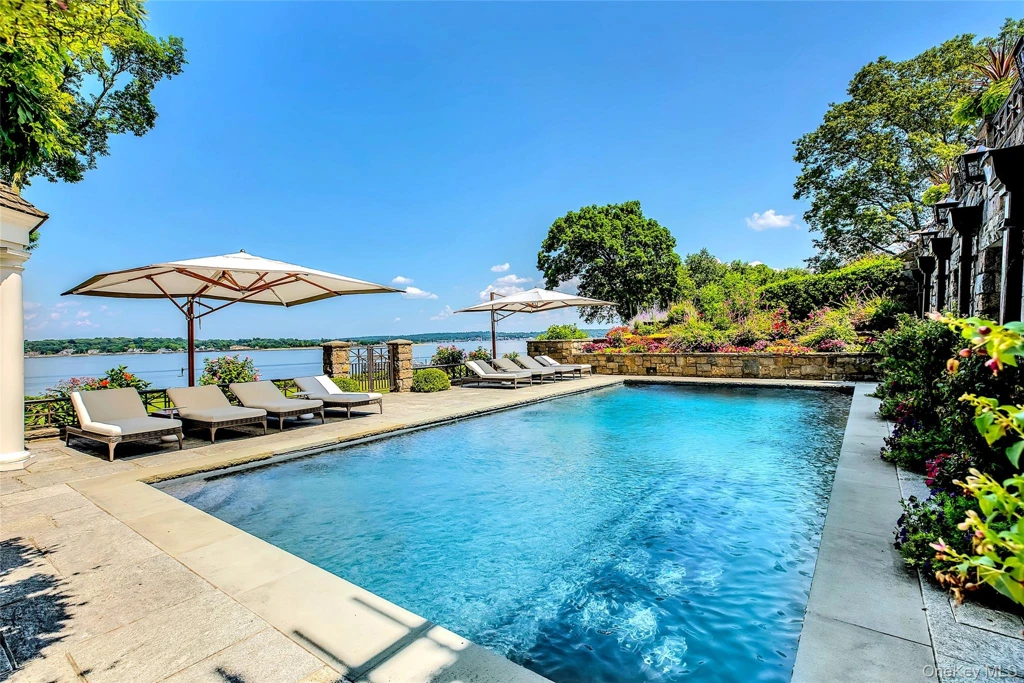
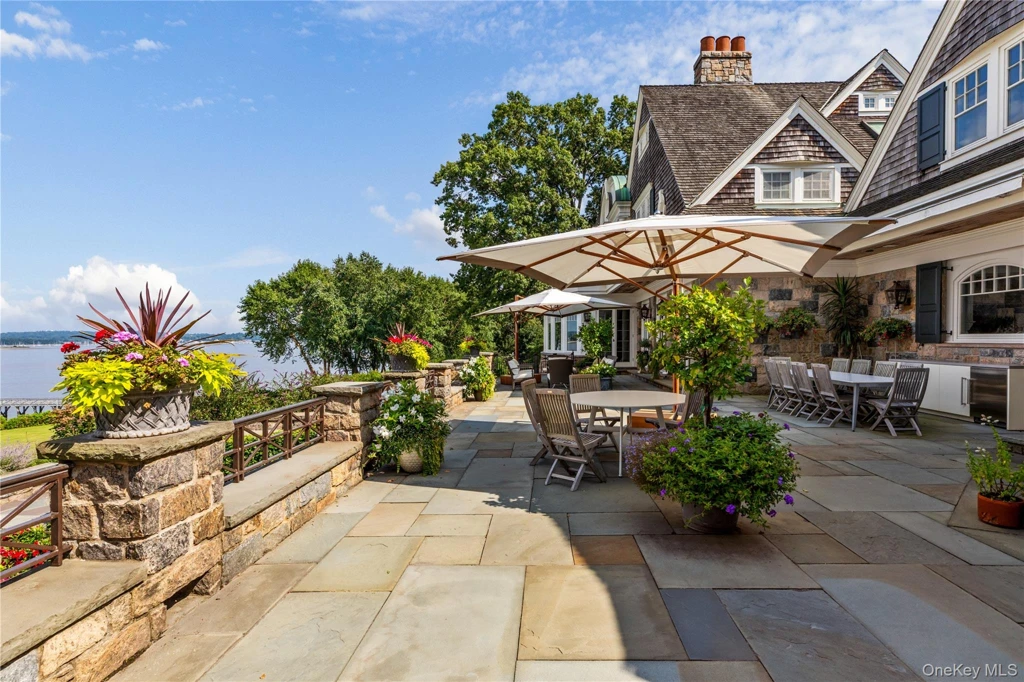
On the lower level, the indoor saltwater lap pool runs beside a row of French doors. Its long, sheltered setting contrasts with the outdoor saltwater pool, where the terrace opens to the bay and an outdoor pavilion provides shade.
ADVERTISEMENT
ADVERTISEMENT
ADVERTISEMENT
A Garden That Ends at the Dock
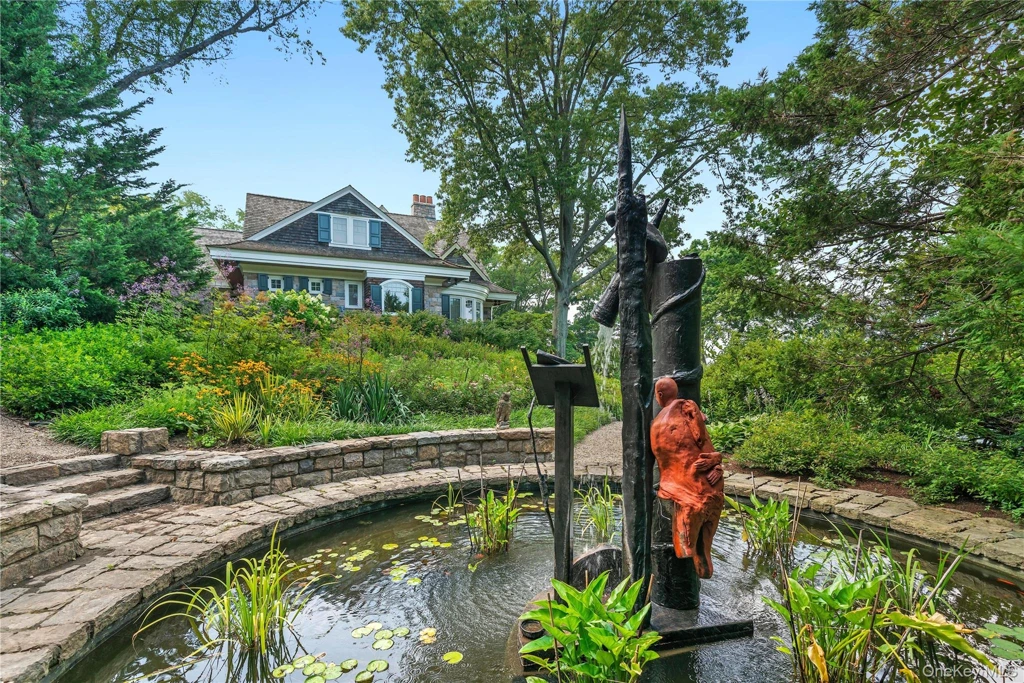
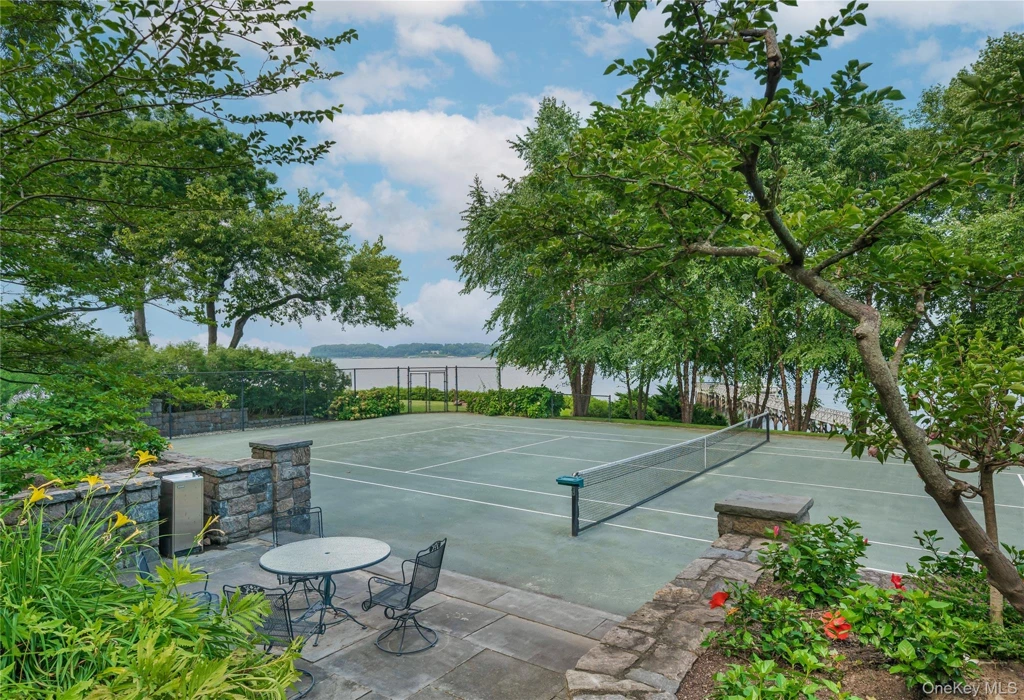
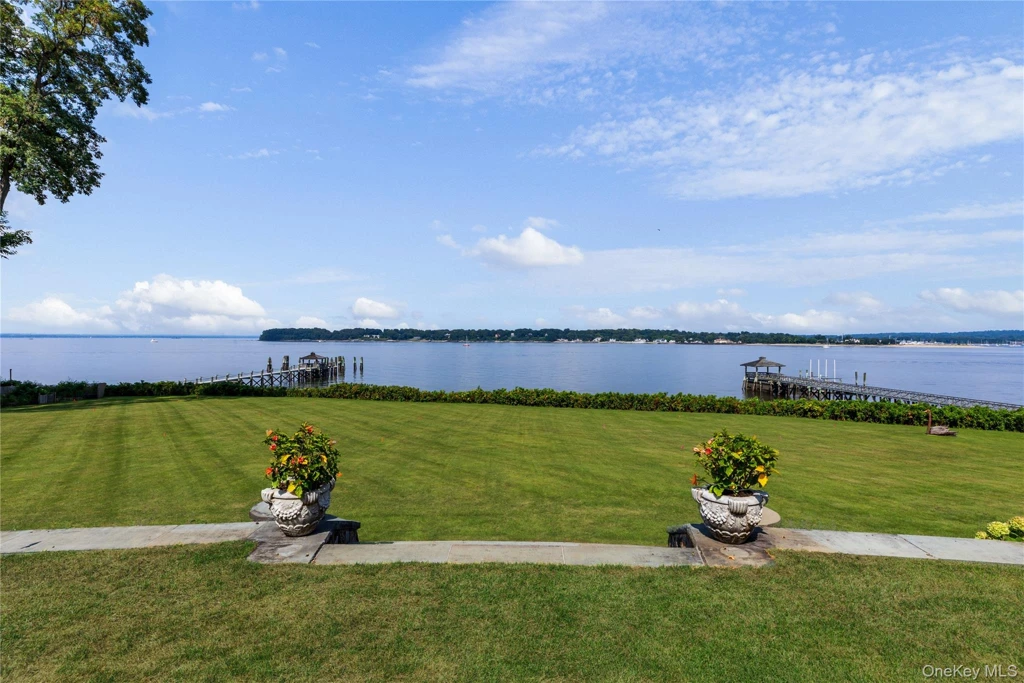
Landscape architect Peter Cummin designed the grounds, which include an English garden, a greenhouse and a lily pond. Near the water, a Har-Tru tennis court sits among mature trees. A long stretch of lawn leads toward the seawall, where the listing describes a private beach dressed with sand brought from Long Island’s East End.
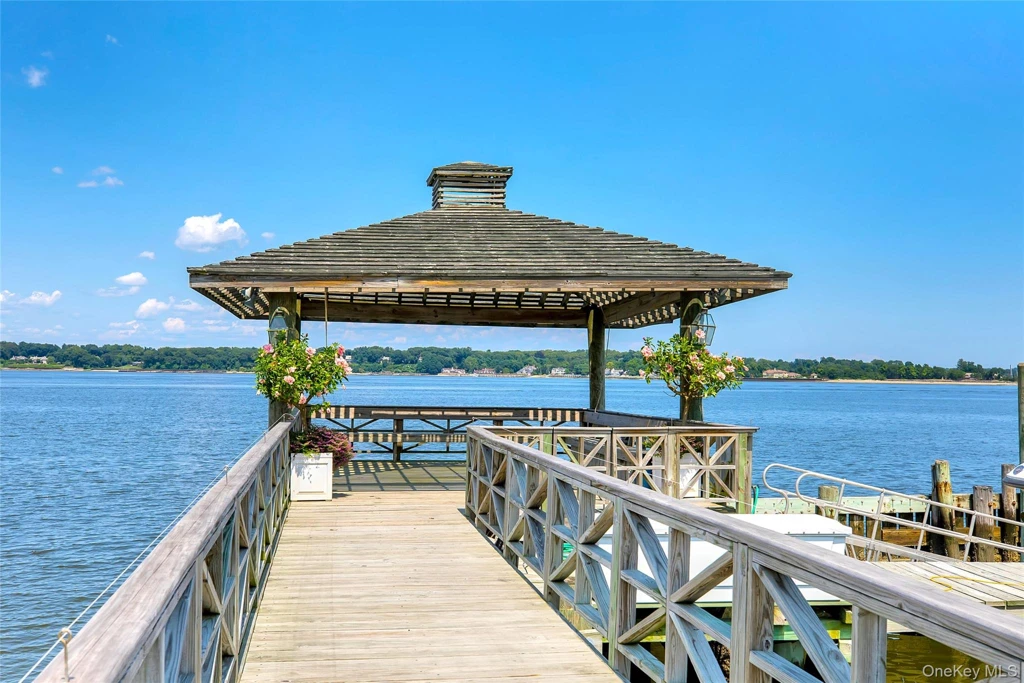
The dock ends beside a covered lookout over the bay. Seen from there, the property’s scale is legible in reverse. The shoreline gives way to open lawn, the lawn to terraces, and the terraces to a house whose most formal rooms are arranged around the water.
ADVERTISEMENT
ADVERTISEMENT
ADVERTISEMENT
Owner comment was not obtained for this article.
Listing and Contact Information
227 Dock Lane, Great Neck, NY 11024
Jason P. Friedman and Sarah R. Friedman, Daniel Gale Sotheby’s International Realty
Listing inquiries at (516) 466-4036