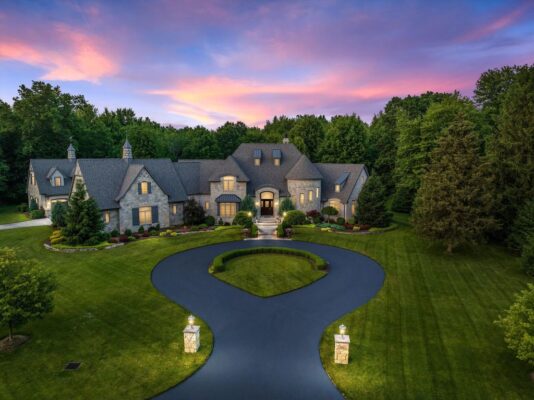
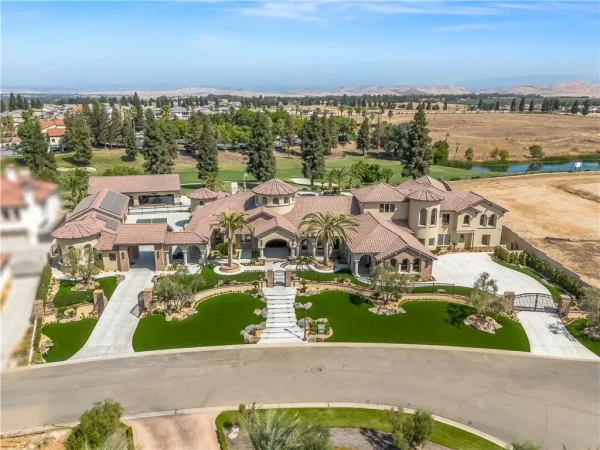
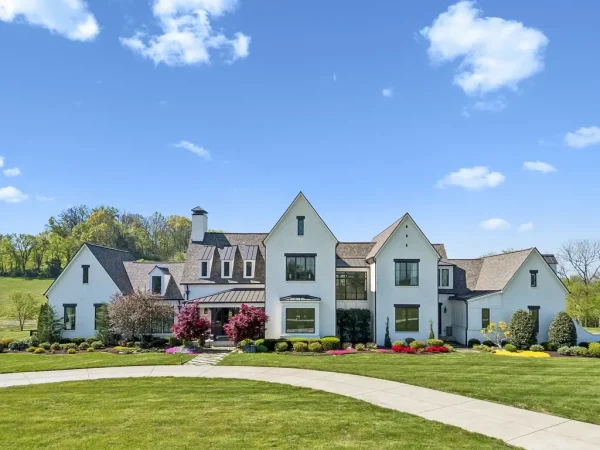
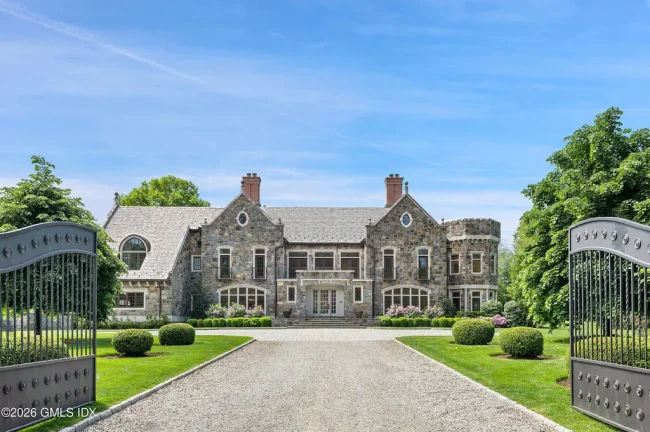
Sprawling Illinois Estate with a Private Beach and Stocked Fishing Pond Asks $2,299,000
Set on 4.37 secluded acres in Johnsburg, the 11,676-square-foot all-brick residence combines a private pond and sandy beach with a swimming pool, seven-car garage, home theater and multiple levels of outdoor entertaining space.
ADVERTISEMENT
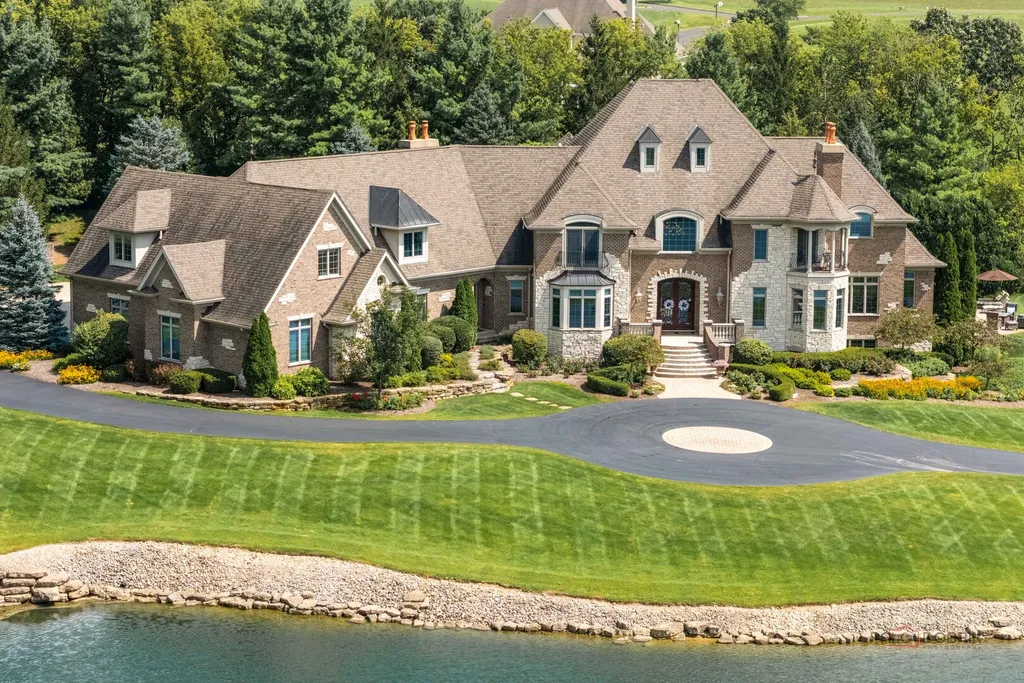
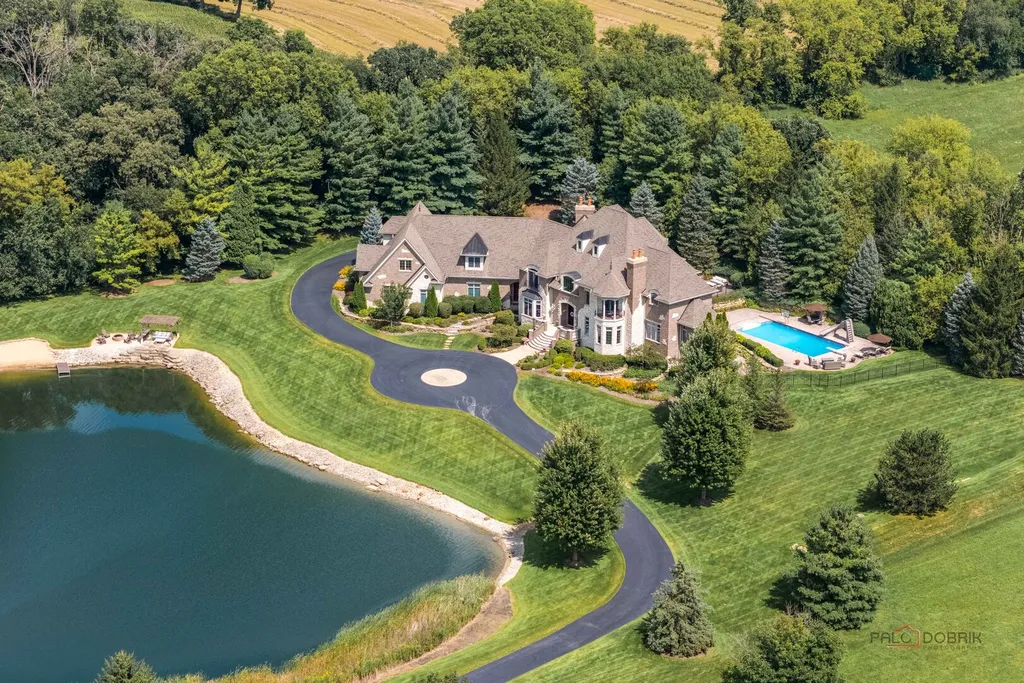
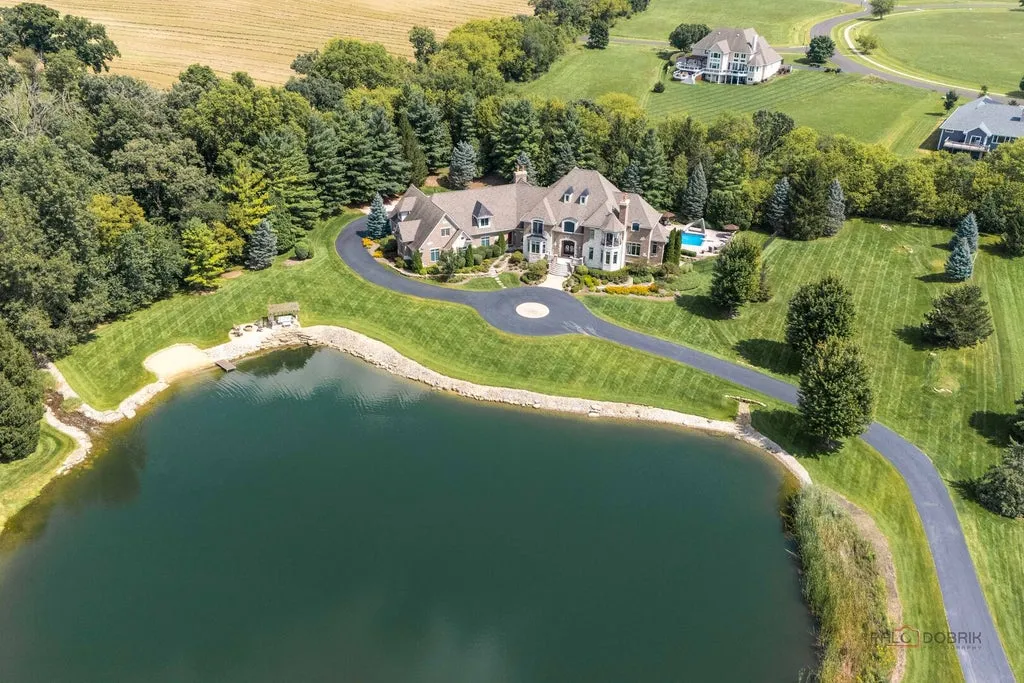
At 4508 Farmington Lane in Johnsburg, Illinois, the backyard has something few suburban estates can claim: its own beach. Beyond the swimming pool and terraces, a stocked pond provides a place to fish, while a private stretch of shoreline turns the grounds into something resembling a small lakeside resort.
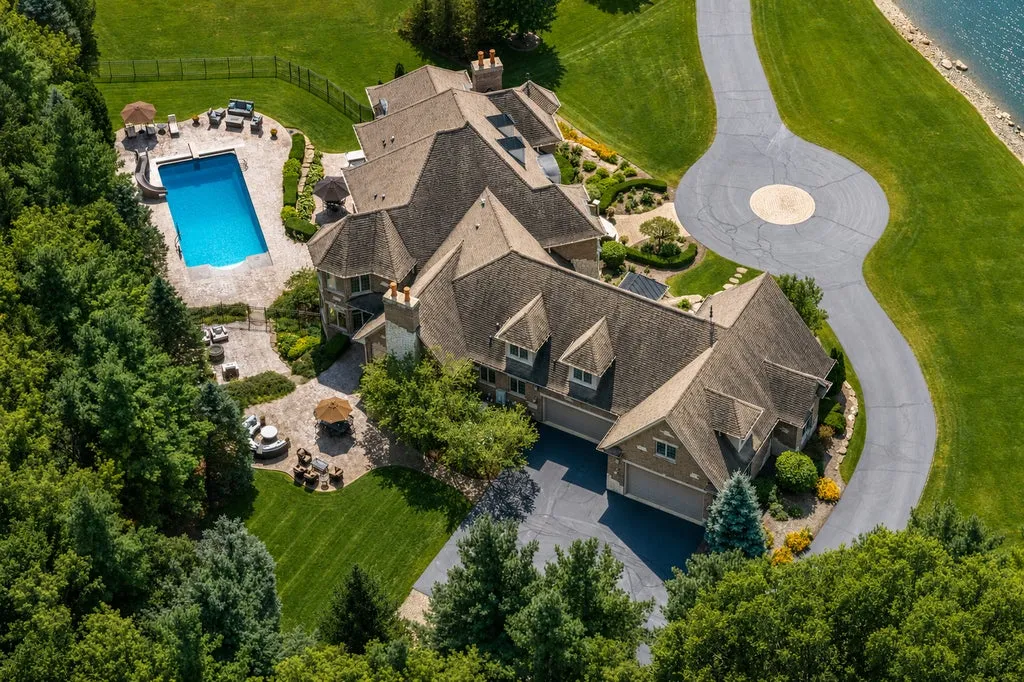
The property occupies 4.37 acres along a private drive, with landscaping and open space creating separation from neighboring homes. Built in 2008, the all-brick residence encompasses approximately 11,676 square feet, with five bedrooms, eight bathrooms and a seven-car garage.
ADVERTISEMENT
The estate was most recently offered for $2,299,000, following a reduction from $2,399,000 in early October 2026. Listing records show that the offering was removed from the market on October 7, one day after the price change, so its current availability should be confirmed.
The property is also being offered as-is, an important condition for prospective buyers to consider alongside its extensive amenities.
Still, the central attraction is clear. This is a house designed to deliver two different experiences of waterfront living: a private pond and beach for fishing and recreation, and a separate pool environment with a hot tub, firepit and multiple outdoor gathering areas.
A Private Beach in the Illinois Countryside
The 4.37-acre setting gives the property a character distinct from a conventional luxury home on a landscaped suburban lot.
The fully stocked pond is a central feature of the grounds, offering recreational fishing and a broad water view from several parts of the residence. A private beach area introduces an additional dimension, allowing owners and guests to enjoy the shoreline without leaving the property.
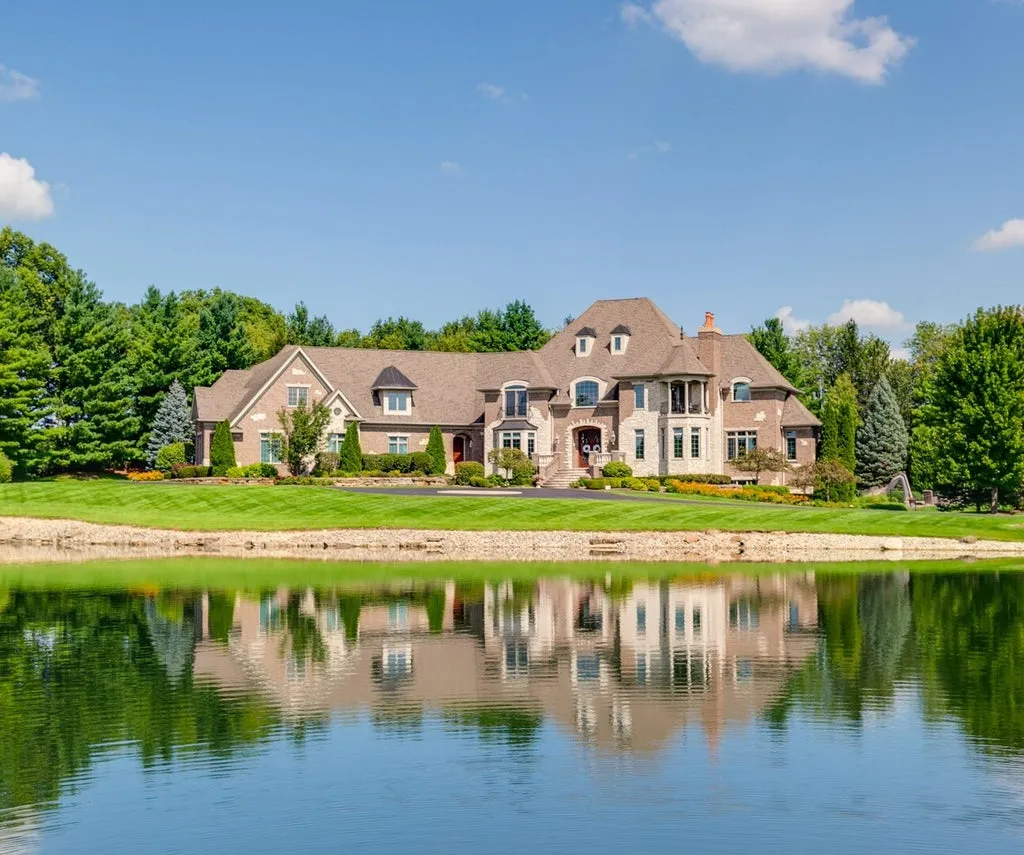
That distinction matters in northern Illinois, where waterfront living is often associated with established lake communities or properties along larger bodies of water.
Here, the pond is part of the estate’s own landscape rather than a shared neighborhood amenity.
The listing describes the grounds as providing “ultimate privacy from all sides of the home,” emphasizing the separation created by the acreage and private-drive approach.
A pergola and firepit add more intimate places to gather near the outdoor recreational areas. Together, the pond, beach and landscaped grounds establish a setting that feels more like a private retreat than a traditional residential backyard.
A Two-Story Entrance Introduces the Grand Scale
Inside, the architecture takes a more formal turn.
A dramatic two-story foyer welcomes visitors with a grand wrought-iron staircase, establishing the scale of the house before the principal living rooms come into view.
ADVERTISEMENT
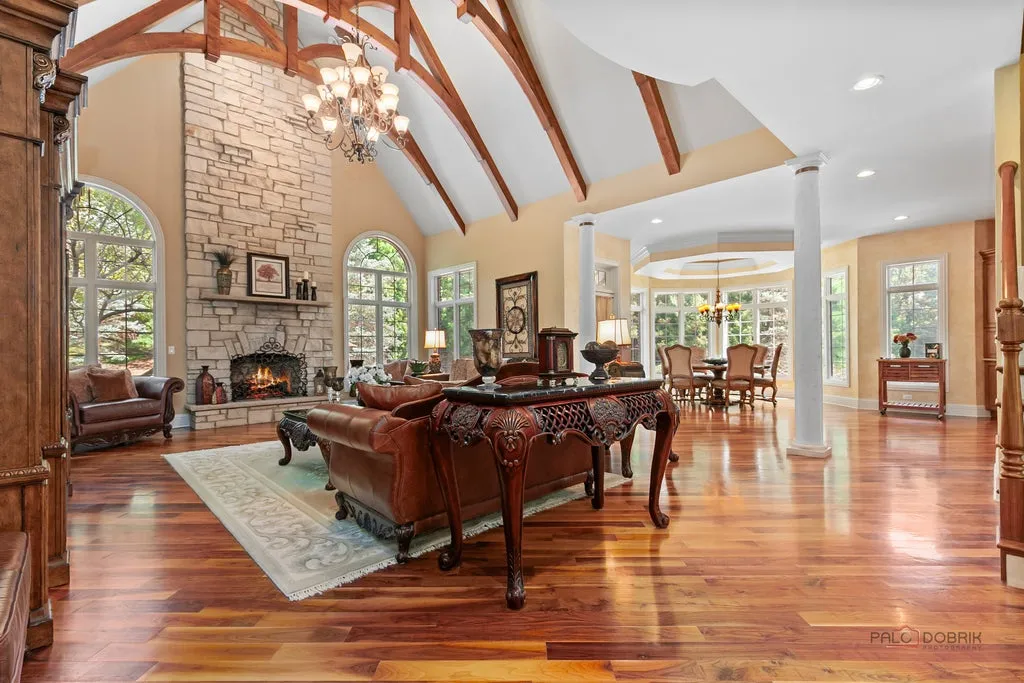
Walnut flooring extends through the main level, introducing a warm natural material that contrasts with the substantial masonry and stone features elsewhere in the residence.
ADVERTISEMENT
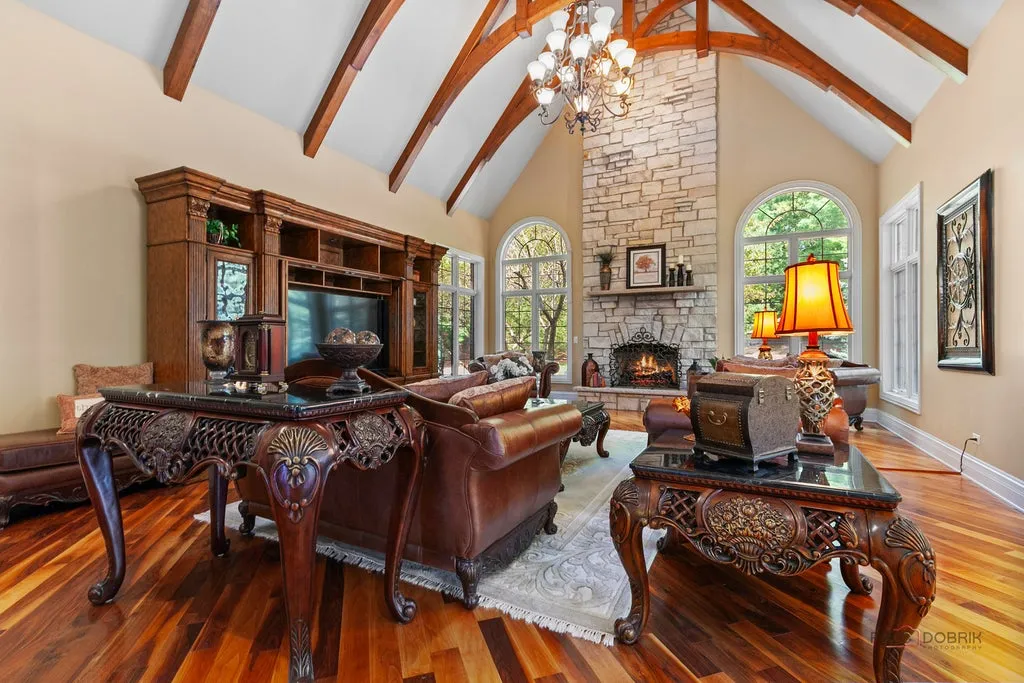
The family room is particularly imposing.
Cathedral ceilings rise above exposed wood beams, while a floor-to-ceiling stone fireplace anchors the space. An overlook balcony provides a vantage point from the upper level, reinforcing the room’s vertical proportions.
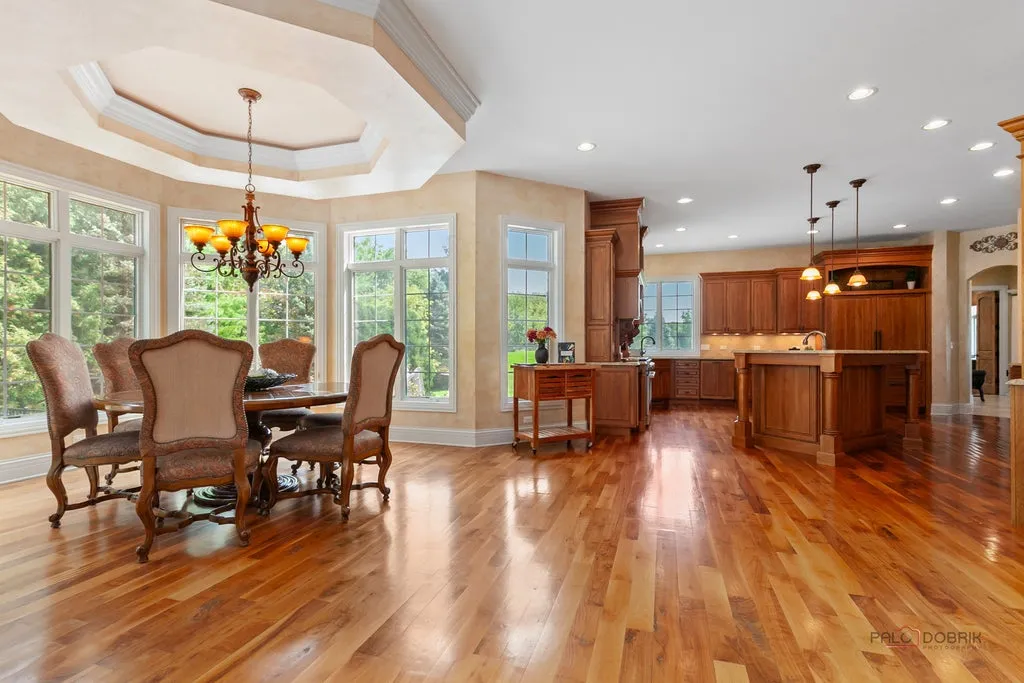
The combination of timber, stone and iron gives the interiors a substantial, traditional character.
Rather than relying on minimalist surfaces, the house emphasizes visible craftsmanship and architectural detailing, with the family room serving as one of its principal gathering spaces.
The listing calls the property an “all-brick masterpiece,” reflecting the emphasis placed on its masonry construction and elaborate interior finishes.
The Kitchen Is Built for Large-Scale Entertaining
The gourmet kitchen sits at the center of the home’s everyday living and entertaining spaces.
ADVERTISEMENT
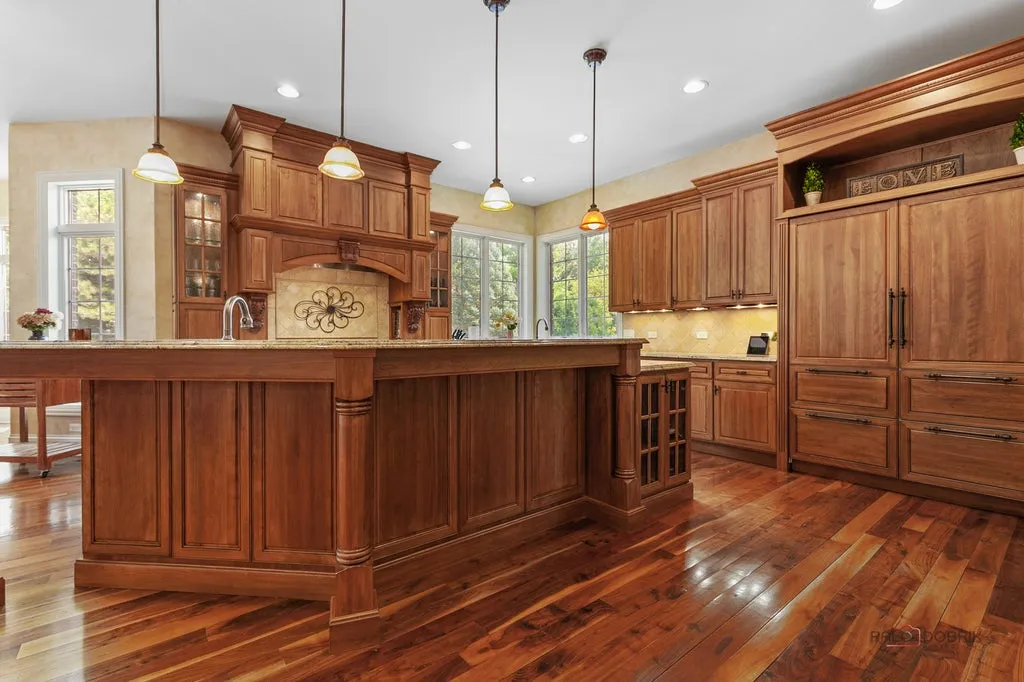
An expansive island incorporates a breakfast bar, creating a place for informal meals and conversation. A separate preparation sink provides additional functionality, while a generous walk-in pantry supports the storage needs of a substantial household.
ADVERTISEMENT
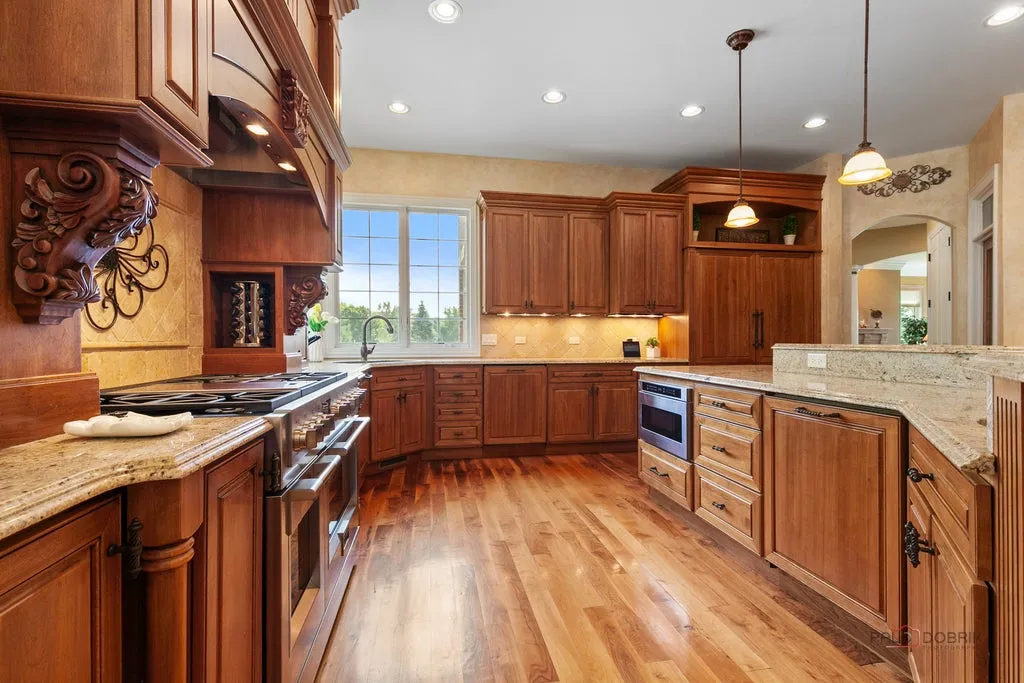
The kitchen is also equipped with a collection of high-end appliances, although the supplied listing does not identify specific manufacturers.
Its arrangement reflects the broader philosophy of the residence: generous proportions, specialized spaces and the ability to accommodate gatherings without compromising daily convenience.
The adjacent family room provides a natural continuation of the kitchen’s social function.
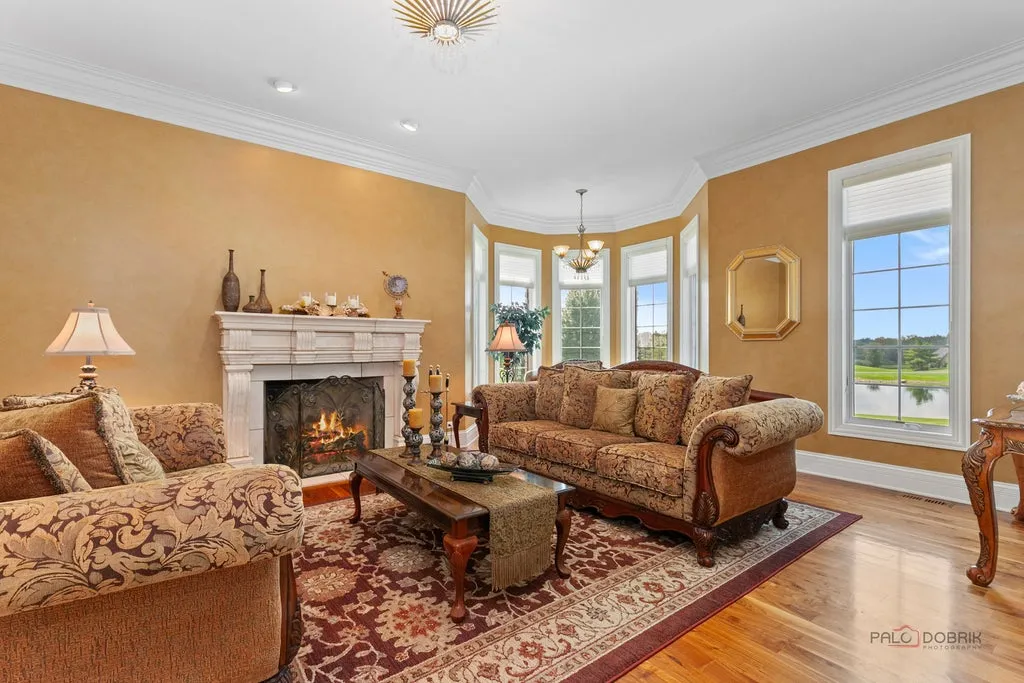
With its cathedral ceiling, exposed beams and towering stone fireplace, the room offers a more dramatic environment for entertaining, while the kitchen remains the practical center of activity.
The relationship between these spaces allows the house to support both formal occasions and more relaxed family gatherings.
The Primary Suite Has a Balcony Overlooking the Water
Upstairs, the primary suite takes advantage of the property’s most important natural feature.
ADVERTISEMENT
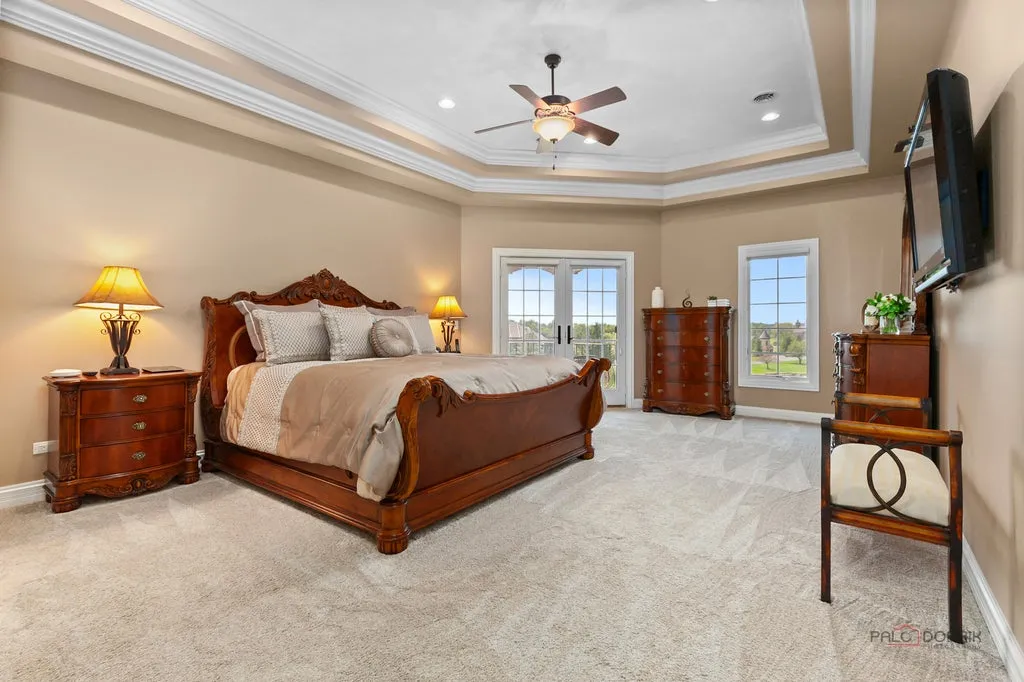
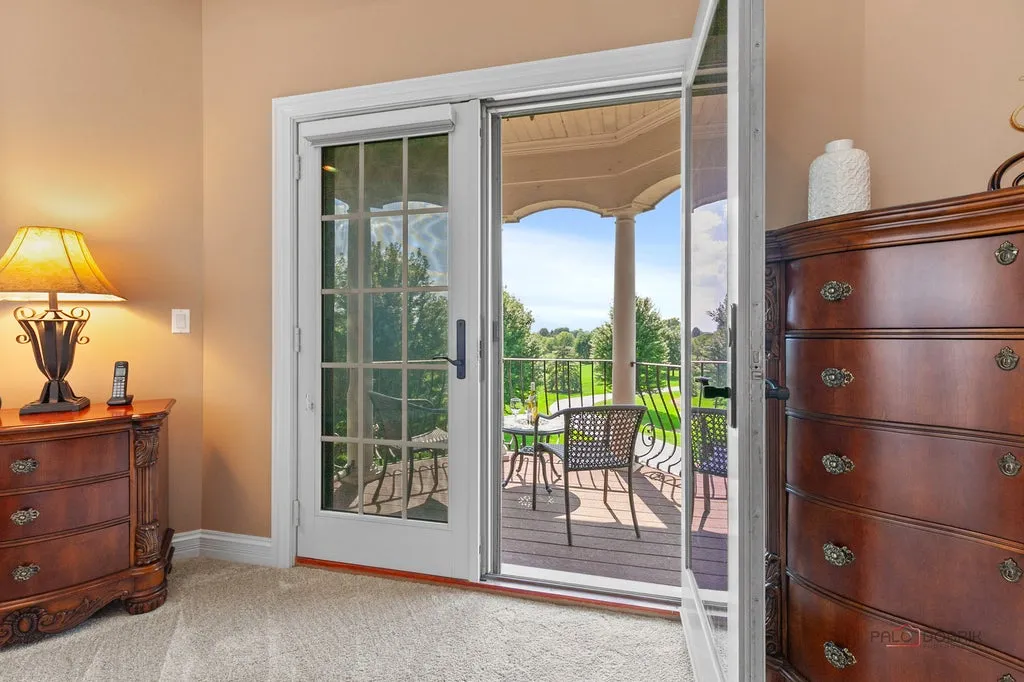
A private balcony overlooks the pond, creating a quiet outdoor retreat separate from the main entertaining terraces below.
ADVERTISEMENT
Inside, the suite includes two expansive walk-in closets and a spa-inspired bathroom.
Dual-sink vanities provide separate preparation areas, while an additional makeup vanity offers a dedicated dressing station. A steam shower and whirlpool tub complete the bathing accommodations.
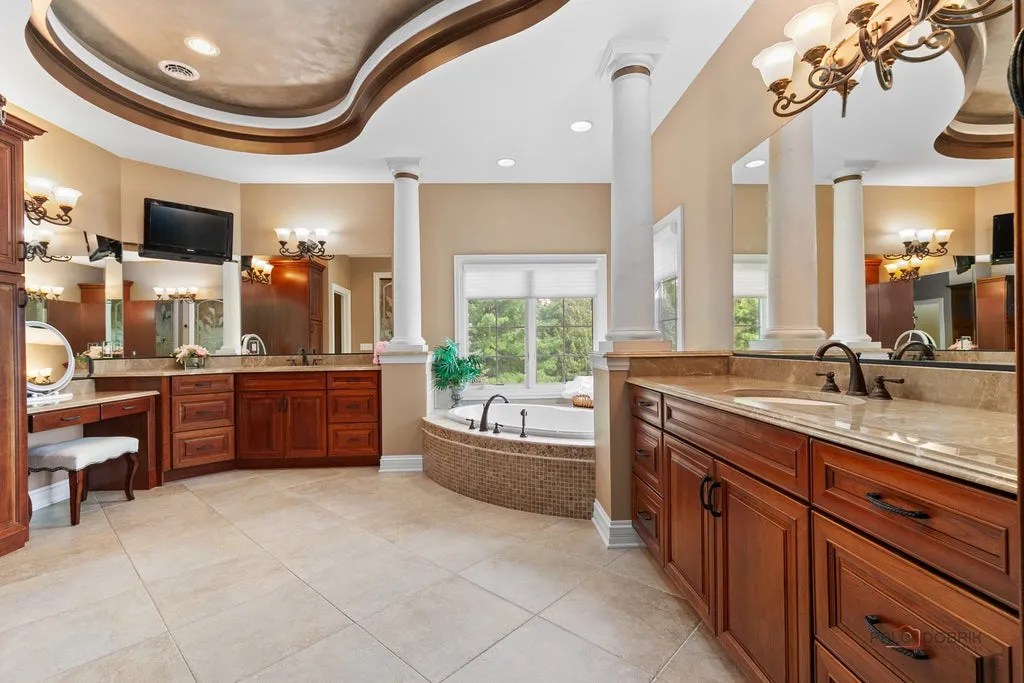
The combination emphasizes privacy and comfort rather than simply maximizing bedroom dimensions.
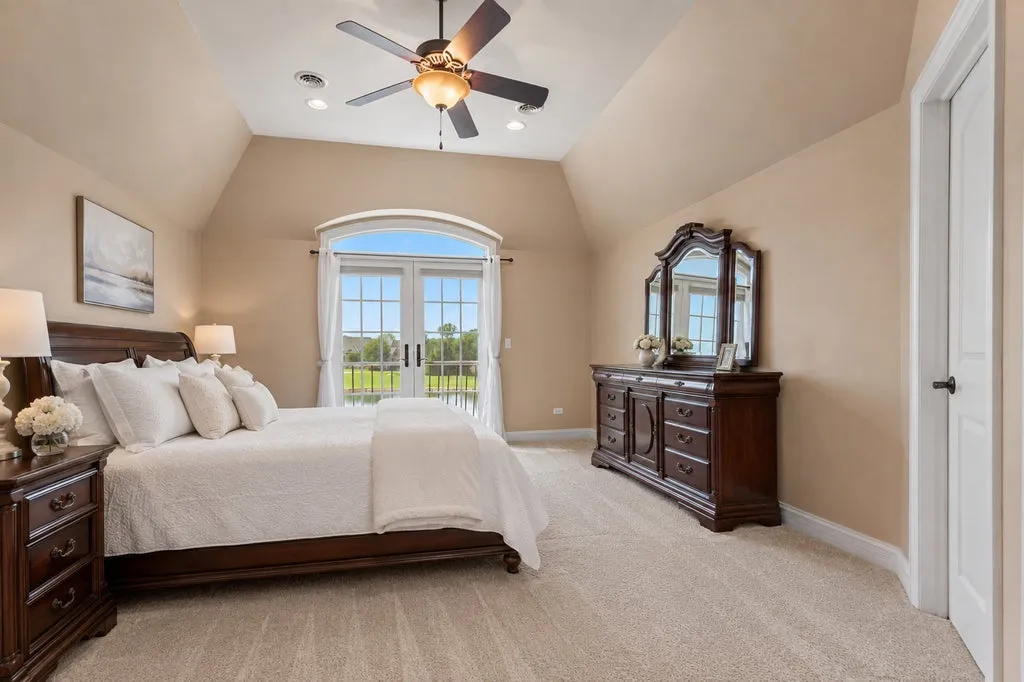
Three additional bedrooms are located on the second floor, each with its own walk-in closet.
ADVERTISEMENT
ADVERTISEMENT
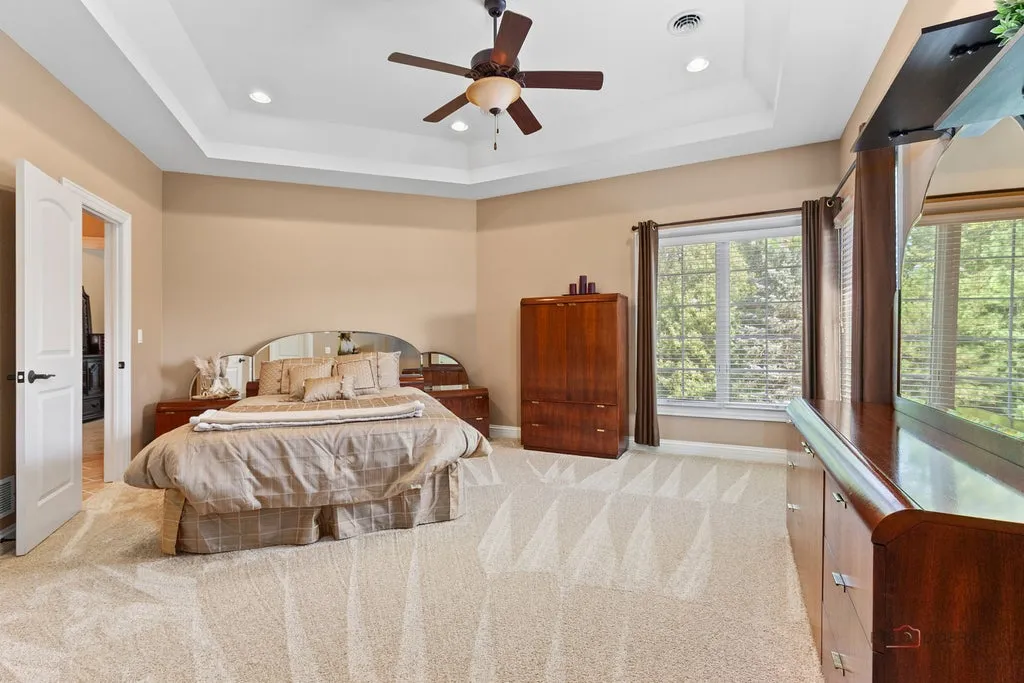
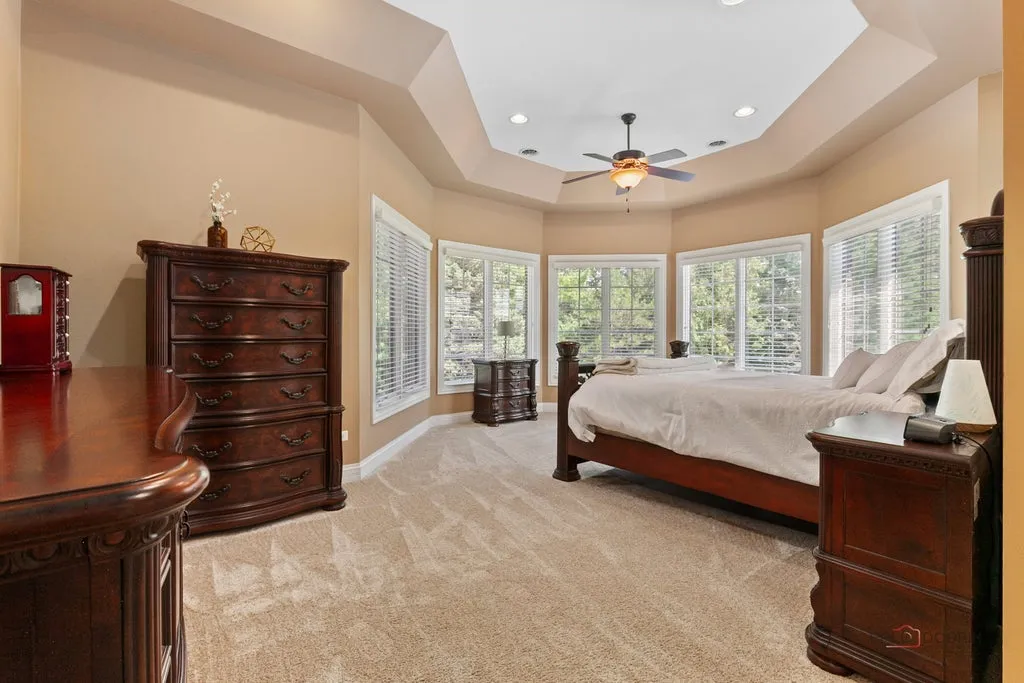
One has a private ensuite bathroom, while two share a Jack-and-Jill bath. A large bonus room provides additional flexibility and could serve as a playroom, secondary family room or private retreat.
The arrangement creates a clear separation between the home’s principal entertaining spaces and its upper-level bedroom accommodations.
The Lower Level Has a Theater, Full Bar and Fifth Bedroom
The finished walkout lower level functions almost as a second entertainment floor.
ADVERTISEMENT
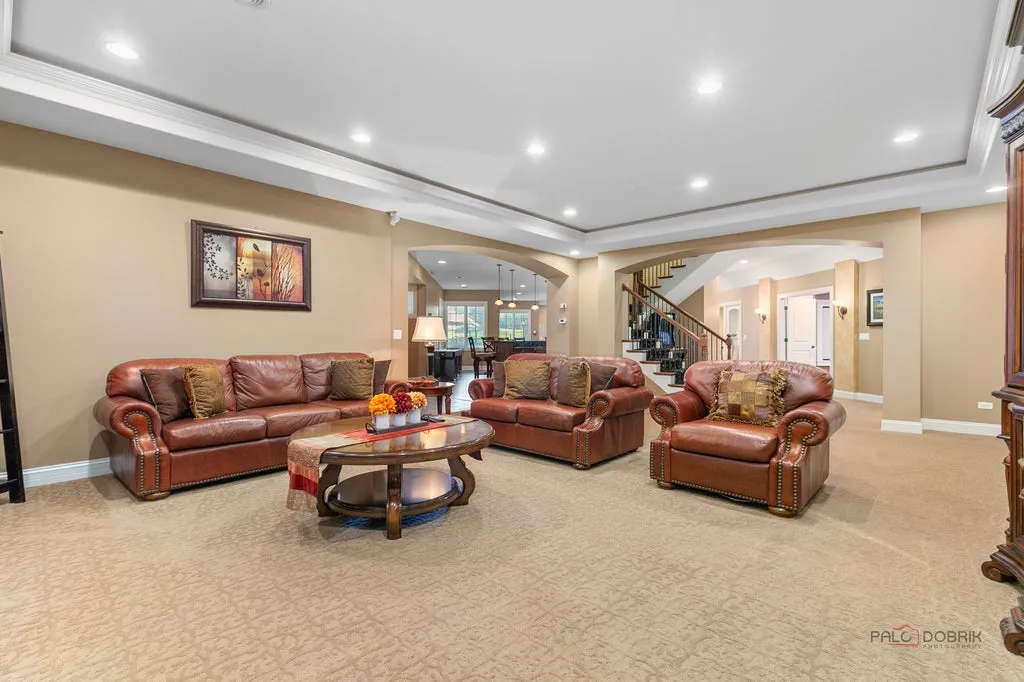
Multiple recreation areas provide room for different activities, including a dedicated game room and private theater.
ADVERTISEMENT
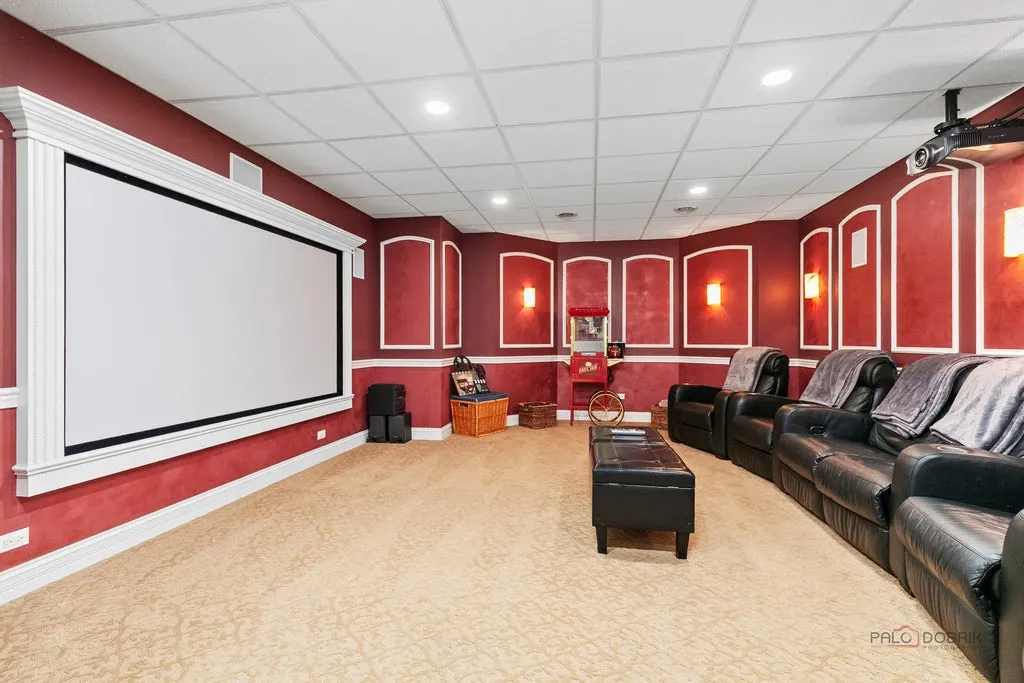
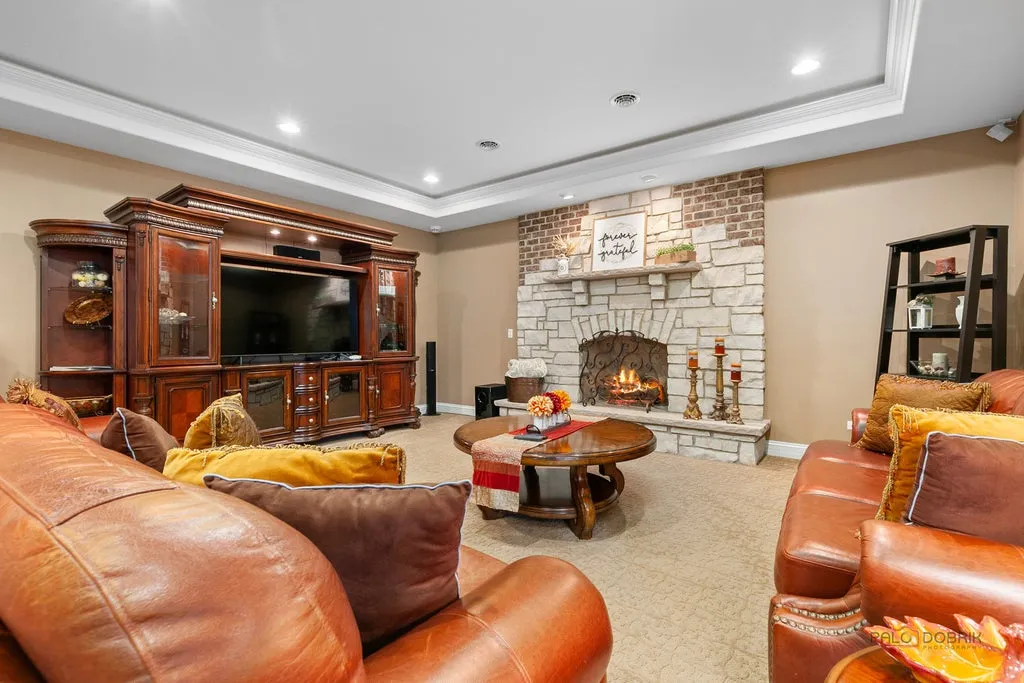
ADVERTISEMENT
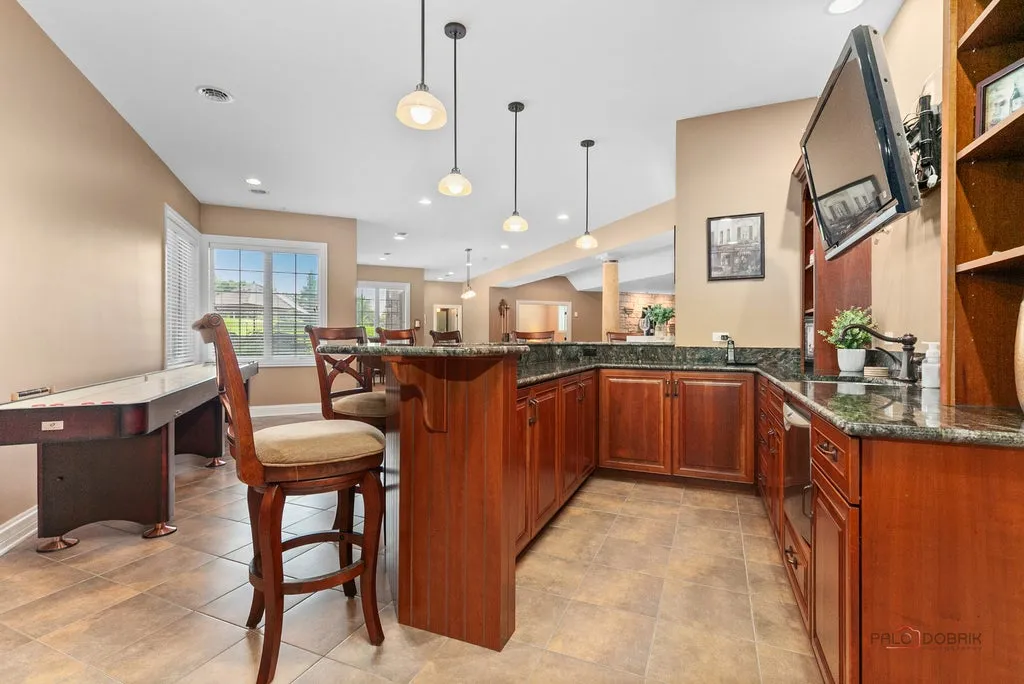
A full bar creates a separate gathering environment away from the main kitchen, while an exercise room adds a dedicated fitness component.
The fifth bedroom is also located on this level, offering additional accommodation removed from the primary bedroom wing upstairs.
A powder room serves the recreational spaces, and a full bathroom is positioned conveniently near the walkout to the swimming pool.
That last detail is particularly practical.
In a home with extensive outdoor water features, direct access to a bathroom from the pool area reduces the need for guests to move through the main living spaces.
The walkout design also connects the lower level directly with the grounds, allowing the recreation rooms, bar and outdoor pool terraces to function as a larger entertaining environment.
The Pool Occupies Its Own Multi-Level Outdoor Retreat
Although the private pond is the property’s most distinctive natural feature, the swimming pool provides a separate resort-style experience.
ADVERTISEMENT
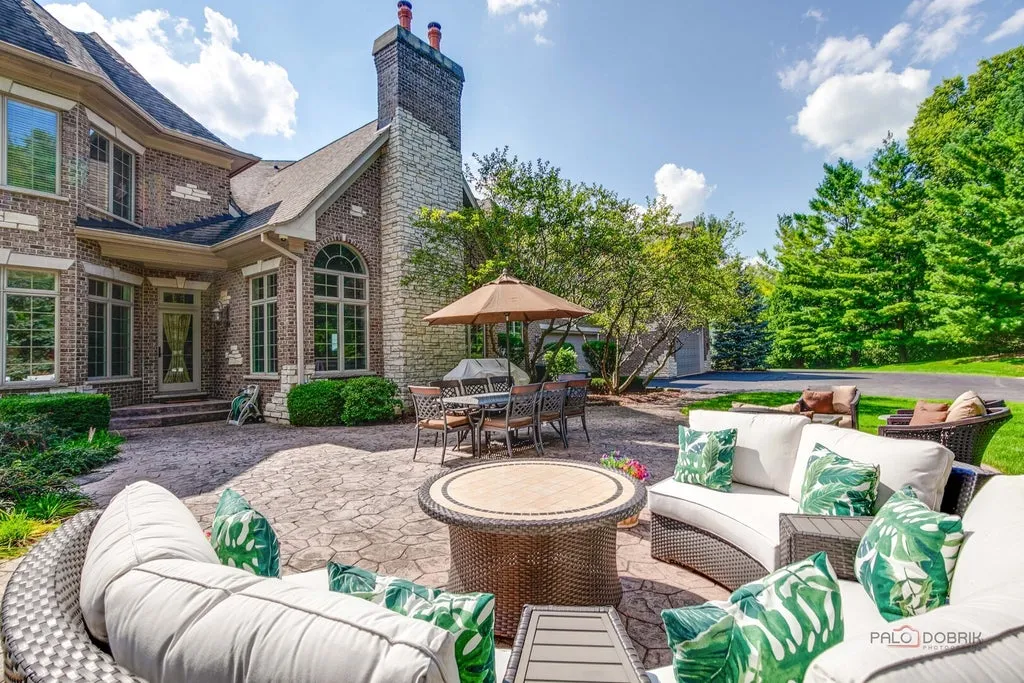
Multiple levels of stamped-concrete patios organize the outdoor spaces.
One level surrounds the in-ground pool and accommodates several seating areas, while another features a hot tub.
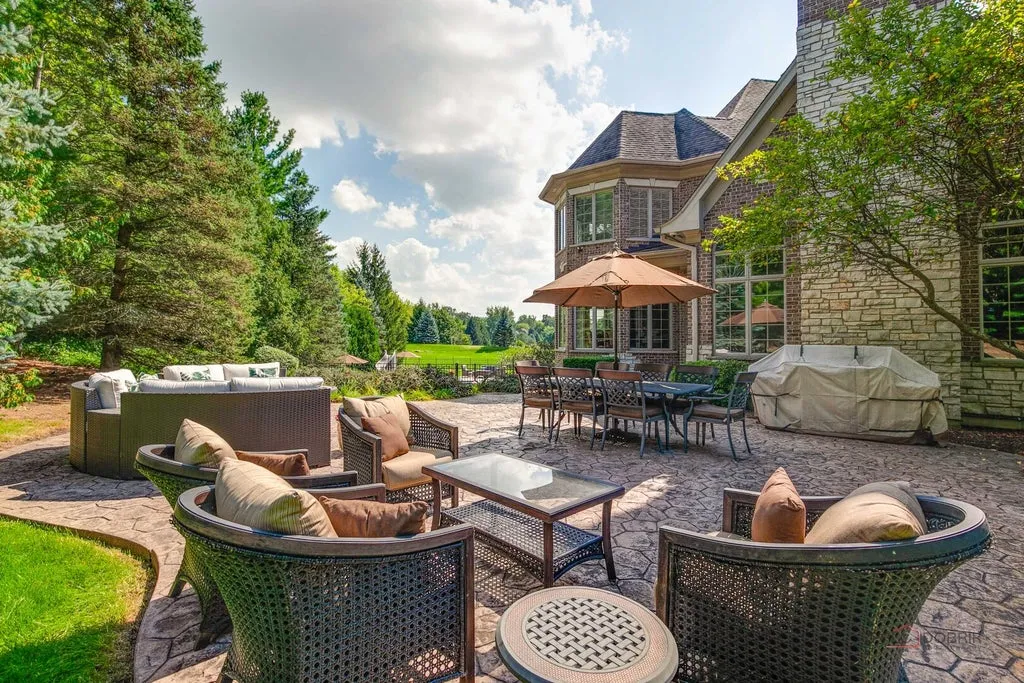
The changes in elevation create distinct environments for swimming, dining and relaxing rather than concentrating every activity on a single terrace.
A pergola and firepit extend the outdoor entertaining program, providing additional places to gather away from the water.
ADVERTISEMENT
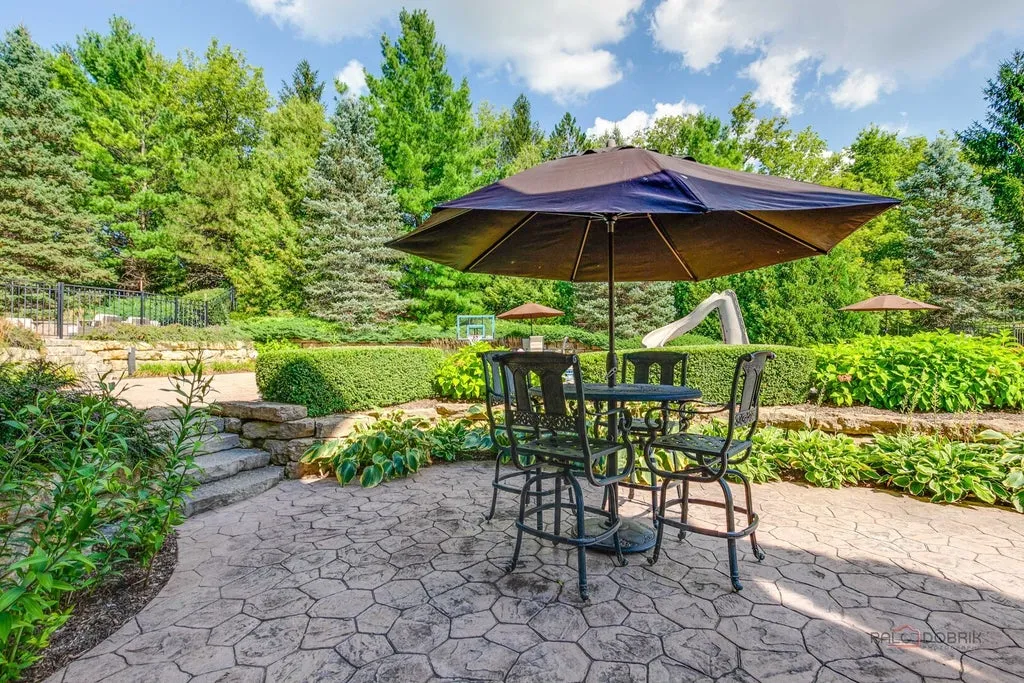
The relationship between the pool and the walkout lower level is especially useful. Guests can move between the theater, recreation rooms, full bar and poolside terraces without passing through the formal main floor.
It is an arrangement that makes the home’s substantial square footage feel purposeful.
ADVERTISEMENT
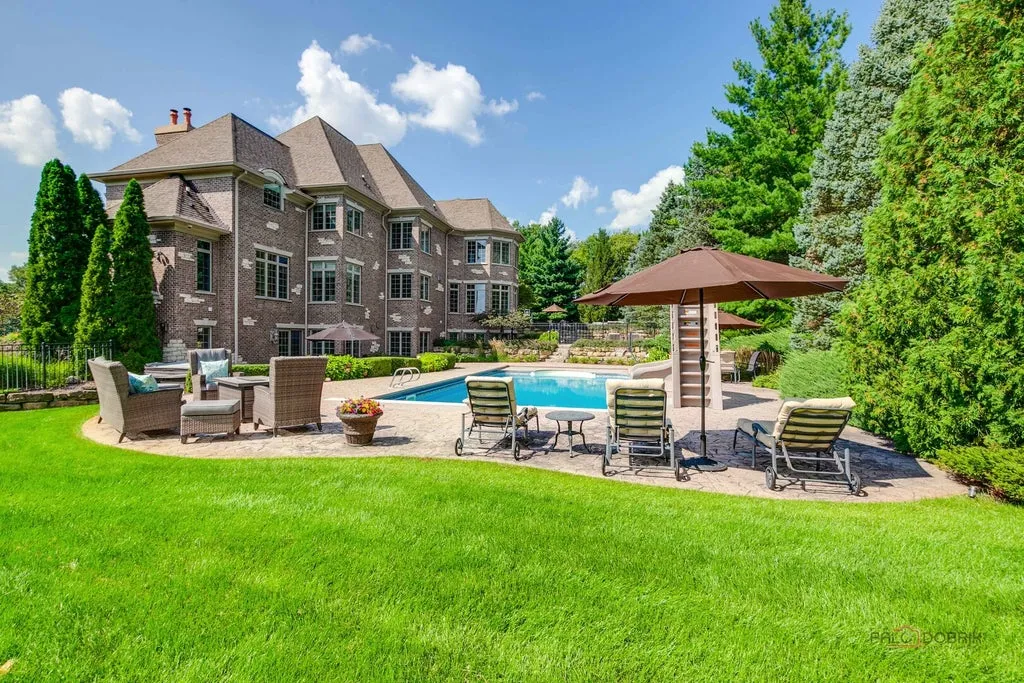
The outdoor amenities are not simply decorative additions to a large house; they are connected to the rooms most likely to support recreational use.
A Seven-Car Garage Adds Another Dimension
The property also includes a seven-car garage.
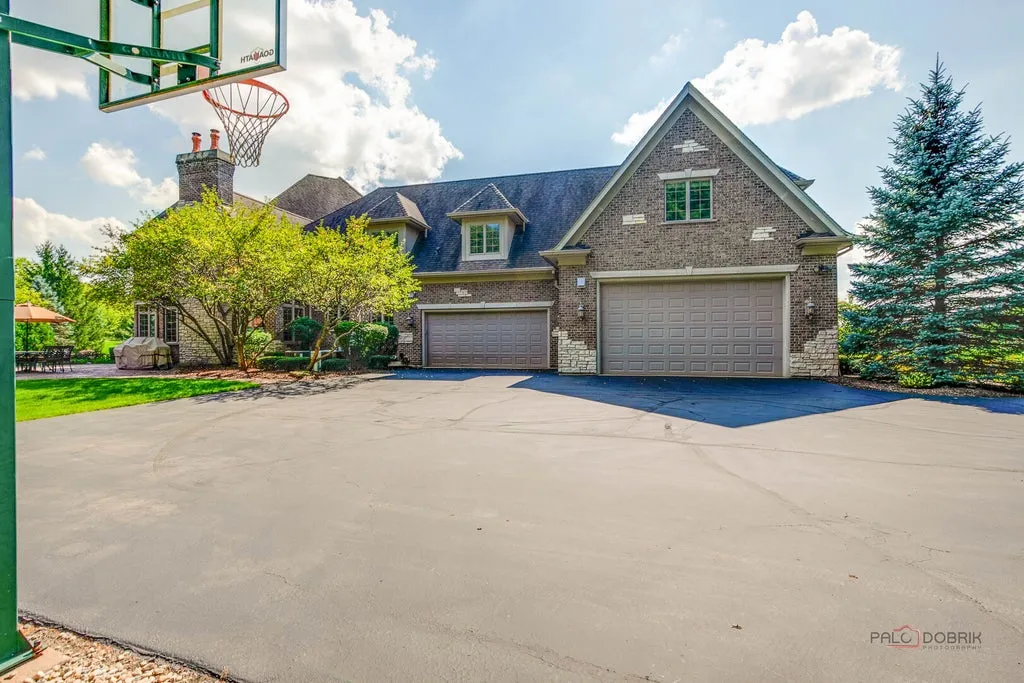
For a residence of this size, that amount of vehicle accommodation is significant, particularly when combined with the recreational opportunities provided by the grounds.
The garage offers space for an extensive vehicle collection, seasonal equipment and additional storage.
Its capacity may also appeal to owners who want room for recreational vehicles or equipment associated with maintaining a large property, although prospective buyers should confirm the garage’s dimensions and suitability for particular vehicles.
The combination of a seven-car garage, private pond, beach and extensive entertaining facilities gives the estate a level of versatility uncommon among homes in this price range.
The listing does not provide a detailed breakdown of the garage’s configuration, so the seven-car capacity should be understood as the advertised figure rather than a guarantee that every vehicle type can be accommodated.
Johnsburg Offers a Quieter Alternative to Chicago’s Suburbs
Johnsburg sits in McHenry County, northwest of Chicago, in a part of northern Illinois characterized by lakes, residential communities and a more open landscape than the region’s denser inner suburbs.
The broader area is associated with outdoor recreation and access to the Chain O’Lakes region, making the property’s private pond and beach particularly appropriate to its setting.
ADVERTISEMENT
Yet the estate offers a different experience from a house directly on a busy recreational lake.
Its water feature is contained within the private grounds, allowing owners to enjoy fishing and shoreline recreation without relying on public lake access or shared waterfront facilities.
The 4.37-acre parcel also provides a degree of separation that can be difficult to find in established lakefront neighborhoods.
For buyers who want extensive indoor amenities alongside outdoor recreation, that combination may be more compelling than conventional waterfront frontage alone.
Readers can explore the property’s photography, listing history and updated availability through its Zillow listing here.
The Asking Price Is Below Its Original 2011 Listing
The estate has a long and unusually revealing marketing history.
In November 2011, the property was offered for $2,400,000. Its asking price was reduced to $2,195,000 in April 2012 and then to $1,950,000 in June of that year, before the listing was removed in January 2013.
ADVERTISEMENT
Several years later, the property returned to the market at a substantially lower price.
It was listed for $1,449,000 in September 2020 and sold in January 2021 for $1,380,000.
That completed transaction provides a meaningful historical benchmark because it occurred well after the home’s 2008 construction.
The residence returned to the market in July 2021 at $1,550,000, with the asking price subsequently reduced to $1,520,000. The supplied records do not establish a completed sale during that later listing period.
In September 2026, the property was offered again for $2,399,000.
The price was reduced to $2,299,000 on October 6, representing a $100,000 reduction, or approximately 4.2%.
At that price, the asking figure equates to approximately $197 per square foot.
The $2,299,000 asking price is $919,000 above the January 2021 sale price of $1,380,000, a difference of approximately 66.6%. That is a comparison between a current asking price and a completed historical transaction, not a measure of realized appreciation.
Interestingly, the latest asking price remains $101,000 below the property’s original $2,400,000 listing price in 2011.
The property was removed from the market on October 7, 2026, and no subsequent active listing or sale has been established by the supplied history.
The As-Is Condition Matters
The seller’s decision to offer the property as-is deserves particular attention.
An as-is sale does not necessarily mean that a property is in poor condition, but it generally indicates that the seller is not committing to make repairs as part of the transaction, subject to the specific contract terms.
For an estate with approximately 11,676 square feet, a private pond, swimming pool, hot tub, extensive patios and numerous mechanical systems, due diligence is especially important.
Prospective buyers would be well advised to assess the condition of the house’s major systems, pool equipment, roofing, drainage and outdoor improvements, as well as the pond’s maintenance requirements.
The listing describes the pond as fully stocked and carefully maintained, but buyers should independently verify its condition, water management arrangements and any applicable restrictions.
The property’s appeal is considerable, but the breadth of its amenities also means that ownership involves responsibilities beyond those of a conventional suburban residence.
A Private Resort Built Around Two Kinds of Water
The most memorable feature of 4508 Farmington Lane is the way its grounds accommodate both natural and built recreation.
The private pond and beach create a quiet setting for fishing and shoreline activities. The pool, hot tub and terraces offer a more structured environment for swimming and entertaining.
Inside, the home follows the same pattern of specialization.
A grand foyer and formal architectural detailing establish a sense of occasion, while the kitchen and family room support daily life. Upstairs, the primary suite opens toward the water. Downstairs, a theater, full bar and recreation rooms create an entirely separate gathering environment.
The seven-car garage and 4.37-acre setting add further flexibility.
At its most recent asking price of $2,299,000, the Johnsburg estate presented an unusual proposition: nearly 12,000 square feet of living space, substantial vehicle accommodation and a private recreational landscape complete with a stocked pond and beach.
Its next chapter will depend on renewed market availability and a buyer comfortable with the as-is offering. But the property’s defining feature is unlikely to change—the ability to enjoy a private beach, fishing pond and swimming pool without ever leaving home.
Property Overview
4508 Farmington Lane in Johnsburg, Illinois, was most recently offered for $2,299,000. Built in 2008, the all-brick residence encompasses approximately 11,676 square feet with five bedrooms and eight bathrooms on 4.37 acres.
The house features a two-story foyer, wrought-iron staircase, walnut flooring, cathedral ceilings with wood beams, a floor-to-ceiling stone fireplace and an upper-level overlook balcony.
The gourmet kitchen includes a large island with breakfast bar, preparation sink, high-end appliances and walk-in pantry.
The primary suite has a private balcony overlooking the pond, two walk-in closets, dual vanities, a makeup vanity, steam shower and whirlpool tub.
The finished walkout lower level includes a theater, game room, recreation spaces, exercise room, full bar, fifth bedroom and bathrooms serving the recreational and pool areas.
Outside, the grounds feature a stocked private pond, beach area, in-ground pool, hot tub, multi-level stamped-concrete patios, pergola and firepit.
A seven-car garage provides substantial vehicle and equipment storage.
The property is offered as-is. The most recent listing was removed on October 7, 2026, and current availability should be verified.
Listing Representation
The most recent listing identifies Jane Lee of RE/MAX Top Performers as the listing agent.
Jane Lee RE/MAX Top Performers 847-295-0800