Architect-Designed Minnesota Lake Estate with a 140-Tree Apple Orchard Lists for $4,300,000
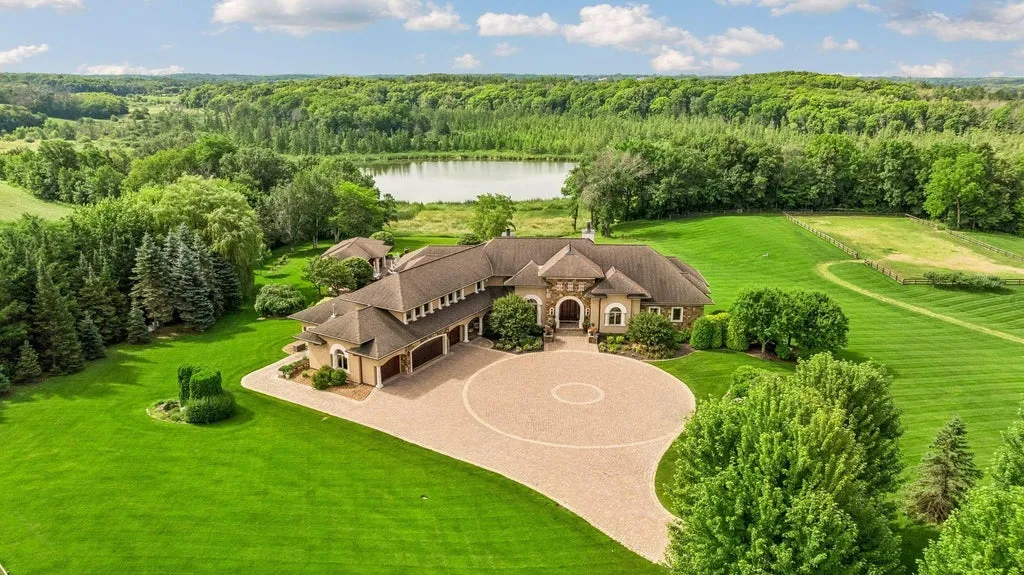
Set on more than 10 rolling acres in the Orono School District, the 9,520-square-foot residence combines sweeping views of Hidden Lake with a country-club-style bar, lakeside pool house and a working landscape of apple trees.
ADVERTISEMENT
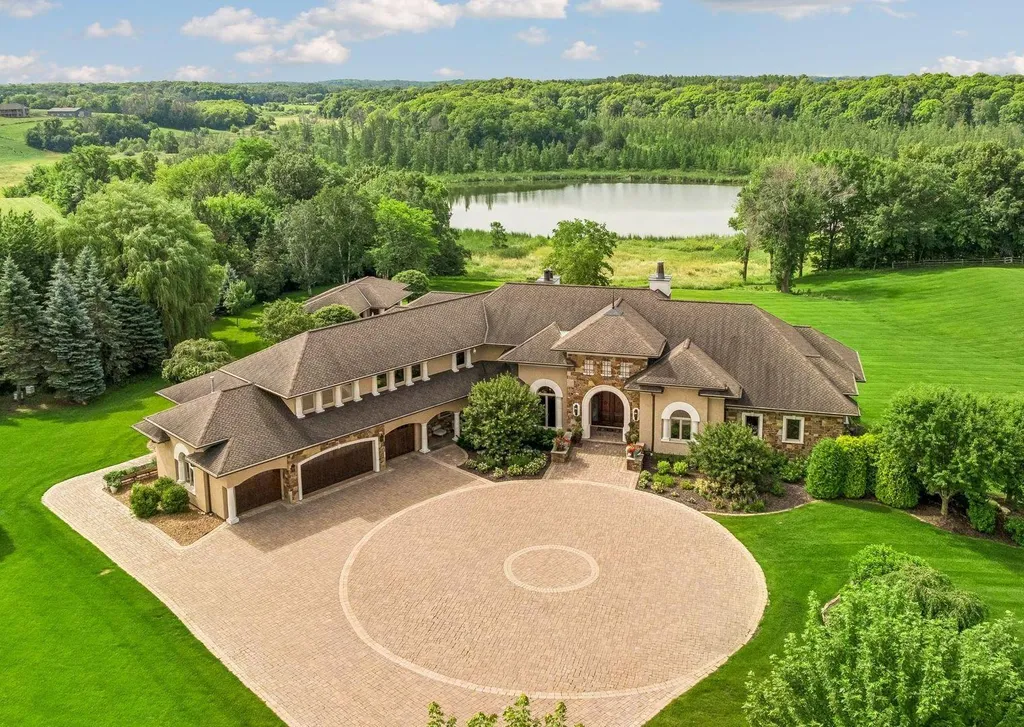
At the end of a gated driveway in Loretto, Minnesota, a 9,520-square-foot estate overlooks Hidden Lake, with a swimming pool, outdoor entertaining spaces and rolling lawns extending toward the water. But beyond the architecture and recreational amenities is something less expected: an orchard containing approximately 140 apple trees.
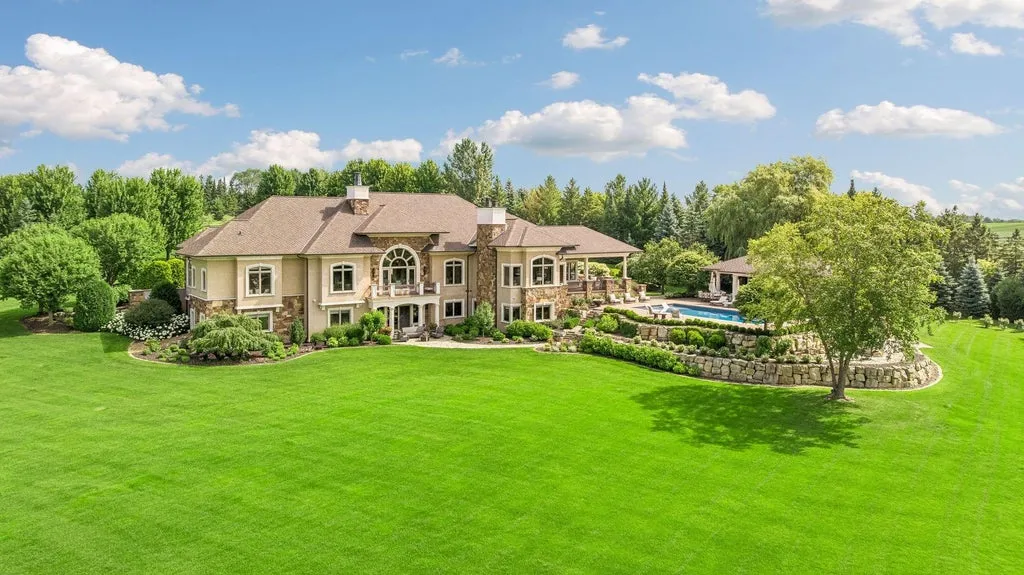
The property at 4675 County Road 11 occupies 10.06 acres and is asking $4,300,000. Designed by architect Peter Eskuche and built by Water Street Homes in 2008, the five-bedroom residence combines large expanses of glass with the warmth of traditional interior detailing and a landscape that feels more like a private country retreat than a conventional suburban estate.
ADVERTISEMENT
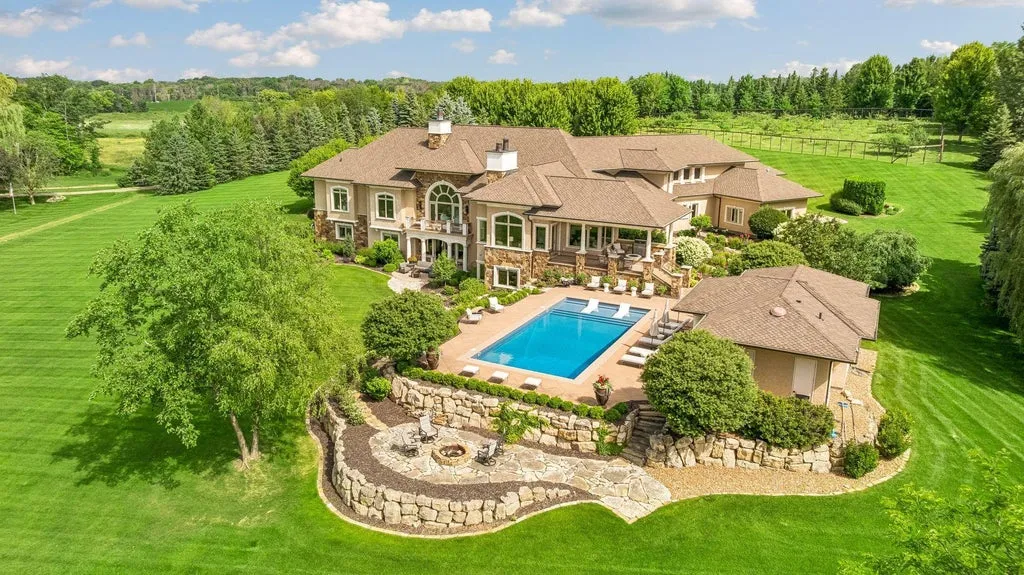
The setting is particularly notable for its combination of acreage, lake views and proximity to the western Twin Cities communities served by the Orono School District. Rather than relying on the lake alone for its appeal, the property offers a series of distinct environments, from formal entertaining rooms and a substantial lower-level bar to the pool house, gardens and orchard.
An Architect-Designed House Framed Around Hidden Lake
The approach to the residence begins with a gated driveway that winds through the property’s rolling grounds. The landscape provides a sense of separation before the house comes into view, establishing the privacy that becomes a recurring theme throughout the estate.
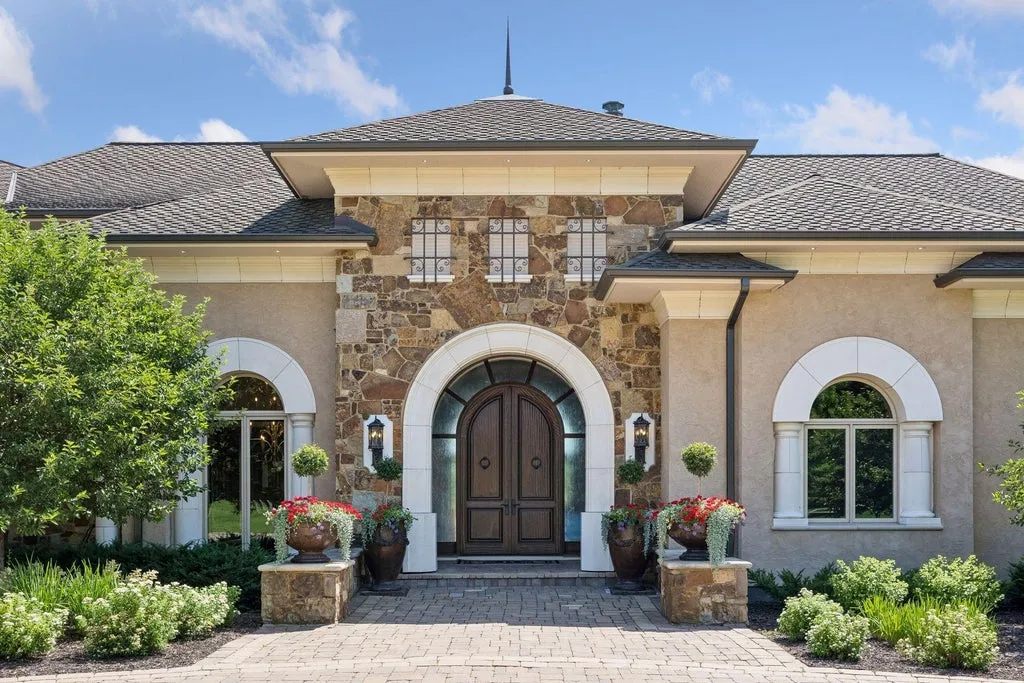
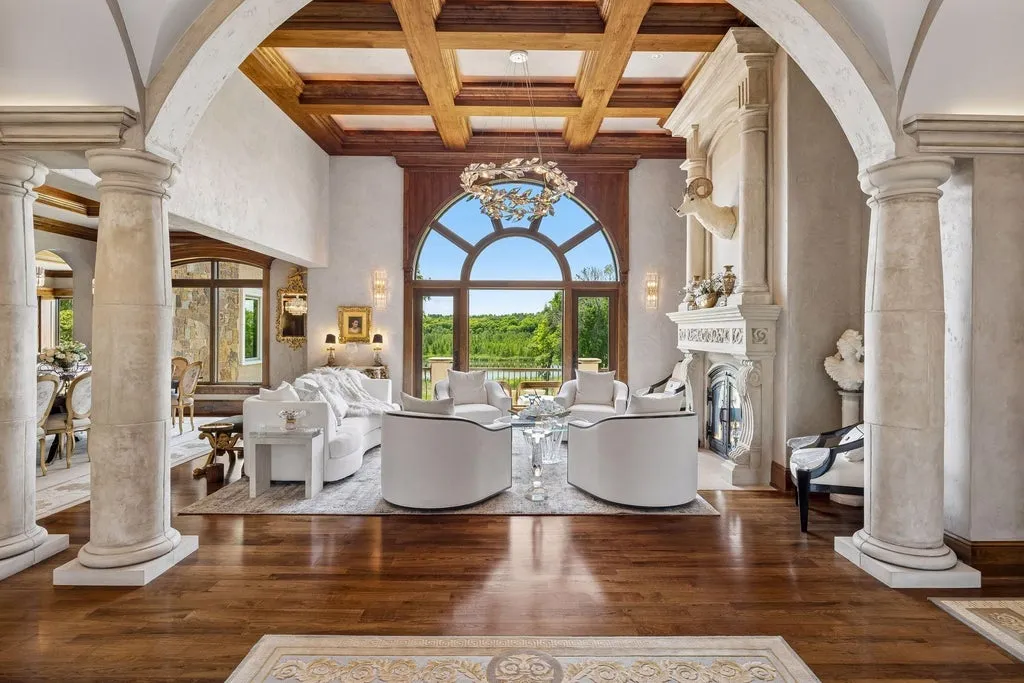
Peter Eskuche’s architectural design makes extensive use of soaring walls of windows, allowing the surrounding grounds and Hidden Lake to become part of the interior experience. Rather than treating the landscape as a distant backdrop, the glazing creates a direct visual relationship between the rooms and the changing seasons outside.
ADVERTISEMENT
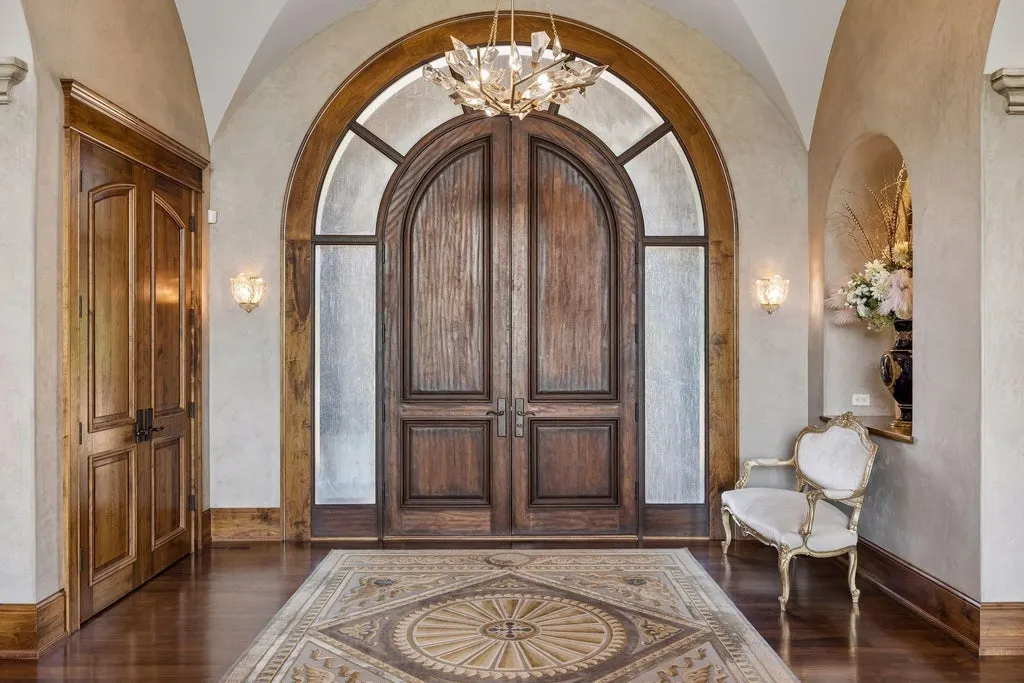
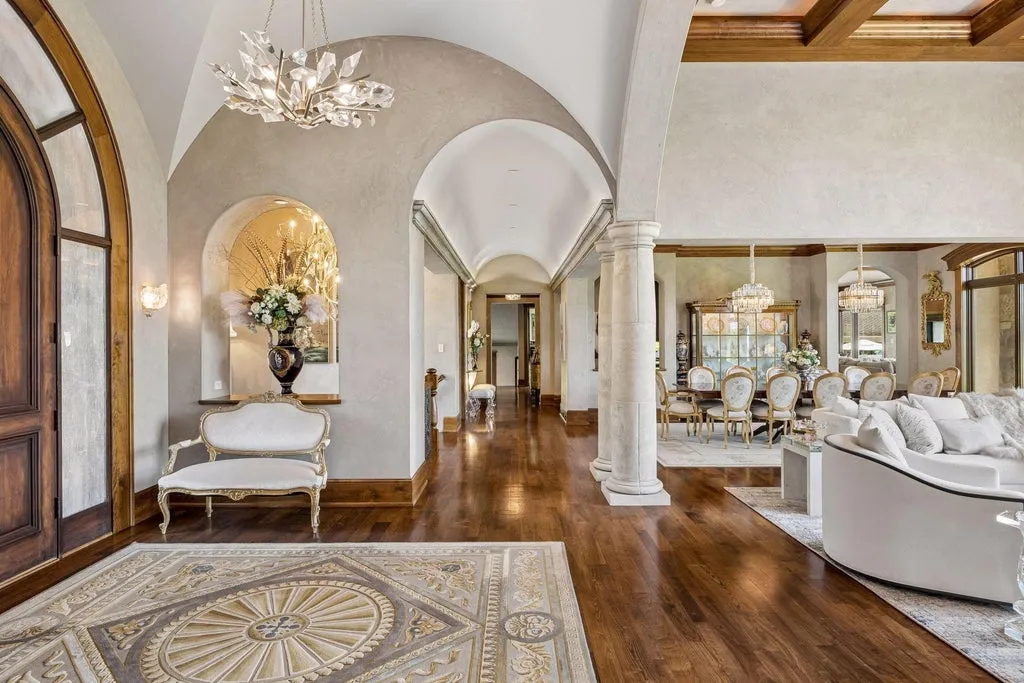
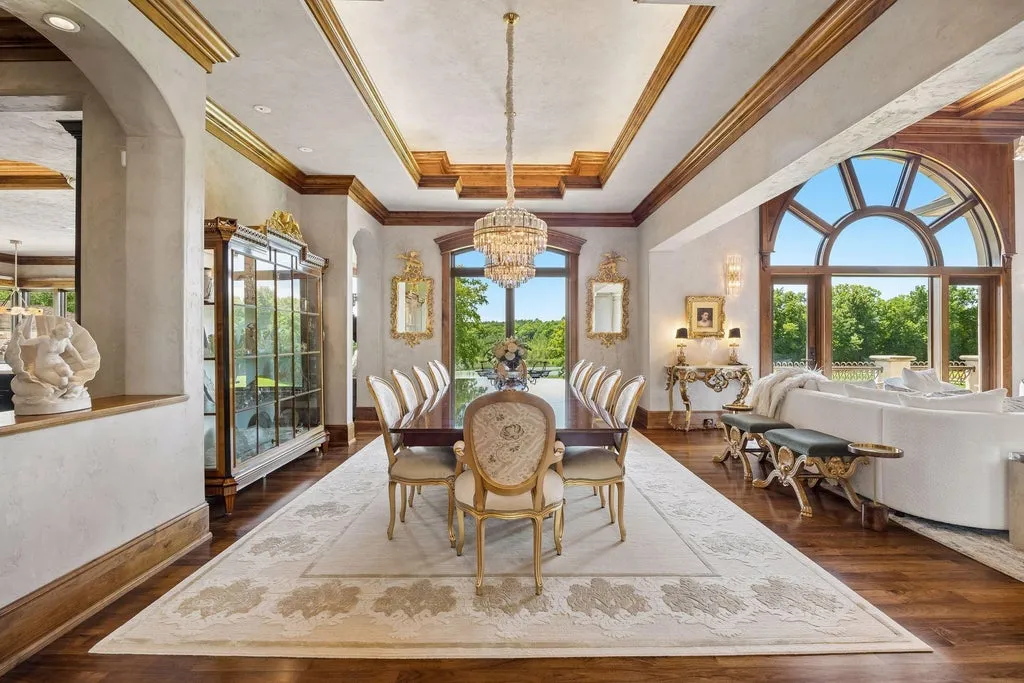
Inside, the main floor balances formal and informal living spaces. A fireside family room provides a more intimate gathering place, while separate dining areas accommodate everything from everyday meals to larger occasions.
ADVERTISEMENT
ADVERTISEMENT
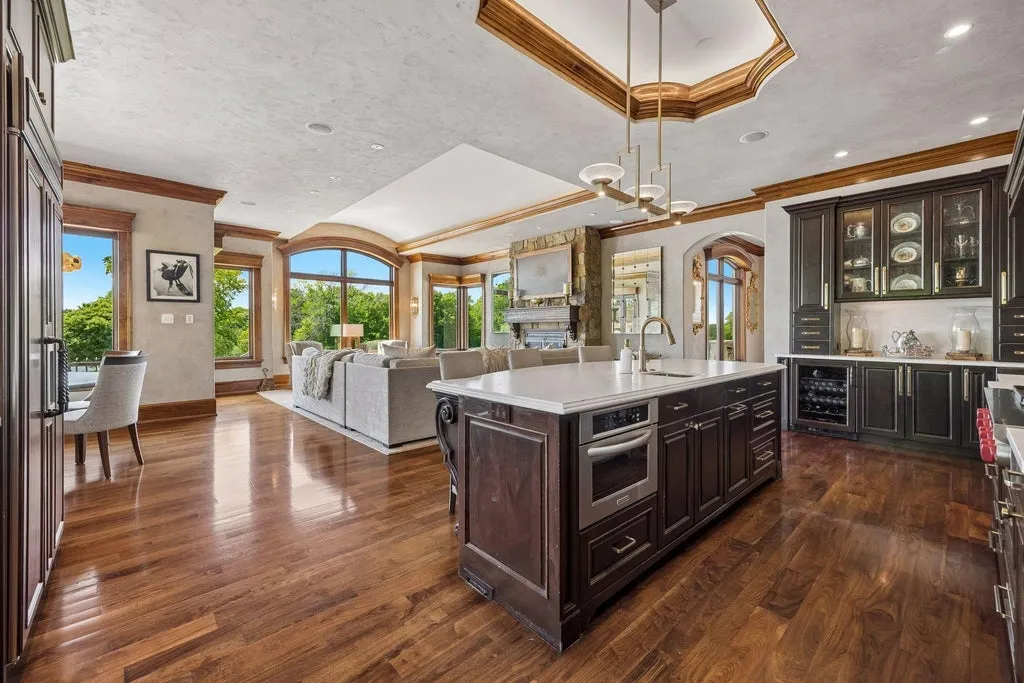
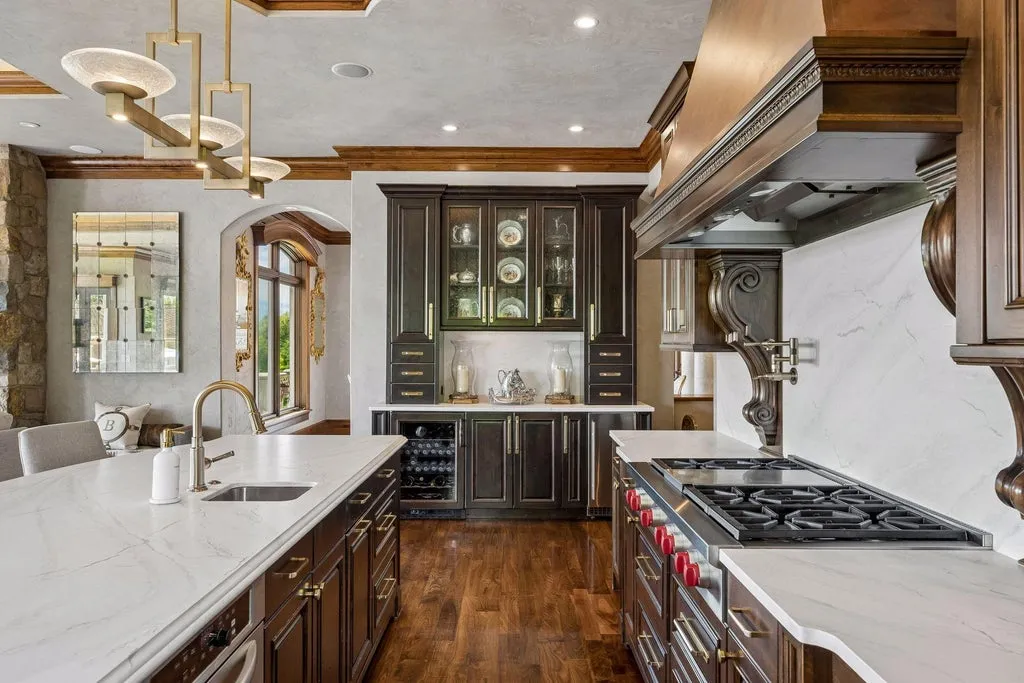
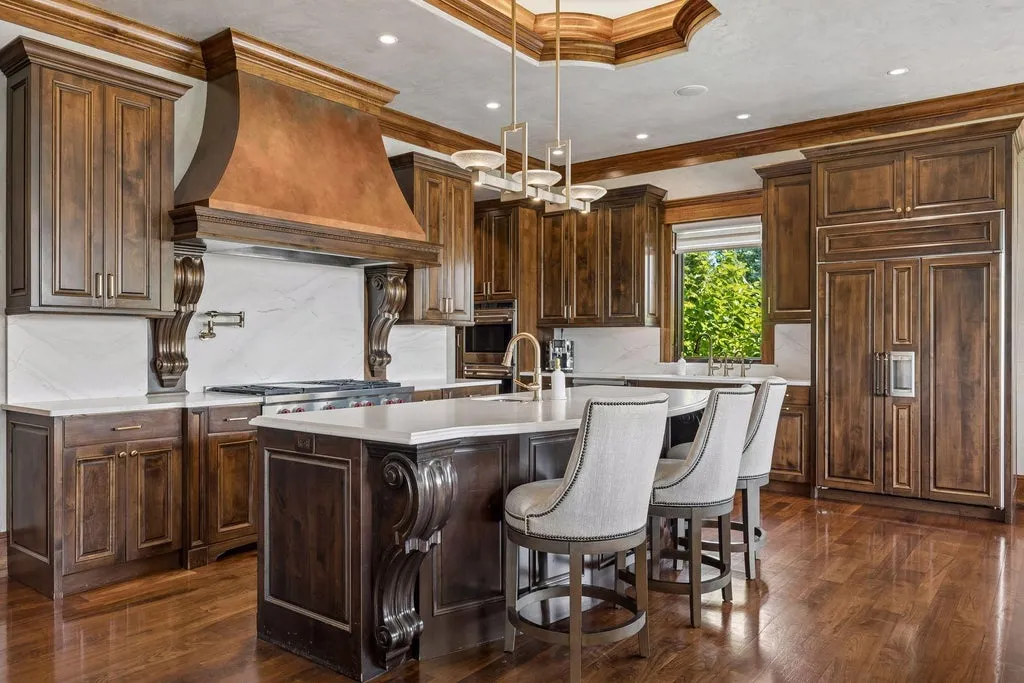
An updated gourmet kitchen serves as the culinary center of the house. Its placement within the main living level allows the kitchen, dining areas and family room to function together without eliminating the distinction between more casual and formal settings.
ADVERTISEMENT
ADVERTISEMENT
ADVERTISEMENT
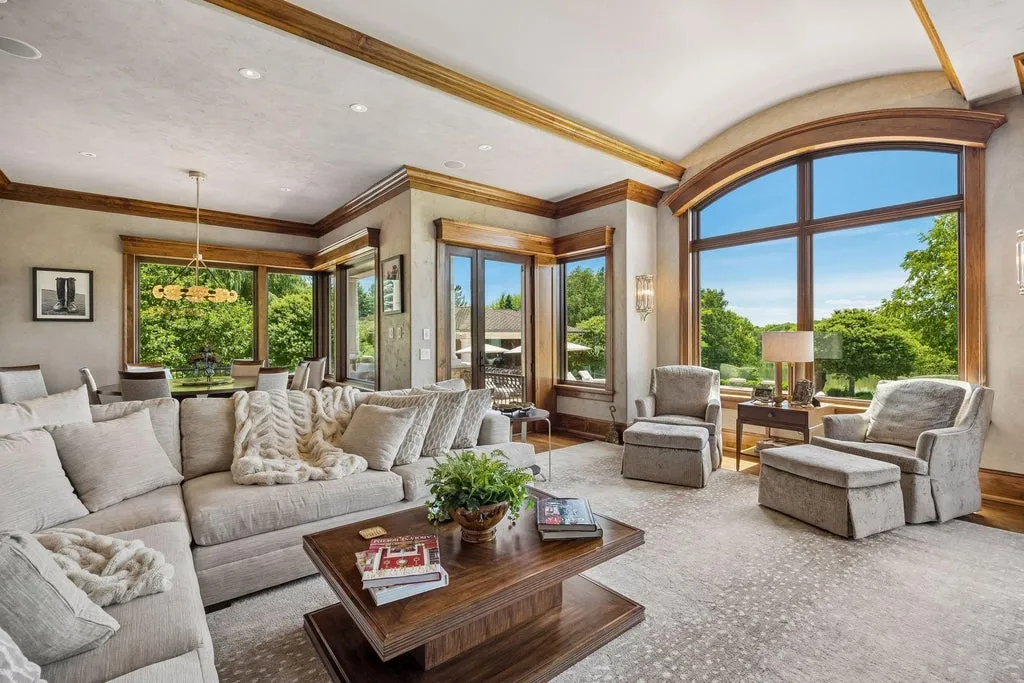
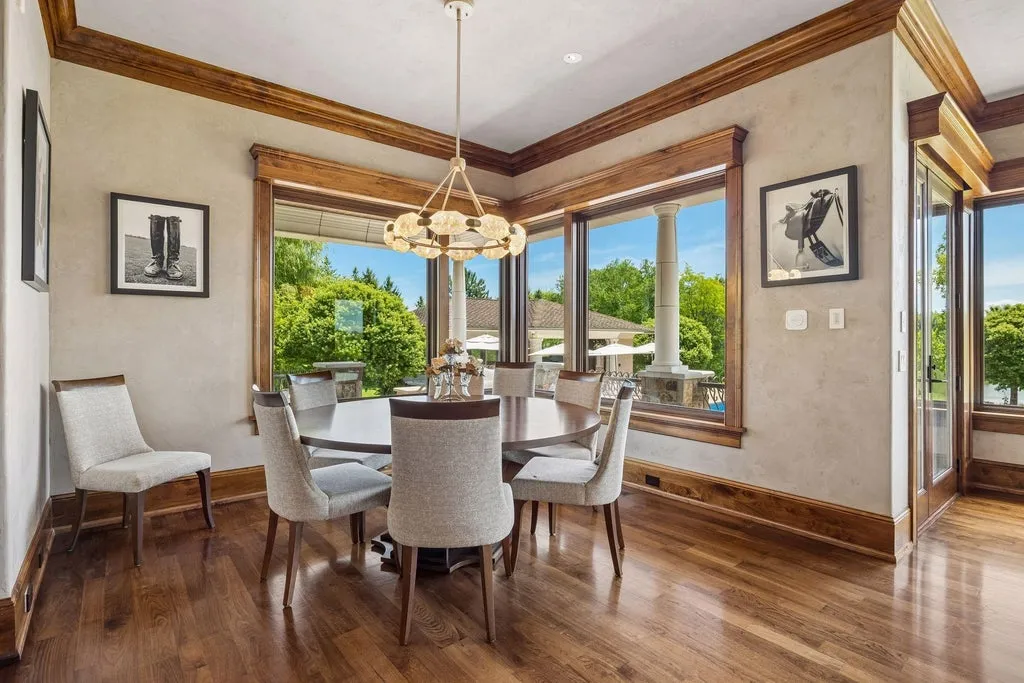
The result is a residence with considerable architectural volume that still preserves the smaller, more personal spaces needed for everyday life.
A Private Primary Suite and Richly Paneled Office
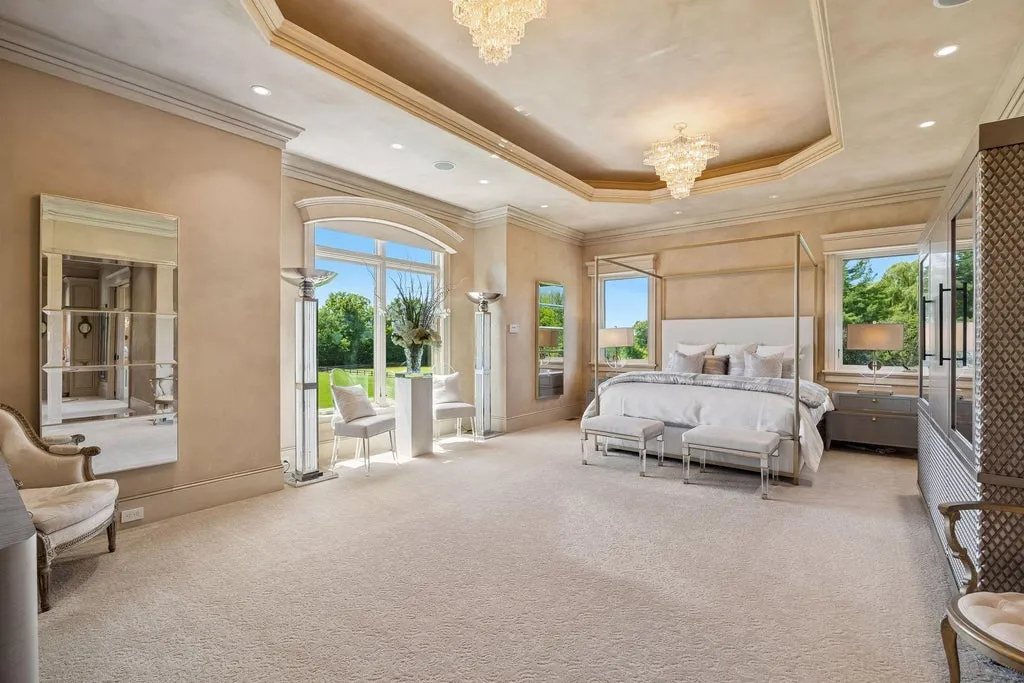
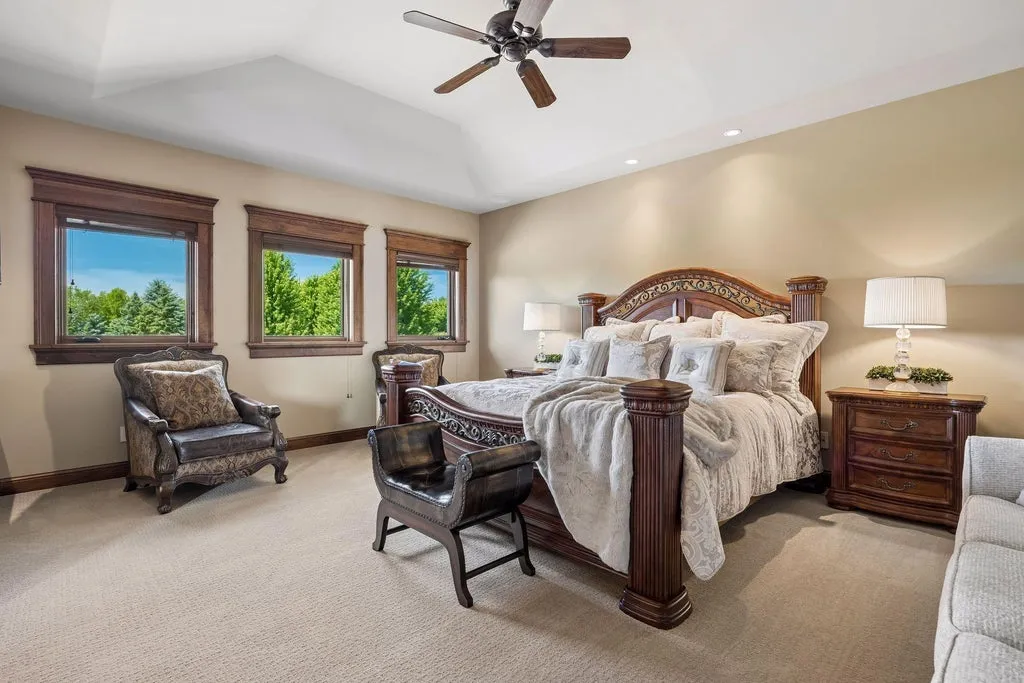
The main level also accommodates the primary suite, an arrangement that gives the owners the option of living largely on one floor.
ADVERTISEMENT
ADVERTISEMENT
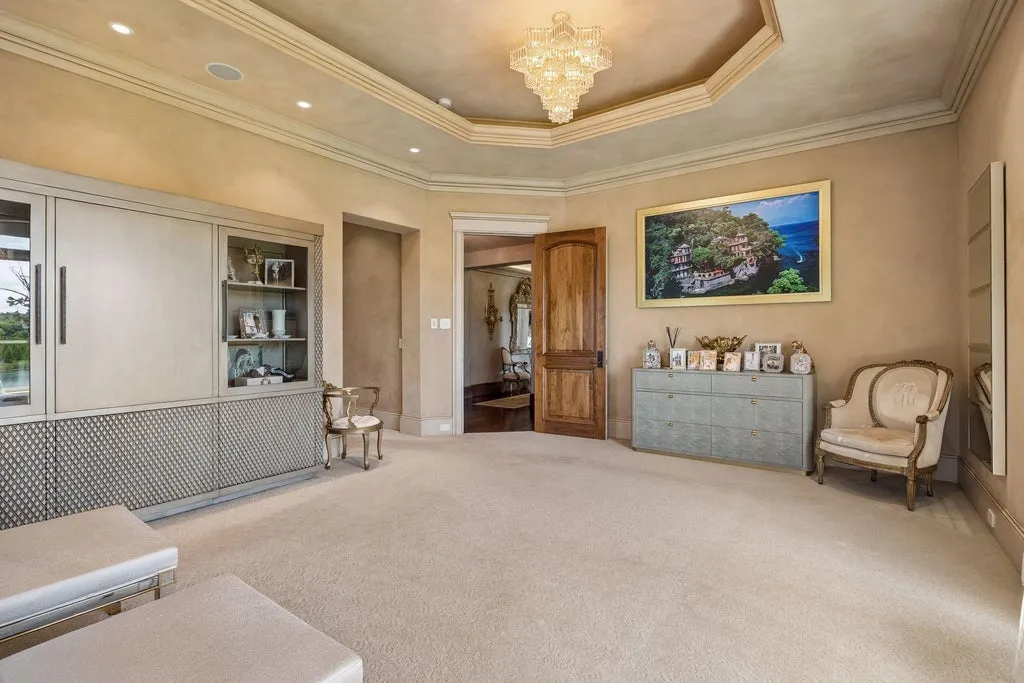
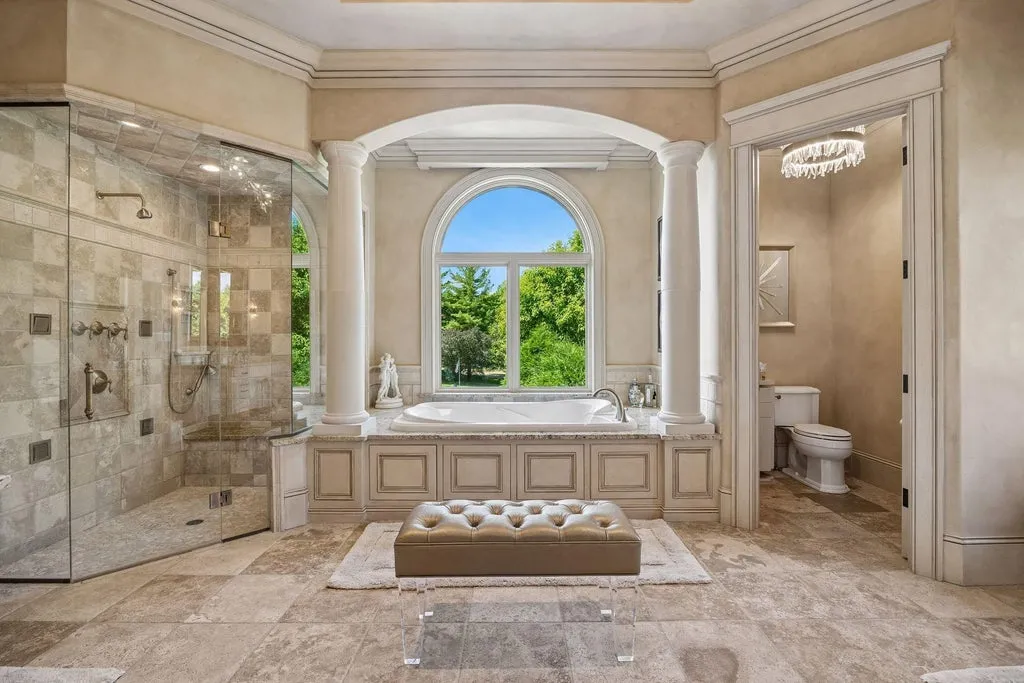
The suite includes a spa-inspired bathroom, providing a private retreat away from the larger entertaining areas. Its main-floor location is especially practical in a multilevel residence of this scale, reducing the need to use stairs for daily routines.
A richly paneled private office adds another distinctive interior environment. The wood detailing introduces a more traditional character than the home’s expansive glazing, creating a quieter setting for work, reading or meetings.
ADVERTISEMENT
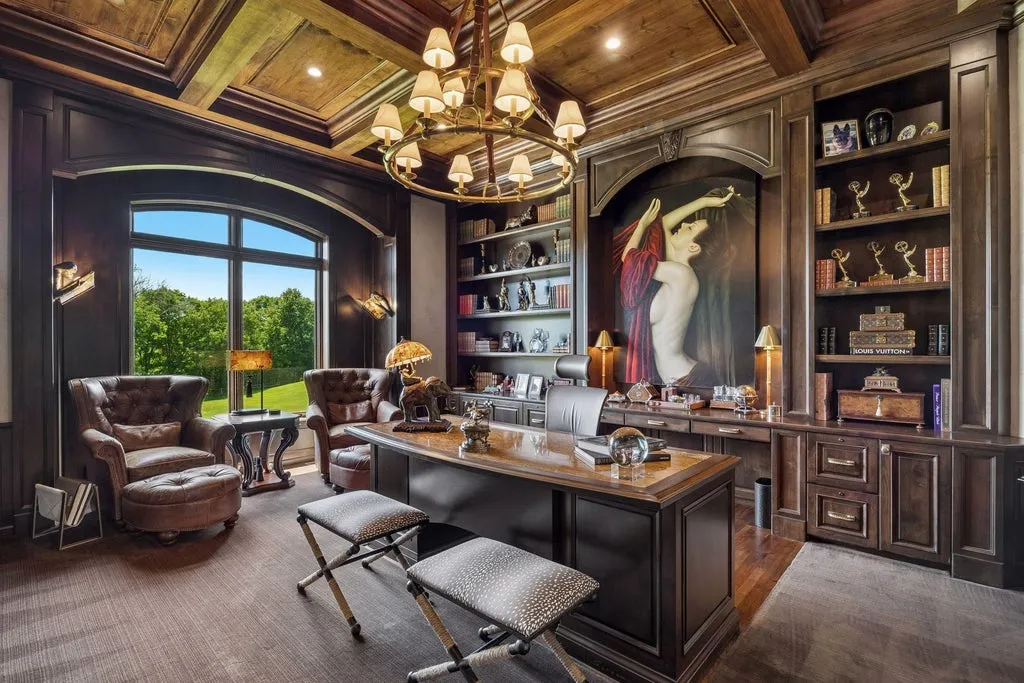
That contrast between open, light-filled rooms and more enclosed, richly finished spaces is central to the property’s appeal. The house is designed to accommodate large gatherings, but it also provides rooms where the scale can become more intimate.
Downstairs, a Country-Club-Style Bar Takes Center Stage
The lower level introduces an entirely different atmosphere.
ADVERTISEMENT
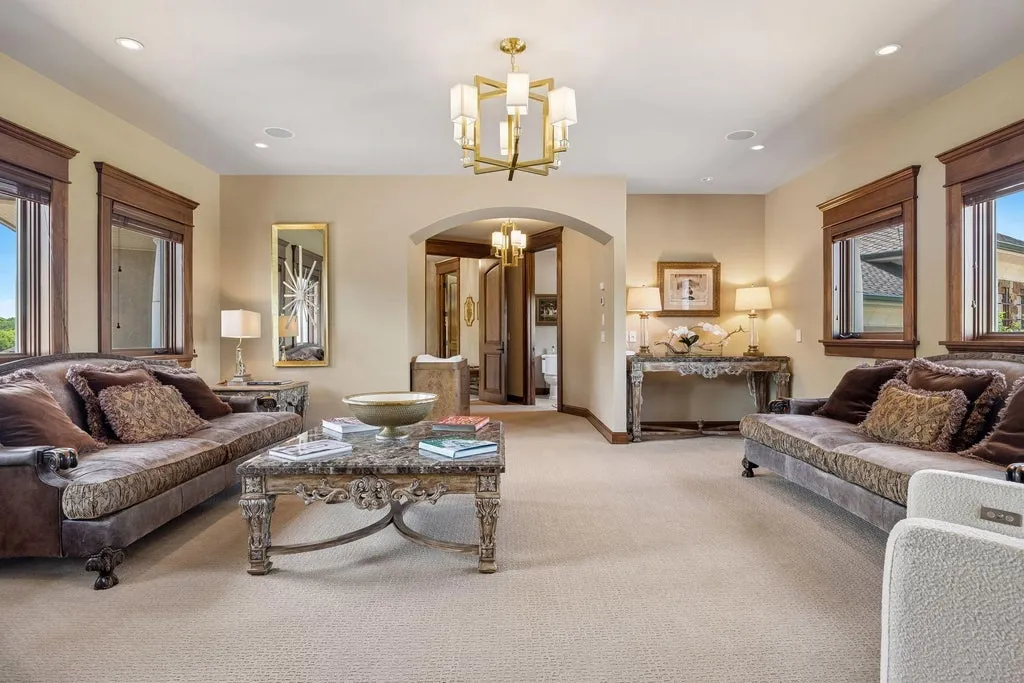
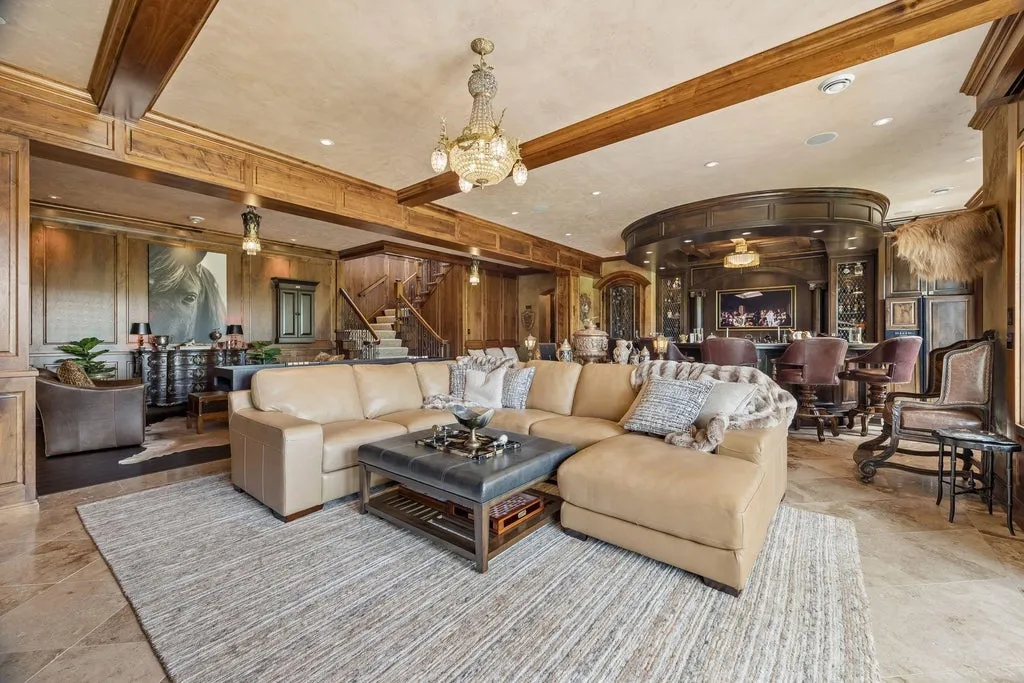
Three bedrooms are located on this floor, accompanied by a billiards area, wine cellar and a substantial bar designed in the style of a private country club. Rather than functioning as a modest wet bar in the corner of a recreation room, it is presented as one of the home’s principal entertaining destinations.
The combination of billiards, wine storage and a large bar creates an environment suited to hosting groups without relying on the formal rooms upstairs. Guests can gather, play games or enjoy the lake views while remaining within a dedicated recreational level.
ADVERTISEMENT
ADVERTISEMENT
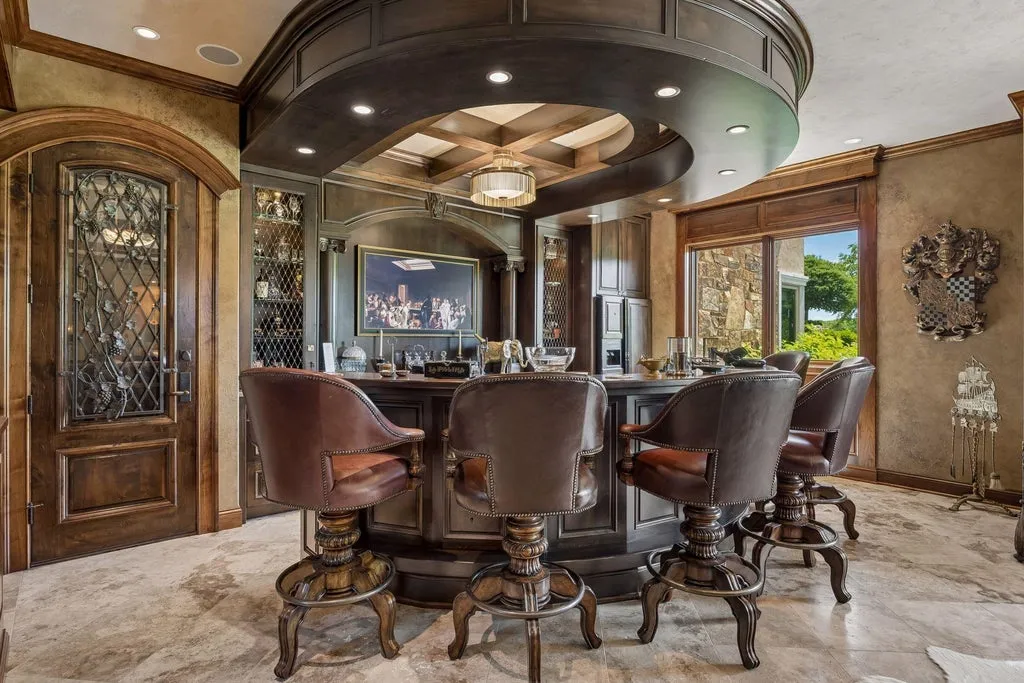
Direct access to the backyard further expands the space’s usefulness. The lower level connects with the pool area and outdoor grounds, allowing entertaining to move naturally between the interior and exterior.
The arrangement also gives the three lower-level bedrooms a degree of separation from the main-floor primary suite, making them well suited to family members or overnight guests who appreciate their own space.
A Lakeside Pool House Extends the Entertaining Season
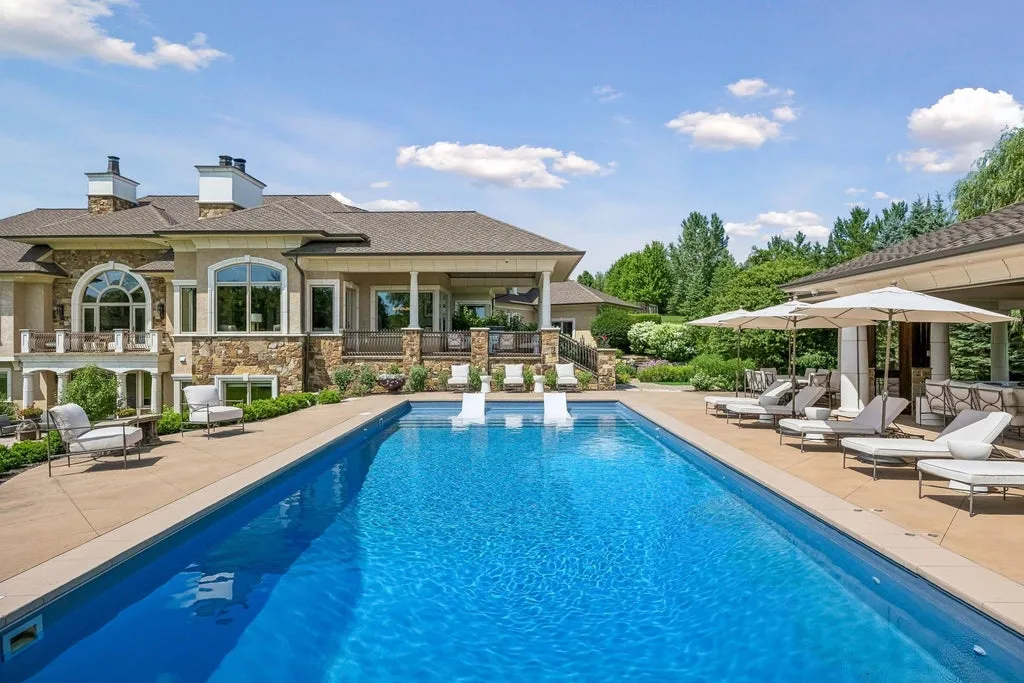
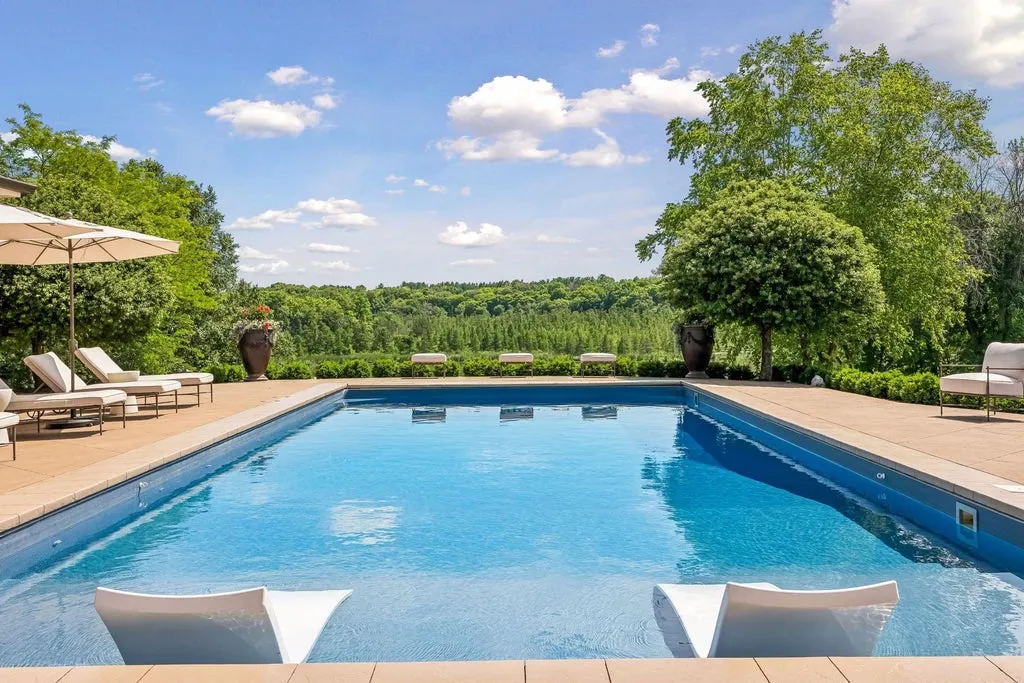
Outside, the estate’s recreational amenities are arranged around a swimming pool overlooking Hidden Lake.
ADVERTISEMENT
ADVERTISEMENT
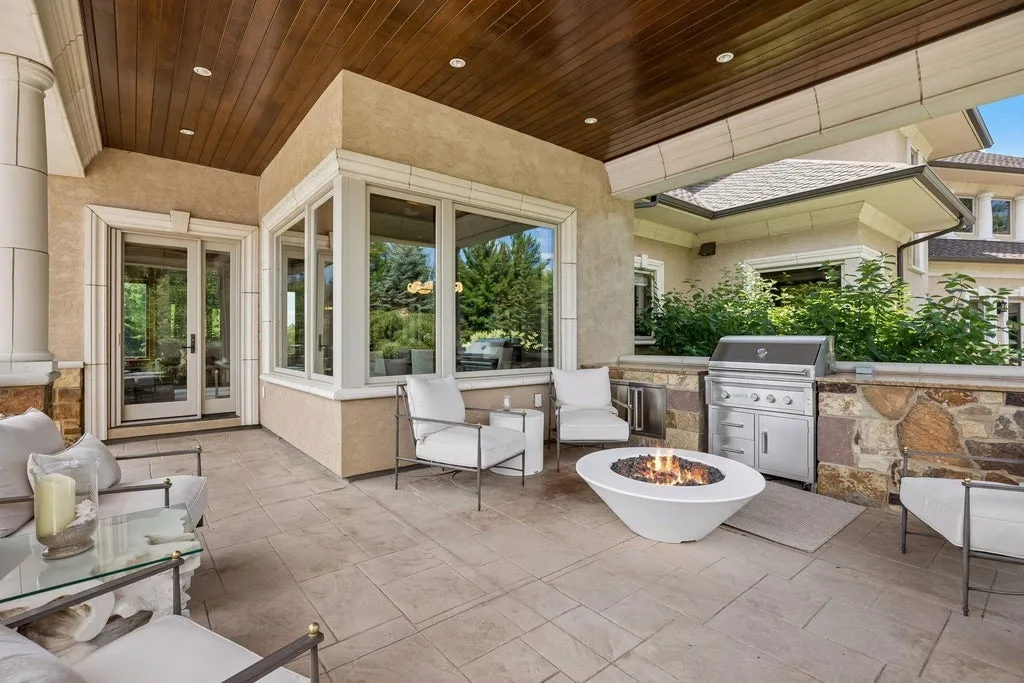
A hot tub and built-in fire pit complement the pool, creating gathering places that can remain appealing beyond the warmest summer afternoons. The lake provides a visual backdrop, while the surrounding acreage helps preserve a sense of privacy.
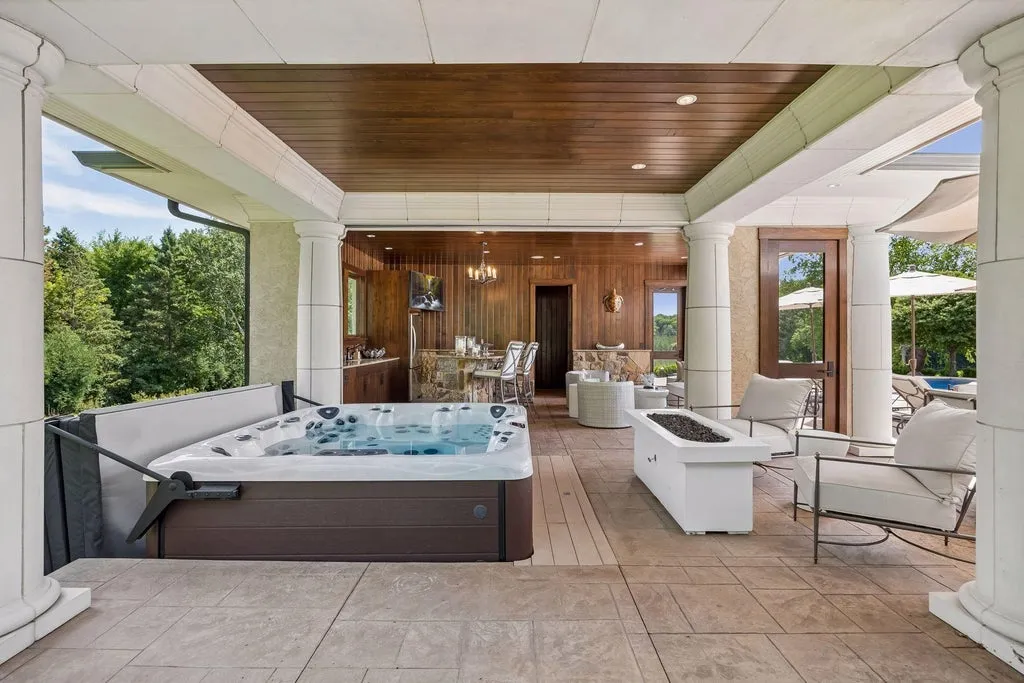
The pool house is particularly well equipped. It contains its own kitchen and bathroom, along with an outdoor shower and Phantom retractable screens.
ADVERTISEMENT
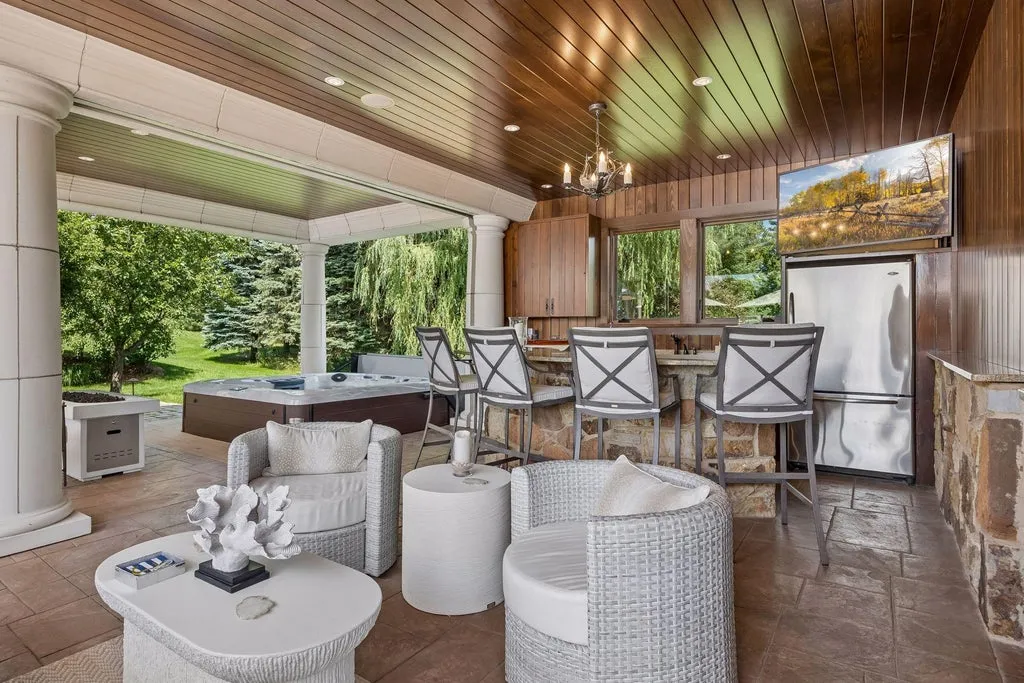
Those screens are a practical feature in Minnesota, where mosquitoes and changing weather can affect the usability of outdoor spaces. They allow the pool house to retain an open-air character while offering additional protection when needed.
ADVERTISEMENT
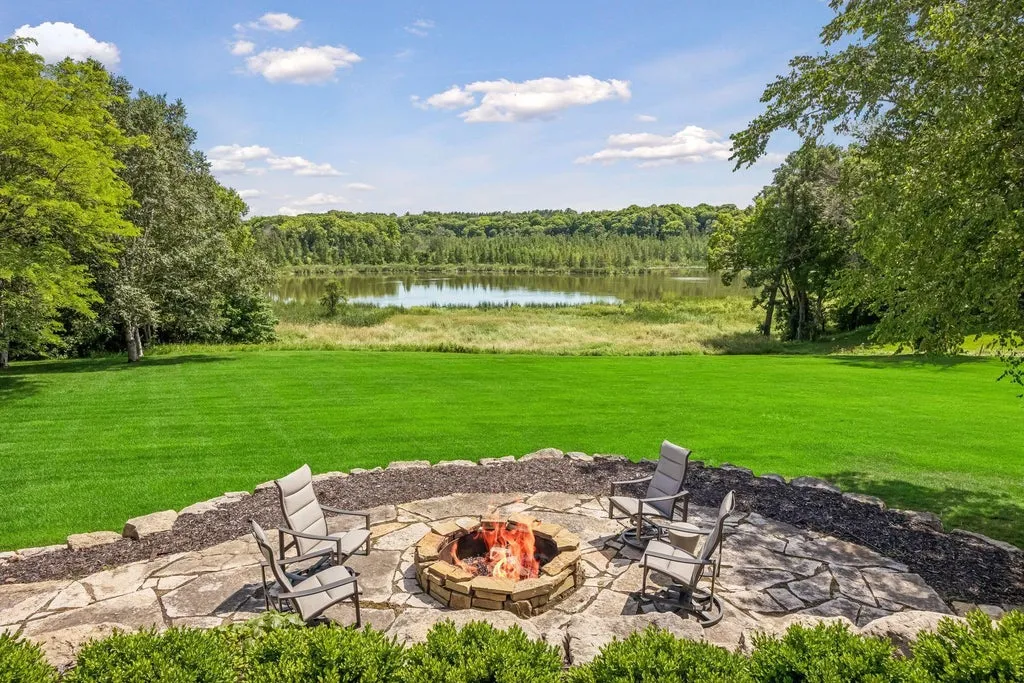
The kitchen and bathroom also reduce the need for guests to move repeatedly between the pool and main residence. Combined with the lower level’s direct outdoor access, the pool house creates a second entertaining destination within the grounds.
The listing emphasizes the property’s resort-like character, but the arrangement is more nuanced than a typical pool-centered backyard. The lake, extensive acreage and independent pool facilities allow different activities to take place without crowding the same space.
An Orchard of 140 Apple Trees Gives the Estate Another Identity
The property’s most unexpected feature sits beyond the conventional luxury amenities.
Approximately 140 apple trees form a picturesque orchard within the 10.06-acre grounds. The listing does not identify the apple varieties, annual harvest volume or whether the orchard is managed commercially, so it is best understood as an established landscape feature rather than an income-producing agricultural operation.
ADVERTISEMENT
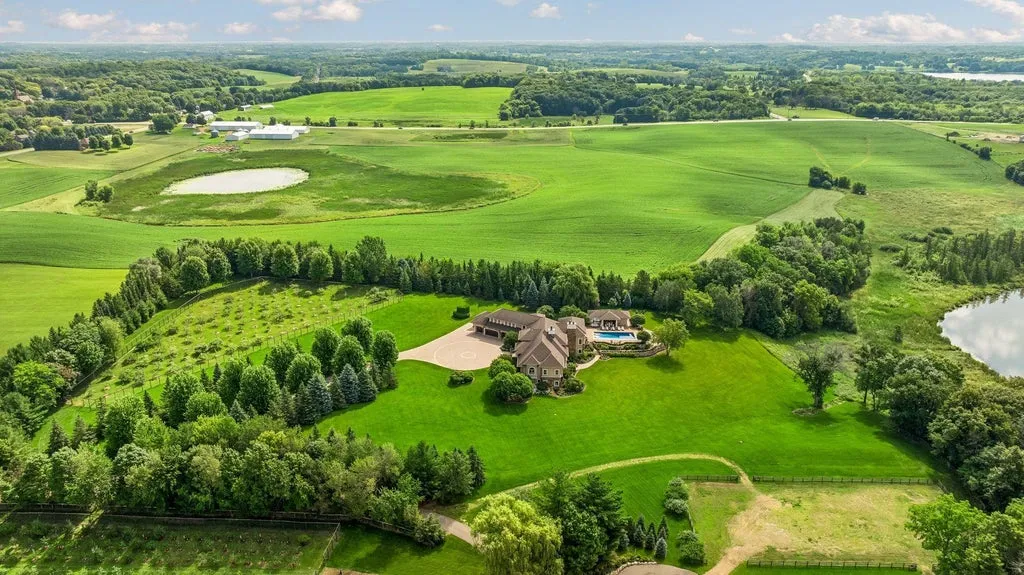
Even so, an orchard of that size introduces a distinctive seasonal rhythm to the estate.
In spring, flowering trees can transform the landscape. Through summer, the orchard provides another green environment within the grounds, while autumn brings the possibility of an apple harvest.
It also offers an activity that is entirely different from swimming, entertaining or enjoying the lake. For a household interested in gardening, seasonal traditions or maintaining a productive landscape, the orchard could become one of the property’s most meaningful features.
The listing captures that distinction with a playful observation: “Some homes have a cherry on top. This one has an entire harvest.”
It is an unusual detail for a multimillion-dollar residence, and one that helps distinguish the property from other large lake-area estates with pools and expansive lawns.
Ten Acres in the Orono School District
Although the address is in Loretto, the estate is situated within the sought-after Orono School District, an important consideration for families exploring the western Minneapolis metropolitan area.
The 10.06-acre parcel offers room for the main residence, pool house, recreational spaces and orchard while maintaining substantial landscaped separation between the property and its surroundings.
ADVERTISEMENT
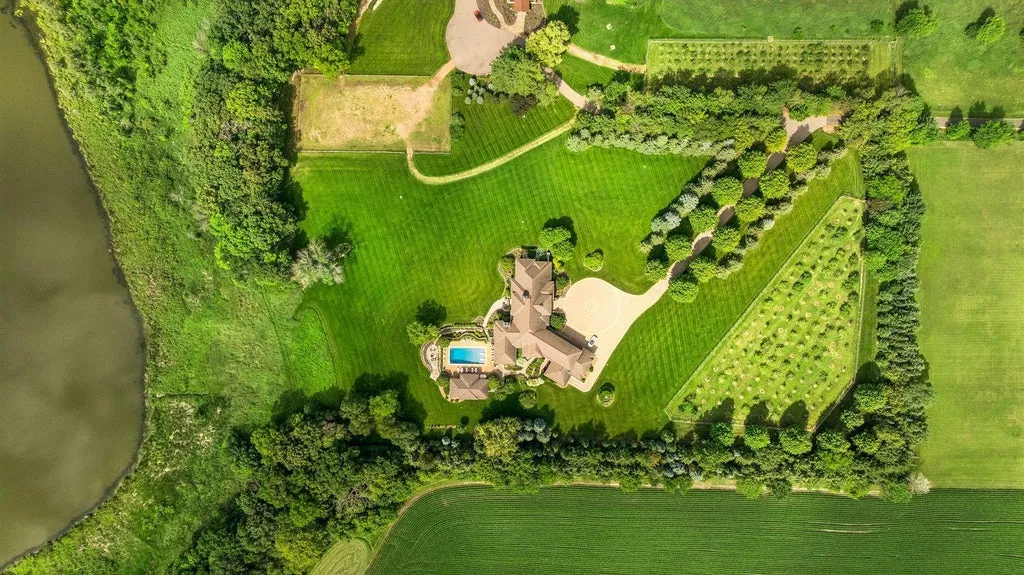
Hidden Lake is central to the setting, with views framed through the home’s windows and visible from the outdoor entertaining areas. The supplied listing does not establish specific boating rights, dock facilities or direct recreational access to the lake, so those matters would require separate verification.
The broader appeal lies in the combination of a private, gated rural atmosphere and access to established western Twin Cities communities. It is a setting designed to feel removed from everyday activity without requiring an isolated location far from metropolitan amenities.
Readers can explore the complete photography, current availability and additional property details through the Zillow listing here.
The Estate Returns at $4,300,000 After a 2023 Sale
The current asking price of $4,300,000 represents a return to the market following the property’s most recent completed sale in July 2023.
That transaction closed at $3,850,000, after the estate had been offered for $3,875,000 earlier that year. The new asking price is $450,000 higher than the 2023 sale, a difference of approximately 11.7%.
The property had previously been listed in February 2022 for $4,150,000 before that marketing campaign ended without a recorded sale in the supplied history.
The current $4,300,000 ask is therefore $150,000 above the 2022 asking price and $425,000 above the April 2023 listing price.
These comparisons describe changes in marketing prices and completed transactions, not necessarily appreciation. The supplied information does not establish the scope or cost of any improvements made since the 2023 sale, and the current asking price has not yet been validated by a completed transaction.
Based on the reported 9,520 square feet of living area, the estate is asking approximately $452 per square foot. That calculation does not separately account for the value of the 10.06 acres, pool house, orchard or other outdoor improvements.
For a property with this much land and such an extensive recreational program, price per square foot is only one part of the valuation picture.
A Country Estate With More Than One Season
Many luxury properties are designed around a single defining feature, whether a dramatic view, a swimming pool or a grand entertaining room.
At 4675 County Road 11, the experience is more varied.
The house offers architectural scale and a substantial entertainment level. The pool house creates a separate summer destination. Hidden Lake provides a peaceful backdrop throughout the year, while the orchard introduces an agricultural element that changes with the seasons.
That variety makes the estate particularly suited to buyers who want their property to support more than one kind of lifestyle.
A summer gathering can center on the pool and outdoor kitchen. Cooler evenings can move toward the fire pit or the lower-level bar. The orchard offers a different kind of activity altogether, one connected more closely to the land than to the architecture.
At $4,300,000, the property is ultimately offering a combination that is difficult to reduce to a standard list of amenities: an architect-designed residence, extensive private recreational facilities, more than 10 acres and a landscape with its own seasonal character.
Property Overview
4675 County Road 11 in Loretto, Minnesota, is offered for $4,300,000. Built in 2008 by Water Street Homes and designed by architect Peter Eskuche, the residence encompasses approximately 9,520 square feet with five bedrooms and seven bathrooms on 10.06 acres.
The main floor includes a primary suite with spa-inspired bathroom, richly paneled office, formal and informal dining areas, updated gourmet kitchen and fireside family room. Expansive windows frame views of the surrounding grounds and Hidden Lake.
The lower level contains three bedrooms, a billiards area, wine cellar and substantial country-club-style bar, with direct access to the backyard and pool area.
Outdoor amenities include a swimming pool, hot tub, built-in fire pit and separate pool house equipped with a kitchen, bathroom, outdoor shower and Phantom screens. The grounds also feature an established orchard with approximately 140 apple trees.
The estate is located within the Orono School District.
Listing Representation
The property is represented by Cynthia J. Redmond and Maddie Redmond of Coldwell Banker Realty.
Cynthia J. Redmond Coldwell Banker Realty 612-850-7015
Maddie Redmond Coldwell Banker Realty 952-393-2992