A 1930 Clayton Tudor With a 900 Square Foot Primary Bath Asks $8,995,000
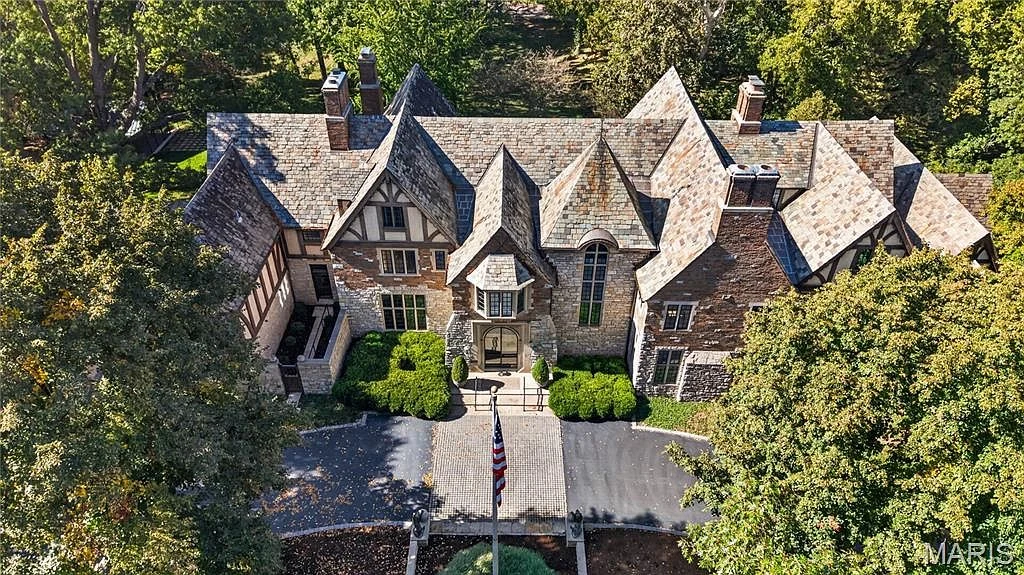
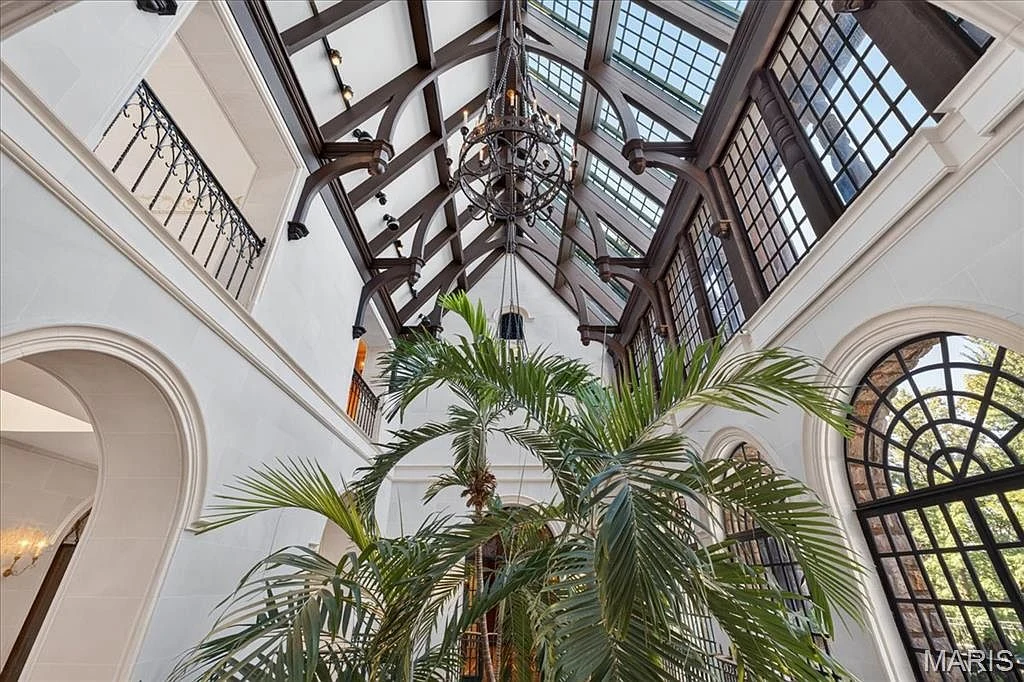
A bathroom of approximately 900 square feet is only one measure of the ambition at 23 Carrswold Drive, Saint Louis, MO 63105. The 1930 Tudor Revival residence in Clayton also has a ballroom, separate racquetball and squash courts, and an atrium where palms rise beneath a glazed roof. Behind the gables and masonry is a house that moves from formal entertaining to a remarkably extensive private wellness suite.
The property is asking $8,995,000, listed with Gina Bundy and Sally Goldkamp of Janet McAfee Inc. It occupies 1.56 acres and is marketed with seven bedrooms, 11 full bathrooms and one half bathroom.
ADVERTISEMENT
ADVERTISEMENT
A Maritz & Young House in a Historic Landscape
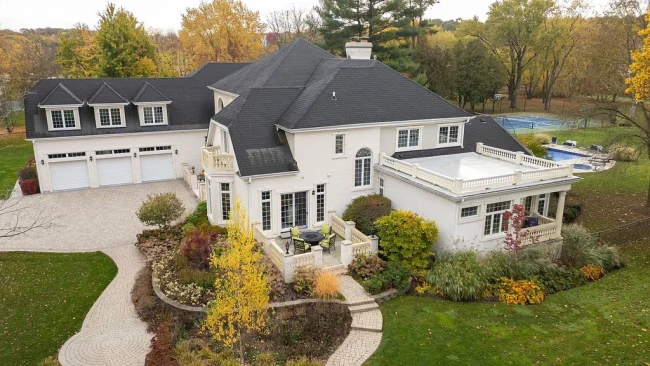
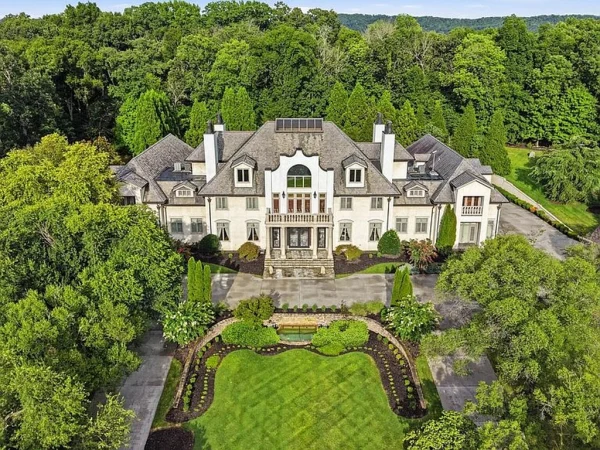
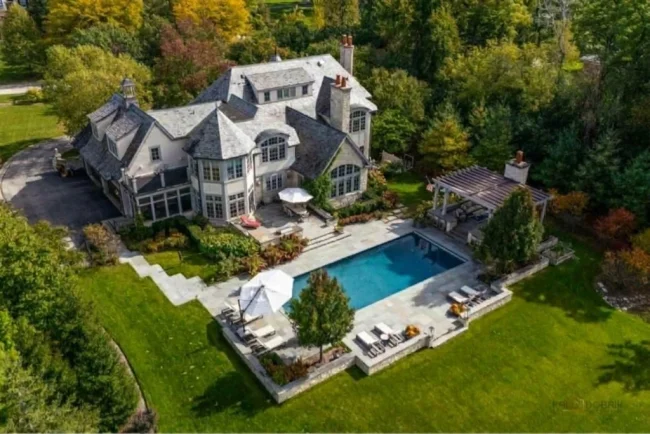
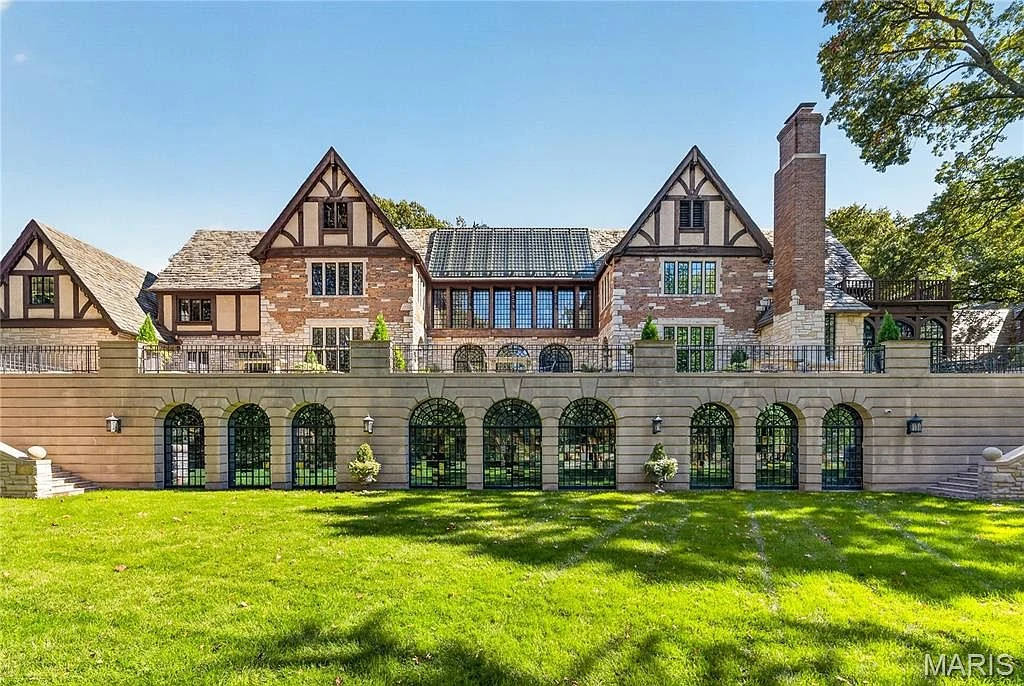
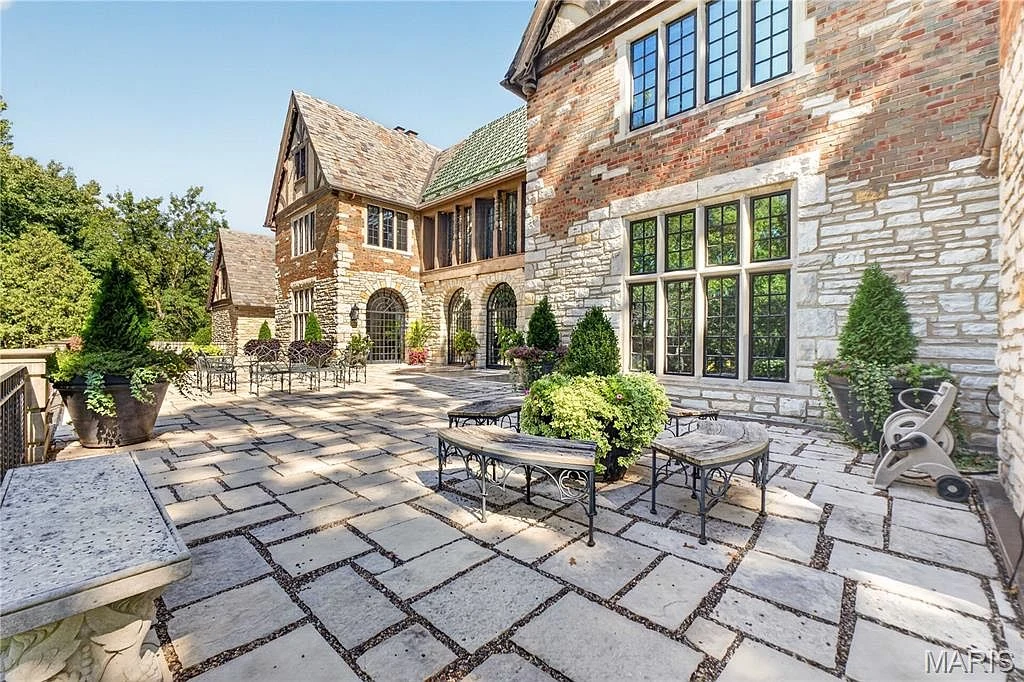
The architectural pedigree is documented beyond the sale listing. The National Register nomination for Carrswold Historic District identifies the property as the Henry T. Brinckwirth House, designed by Maritz & Young in 1930. Its description records a stone first story, brick above and timber framing at the gables and sleeping porch, a combination that gives the exterior its layered Tudor character.
The house belongs to Carrswold Historic District, which entered the National Register in 1982. The district’s landscape was designed by Jens Jensen, whose curving roads and generous common grounds shaped the neighborhood’s setting. That history adds context to the mature trees and irregular views around the residence; it is the district, rather than a separate individual designation, that the official register identifies.
ADVERTISEMENT
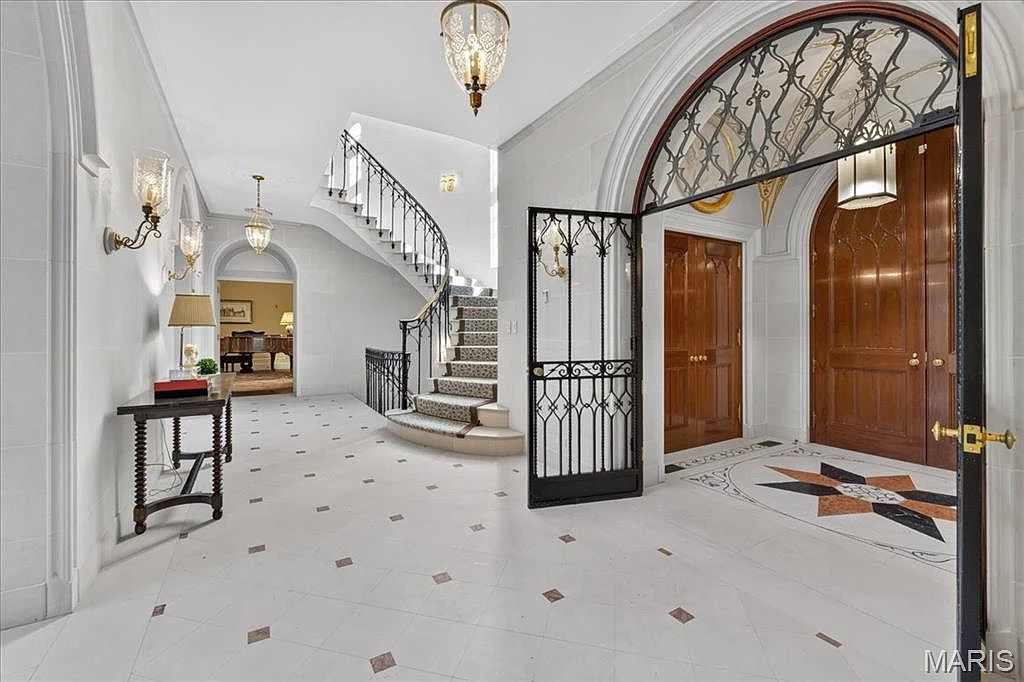
The sale listing dates a major restoration and renovation to 2003. Today, the contrast between exterior and interior is immediate. The entry leads into an atrium with pale stone floors, arched openings and decorative iron railings. Above, the glazed roof exposes a substantial framework, while the palms bring a conservatory-like atmosphere into the center of the house.
Mahogany, Walnut and Rooms Made for Entertaining
ADVERTISEMENT
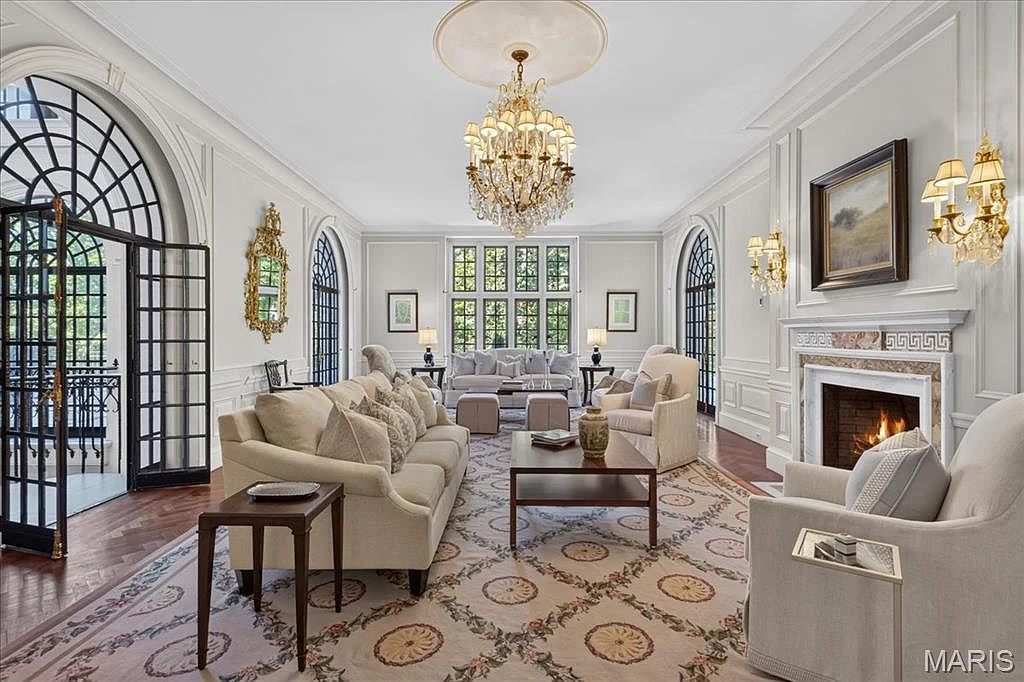
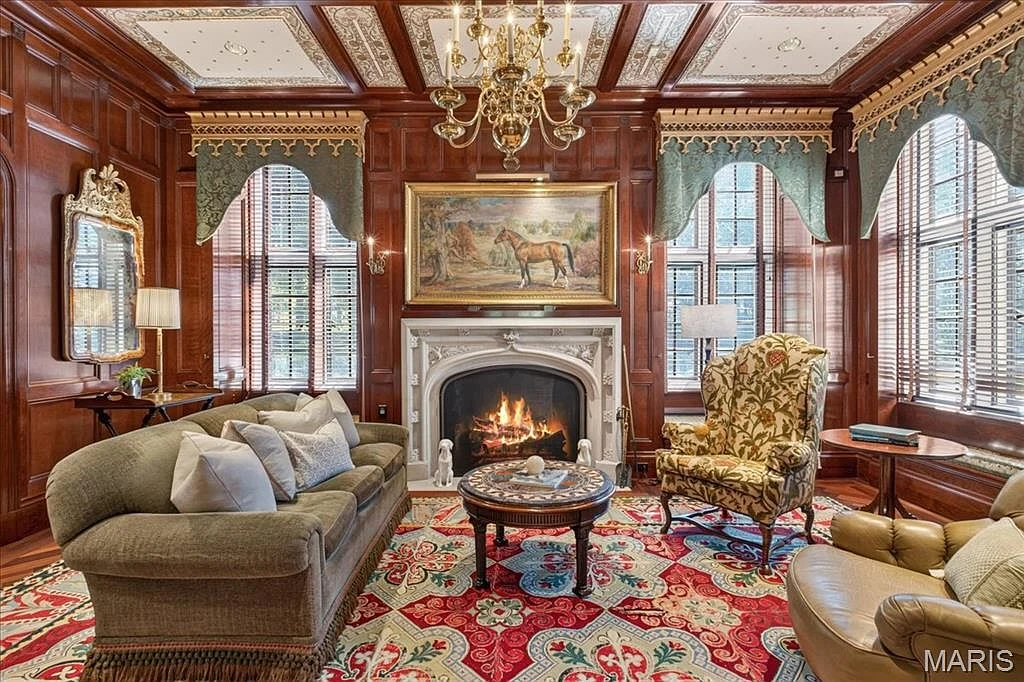
The formal living room combines herringbone wood flooring with a fireplace and tall windows. It connects to a mahogany-paneled library, where built-in shelving and a richly worked ceiling create a more intimate setting. The shift in material is pronounced: pale reception spaces give way to warm, enclosed rooms with deep wood tones.
ADVERTISEMENT
ADVERTISEMENT
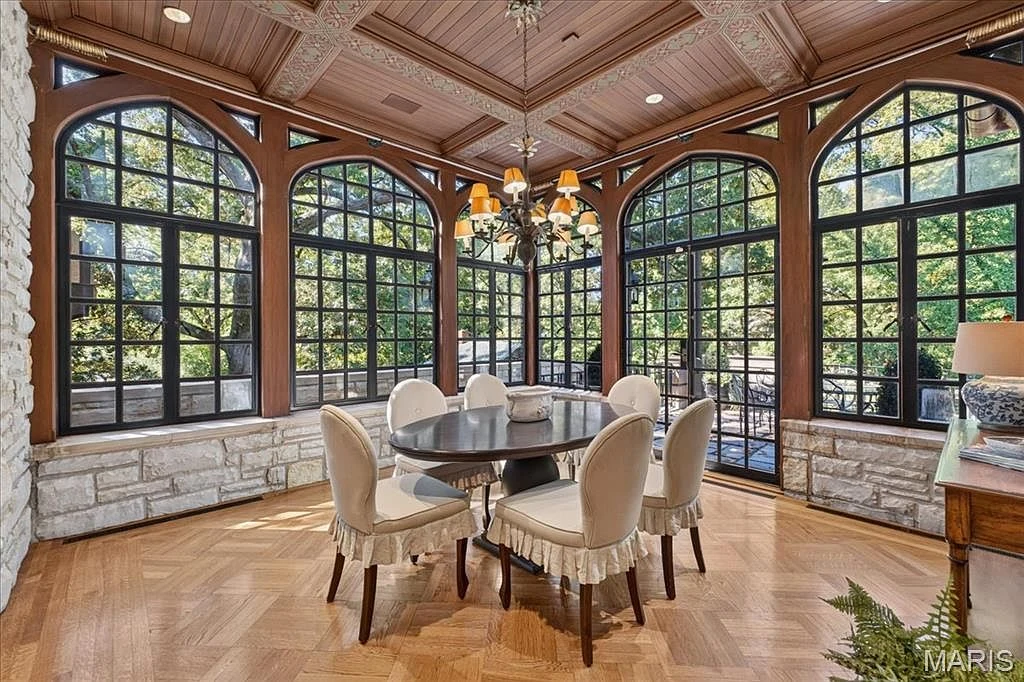
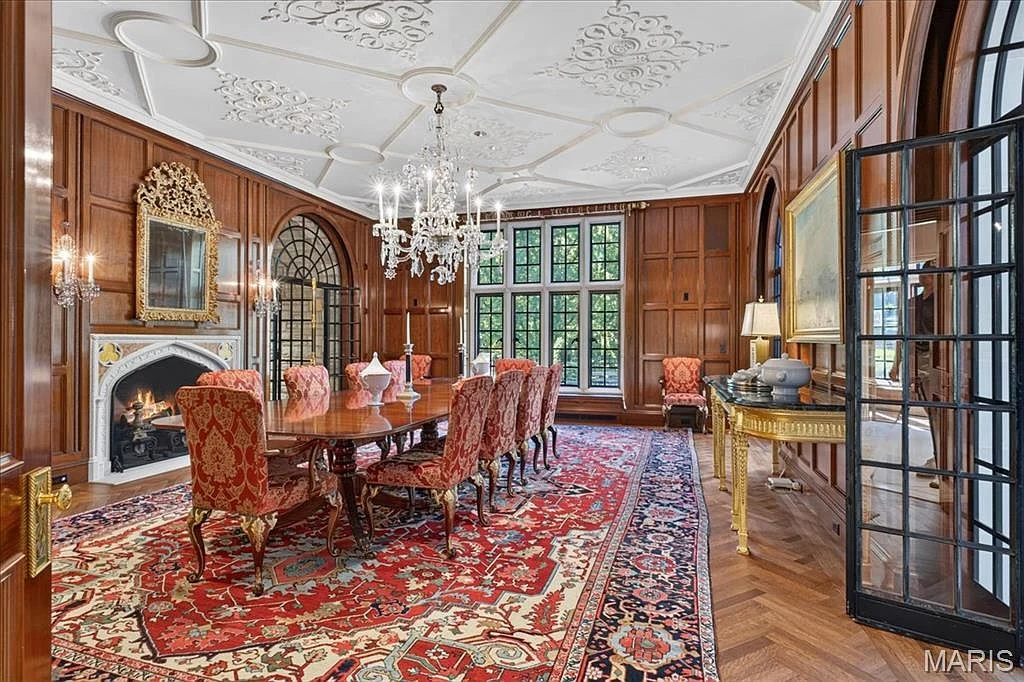
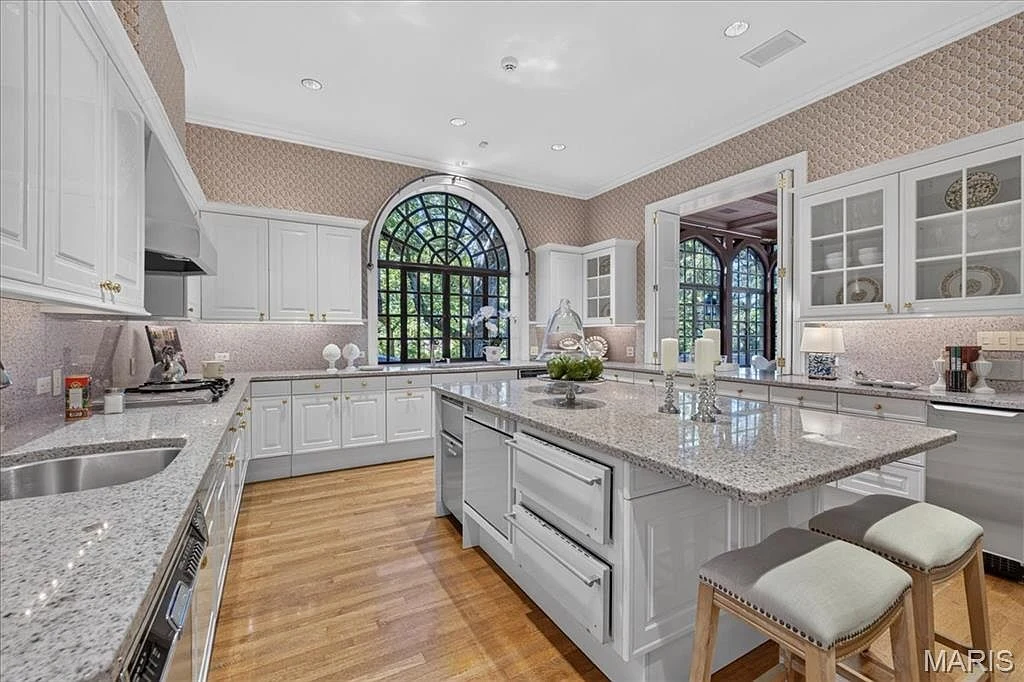
Walnut paneling distinguishes the dining room, which has a wood-burning fireplace with limestone and inlaid marble detailing. A separate breakfast room offers a brighter alternative, with glazing wrapping around the seating area. The kitchen’s pale cabinetry and central island serve the everyday side of the house, while a separate catering kitchen and walk-in refrigerator support larger gatherings.
A Primary Suite With a Bathroom on an Unusual Scale
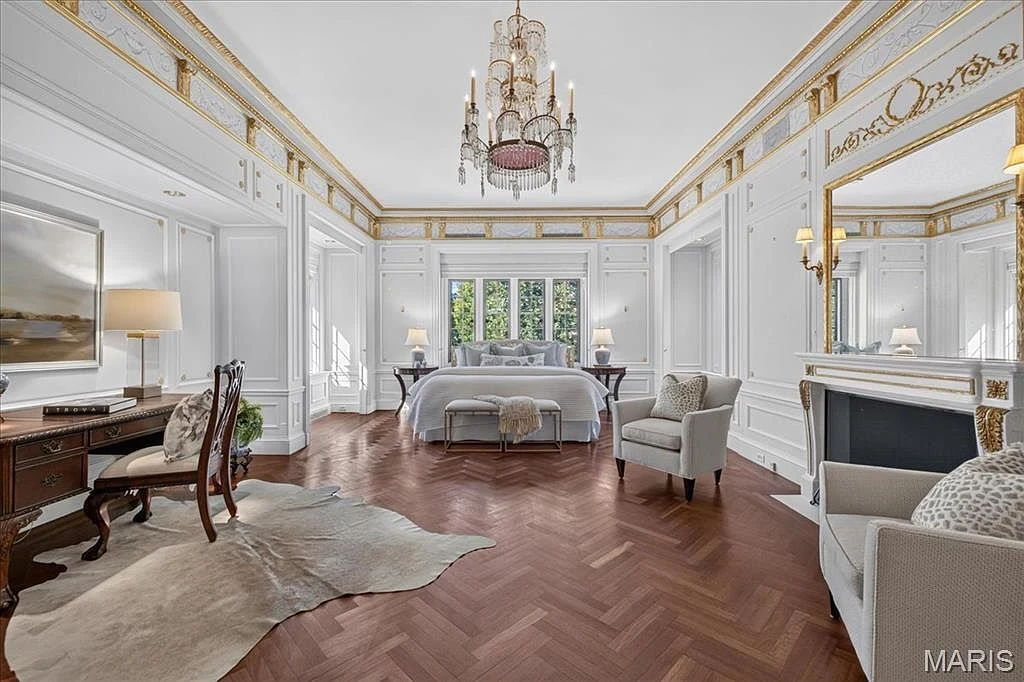
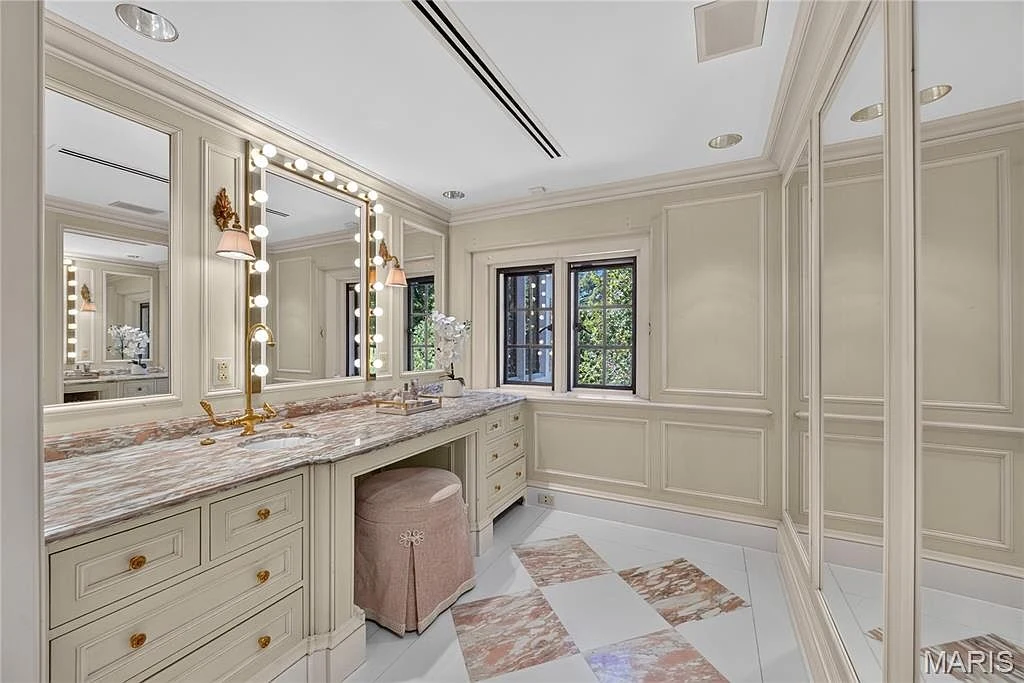
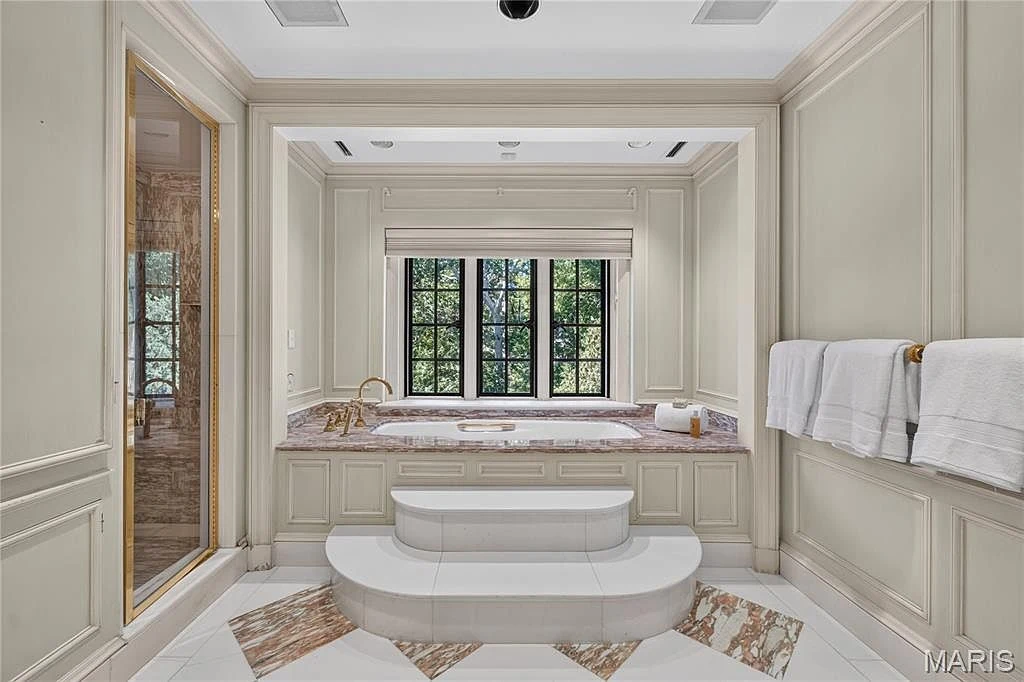
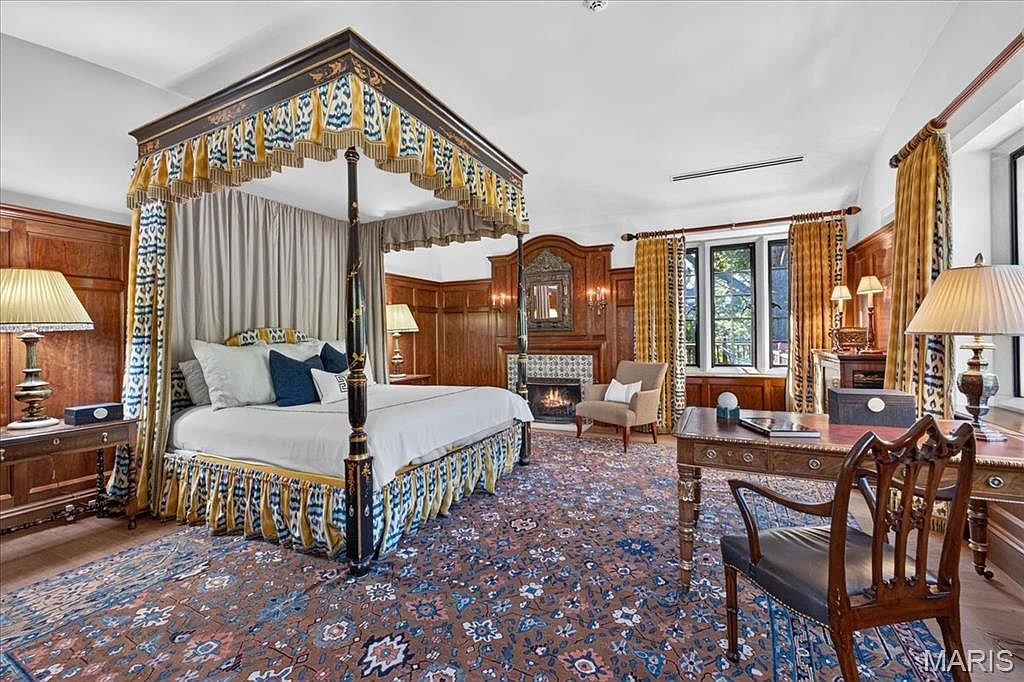
Upstairs, the primary suite is described in the listing as having ceilings of approximately 20 feet, separate clothing rooms and the approximately 900-square-foot bathroom. Its photographed bedroom has herringbone flooring, a fireplace and ornamental ceiling details. The bathroom extends the same formal vocabulary through extensive vanity cabinetry, mirrors and a tub set within a window-side alcove.
ADVERTISEMENT
ADVERTISEMENT
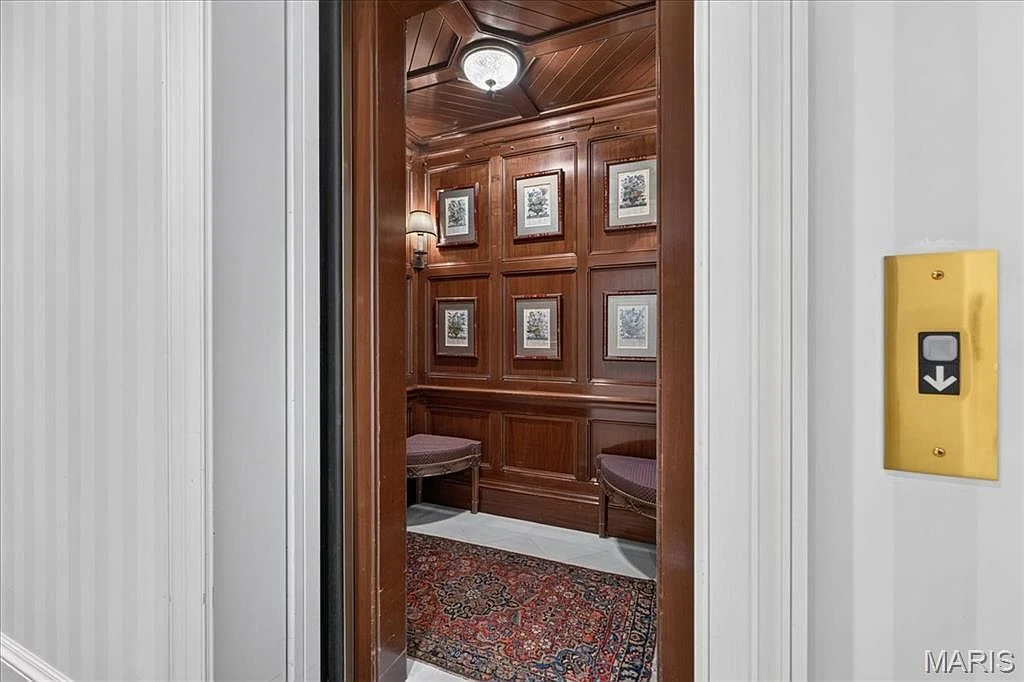
Six additional en-suite bedrooms provide accommodation elsewhere on the second level, along with an office or study. A generous laundry and mudroom serve that floor. The custom-paneled elevator connects the levels, giving the house another route between its bedrooms, reception rooms and lower-level amenities.
ADVERTISEMENT
ADVERTISEMENT
Indoor Courts, a Sauna and a Garden-Facing Ballroom
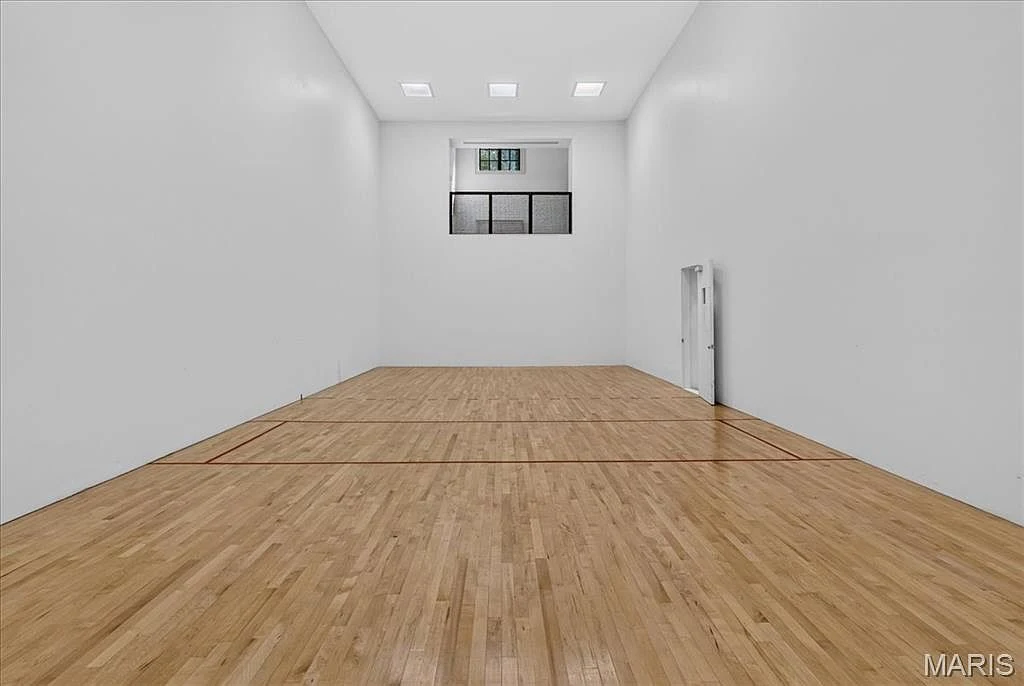
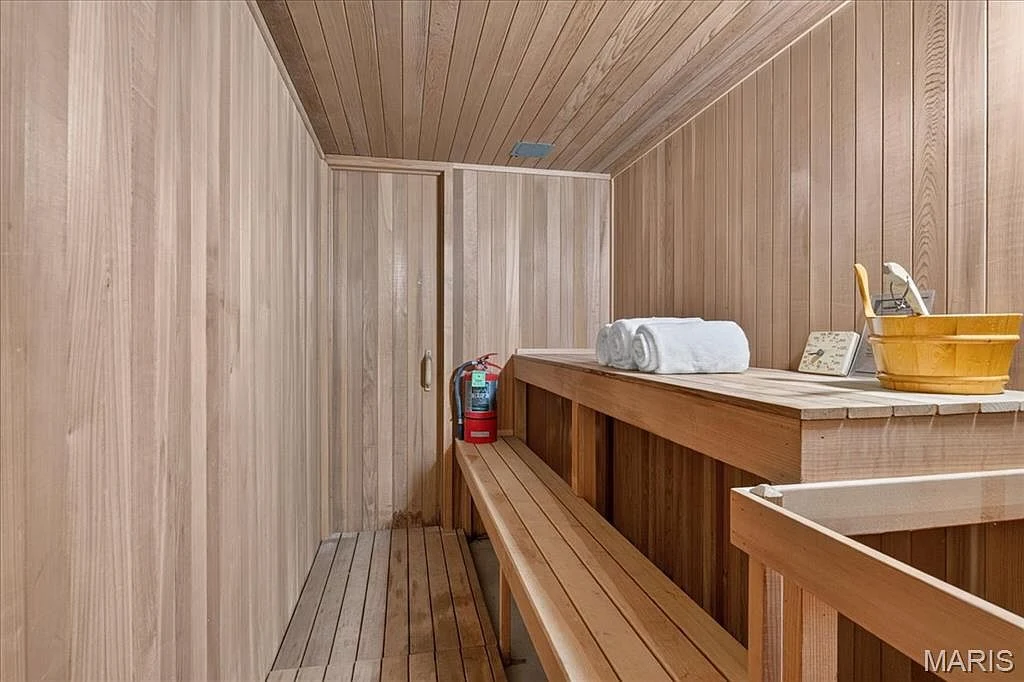
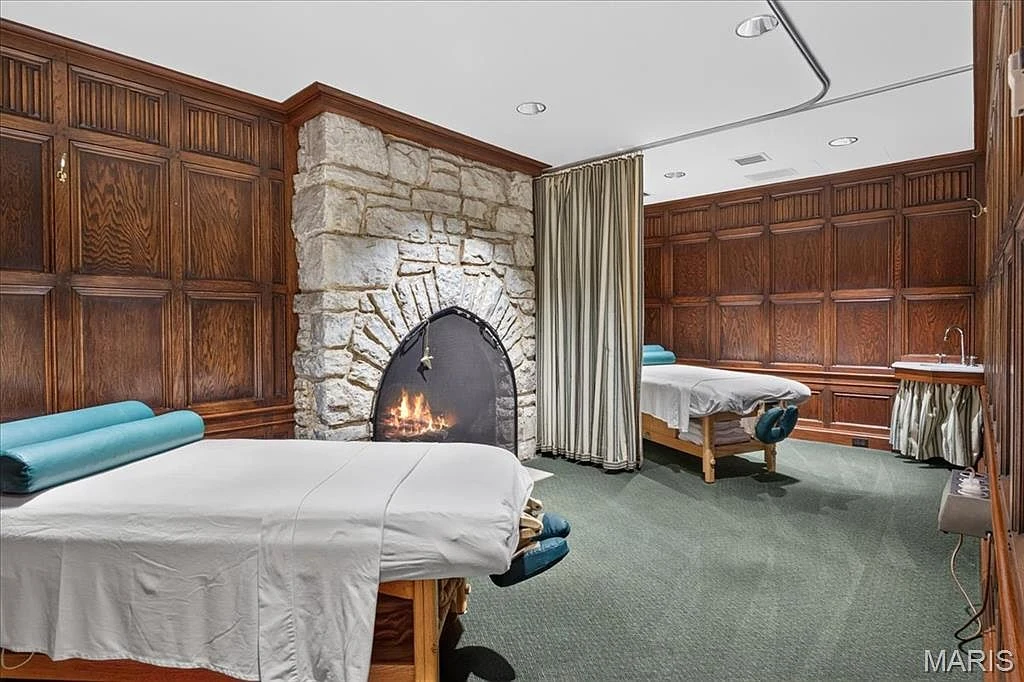
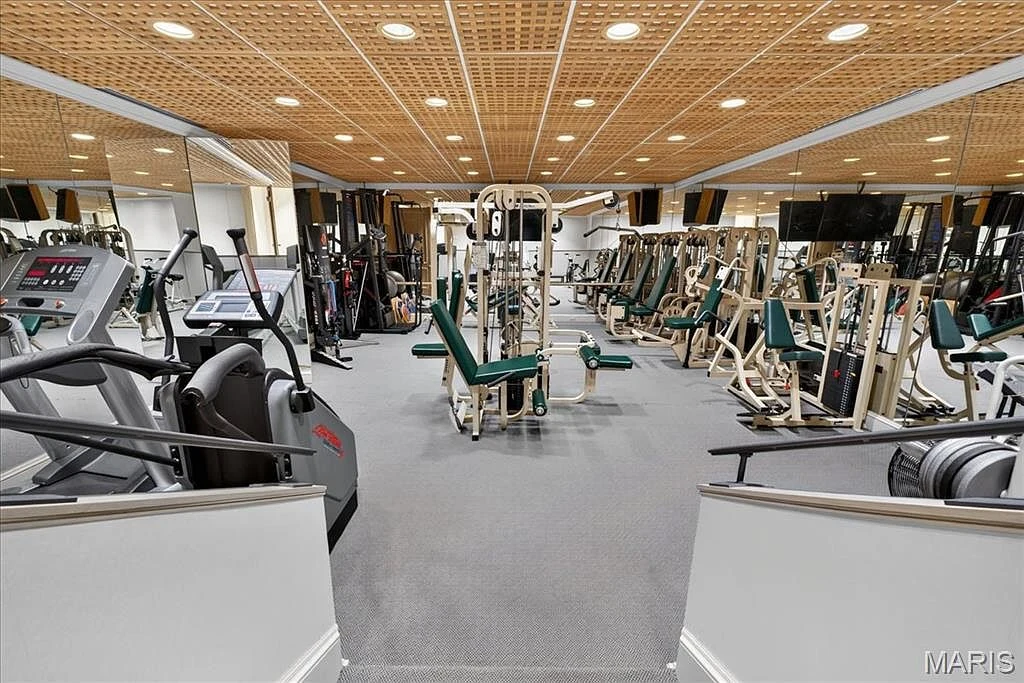
The lower level goes well beyond a conventional recreation room. The listing identifies separate racquetball and squash courts, an exercise room, a sauna, steam and cold-plunge facilities, and a massage room with a stone fireplace. Separate locker rooms are finished in marble, extending the house’s substantial material palette into its fitness spaces.
ADVERTISEMENT
ADVERTISEMENT
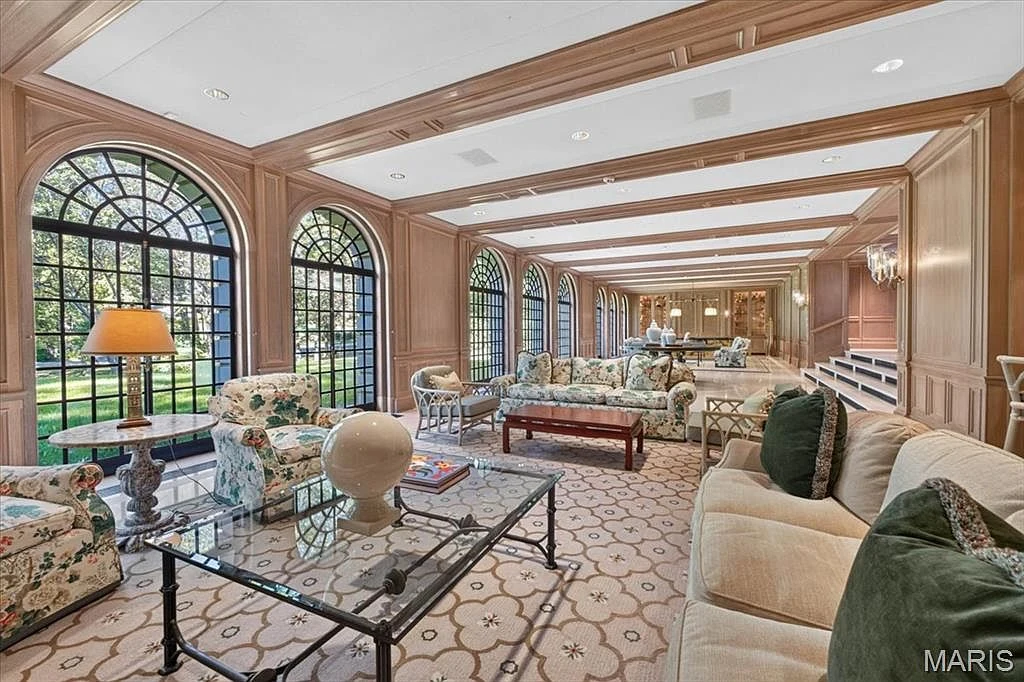
The ballroom provides a different kind of scale. Arched windows look toward the rear grounds, and limestone and marble flooring carry through the space. In the listing photographs, it is arranged with multiple seating groups, illustrating how a room conceived for entertaining can also accommodate everyday lounging.
ADVERTISEMENT
Outside, stone patios run along the residence and overlook the garden. A four-car garage and a separate two-car garage are linked by a private motor courtyard. These practical spaces sit behind an exterior whose strongest impression remains the sequence of gables, stonework, brick and timber.
ADVERTISEMENT
Bundy and Goldkamp describe the house in their published listing as “an architectural legacy.” Its documented Maritz & Young origins and unusually extensive recreation spaces give that description a specific foundation. Current availability and additional photographs can be found in the 23 Carrswold Drive listing on Zillow, under MLS number 26044266.
Listing Agent Contacts
Gina Bundy | Janet McAfee Inc.
Listing contact: 314-267-6262
Email: gina.bundy@janetmcafee.com
Sally Goldkamp | Janet McAfee Inc.
Direct: 314-983-2124
Email: sally@janetmcafee.com