A $4.195 Million Kentucky Estate Hides a Full-Blown Sports Complex Behind Its Resort-Style Pool
The 2018 custom home in Prospect, outside Louisville, spans more than 12,000 square feet and packs in a saltwater pool, putting greens, golf simulator, movie theater and a multi-sport court designed for everything from pickleball to basketball.
ADVERTISEMENT
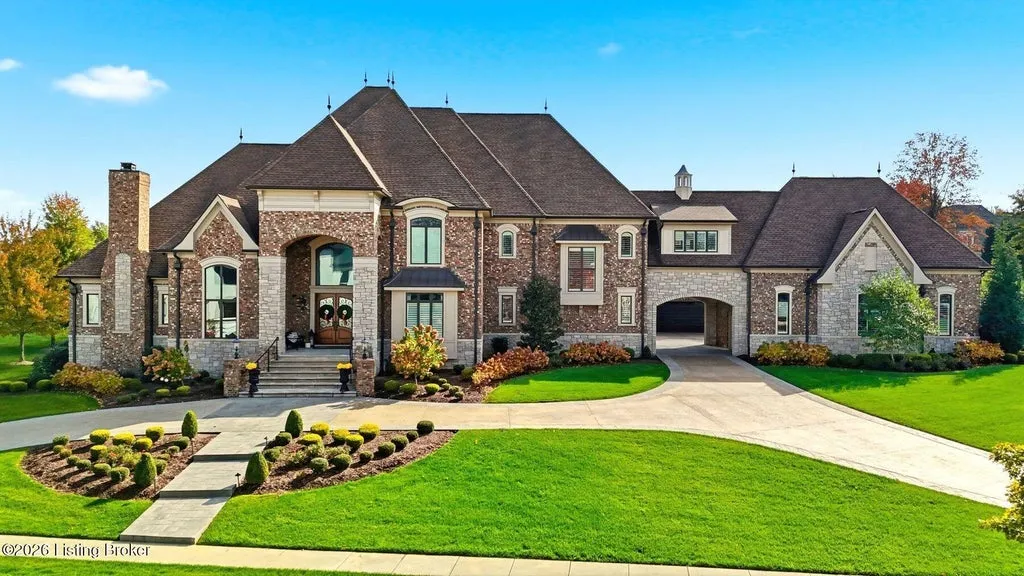
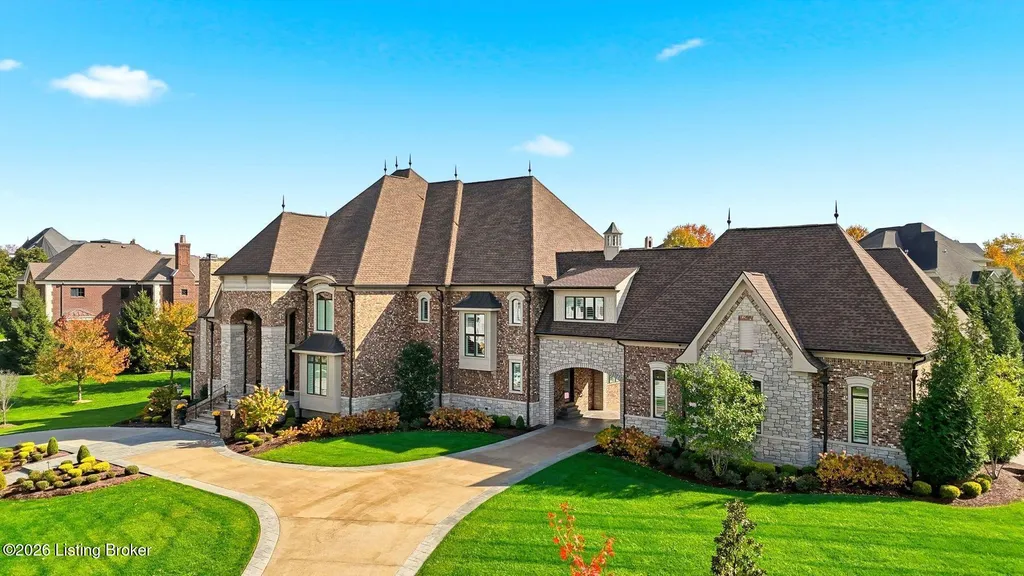
From the circular driveway of 5705 Harrods Glen Drive, there is little indication that one of this Kentucky estate’s most surprising features is waiting behind the house.
The six-bedroom residence in Prospect, an affluent community northeast of downtown Louisville, is asking $4.195 million following a series of price adjustments this year. Built in 2018 on approximately one acre, the house measures 12,322 square feet according to the property data, while its listing describes more than 13,000 square feet of finished living space.
ADVERTISEMENT
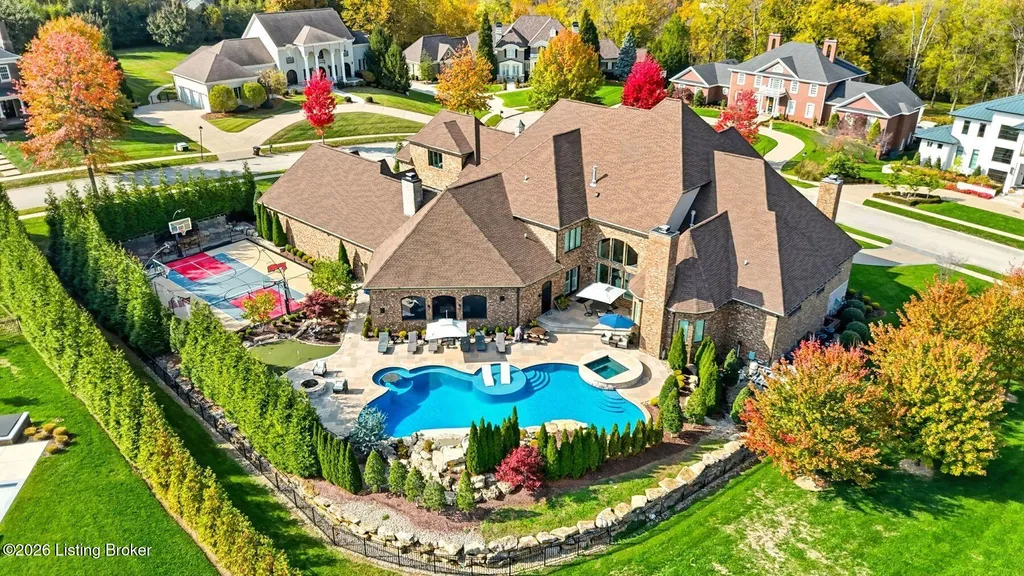
Inside, the architecture is unapologetically substantial: elaborate millwork, broad archways, intricate ceiling treatments, artisan inlays and a kitchen finished with double-layered granite. Downstairs, the mood shifts toward entertainment with a theater, large bar and dedicated golf simulator room. But it is outside where the property’s ambitions become particularly clear. A gunite saltwater pool and hot tub are joined by putting greens and a full multi-sport court configured for basketball, tennis, volleyball and pickleball.
“This estate delivers a lifestyle—one that balances privacy, comfort, grandeur and recreation,” according to the property’s marketing from listing agents Jon Mand of Lenihan Sotheby’s International Realty and Brandon R. Jones.
In other words, this is a house designed to make leaving home feel optional.
The Formal Architecture Starts Before You Reach the Front Door
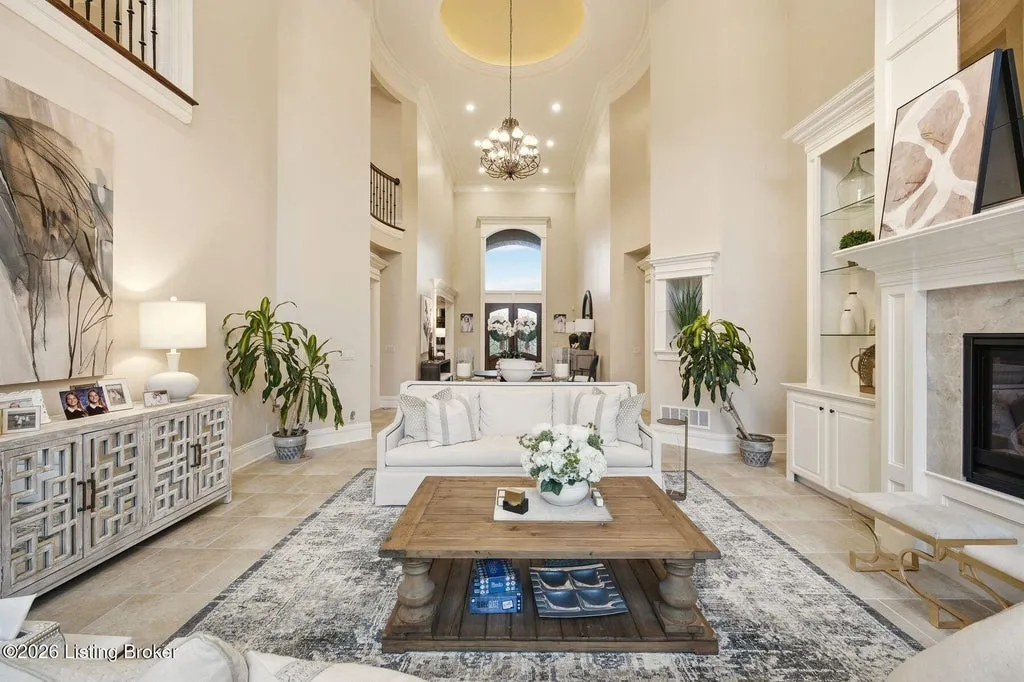
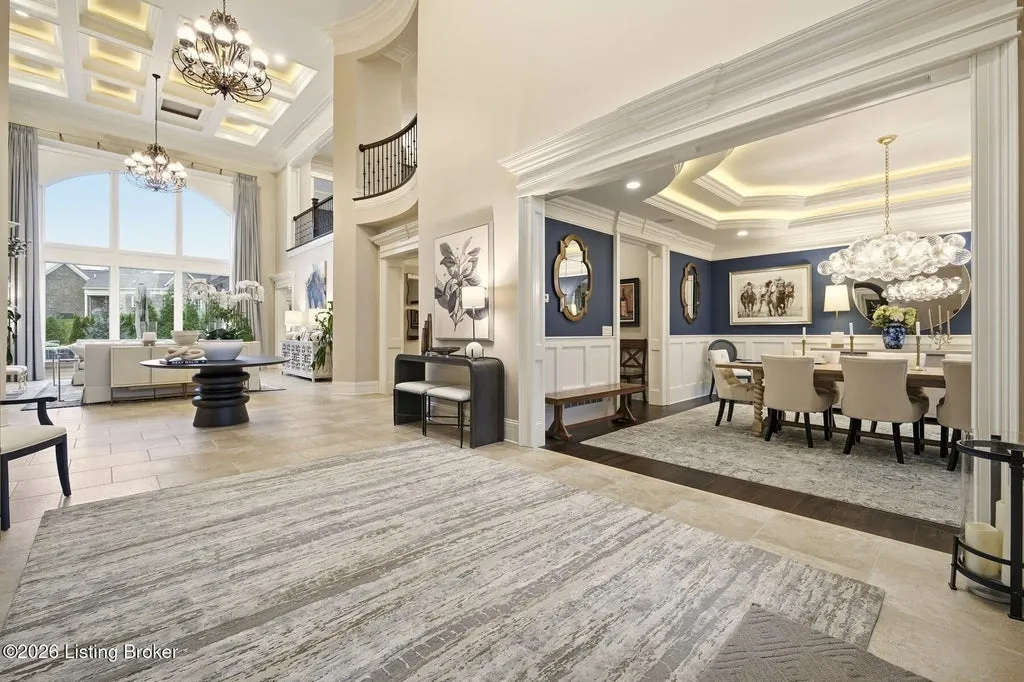
The circular drive establishes the property’s scale before the interiors come into view. Inside, a grand foyer introduces a succession of sweeping archways, decorative ceilings and extensive custom woodwork, with long sightlines allowing many of those details to register at once rather than revealing themselves room by room.
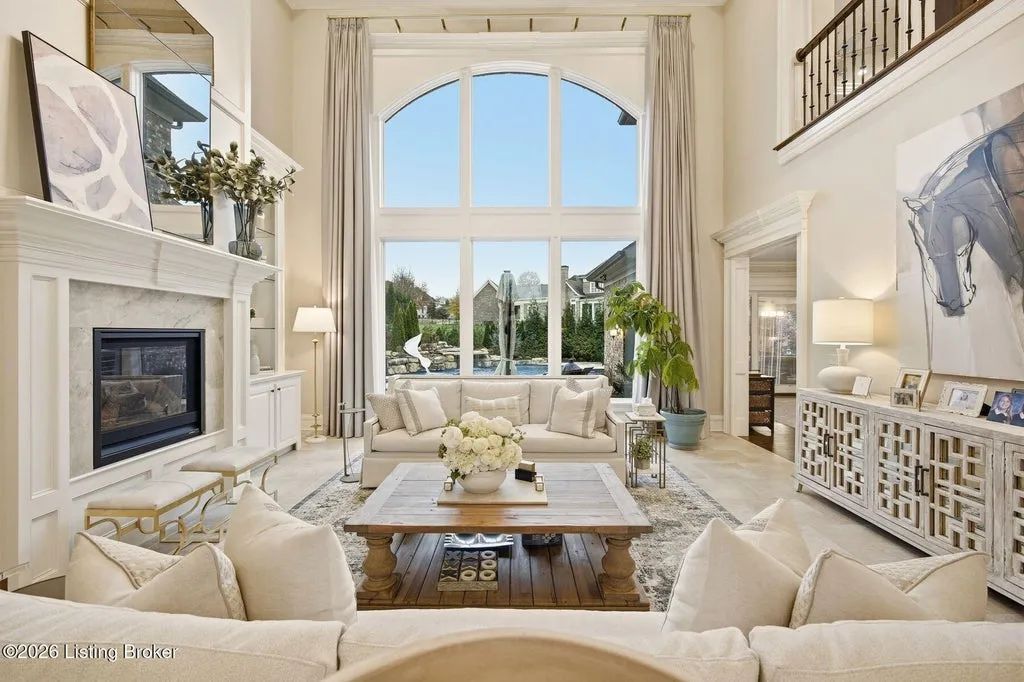
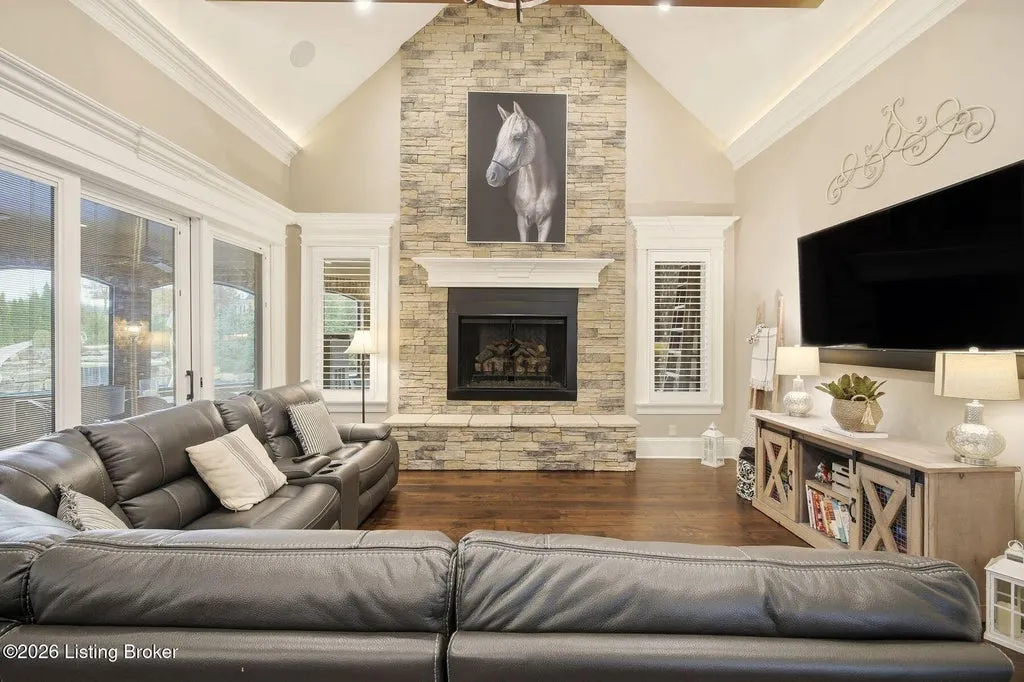
That craftsmanship provides a common thread through a house that otherwise moves between very different modes of living. Formal rooms can accommodate large gatherings, while the family spaces are designed to feel warmer and less ceremonial. Coffered ceilings define one family room, while another gathering area—the vaulted hearth room—is anchored by a dramatic floor-to-ceiling creek-stone fireplace.
ADVERTISEMENT
ADVERTISEMENT
ADVERTISEMENT
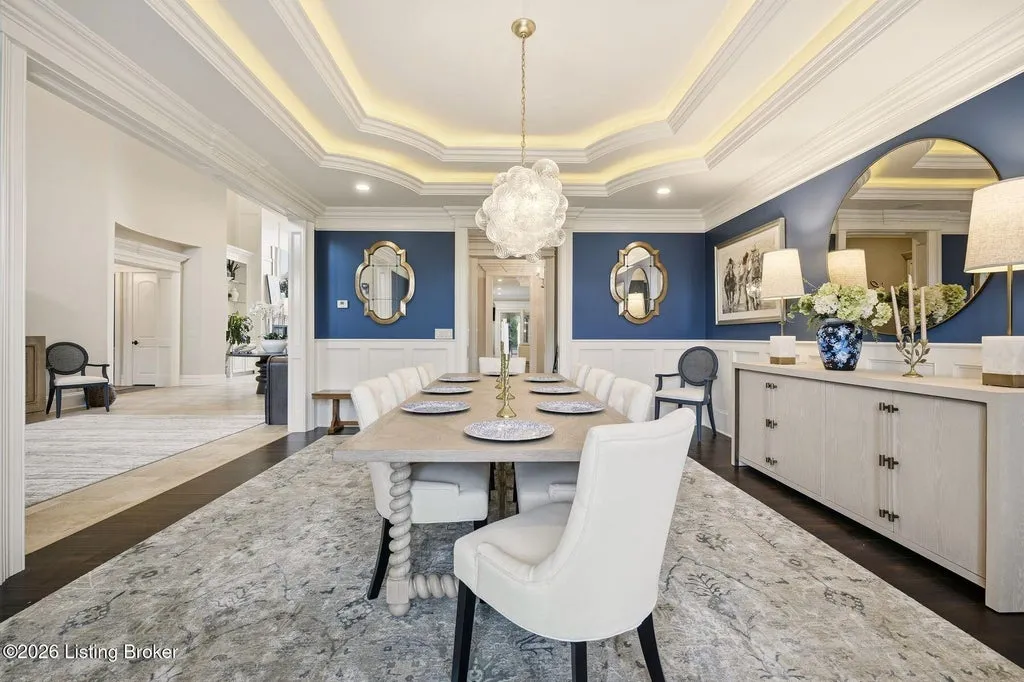
The contrast between stone, detailed millwork and elaborate ceiling treatments gives the interiors a traditional character without relying on a single decorative gesture. According to the listing, the craftsmanship extends from artisan inlays to master-built woodwork, making the architectural detailing itself one of the home’s principal luxuries.
The Kitchen Was Built for Parties, Not Just Dinner
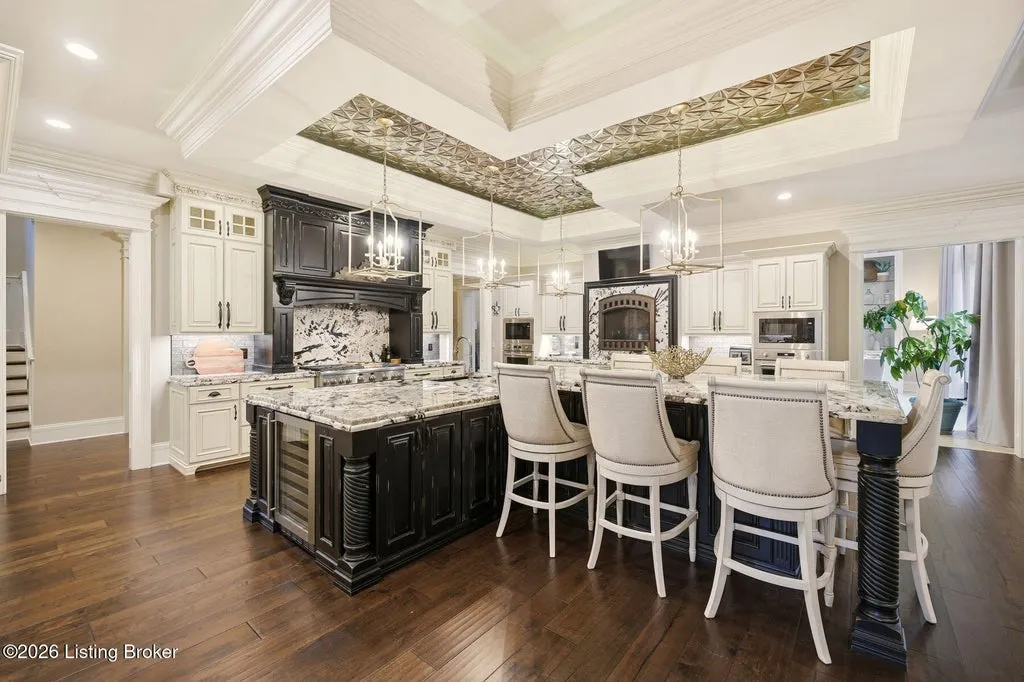
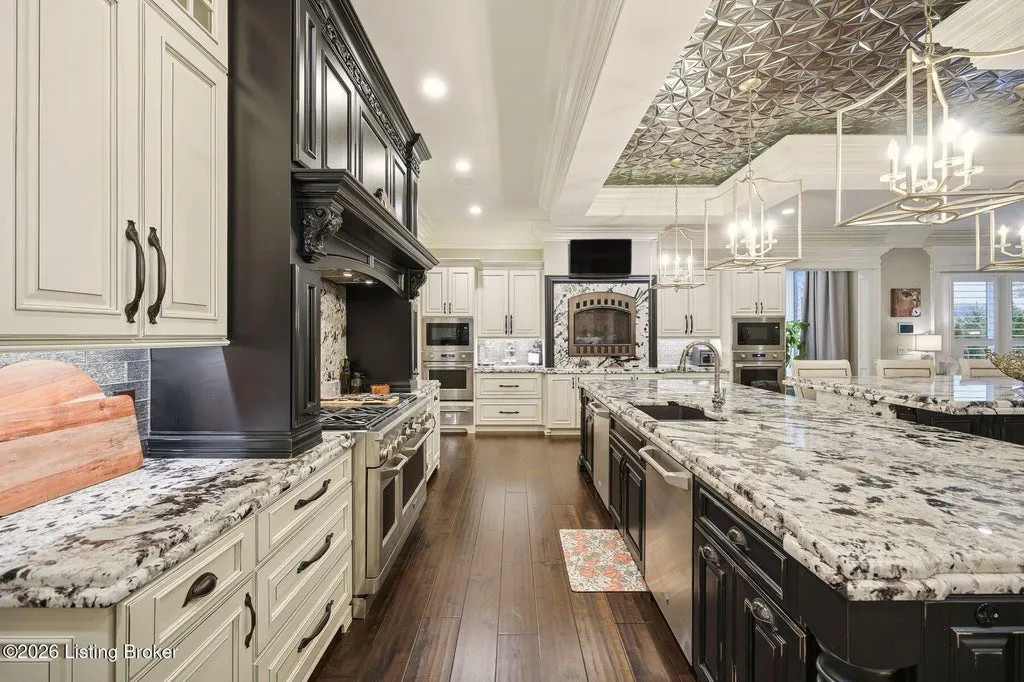
At the center of the main level is a kitchen designed to function as much as an entertaining space as a place to cook. Double-layered granite surfaces are paired with custom off-white cabinetry and professional-grade appliances, while the room’s relationship with the adjacent hearth space gives it a warmer atmosphere than the polished materials might suggest on their own.
ADVERTISEMENT
ADVERTISEMENT
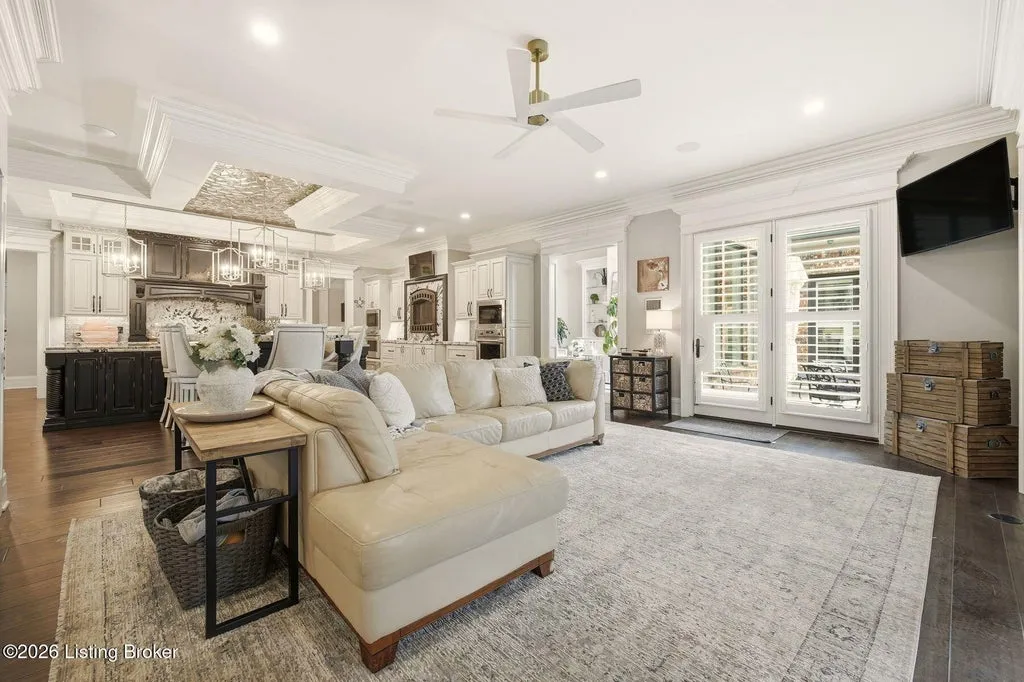
More importantly, the kitchen sits within a sequence of interconnected gathering areas rather than operating as an isolated showpiece. The vaulted hearth room and its creek-stone fireplace sit nearby, while a second family room adds another place for guests to congregate. From there, circulation extends toward the outdoor pavilion and pool terrace, allowing a gathering to spread naturally from the interiors into the backyard.
ADVERTISEMENT
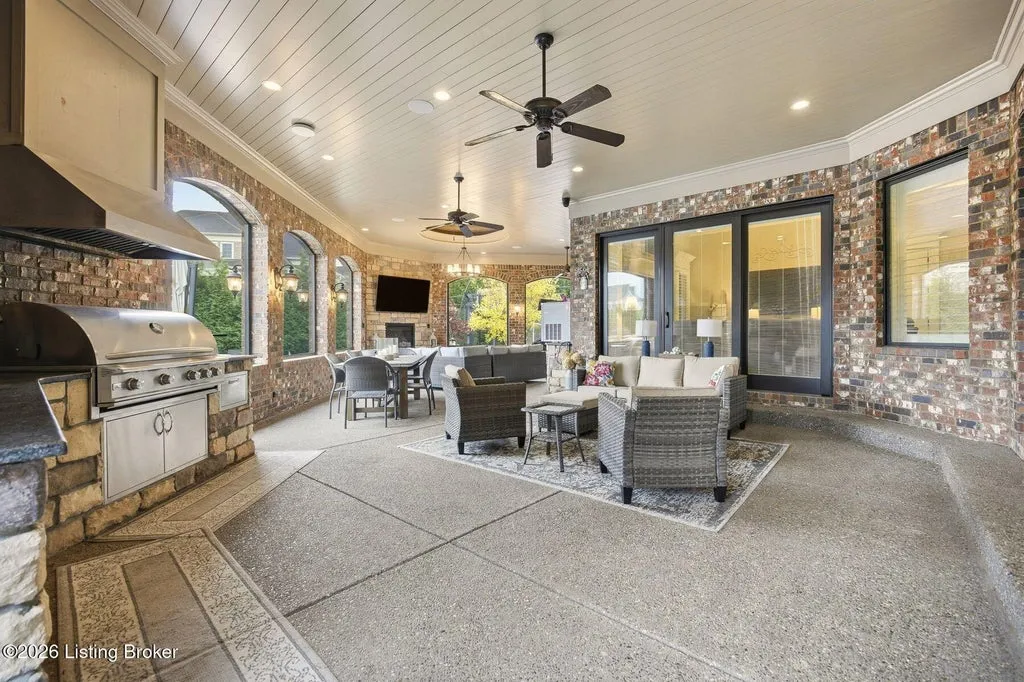
That indoor-outdoor connection becomes particularly useful during larger events. The pavilion has its own fireplace, grill and refrigerator and connects directly back to the kitchen, creating a secondary food-and-entertaining zone beside the pool without severing it from the main house.
The Primary Suite Opens Straight Onto the Pool
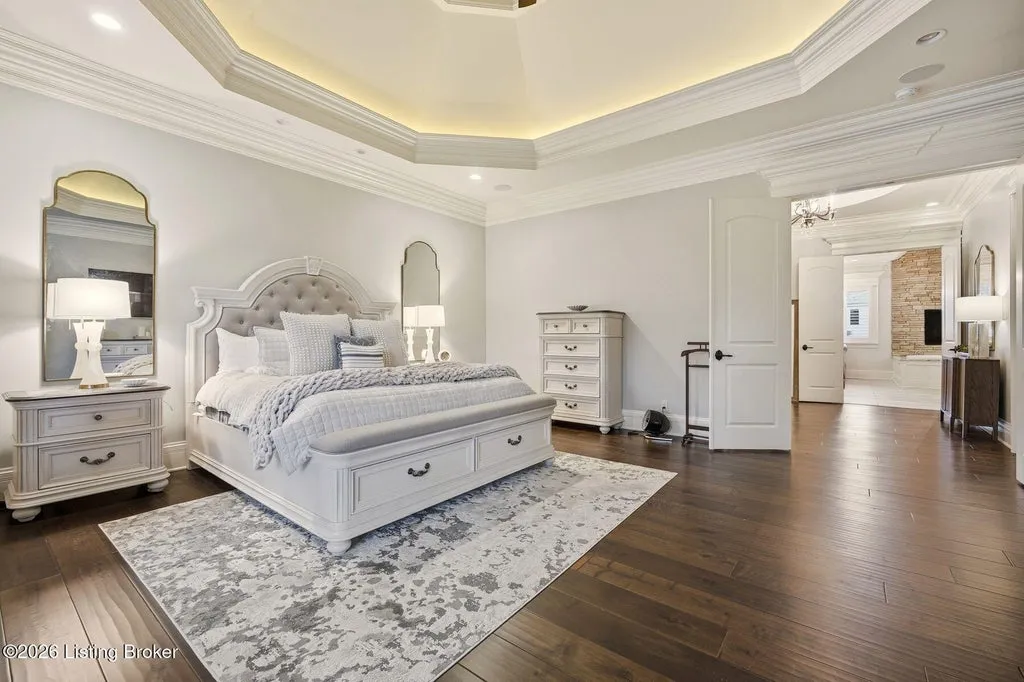
The primary bedroom is arranged less like a single room than a private retreat within the larger residence. Tray ceilings are accented with ambient shadow-box lighting, while a fireside sitting area creates a distinct place to relax away from the principal entertaining spaces.
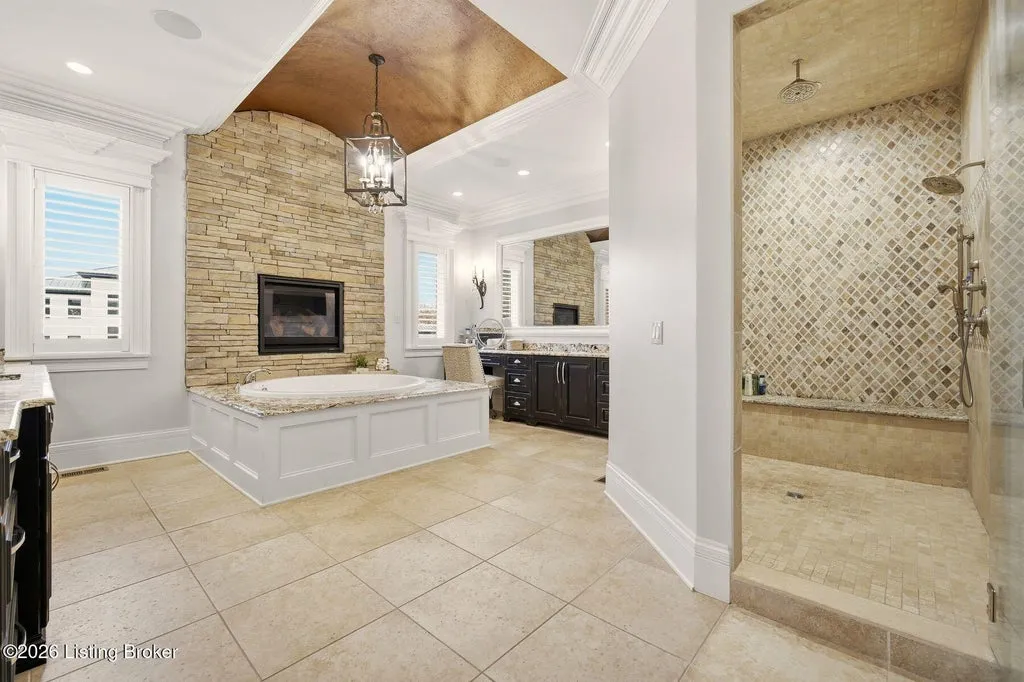
The bathroom continues the theatrical approach. A soaking tub sits beneath romantic arched ceilings with a fireplace nearby, while a steam shower introduces a spa component. Two boutique-style closets complete the suite, giving each side dedicated dressing and storage space.
ADVERTISEMENT
Perhaps the most appealing feature, however, is the suite’s direct connection to the pool terrace. Rather than requiring the owners to circulate back through the public portions of the house, doors lead from the private quarters toward the outdoor resort area, making the pool and terraces part of the everyday experience rather than amenities reserved for entertaining.
That relationship between bedroom and landscape is particularly effective on a house of this size. It prevents the primary suite from feeling buried inside more than 12,000 square feet of interior space and gives it an immediate connection to one of the property’s defining features.
Upstairs Is for Guests. Downstairs Is Where the House Lets Loose.
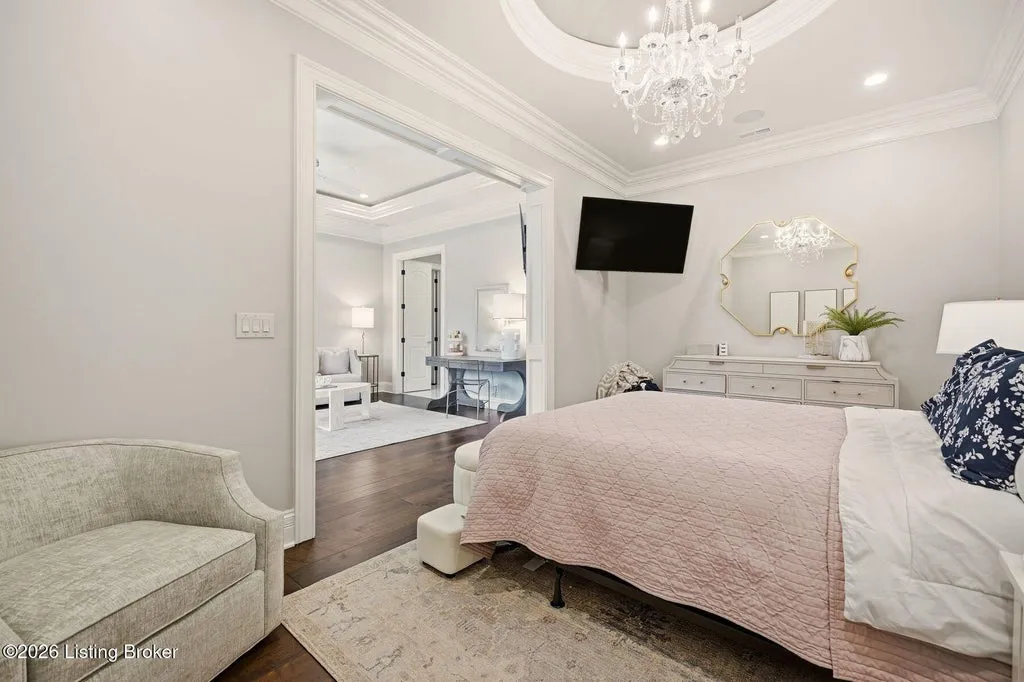
A graceful staircase rises to three generously proportioned bedroom suites, along with a loft and separate sitting area. Unfinished space on the upper level offers additional storage and, subject to the appropriate approvals and construction requirements, potential flexibility for a future owner.
ADVERTISEMENT
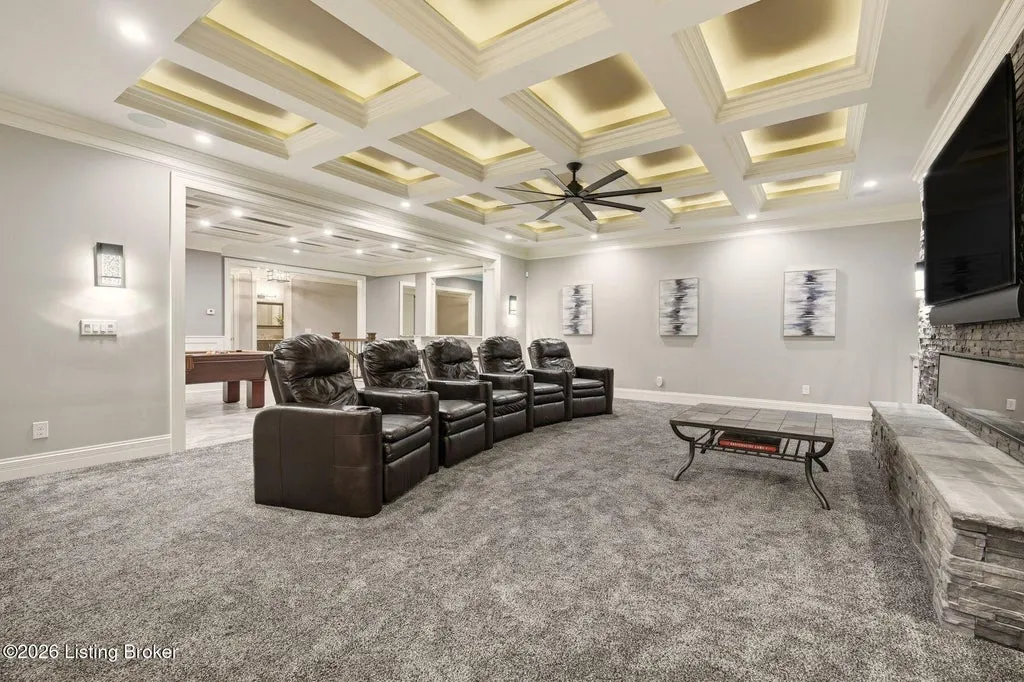
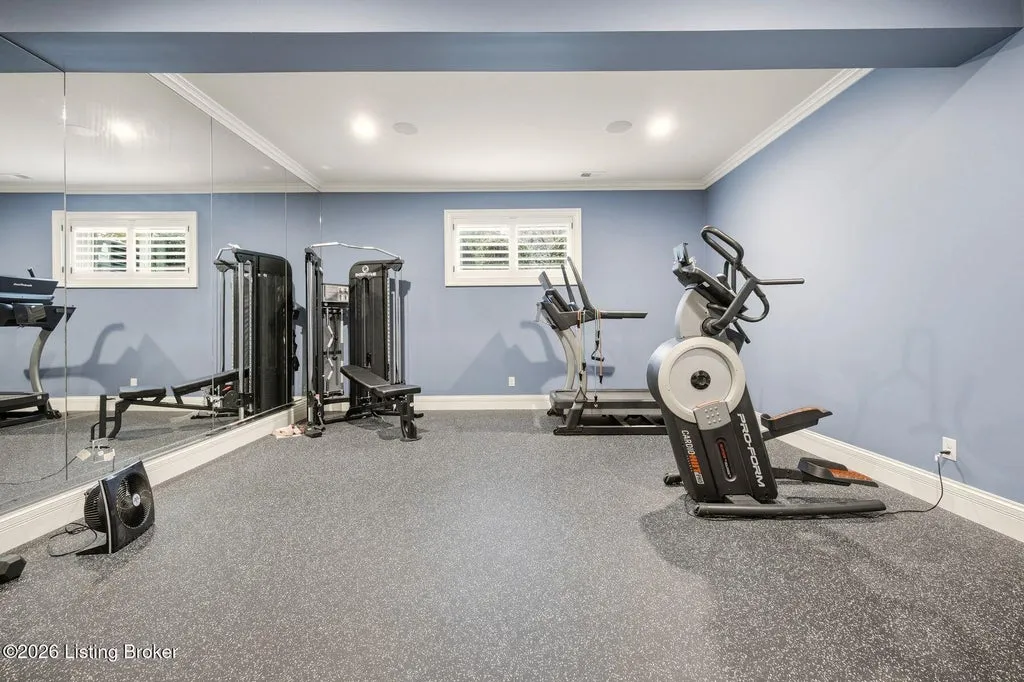
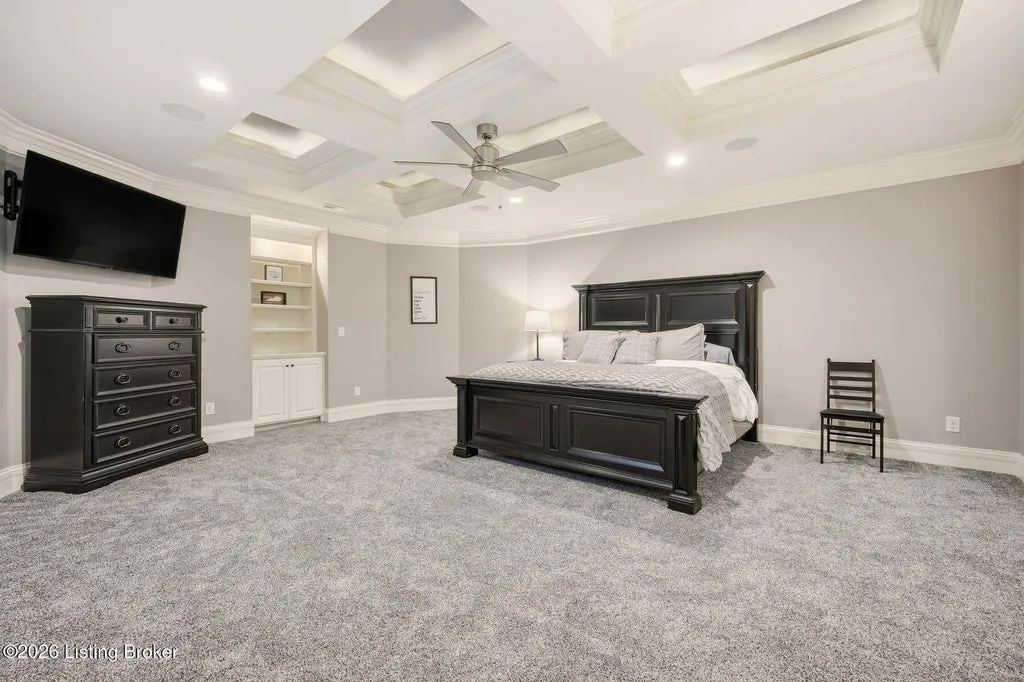
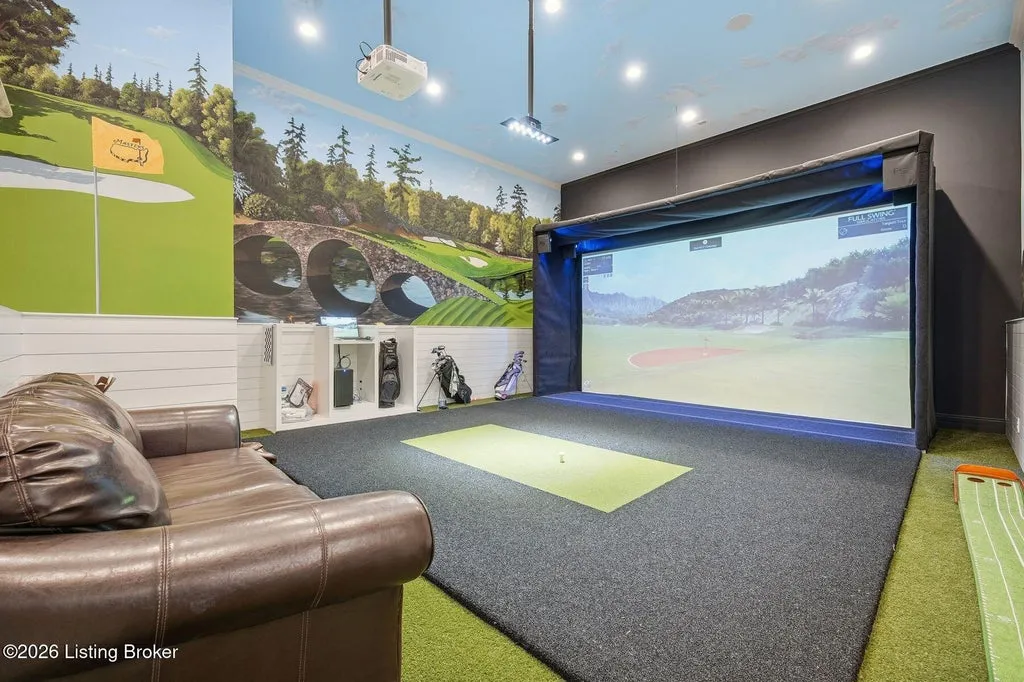
The lower level is considerably less restrained. Here, the estate shifts decisively toward recreation with a dedicated home theater, an expansive entertainment bar and a purpose-built golf simulator room. A fitness room provides another amenity, while two additional bedrooms with daylight windows allow the level to accommodate overnight guests without making them feel relegated to an entirely recreational part of the house.
ADVERTISEMENT
ADVERTISEMENT
The golf simulator is particularly appropriate given what waits outside. Rather than treating golf as a single indoor novelty, the property carries the theme into the grounds with manicured putting greens, allowing an owner to move between virtual full swings and actual short-game practice without leaving home.
The Backyard Looks More Like a Private Club
The pool would be enough to define the outdoor environment at many homes. Here, it functions more as the centerpiece of a much broader recreation program.
The gunite saltwater pool incorporates a waterfall and is accompanied by a hot tub and extensive lounging terraces. The adjacent pavilion creates a sheltered outdoor living room complete with a fireplace, grill and refrigerator, allowing dinners and gatherings to continue beside the pool long after swimming has ended.
ADVERTISEMENT
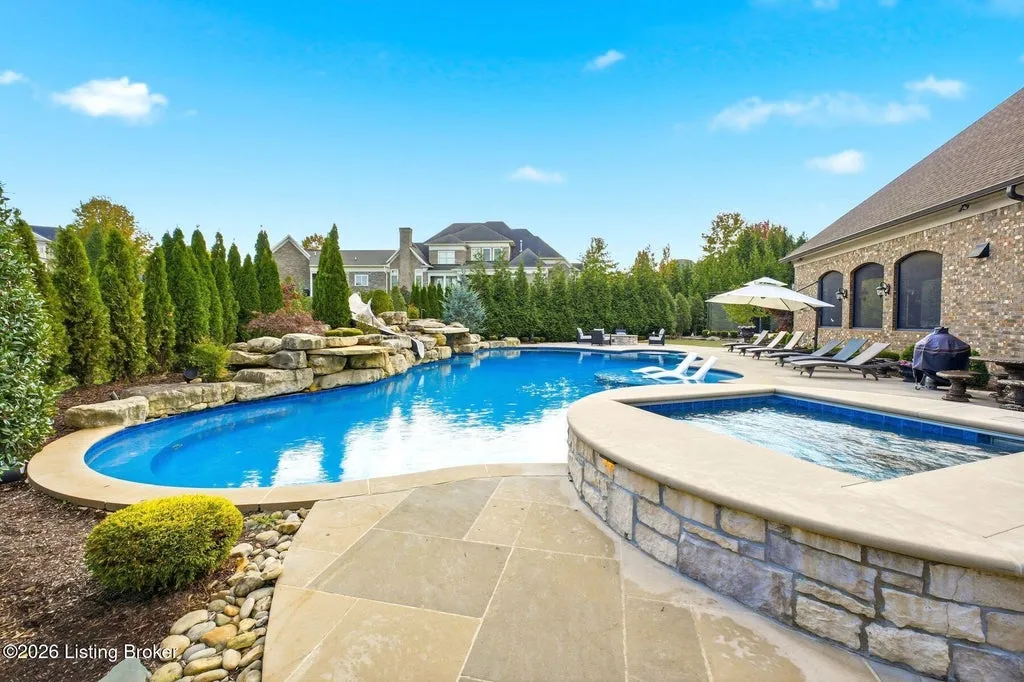
Beyond that polished resort setting are the putting greens and one of the estate’s most unusual amenities: a large multi-sport court equipped with three basketball goals. According to the listing, the court can accommodate basketball, tennis, volleyball and pickleball, turning a relatively compact one-acre property into something approaching a private athletic club.
ADVERTISEMENT
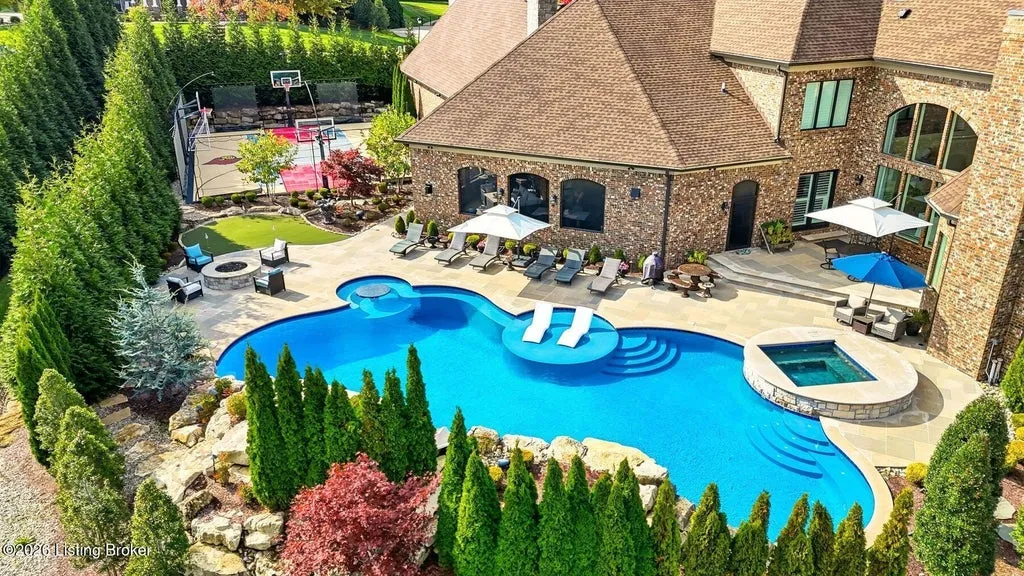
The combination is notable because it serves very different types of recreation without abandoning the home’s luxury positioning. The pool and pavilion provide the resort experience, the putting greens cater to golf, and the sports court creates room for considerably more active competition.
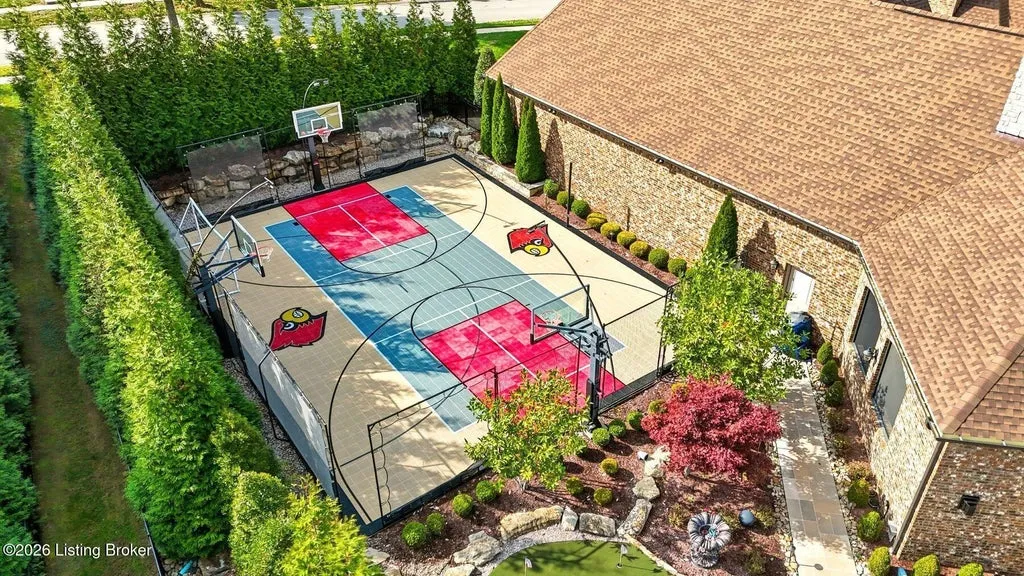
For a family that actually uses its recreational amenities rather than simply admiring them from the terrace, the arrangement could be one of the property’s strongest selling points.
ADVERTISEMENT
One Acre Has Been Asked to Do a Lot
The estate’s roughly one-acre setting is worth emphasizing because the property achieves its recreational scale without relying on the 10-, 20- or 50-acre parcels commonly associated with amenity-heavy luxury compounds.
ADVERTISEMENT
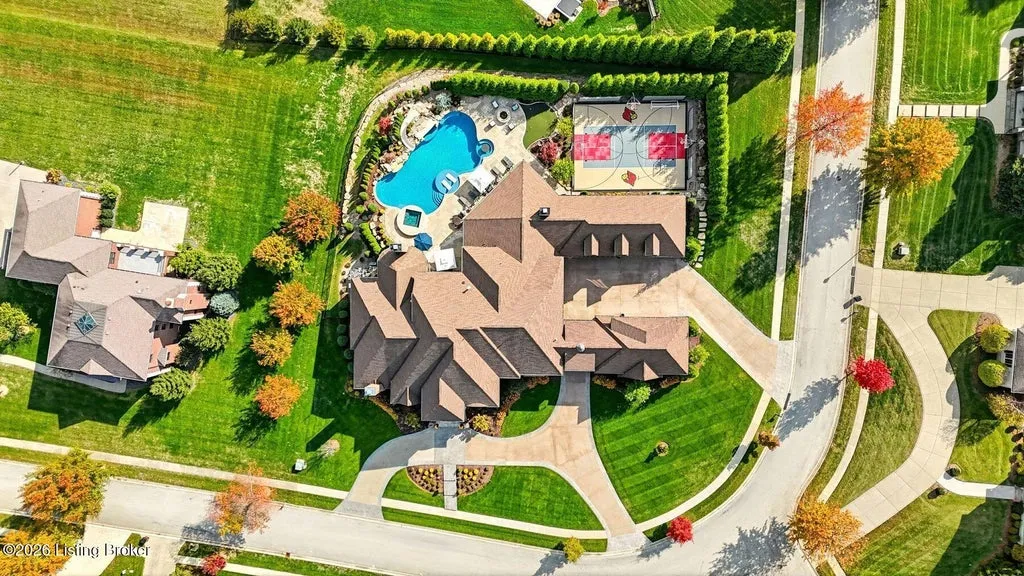
Instead, the outdoor spaces have been densely but deliberately programmed. The swimming pool, spa, pavilion, putting areas and sports court each perform a distinct function, while their relationship with the kitchen and primary suite keeps the backyard closely integrated with the house.
That makes 5705 Harrods Glen Drive a different proposition from a country estate whose luxury derives primarily from acreage and seclusion. Here, much of the value is concentrated in what has been built and how much lifestyle infrastructure has been fitted onto the property.
The listing’s characterization of the grounds as an outdoor experience that “rivals luxury vacation destinations” is ambitious, but the combination of pool, hot tub, outdoor entertaining, golf and a four-sport court certainly moves the house closer to a private resort than a conventional suburban backyard.
Readers can explore the complete photography, current availability and additional property details through the Zillow listing here.
The Asking Price Has Come Down $700,000 This Year
The estate entered the market on Jan. 5, 2026, asking $4.895 million, according to the supplied listing history. The price was reduced to $4.595 million in April and then to $4.395 million in May before another adjustment on Aug. 11 brought the current asking price to $4.195 million.
Altogether, that represents a $700,000 reduction from the initial 2026 asking price, or roughly 14.3%.
At the current figure, the property is being marketed at approximately $340 per square foot based on the reported 12,322-square-foot interior. The home last changed hands in October 2022 for $3.9 million, according to the supplied sales history.
Those numbers give the current offering an interesting context. The latest asking price sits only $295,000 above the reported 2022 sale price, despite the sheer amount of built-in recreational infrastructure that comes with the property.
As always, asking price and previous transaction history alone do not establish market value, but they do provide prospective buyers with a useful framework for evaluating the listing.
At This House, the Amenities Aren’t Hidden in a Checklist
Large luxury homes frequently accumulate long lists of features: theater, gym, pool, bar, perhaps a putting green. What distinguishes the Harrods Glen property is how many of those amenities have been organized into a coherent lifestyle rather than scattered throughout the floor plan.
The kitchen flows toward outdoor entertaining. The primary suite opens to the pool terrace. Golf begins in a simulator downstairs and continues on the putting greens outside. The pool, pavilion and sports court create separate but connected reasons to spend time outdoors, while the theater and entertainment bar provide an alternative when Kentucky weather keeps everyone inside.
It is a house built around activity, but not at the expense of its more formal side. Elaborate millwork, stone fireplaces, decorative ceilings and the substantial primary suite still provide the sense of ceremony expected from a residence at this level.
For the next owner, the decision may ultimately come down to whether they want a home with amenities or a home organized around them.
This one is very clearly the latter.
Property Overview
5705 Harrods Glen Drive is located in Prospect, Kentucky 40059, within one of the Louisville area’s established luxury residential enclaves.
Currently asking $4,195,000, the 2018 custom residence spans approximately 12,322 square feet according to the supplied property data and occupies roughly one acre. The listing reports six bedrooms and nine bathrooms.
Interior highlights include extensive custom millwork, elaborate ceiling treatments, a kitchen with double-layered granite and professional-grade appliances, a vaulted hearth room with a creek-stone fireplace, a primary suite with fireplace, steam shower and dual boutique-style closets, as well as a theater, entertainment bar, golf simulator and fitness room.
Outside, the estate offers a gunite saltwater swimming pool with waterfall, hot tub, lounging terraces, putting greens and a multi-sport court designed for basketball, tennis, volleyball and pickleball. A pavilion connected to the kitchen includes a fireplace, grill and refrigerator.
Listing Representation
Jon Mand of Lenihan Sotheby’s International Realty and Brandon R. Jones represent 5705 Harrods Glen Drive.
The property’s marketing describes the estate as “a personal resort crafted for unforgettable moments and everyday ease,” a characterization reflected in the unusually extensive collection of recreational amenities concentrated across the house and its approximately one-acre grounds.
Private showing and listing information can be obtained from the representatives:
Jon Mand
Lenihan Sotheby’s International Realty
Phone: 502-417-2837
Brandon R. Jones
Phone: 502-718-0044