This $11.995 Million Texas Estate Has 22 Acres on Lake Travis—and Its Own Vineyard, Waterfall and Pontoon Boat
Set along the shores of Lake Travis just outside Austin, the sprawling Volente compound pairs an 11,150-square-foot Tuscan-style residence with a negative-edge pool, private dock, active vineyard, waterfall, sports court and enough garage space for a serious car collection.
ADVERTISEMENT
For a waterfront estate, 15201 FM 2769 asks an unusual question: What if the lake were only one part of the attraction?
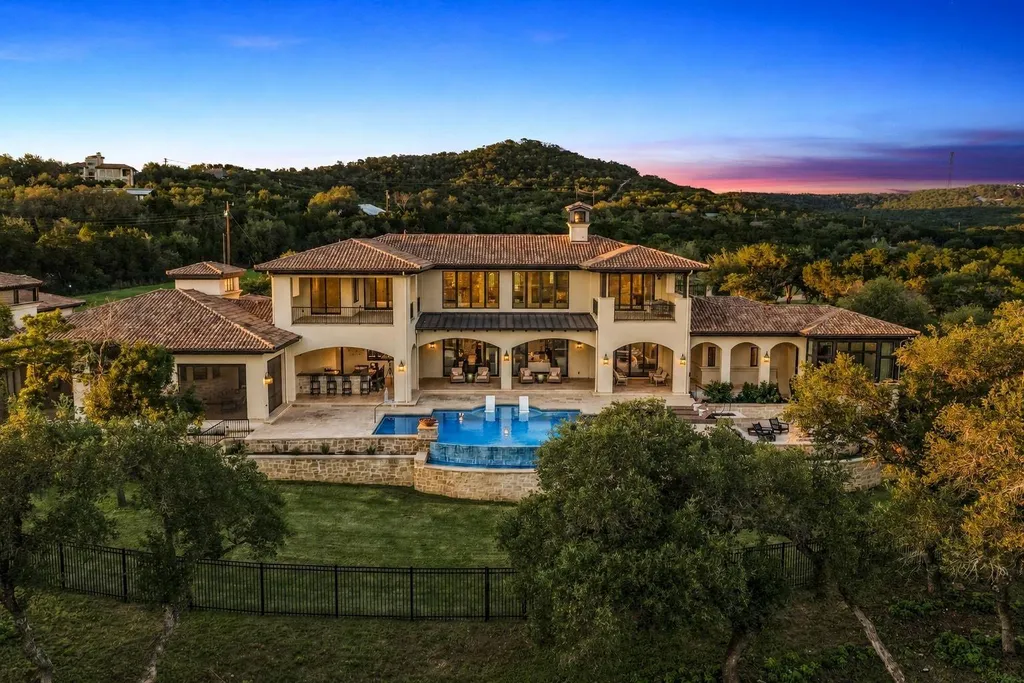
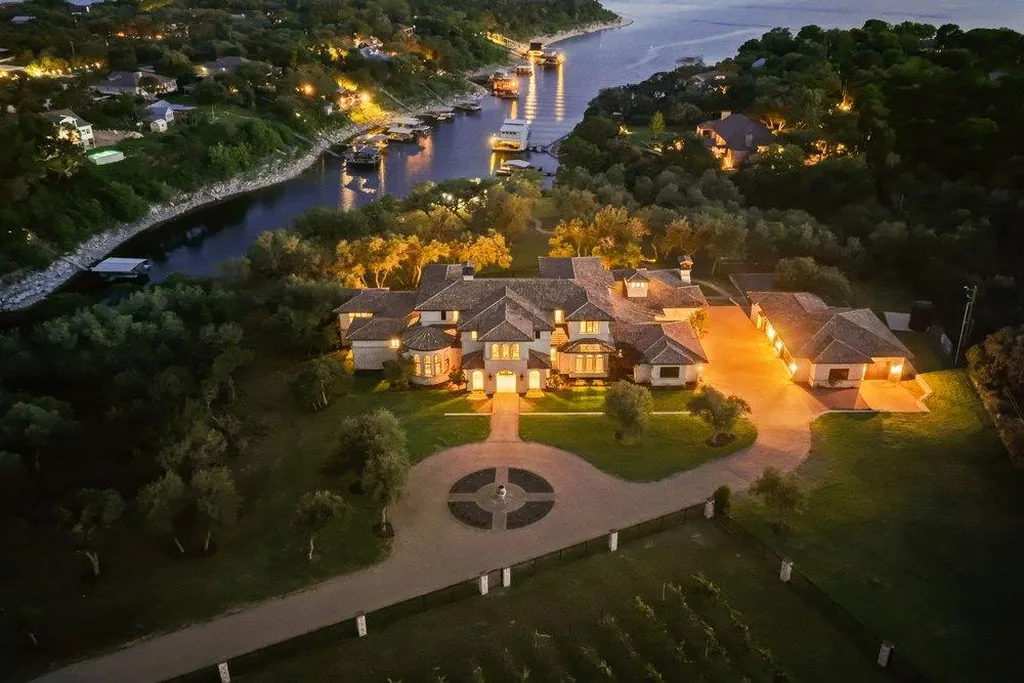
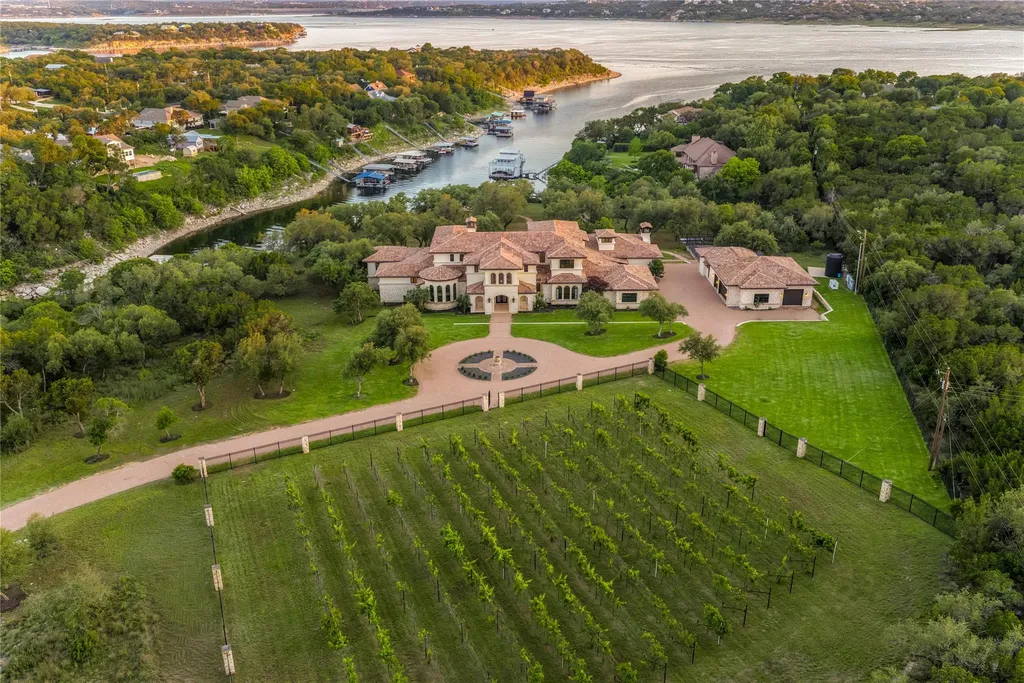
The $11.995 million property in Volente, Texas, stretches across 22.14 acres along Lake Travis, a scale that gives its owners considerably more than a house with a desirable view. Beyond the gated entrance and long paver-lined drive are an active vineyard, a pond and waterfall, a professionally equipped sports court and broad Hill Country grounds, while the rear of the residence unfolds toward a negative-edge pool, elevated spa and expansive covered porches overlooking the water. At the shoreline, a private boat dock awaits—and the pontoon boat is included.
Built in 2018 and refreshed in 2026, the Tuscan-style main residence spans approximately 11,150 square feet. The property data lists five bedrooms and eight bathrooms, while the listing description specifies 6.5 bathrooms within the main house. There is a three-car garage attached to the residence, plus a separate building capable of accommodating another four or five automobiles alongside workshop and storage space.
ADVERTISEMENT
Listing agent Michael Lamendola of The Austin Home Company describes the offering as “one of the largest privately held waterfront properties in the area.” On a lake where waterfront itself commands attention, the combination of shoreline and more than 22 acres gives this property a markedly different sense of scale.
A Long Drive Turns Arrival Into Part of the Experience
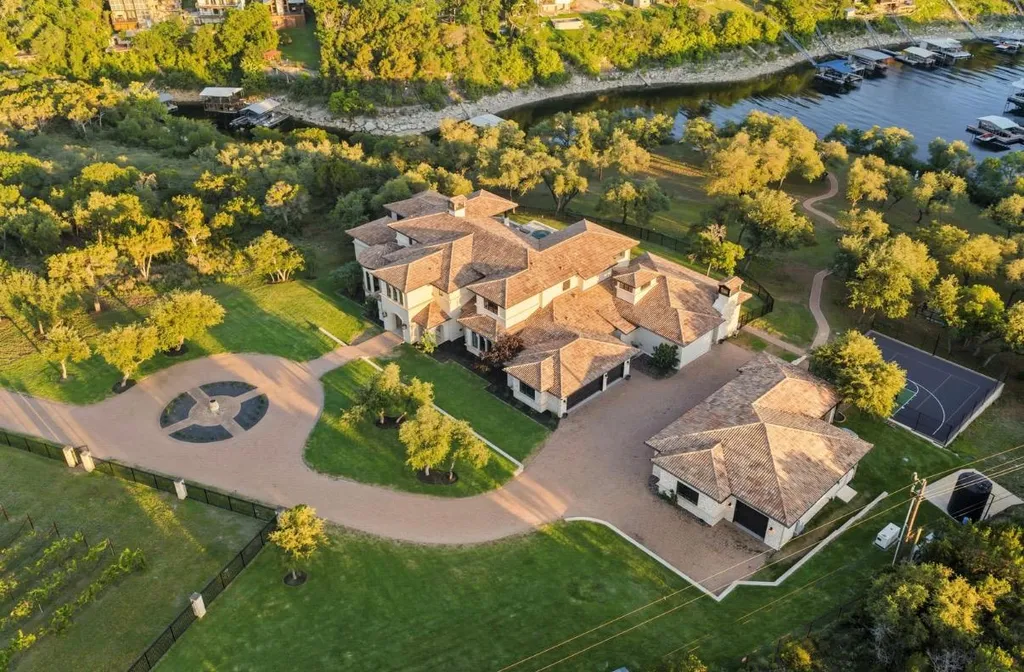
The estate does not reveal itself immediately from the gate. Instead, a long paver-lined drive winds through the acreage, gradually approaching a circular motor court framed by mature trees and manicured lawn. That distance between entrance and residence establishes privacy before visitors ever step inside, allowing the house to feel removed from its surroundings despite its proximity to the Austin metropolitan area.
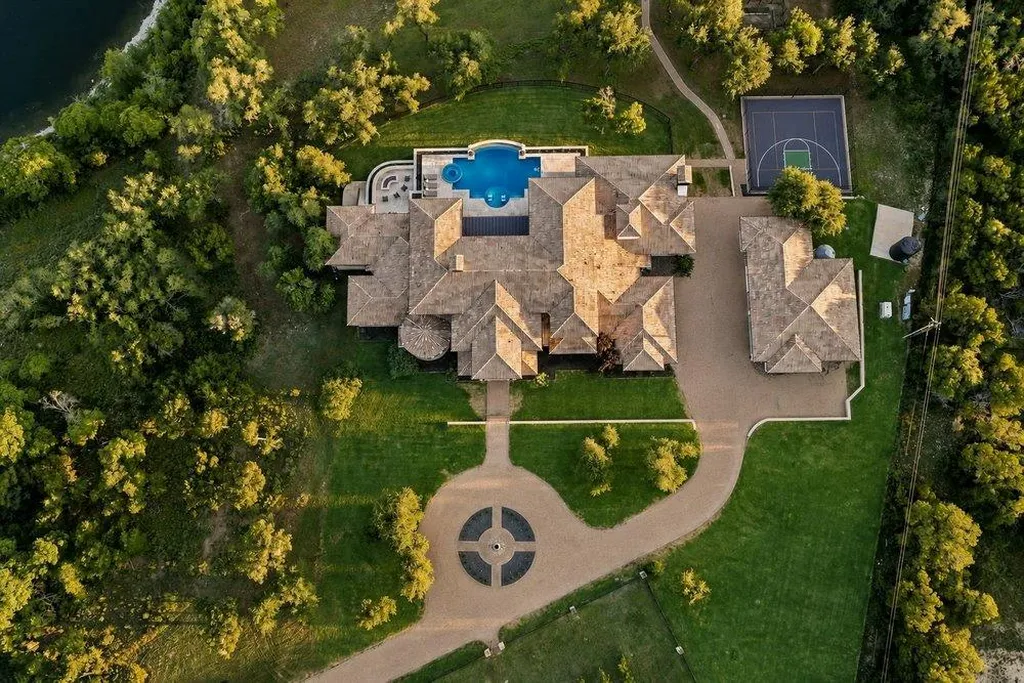
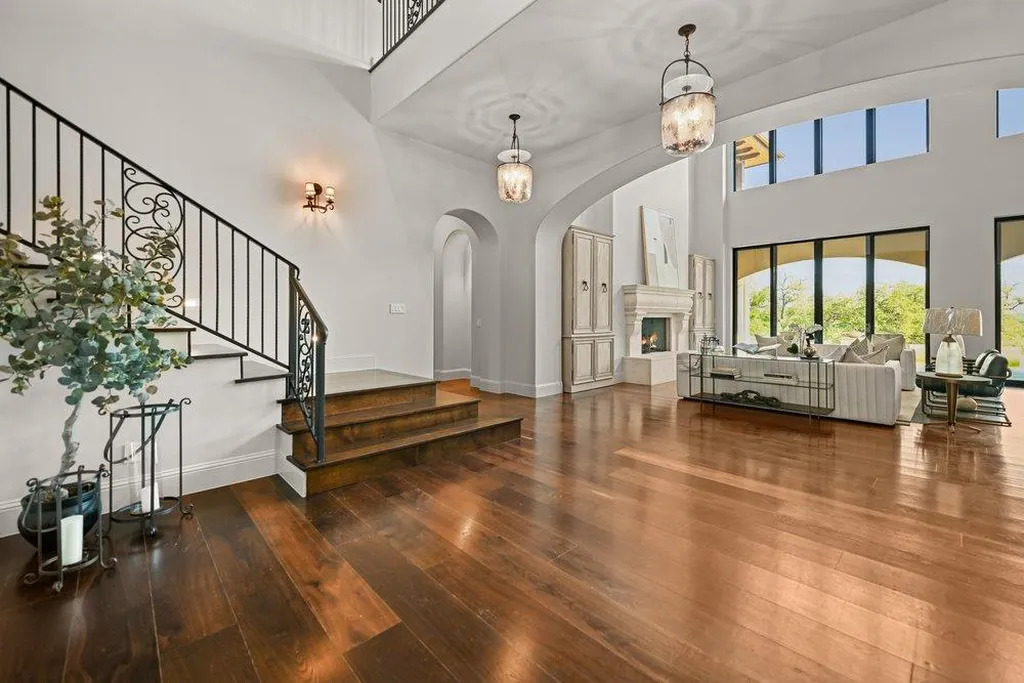
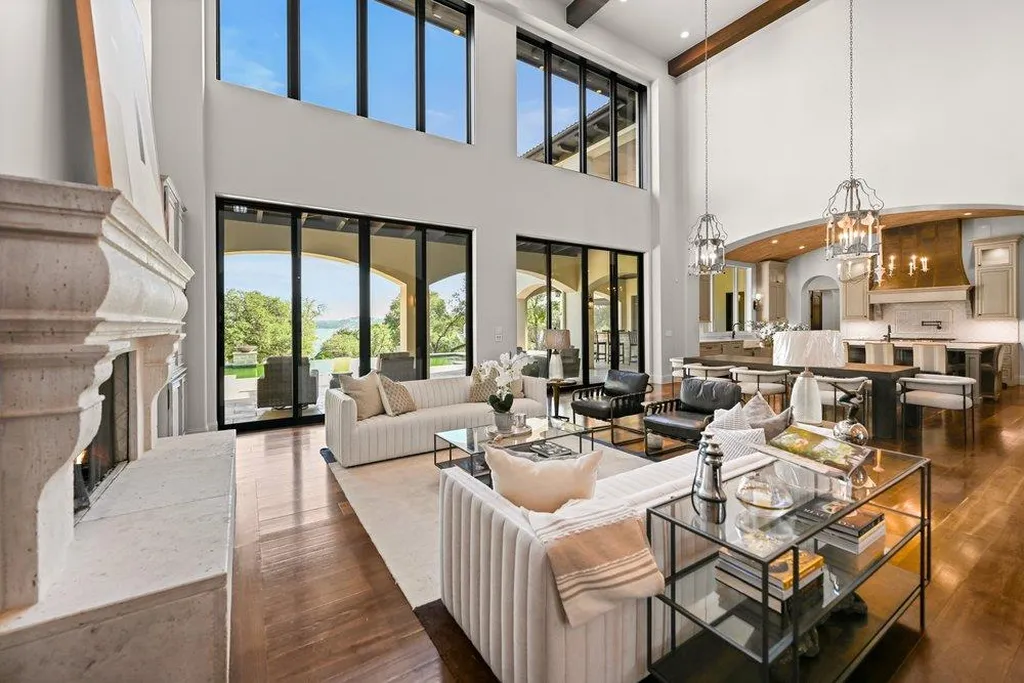
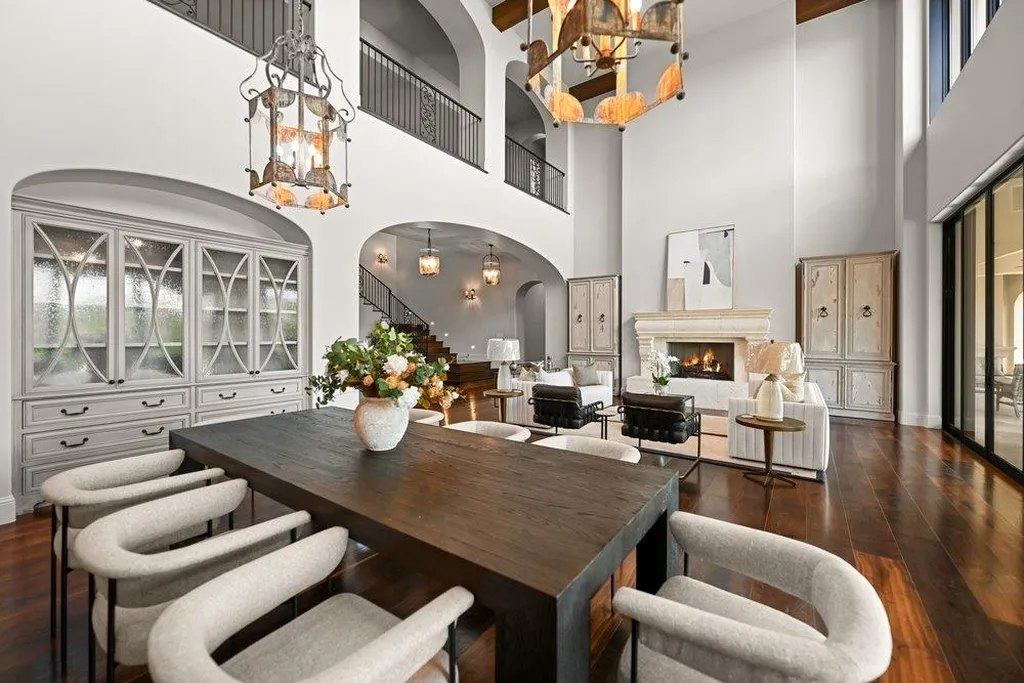
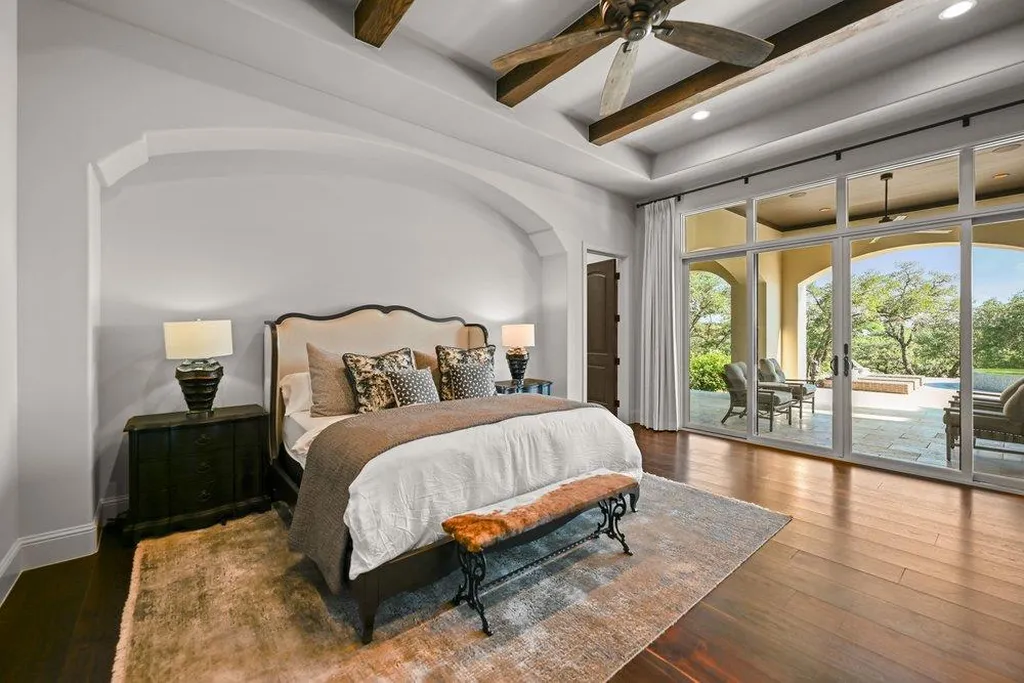
The architecture is substantial and unmistakably Tuscan in inspiration, but the house has been positioned so that its most important relationship is with the landscape behind it. From the principal entertaining spaces and extensive rear porches, the property opens toward Lake Travis and the surrounding Hill Country, giving the residence two distinct personalities: formal and sheltered on arrival, broad and panoramic toward the water.
ADVERTISEMENT
ADVERTISEMENT
ADVERTISEMENT
ADVERTISEMENT
For Lamendola, that sense of retreat is fundamental to the offering. The estate, he says, is intended for buyers who “seek a luxurious lifestyle and value privacy,” and here privacy is produced not simply by gates or landscaping but by the sheer amount of land surrounding the residence.
The Kitchen’s Barrel-Vaulted Brick Ceiling Sets a Different Tone
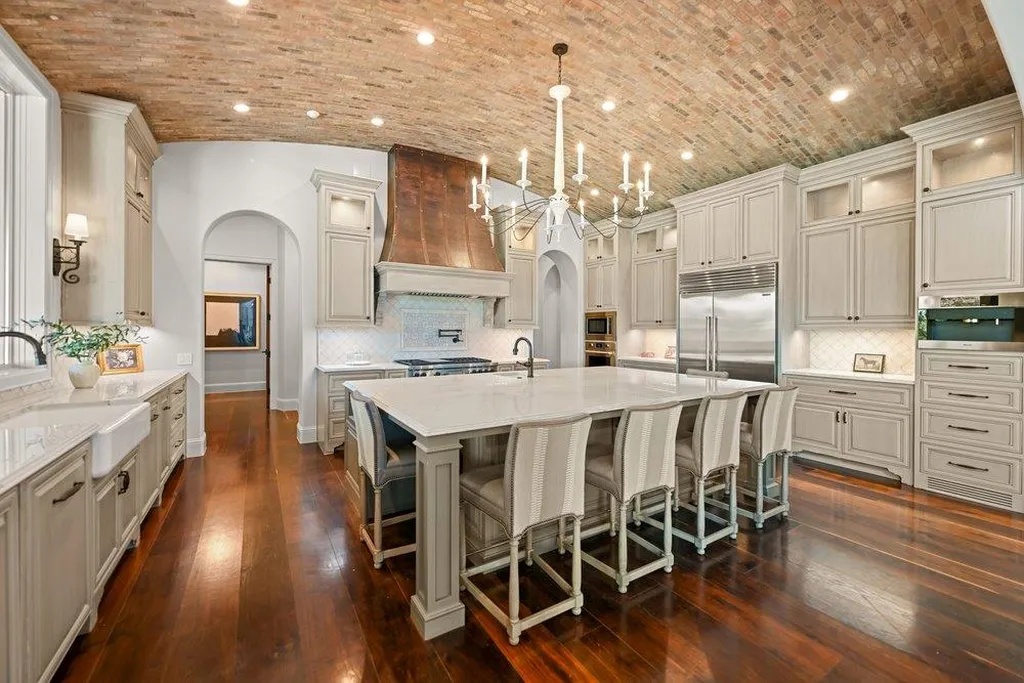
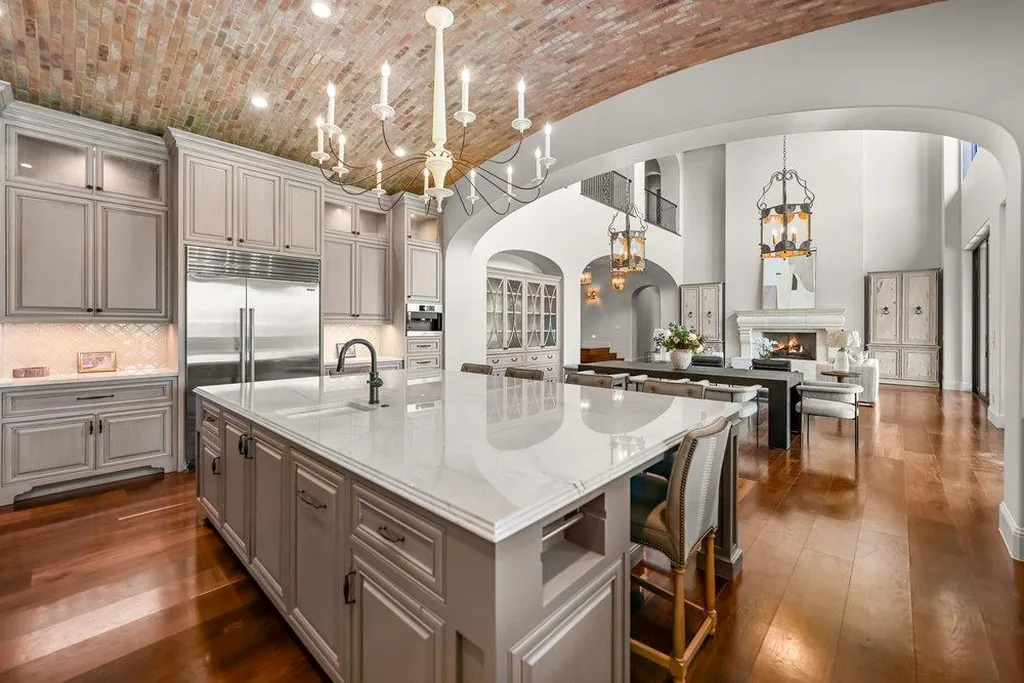
Inside, the kitchen provides one of the home’s strongest architectural moments. Rather than relying solely on polished contemporary surfaces, the room is crowned by a barrel-vaulted brick ceiling, bringing warmth and texture to the culinary center of a relatively young residence. The detail reinforces the European-inspired character without turning the room into a period reproduction.
ADVERTISEMENT
Elsewhere, the house includes a media room and bar, private gym and temperature-controlled wine cellar, the latter taking on additional relevance because wine is part of the landscape as well as the interiors. A fenced vineyard with active grapevines occupies part of the acreage, introducing an agricultural dimension rarely encountered at a large Austin-area waterfront property. The supplied listing information does not identify the grape varieties, vineyard acreage or current production, so those details would need to be confirmed with the listing representative.
ADVERTISEMENT
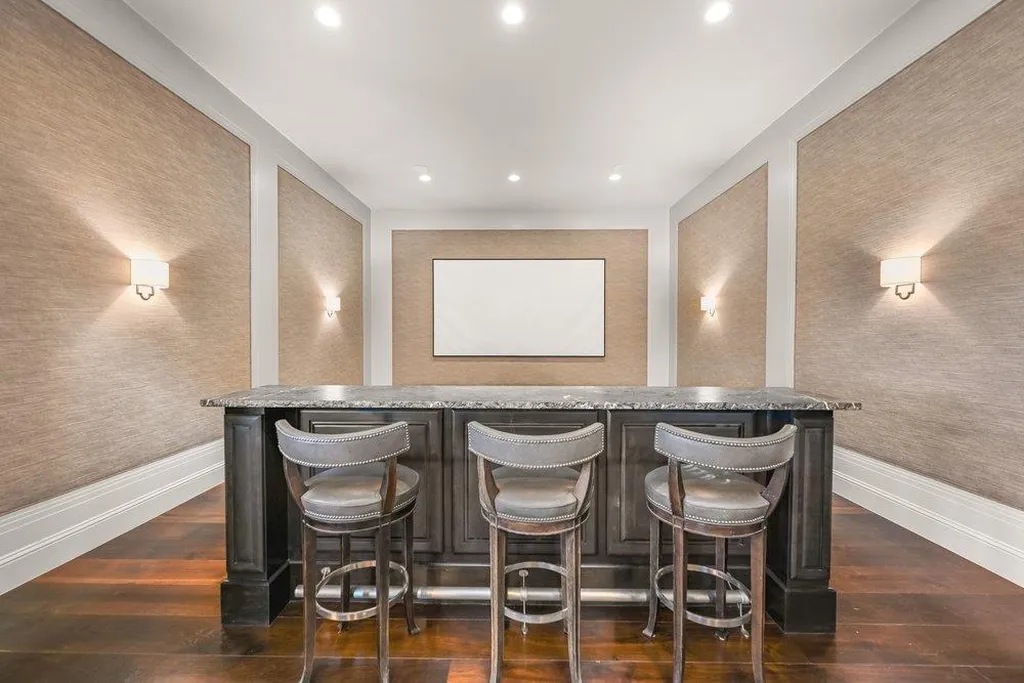
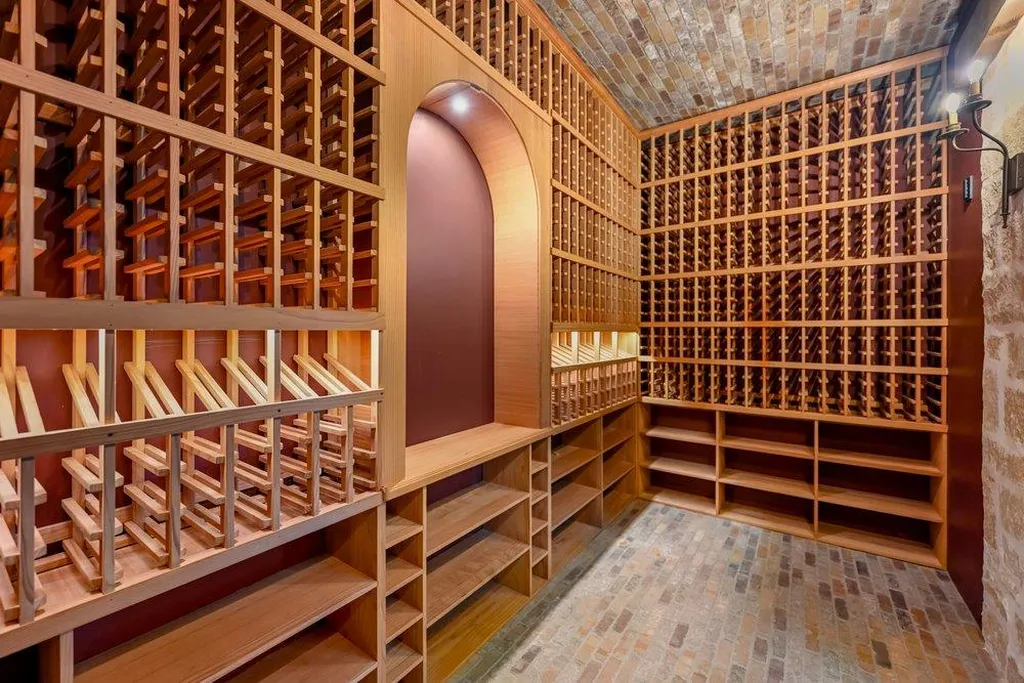
The result is an estate that moves comfortably between polished entertaining and a more relaxed Hill Country sensibility. The wine cellar may hold the collection, but the vineyard outside gives that amenity a context of its own.
Two Levels of Covered Porches Put Lake Travis at the Center of the House
The rear elevation is where the property’s waterfront identity becomes most pronounced. Massive covered porches extend across both levels, providing sheltered outdoor rooms with broad views over Lake Travis and the surrounding hills rather than simply narrow balconies attached to the facade.
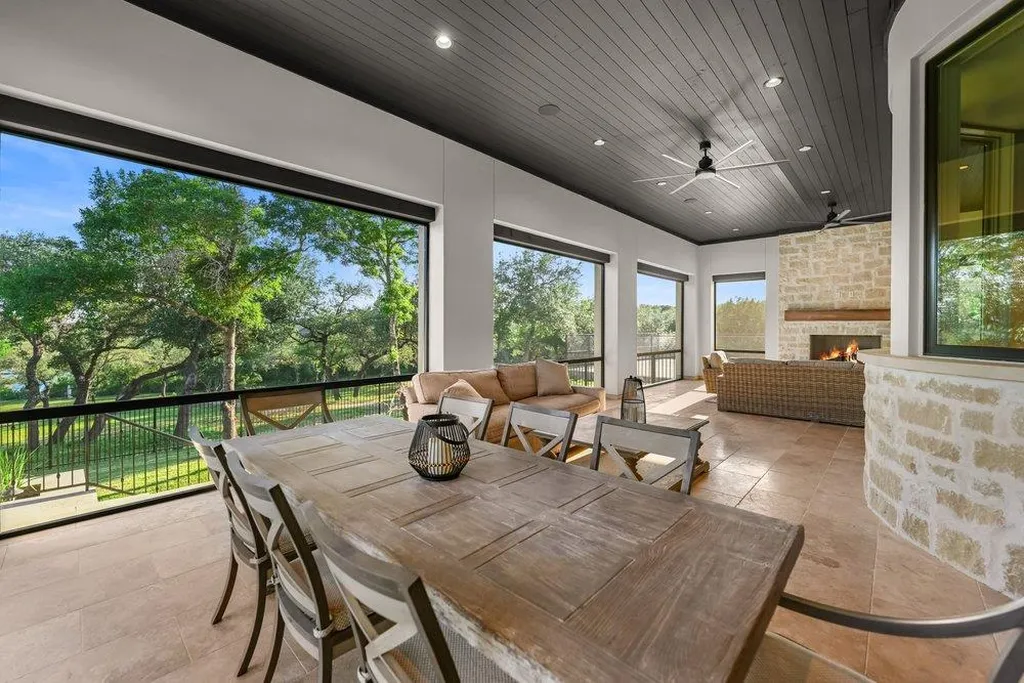
One of those outdoor spaces incorporates a fully equipped kitchen, while an enormous screened porch is anchored by a wood-burning fireplace. The latter is particularly well suited to Texas lake living, providing the openness and views of an exterior terrace while offering protection from insects, direct sun and less cooperative weather. It effectively extends the usable living area without losing the connection to the landscape.
ADVERTISEMENT
ADVERTISEMENT
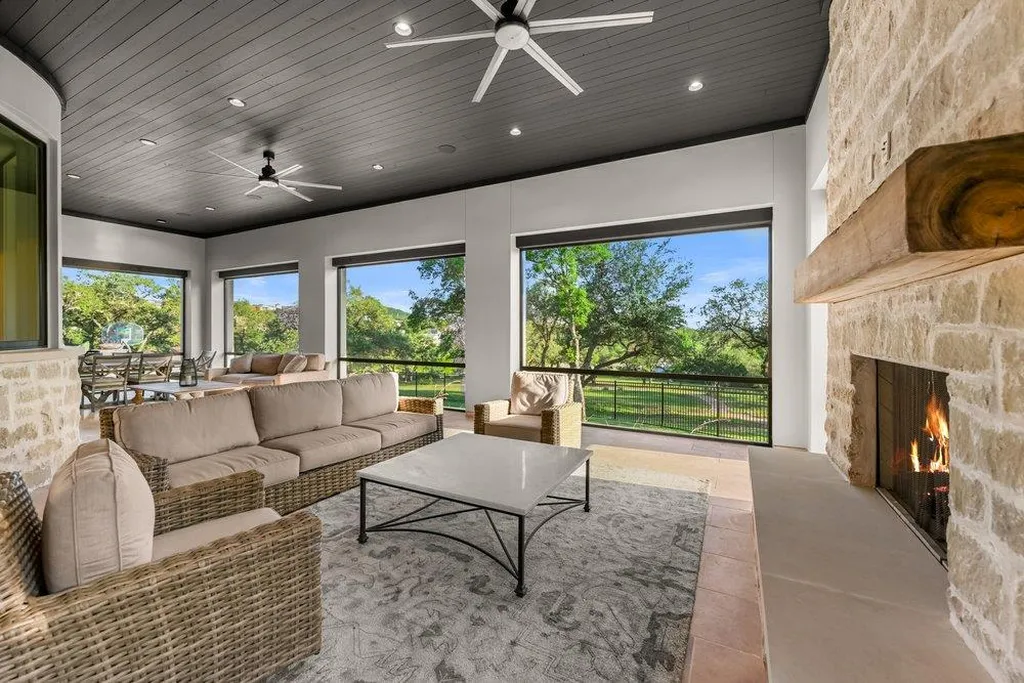
Below, a sitting area with a fire feature overlooks the elevated spa and negative-edge swimming pool. From the house, the sequence moves from covered living space to fire, pool and finally Lake Travis, allowing each layer to visually merge with the next. Lamendola’s marketing notes that “every amenity has been thoughtfully designed,” and the arrangement of these outdoor spaces makes that point more persuasively than any individual feature.
The Pool Is Only One of Several Ways Water Shapes the Estate
The negative-edge pool is positioned to capitalize on the elevated lake views, creating the illusion that its surface disappears into the landscape beyond. An elevated spa adds another place to take in the setting, while extensive terraces provide room for outdoor gatherings without concentrating everyone into a single pool deck.
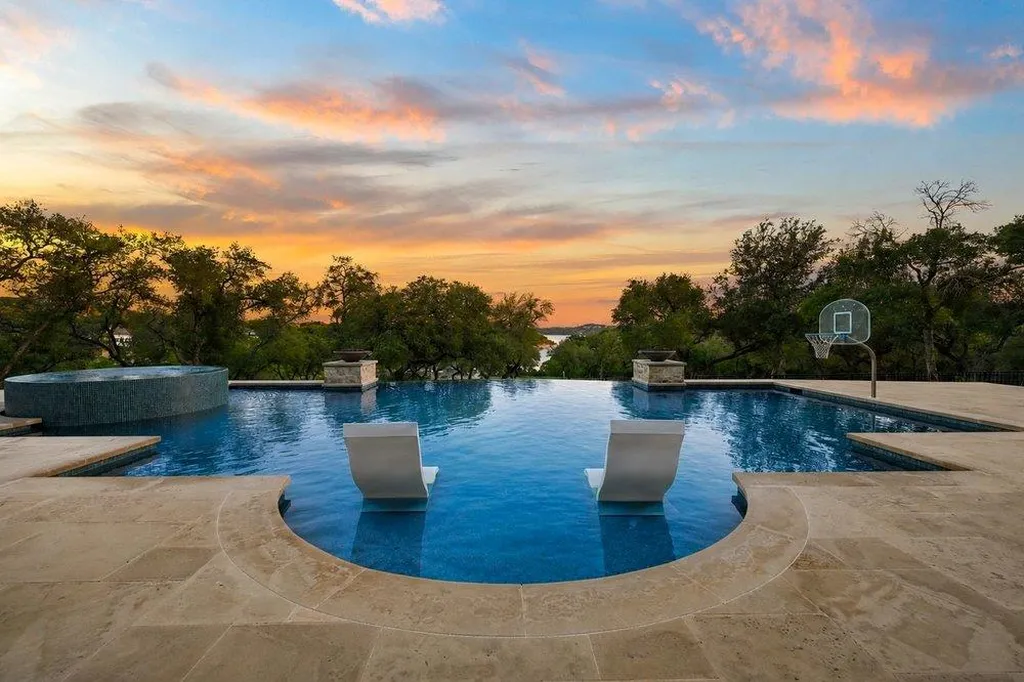
Elsewhere on the property, however, water takes on a quieter character. A private pond, waterfall and bridge create a landscaped destination away from the lakefront entertaining areas, giving the acreage a more layered quality than a conventional house-and-pool arrangement. Lake Travis provides the horizon; the pond and waterfall create something more intimate within the estate itself.
Combined with the vineyard, mature trees and expansive grounds, these features divide the 22 acres into distinct experiences. The property can accommodate formal arrival, garden-like retreat, active recreation and waterfront living without requiring those uses to compete for the same patch of land.
A Sports Court and Vineyard Make the Acreage Work Harder
The estate’s professionally equipped sports court adds another recreational component, though the listing information supplied does not specify its exact configuration. Prospective buyers interested in particular sports would want to confirm the court dimensions and equipment during a showing.
ADVERTISEMENT
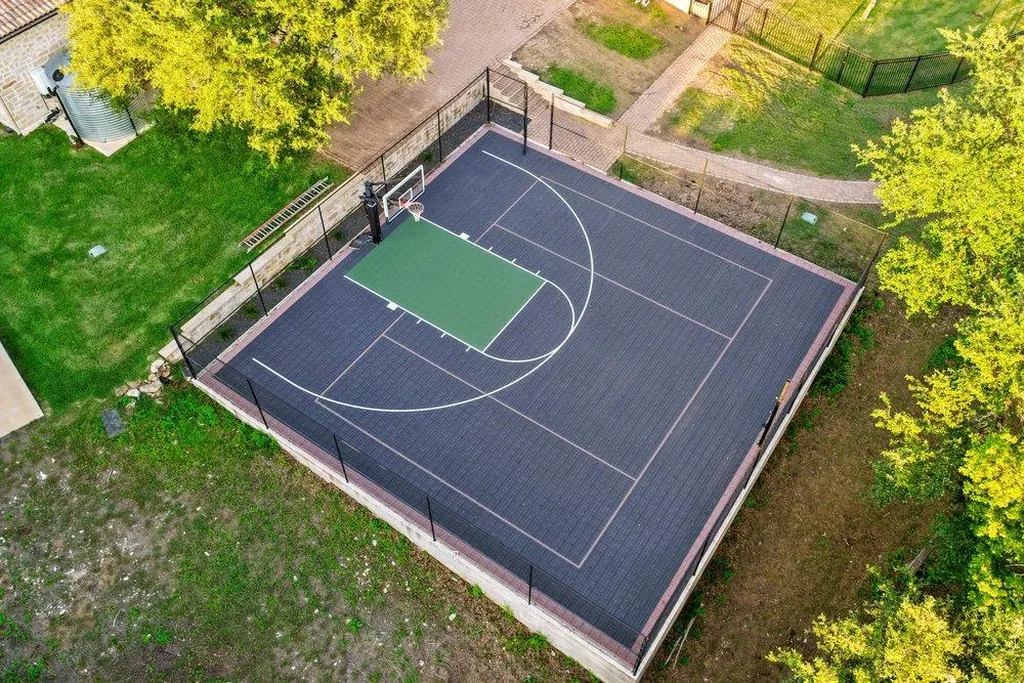
What is more significant is the room available around it. On smaller luxury lots, pools, sports courts, guest structures and garages can begin to crowd one another, turning an amenity-rich property into a densely programmed one. Here, more than 22 acres allow each component to occupy its own portion of the landscape.
The fenced vineyard is perhaps the most distinctive example. Active grapevines introduce both visual interest and the possibility of a working hobby vineyard, while separating the property from the more predictable resort-style vocabulary of pools and courts. It is one of the details that gives FM 2769 the character of a private Hill Country estate rather than simply an oversized lake house.
The Boat Dock Makes Lake Travis Part of Everyday Life
At a true waterfront residence, the difference between seeing the lake and using it can come down to infrastructure. This property includes a private boat dock, allowing owners to move directly from the estate onto Lake Travis without routinely transporting a boat to a public launch or marina.
ADVERTISEMENT
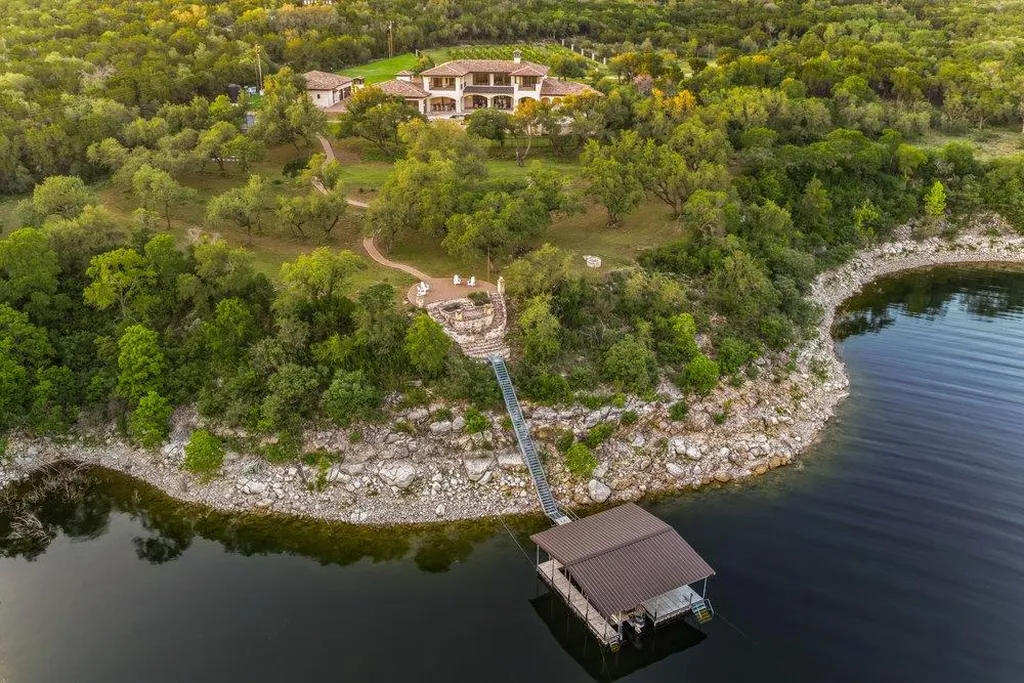
The pontoon boat included with the property makes the proposition even more turnkey. Buyers would naturally need to verify the boat’s title, condition and specifications, as well as applicable dock and lake regulations, but its inclusion reinforces the lifestyle being sold: mornings and evenings on the water are meant to begin at home.
That connection to Lake Travis is arguably more important than any single indoor amenity. The house has a media room, gym, wine cellar and elaborate entertaining spaces, but the defining luxury is the ability to step outside, cross the property and leave by boat.
Readers can explore the complete photography, current listing status and additional property details through the Zillow listing here.
A Second Garage Building Could Hold Five More Cars—or Something Entirely Different
The main residence includes a three-car garage, but serious automotive storage is handled partly by a separate structure capable of accommodating another four or five vehicles. The building also contains workshop and storage space, making it useful for collectors, recreational equipment or hobbies that would otherwise consume the principal garage.
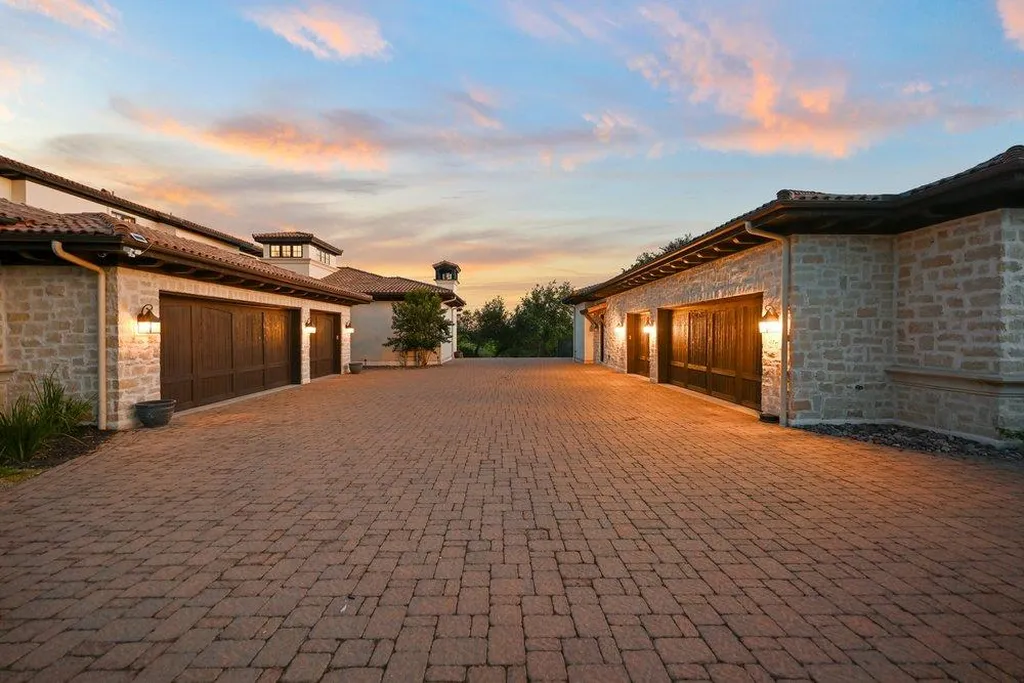
There is another possibility. According to the listing, part of the secondary building includes a full bathroom, patio and living space with potential for guest accommodations. Any conversion or independent residential use would need to be evaluated against existing permits, zoning and applicable building requirements, but the configuration introduces flexibility for a future owner who may value additional accommodation more than maximum vehicle capacity.
Between the two structures, the estate provides room for roughly seven or eight automobiles depending on configuration, while keeping workshop functions away from the principal living areas. On a 22-acre property, that separation feels appropriate rather than extravagant.
Dual Water Sources and Backup Power Address the Less Glamorous Side of Estate Living
Properties of this scale are as much about infrastructure as architecture. Extensive landscaping, a vineyard, pool, multiple structures and large interior spaces create operational requirements that go well beyond those of a conventional suburban residence.
ADVERTISEMENT
FM 2769 is equipped with both well and lake-water systems, according to the listing, along with a dedicated backup generator. The supplied information does not specify precisely how each water source is allocated across domestic use, irrigation or other functions, so buyers should review the systems and relevant documentation during due diligence.
Those features may never produce the reaction generated by a negative-edge pool at sunset, but they matter considerably to long-term ownership. A luxury estate works best when its hidden systems are as thoughtfully considered as its visible amenities.
The Nearly $12 Million Price Is Essentially Unchanged
The property has appeared on the luxury market before. According to the supplied listing history, it was offered for $11 million in 2021 and subsequently sold that October, although the sale price is not provided in the available record.
ADVERTISEMENT
Following its 2026 refresh, the estate returned to the market on July 5 asking $12 million, equivalent to approximately $1,076 per square foot based on the reported 11,150-square-foot interior. On August 11, the asking price moved to $11.995 million—a reduction of only $5,000, effectively leaving the property’s market positioning unchanged while bringing the headline price just below the $12 million threshold.
That figure places the emphasis squarely on the complete compound rather than the residence alone. The buyer is not simply evaluating 11,150 square feet of living space, but more than 22 waterfront acres, a vineyard, multiple water features, recreational infrastructure, substantial vehicle and workshop capacity and direct access to Lake Travis.
The House Can Be Re-Created. Twenty-Two Waterfront Acres Are Another Story.
The most compelling luxury at 15201 FM 2769 may ultimately be the part of the property that has no ceiling, flooring or square-foot calculation.
A buyer can renovate a kitchen, replace technology or redesign interiors. Pools can be rebuilt and garages expanded. Even a large custom residence can, with enough money and patience, be reconstructed.
Assembling more than 22 acres in a desirable waterfront position near Austin is a different proposition.
That acreage allows the estate to behave like a private world. Guests travel through the grounds before reaching the house. The vineyard has room to exist independently of the pool. The pond and waterfall create a separate landscape experience. Recreation can happen away from the principal terraces, and automotive or workshop activity can occupy another building altogether. At the edge of it all sits Lake Travis, with a private dock making the water an extension of the property rather than simply its backdrop.
That is why Lamendola’s description of the estate as a property for buyers who value privacy feels particularly apt. The luxury here is not just what has been built.
It is how much space exists between everything.
Property Overview
Located at 15201 FM 2769 in Volente, Texas, the Lake Travis estate is currently offered at $11,995,000. Built in 2018 and refreshed in 2026, the Tuscan-style residence spans approximately 11,150 square feet on 22.14 acres.
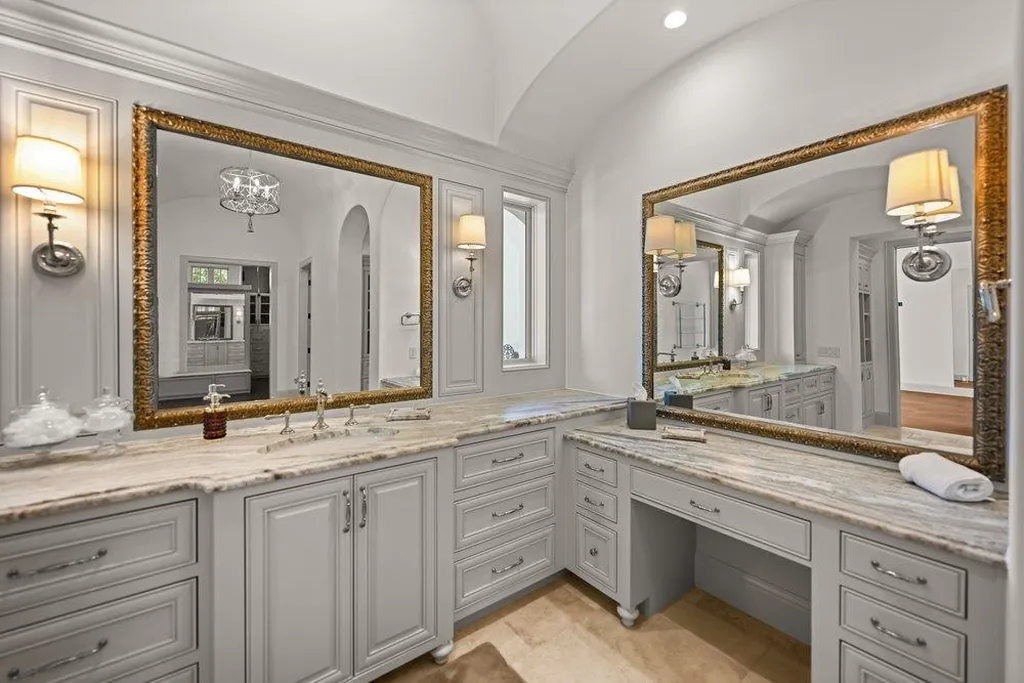
The supplied property data lists five bedrooms and eight bathrooms, while the marketing description specifies 6.5 bathrooms within the main residence. Interior amenities include a kitchen with a barrel-vaulted brick ceiling, media room and bar, temperature-controlled wine cellar, gym and multiple indoor-outdoor entertaining spaces.
The grounds feature an active fenced vineyard, negative-edge swimming pool, elevated spa, outdoor kitchen, large screened porch with a wood-burning fireplace, pond, waterfall and bridge, professionally equipped sports court and extensive views of Lake Travis and the Texas Hill Country. A private boat dock and pontoon boat are included with the offering.
Vehicle accommodation consists of a three-car garage at the main residence and a separate structure capable of holding approximately four or five additional automobiles, along with workshop and storage space. The estate also has well and lake-water systems and a backup generator.
Listing Representation
Michael Lamendola of The Austin Home Company represents 15201 FM 2769. He describes the estate as a “rare opportunity to own one of the largest privately held waterfront properties in the area,” with the acreage allowing privacy, recreation and lakefront living to coexist on a scale seldom associated with a conventional waterfront residence.
The property is available for private showings by appointment, with prospective buyers able to obtain additional information about the vineyard, waterfront infrastructure, secondary garage building and estate systems directly from the listing representative.
Michael Lamendola
The Austin Home Company
Phone: (512) 470-6340