Nearly 15,000-Square-Foot Texas Estate Designed for Multigenerational Living Lists for $10 Million
Behind two sets of gates in Flower Mound’s Chateau Du Lac, the nearly 15,000-square-foot Lake Grapevine estate has two full kitchens, separate living wings and private entrances—plus a watermill, koi pond and infinity pool spread across more than four acres.
ADVERTISEMENT
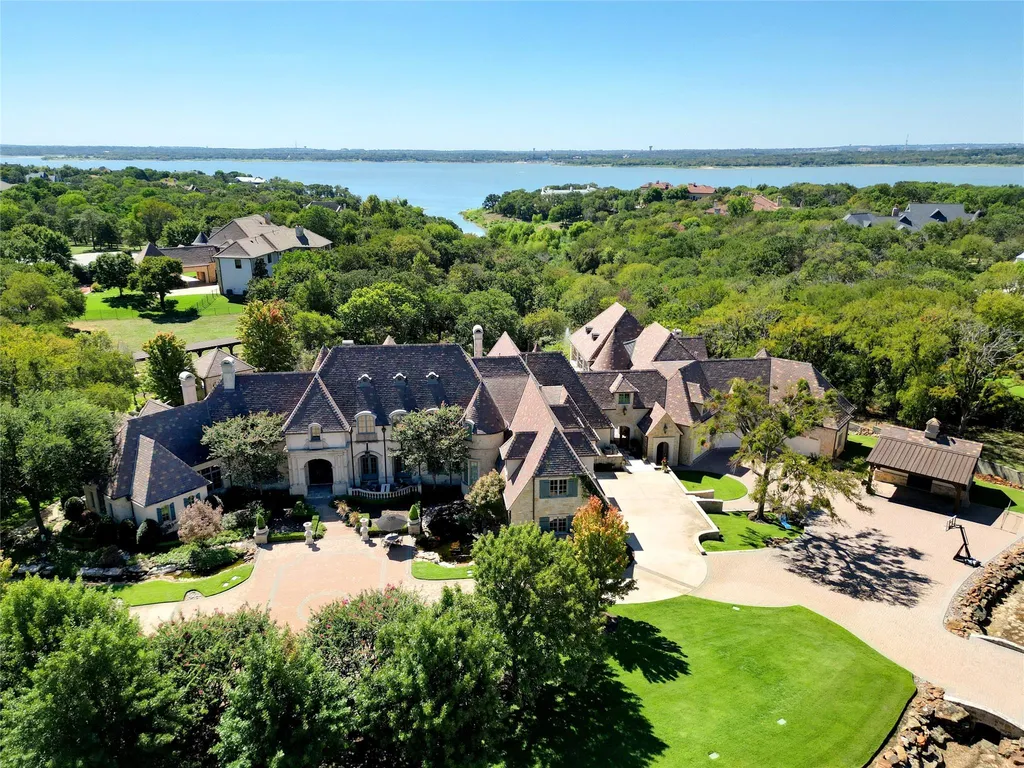
At first glance, 5905 Giverny looks like one very large house. Functionally, it is closer to two.
The 14,935-square-foot estate in Flower Mound, Texas, was designed with two residential wings capable of operating independently. Each side has access to a full kitchen, and a separate private entrance allows occupants to come and go without moving through the other household’s living spaces.
That makes the six-bedroom property something more specific than a sprawling mansion with a guest suite. It is a house designed for two households to share an address without necessarily sharing their daily routines.
ADVERTISEMENT
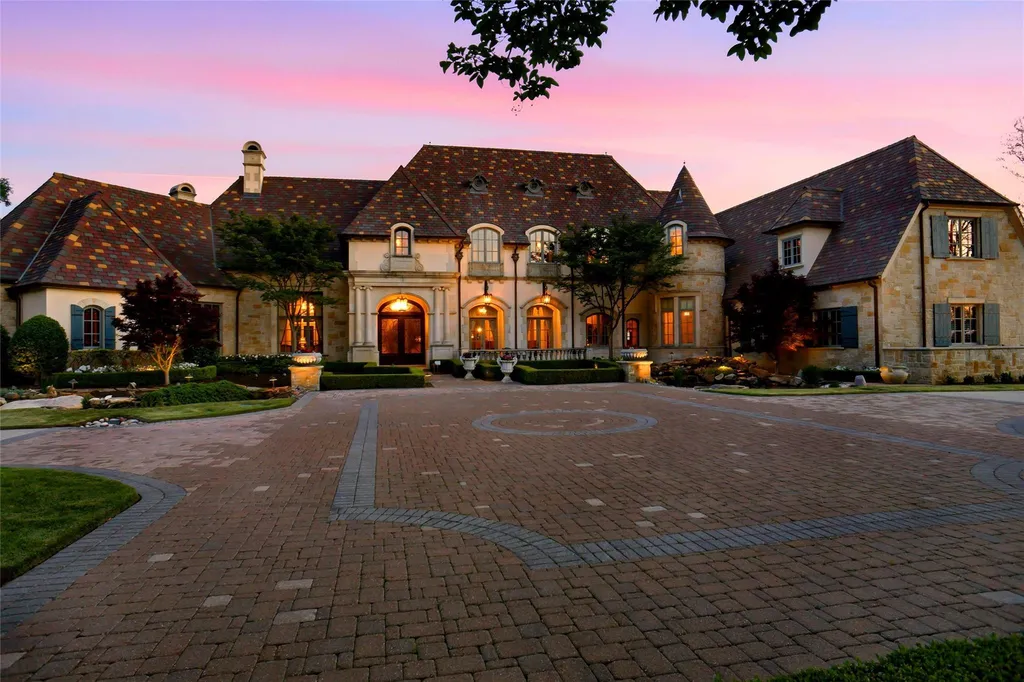
The asking price is $10 million.
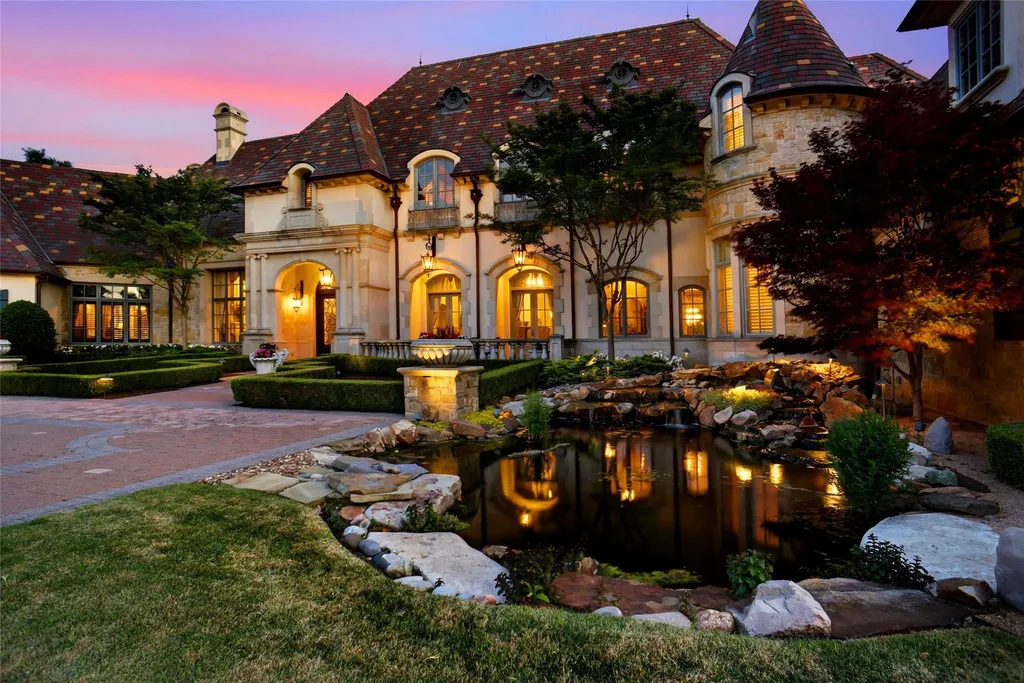
Built in 2008, the residence sits on 4.22 acres behind the gates of Chateau Du Lac, with views toward Lake Grapevine and another layer of security provided by two gates around the property. Natural stone, custom millwork and wood-beamed ceilings give the interiors a traditional character, while the grounds are considerably more whimsical: a creek and koi pond greet visitors near the entrance, and another pond flows past a watermill in the backyard.
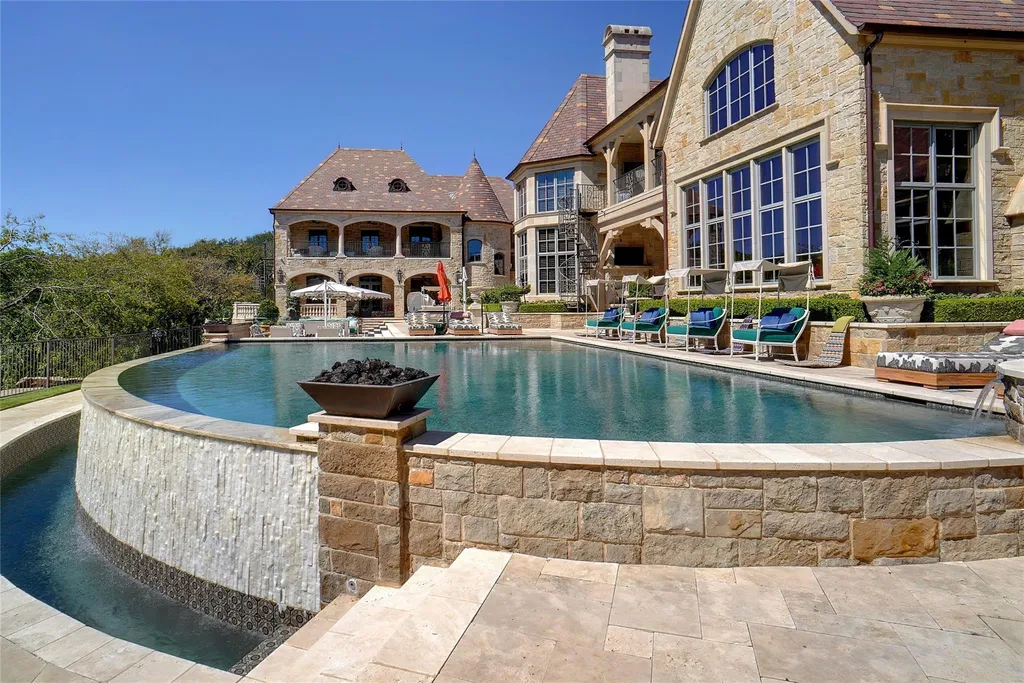
There is also an infinity-edge pool and spa, a covered outdoor living area with a fireplace and a full outdoor kitchen equipped with a pizza oven.
Listing agent Tracey Chamberlain of Ebby Halliday Realtors describes the property as offering “serenity, scale, security and flexibility,” with the dual-residence configuration intended particularly for multigenerational living.
The house has six bedrooms.
It has six living areas.
And, depending on who moves in, it can effectively have two households.
Two Kitchens Sit on Opposite Sides of the House
Large luxury homes often include a secondary catering kitchen. The arrangement at 5905 Giverny is different.
ADVERTISEMENT
ADVERTISEMENT
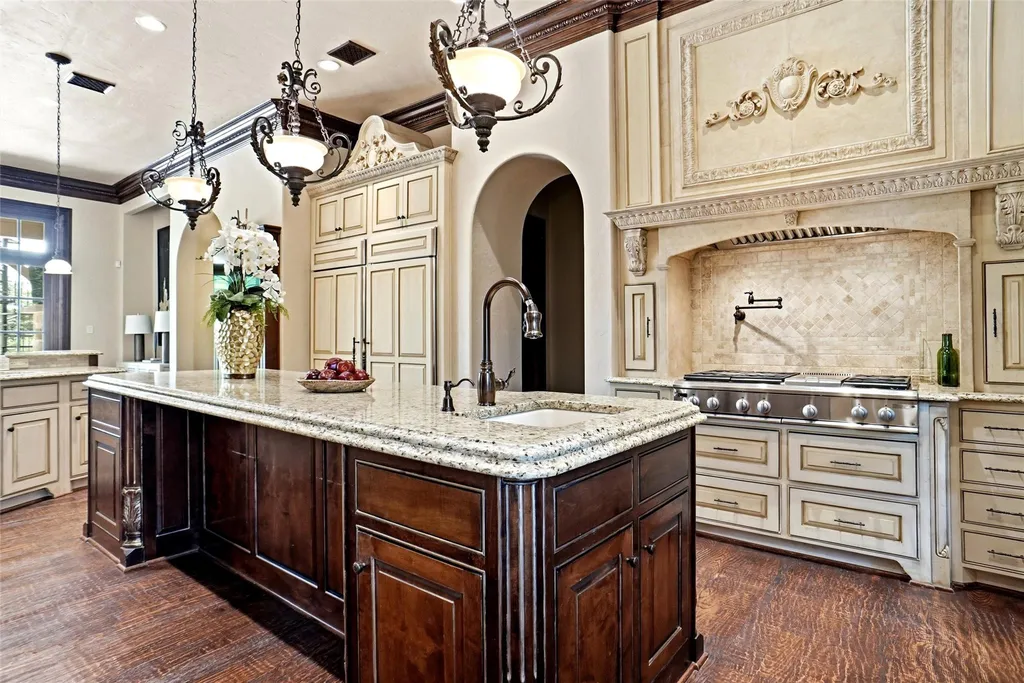
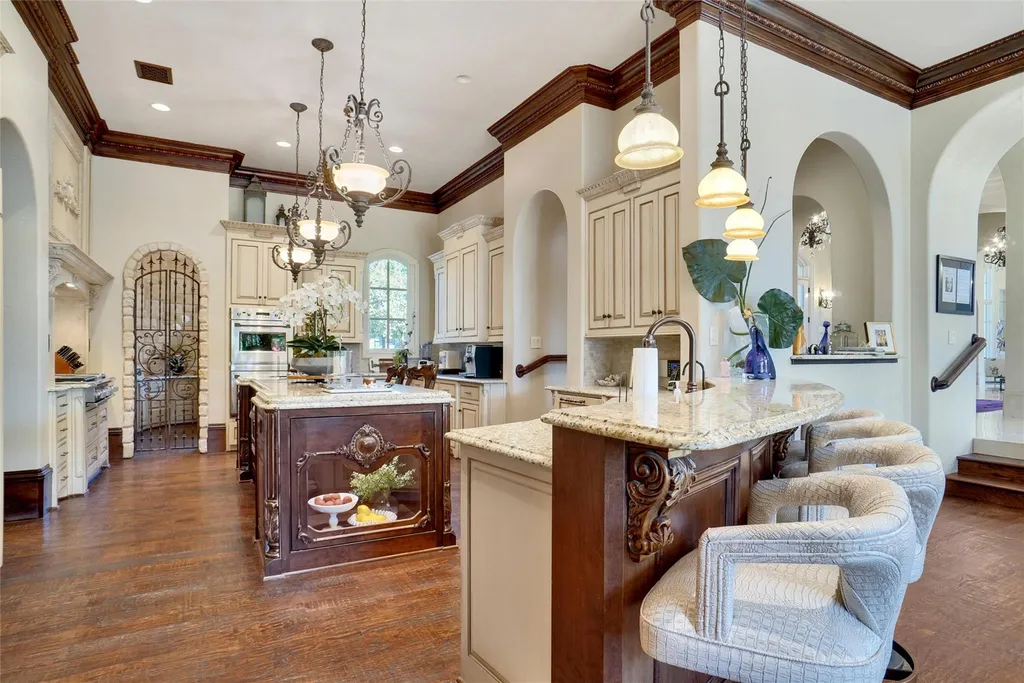
There are two full kitchens positioned in opposite wings of the residence.
Together with the separate entrance, they allow each side of the house to operate with considerably greater independence than a conventional main-house-and-guest-suite arrangement.
That distinction could matter for multigenerational families. Parents and adult children, for example, can live within the same estate while retaining separate kitchens and living areas. Extended-stay guests can occupy their own part of the residence without constantly entering the principal household spaces.
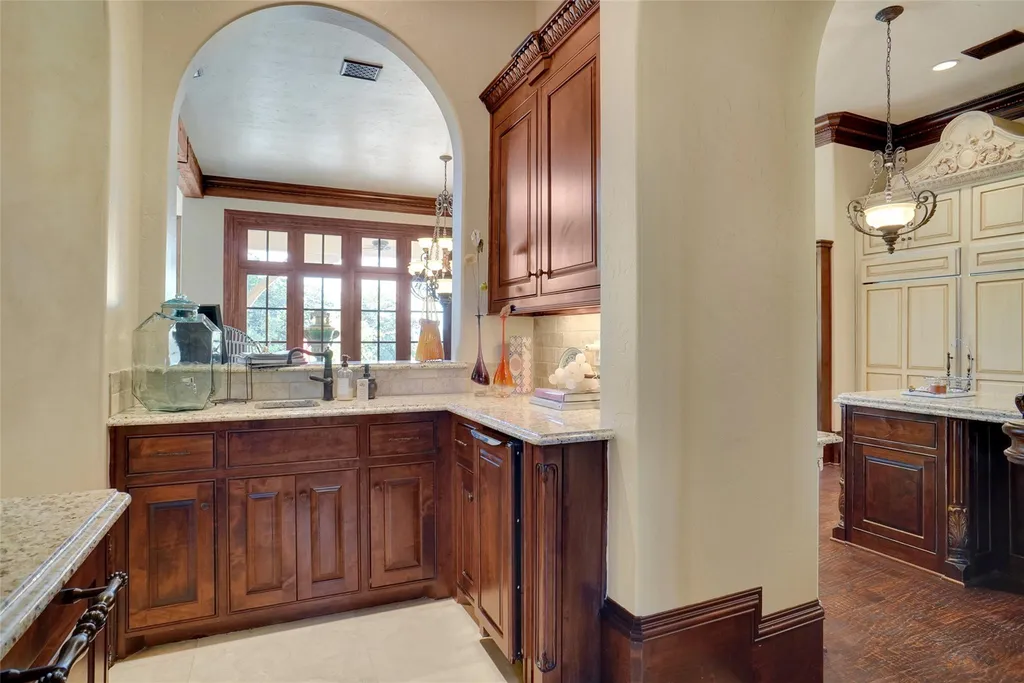
The architecture effectively turns nearly 15,000 square feet into a shared compound beneath one roofline.
ADVERTISEMENT
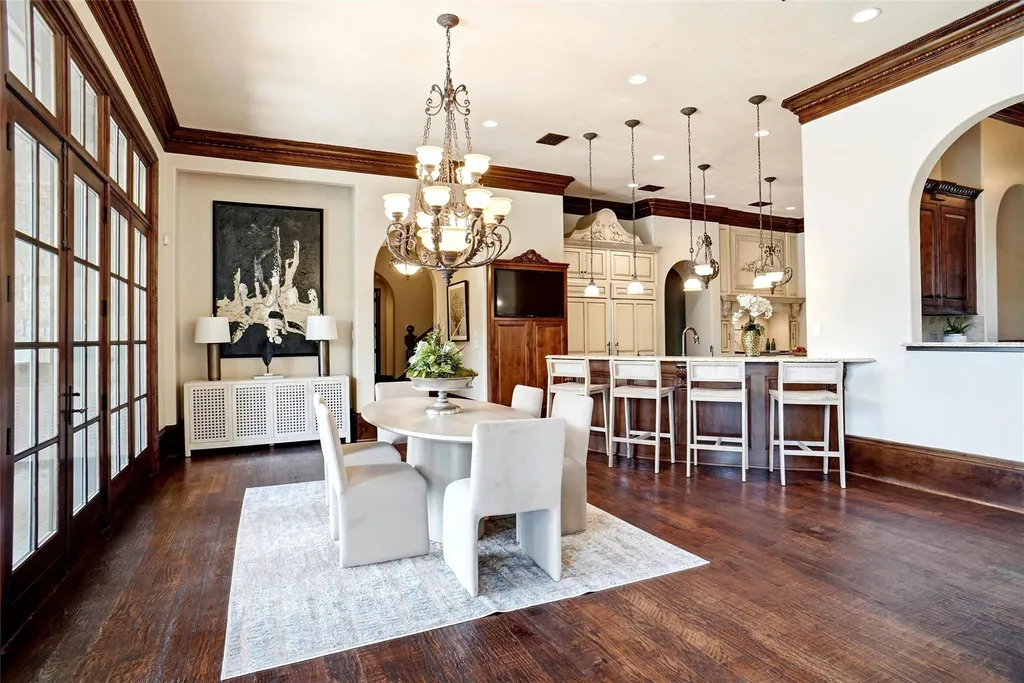
It is a practical response to a problem that sheer size doesn’t necessarily solve. A 15,000-square-foot house can provide plenty of physical distance between occupants, but true independence requires duplication of the spaces people use every day.
Here, the kitchens provide that dividing line.
Six Living Areas Leave Plenty of Room to Separate
The dual-household concept continues through the rest of the floor plan.
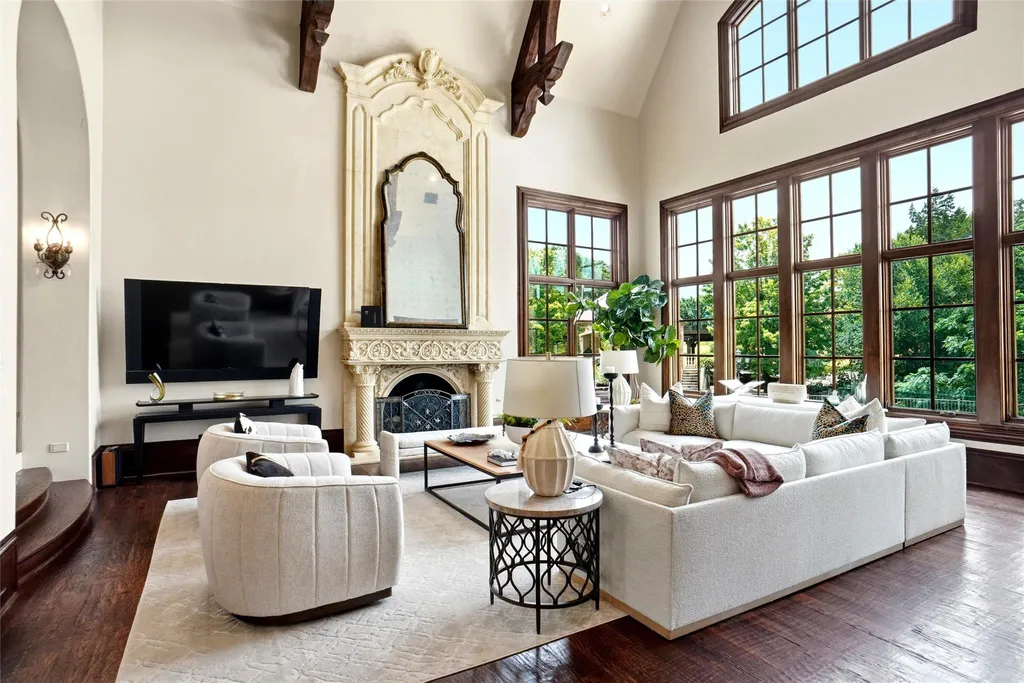
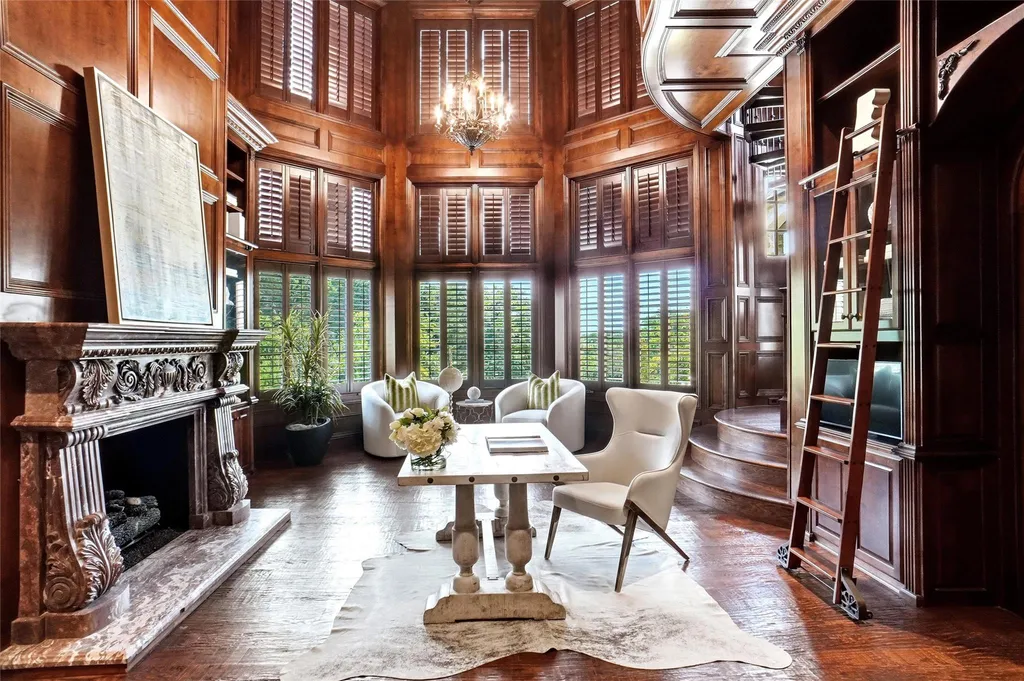
The estate contains six living areas and three dedicated offices, according to the listing, providing multiple places to work, entertain or retreat without forcing every activity into the same central great room.
ADVERTISEMENT
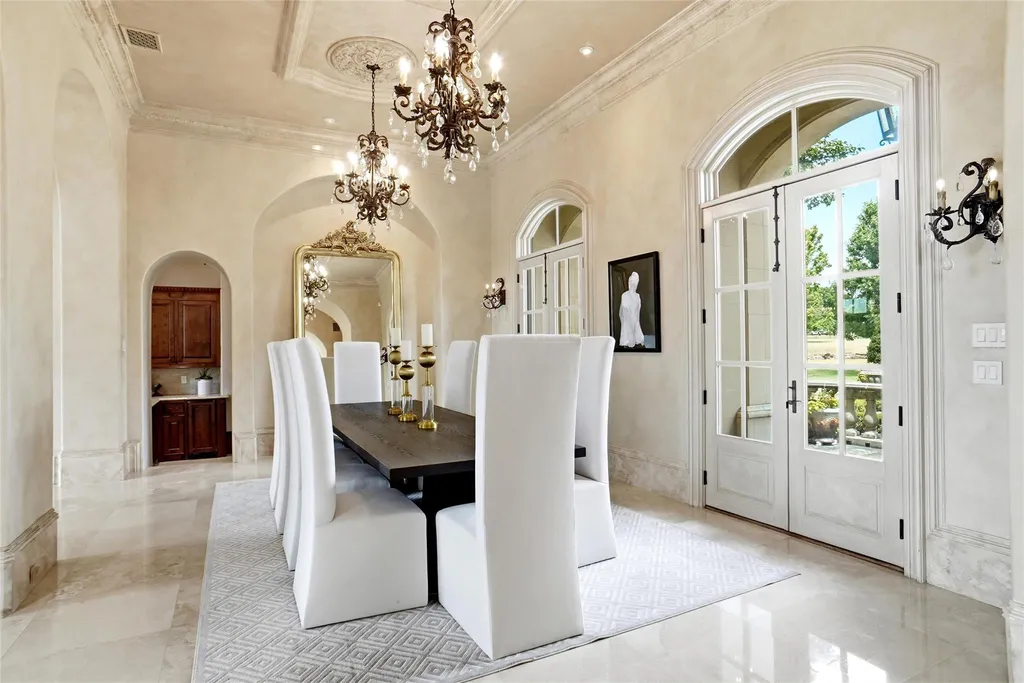
One of those workspaces is a two-level library.
The residence also includes a viewing or media room and several flexible spaces that can accommodate different uses as household needs change.
That flexibility is particularly relevant to a property designed for multigenerational living. One side of a family may require offices, another might prioritize recreation, and those requirements can evolve without necessitating structural changes to the entire house.
ADVERTISEMENT
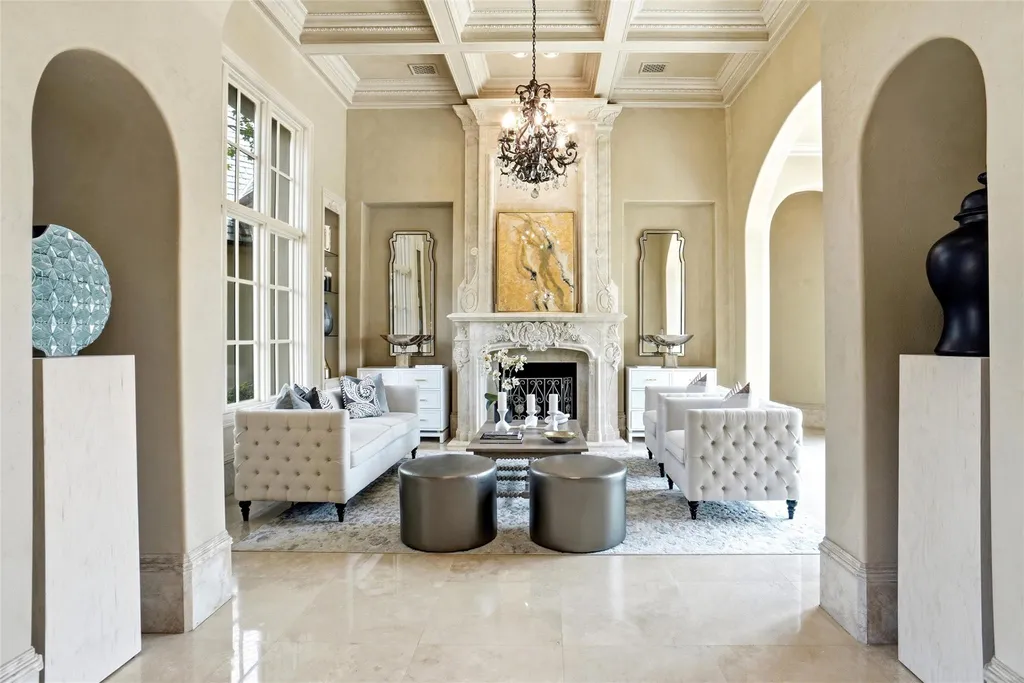
The architectural detailing remains consistent across the expansive interior.
Natural stone, custom millwork and wood-beamed ceilings give the home a traditional European-inflected character, while the scale of the rooms reflects its more contemporary role as an entertaining estate.
ADVERTISEMENT
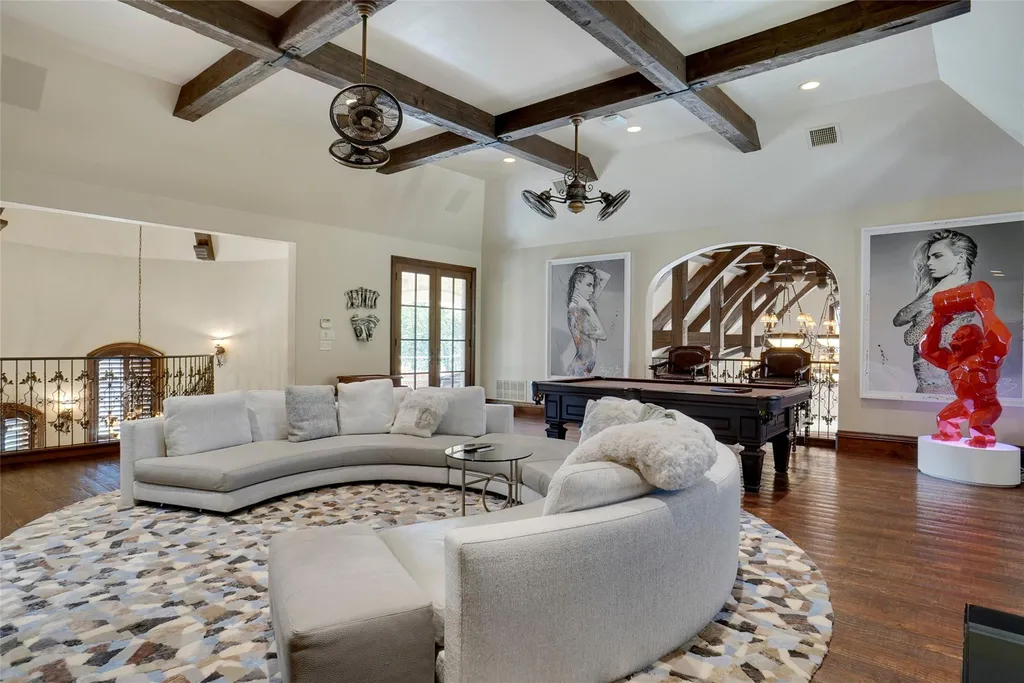
Chamberlain describes the floor plan as providing “ample space for both everyday living and hosting on a grand scale.”
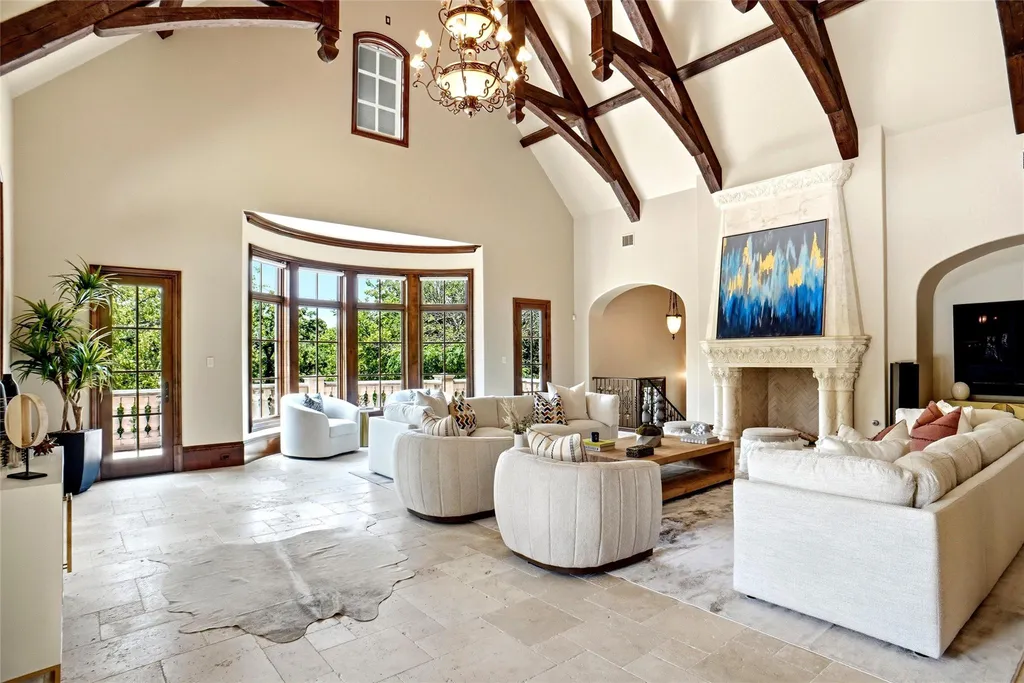
With nearly 15,000 square feet, the challenge isn’t finding enough room. It is making sure all that room has a purpose.
The Primary Suite Looks Toward the Pool
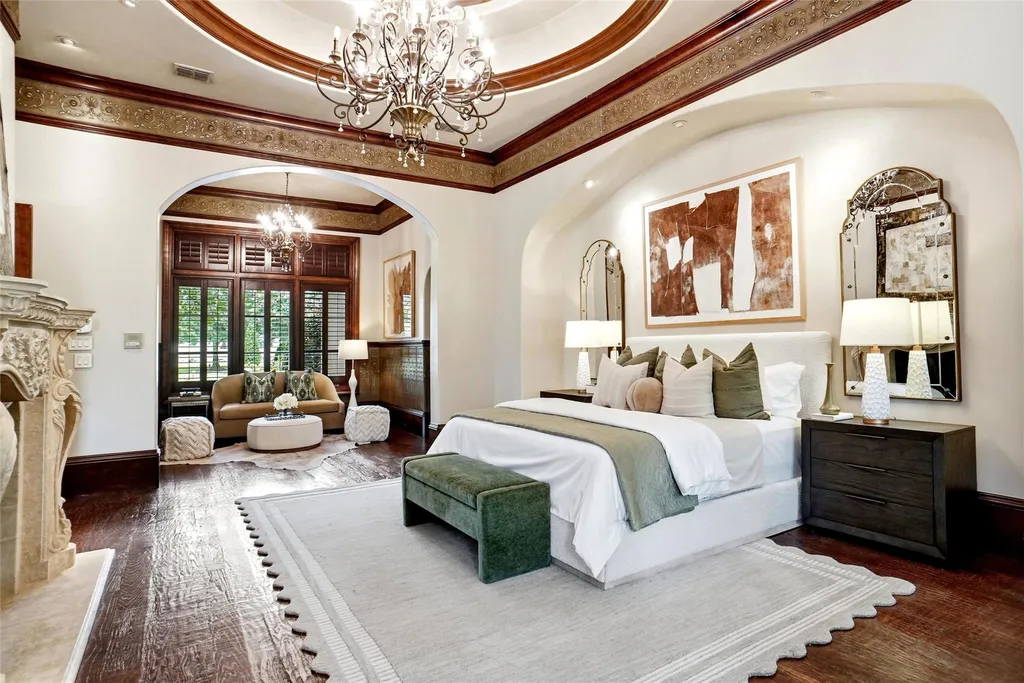
The primary suite occupies a quieter position overlooking the backyard and swimming pool.
ADVERTISEMENT
ADVERTISEMENT
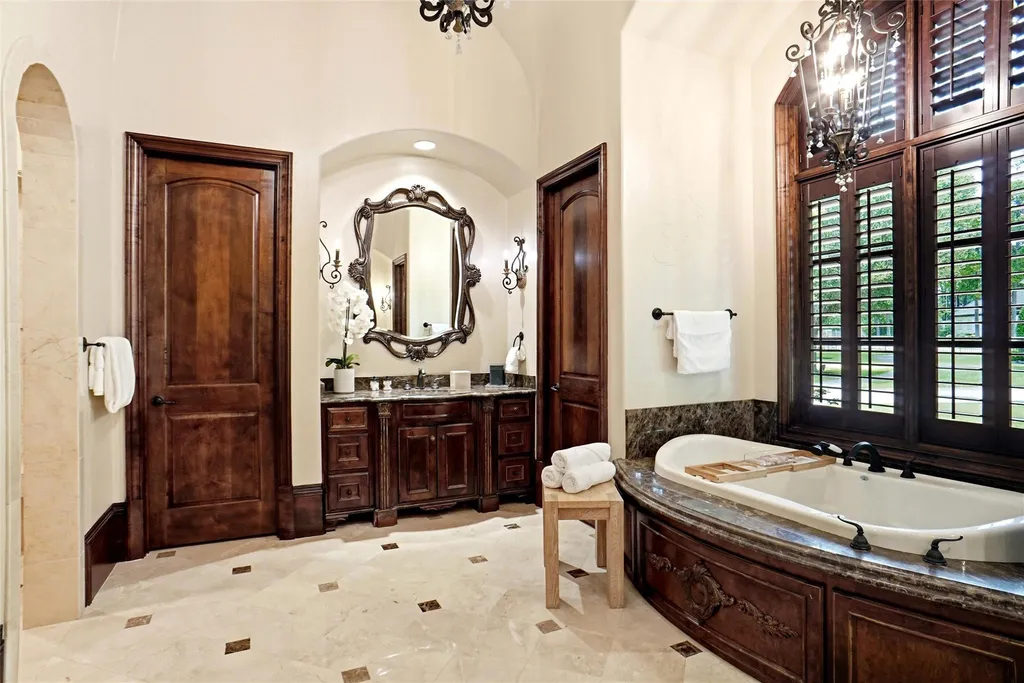
Its bathroom is conceived on a similarly expansive scale, creating a private retreat removed from the more active entertaining areas.
Across the residence are six bedrooms and nine bathrooms in total, but the bedroom count tells only part of the story. With six separate living areas, multiple flex rooms and three offices, much of the square footage is devoted to activities beyond sleeping.
That makes the house particularly adaptable to long-term occupancy.
A large family could distribute itself across different wings and gathering rooms. A household with several people working from home would not need to improvise office space out of bedrooms. And visitors can have meaningful privacy rather than simply a door at the end of a hallway.
For a house explicitly marketed toward multigenerational buyers, those distinctions are more important than adding another formal room simply for symmetry.
A Watermill Turns the Backyard Into Something Unexpected
The grounds take a less conventional turn.
A babbling creek and koi pond establish the arrival sequence near the front of the estate. In the backyard, another flowing pond incorporates a watermill—a feature far removed from the minimalist pools and expanses of hardscape common to many contemporary luxury properties.
ADVERTISEMENT
The listing describes it as a “peaceful storybook setting,” and in this instance the phrase captures something genuinely unusual about the landscaping.
The watermill isn’t the property’s only water feature.
An infinity-edge swimming pool and spa anchor the principal outdoor entertaining area. Nearby, a covered veranda includes a fireplace and full outdoor kitchen, complete with a pizza oven.
ADVERTISEMENT
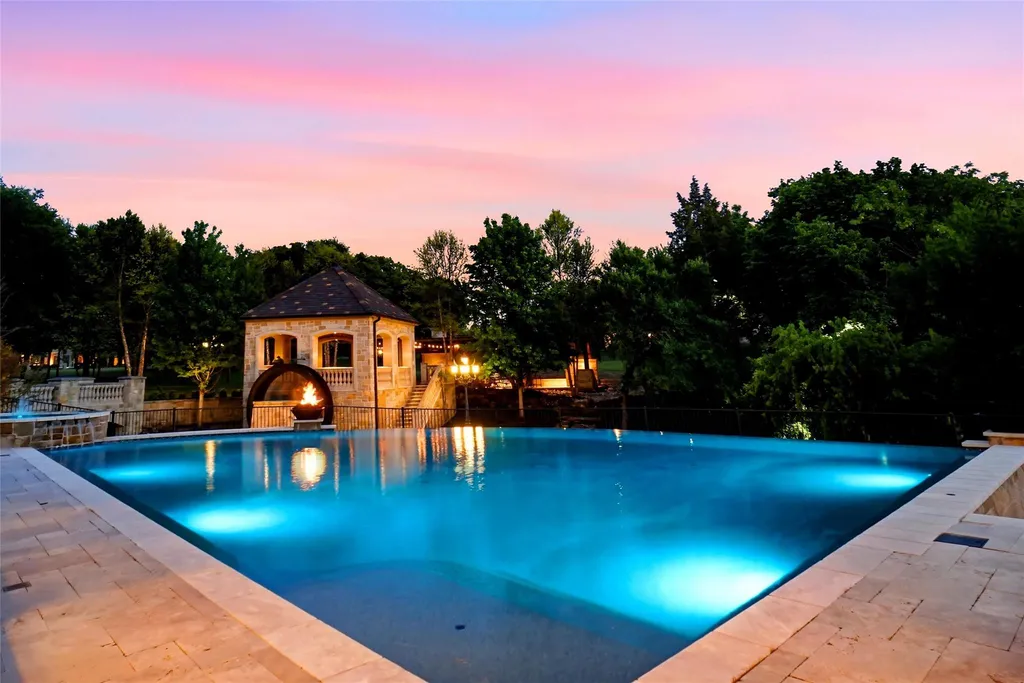
The combination creates two very different outdoor environments on the same property.
One is recreational and social, organized around the swimming pool, cooking and covered entertaining areas. The other is deliberately pastoral, using ponds, moving water and the watermill to create a sense of retreat.
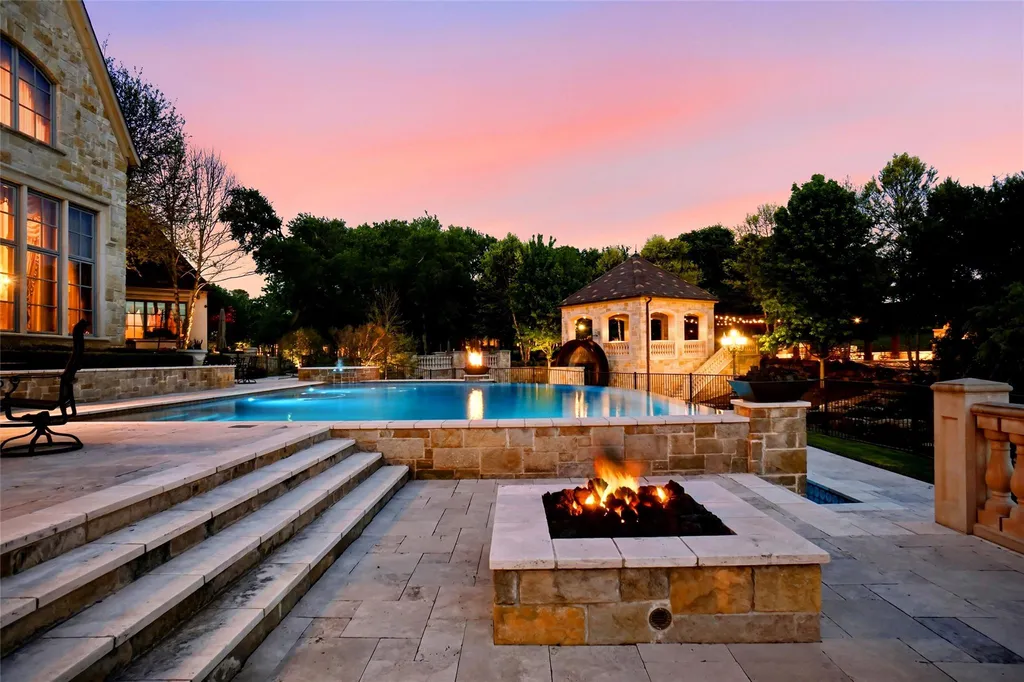
More than four acres give both ideas enough room to coexist.
Beyond the Grounds Is Lake Grapevine
The estate’s own water features sit against a much larger backdrop.
The property has views toward Lake Grapevine, according to the listing, giving its 4.22 acres another visual dimension beyond the landscaped grounds.
ADVERTISEMENT
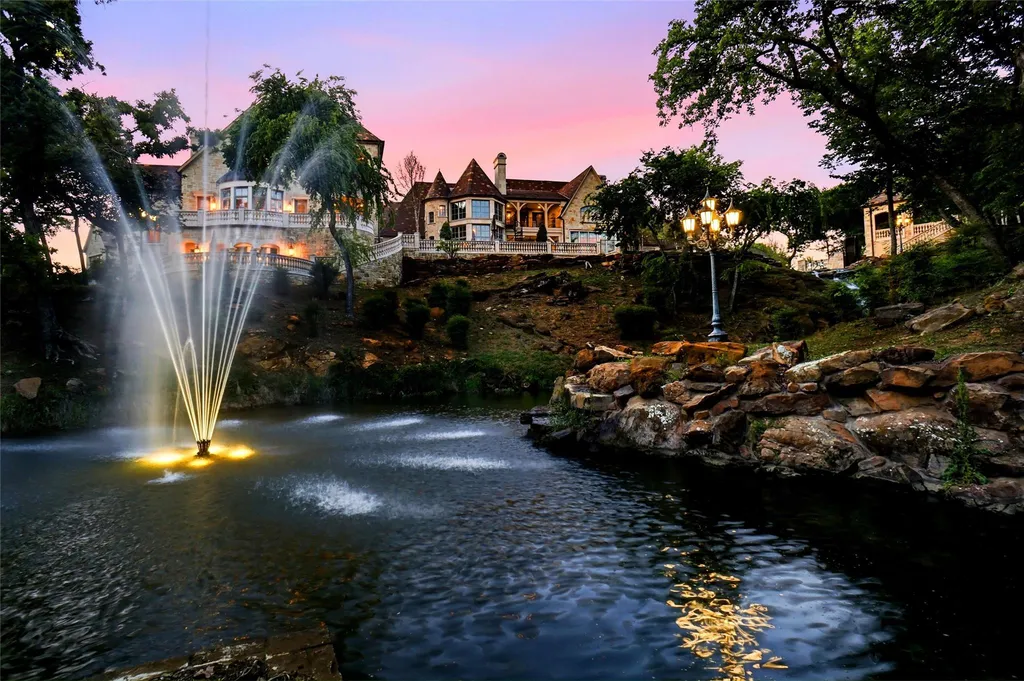
That relationship with the lake helps distinguish Chateau Du Lac from a conventional gated subdivision. The setting combines substantial private lots with access to the broader lifestyle of the Grapevine area.
For 5905 Giverny, privacy is reinforced by two security gates.
The arrangement creates a progression from the larger gated community to the estate itself, followed by a long list of amenities intended to make the property largely self-contained once residents arrive.
Additional acreage is also available, according to the listing, though no size, price or development information was provided. Any potential use of that land would depend on the particular parcel and applicable regulations.
Readers can explore the home’s dual-wing layout, watermill, infinity pool and Lake Grapevine setting through the complete Zillow presentation here.
The Estate Has Been Looking for a Buyer for Years
The current listing is only the latest chapter in a long marketing history.
The property was offered at $11.9 million in May 2018. By February 2019, the asking price had fallen to $10.9 million, and in July 2020 it was reduced again to $9.9 million.
Records supplied with the property show subsequent listing activity extending through 2021 and 2022.
More recently, the estate returned at $12 million in June 2025 before being reduced to $9.999 million the following month. It reached contingent status in October and pending status in November, but the supplied history does not show a completed sale.
In January 2026, it was again listed at $9.999 million.
Then came another unusual sequence. The asking price was raised to $12 million in May, before being reduced by 16.7% to $10 million on June 5. That listing was removed on June 15, and the property returned nine days later at the same $10 million price.
At the current ask, the estate is priced at approximately $670 per square foot.
The long history is notable because, unlike a newly constructed house whose earlier transactions may represent vacant land or an entirely different residence, the current home dates to 2008. The supplied information doesn’t identify major reconstruction that would make the various recent asking prices fundamentally incomparable.
Still, asking prices are not sales. The history shows changing seller expectations—and at least one recent attempt that progressed to pending status—but it does not establish the property’s realized market value.
What it does establish is that the $10 million question has been asked before.
For $10 Million, the Selling Point May Be Separation
A watermill is more memorable.
An infinity pool is easier to photograph.
Lake views are easier to explain.
Yet the feature that may matter most to the eventual buyer of 5905 Giverny is considerably more practical: two families could live here without having to live entirely together.
Luxury real estate often treats size as an end in itself. More square footage means more bedrooms, larger entertaining rooms and longer lists of specialized amenities.
This estate uses some of its nearly 15,000 square feet differently.
Two kitchens occupy opposite wings. Multiple living rooms give occupants somewhere else to go. Three offices allow work to happen simultaneously. A private entrance means one household doesn’t necessarily have to pass through another’s space.
The result is a house that can become a compound without dividing itself into separate principal residences.
Outside, the 4.22 acres provide another kind of separation—from neighbors, from the road and, with the help of the creek, ponds and trees, from the atmosphere of suburban North Texas altogether.
At $10 million, the watermill might be what visitors remember.
The second kitchen may be why someone buys it.
Property Overview
5905 Giverny in Flower Mound, Texas, is offered at $10 million. Built in 2008, the residence spans approximately 14,935 square feet on 4.22 acres within the gated Chateau Du Lac community and contains six bedrooms and nine bathrooms.
The house is configured as two residential wings beneath one roof, with two full kitchens on opposite sides and a separate entrance allowing greater independence between living areas.
Interior features include natural stone, custom millwork, wood-beamed ceilings, six living areas, three offices—including a two-level library—a viewing or media room and multiple flexible spaces.
The grounds feature a creek, koi pond and a separate flowing pond with a watermill. An infinity-edge swimming pool and spa are accompanied by a covered outdoor entertaining area with fireplace, full kitchen and pizza oven.
The property has views toward Lake Grapevine and sits behind two layers of gated security. Additional acreage is available separately, according to the listing.
Listing Representation
Tracey Chamberlain of Ebby Halliday Realtors represents 5905 Giverny.
Chamberlain describes the estate as combining “serenity, scale, security and flexibility,” with its two-residence configuration offering an unusual solution for multigenerational households seeking both proximity and independence.
For additional property information or private-showing inquiries:
Tracey Chamberlain
License #0602988
Ebby Halliday, REALTORS
Phone: 817-481-5882




























