Thousand Oaks’ Enchanting Disney Inspired Estate With a Lazy River Asks $15,450,000
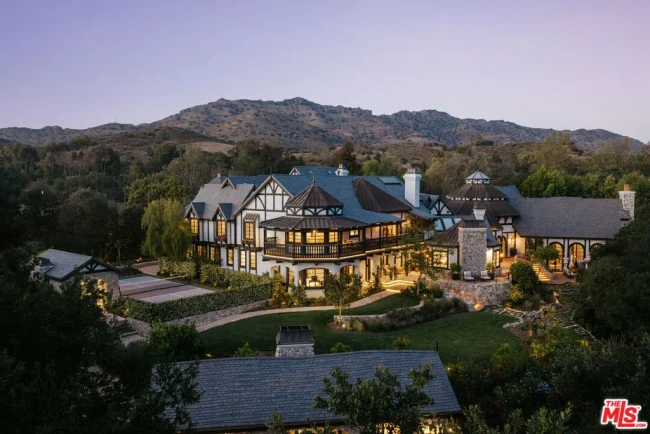
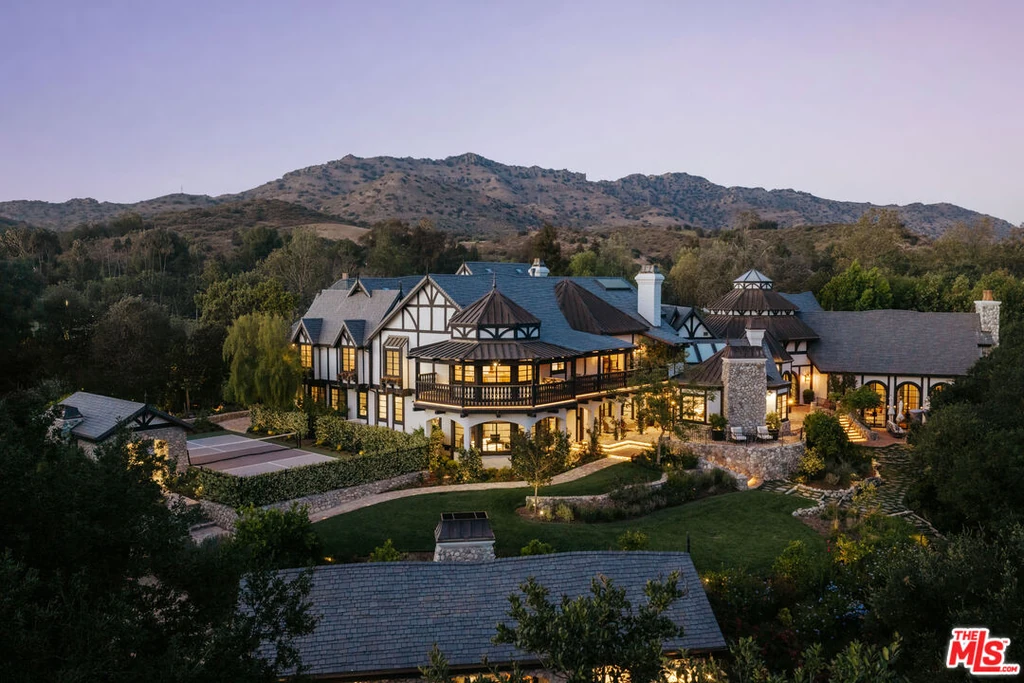
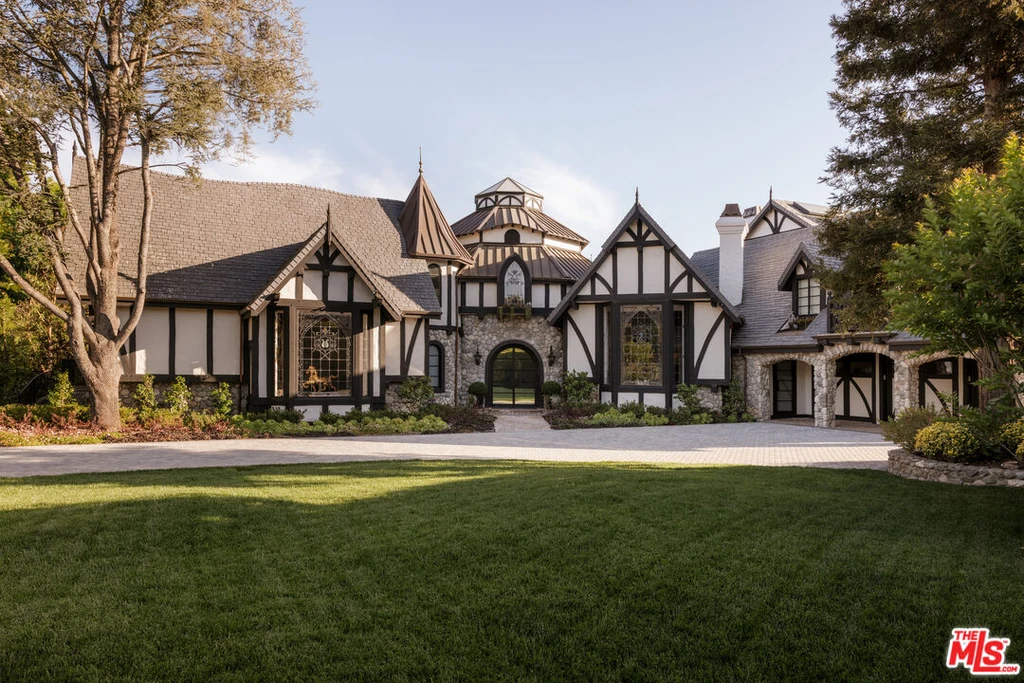
Fantasy was part of the original vision for 5076 Island Forest Pl, Thousand Oaks, CA 91362. Once the home of artist Melanie Taylor Kent, the residence carries its theatrical personality into a lavishly renewed chapter, pairing Tudor inspired architecture with a private stage, colorful glass and a winding lazy river. Offered for $15,450,000, it stands behind the gates of Island Forest in the North Ranch area, marketed with a Westlake Village address.
The current listing reports seven bedrooms, eight full bathrooms and 15,135 square feet of living space. Those numbers establish its scale, but the more memorable quality is the sequence of highly individual rooms: a towering entrance, a music room, a richly detailed dining setting and a library with a spiral stair. Each seems conceived as a destination of its own.
ADVERTISEMENT
ADVERTISEMENT
An Artist’s Storybook Vision, Renewed for Contemporary Life
Earlier marketing by SG Associates called the property “The Disney House” and credited its original design to Melanie Taylor and Disney Imagineers. The connection is more than a decorative nickname. The house was shaped around an artist’s interest in storytelling, with dramatic volumes and playful architectural details lending ordinary domestic activities an element of performance.
The Wall Street Journal recently reported that Kent bought the land in 1989 and worked with friends, including Walt Disney Imagineering employees, to create the house. She sold it in 2000. Later owners acquired the property in 2017 and invested approximately $10 million in renovation and expansion, according to that report.
The present listing dates the original construction to 1992 and describes a comprehensive renovation completed in 2023. The result retains the distinctive rooflines and expressive interiors while introducing updated systems and a broader range of spaces for entertaining, recreation and creative work.
ADVERTISEMENT
Antique Glass and Rooms With a Sense of Theater
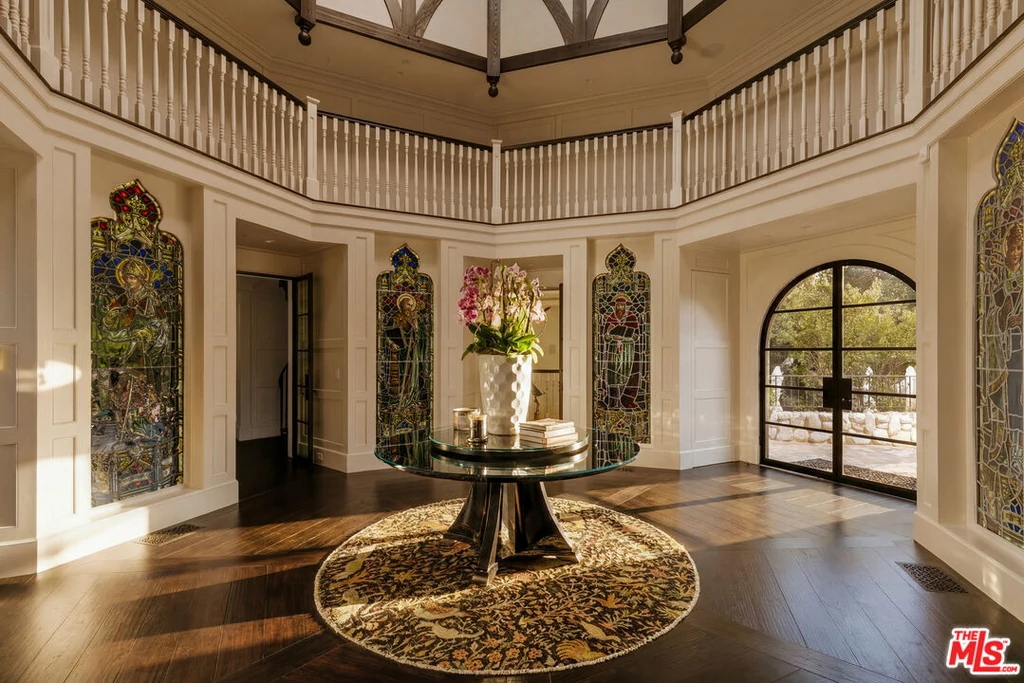
The entrance is organized around an exceptional installation: six stained glass windows that the listing dates to about 1850. Set against pale walls and dark flooring, their concentrated colors make the foyer feel more like a gallery than a passageway. An upper balustrade and the height of the room reinforce the sense of arrival.
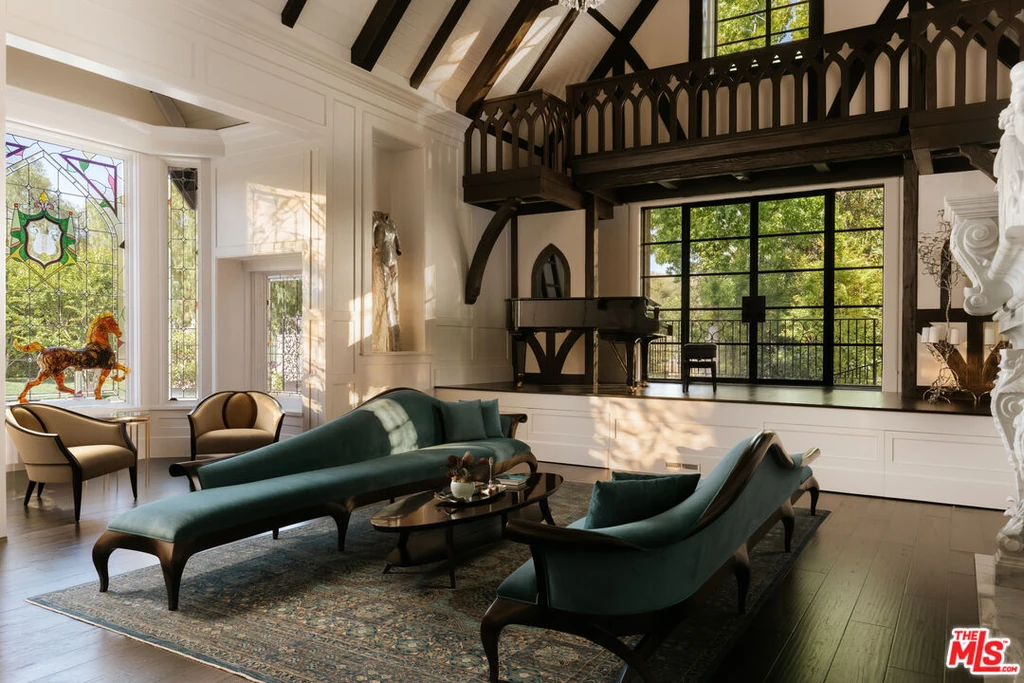
Beyond it, the music room places a grand piano within a tall, beamed volume. The photography shows curved seating, elaborate fireplace carving and an upper gallery, with steel framed glazing opening the room toward the garden. It is a setting suited to listening as much as looking, with the piano occupying a natural focal point.
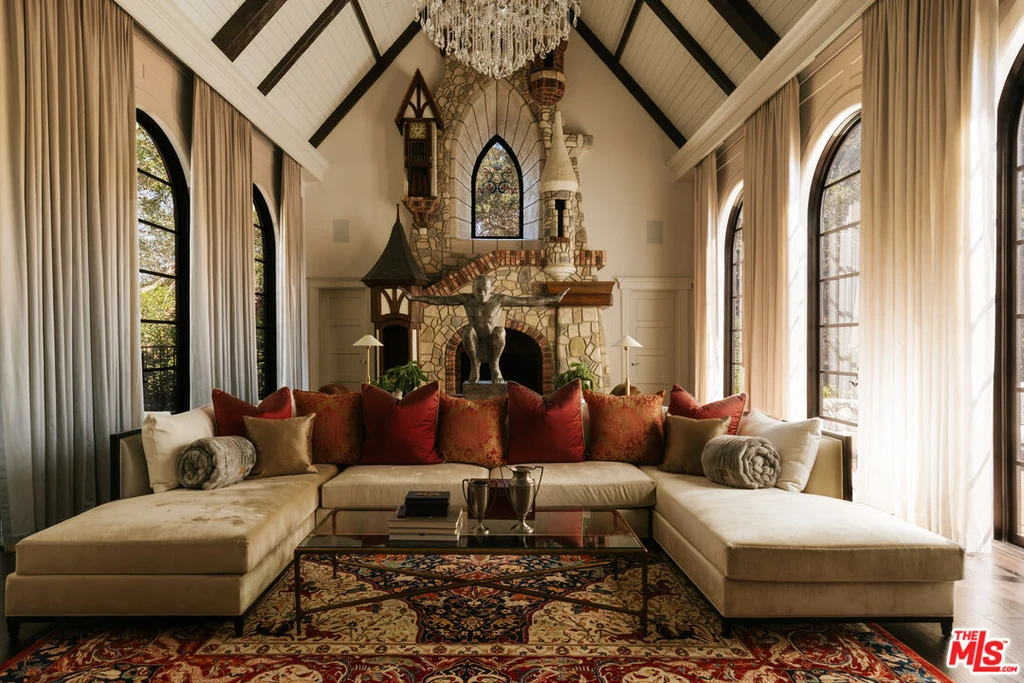
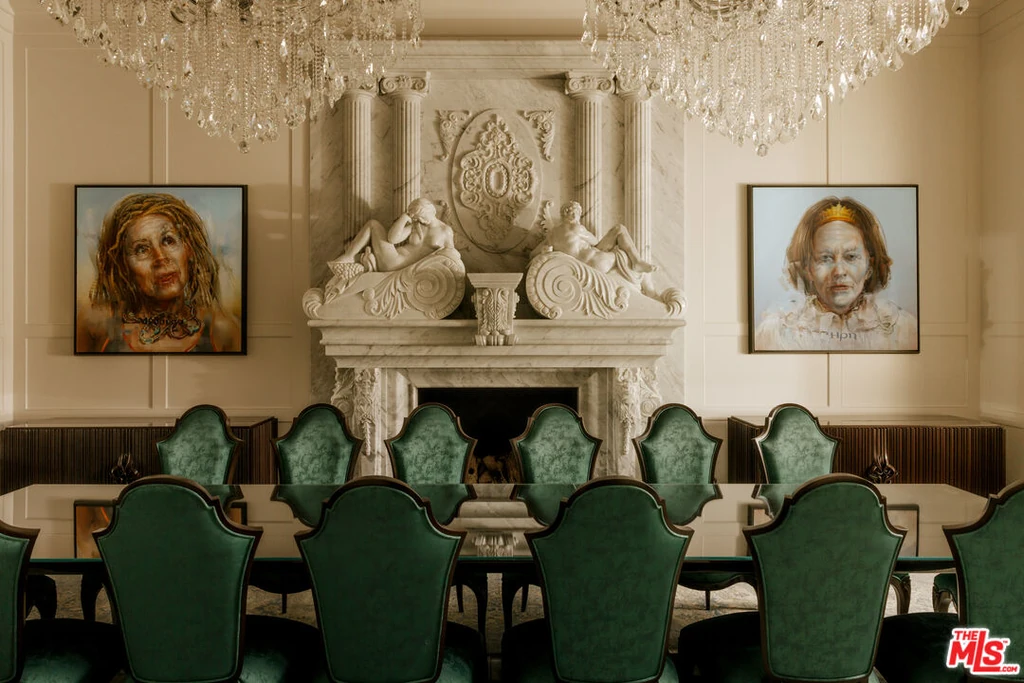
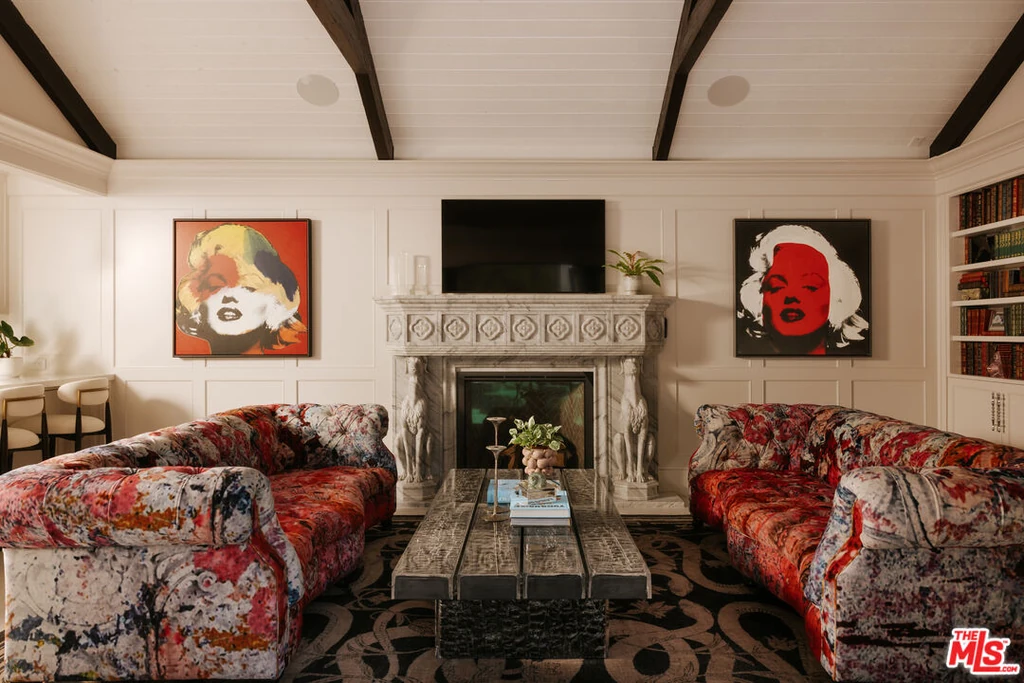
Another lofty room takes its character from a monumental stone fireplace. Its sculptural details and stained glass contrast with deep timber beams overhead. The formal dining room uses a different vocabulary, combining green upholstered chairs, portraits and crystal lighting around a long table. A separate wet bar gives guests a place to gather before dinner.
ADVERTISEMENT
ADVERTISEMENT
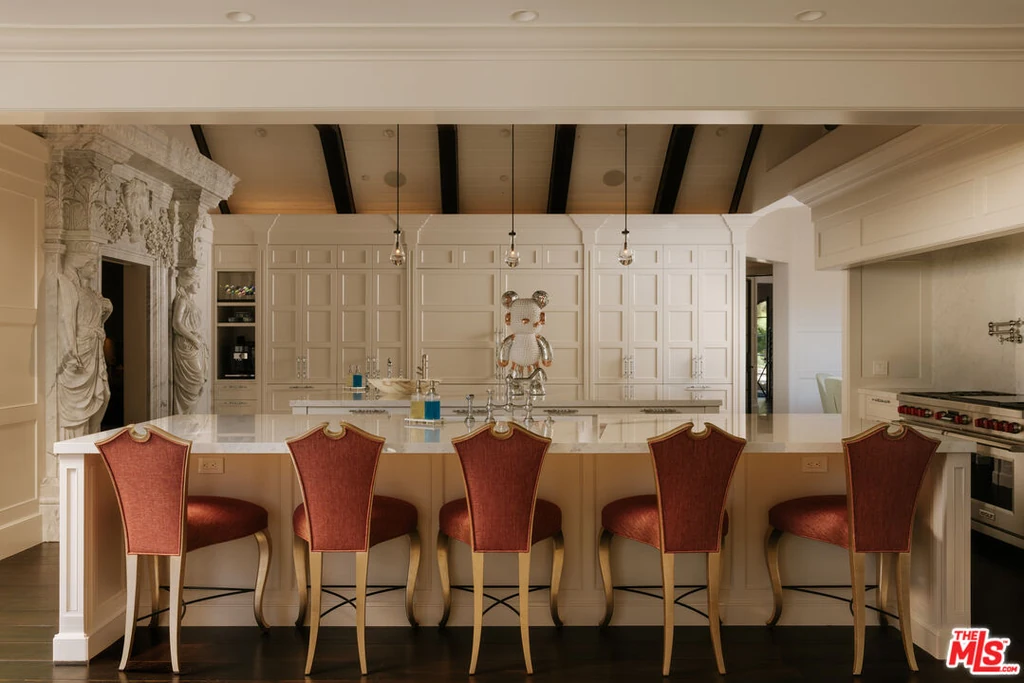
A Kitchen Wing Designed Around Entertaining
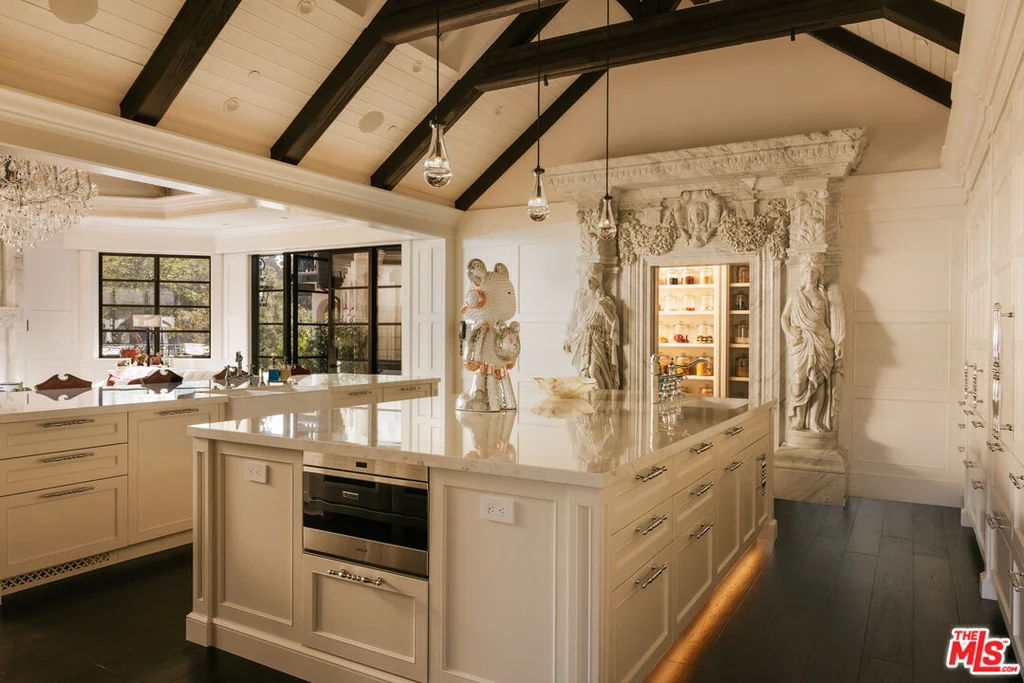
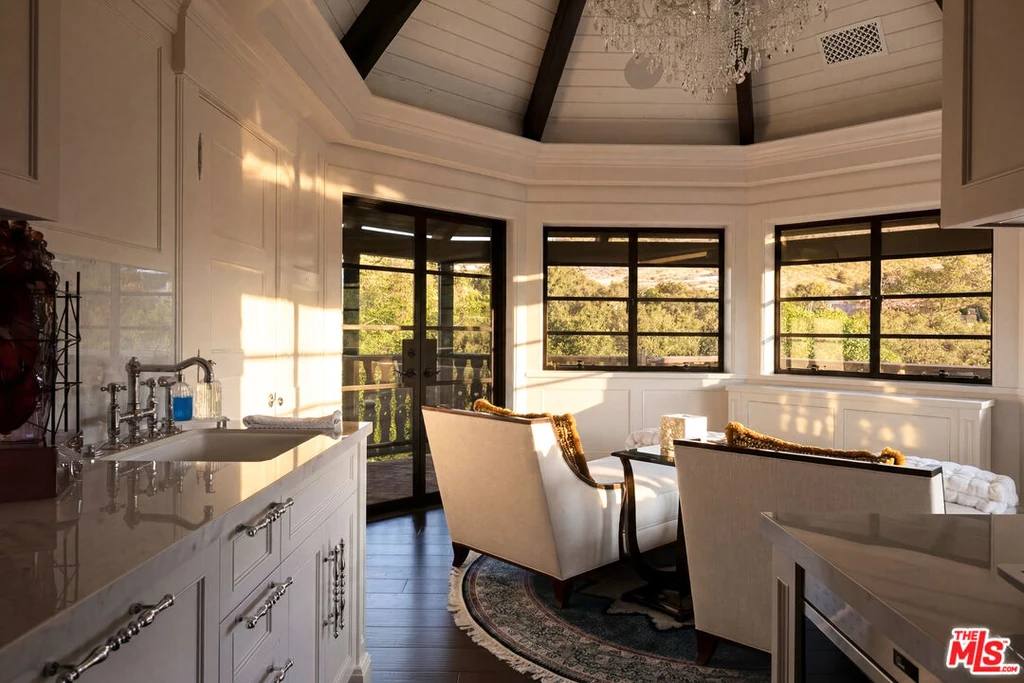
Pale cabinetry and generous islands brighten the kitchen, while dark ceiling beams connect it to the rest of the house. The carved surround is unusually elaborate, bringing the decorative ambition of the reception rooms into a practical setting. Glass fronted storage and broad counters provide a place for both display and preparation.
The listing describes three complementary culinary spaces: the main kitchen, a preparation kitchen and a butler’s kitchen, supported by commercial grade appliances. That arrangement allows a meal to be prepared away from the main gathering area. A fireplace and an informal dining space add another layer of domestic warmth to the kitchen wing.
ADVERTISEMENT
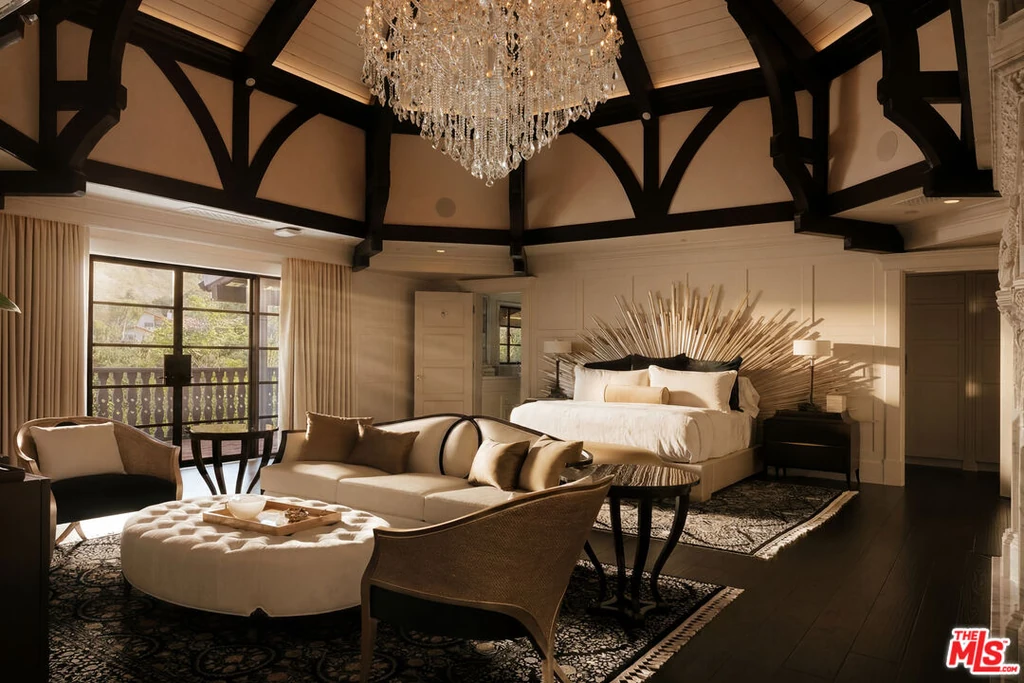
A Private Retreat With Space Above and Beyond the Bedroom
The primary bedroom is especially expressive overhead, where dark structural shapes rise around a chandelier. Below, a sitting area gives the room a second use beyond sleeping. The adjoining bathroom exchanges that rich timber effect for a lighter composition, with a freestanding tub positioned among broad windows and pale stone surfaces.
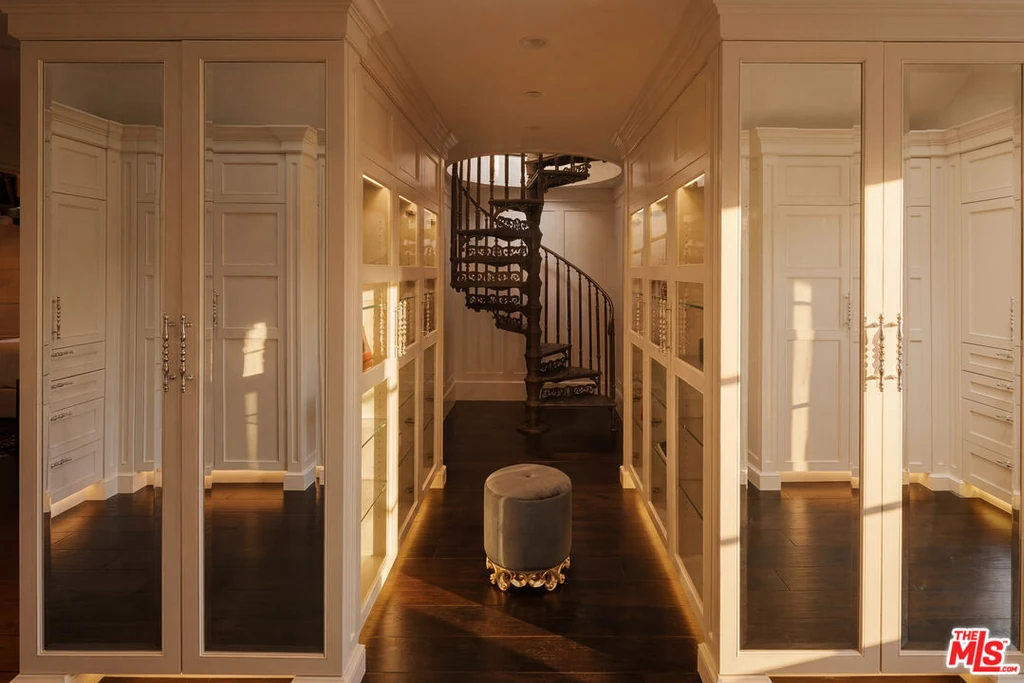
The suite also includes a dressing room and a dedicated beauty salon above the closet, according to the listing. Across the residence, bedrooms are described as having direct outdoor access. That connection gives the private rooms a relationship with the gardens and terraces, rather than confining daily life to the interior.
ADVERTISEMENT
Reading, Recording and Performing Under One Roof
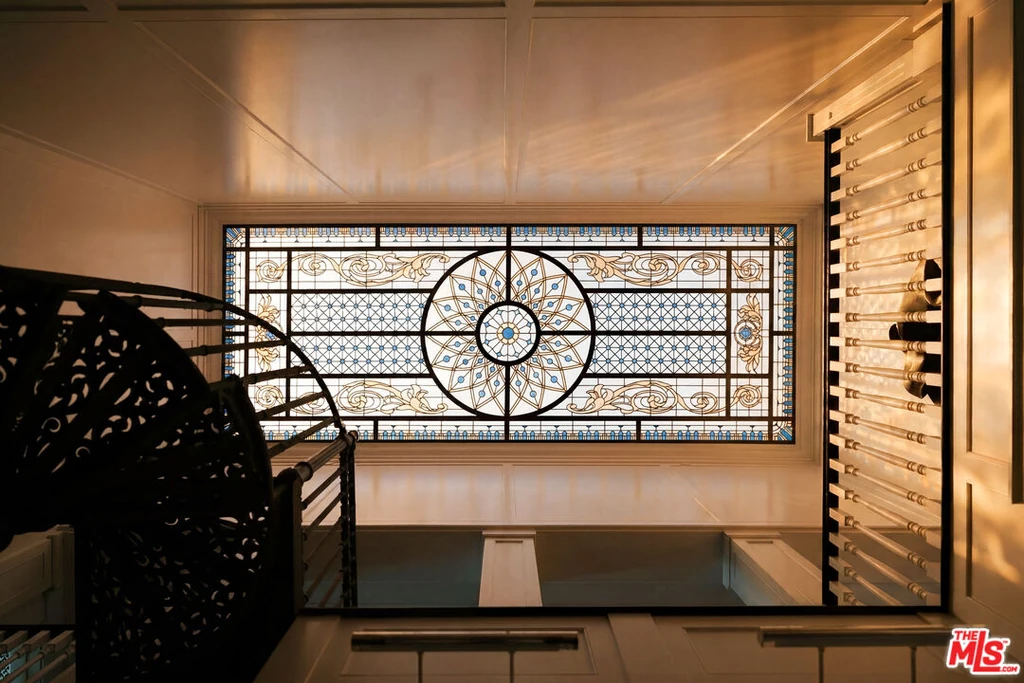
The library’s spiral stair is one of the house’s most memorable small gestures. It leads upward to a writing nook, while stained glass introduces another concentrated moment of color. Shelving and paneled walls make this a distinct retreat within the much larger residence, a place where the architectural drama becomes more intimate.
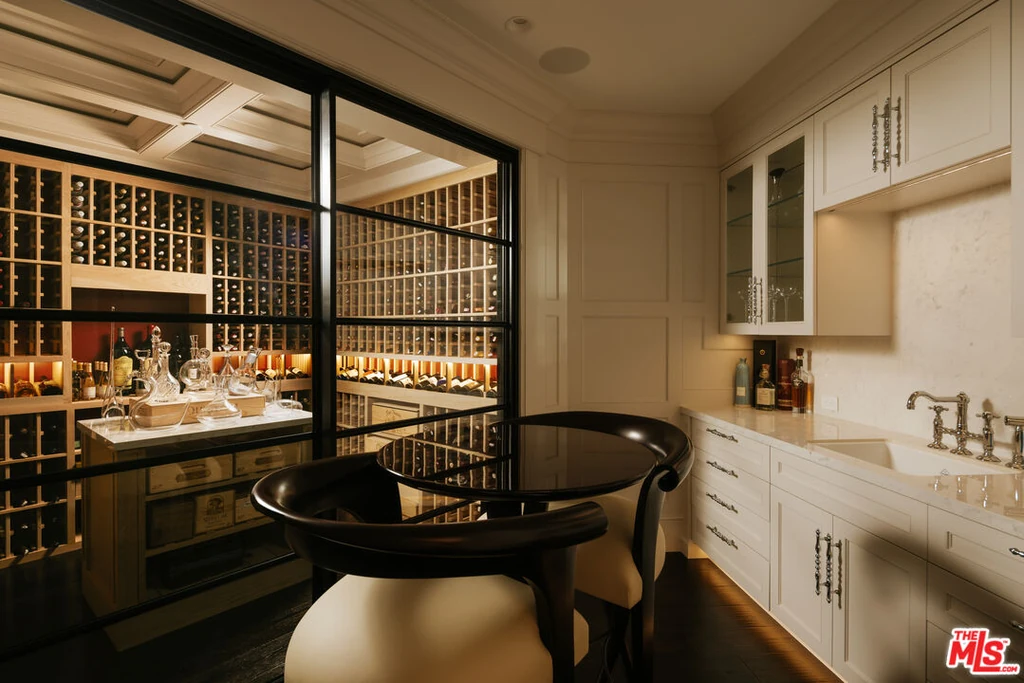
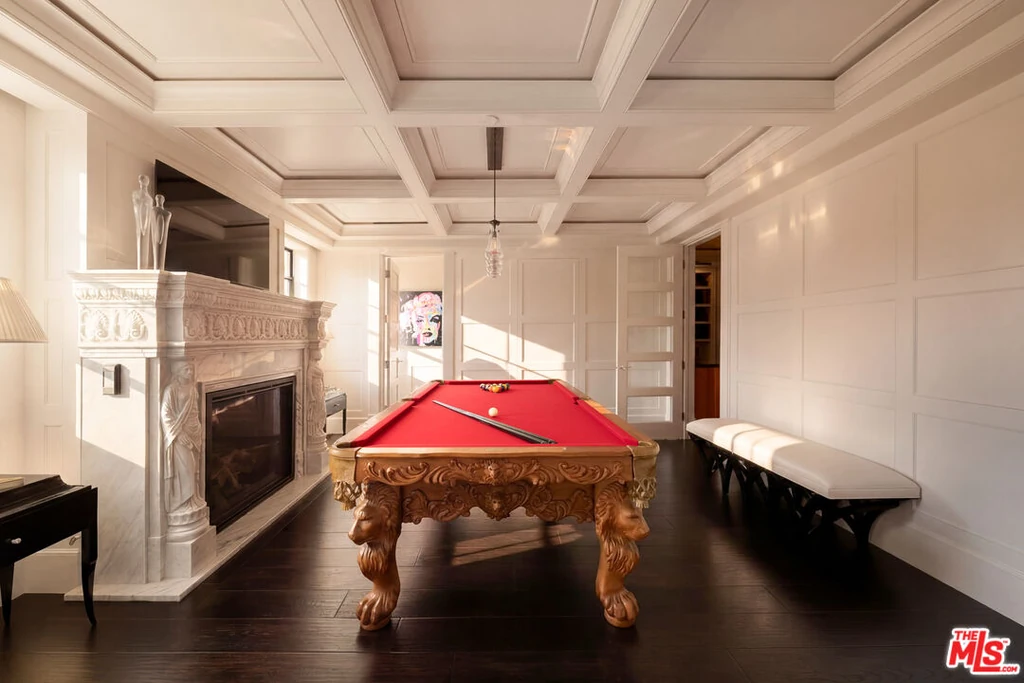
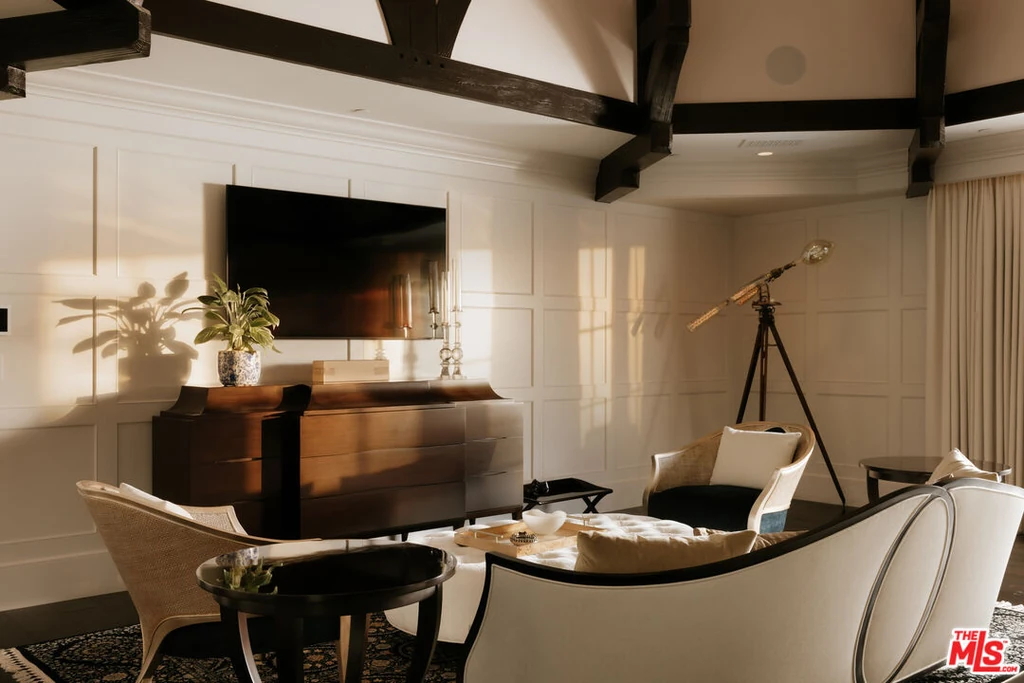
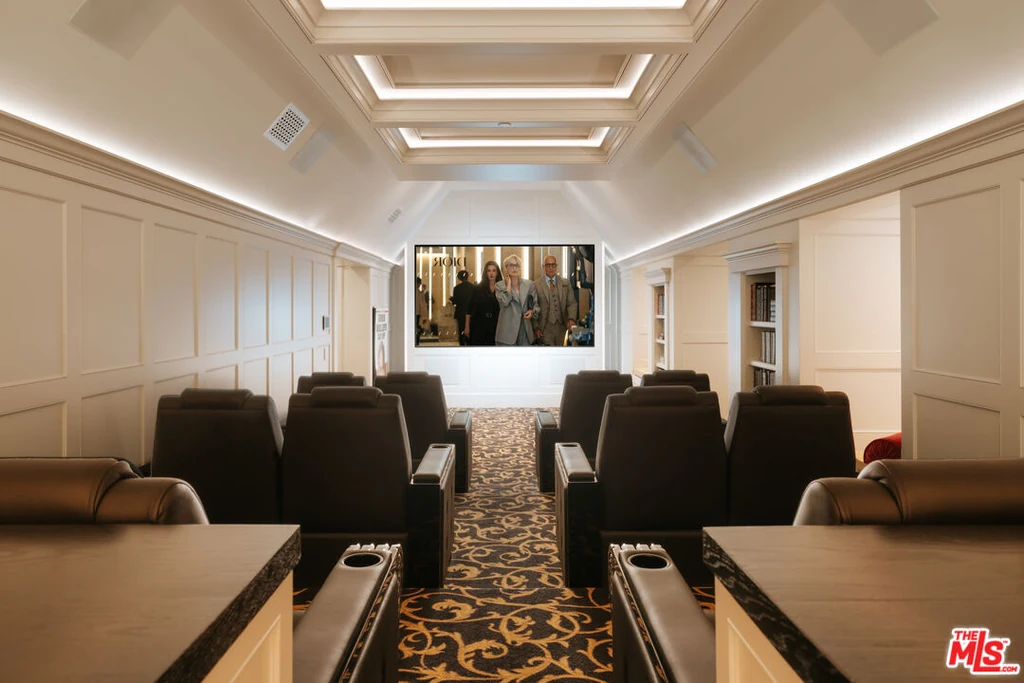
Recreation is distributed across several dedicated rooms. The current offering includes a cinema, an entertainment room with a stage, a recording studio, a gym and a wine cellar. In the photographs, a red felt billiards table sits beneath a coffered ceiling, and glass doors reveal bottle storage beside a tasting area. These spaces allow different activities to take place simultaneously, without requiring one large room to serve every purpose.
ADVERTISEMENT
ADVERTISEMENT
ADVERTISEMENT
ADVERTISEMENT
A Garden Landscape With Its Own Lazy River
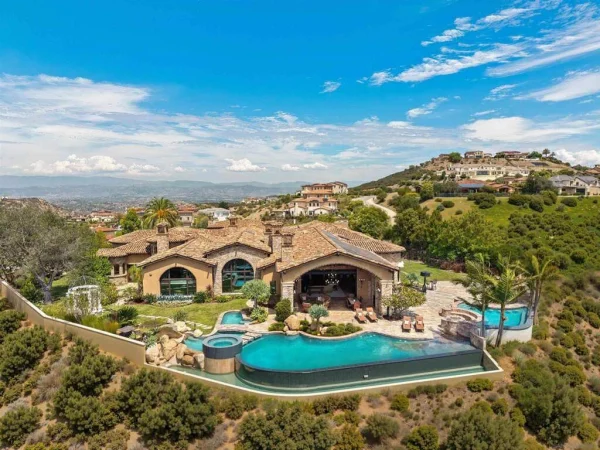
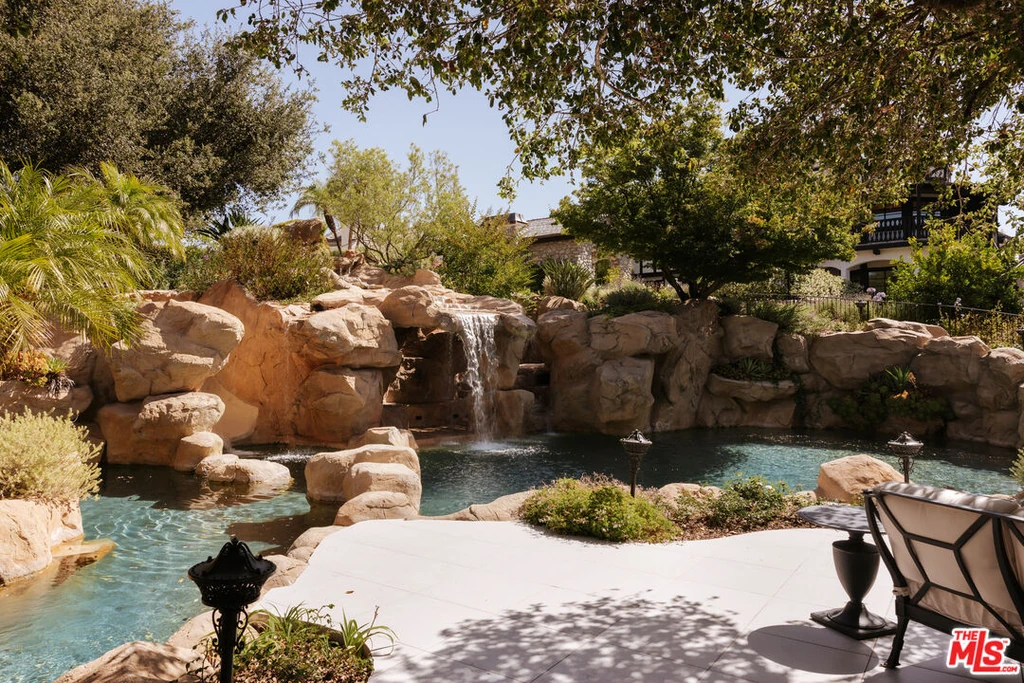
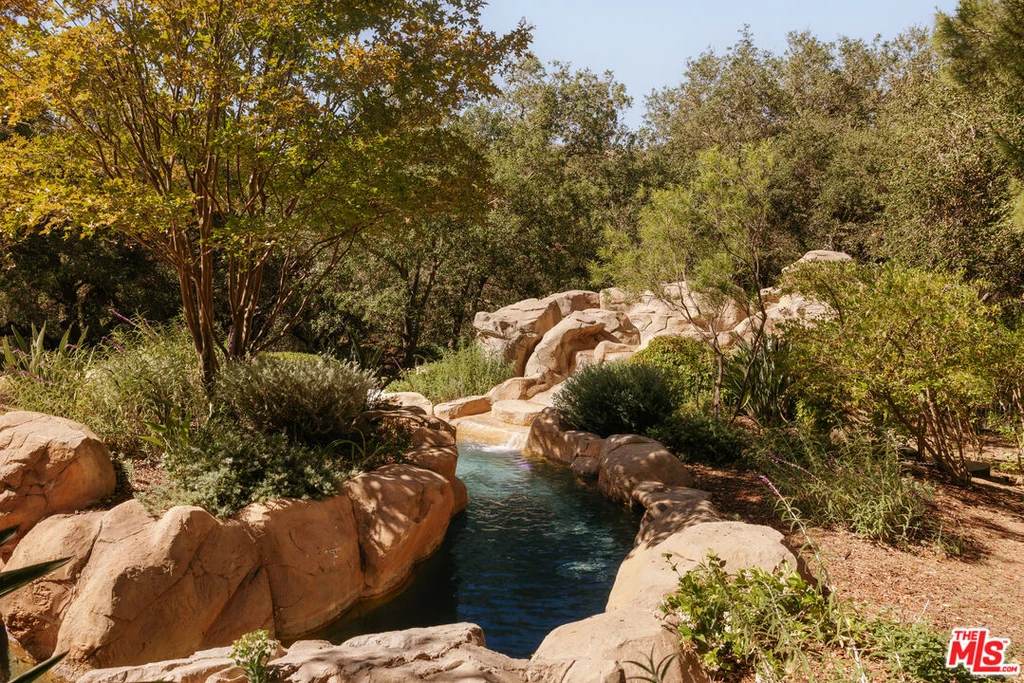
Outside, the Tudor inspired residence gives way to a landscape of stone terraces, mature planting and moving water. Rock formations surround the pool, with waterfalls, an elevated spa and a slide contributing to its recreational character. The lazy river extends that experience into a winding route through the garden.
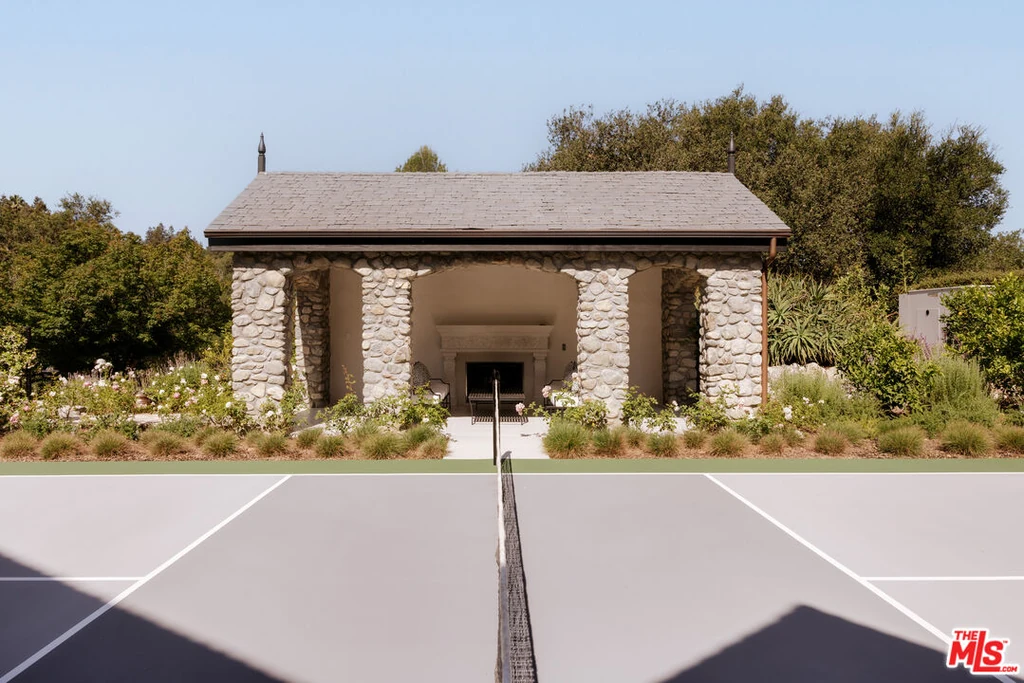
A pool house with a kitchen and living area creates another base for a long afternoon outdoors. Elsewhere, the pickleball court faces a stone pavilion with a fireplace. The contrast is appealing: active recreation occupies one part of the grounds, while furnished terraces and the pool house offer places to sit apart from it.
ADVERTISEMENT
ADVERTISEMENT
ADVERTISEMENT
The Current $15,450,000 Offering
Emil Hartoonian and Gina Michelle of The Agency represent the property. The current price follows a previous $16,750,000 offering, and published sale history records a $3,800,000 transaction in 2017, before the subsequent renovation. The structured listing records show a 1.45 acre lot, while the marketing describes more than two acres and notes additional parcels; the land included in the sale merits clarification with the agents.
Behind the decorative surfaces, the listing identifies renewed plumbing, lighting controls, home automation and a generator. Those practical improvements support the house’s more exuberant ambitions. Its distinction remains the combination of an identifiable artistic past and a thoroughly individual present, where a quiet reading nook and an afternoon on the lazy river belong to the same address.
Owner comment was not obtained for this article.
View additional property details and listing photographs on Zillow.