A Fort Wayne Estate With a Heated Patio Ceiling Is Under Contract After Asking $2,795,000
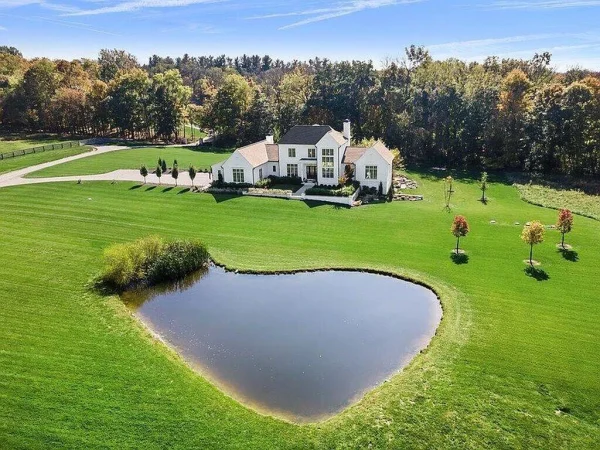
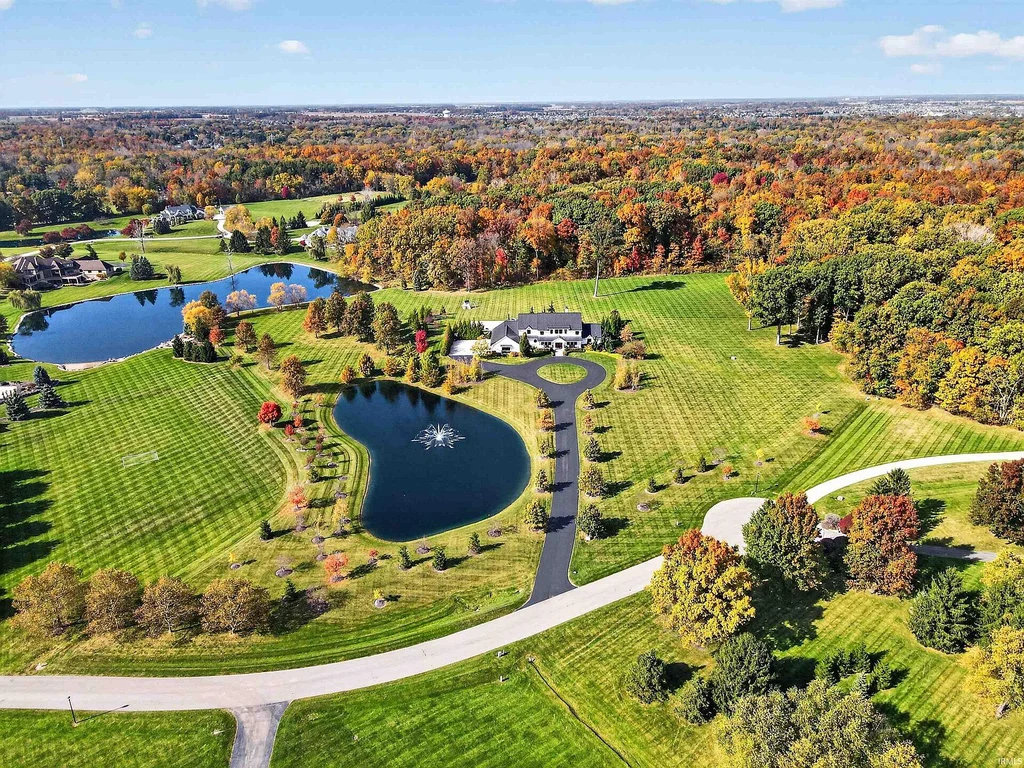
The ceiling above the patio is heated, the fireplace burns wood, and the kitchen continues outdoors. At 5409 Abbeyhill Road, Fort Wayne, IN 46814, the most revealing room may be the one that opens toward the pool and lawn. It is part of a 12.69-acre estate where a pond marks the approach and a golf simulator, wine room and cinema keep the entertainment going downstairs.
Listed at $2,795,000 with Tamara Braun of Estate Advisors LLC, the property is now under contract. The MLS listing indicates that backup offers are being accepted. The asking figure is a listing price; an agreed sale price has not been publicly disclosed in the listing.
ADVERTISEMENT
ADVERTISEMENT
A Long Approach to a Light-Filled Craftsman Interior
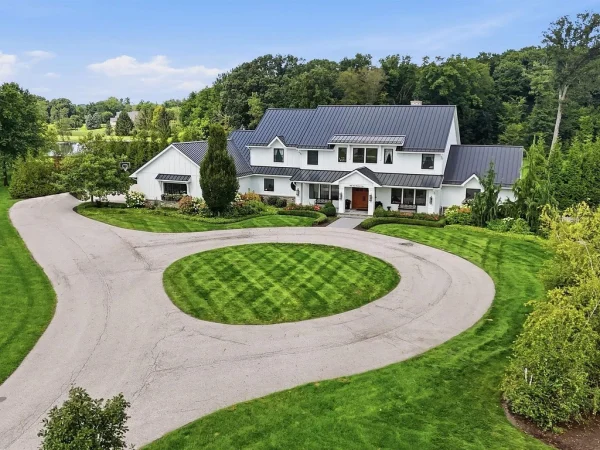
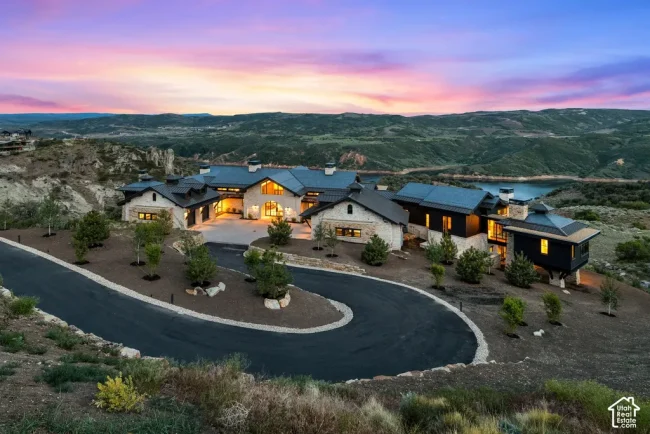
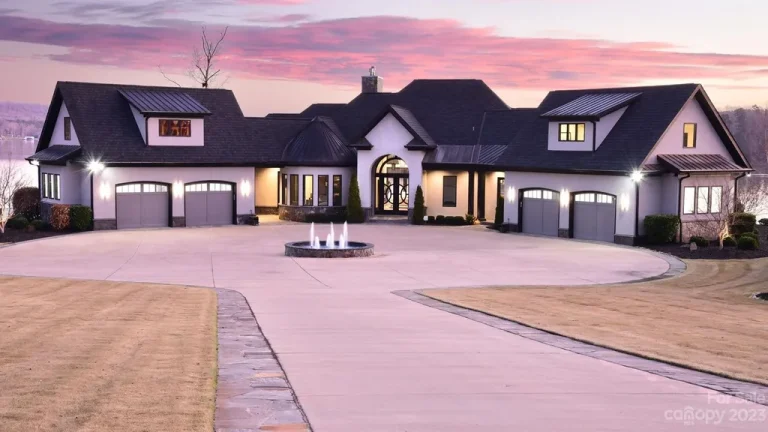
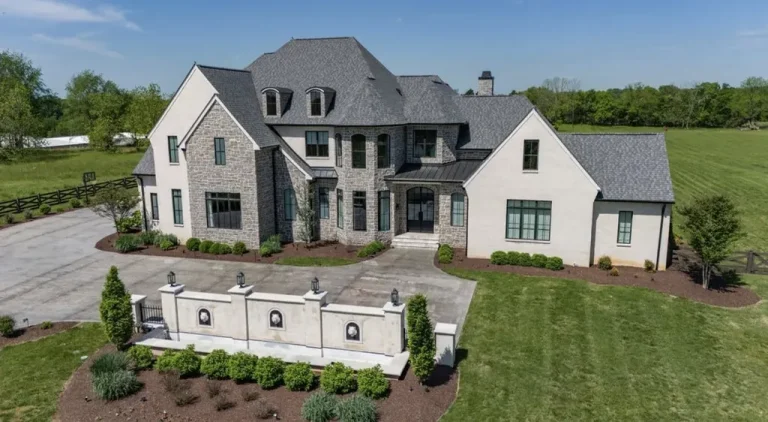
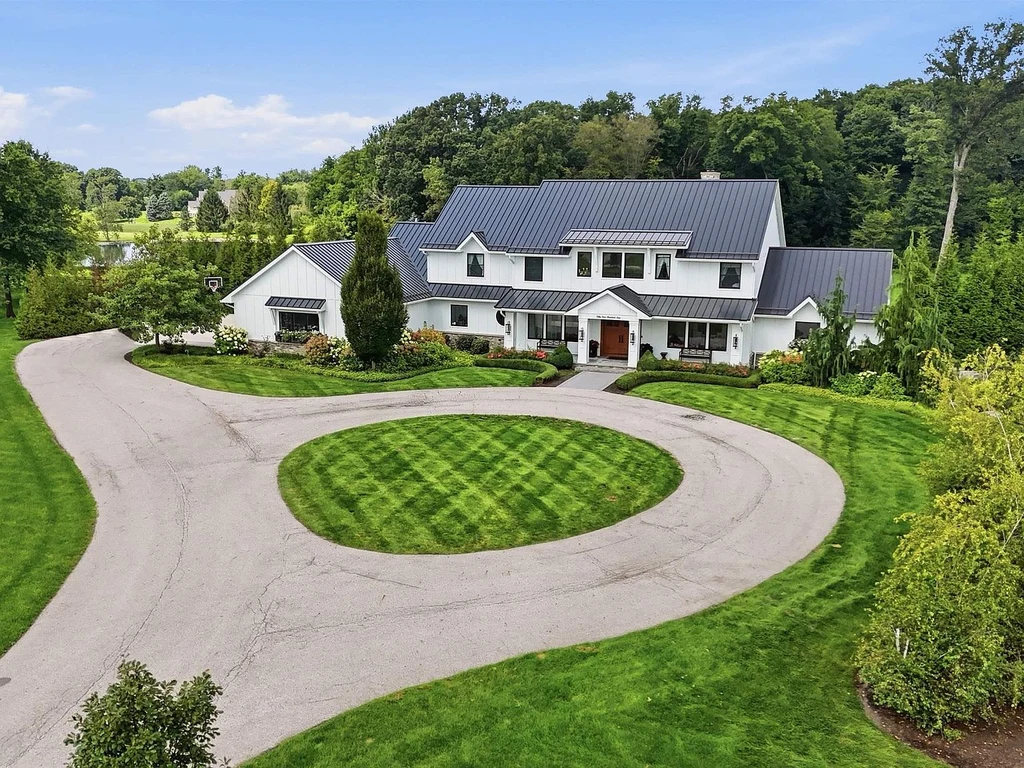
The house occupies a cul-de-sac setting in Brigadoon Lake Estates, in Aboite Township on Fort Wayne’s southwest side. A drive passes the pond and fountain before reaching a circular arrival court. White siding, stonework and a dark metal roof give the exterior a restrained palette, while a covered front porch offers a closer view of the grounds.
Built in 2017, the residence has 9,454 square feet of finished living space, five bedrooms, five full bathrooms and two half bathrooms. That finished area includes 6,108 square feet above grade and 3,346 square feet on the lower level, according to the current listing. A heated, side-entry four-car garage handles the more practical side of arrival.
ADVERTISEMENT
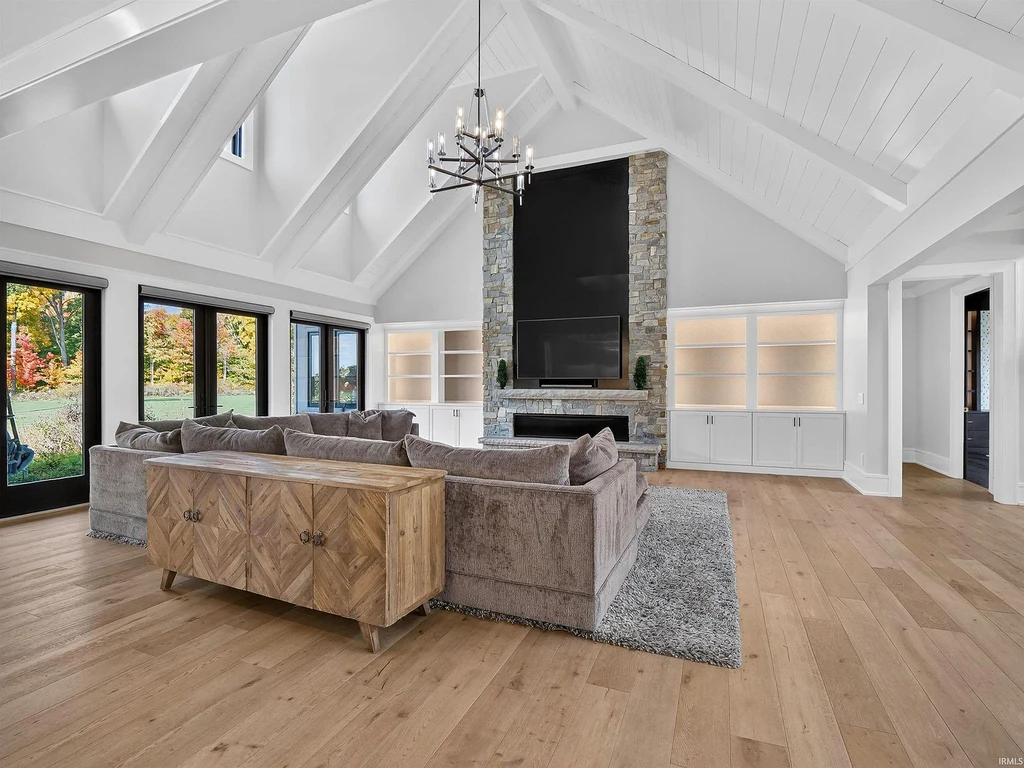
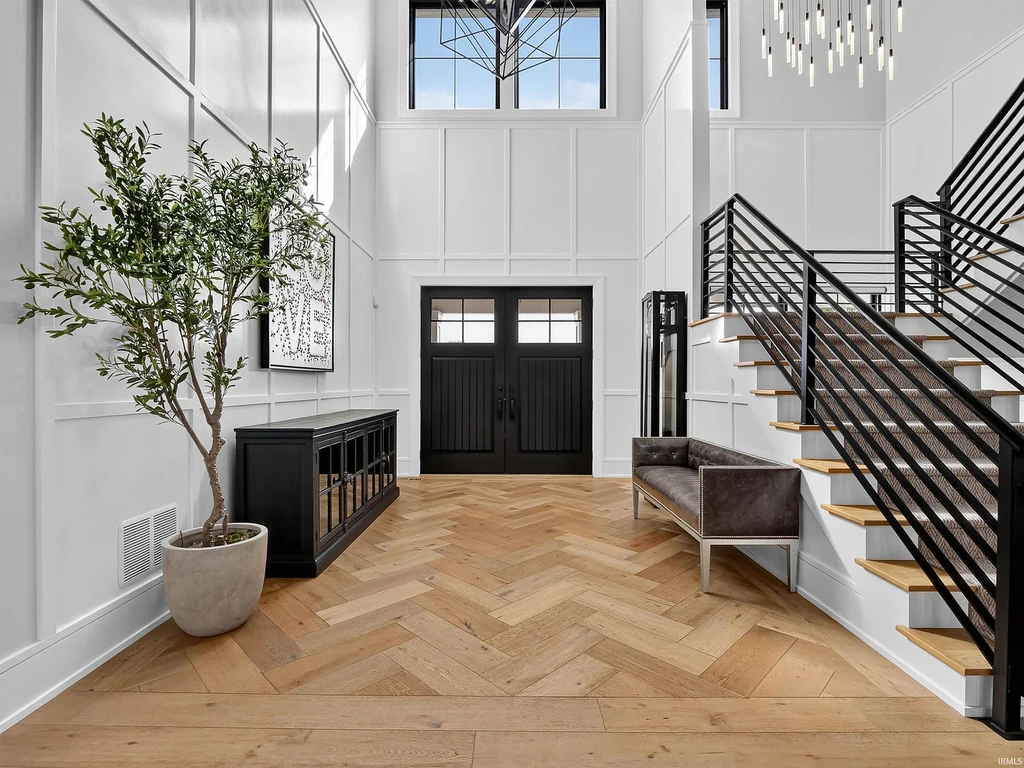
Inside, the entry’s patterned wood floor leads toward open living areas, with dark stair railings drawing a crisp line through the double-height space. In the great room, a vaulted ceiling and substantial stone fireplace give the room its scale. Tall windows repeatedly bring the surrounding lawn and trees into the interior.
ADVERTISEMENT
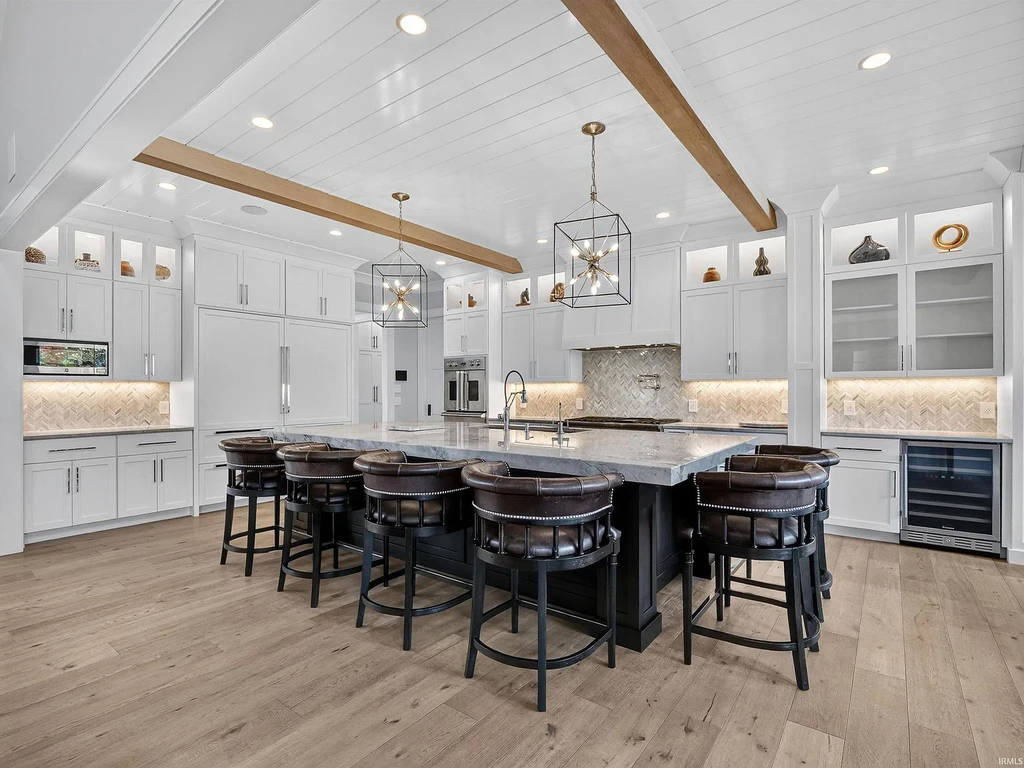
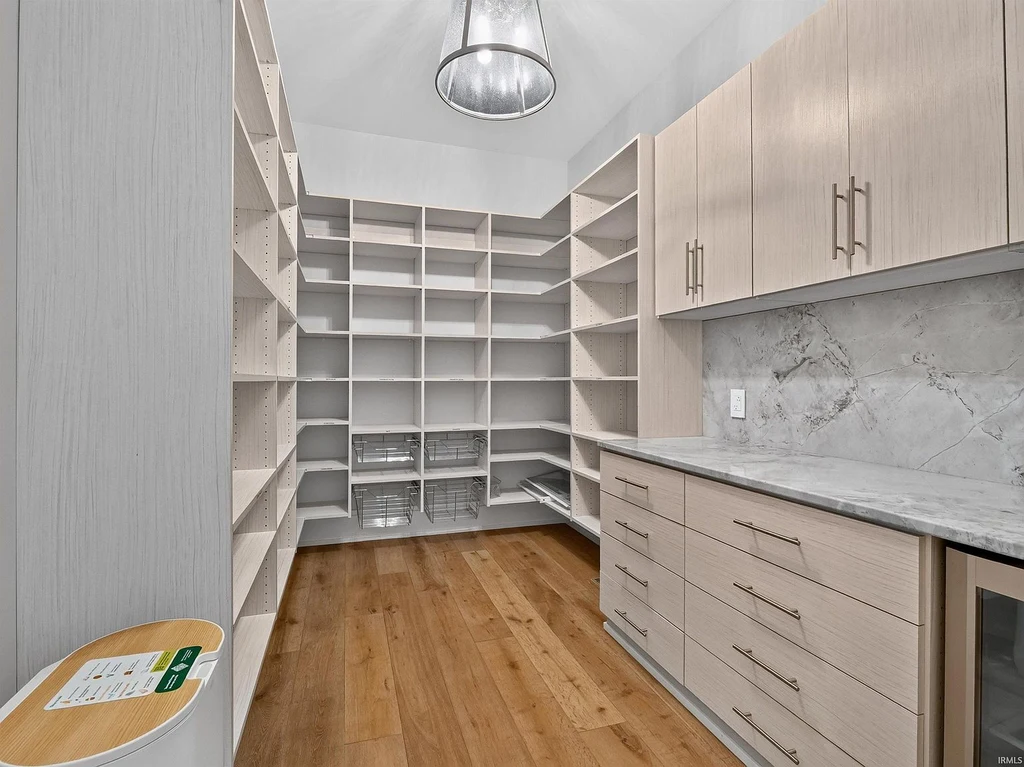
The kitchen combines Viking appliances with a substantial island and a large walk-in pantry. The arrangement keeps storage and preparation close to the main entertaining spaces. White cabinetry, contrasting island cabinetry and wood ceiling beams carry the house’s material palette into its busiest room.
A Primary Suite With a Private Den
ADVERTISEMENT
ADVERTISEMENT
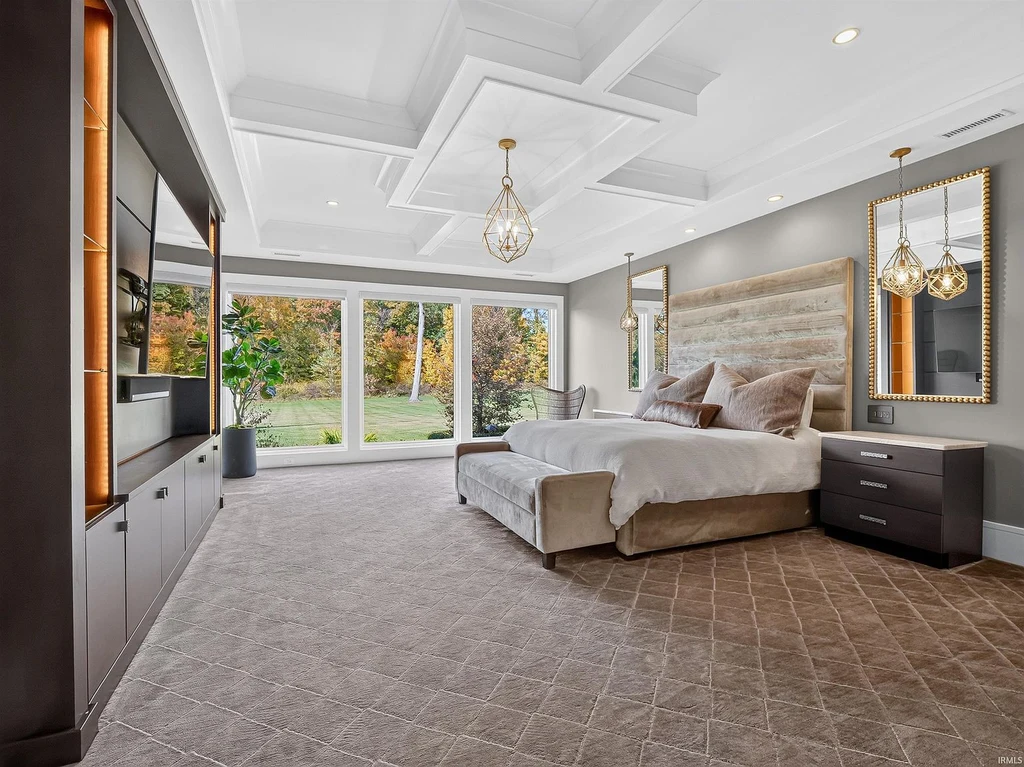
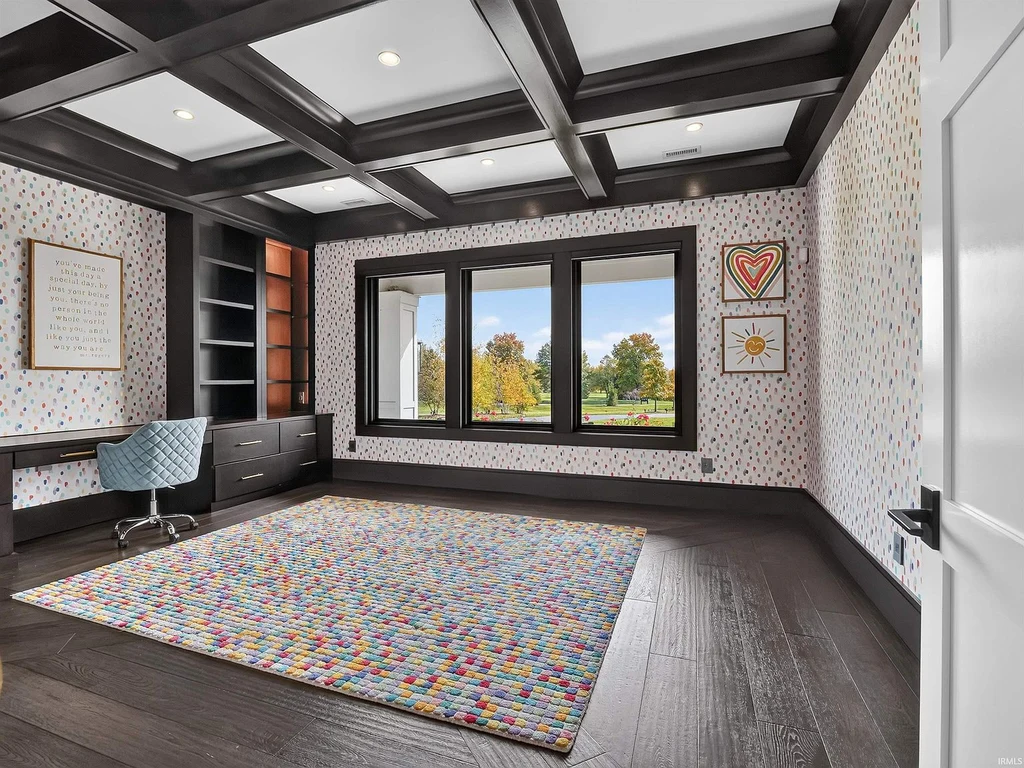
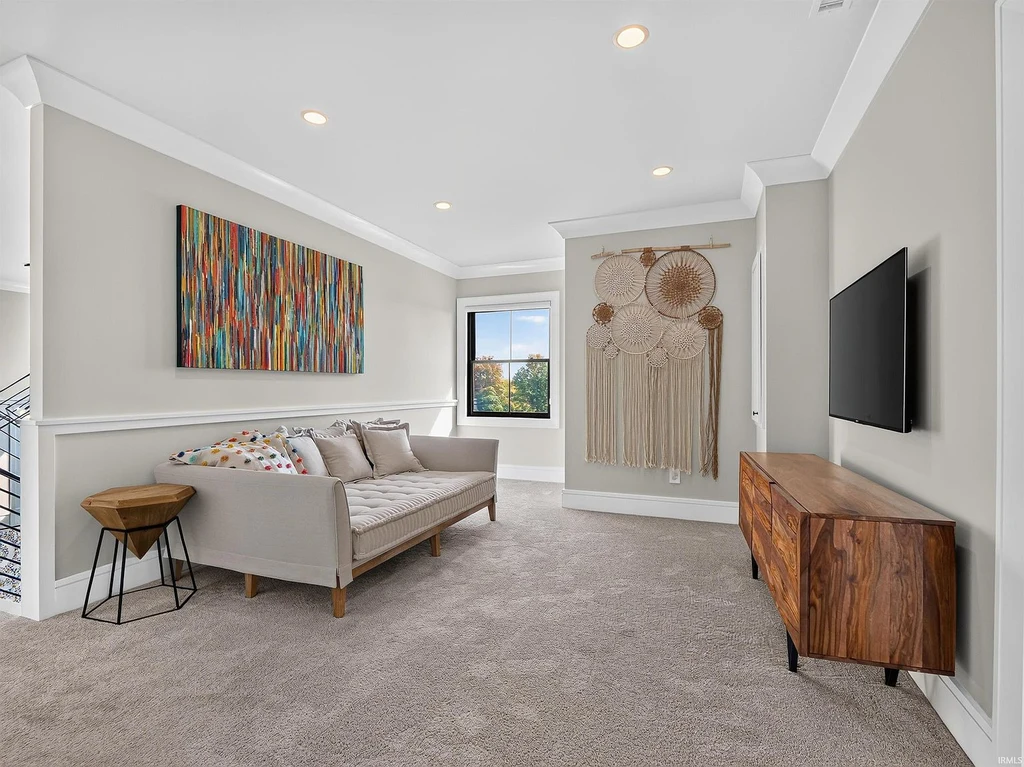
The main-floor primary suite has a quieter sequence of spaces. A den beside the bedroom features a decorative ceiling and built-in seating, creating a retreat separate from the larger shared rooms. The bedroom itself looks out through an expansive wall of glass.
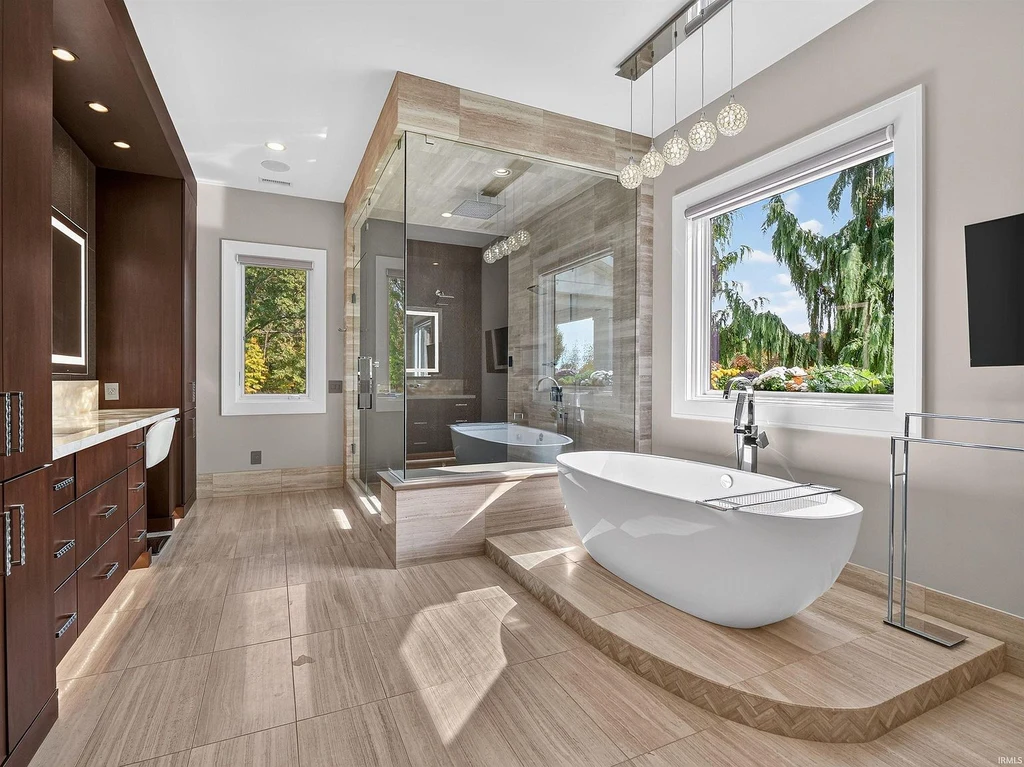
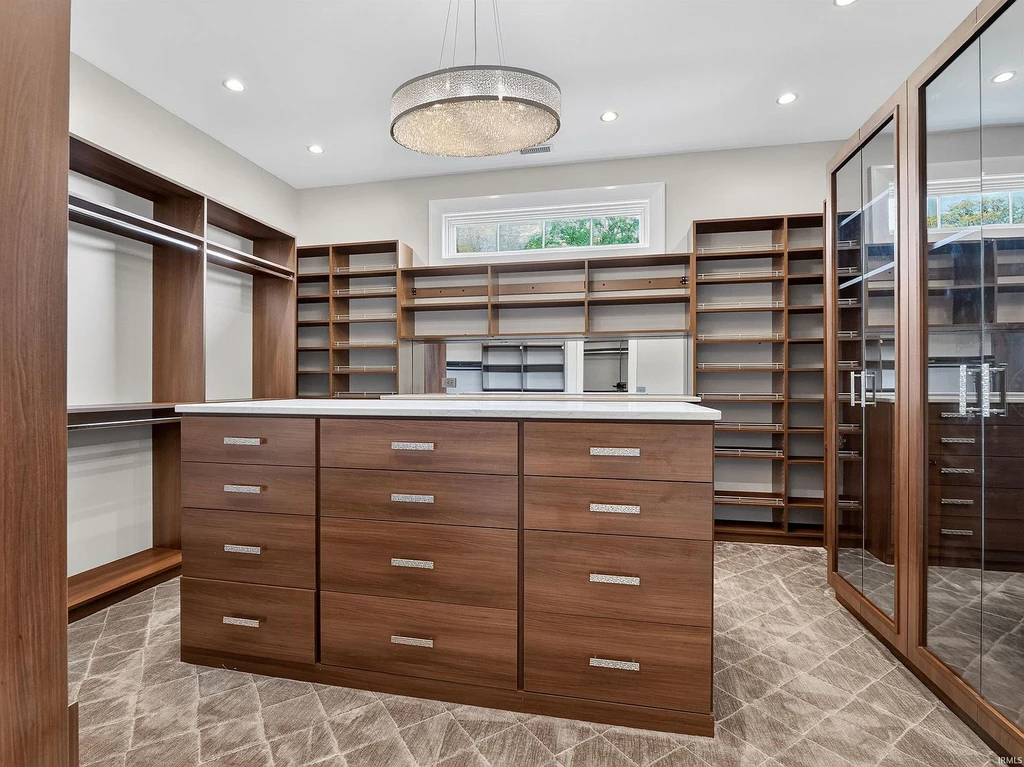
Its bathroom includes heated floors, separate vanities, a freestanding soaking tub and a tiled shower behind glass. Custom closets extend the suite’s storage. Additional bedrooms provide accommodation elsewhere in the house, while a guest suite on the lower level sits close to the recreation spaces.
ADVERTISEMENT
ADVERTISEMENT
A Wine Room, Golf Simulator and Cinema Downstairs
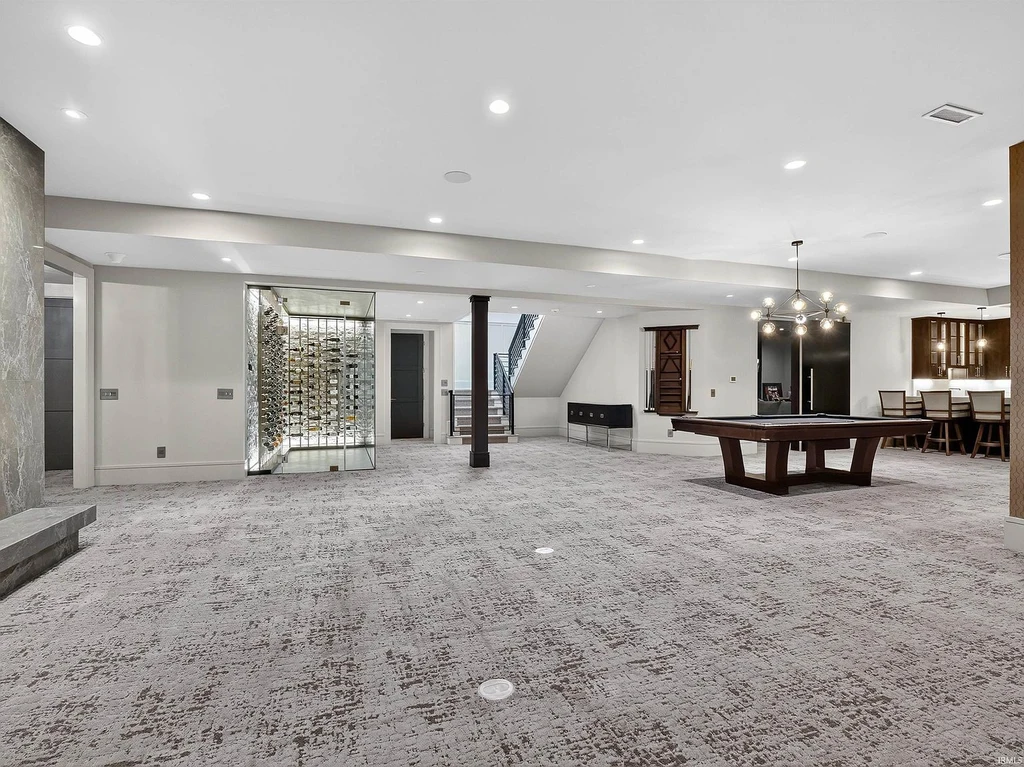
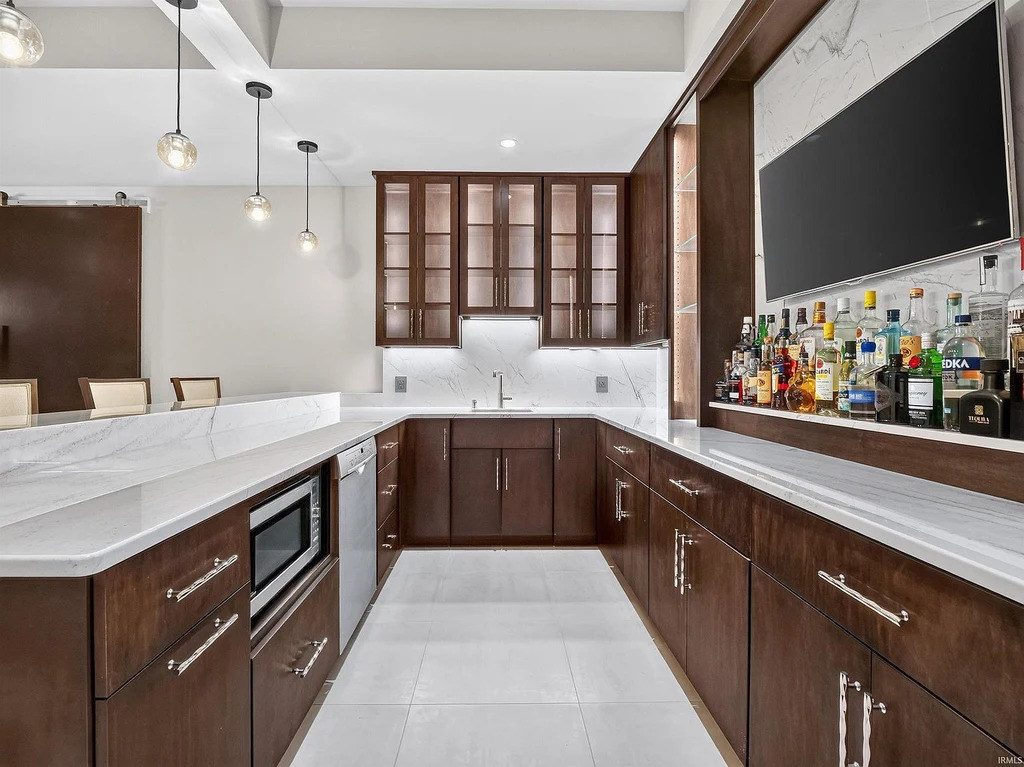
The finished daylight lower level functions as an extensive indoor entertainment area. A glass-walled, temperature-controlled wine room makes the collection visible from the surrounding space, while a custom bar provides a second place to gather away from the main kitchen.
ADVERTISEMENT
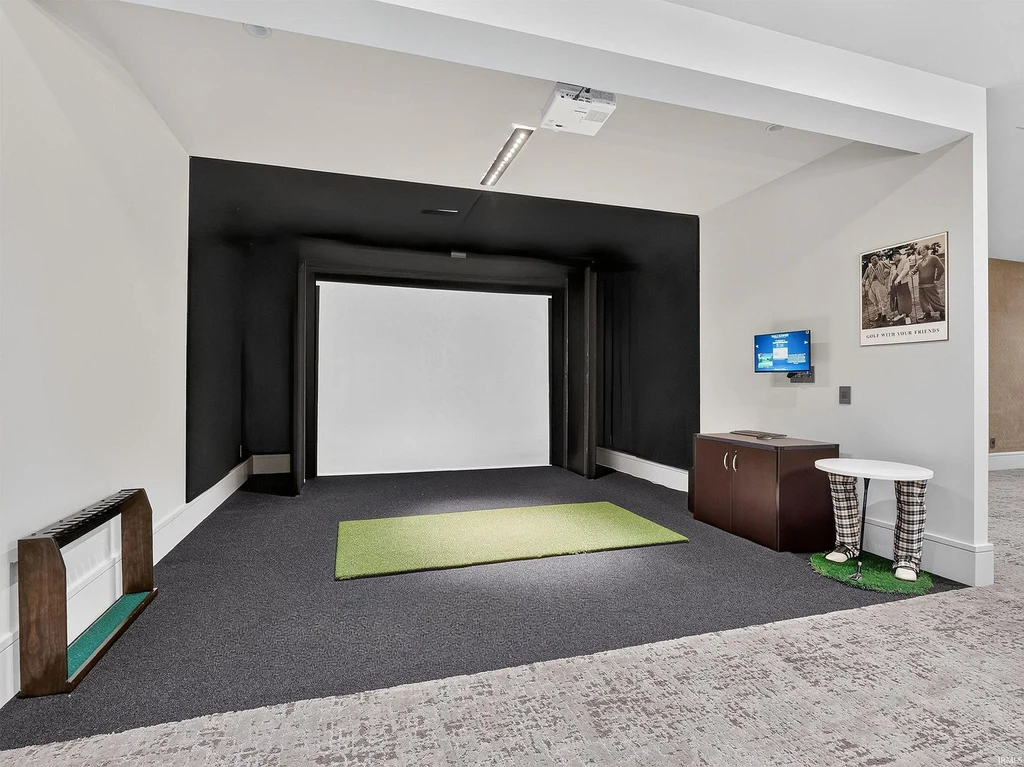
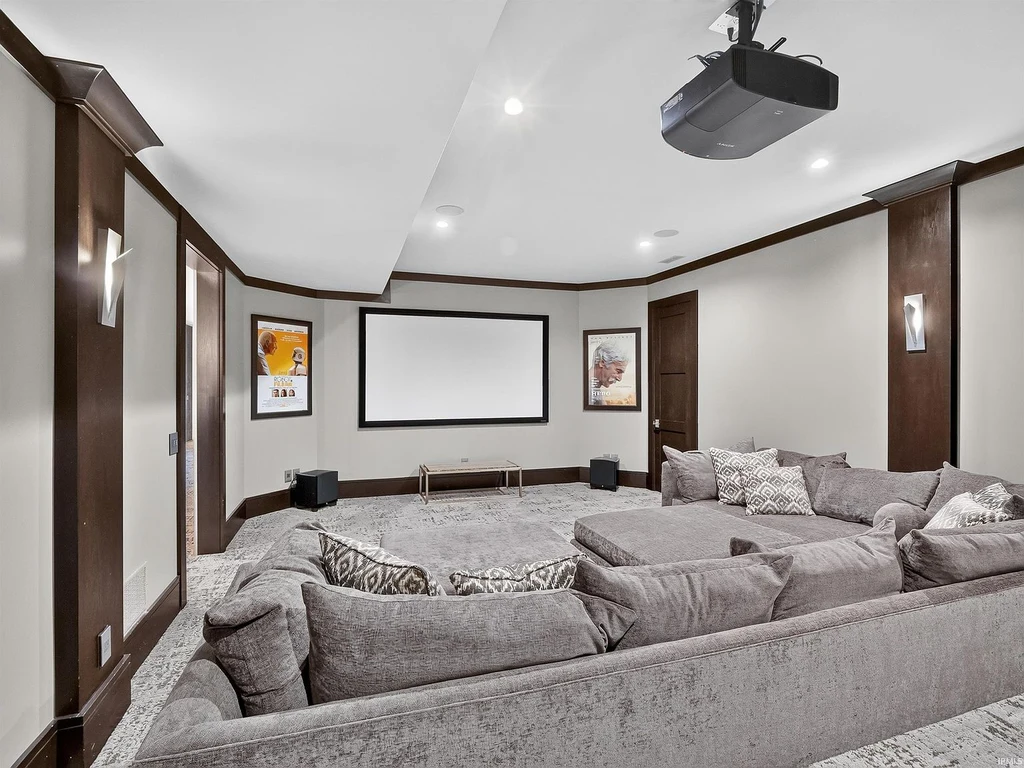
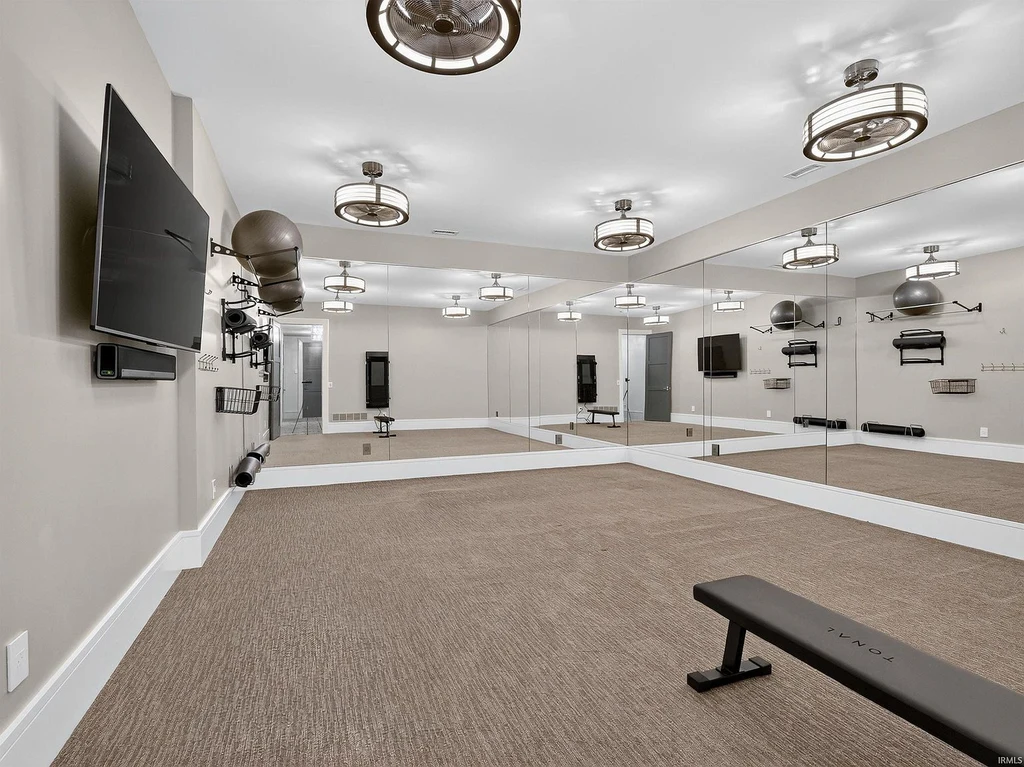
Billiards, a dedicated golf simulator and a large media room offer different ways to use the floor. The cinema has tiered seating, while the exercise room gives fitness equipment its own space. Together with the guest suite, these rooms make the lower level a substantial part of the home’s daily living area.
ADVERTISEMENT
ADVERTISEMENT
A Heated Patio Ceiling Beside the Pool
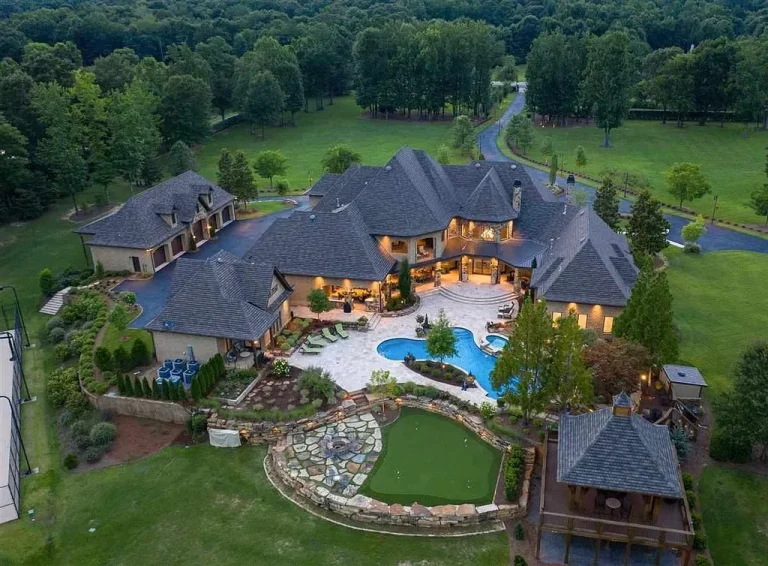
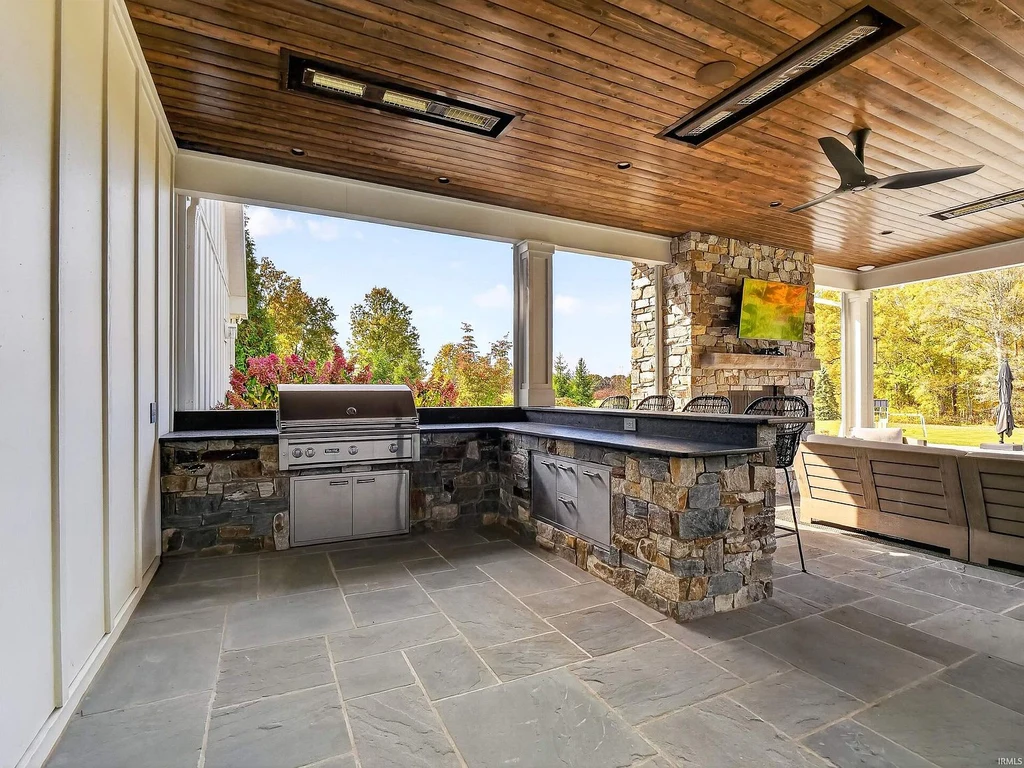
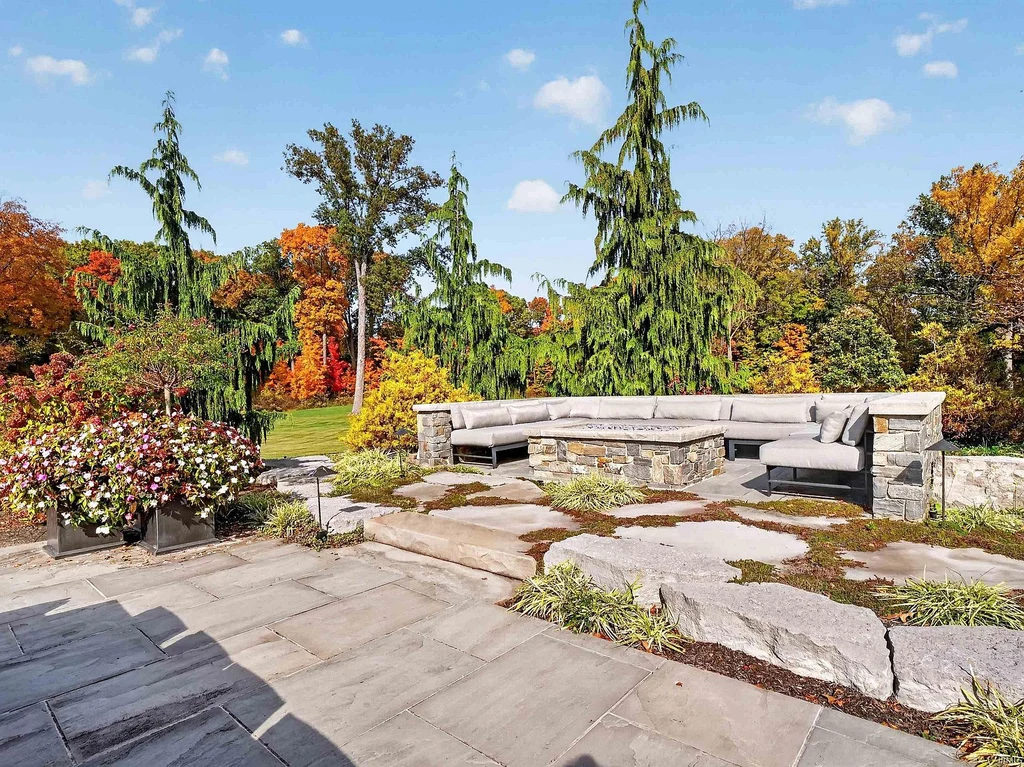
Braun’s published listing singles out a “Covered stamped patio with heated ceiling”, an unusual detail in an outdoor space also equipped with remote-controlled screens. A wood-burning fireplace and outdoor kitchen extend the arrangement, with a gas fire pit adding another gathering point nearby.
ADVERTISEMENT
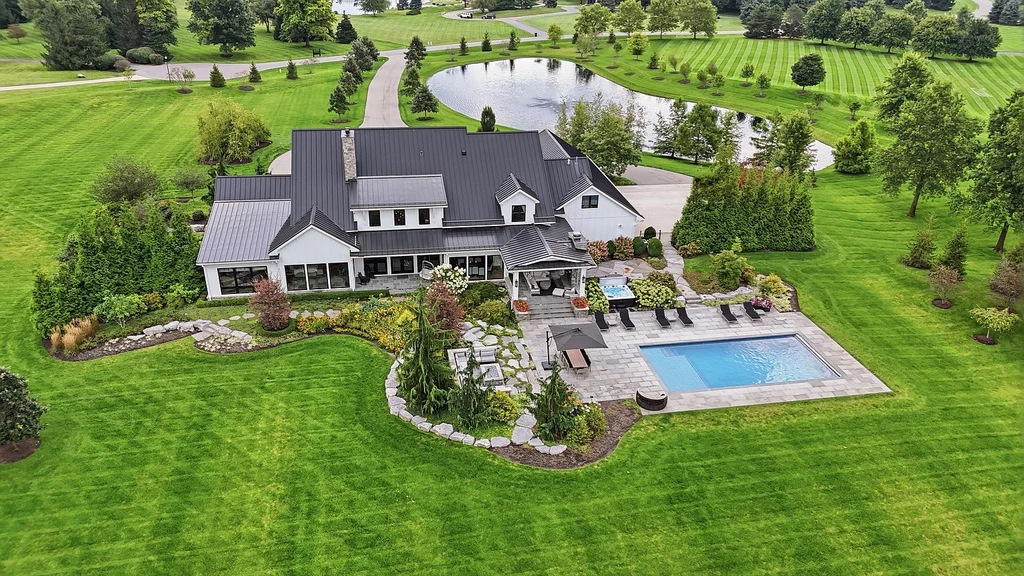
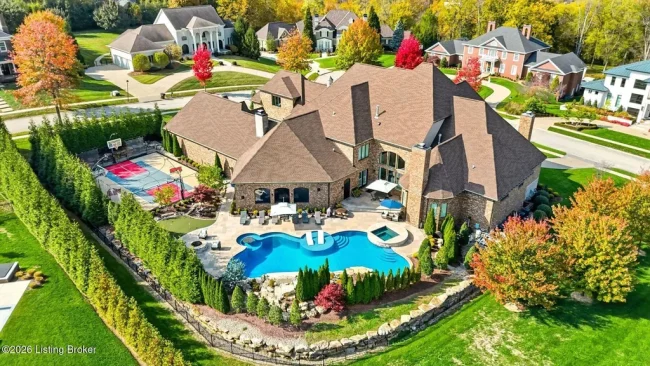
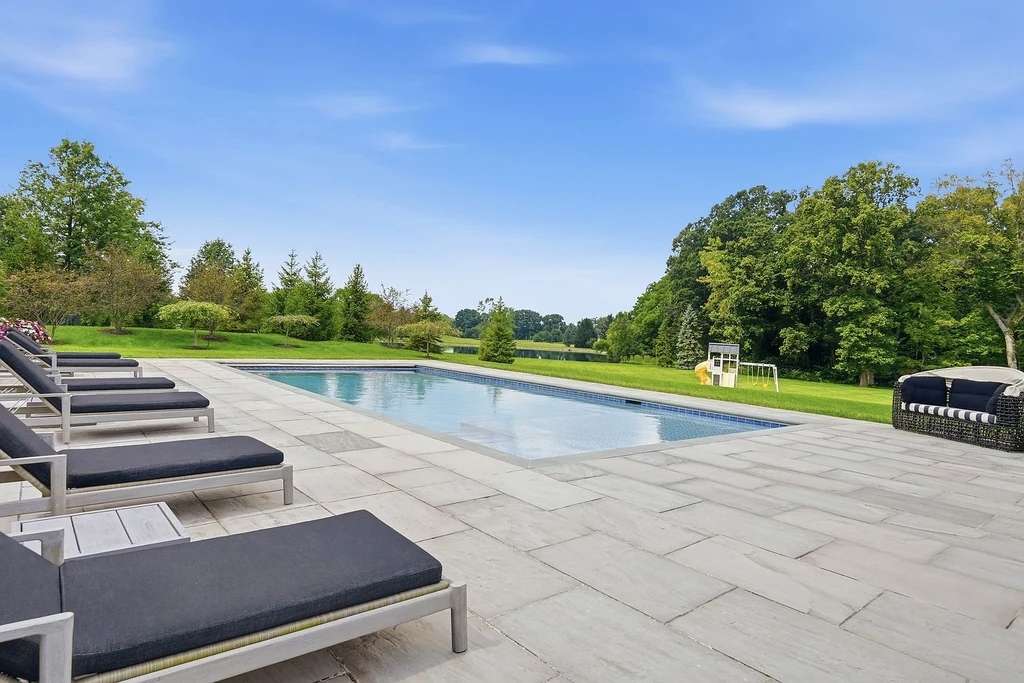
The pool has a bathroom and changing room nearby. The listing also notes a newly tiled bluestone surround and a pool cover. Beyond the hardscape, open lawn meets mature trees; the pond supplies water for the property’s irrigation system, including drip lines.
ADVERTISEMENT
ADVERTISEMENT
Four HVAC zones, a whole-house generator, remote-controlled blinds and reverse-osmosis water treatment round out the systems described in the listing. For current availability and additional property details, see the 5409 Abbeyhill Road listing on Zillow. The property is marketed under IRMLS number 202644432.
Listing Agent Contact
Tamara Braun | Estate Advisors LLC
Mobile: 260-433-6974
Office: 260-413-0271
Email: tamara@teamtamara.com