A Lavish Lake Forest Estate With a Basement Beneath Its Poolside Pergola Asks $4,100,000
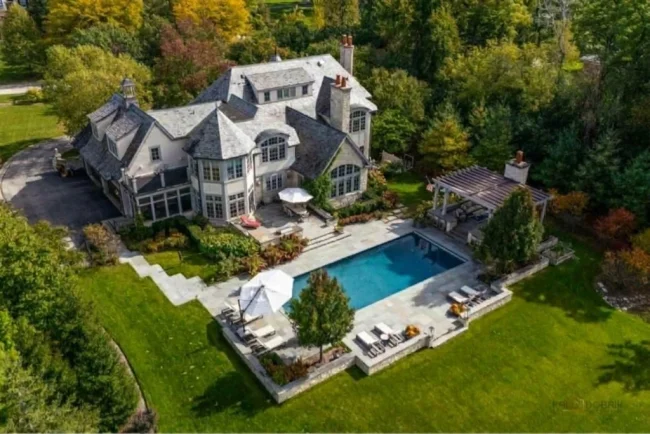
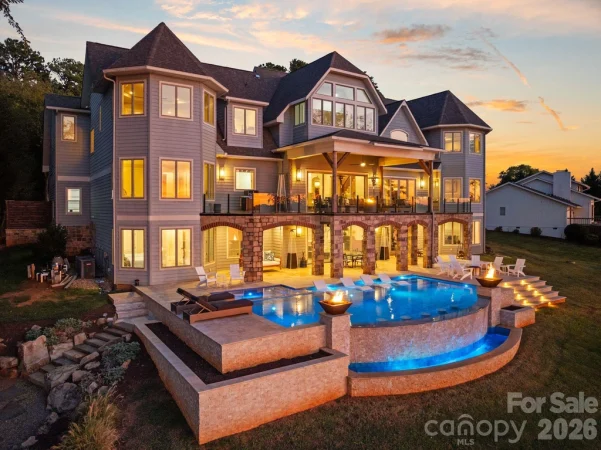
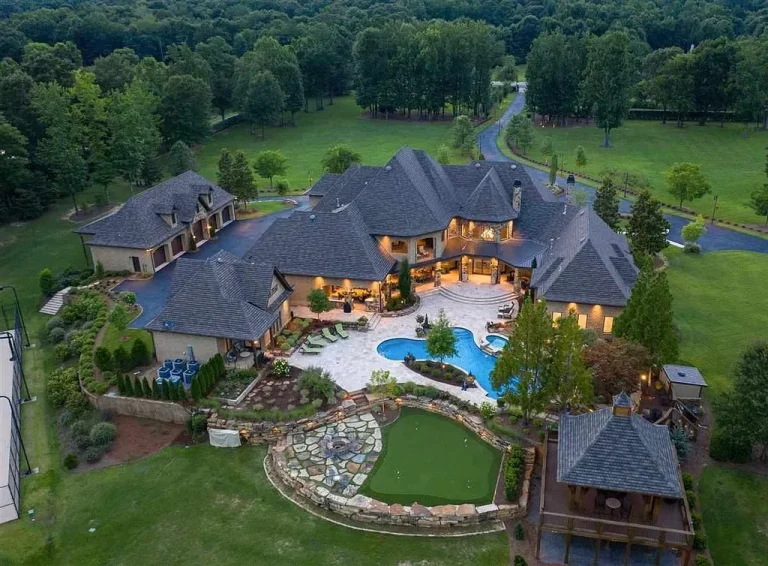
The pergola beside the swimming pool at this Lake Forest estate has a feature that does not announce itself from the terrace: a basement. Above it, an outdoor fireplace, heaters and a sound system equip a covered lounge. Below, a large unfinished space offers storage or the possibility of future finished space, according to the listing. It is one particularly unexpected detail in a backyard that the owners have spent $1 million transforming.
ADVERTISEMENT
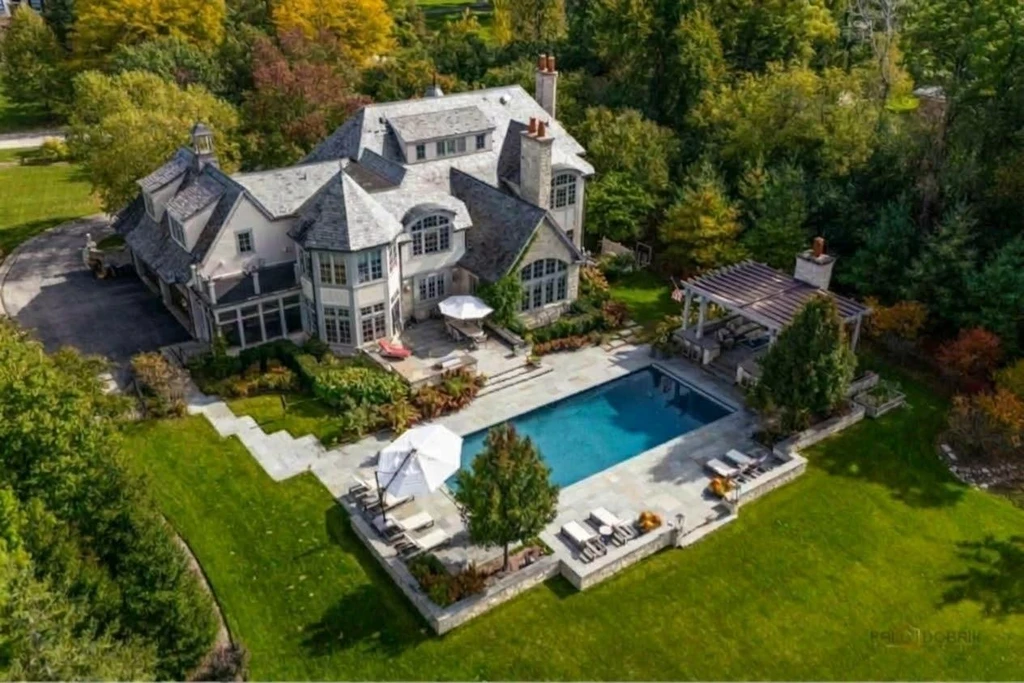
Offered for $4,100,000, 170 N Savanna Court occupies 1.38 acres overlooking the Middlefork Savanna Forest Preserve. Ann Lyon of @properties Christie’s International Real Estate represents the property. Built in 2005 and subsequently updated, the French Provincial residence is marketed with 7,508 square feet, five bedrooms, five full bathrooms and three half bathrooms, together with an extensively finished lower level and a heated four-car garage.
A $1 Million Backyard With an Unexpected Lower Level
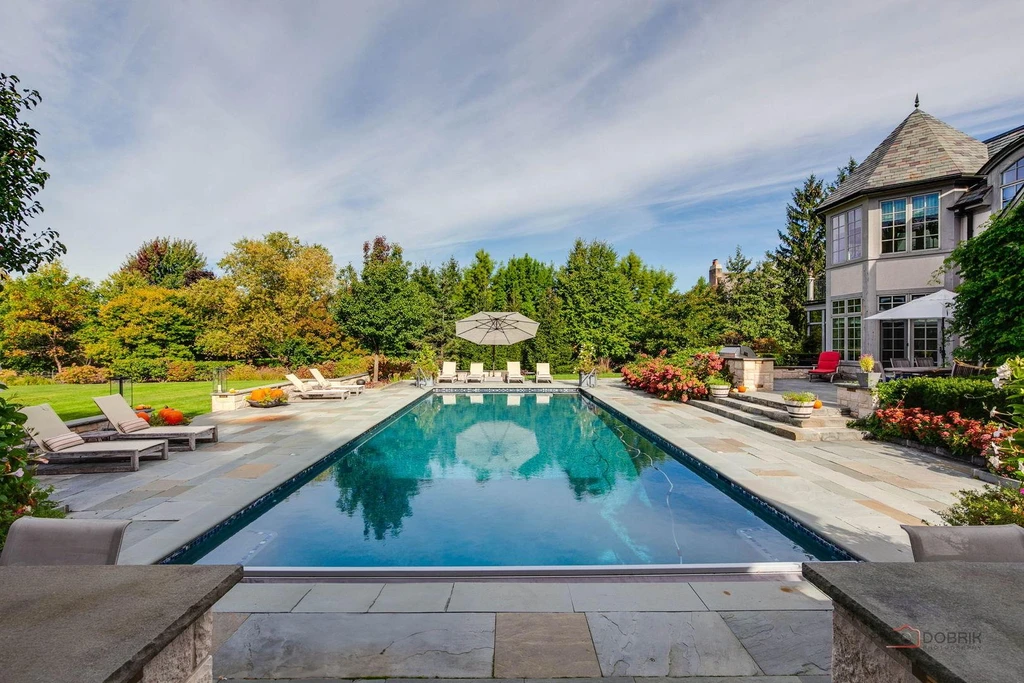
The outdoor design, credited in the listing to Arrow Land + Structures and Greengard, puts several distinct gathering areas around a 20-by-50-foot swimming pool built by Downes Pools. Deck jets animate the water, and an automatic cover is among the pool’s practical features. Bluestone terraces, garden walls and an outdoor kitchen give the setting the structure of a series of rooms rather than a single patio.
ADVERTISEMENT
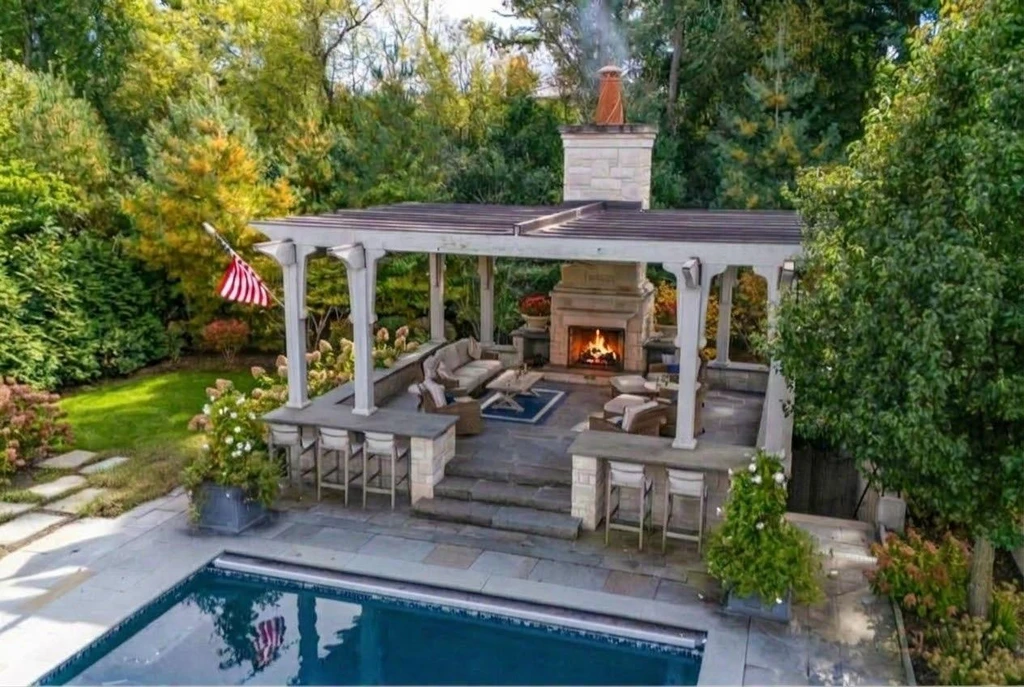
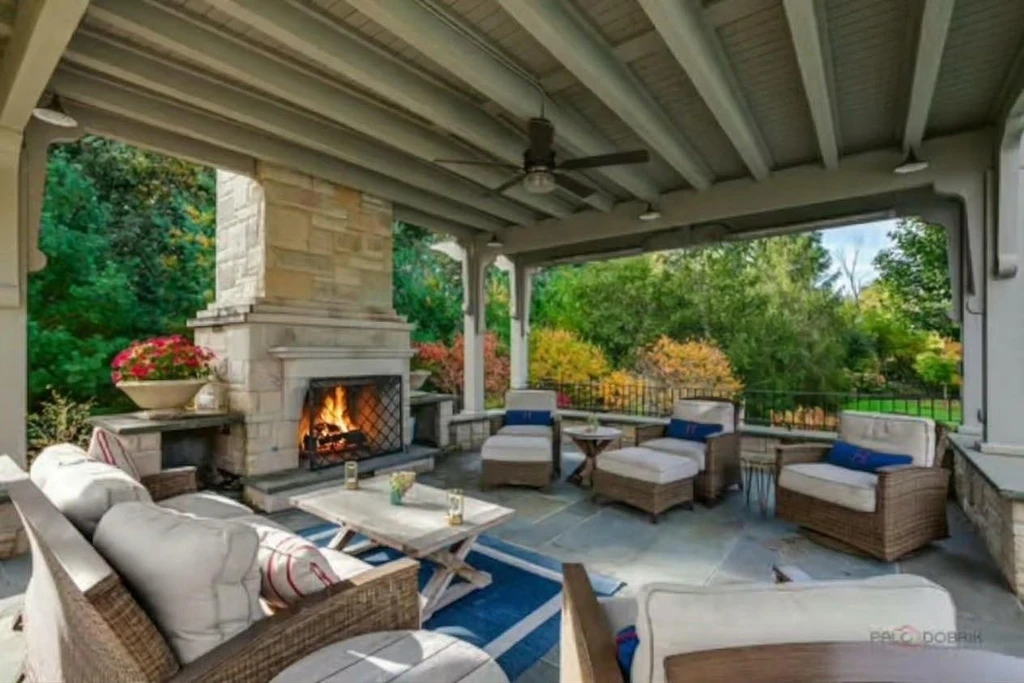
In Lyon’s published listing materials, the pergola is described as having “a huge basement for storage or future finished space.” The wording matters: the space is presented as an opportunity, rather than an already completed guest residence. Above ground, the pergola’s fireplace and heating elements extend its usefulness beyond the warmest afternoons. Native planting, gardens and landscape lighting connect it to the larger property.
ADVERTISEMENT
ADVERTISEMENT
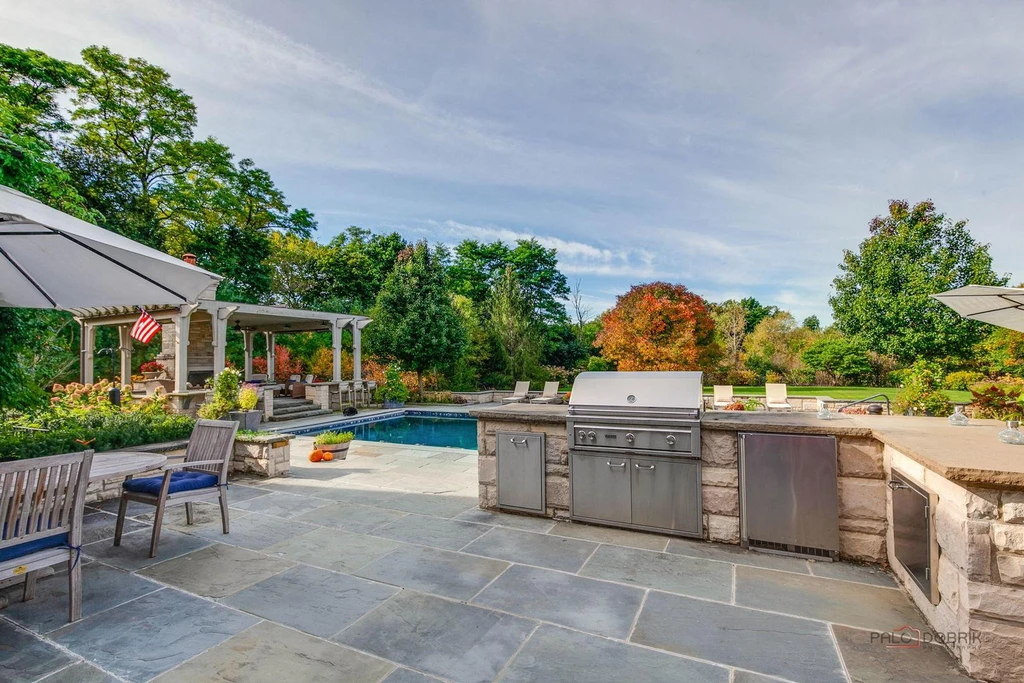
The preserve supplies a wider backdrop to the private grounds, with nearby walking and cycling trails adding another way to enjoy the setting. From the rear elevation, the pool and terraces form an orderly foreground before the lawn opens toward the surrounding landscape. The result is a home whose outdoor investment is experienced from many of its principal rooms, as well as from the water’s edge.
Walnut Floors, a Paneled Library and Soaring Family Room
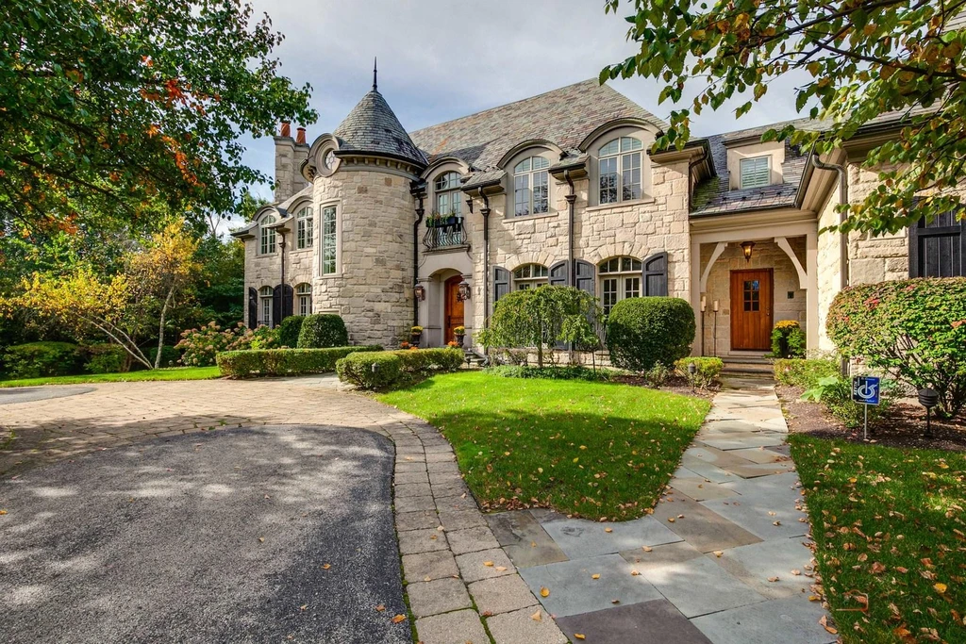
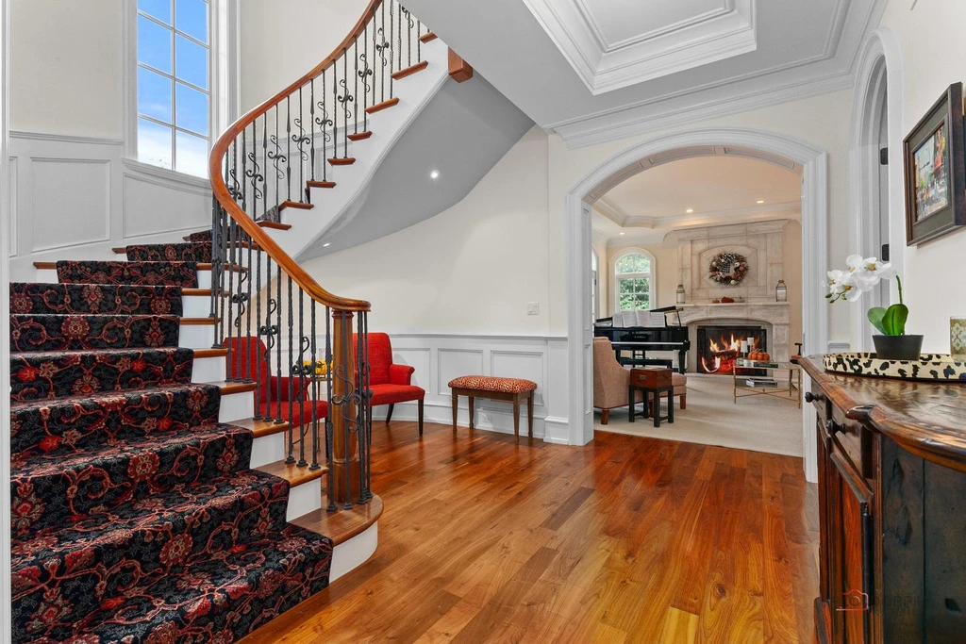
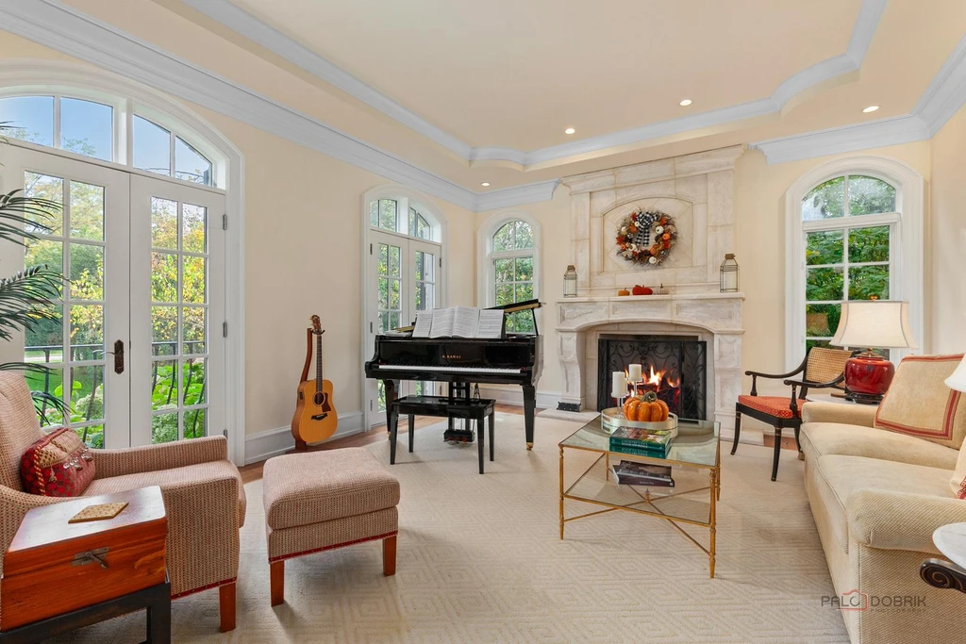
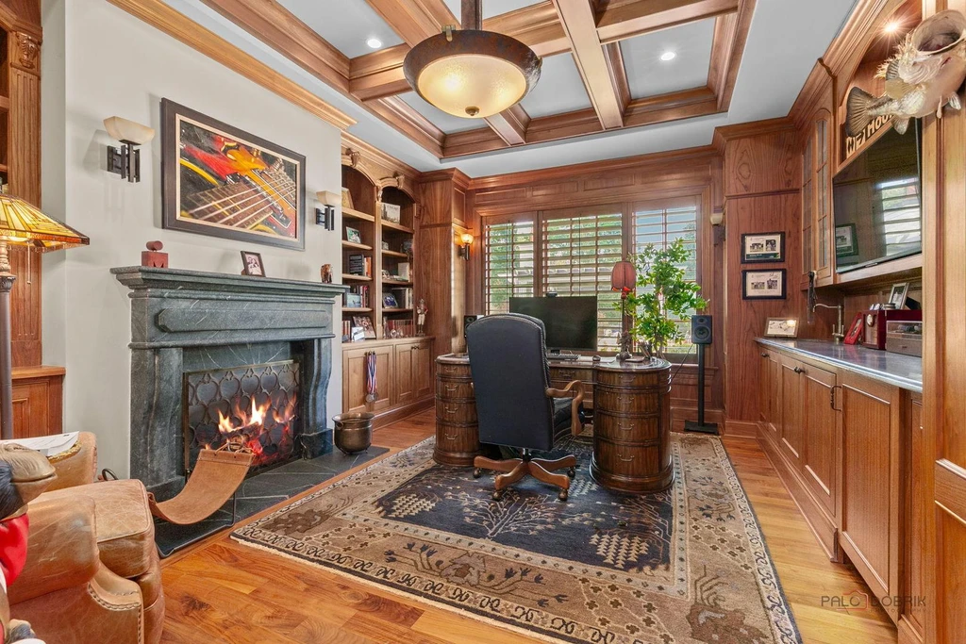
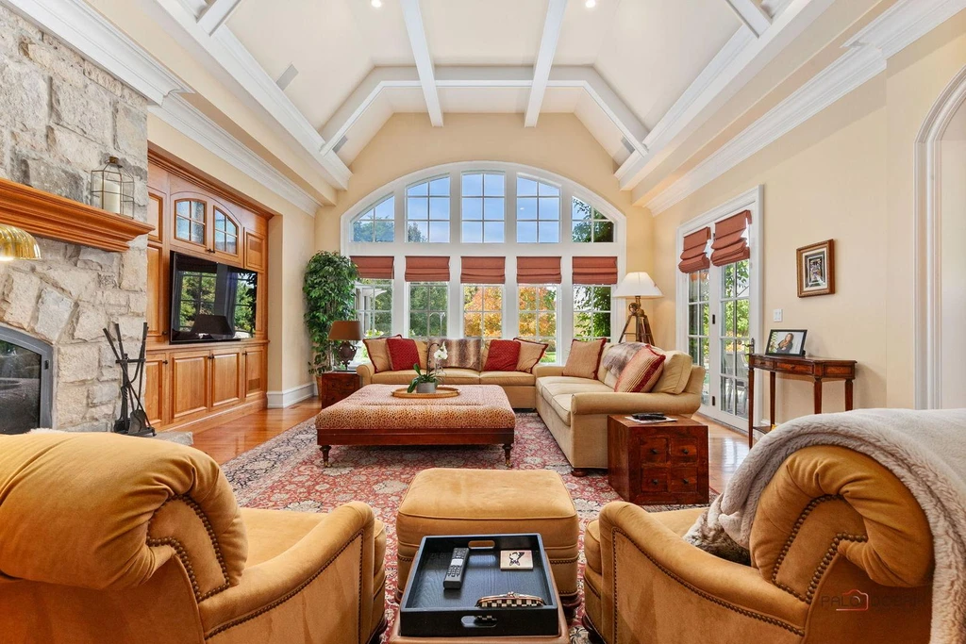
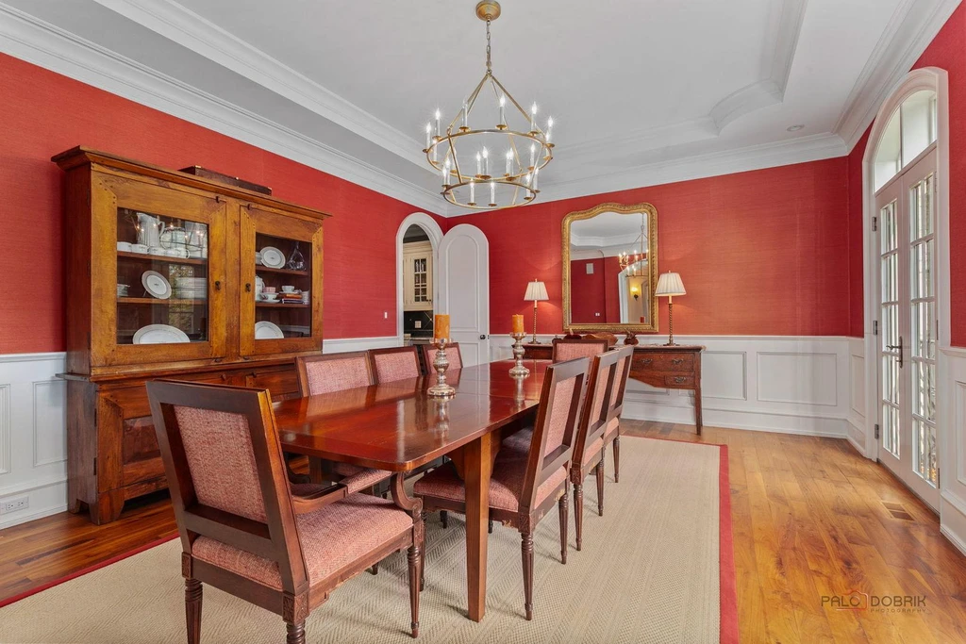
Inside, walnut floors, substantial millwork and two staircases establish a more traditional character. The living room has a fireplace and generous windows, while a paneled library brings bookshelves and a coffered ceiling to a quieter corner. A red-walled dining room provides a strong visual contrast to the pale entrance hall. The family room expands upward beneath a vaulted ceiling, with arched glazing, built-ins and a bar area.
ADVERTISEMENT
ADVERTISEMENT
ADVERTISEMENT
ADVERTISEMENT
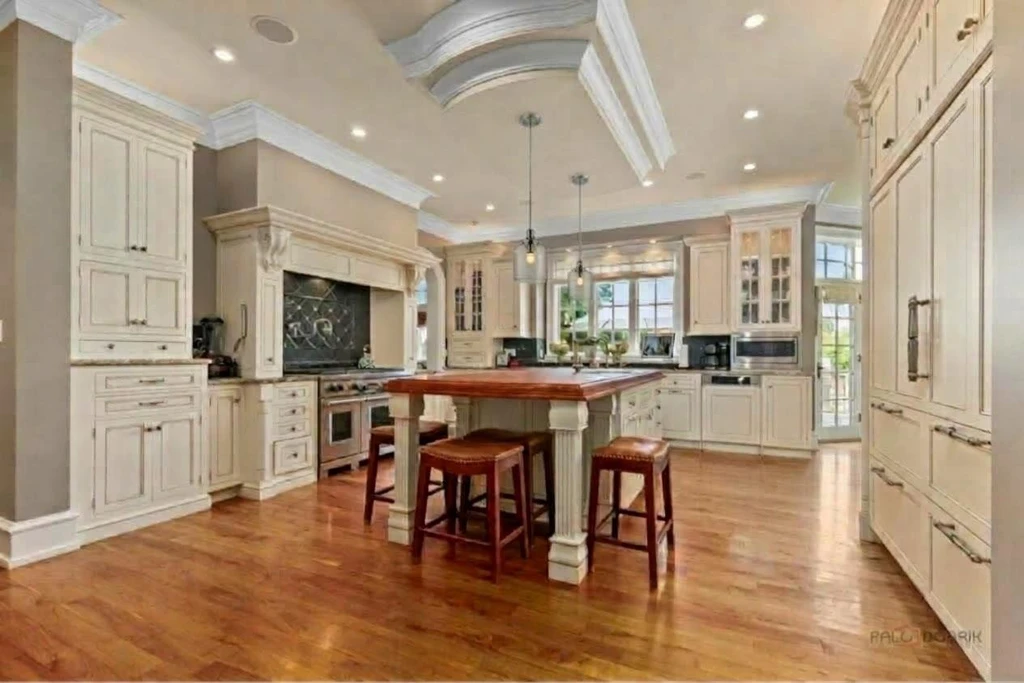
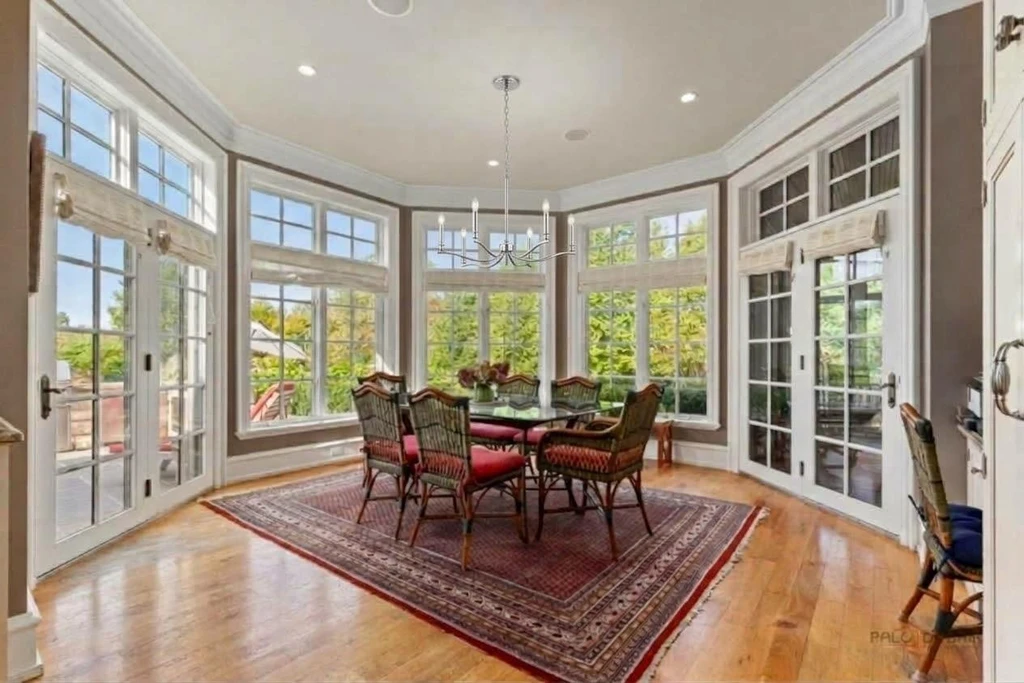
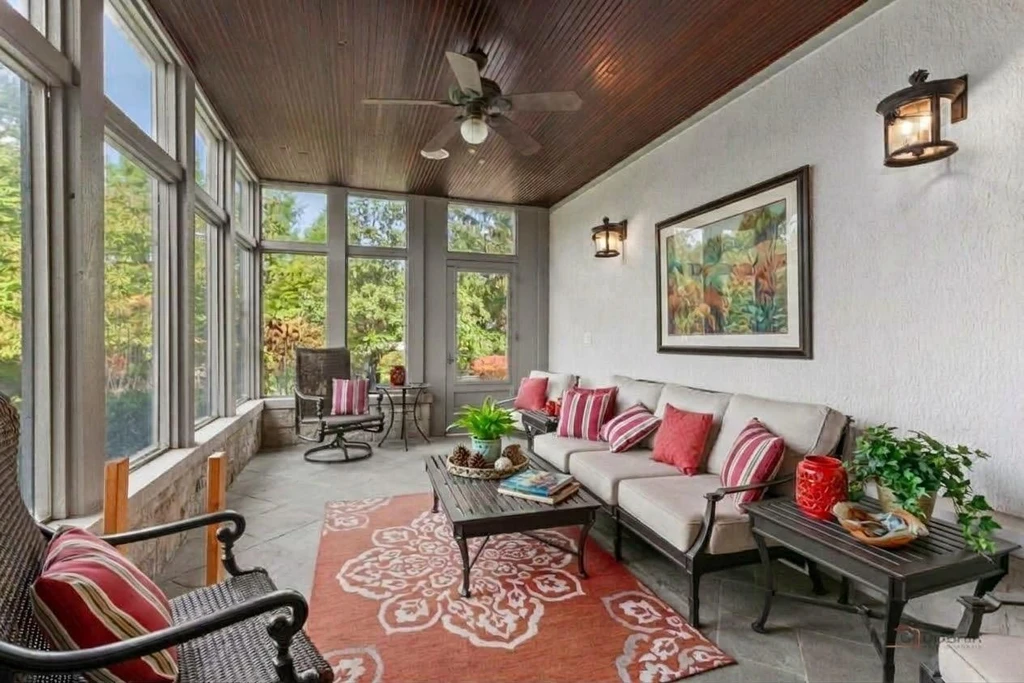
The kitchen pairs custom Wood-Mode cabinetry with a large island, premium appliances and a redesigned walk-in pantry. Its breakfast room is wrapped in windows, giving everyday meals their own bright setting. Direct access toward the outdoor kitchen and screened porch helps connect the indoor dining spaces with the terraces without routing every gathering through the formal rooms.
ADVERTISEMENT
ADVERTISEMENT
A Primary Suite With a Balcony Over the Grounds
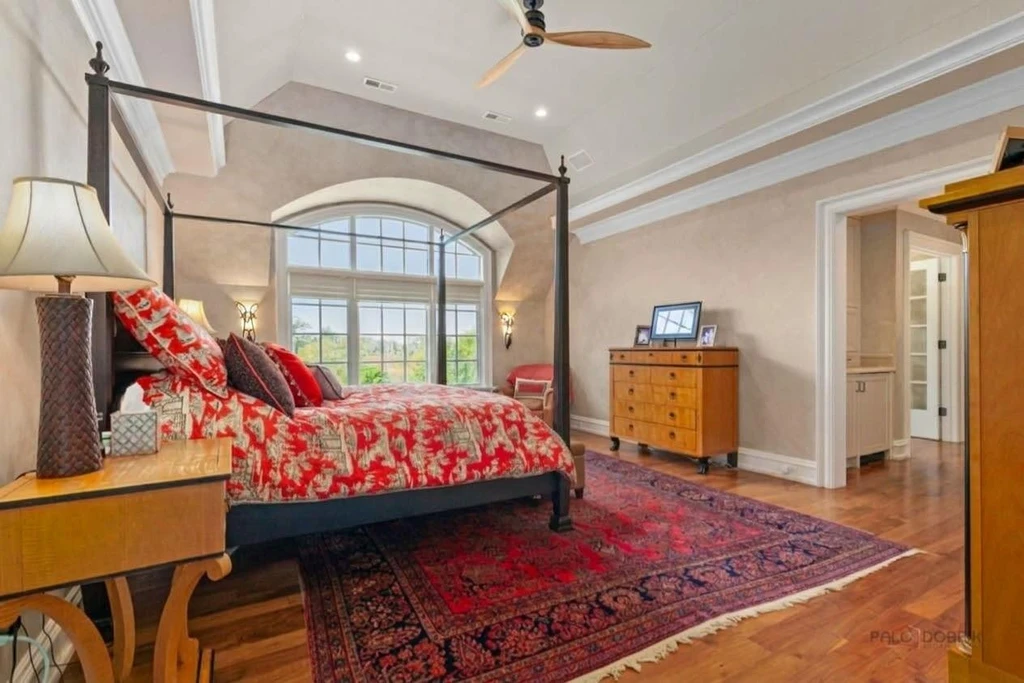
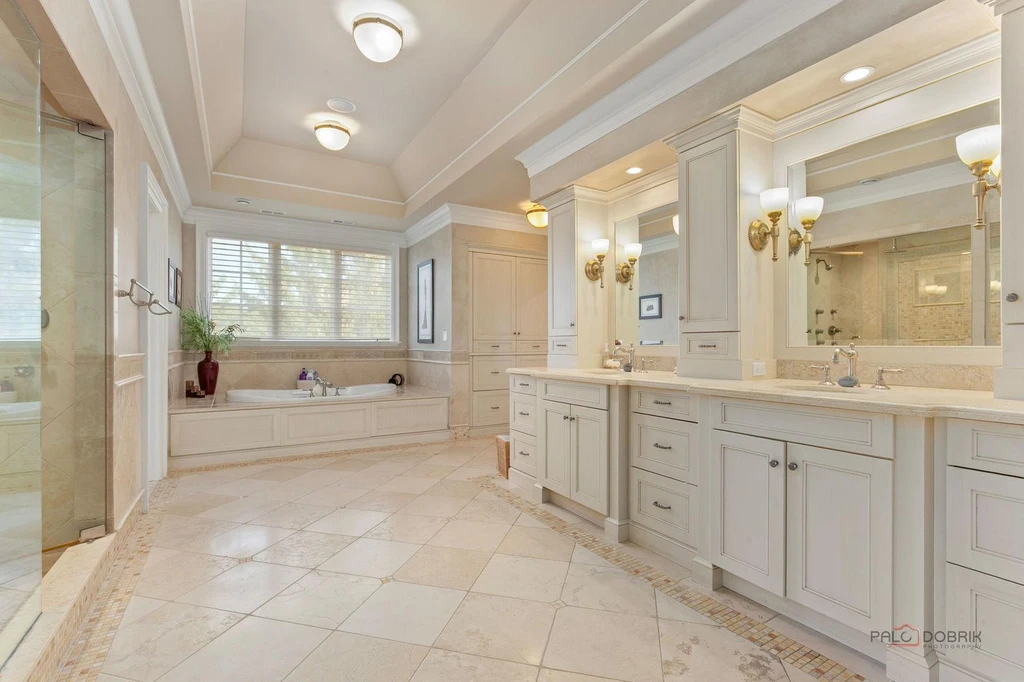
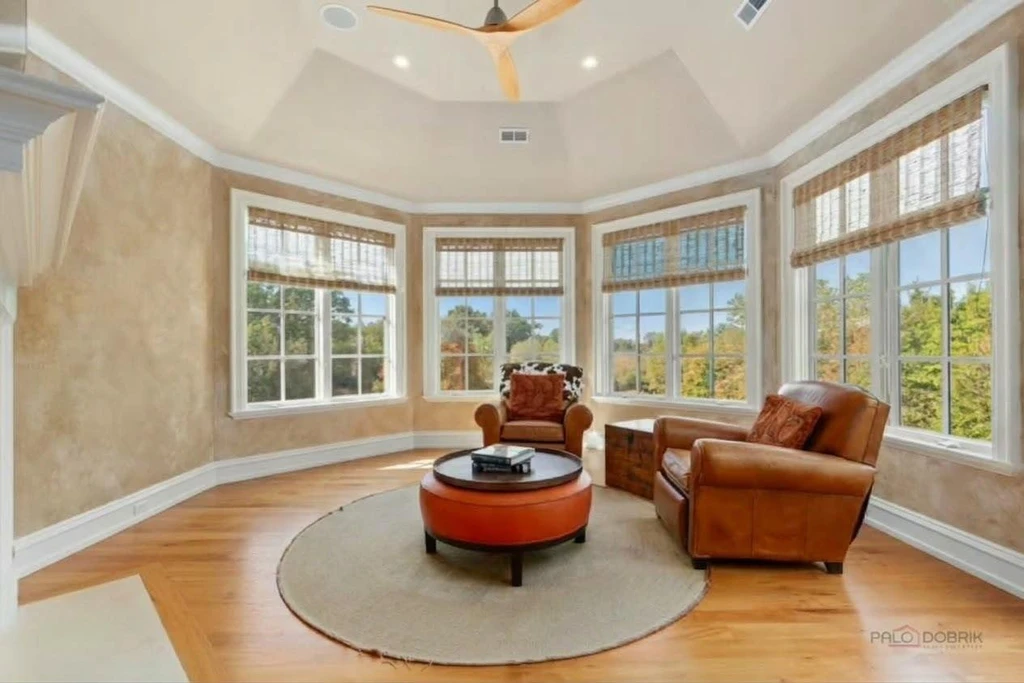
The primary suite extends that relationship with the grounds. A separate sitting room, fireplace, coffee station and balcony create several places to spend time away from the main living floor. Two professionally designed walk-in closets accompany a bathroom with a soaking tub, steam shower and dual vanities. Three additional second-floor bedrooms each have an en suite bathroom, and laundry is also on that level.
ADVERTISEMENT
ADVERTISEMENT
A Theater, Wine Cellar and Bar Below the Main House
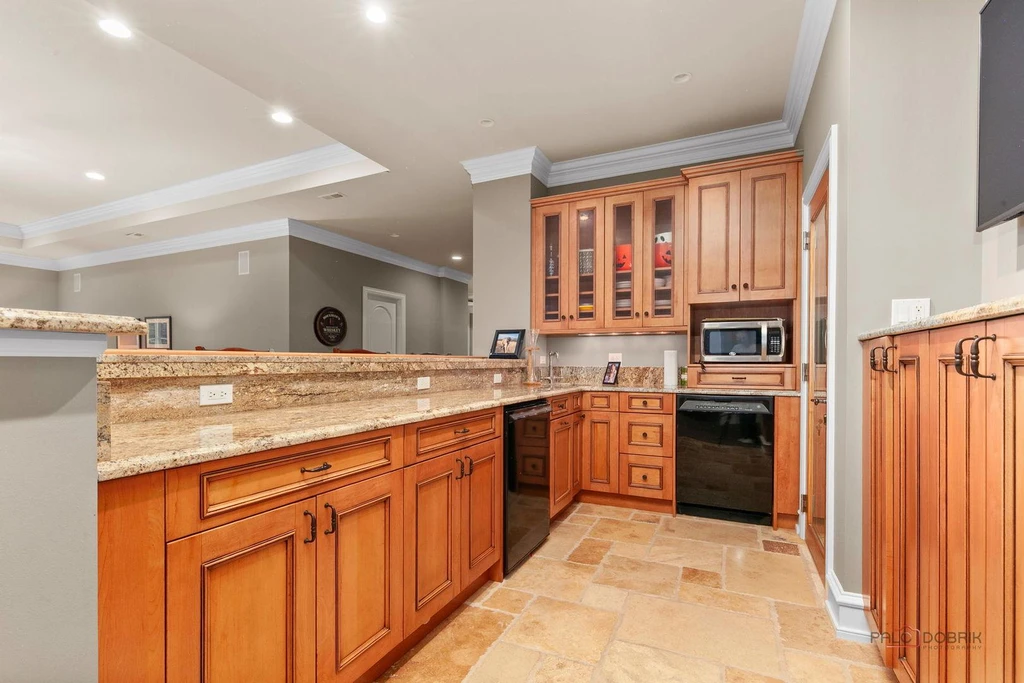
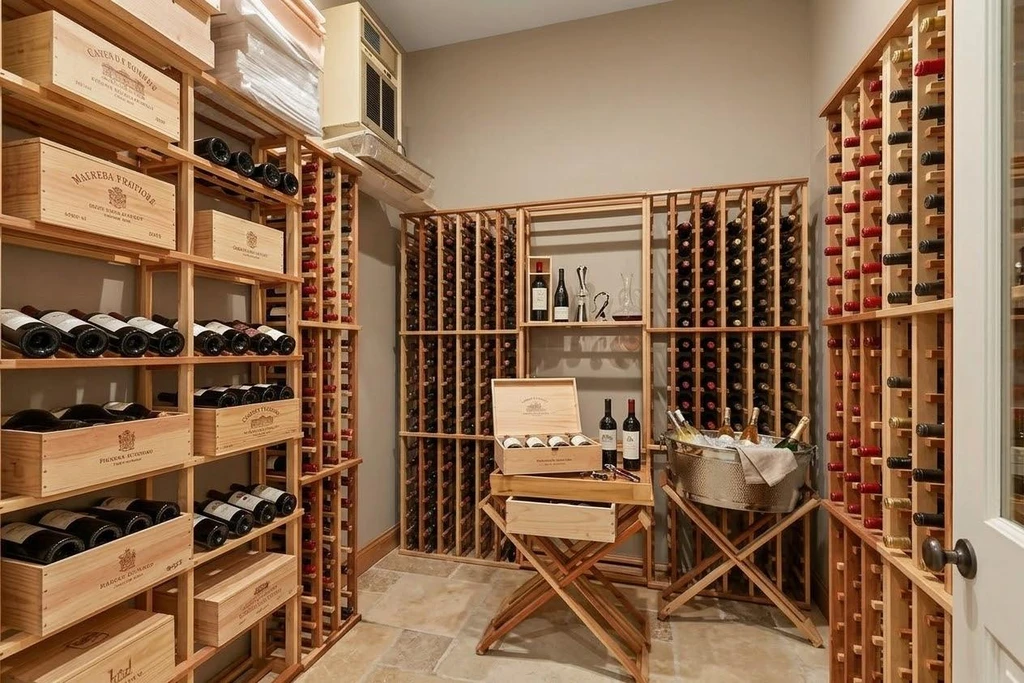
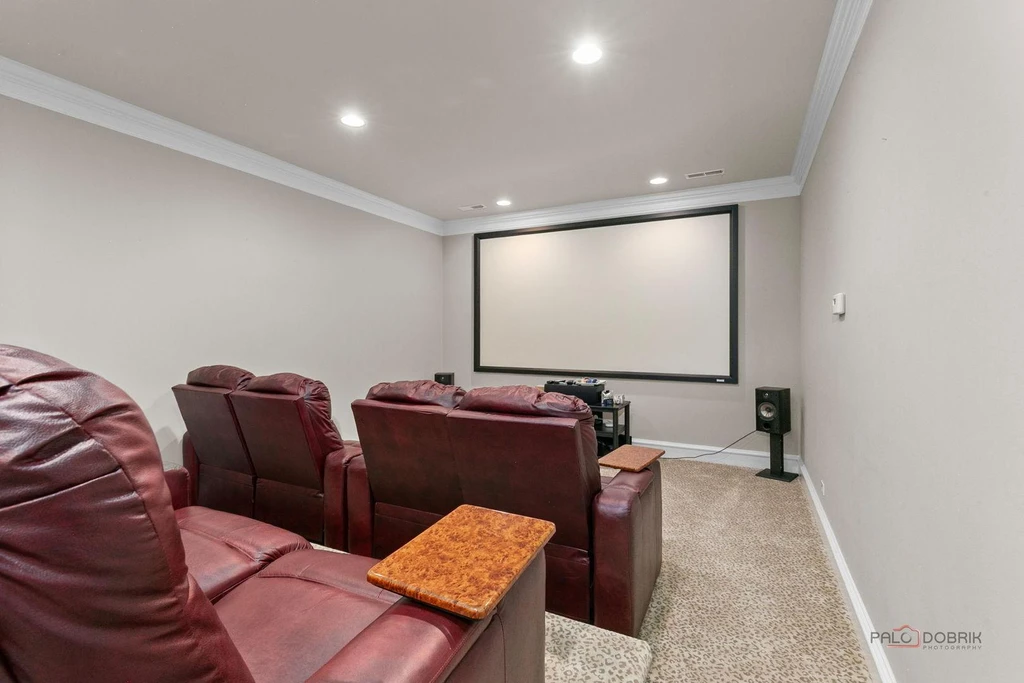
A third-floor bonus room adds flexible space for work, exercise or play. Below the main house, the finished lower level accommodates a second family room, billiards area, theater, exercise room, substantial bar and wine cellar. It also contains the fifth bedroom, a full bathroom and a half bathroom, creating a separate setting for overnight visitors and evening entertainment.
ADVERTISEMENT
ADVERTISEMENT
For current availability and further property details, see the 170 N Savanna Court Zillow listing, MLS 12790157.
Listing Agent Contact
For property inquiries or a private showing, contact Ann Lyon, @properties Christie’s International Real Estate, at 847-828-9991 or Alyon@atproperties.com.