Oak Brook’s Elegant Estate With a Silver Metal Bar and a Timbered Great Room Asks $4,295,000
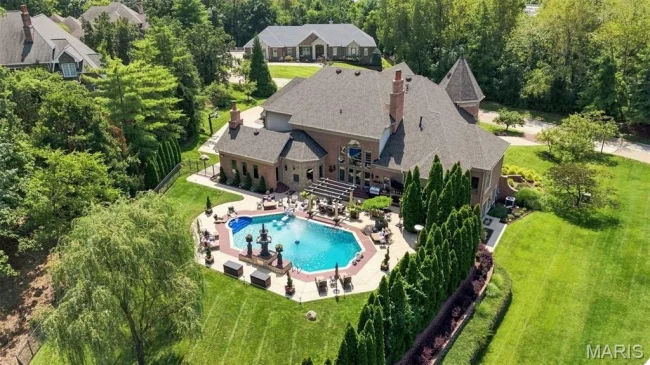
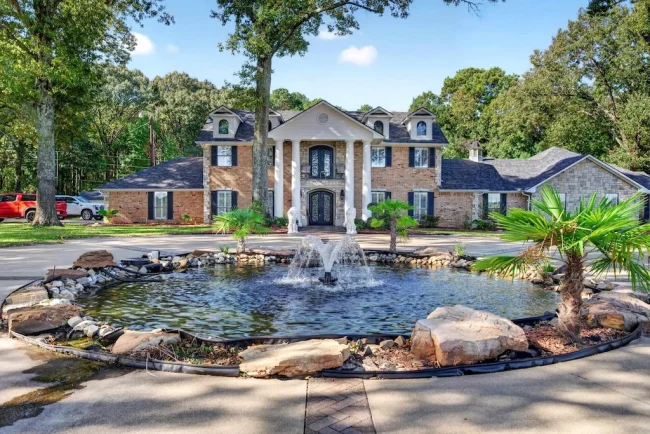
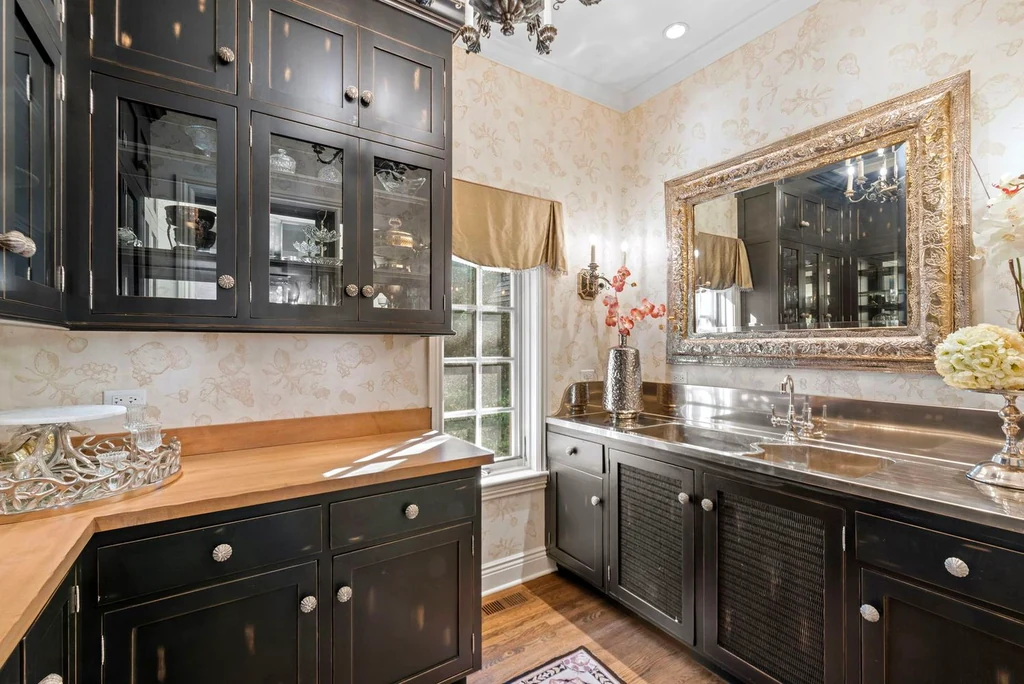
A serving counter finished in silver colored metal brings an unexpected note to the traditional interiors at 3102 White Oak Ln in Oak Brook, Illinois. Elsewhere, exposed timbers rise above a dramatic great room, and mature trees frame a garden pool beyond the house. Offered at $4,295,000, the residence pairs those distinctive interiors with a 2.69 acre setting and an extensive lower level devoted to recreation.
Lina Shah of Coldwell Banker Realty represents the property, which has five bedrooms, six full bathrooms and one half bathroom. Built in 2001, the home is marketed with an overall footprint of 11,774 square feet, including lower level space. Its character comes from the relationship between substantial gathering rooms and a garden that remains visible from many of them.
ADVERTISEMENT
ADVERTISEMENT
A Grand Arrival With a More Intimate Side
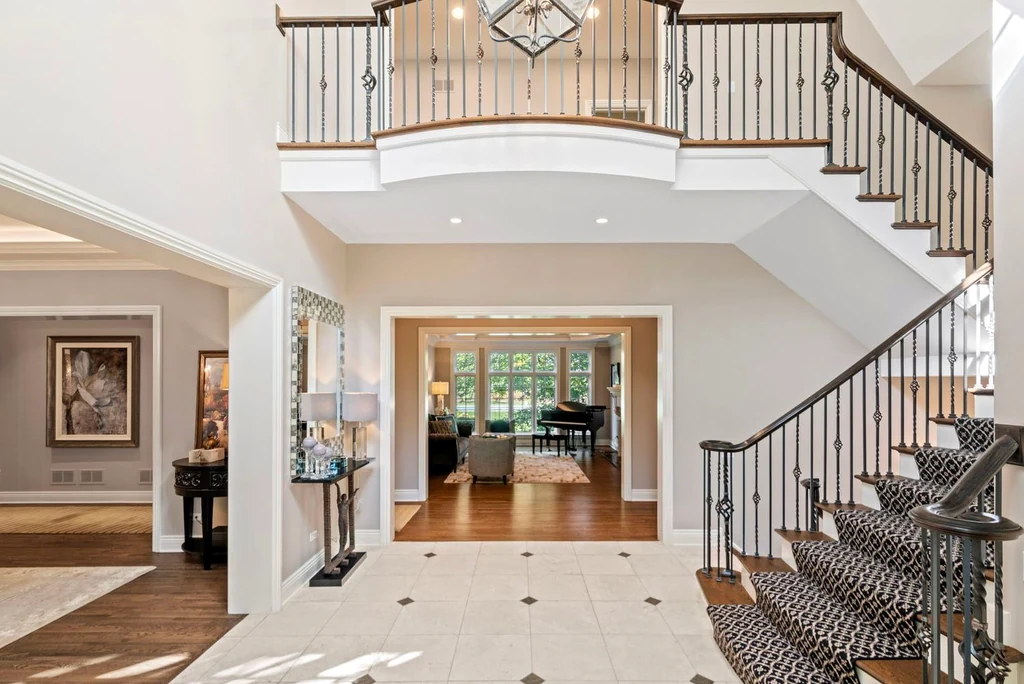
Winding driveway approaches introduce a house finished in brick, stone and limestone. The arrival hall continues the sense of ceremony with a broad staircase, ornamental dark railings and a gallery above. Light walls and a pale stone floor keep the entrance bright, while openings into adjoining rooms make the hall feel connected to the rest of the main level.
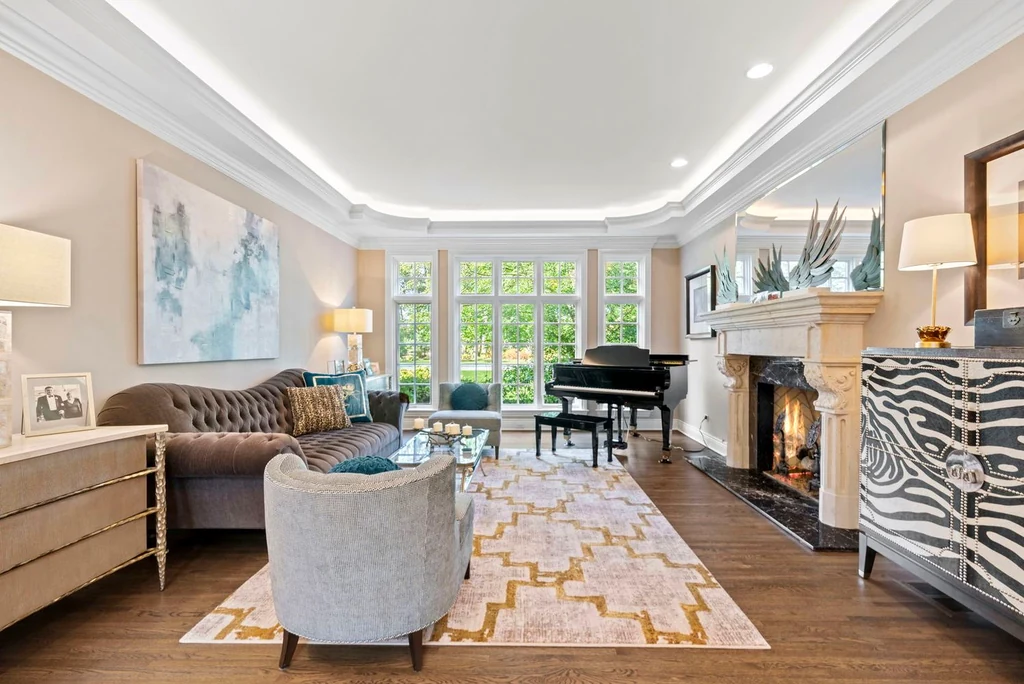
The formal living room offers a quieter scale. A fireplace anchors a space with a broad bank of windows, hardwood flooring and detailed ceiling trim. It provides a place for conversation away from the larger entertaining room without losing the visual connection to the grounds.
ADVERTISEMENT
A Great Room That Rises Into the Roofline
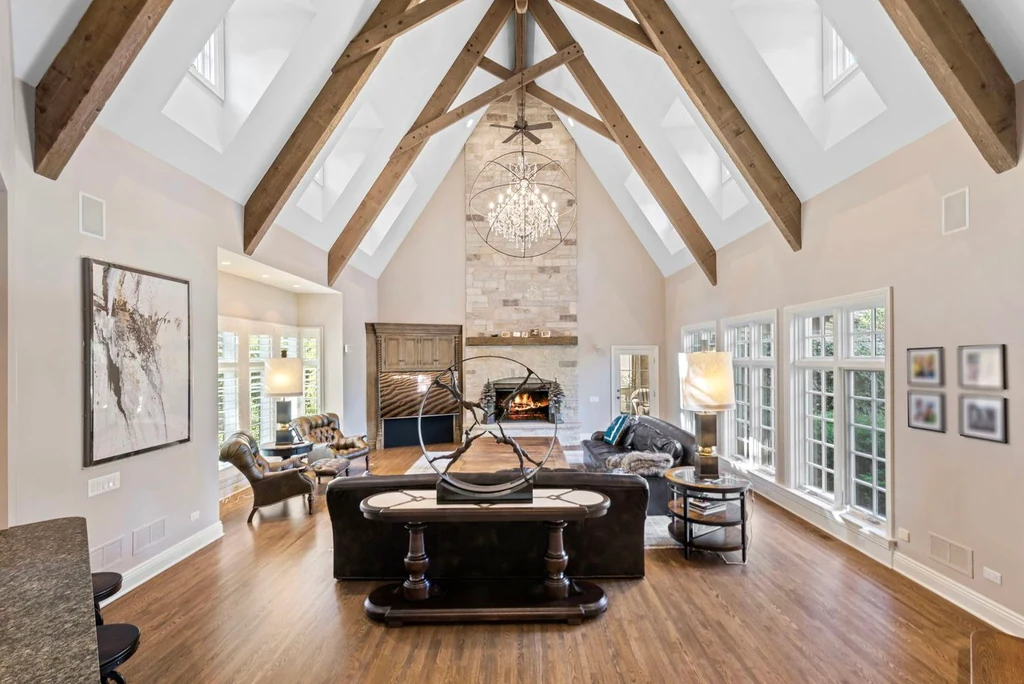
The great room is the architectural center of the interior. Substantial exposed beams articulate its steep ceiling, while high windows and a large chandelier draw attention upward. A fireplace gives the room a focal point at floor level, balancing the height with a familiar place to gather.
Large windows look toward the garden, and a bar supports entertaining within the room itself. The combination allows the space to accommodate company without every drink or conversation returning to the kitchen. In the photographs, the warmth of the timber and hardwood floor contrasts with light walls and generous daylight.
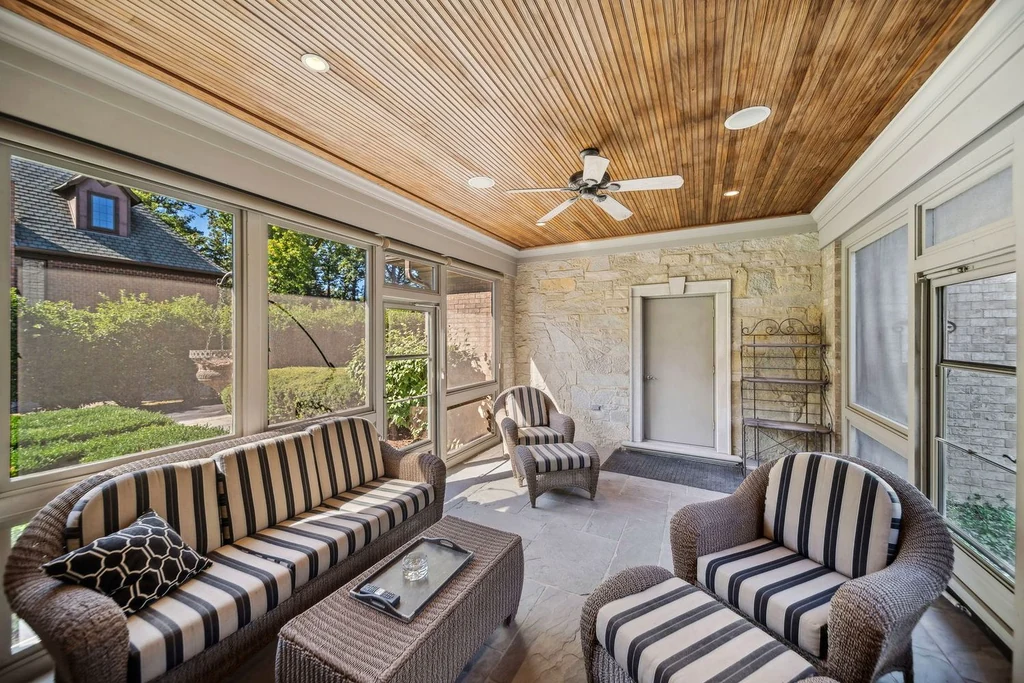
The adjoining three season room extends that connection outdoors. Its wood ceiling and fireplace give it a separate character, while access to the patio, yard and pool makes it a useful transition between the house and its landscaped setting.
ADVERTISEMENT
ADVERTISEMENT
A Metallic Detail Beside the Dining Room
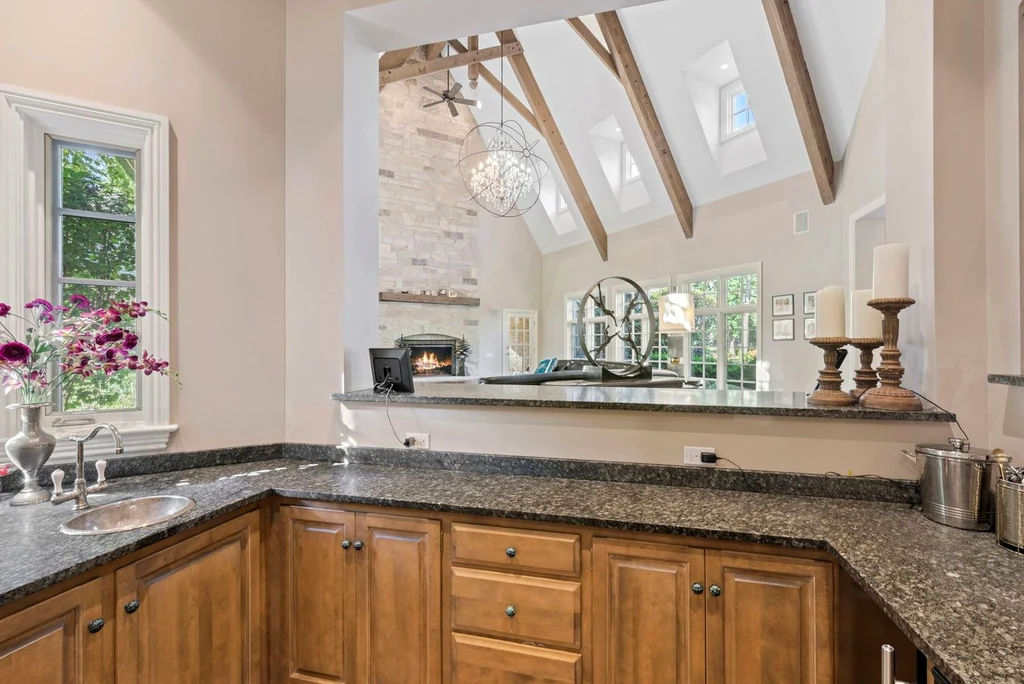
The butler’s pantry supplies one of the property’s least predictable finishes. The listing describes its wet bar counter as silver metal; photographs show a reflective serving surface set against dark cabinetry. It is a distinctive contrast to the more traditional woodwork found elsewhere in the house and gives the dining suite a memorable detail of its own.
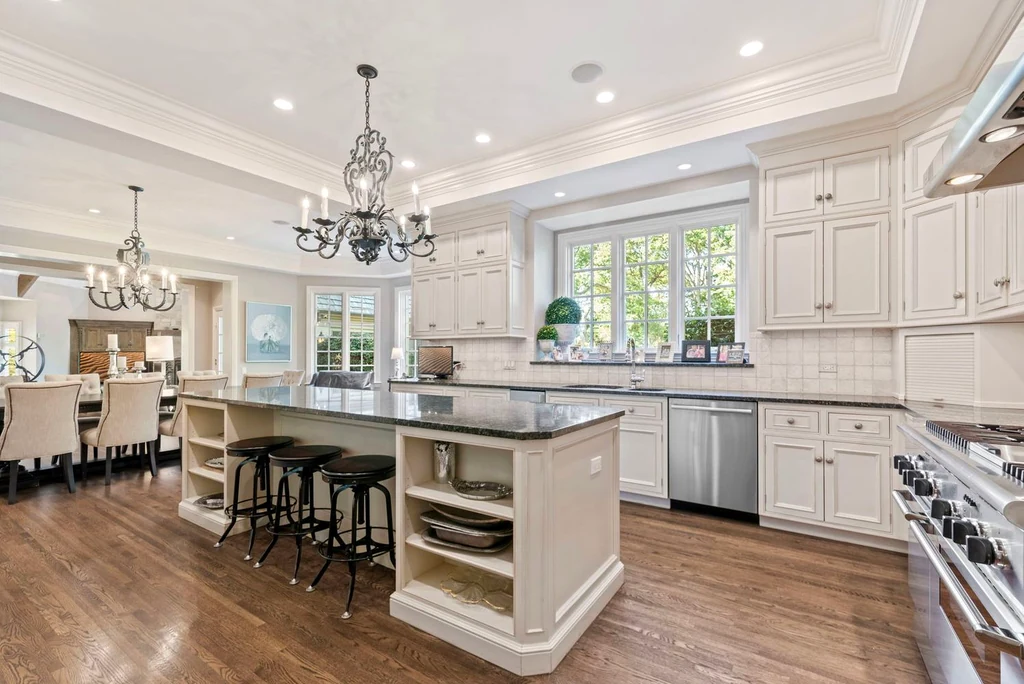
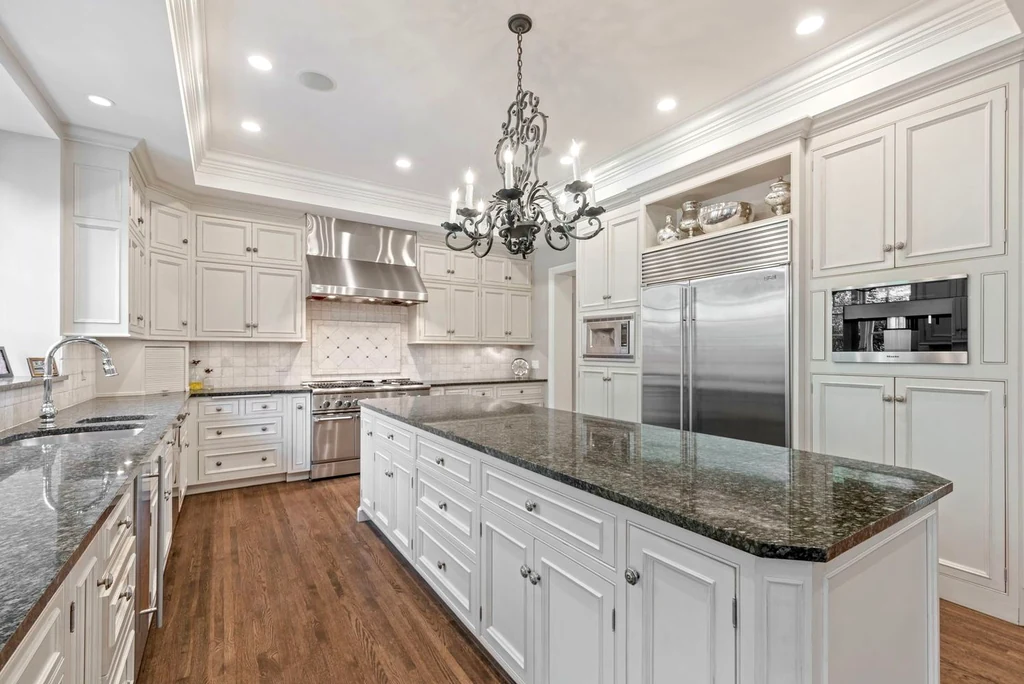
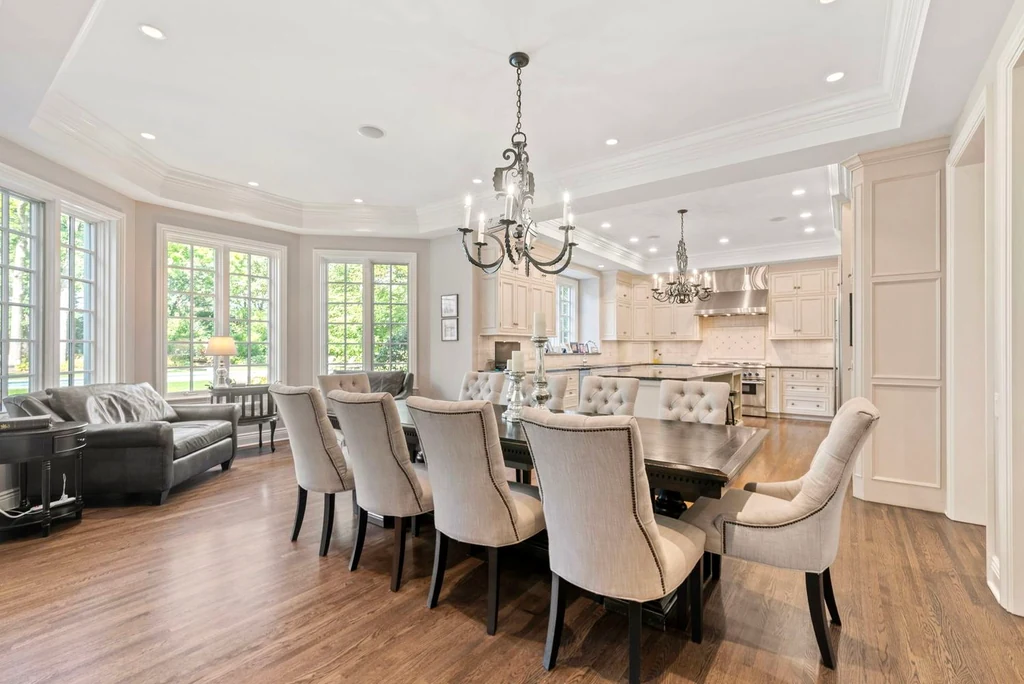
In the main kitchen, a large island, custom wood cabinetry and extensive work surfaces support a more practical rhythm. The listing identifies appliances from Sub Zero, Thermador, Miele and Bosch. The kitchen opens to the breakfast room, placing informal meals close to the cooking area and the route toward the patio.
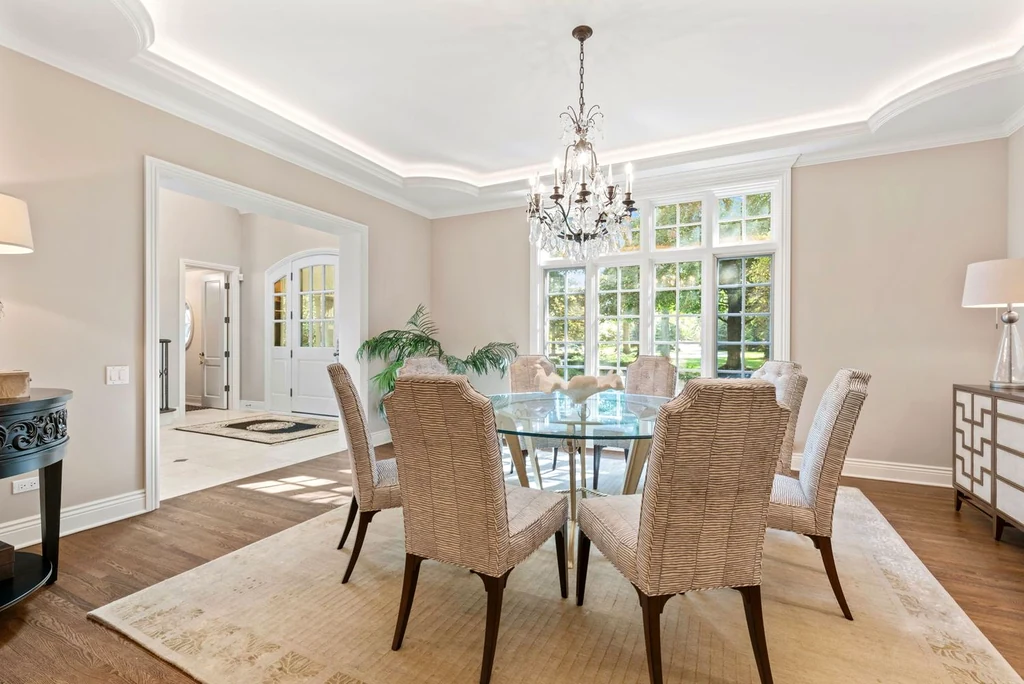
The separate formal dining room creates another option for hosting. Rather than concentrating all meals around the island, the plan offers a progression from breakfast seating to a dedicated dining room, with the serving pantry supporting larger occasions.
ADVERTISEMENT
ADVERTISEMENT
ADVERTISEMENT
A Main Level Primary Suite and Flexible Space Upstairs
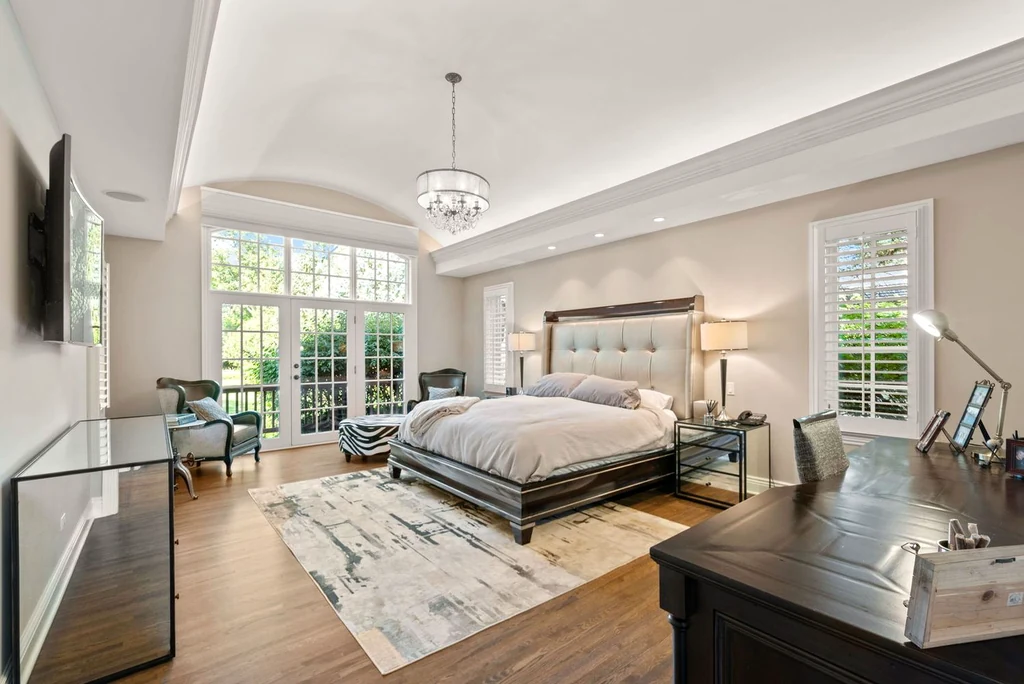
The primary suite occupies the first floor and includes a sitting area, walk in closet and a balcony overlooking the yard. Its placement allows the main bedroom to share a level with the principal living rooms, while four additional bedrooms are arranged upstairs with en suite bathrooms.
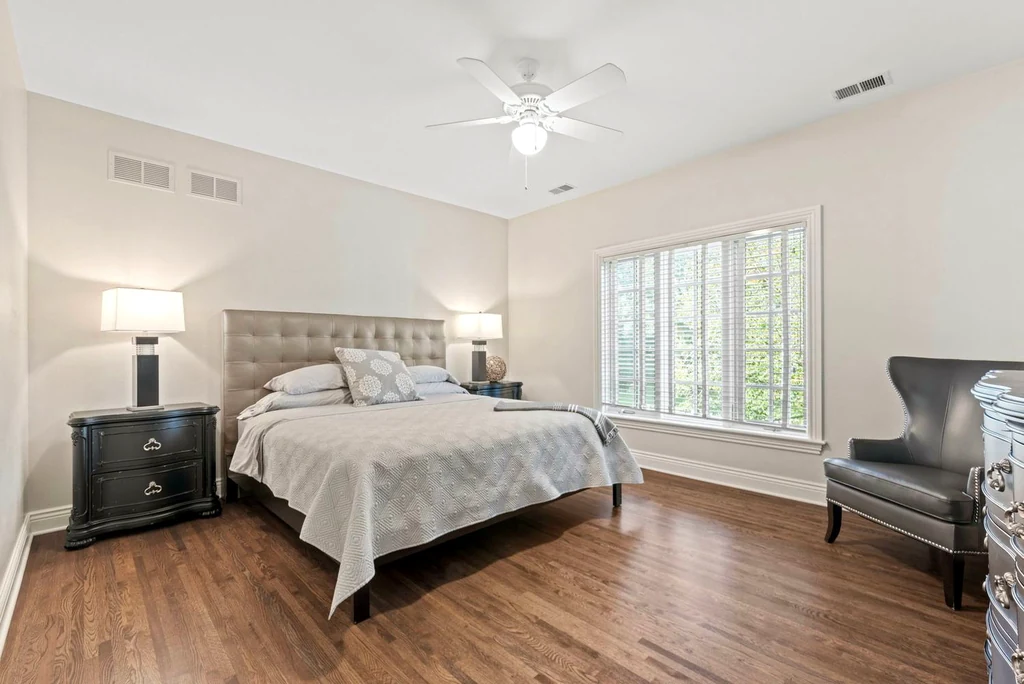
One upper bedroom is described as large enough to function as a second primary bedroom. An expansive den or flex room adds another layer of choice: it could serve as a playroom, workspace or additional sitting area, depending on the household’s needs. The current five bedroom count remains the basis of the listing.
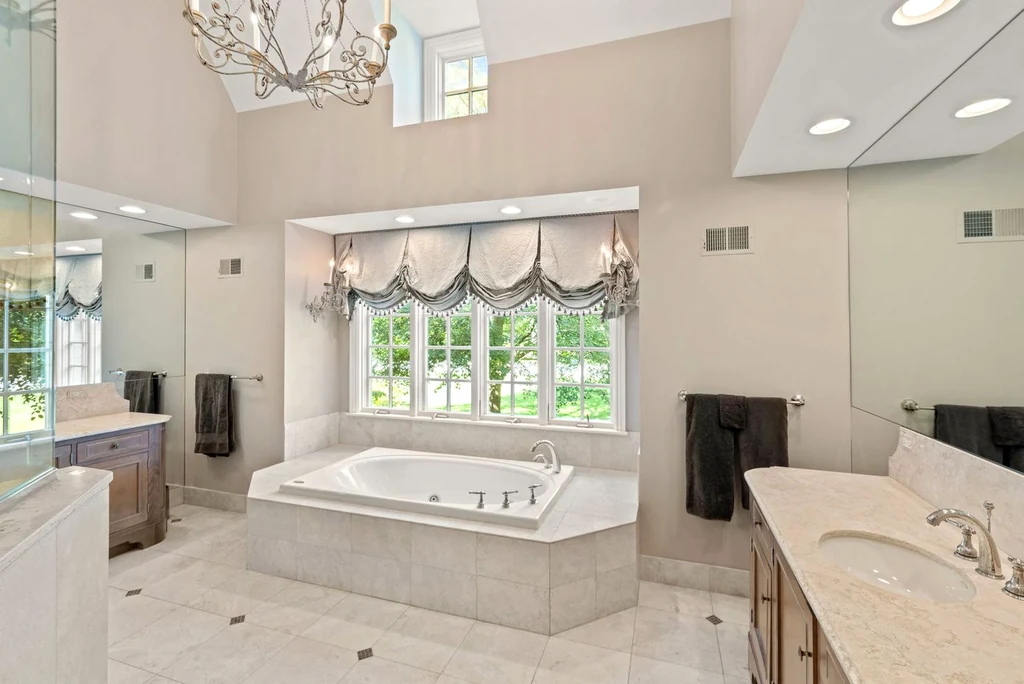
Photographs of the main suite show hardwood flooring and space for seating beside the bed. In the bathroom, a soaking tub occupies a windowed recess, with separate vanity areas and a broad expanse of pale finishes reinforcing the room’s generous proportions.
ADVERTISEMENT
ADVERTISEMENT
ADVERTISEMENT
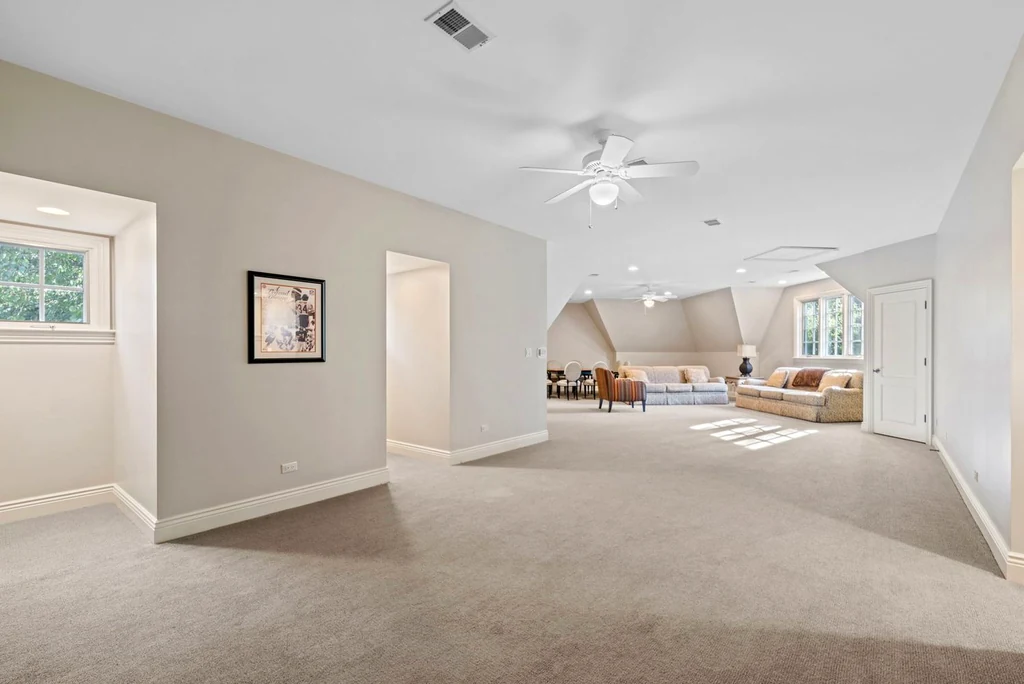
A Lower Level With Its Own Entertaining Rooms
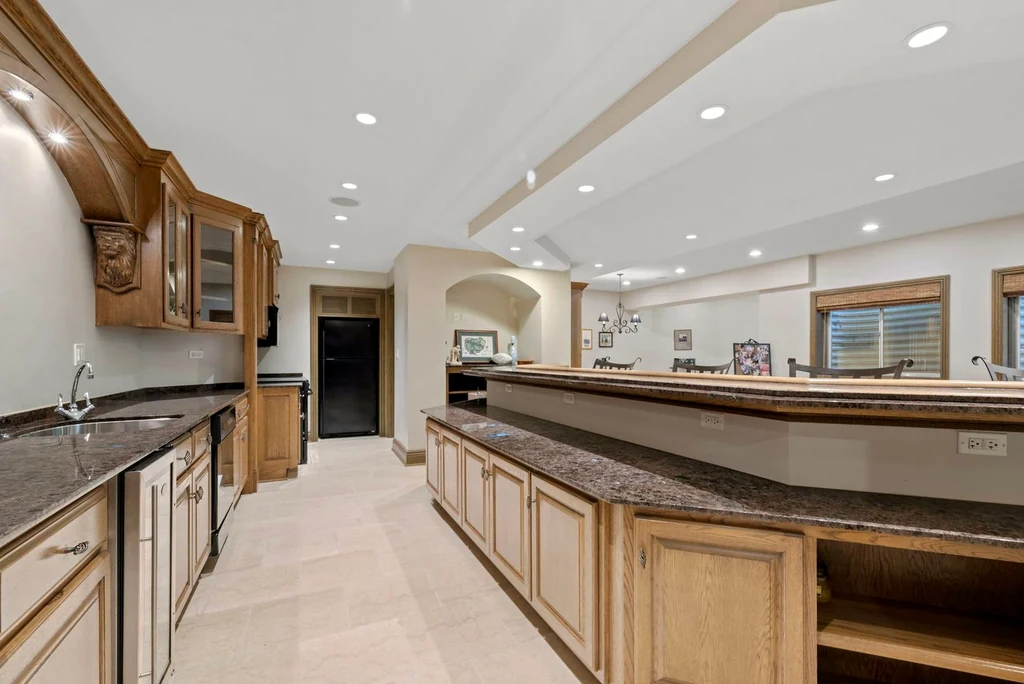
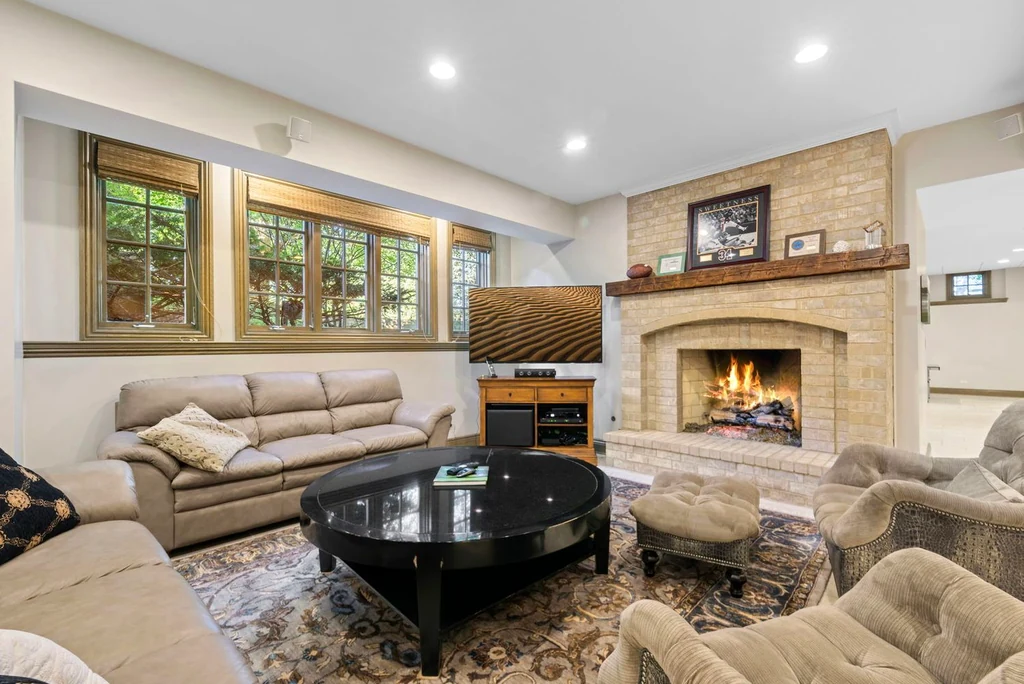
The lower level is configured with both lookout and walkout features. Its program includes a fireplace, kitchen and bar, game room, exercise room, sitting area and media room. This gives the house a second collection of social spaces, separate from the more formal rooms above.
The kitchen and bar are particularly useful when an evening moves downstairs. In the photographs, substantial cabinetry and a long counter support service close to the seating areas. A fireplace lounge provides a more enclosed atmosphere than the lofty great room, offering a different setting for a smaller gathering.
ADVERTISEMENT
Terraces, Mature Trees and a Garden Pool
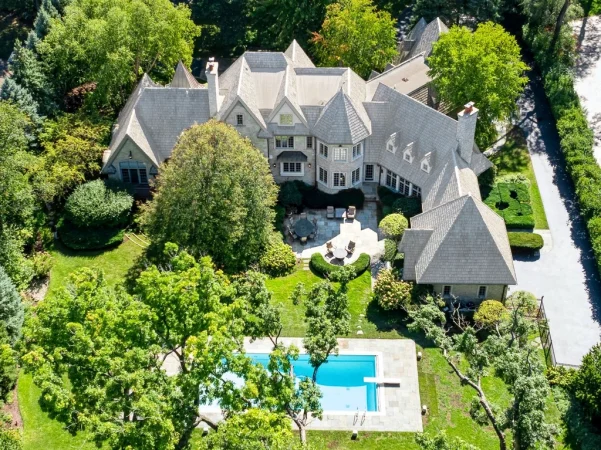
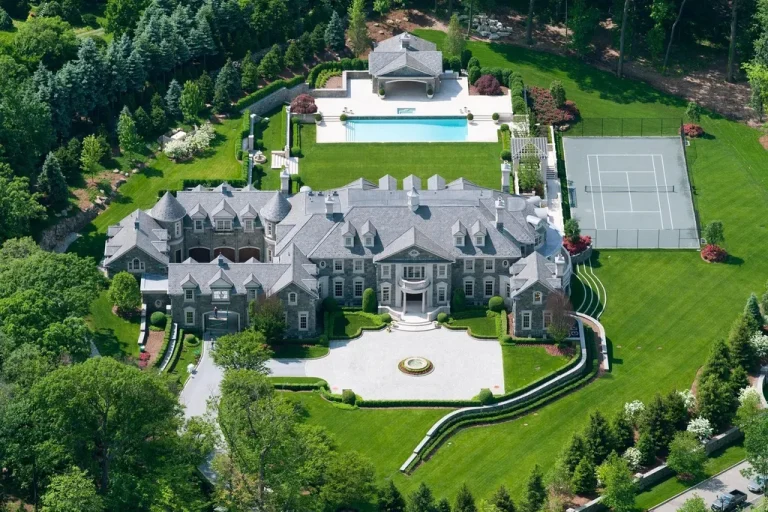
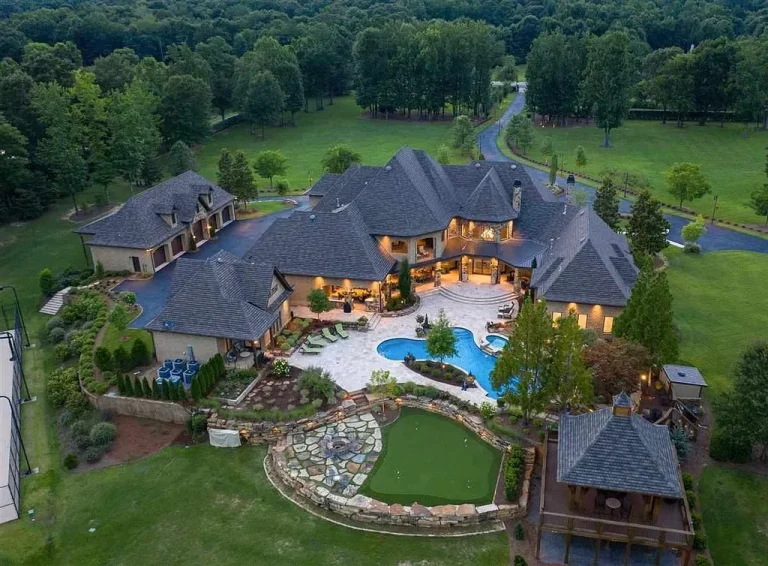
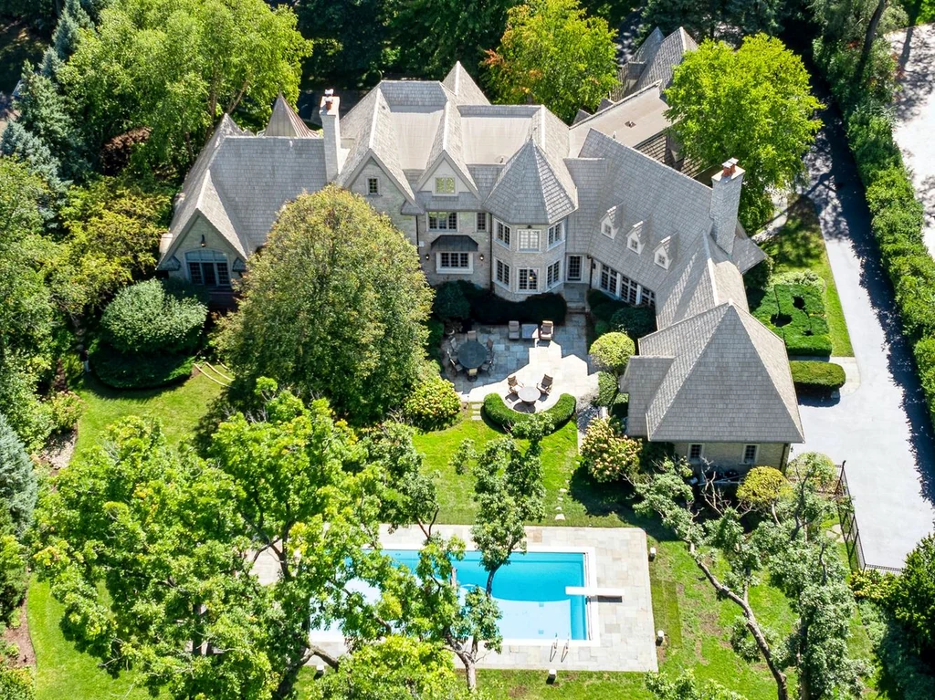
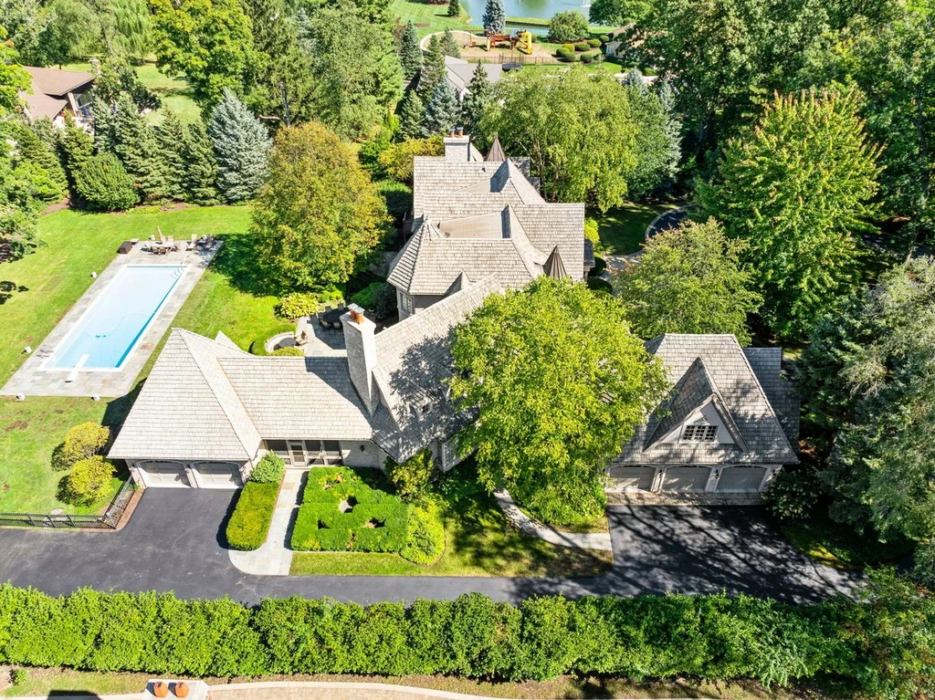
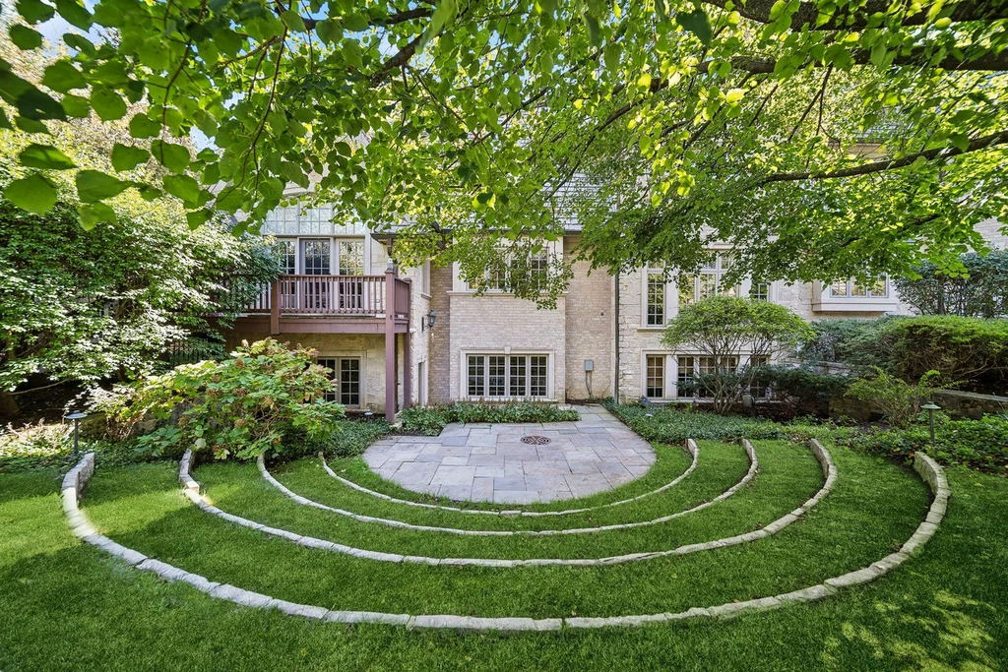
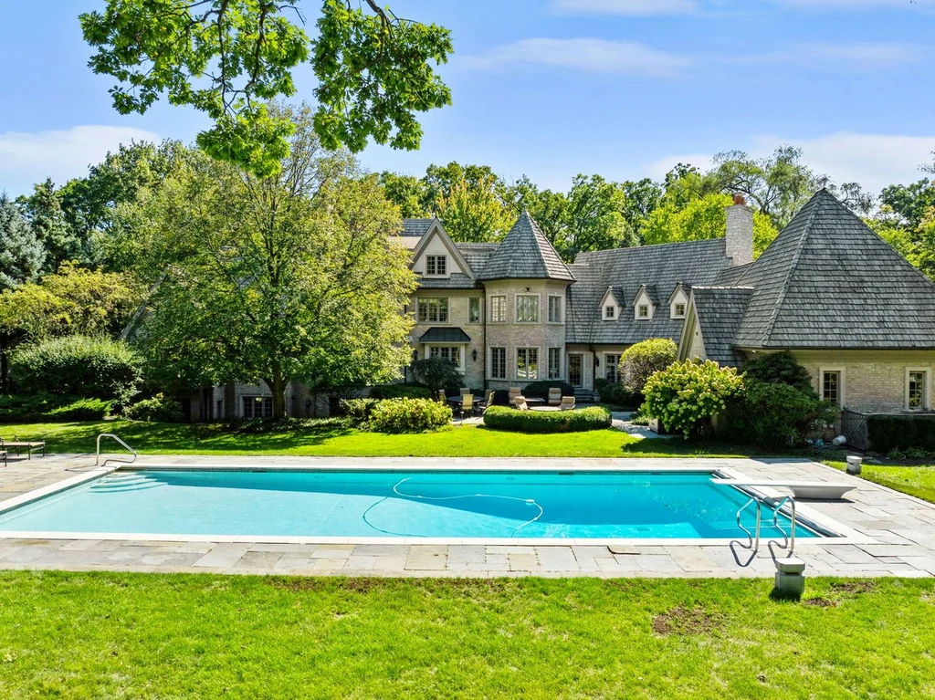
Outside, the planting gives the property depth. Mature trees rise around the residence, while curved terraces, clipped hedges and stone paving establish more defined places to sit. The pool occupies an open section of lawn, with views back toward the house and its layered roofline.
“Resort living at its best!” reads Shah’s published property marketing. The garden gives that description a clear physical basis: swimming, outdoor meals and evenings near the fire pit can take place in different parts of the grounds. The house’s three season room provides a sheltered alternative when the weather changes.
The listing also raises the possibility of subdividing roughly an acre beyond the pool fence. That remains a potential option to investigate with the agent and municipality, rather than an approved subdivision included in the offering.
ADVERTISEMENT
ADVERTISEMENT
Space, Comfort and the Current Offering
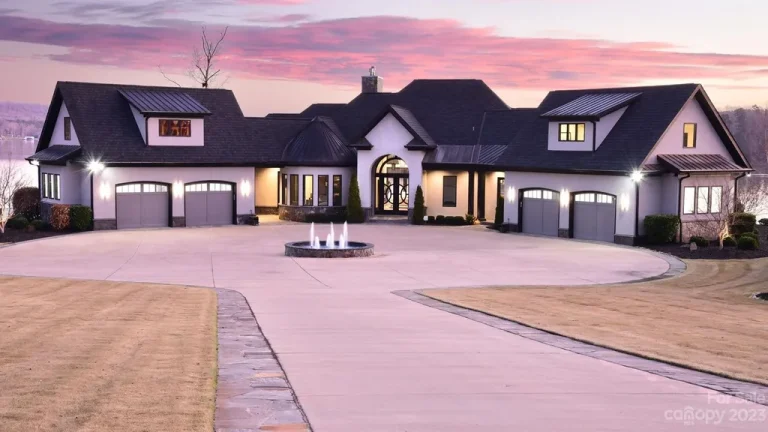
An attached five car garage adds practical capacity, with heating and an epoxy floor noted in the marketing. Radiant heat is also identified in the basement and primary bathroom, alongside zoned heating and cooling. These features complement the home’s emphasis on space for both everyday living and entertaining.
The published area figures distinguish the overall footprint from finished space. Detailed listing fields identify approximately 10,606 finished square feet and 1,168 unfinished square feet within the marketed 11,774 square foot total. Buyers should confirm measurements and inclusions with the listing agent.
The current listing began in April 2026 at $4,295,000. Publicly reported sale history records a $2,975,000 transaction in 2015. Today, the offering centers on its mature setting, substantial entertaining rooms and the unusually varied spaces that connect them.
Listing Contact
Lina Shah | Coldwell Banker Realty
Phone: (312) 593-4818
Email: linashah5@gmail.com
Explore the property listing on Zillow for current availability and showing information.