Spring’s Extraordinary Compound With Five Additional Homes and a Banquet Hall Asks $10,750,000
Date of Publishing:
Five additional homes stand beyond the main residence at 19525 Doerre Rd in Spring, Texas, turning the idea of a family compound into something closer to a small private neighborhood. A pool, tennis court and sand court occupy the shared grounds, while a banquet hall and commercial kitchen bring unusually large gatherings into the picture. The property is offered at $10,750,000 through David Cole of First Class Realtors.
The current offering covers approximately 9.82 acres. Its appeal begins with the way the buildings work together: separate places to stay, a substantial central house and outdoor spaces that give everyone a reason to meet. Two garage apartments and 22 garage spaces add further capacity to an estate already organized on an exceptional scale.
ADVERTISEMENT
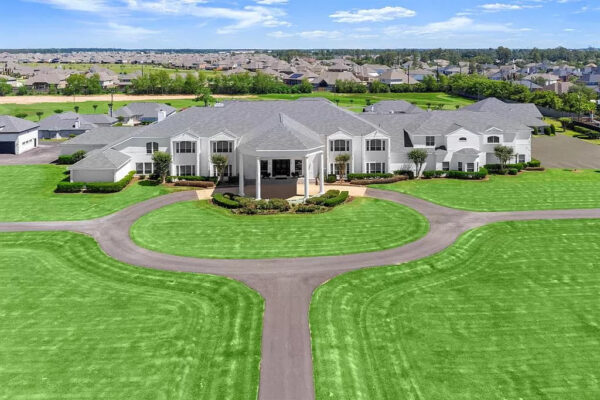
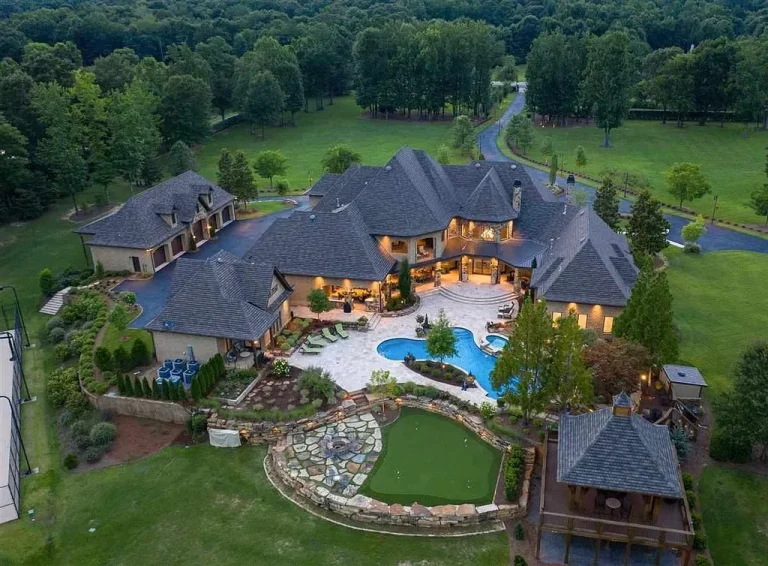
Aerial view of the main residence, additional homes and shared recreation grounds.
ADVERTISEMENT
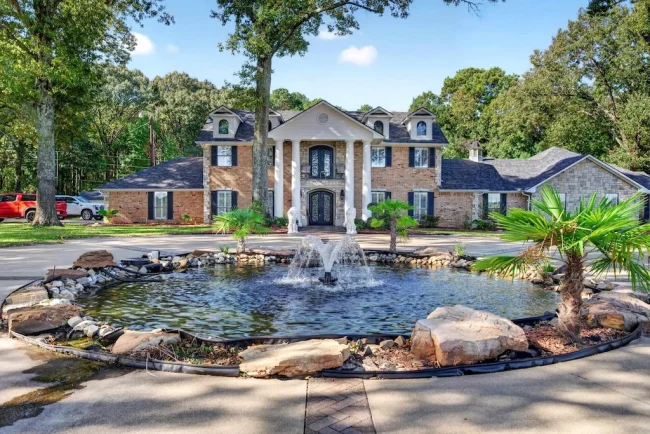
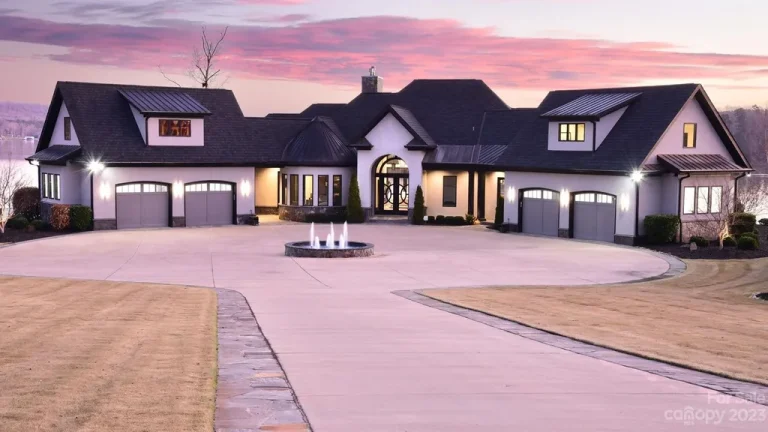
The main residence and circular arrival drive.
A Compound Arranged Like a Private Neighborhood
From above, the layout is unusually legible. The main house forms one side of a broad recreation area, with smaller residences distributed around the grounds and drives connecting the buildings. The pool sits near the center, flanked by sports courts and open lawn. The additional homes have the appearance of individual houses, with their own entrances and paths.
That separation changes the experience of hosting. Visitors can have space away from the main household while remaining close to shared meals and activities. The arrangement could also suit an extended family that wants proximity alongside a measure of independence.
“Ever dreamed of owning your own family compound or neighborhood?” asks the marketing description accompanying Cole’s listing. It is an apt introduction to a property whose defining feature is the collection of buildings rather than the size of any single room.
The compound arranged around a pool, tennis court and sand court.
ADVERTISEMENT
One of the additional residences within the compound.
ADVERTISEMENT
A secondary living area with a kitchen and dining space.
A Ceremonial Entrance and Rooms With Presence
A circular drive leads to a columned portico at the main residence. In the property photographs, its white exterior and broad roofline give way to an entrance hall with twin staircases, intricate dark railings and vivid blue carpeting. The stairs rise on either side of the foyer before meeting the upper gallery.
Beyond the entrance, a double height sitting room faces the grounds through two tiers of windows. Ornamental railings continue across the upper level, connecting the visual language of the foyer with the rooms behind it. A separate fireplace sitting room offers a more enclosed setting, providing a quieter counterpoint to the large central spaces.
Built in 1999 and described in the listing as renovated in 2020, the estate combines formal presentation with a substantial range of everyday rooms. Its photographs show both elaborate gathering spaces and simpler secondary interiors across the property.
The columned entrance to the main residence.
ADVERTISEMENT
Twin staircases and ornamental railings in the entrance hall.
ADVERTISEMENT
A double height sitting room overlooking the grounds.A separate sitting room with a fireplace.
Kitchens and Dining at Two Different Scales
The main kitchen is organized around a large granite topped island, with wood cabinetry, extensive work surfaces and overhead extraction. A long breakfast bar accommodates a row of stools, while an adjacent dining area places a table beside the windows. The arrangement makes the room a social space as well as a place to prepare food.
Formal dining takes on a different character. A long table runs through a room with chandeliers and blue carpeting, visually tied to the entrance hall. Elsewhere, the listing identifies a banquet hall and a commercial kitchen, adding facilities intended for gatherings beyond an ordinary dinner party.
The distinction matters: the house offers places for a small meal, a formal occasion and a much larger assembly. The photographs also show secondary kitchens and a kitchenette, illustrating how some activities can remain separate from the principal kitchen.
ADVERTISEMENT
The main kitchen with granite counters and a large central island.
ADVERTISEMENT
Breakfast bar seating and wood cabinetry in the main kitchen.Informal dining beside the main kitchen.
ADVERTISEMENT
A long formal dining room beside the entrance hall.
ADVERTISEMENT
A kitchenette and intimate sitting area.
Private Rooms Beyond the Entertaining Spaces
The owner’s suite is described in the current marketing materials as having a 25 foot ceiling, a sunken jetted tub and a private exercise room. The estate also includes a home theater, two wet bars and an office complex with a fitness center, giving indoor life several destinations beyond the principal reception rooms.
The existing photo collection shows bedrooms with sitting areas, additional lounges and an upper level gathering space with decorative ceiling panels. One room is fitted as a salon. Together, these interiors convey the breadth of uses accommodated within the property, although buyers should confirm the present configuration during a showing.
A bedroom with a generous sitting area and high ceiling.
ADVERTISEMENT
An additional private sitting room.
ADVERTISEMENT
An expansive upper level gathering space with decorative ceiling panels.A salon room pictured in the property’s existing photo collection.
ADVERTISEMENT
An upper level lounge overlooking the space below.
A Shared Outdoor Center
The pool and cabanas provide a natural meeting place between the main house and the other residences. A tennis court and sand court extend the recreation area across the lawn. The listing also describes access to a lake stocked with trophy bass, adding another outdoor activity to the offering.
The agent’s marketing suggests possibilities including a retreat, bed and breakfast or event venue. Those are proposed uses, rather than evidence that every commercial activity is approved. Any buyer pursuing such plans would need to establish the applicable permissions and operating requirements.
ADVERTISEMENT
Rear elevation overlooking the pool and recreation grounds.
Understanding the Size of the Offering
The published figures use different measures. The structured listing records 30,000 square feet and 15 bedrooms, while the marketing description advertises more than 40,000 square feet across the compound and 30 bedrooms. It lists 31 full bathrooms and five half bathrooms. The figures should be reconciled with the agent and supporting plans before purchase, particularly when comparing the main house with the entire collection of residences.
What is clear is the unusual physical proposition: a substantial main home, five additional homes and extensive shared amenities gathered within one offering in Spring. At $10,750,000, the estate is being marketed around the possibilities of that arrangement as much as its individual rooms.
Listing Contact
David Cole | First Class Realtors
Phone: (832) 283-1500
Explore the property listing on Zillow for current availability and showing information.