An Exceptionally Playful Reno Estate With Two Treehouses and a Zip Line to the Barn Asks $7,900,000
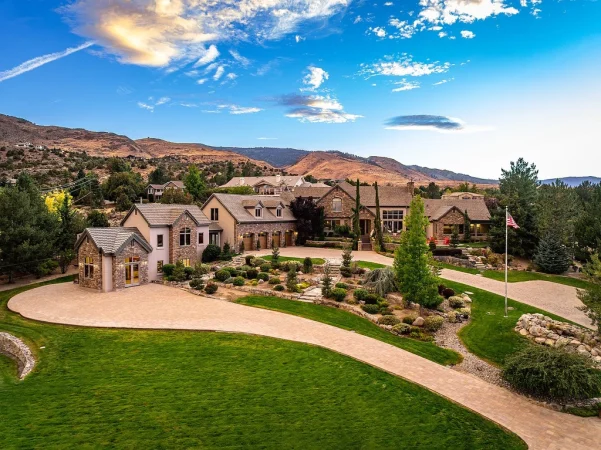
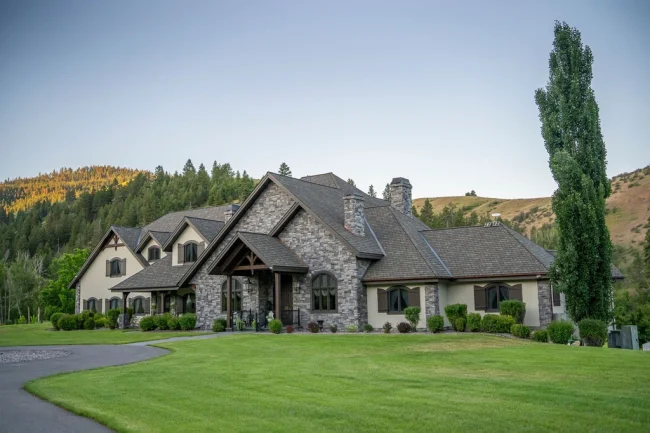
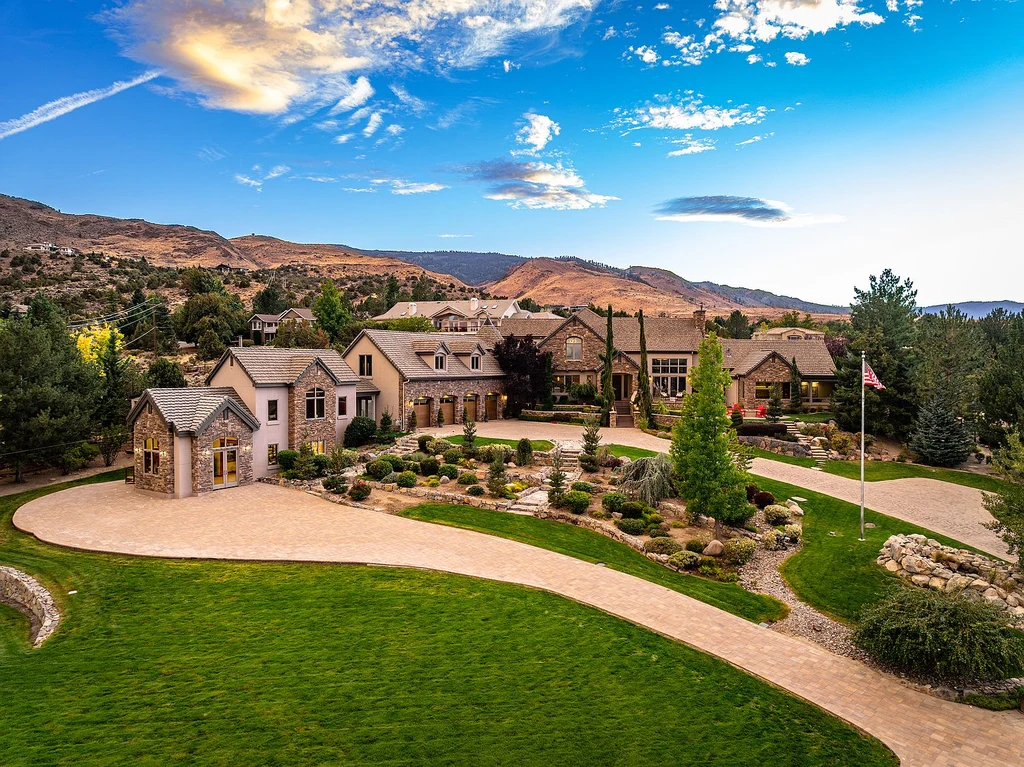
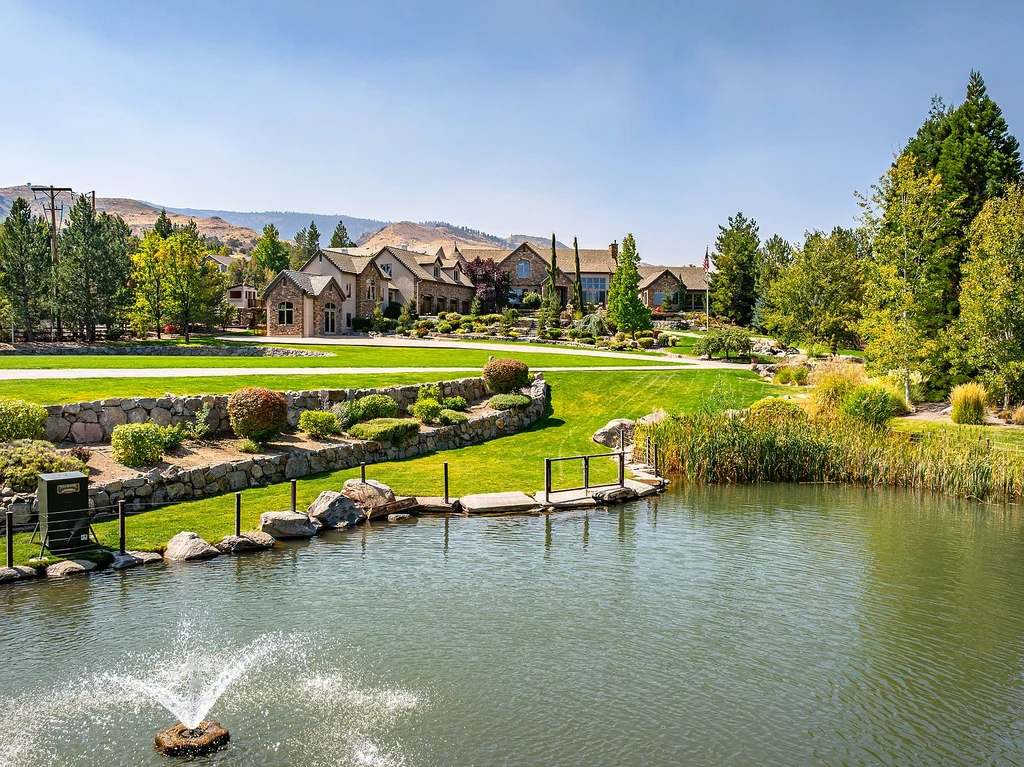
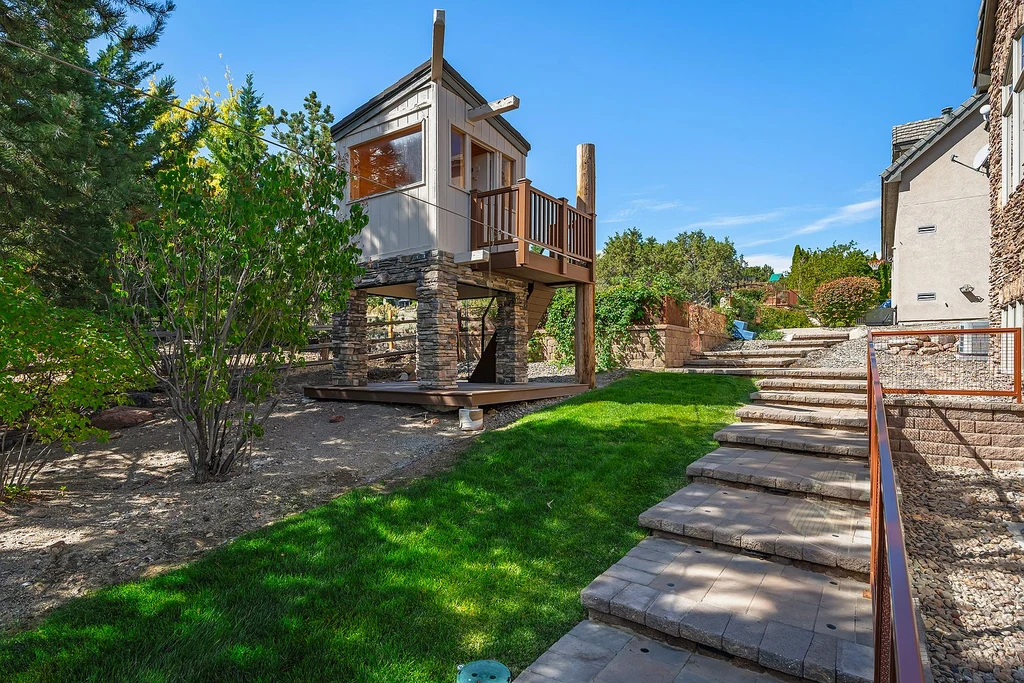
A zip line to the barn is an unconventional companion to a glass-walled wine room. At 792 Aspen Trail in Reno, both belong to the same estate—a place where treehouses, a stocked pond and a working woodshop share the grounds with a heated pool and a newly renovated primary wing.
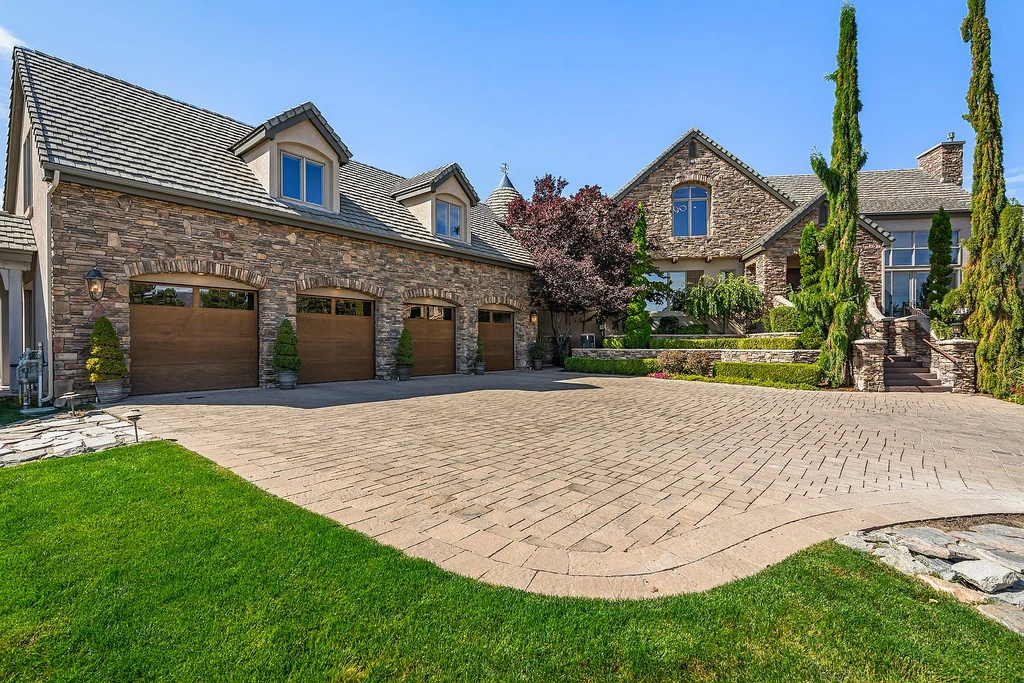
Asking $7,900,000, the Juniper Ridge property offers 8,259 square feet, seven bedrooms, seven full bathrooms and one half bathroom. Built in 2000, it is marketed with two parcels totaling approximately 2.73 acres. Beau Keenan of Dickson Realty–Caughlin holds the listing.
ADVERTISEMENT
ADVERTISEMENT
A Landscape Made for More Than Looking At
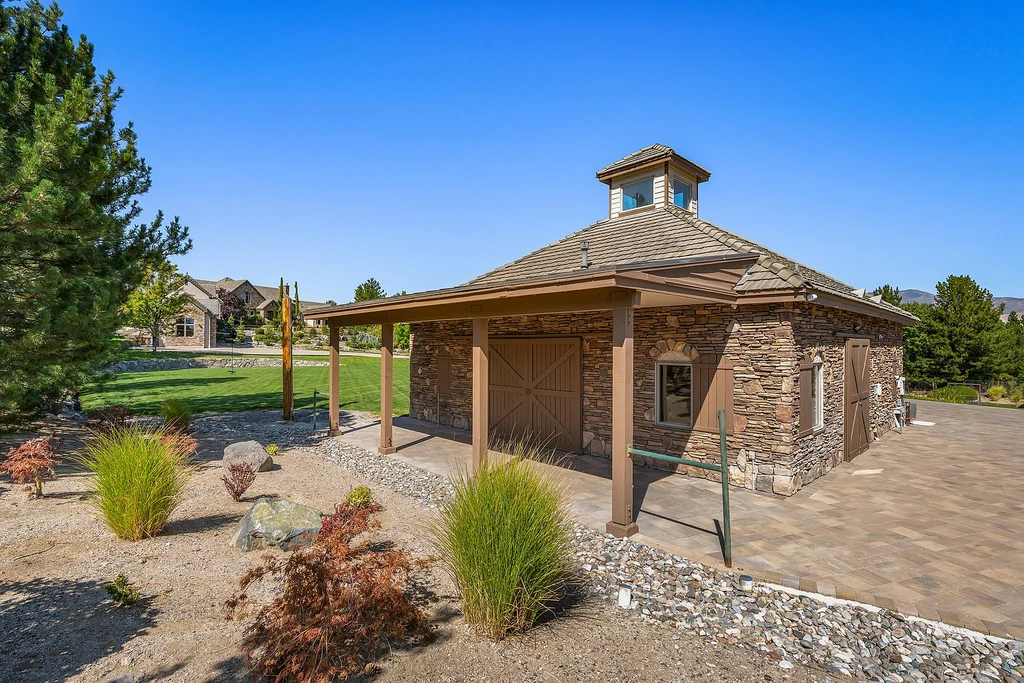
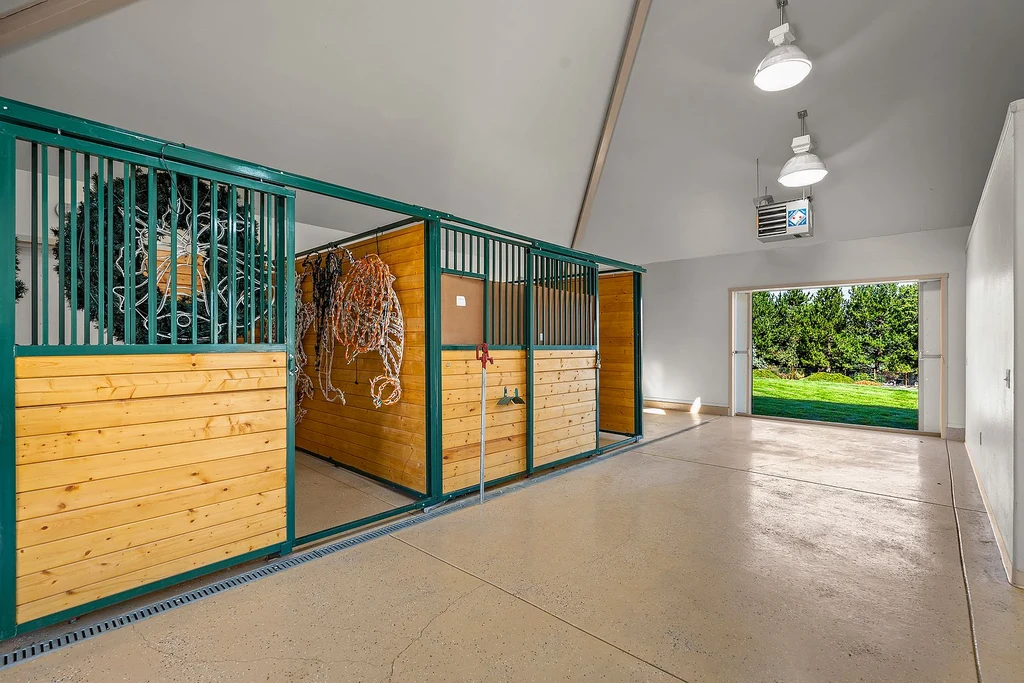
Two treehouses and the zip line give the grounds a sense of adventure, while the barn brings an equestrian dimension. It contains two stalls, an office and a bathroom, with facilities for horses or additional storage. Raised garden beds and a basketball court add still more ways to use the land.
The stocked pond includes a fountain and automatic feeder. Together with lawns and established planting, it creates a quieter counterpoint to the recreation areas. Mountain and downtown Reno views place this unusually varied private setting within sight of the city.
Keenan’s published listing describes it as “a home designed to be lived in, fully.” That idea is most apparent outdoors, where the amenities invite activities well beyond a conventional poolside afternoon.
ADVERTISEMENT
ADVERTISEMENT
Craftsmanship at the Center of the House
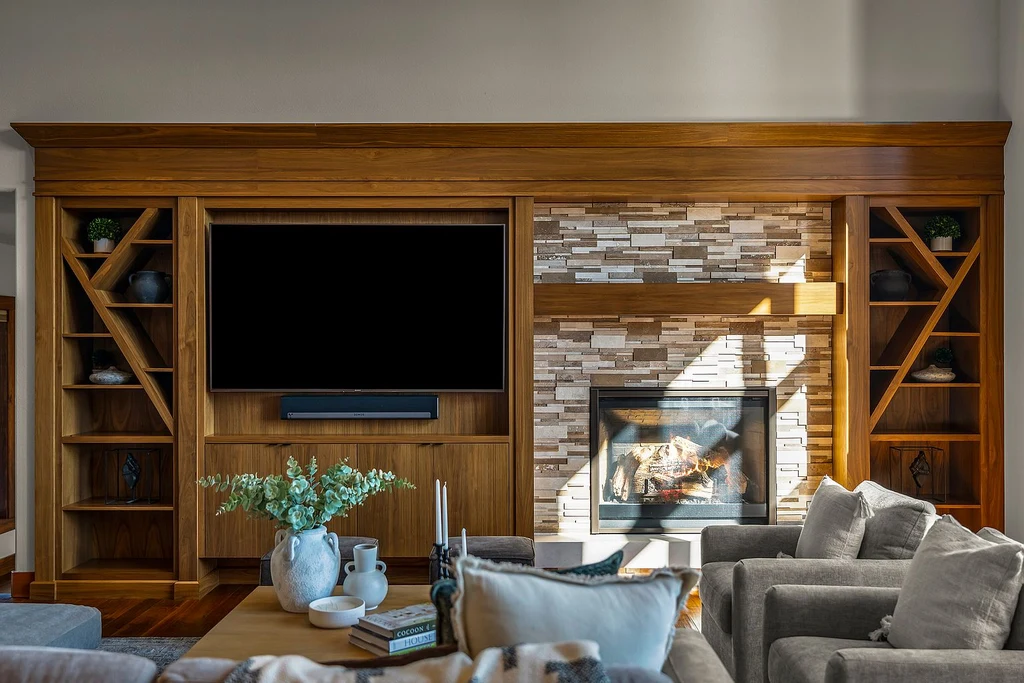
Inside, a stacked-stone gas fireplace and walnut built-ins anchor the living room. The emphasis on fitted cabinetry continues throughout the house, giving rooms dedicated storage and a consistent sense of craftsmanship.
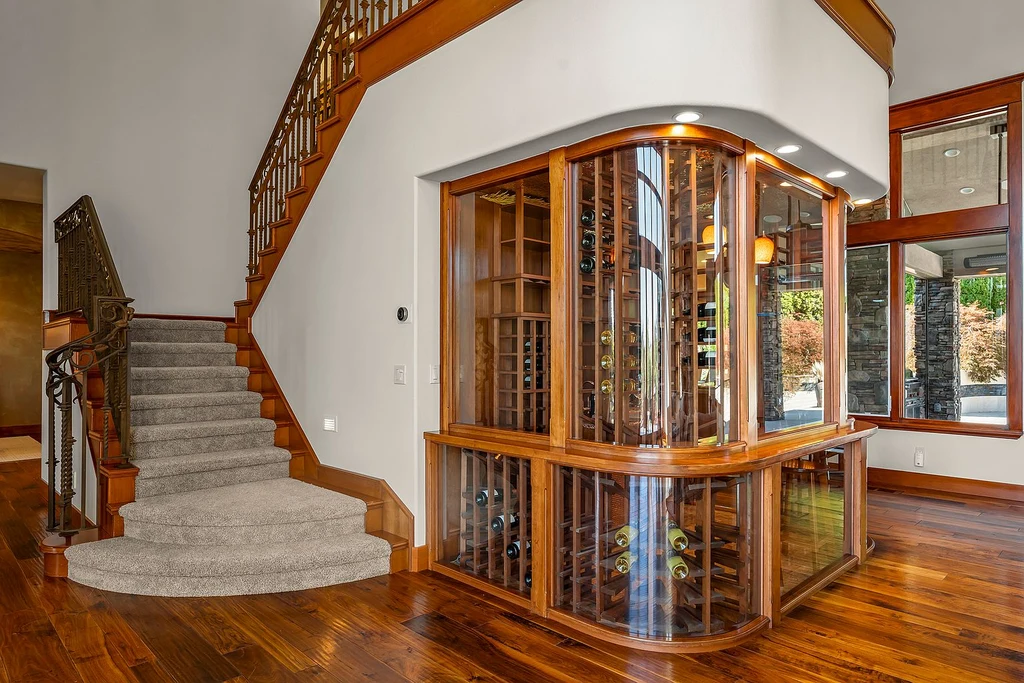
The wine room is a particularly distinctive feature: curved glass encloses a space with a copper ceiling, temperature and humidity controls, and an adjoining wet bar. An ornamental iron overlook above adds another layer to the composition.
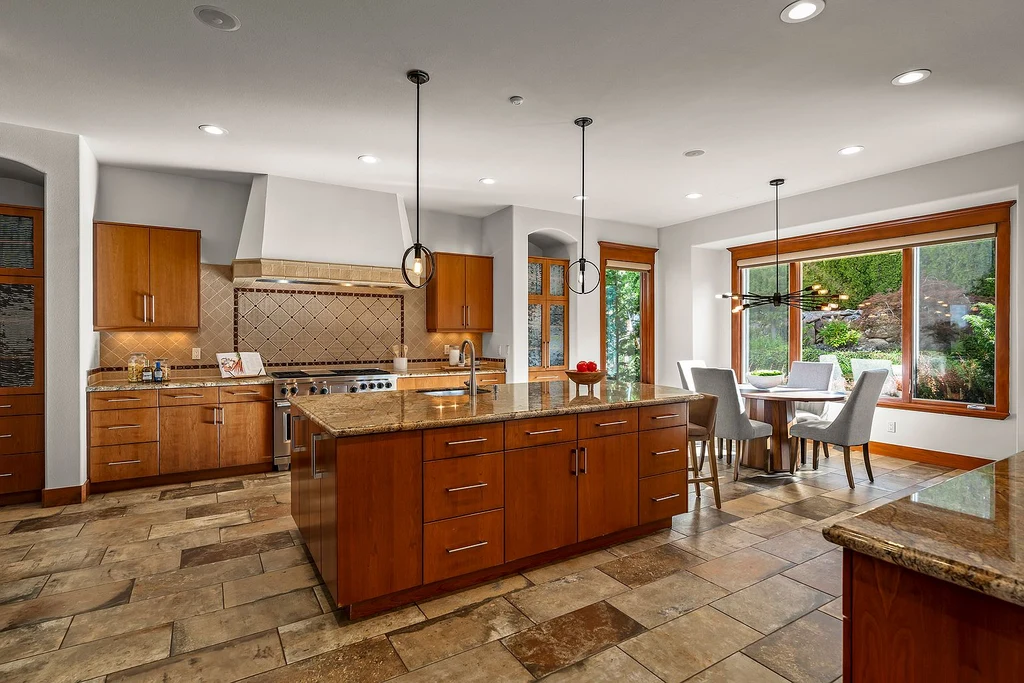
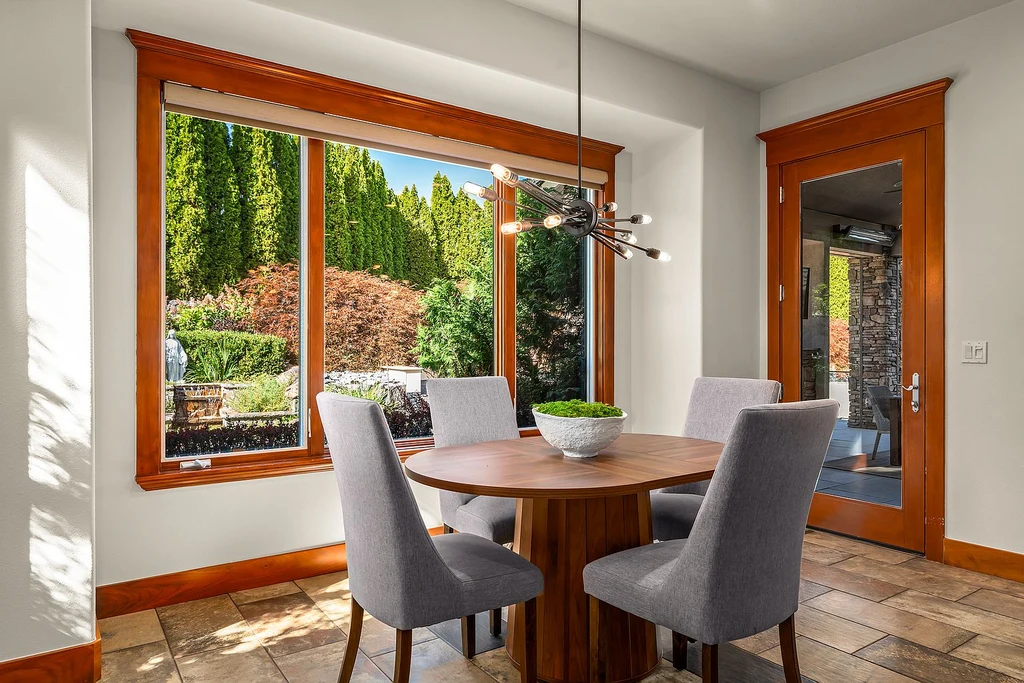
The kitchen pairs granite counters with a 48-inch Wolf dual-fuel range, two sinks and a walk-in pantry. A breakfast nook looks toward the gardens, keeping everyday meals connected to the landscape.
ADVERTISEMENT
ADVERTISEMENT
ADVERTISEMENT
A Primary Wing With Its Own Daily Rhythm
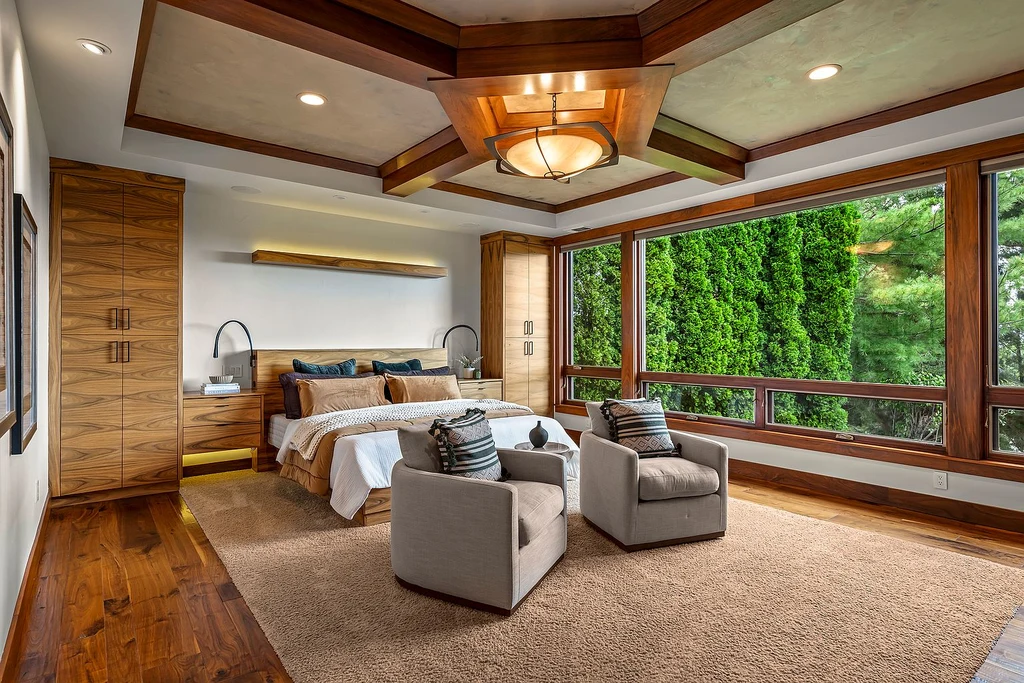
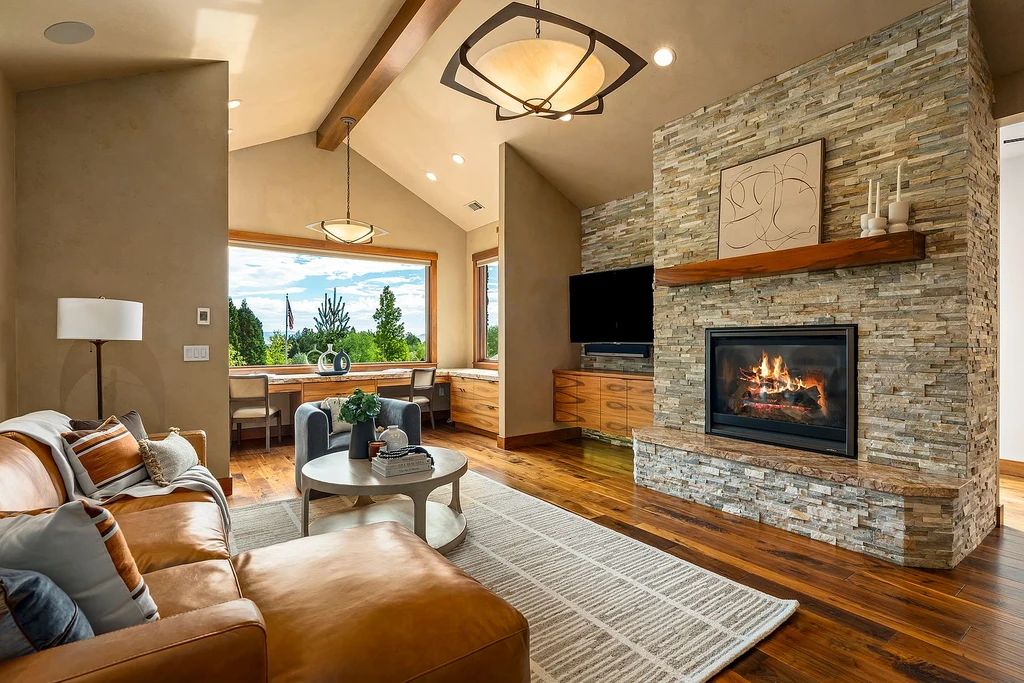
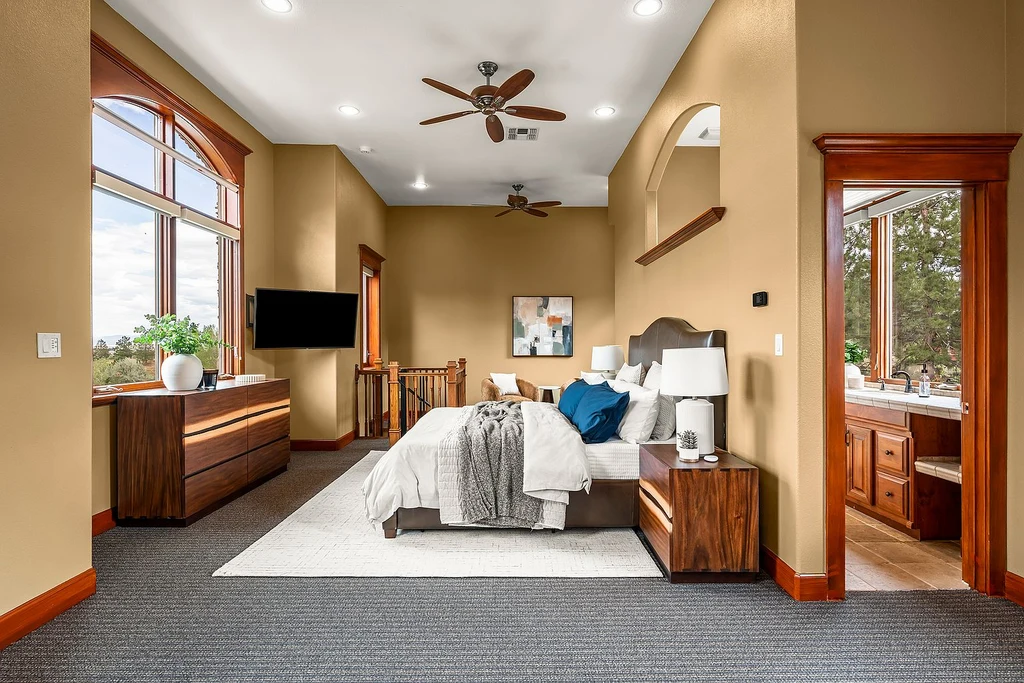
The renovated primary wing begins with a vaulted sitting room, where built-in desks beside a fireplace offer space for reading or a project. A pocket door leads into the bedroom, which has a coffered ceiling and custom walnut furniture and storage.
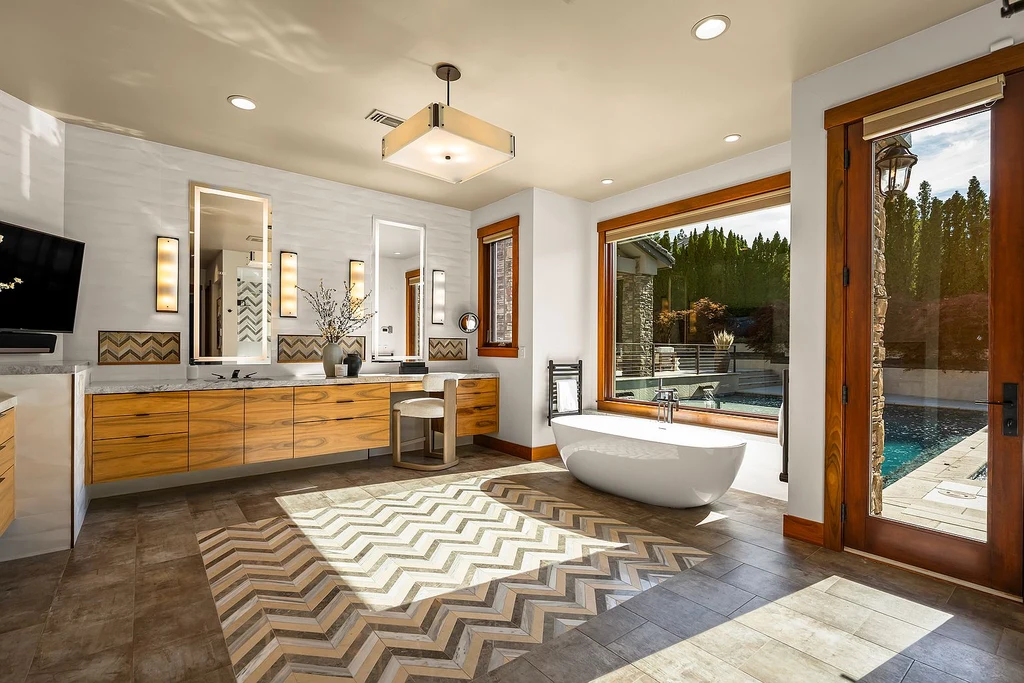
A built-in Miele coffee machine, small refrigerator and wet bar make an early coffee possible without leaving the wing. In the bathroom, a freestanding tub overlooks the pool and spa; a steam shower and heated towel bars add to the retreat-like setting.
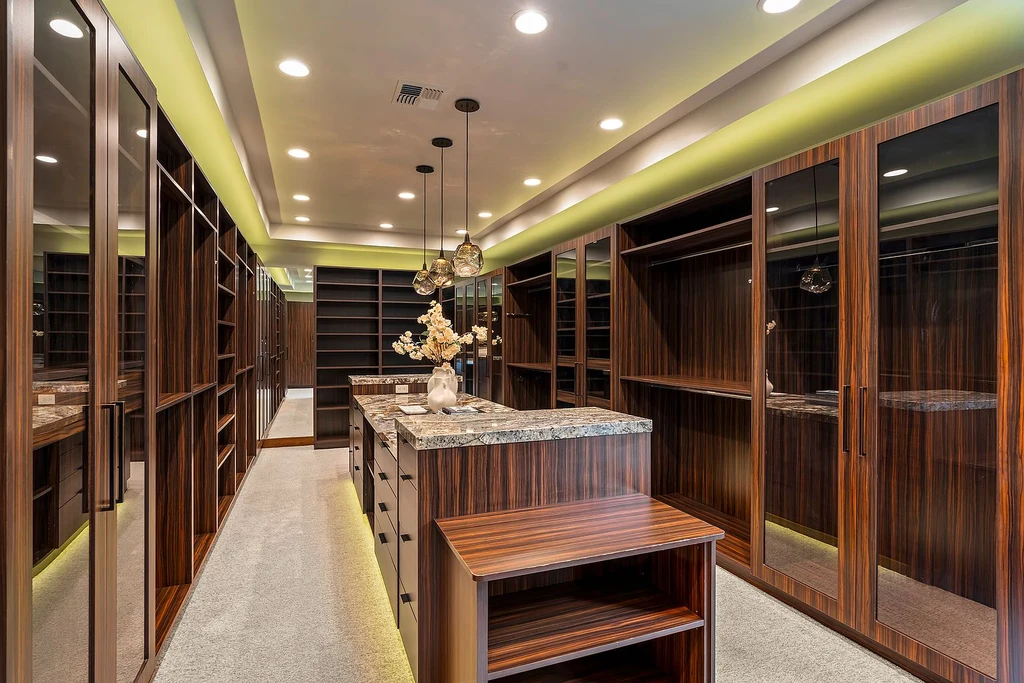
The walk-in closet provides glass-front wardrobes, a central island and a window seat. The arrangement gives the suite places for work, relaxation and dressing, rather than treating it as a bedroom alone.
ADVERTISEMENT
ADVERTISEMENT
ADVERTISEMENT
Guest Suites, a Woodshop and an Elevator
Three en suite bedrooms are reached from the main staircase, while another suite sits on the ground floor. The distribution gives visiting guests or a multigenerational household several options for privacy.
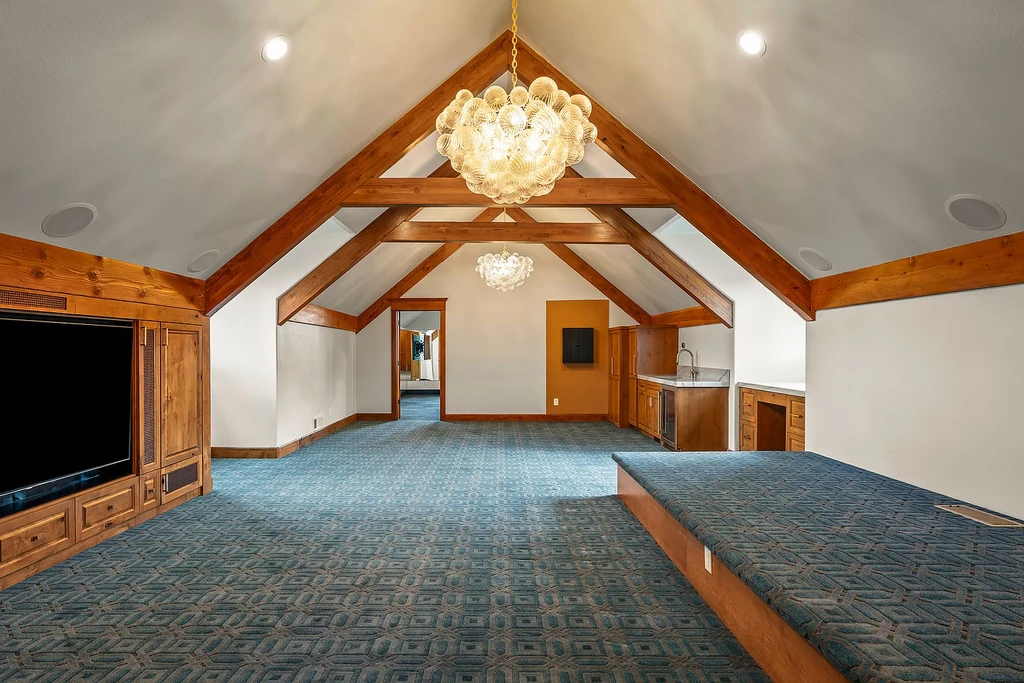
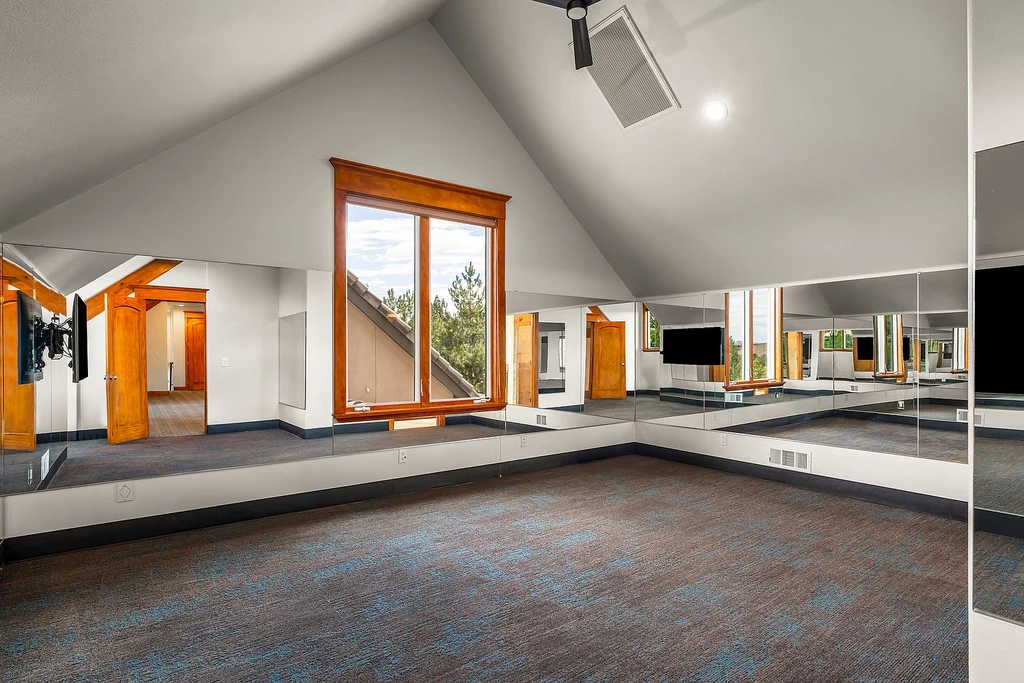
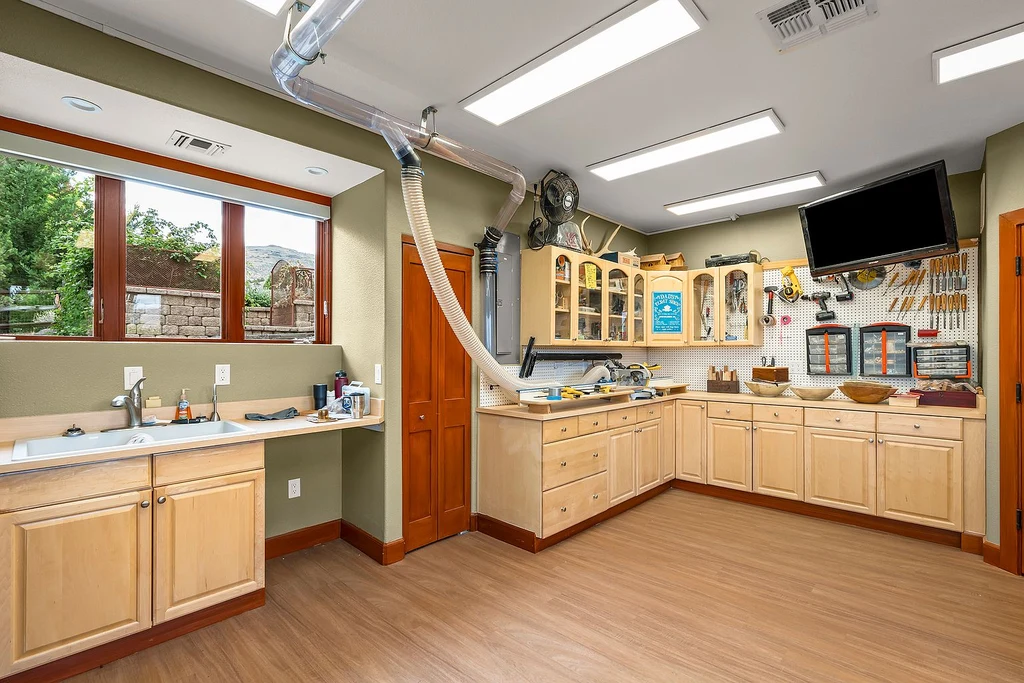
A separate wing links the theater and game room with a mirrored gym and its own bathroom. Its curved staircase and elevator also connect to the four-car garage, which includes EV charging, and a further suite above the woodshop. The workshop adds a practical creative space to a property already rich in leisure facilities.
ADVERTISEMENT
ADVERTISEMENT
Poolside Entertaining With a Longer Season
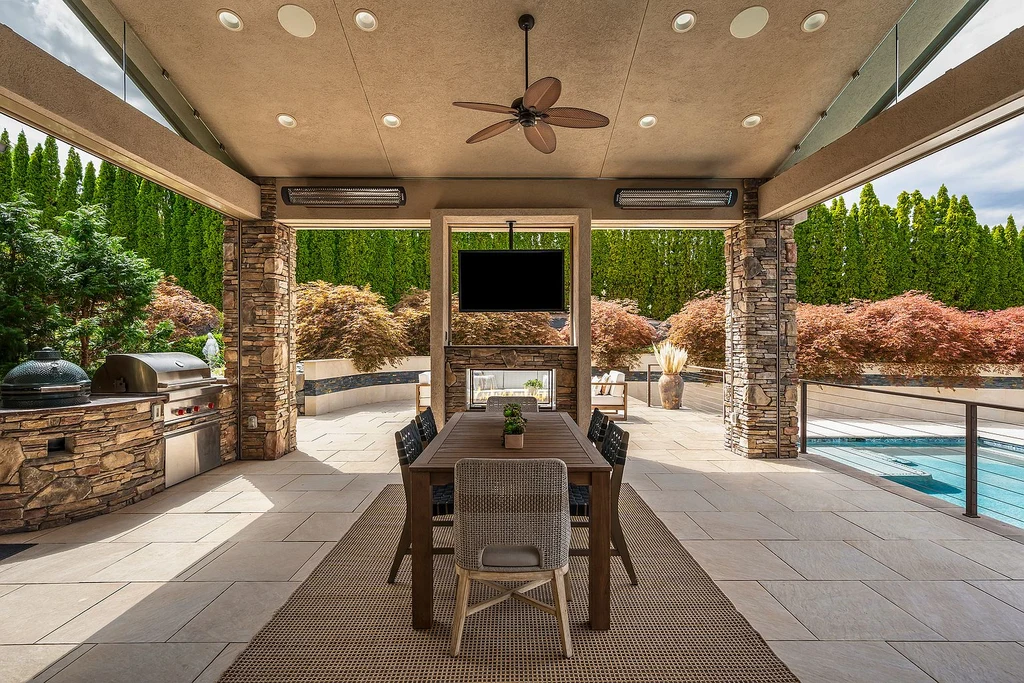
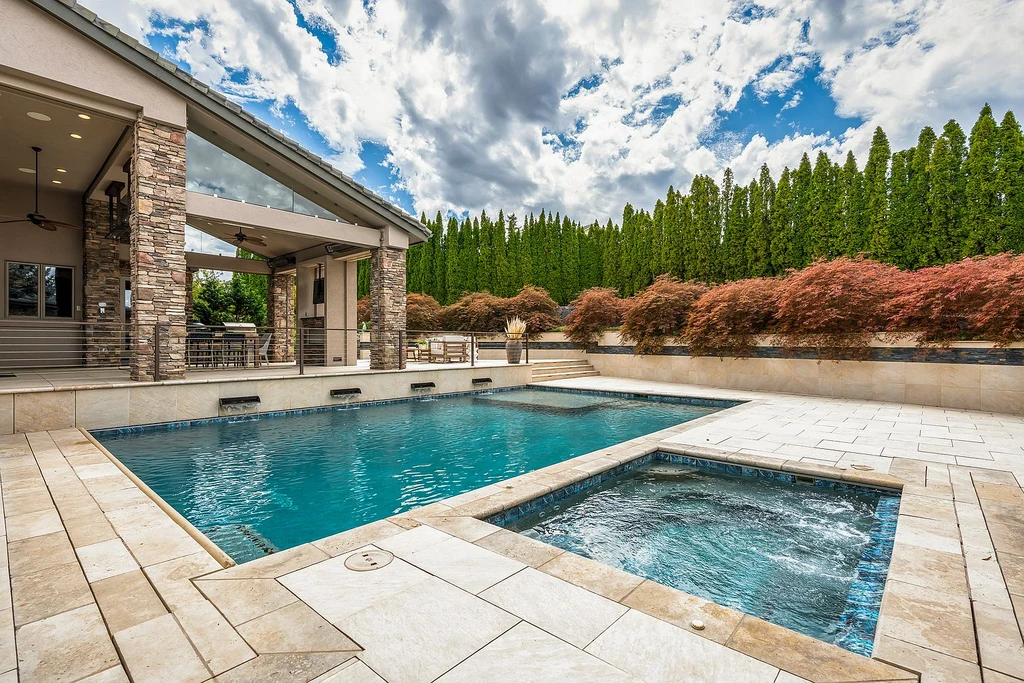
The covered outdoor living area is equipped with a gas fireplace, Bromic heaters and Eclipse shades. A built-in Wolf grill and Big Green Egg support cooking outside, while the pool and spa have motorized covers.
These details make the outdoor rooms feel considered as part of everyday living. A backup generator, security systems, motorized window coverings and multi-room audio address the operational side of the estate.
The result is a Reno home with an unusually broad range of settings for gathering, making things and spending time outdoors. Additional property details are available in the Zillow listing for 792 Aspen Trail.
ADVERTISEMENT
ADVERTISEMENT
Listing Agent and Contact
Beau Keenan | Dickson Realty–Caughlin
Phone: 775-338-3388
Email: bkeenan@dicksonrealty.com
Nevada license B.144713