A Grand Tennessee Estate With 13 Fireplaces Asks $5,999,000 After $701,000 in Price Cuts
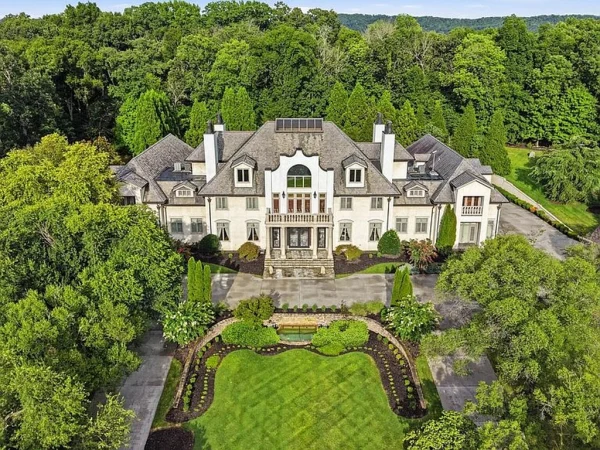
Thirteen fireplaces give the estate at 8843 Forest Creek Lane, Ooltewah, TN 37363 an unusually elaborate approach to gathering at home. They appear throughout a residence whose other focal points include a sweeping double staircase, a soaring window-lined living room and a pool courtyard with a separate pool house. The asking price now stands at $5,999,000, following two reductions since the property returned to the market in August.
ADVERTISEMENT
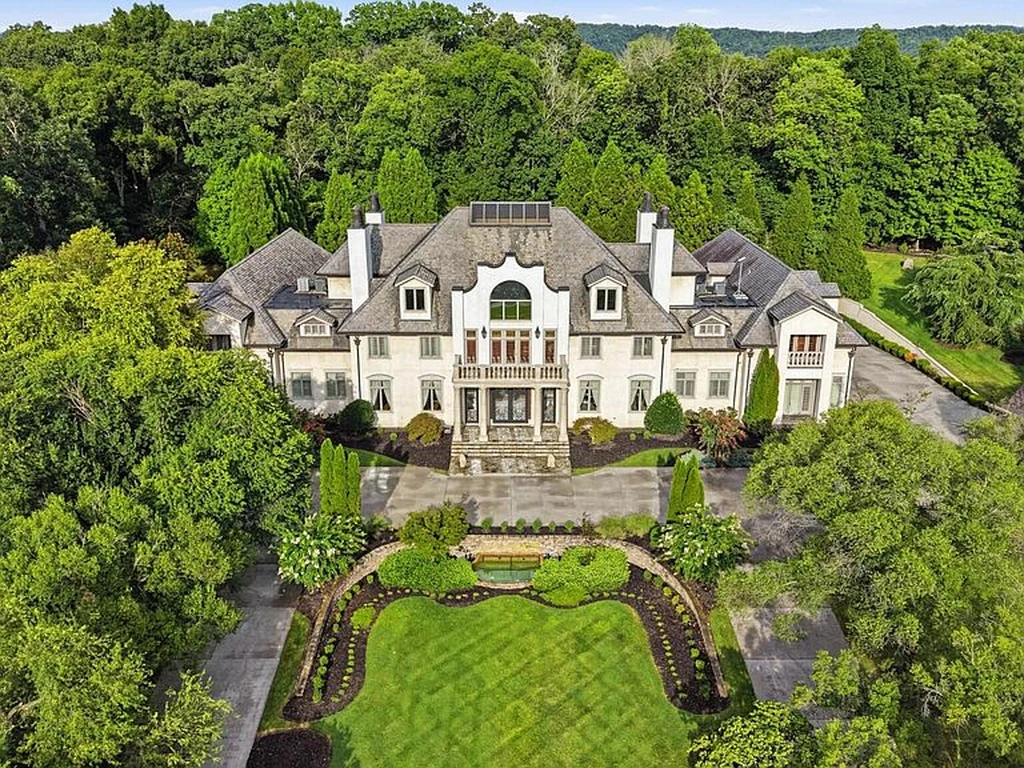
The gated property occupies 3.01 acres in Forest Creek, in the Chattanooga suburb of Ooltewah. Built in 2008, it is listed with five bedrooms, six full bathrooms and five half bathrooms. The current listing facts sheet reports 16,414 square feet of finished space above ground. Bethany Patten and Clay Tate of Compass represent the offering.
ADVERTISEMENT
An Entrance Designed Around the Staircase
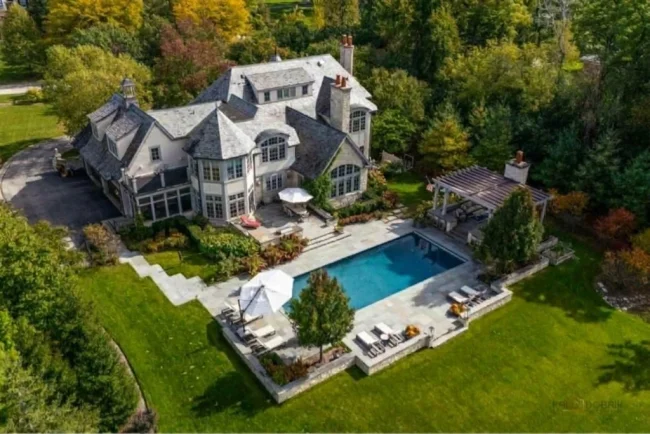
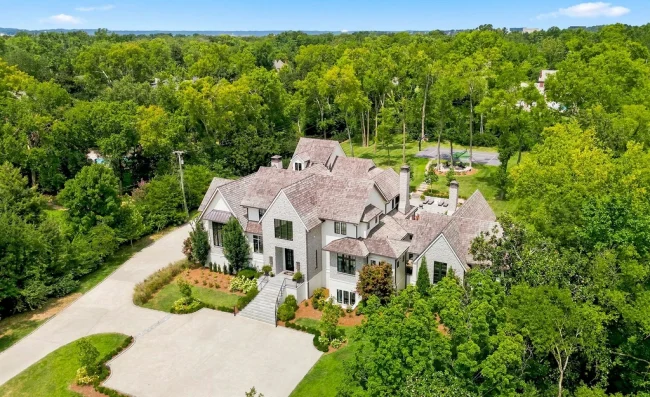
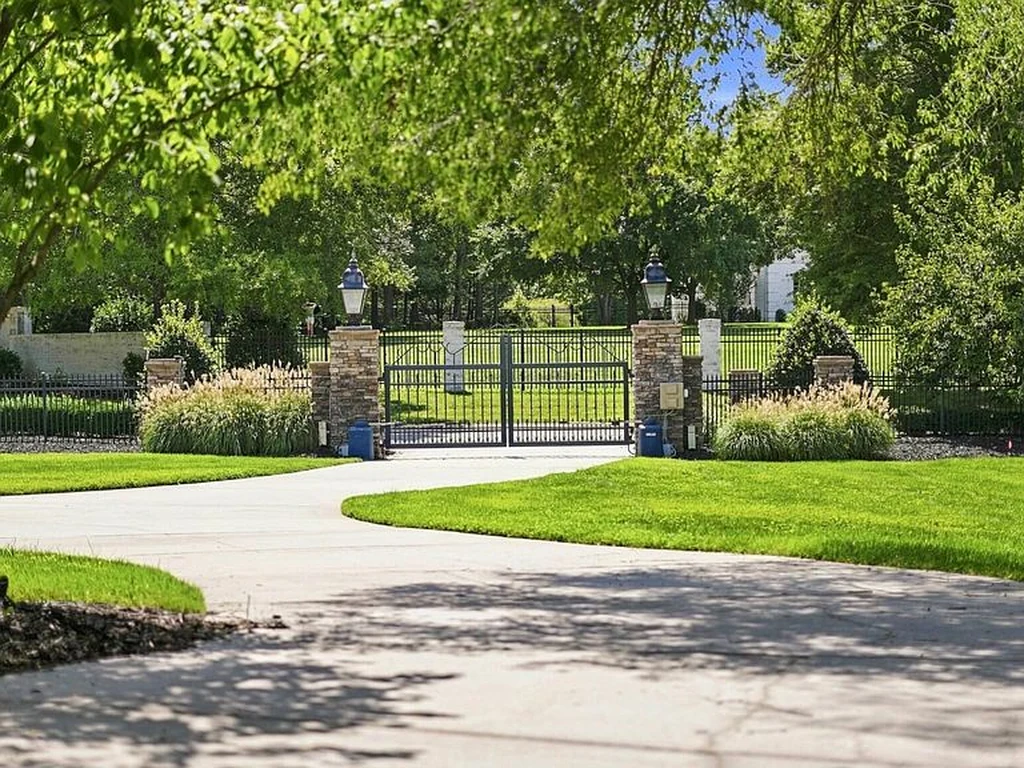
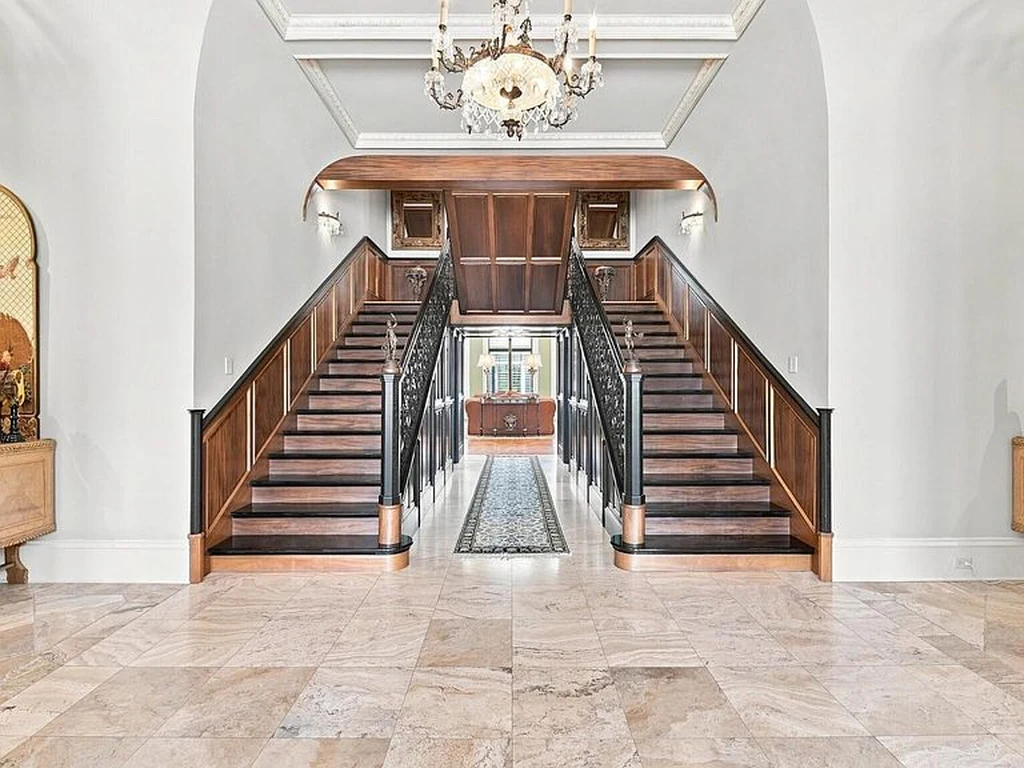
The arrival sequence moves from iron gates and landscaped grounds to a pale, symmetrical façade with prominent chimneys, dormer windows and a central balcony. Inside, the staircase divides into two broad flights with dark wood treads and decorative metal balustrades. Chandeliers, detailed moldings and pale stone flooring reinforce the formality of the entrance.
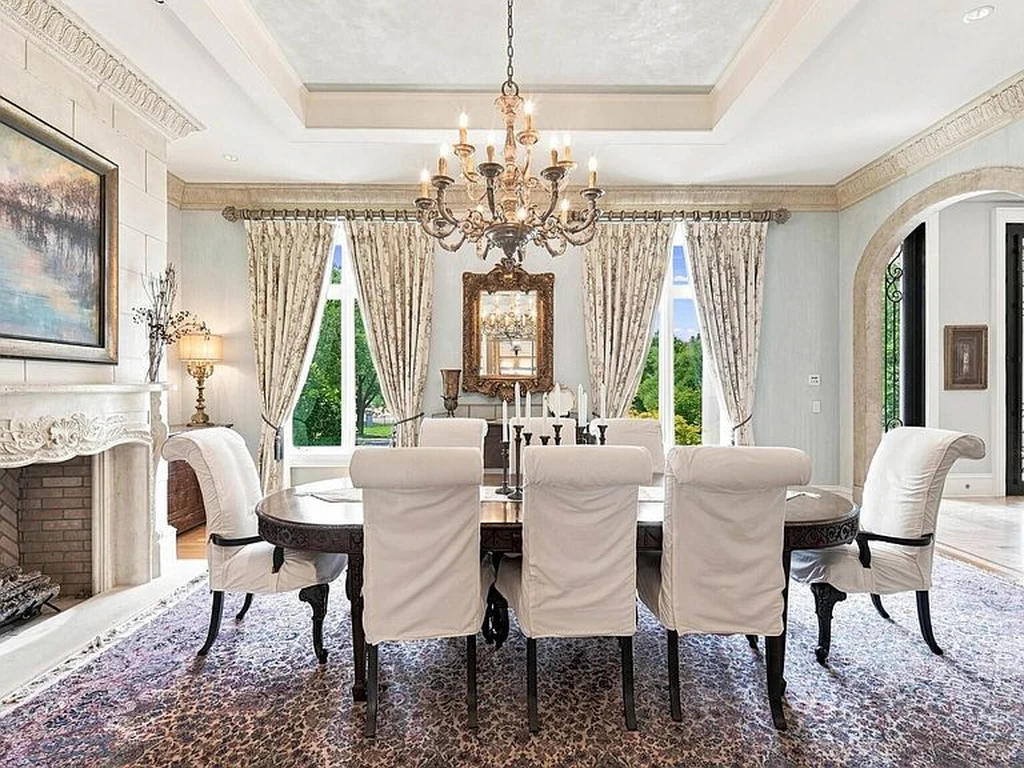
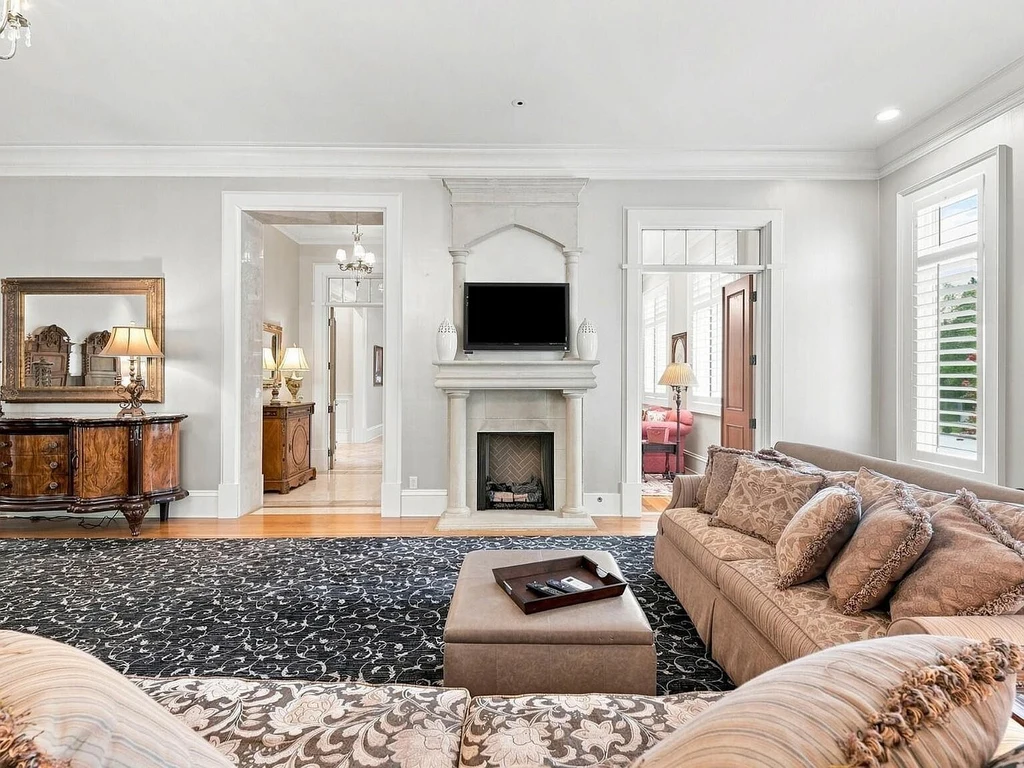
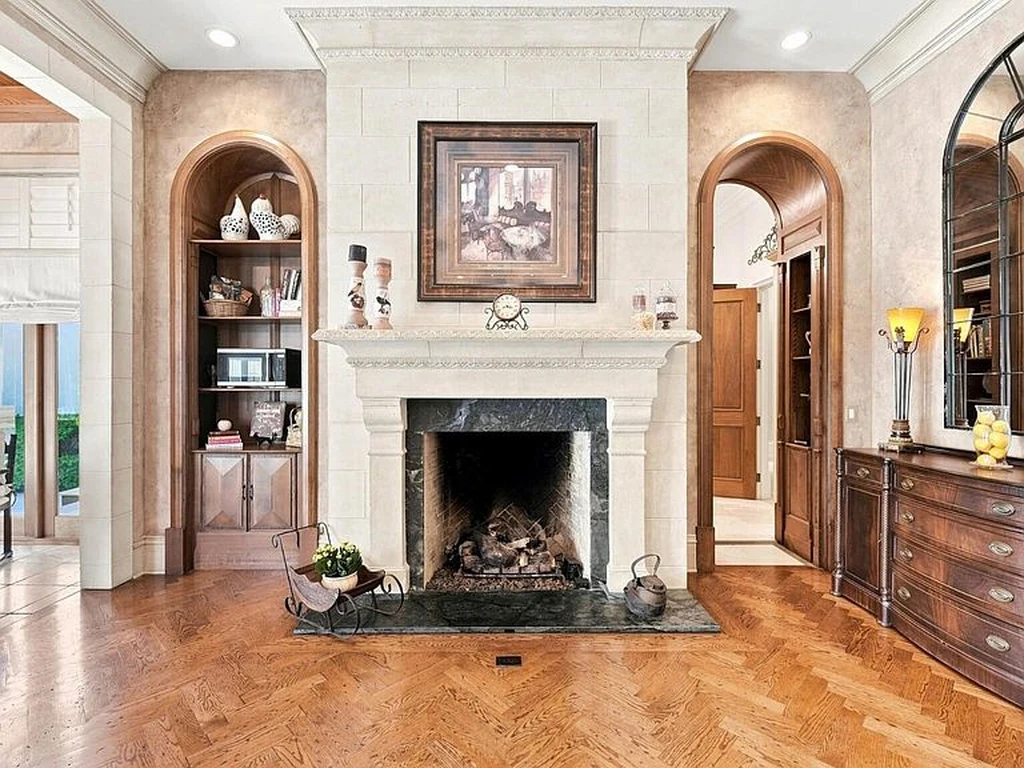
The interiors offer several variations on that classical vocabulary. A formal dining room pairs a chandelier with a fireplace and garden-facing windows. A separate sitting room uses lighter walls and generous glazing to soften the scale. The repeated hearths give individual rooms their own centers of gravity, rather than leaving the entire house dependent on a single great room.
ADVERTISEMENT
ADVERTISEMENT
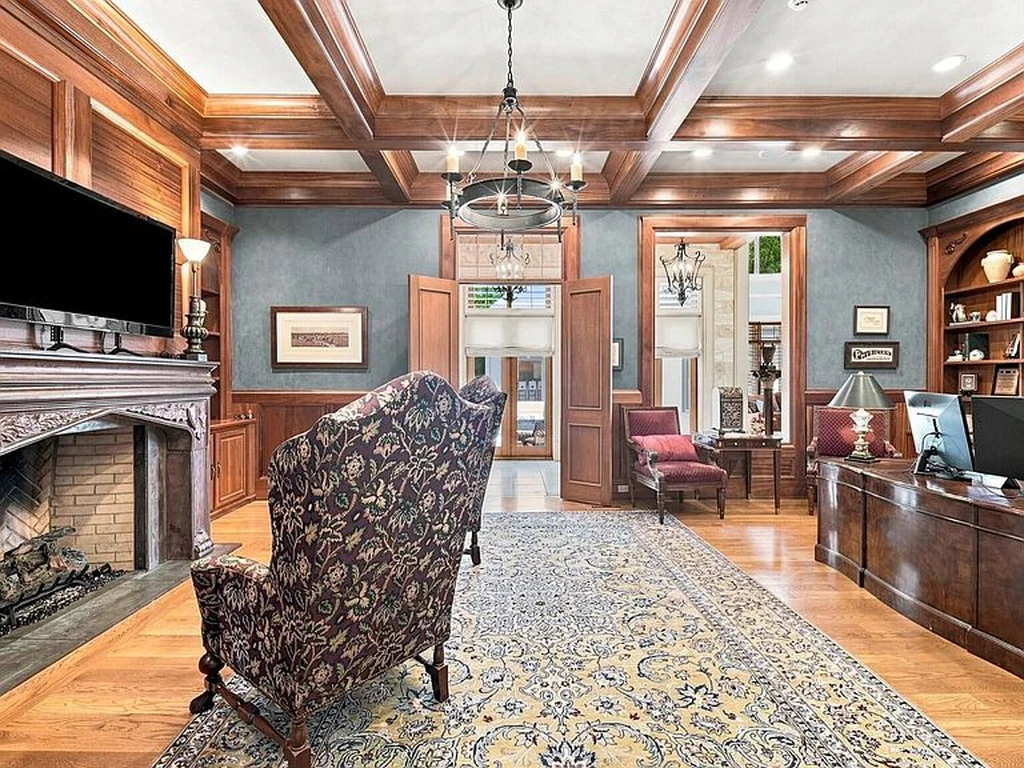
In the office, the palette changes to dark timber, built-in shelves and a coffered ceiling. A substantial fireplace anchors the room, creating a more enclosed setting for work or conversation than the brighter gathering spaces nearby.
Two Kitchens and Rooms for a Crowd
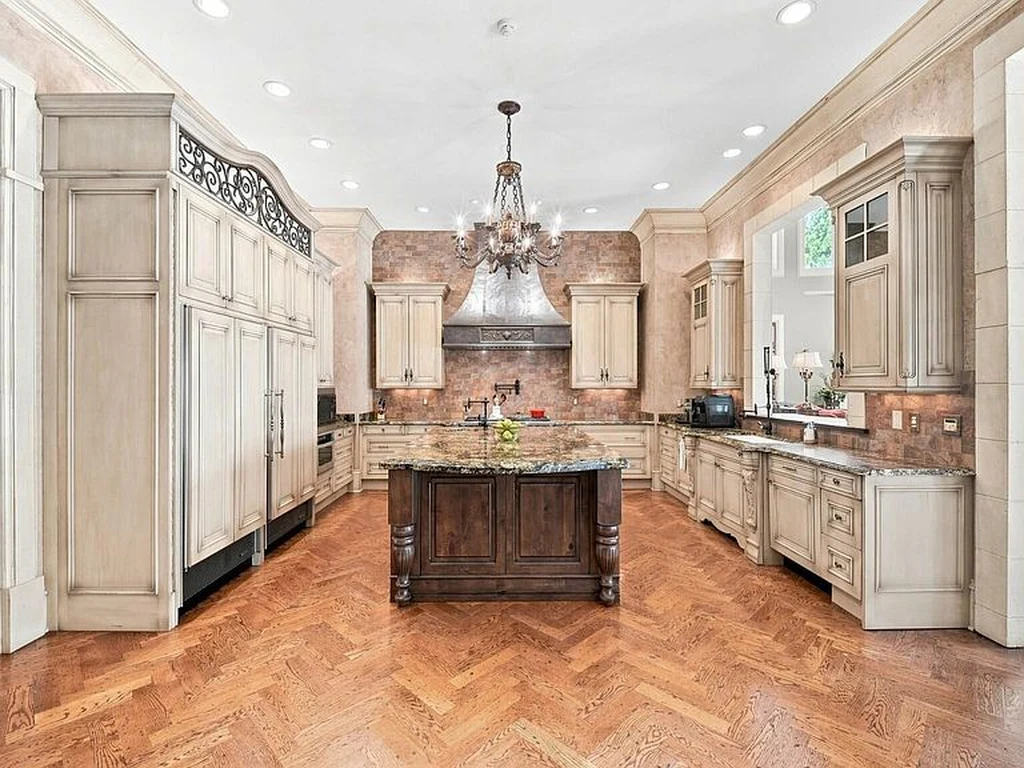
The main kitchen continues the house’s decorative approach with pale cabinetry, an ornate hood, a substantial island and arched display niches. A fireplace is integrated into the adjoining wall, an uncommon detail even in a residence with so many hearths. Wood flooring ties the cooking area to its neighboring spaces.
ADVERTISEMENT
ADVERTISEMENT
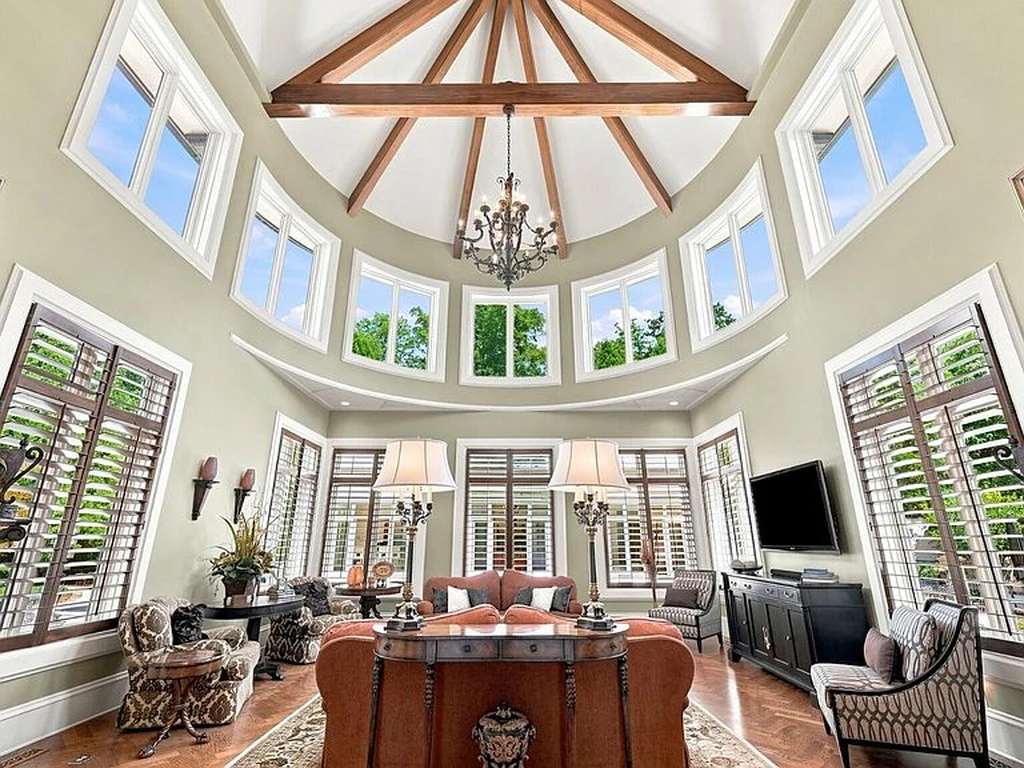
Elsewhere, one of the most dramatic living spaces rises through two tiers of windows beneath exposed roof trusses. Its height and abundant glass provide a different experience from the intimate office and conventional formal rooms. The plan also includes a secondary kitchen, a dedicated home office, a full basement and an elevator.
The published listing from Patten and Tate describes “the scale and amenities of a luxury resort with the privacy and comfort of a personal sanctuary.” The contrast is central to the offering: rooms large enough for substantial gatherings sit alongside spaces devoted to everyday routines, exercise and quiet time.
Bedrooms, Games and a Private Sauna
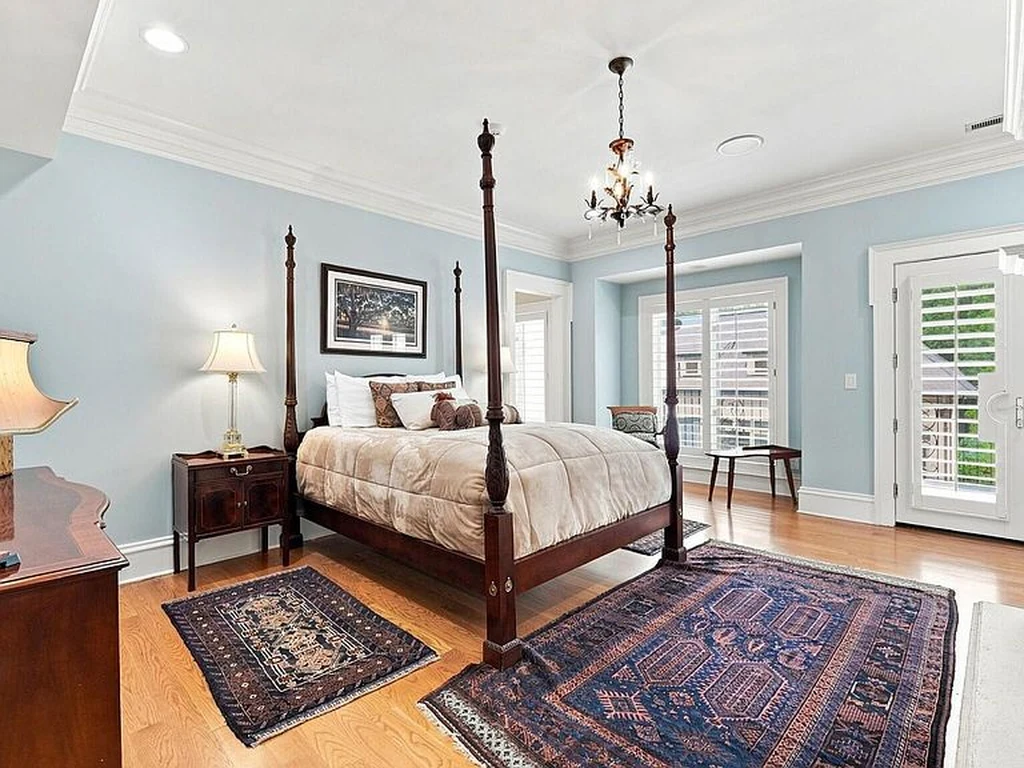
The primary suite is positioned on the first floor and is marketed with a soaking tub, separate shower and custom walk-in closets. The listing photographs show how extensively the house provides for storage and personal space, including a large dressing room with open shelving and a central island.
ADVERTISEMENT
ADVERTISEMENT
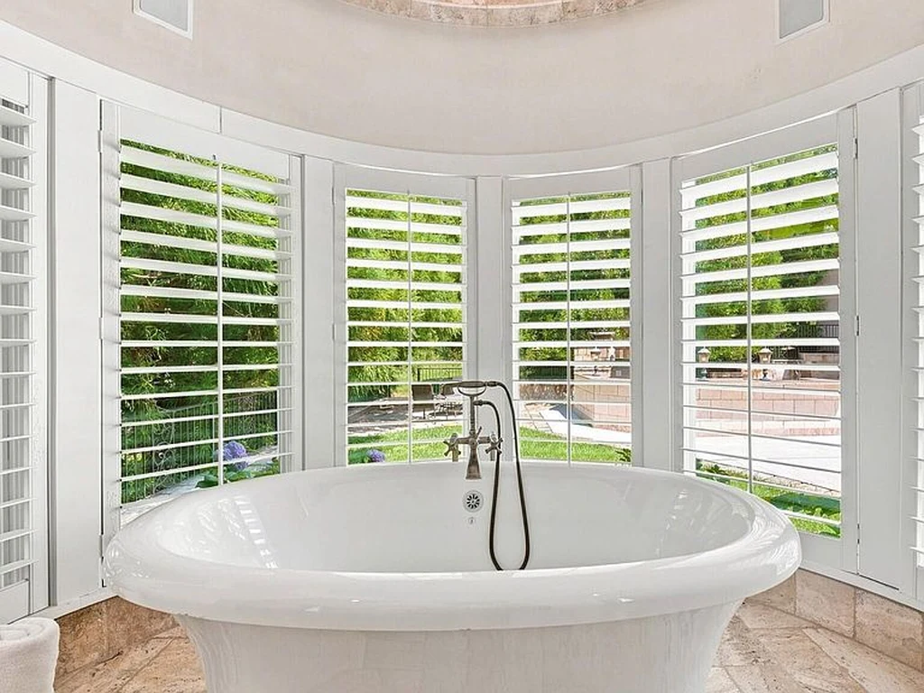
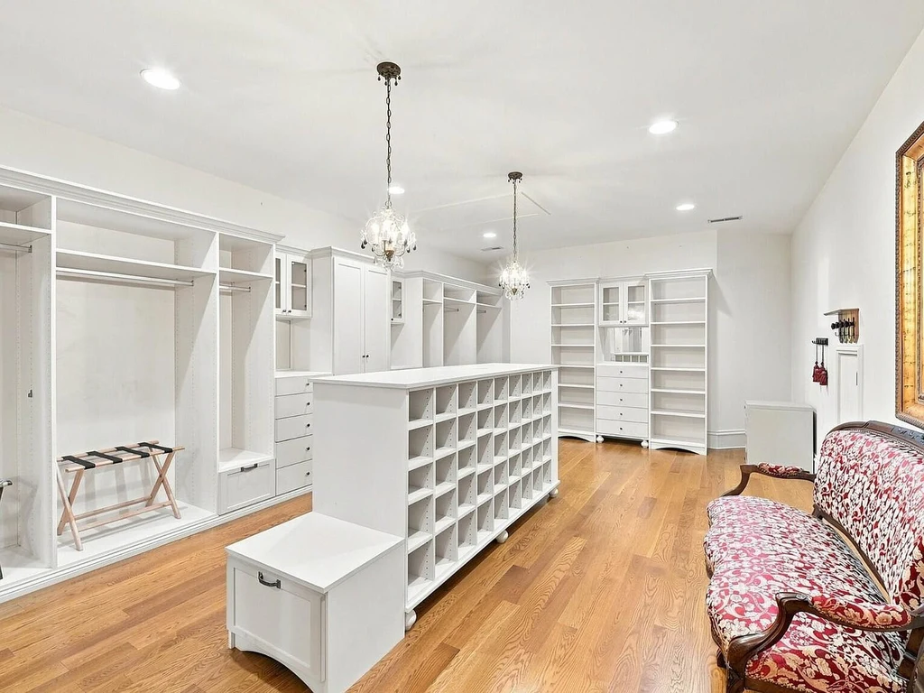
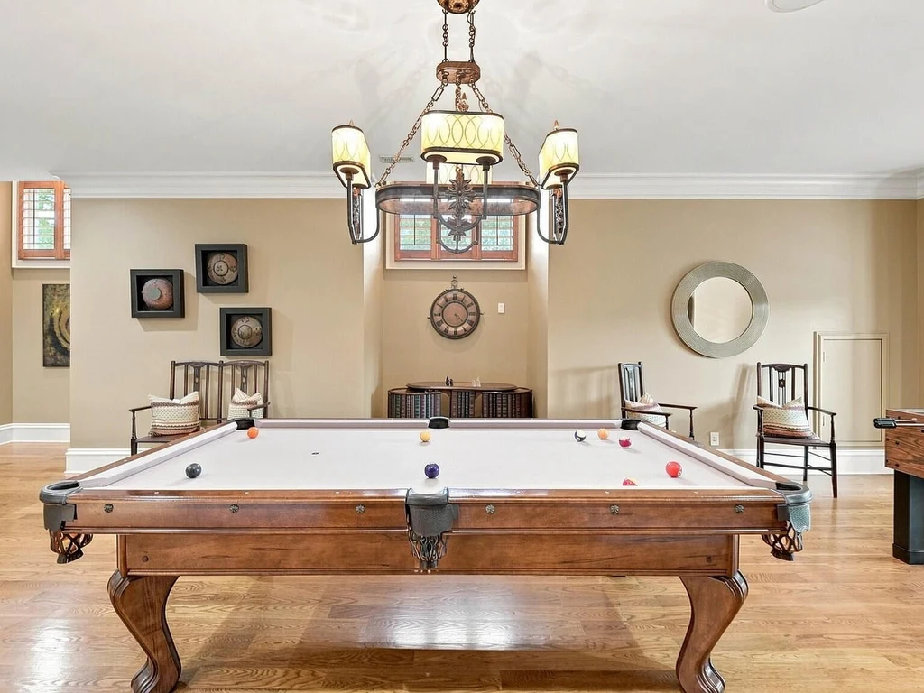
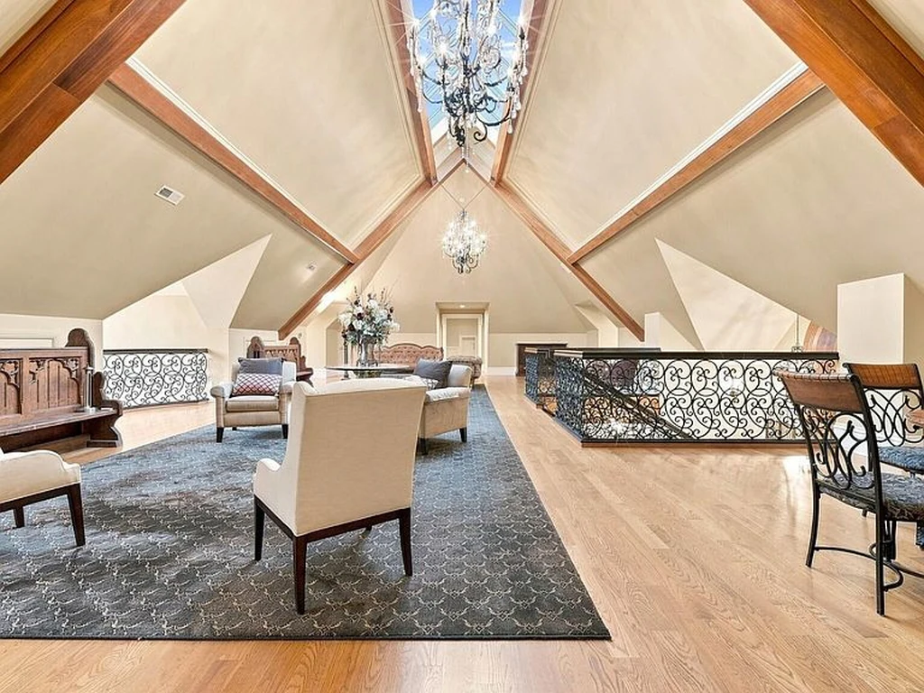
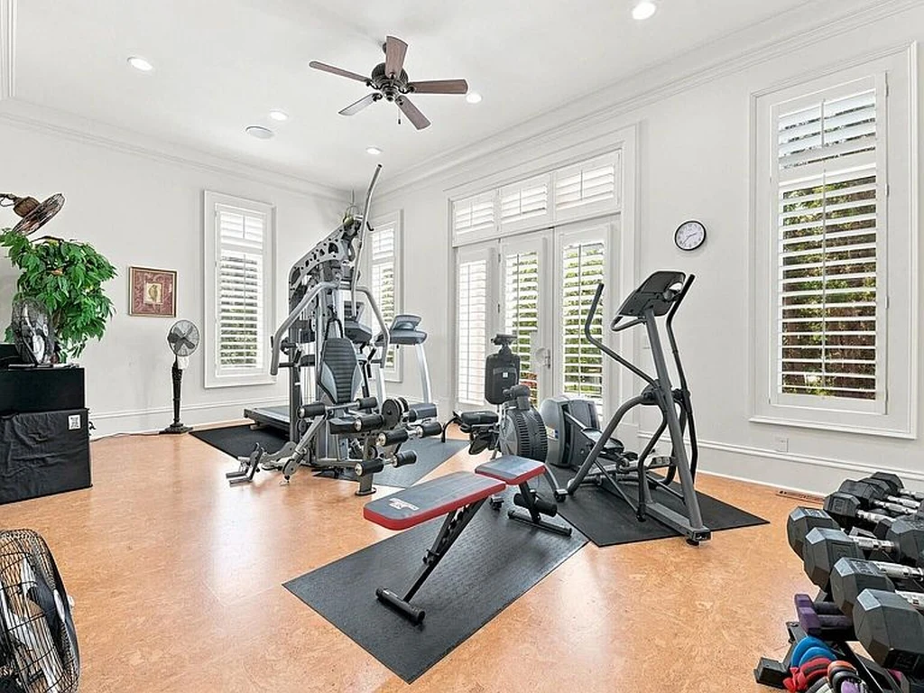
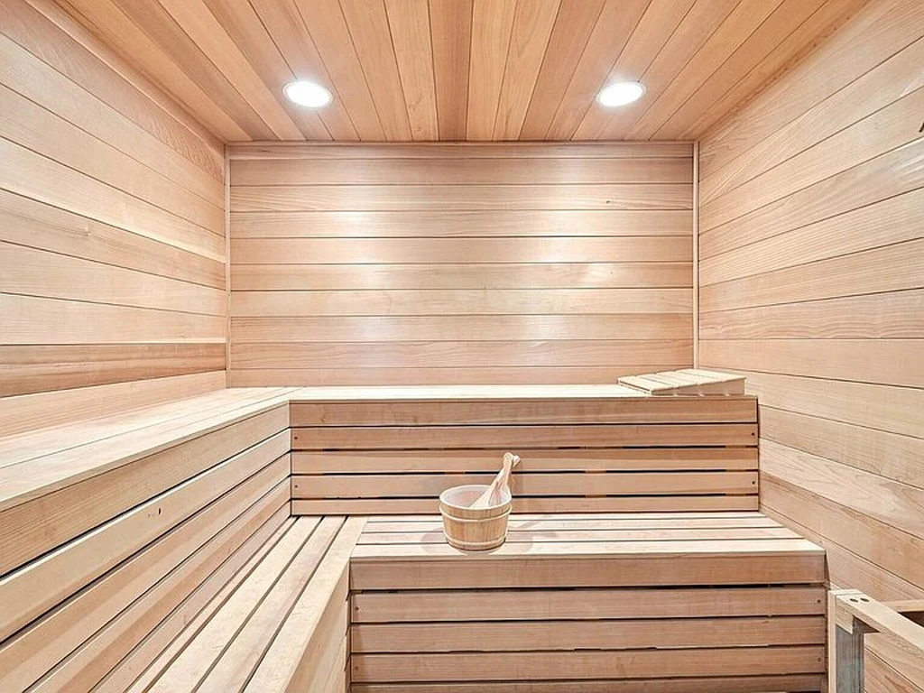
Recreation is distributed across several rooms. The photographs include a billiards room and a generous upper-level lounge under the pitched roof. A private gym and a wood-lined sauna add a wellness component, while the separate spaces allow different activities to take place without taking over the principal entertaining rooms.
ADVERTISEMENT
ADVERTISEMENT
ADVERTISEMENT
A Pool Courtyard With Its Own House
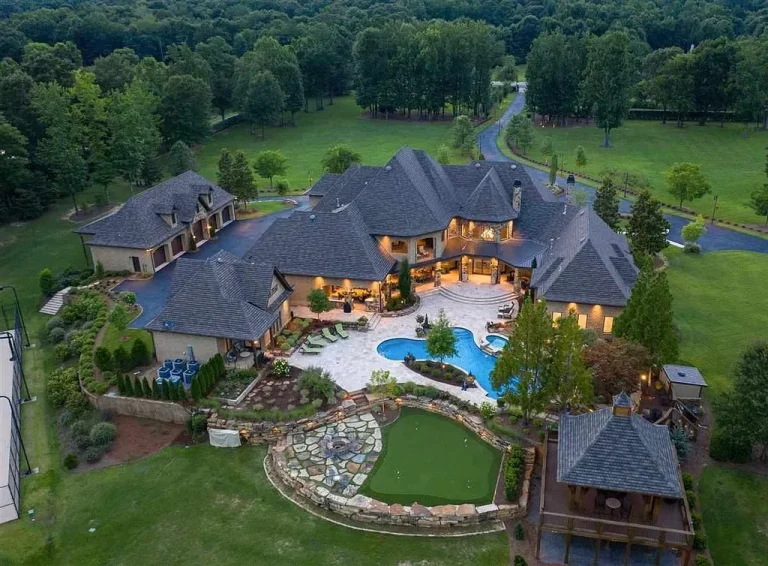
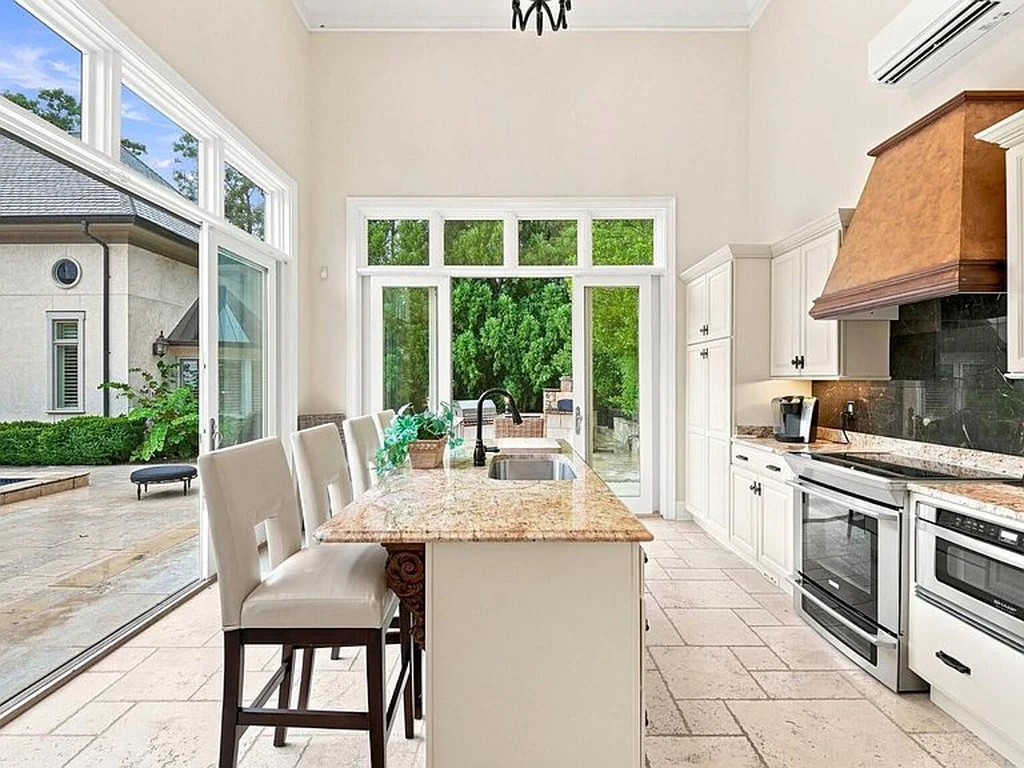
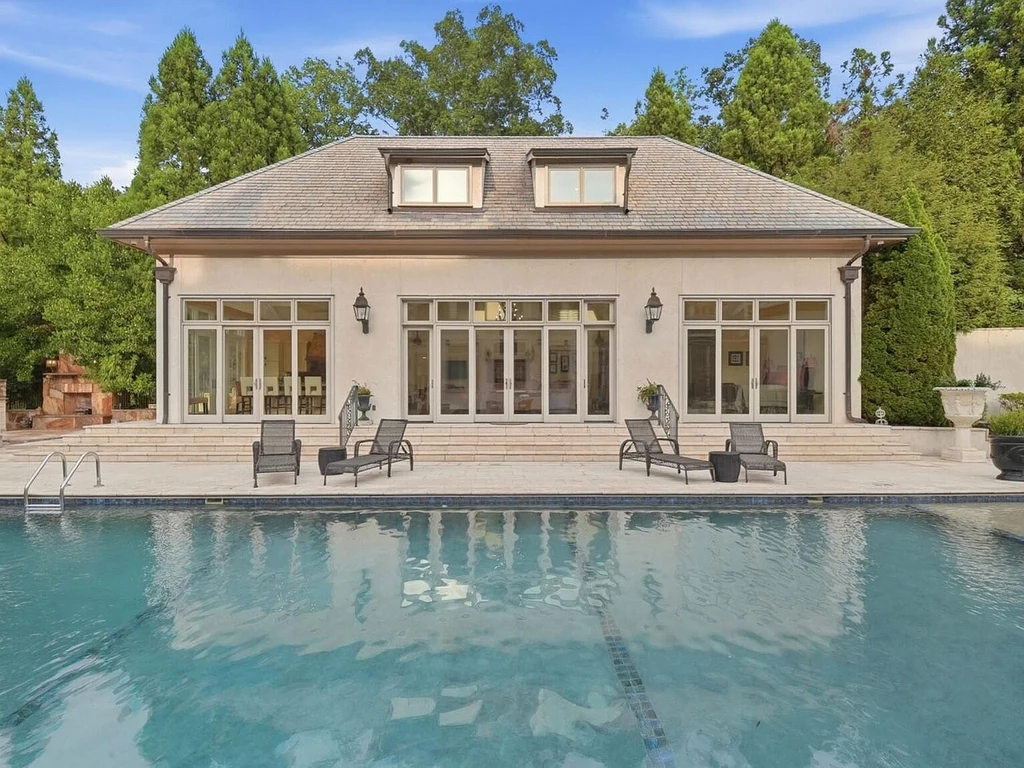
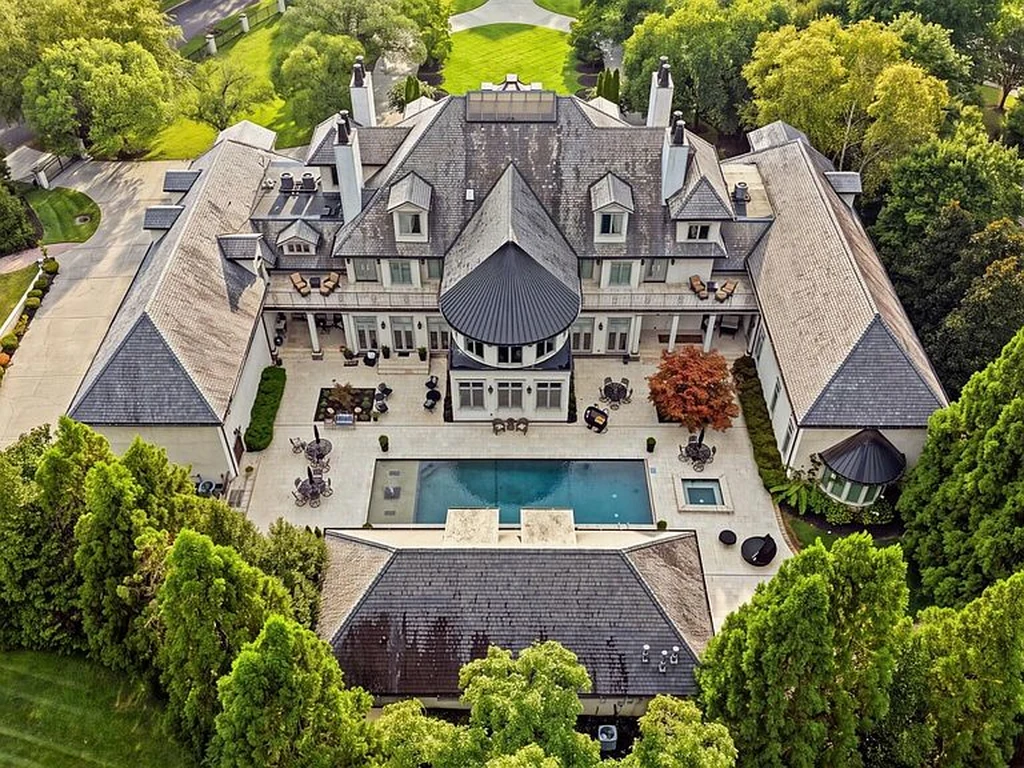
Outside, the residence shifts from formal interiors to a broad stone terrace arranged around a gunite pool and spa. The separate pool house faces the water, while an outdoor kitchen, fireplace, courtyard and patio give the grounds several places to gather. The second kitchen shown in the photographs adds another practical layer to the estate’s capacity for hosting.
ADVERTISEMENT
ADVERTISEMENT
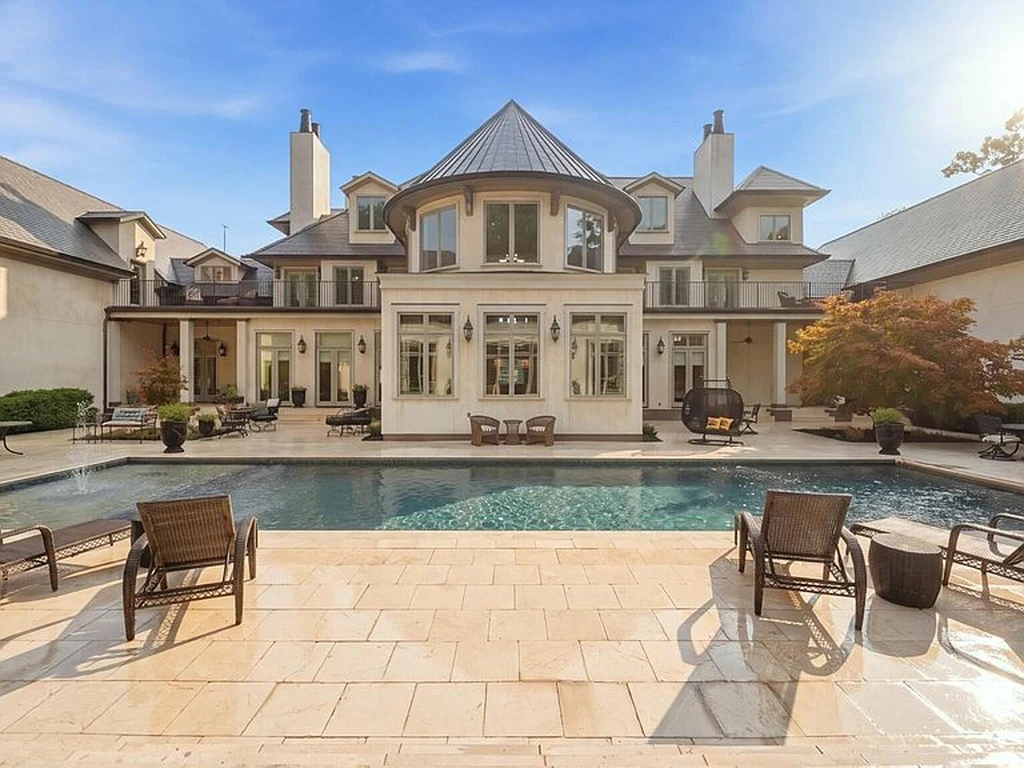
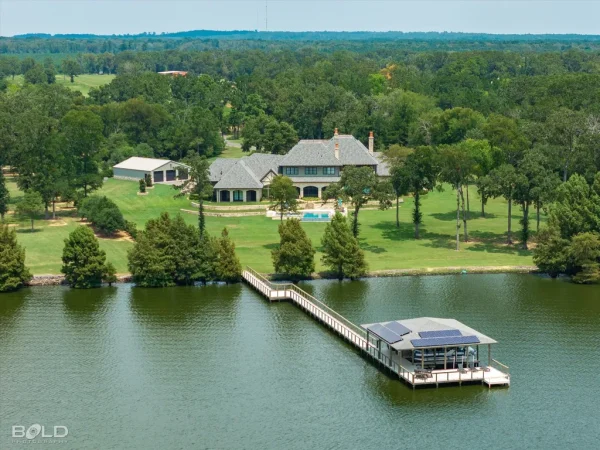
From above, the buildings and terraces read as an enclosed outdoor living area, with the pool at its center and mature trees around the property. The arrangement makes the courtyard a substantial counterpart to the interior gathering rooms, rather than a pool set apart in an open lawn.
ADVERTISEMENT
The Asking Price Moves Below $6,000,000
The property was listed for $6,700,000 on August 28, 2026. The asking price fell to $6,300,000 in September and to $5,999,000 on November 12, bringing the cumulative reduction to $701,000. The price history also records a $3,900,000 sale in October 2021; the current asking price remains above that completed transaction.
The new price places the emphasis on a particularly expansive form of estate living: multiple formal rooms, two kitchens, dedicated recreation and wellness areas, and a pool courtyard on more than three acres. Additional photographs and current property details appear in the Zillow listing for 8843 Forest Creek Lane.
Listing Agents and Contact Information
Bethany Patten
Compass Tennessee
Phone: 423-413-9974
Email: bethany.patten@compass.com
Clay Tate
Compass
Phone: 615-957-8448
Email: clay.tate@compass.com