Prairie-Style Illinois Estate Bordering 200 Acres of Protected Forest Preserve Lists for $2,199,000
The 8,426-square-foot custom home in St. Charles pairs walnut-rich interiors and a first-floor primary suite with a resort-style pool, expansive stone terraces and sweeping views of protected prairie and woodland.
ADVERTISEMENT
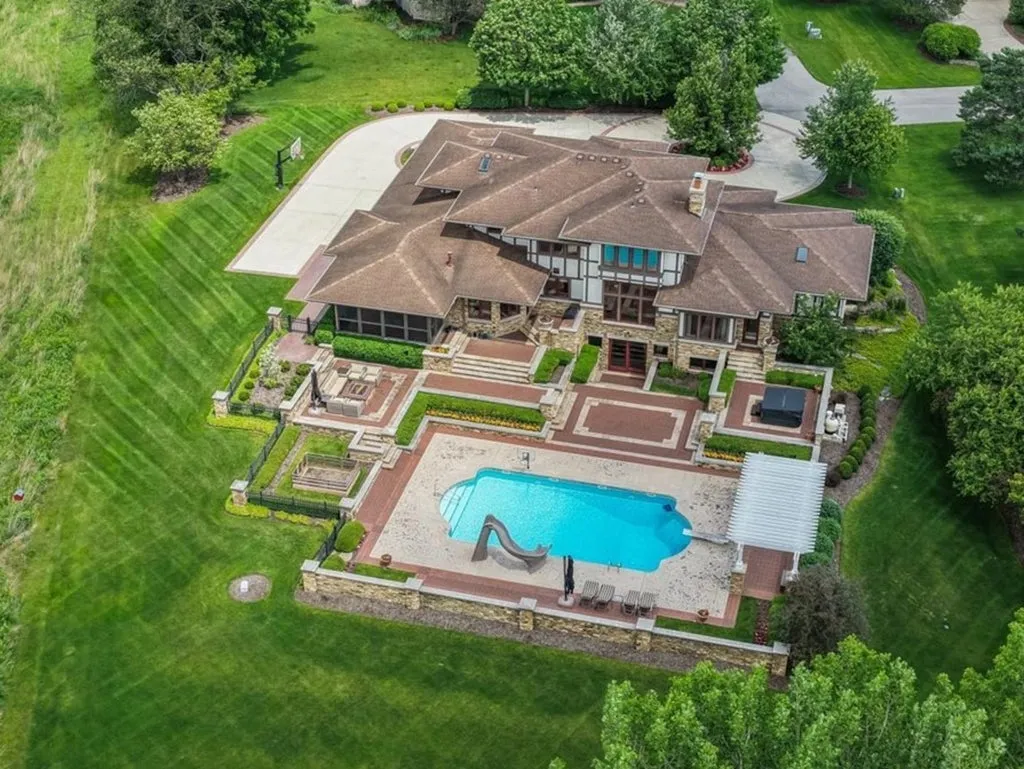
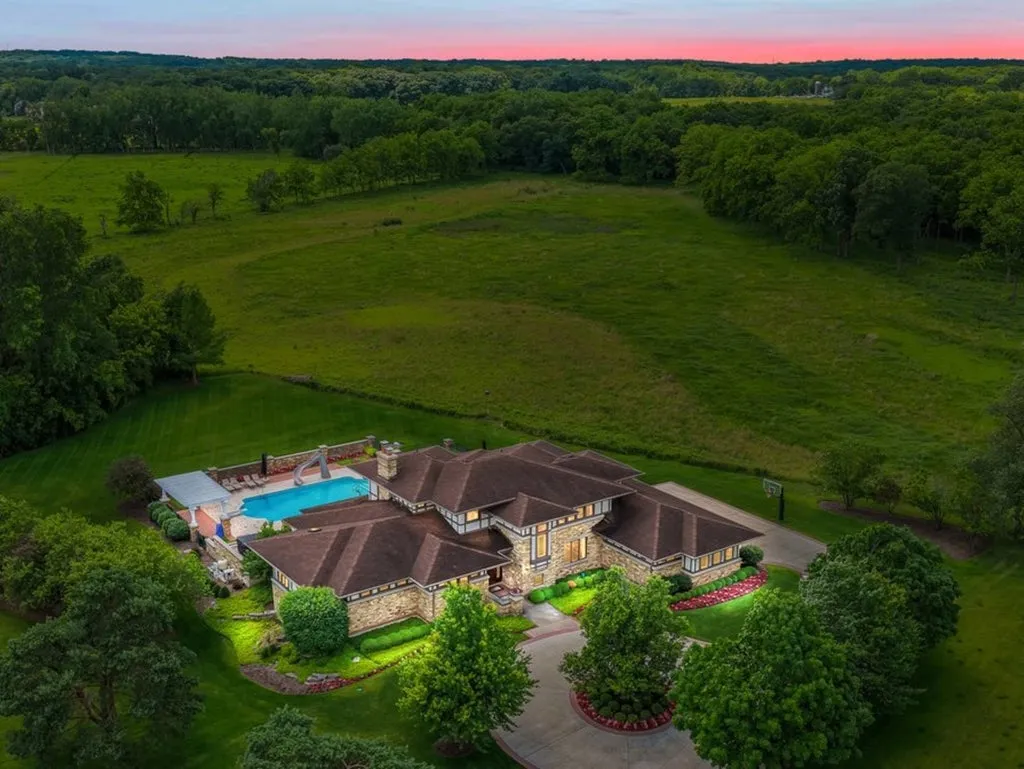
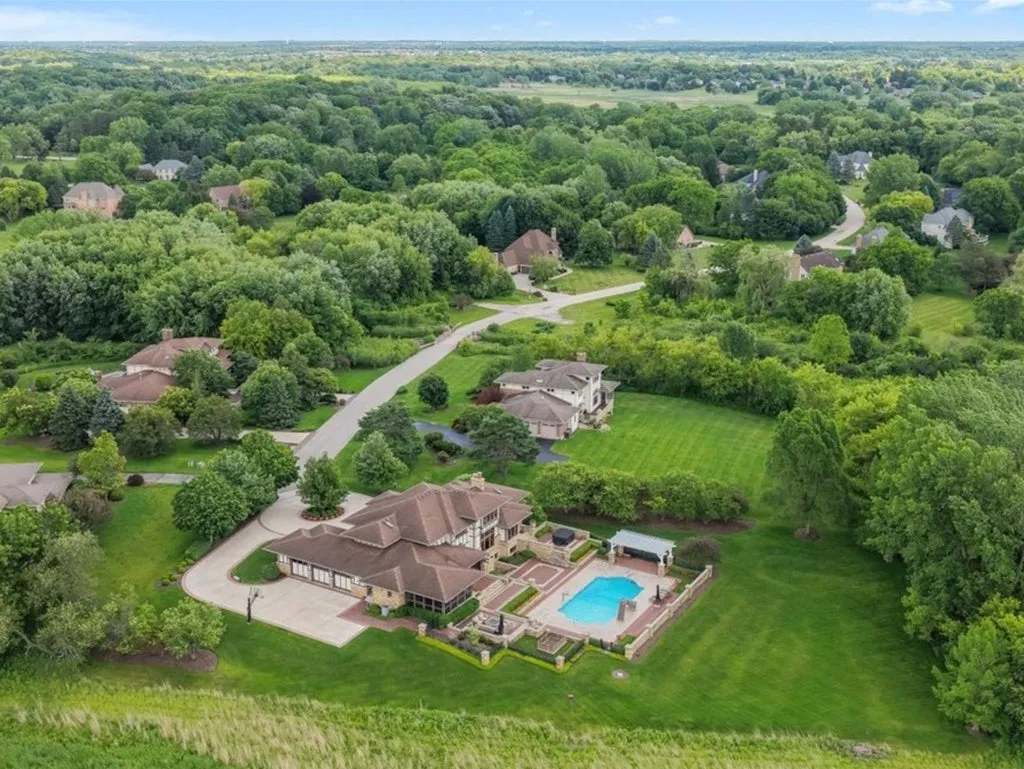
In St. Charles, Illinois, a custom Prairie-style estate occupies a rare position between private residential luxury and protected natural landscape. Set on 1.2 acres, the property is bordered on two sides by approximately 200 acres of forest preserve, creating a setting where woodland, prairie views and open skies become part of everyday life.
The residence at 39W973 Crosscreek Lane is offered for $2,199,000. Built in 2007, the four-bedroom, seven-bathroom home encompasses 8,426 square feet, with interiors distinguished by rich maple woodwork, custom walnut cabinetry, dramatic ceiling beams and expansive windows overlooking the landscaped grounds.
ADVERTISEMENT
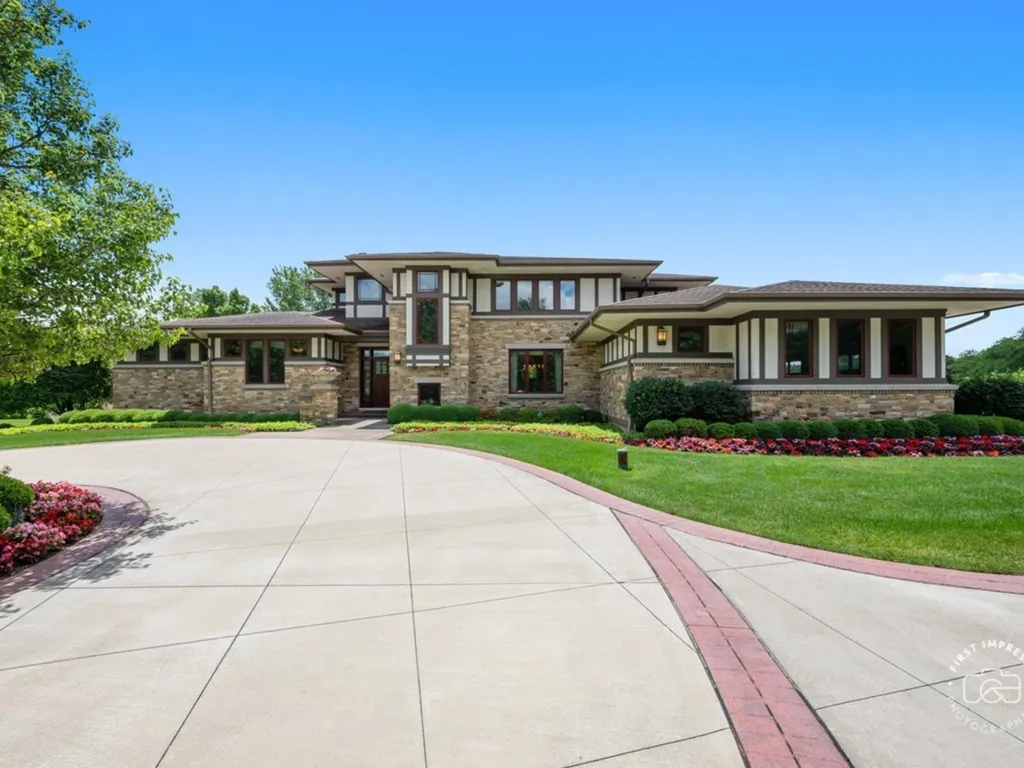
The property’s defining feature is its relationship with the surrounding preserve. Rather than relying solely on mature landscaping for privacy, the estate benefits from adjoining protected open space, giving its outdoor entertaining areas a sense of separation rarely associated with a residential neighborhood.
That natural setting is reflected throughout the architecture, from the soaring family room to the screened porch, walkout lower level and first-floor primary suite with direct access to the swimming pool and hot tub.
A Prairie-Style Home Shaped by Its Natural Surroundings
The architectural character of the residence draws from the Prairie-style tradition, emphasizing natural materials, strong horizontal relationships and an integration of indoor and outdoor spaces.
Completed in 2007, the custom home uses richly finished woodwork to establish a warm, cohesive interior. Maple doors and trim appear throughout, complemented by custom walnut cabinetry and carefully detailed finishes.
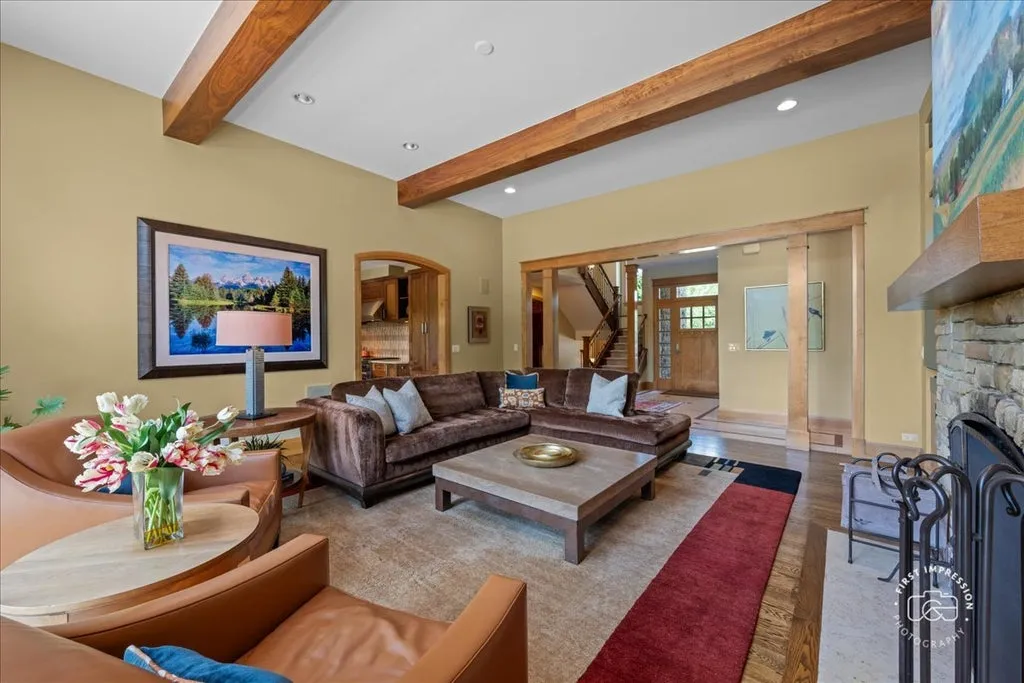
The family room provides the most dramatic expression of that approach.
A soaring ceiling accented by substantial walnut beams rises above a stone fireplace, while an expansive wall of windows frames the backyard and surrounding landscape.
ADVERTISEMENT
ADVERTISEMENT
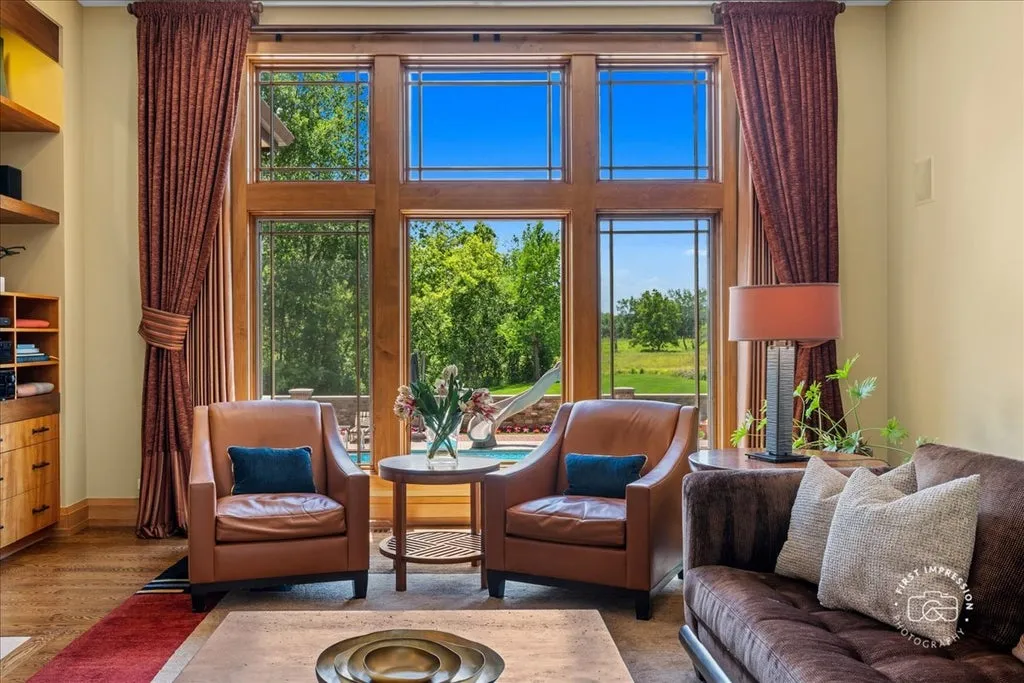
The effect is both architectural and environmental. The room’s scale creates a setting for substantial gatherings, but its connection to the outdoors prevents it from feeling isolated from the property’s natural surroundings.
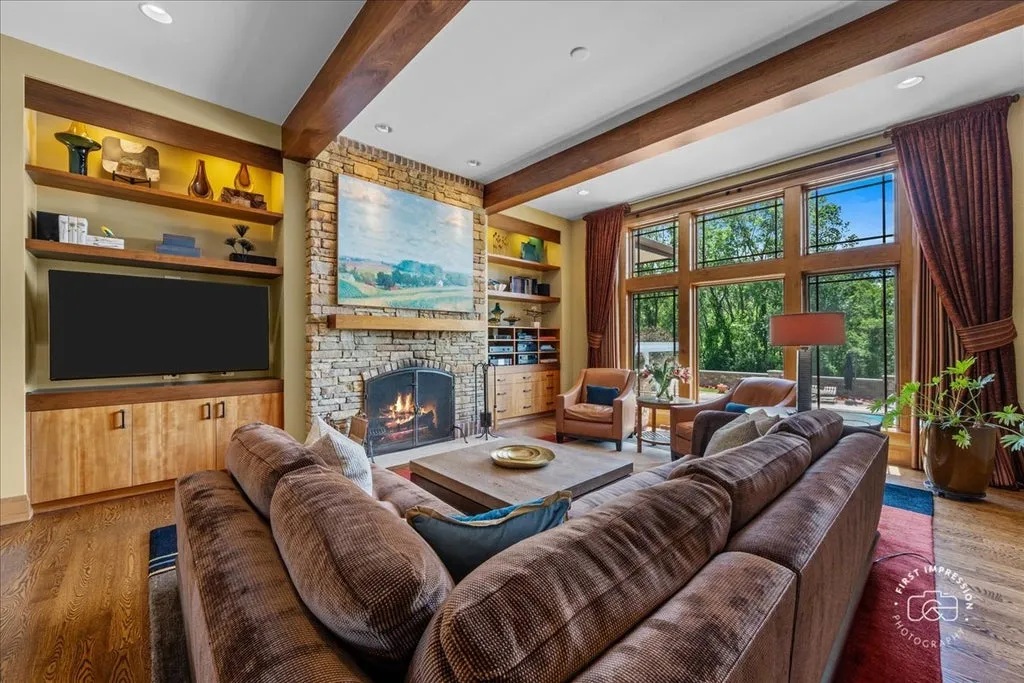
The listing, represented by Jackie Murray of @properties Christie’s International Real Estate, describes the house as a “remarkable blend of timeless architecture, exceptional craftsmanship, and seamless indoor-outdoor living.”
That relationship between craftsmanship and landscape continues throughout the residence, where natural wood, stone and expansive glazing form a consistent design vocabulary.
A Walnut-Clad Kitchen and Fireside Keeping Room
At the center of the main floor, the chef’s kitchen combines extensive custom walnut cabinetry with high-end appliances and a substantial island accommodating seating for six.
The arrangement supports both everyday cooking and informal entertaining, with the island providing a natural gathering place.
ADVERTISEMENT
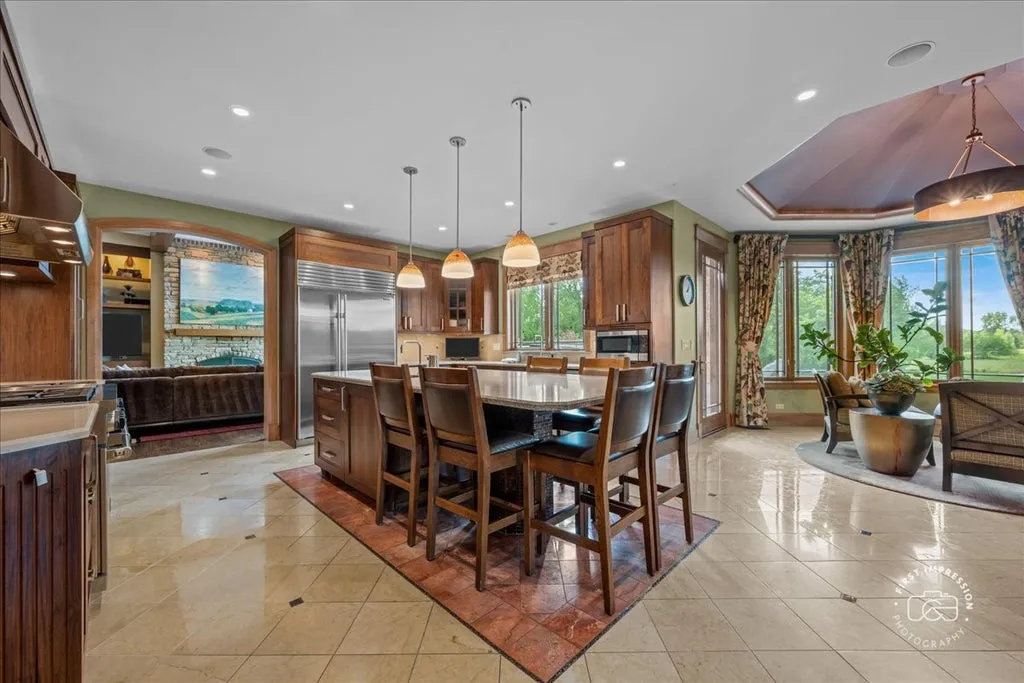
Rather than separating the kitchen from the rest of the home’s social spaces, the design opens directly into a keeping room.
ADVERTISEMENT
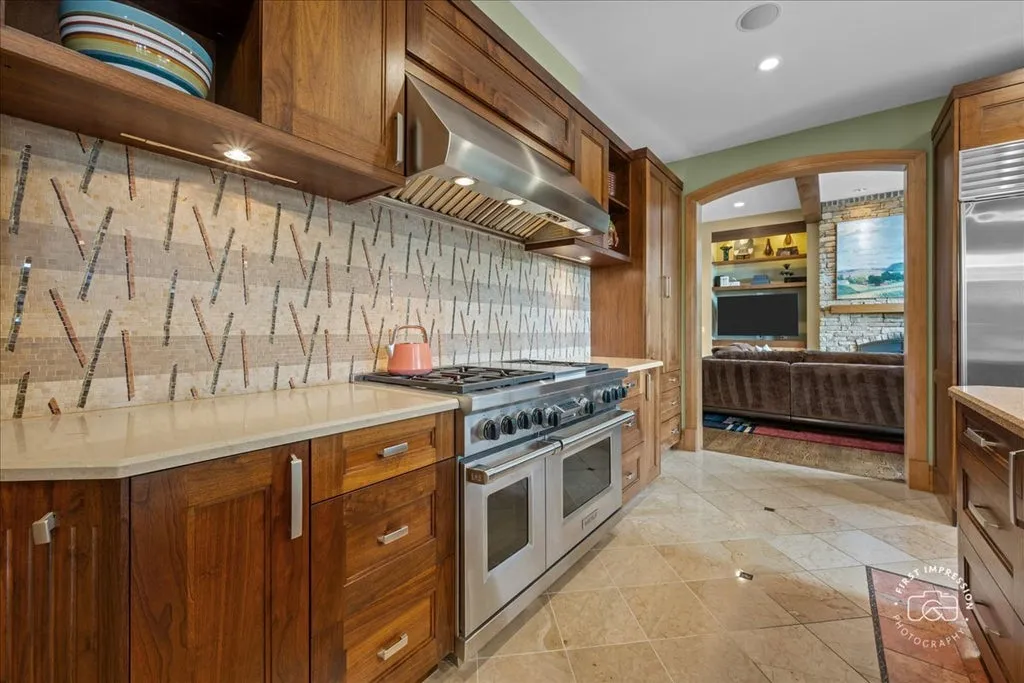
A fireplace and dedicated coffee bar give this adjoining room a more intimate atmosphere than the principal family room. It is designed for casual mornings, smaller gatherings and the routines of daily family life.
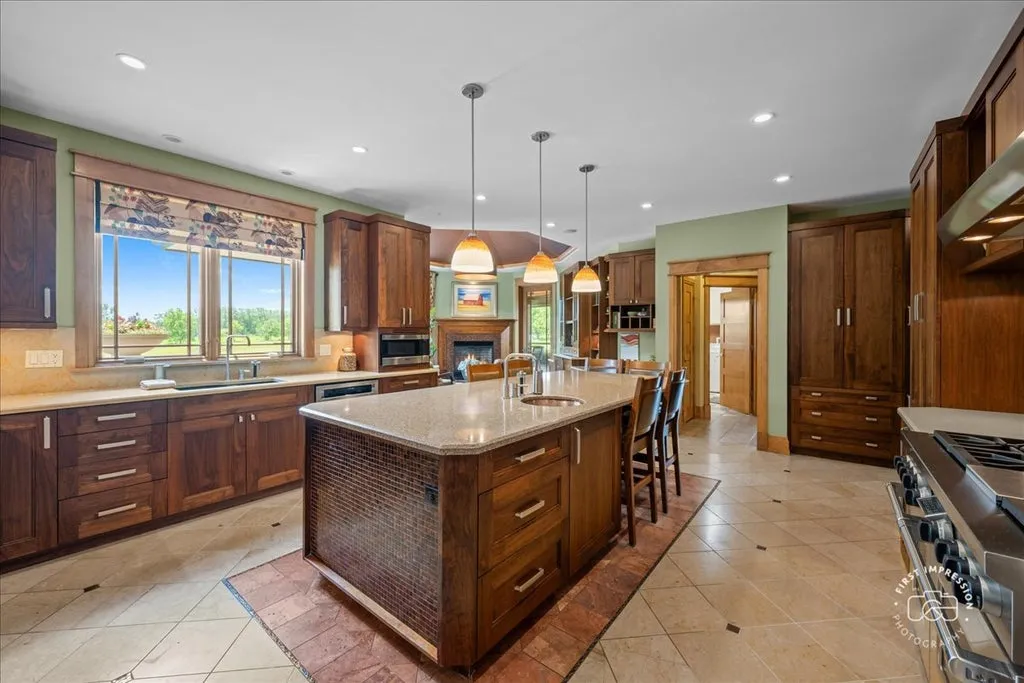
The keeping room also provides access to a large screened porch with a wood ceiling.
That porch extends the kitchen and informal living spaces outdoors, creating a covered dining environment with views toward the grounds.
ADVERTISEMENT
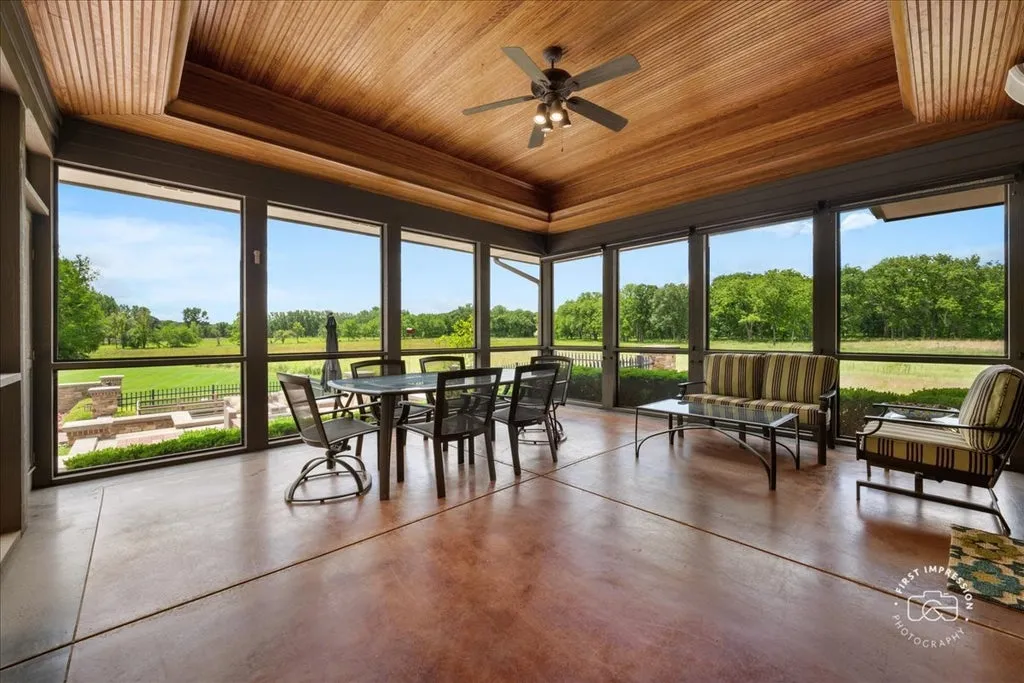
In a Midwestern climate, a screened porch offers practical advantages during warmer months, allowing residents to enjoy outdoor meals and fresh air while maintaining protection from insects.
The combination of kitchen, keeping room and screened porch creates a natural progression from interior gathering spaces to the landscape beyond.
A First-Floor Primary Suite Opens Directly to the Pool
The primary suite occupies the main level, providing privacy and convenience without requiring the owners to use the upper floor for daily living.
ADVERTISEMENT
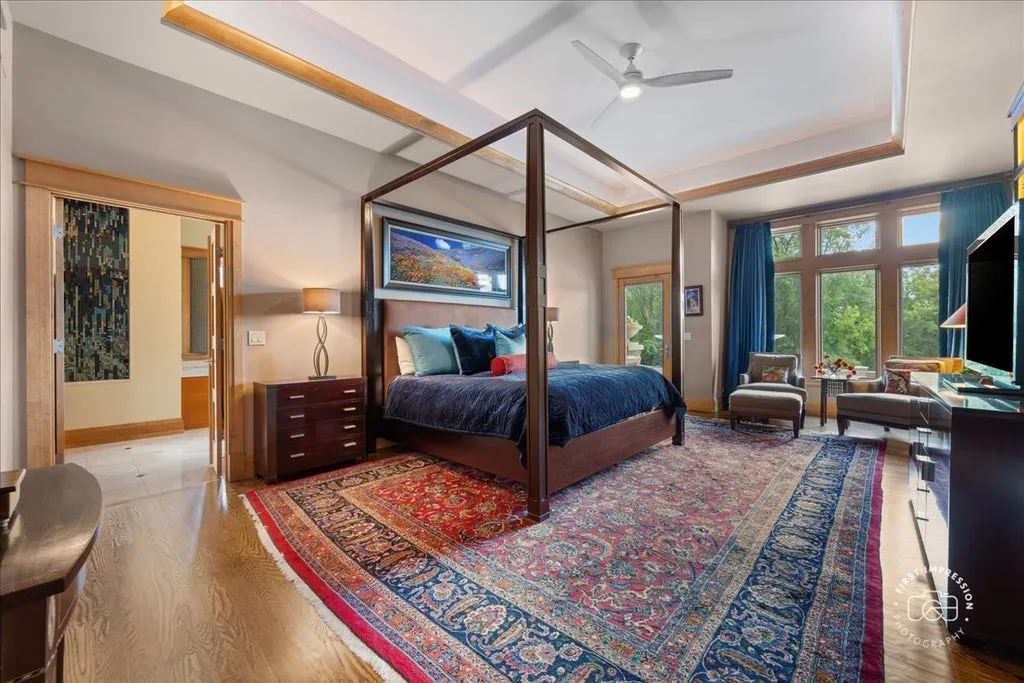
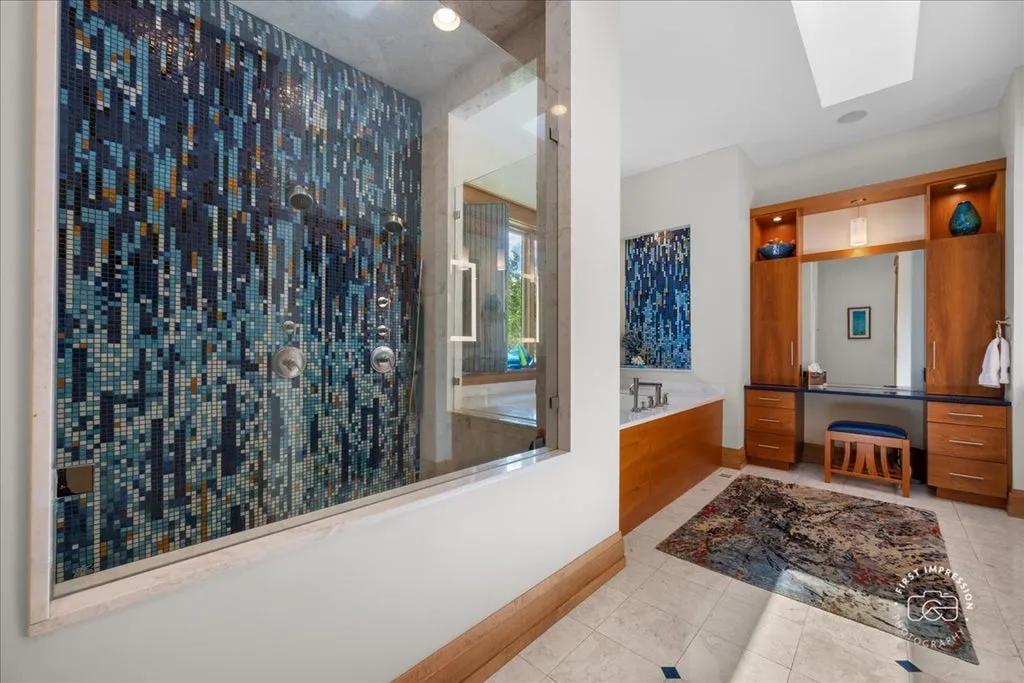
Its bathroom features a distinctive mosaic-tile shower and spa-inspired finishes, while generous closet space supports the suite’s residential function.
One of the most appealing details is the direct patio access.
A door from the primary suite opens toward the swimming pool and hot tub, creating a private connection between the owners’ accommodations and the outdoor recreational areas.
ADVERTISEMENT
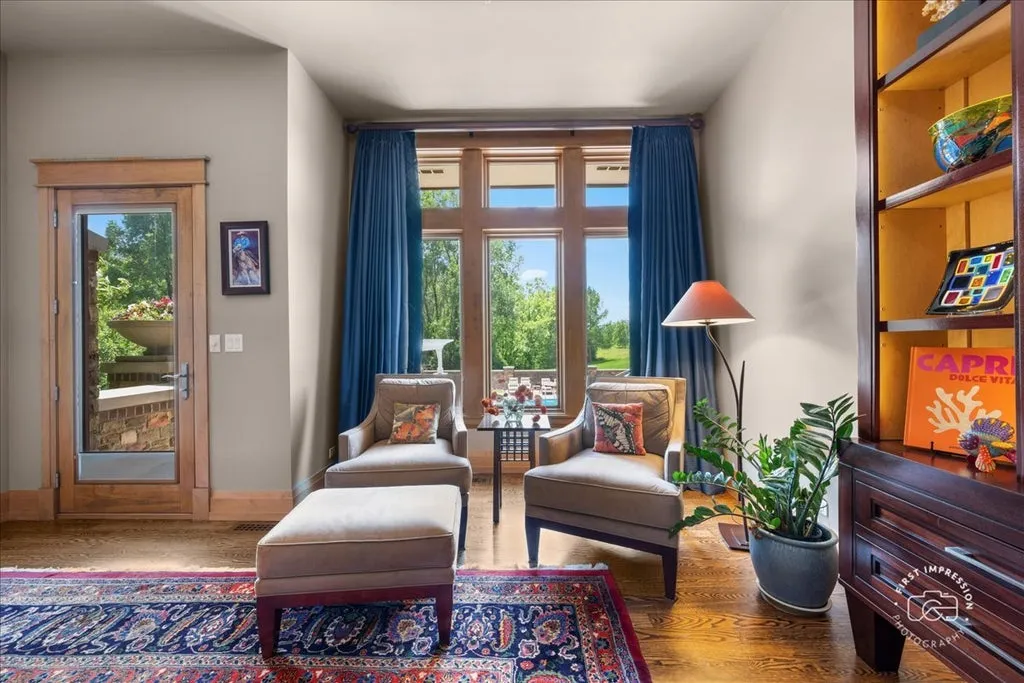
The arrangement gives the suite a resort-like quality without separating it from the main residence.
An adjacent office includes built-in desks for two people, making it particularly suitable for a household in which both owners work from home or need dedicated workspace.
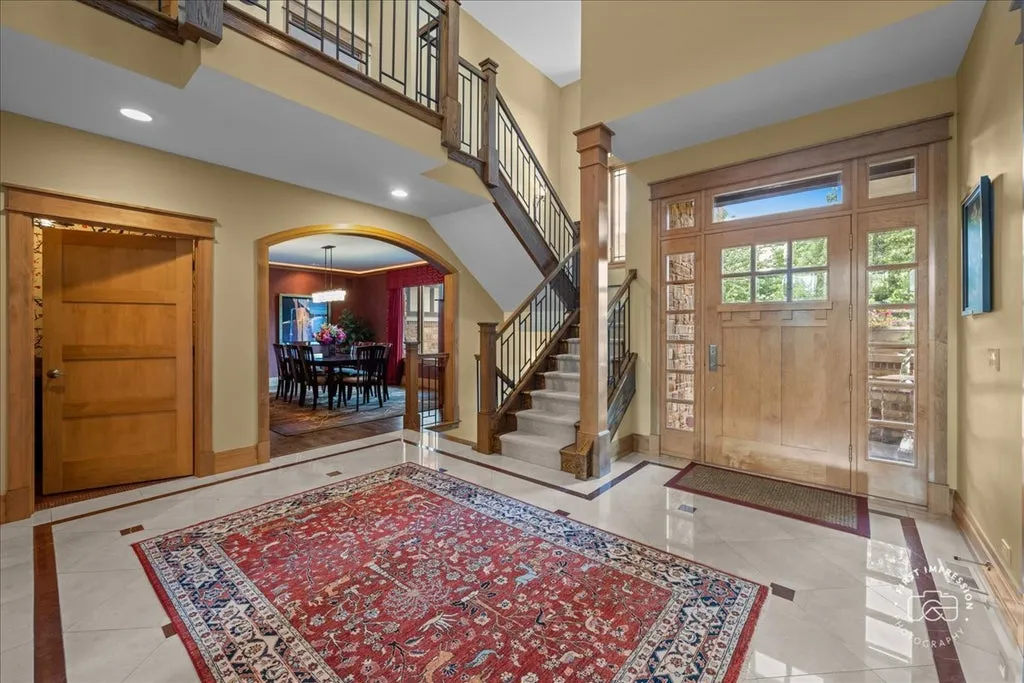
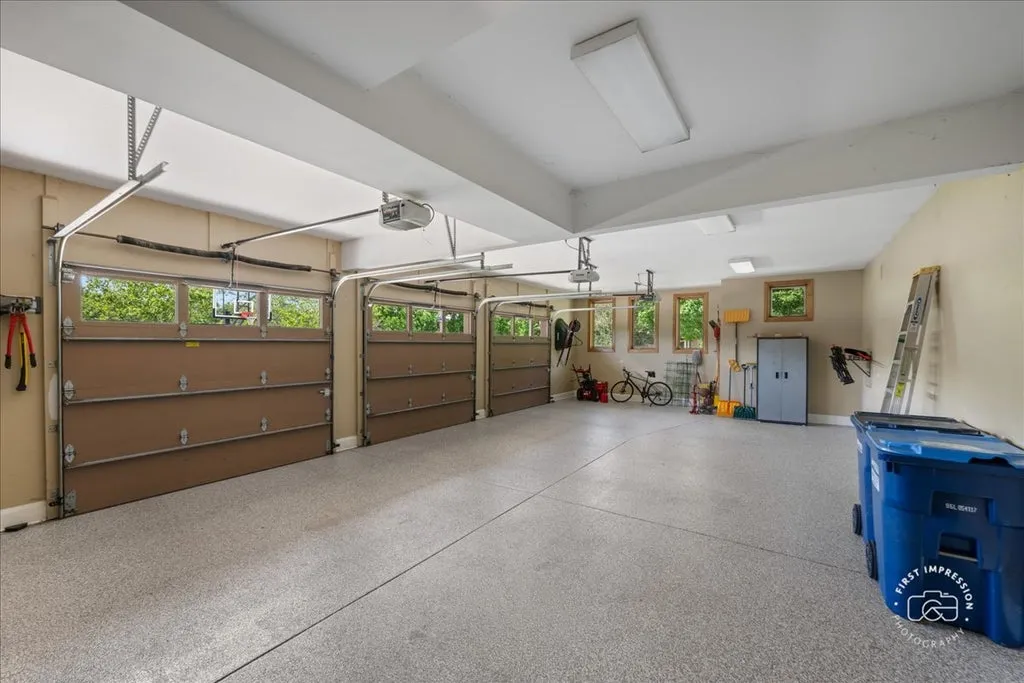
The main floor also includes a formal dining room, pool bathroom, spacious laundry room and access to the three-car garage.
Together, these spaces create a highly functional first-floor arrangement, balancing formal entertaining with the practical requirements of everyday living.
Three Ensuite Bedrooms and an Unusual Cedar Closet
Upstairs, three additional bedrooms provide accommodations for family members and guests.
Each bedroom has its own ensuite bathroom, allowing occupants greater privacy and reducing the need for shared facilities.
ADVERTISEMENT
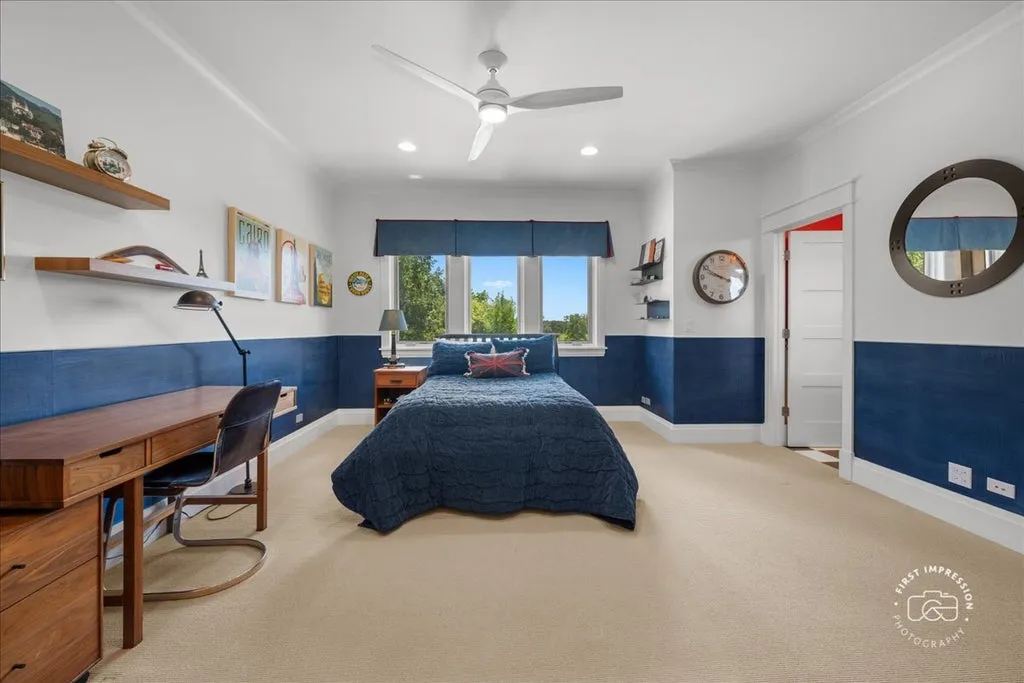
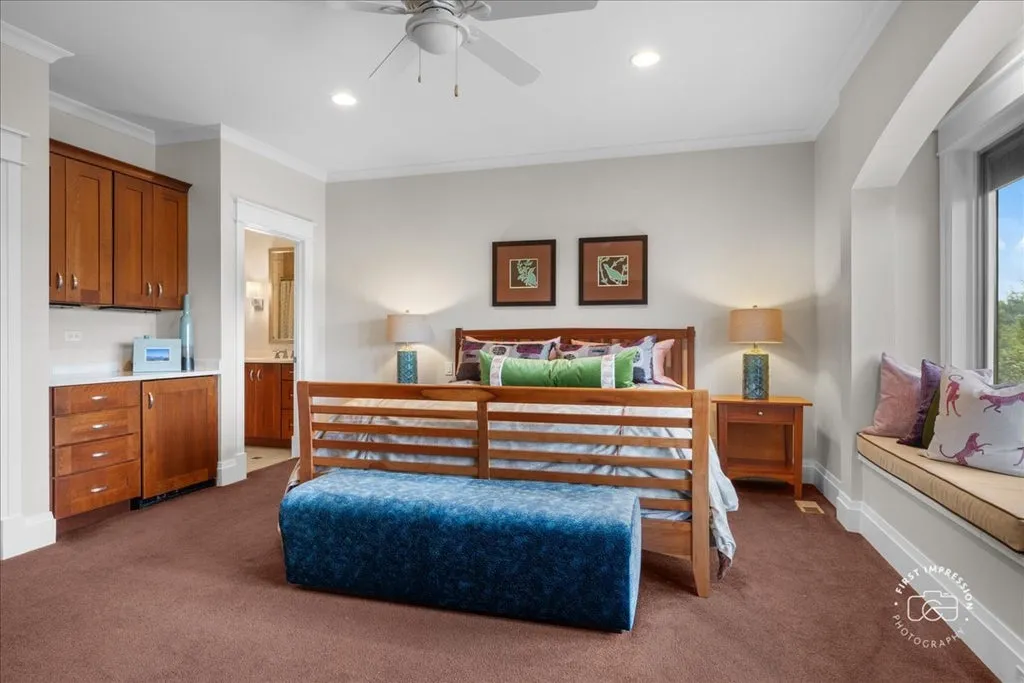
The upper floor also includes a cedar closet measuring approximately 17 by 8 feet.
At roughly 136 square feet, the closet is unusually substantial for a secondary storage space.
Cedar-lined closets are traditionally valued for storing clothing, textiles and other belongings, particularly items that benefit from a dedicated storage environment.
The size of this particular closet offers considerable flexibility for seasonal wardrobes and household storage, although the listing does not specify its shelving configuration or environmental controls.
The upper floor’s arrangement also reinforces the separation between the primary suite and secondary bedrooms.
With the owners’ accommodations on the main level, family members and guests can occupy the upper floor without compromising the privacy of the primary wing.
A Walkout Lower Level Designed for Entertaining
The home’s walkout lower level adds another substantial dimension to its living space.
A family room and recreation area provide flexible settings for gatherings, movie nights and informal activities.
ADVERTISEMENT
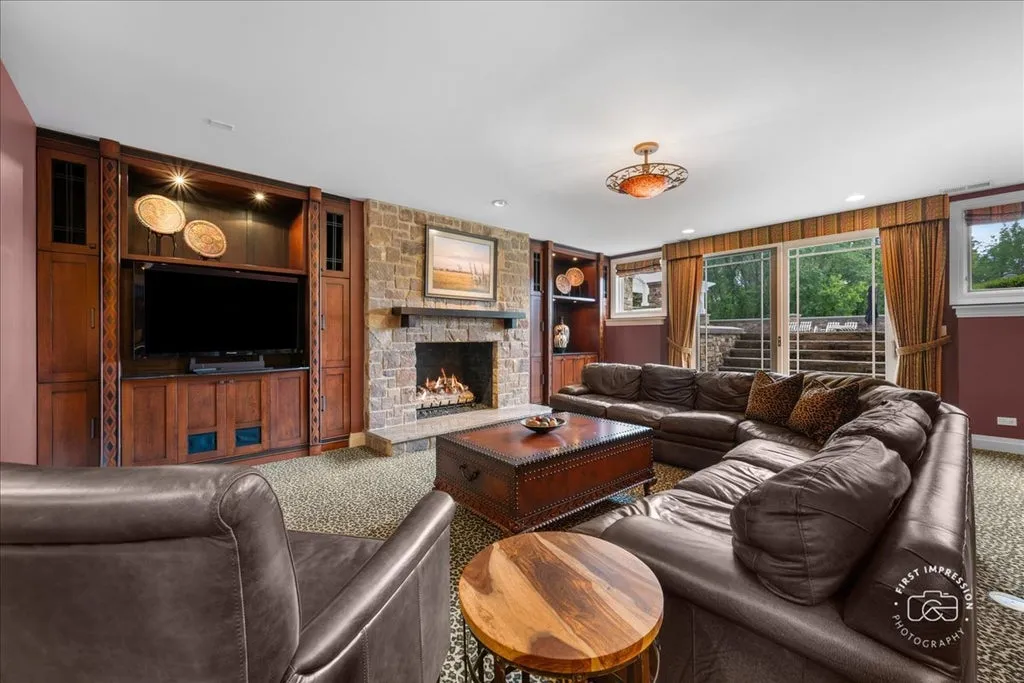
A full bar creates a dedicated entertaining destination, allowing guests to gather downstairs without relying on the main-floor kitchen.
ADVERTISEMENT
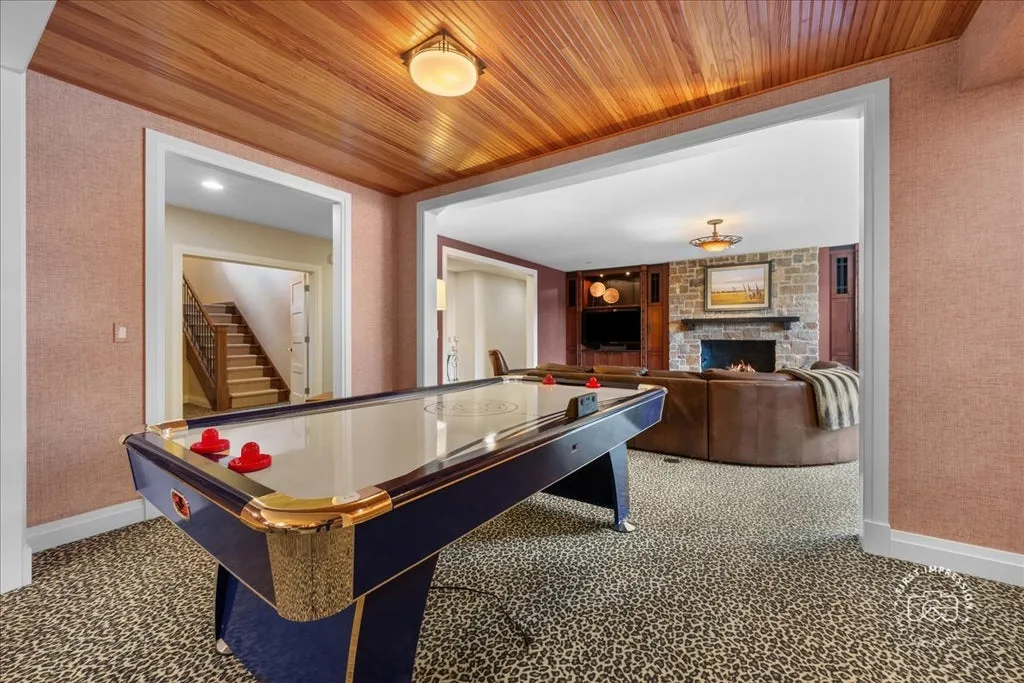
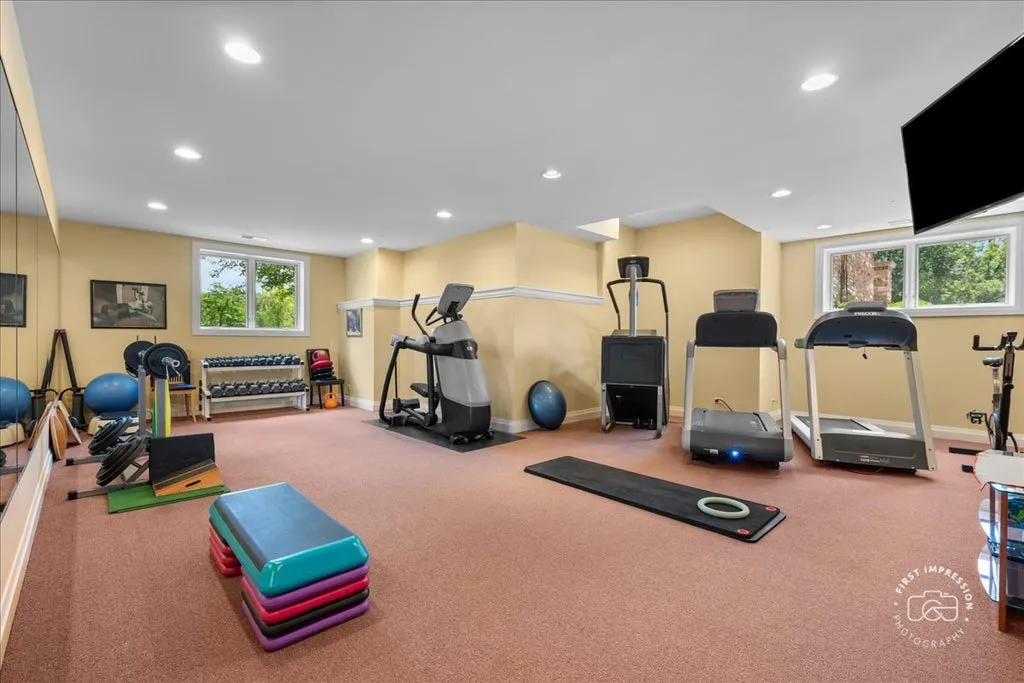
The level also includes an exercise room, bathroom and extensive storage.
Direct access to the garage adds practical convenience, particularly for moving equipment, supplies or other items between the lower level and vehicle-storage areas.
ADVERTISEMENT
The walkout configuration is important because it connects the lower floor to the outdoor landscape.
Rather than functioning as an enclosed basement, the space can operate as an extension of the property’s recreational environment, with convenient access to the grounds.
For a household that entertains frequently, this separation between the formal main-floor rooms and more casual lower-level spaces provides flexibility for different kinds of gatherings.
A Resort-Style Pool Against a Protected Forest Backdrop
Outside, the estate’s landscaping is organized around an in-ground swimming pool, hot tub and expansive stone terraces.
ADVERTISEMENT
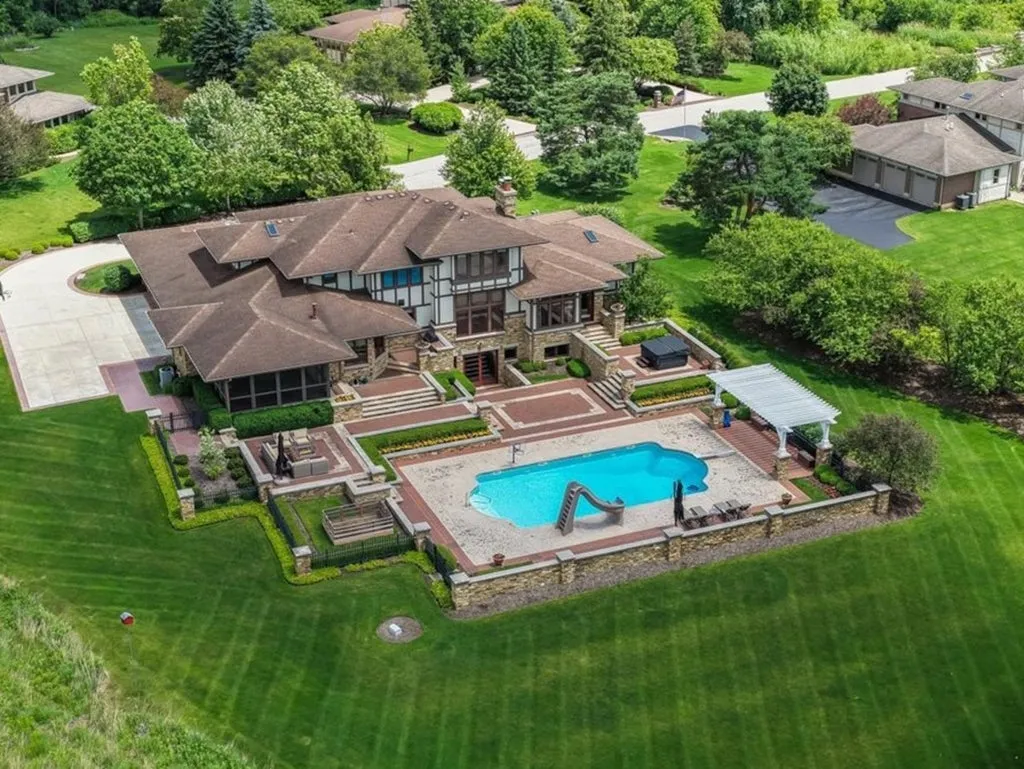
Multiple outdoor gathering areas allow residents and guests to move between swimming, dining and relaxing without concentrating every activity in one location.
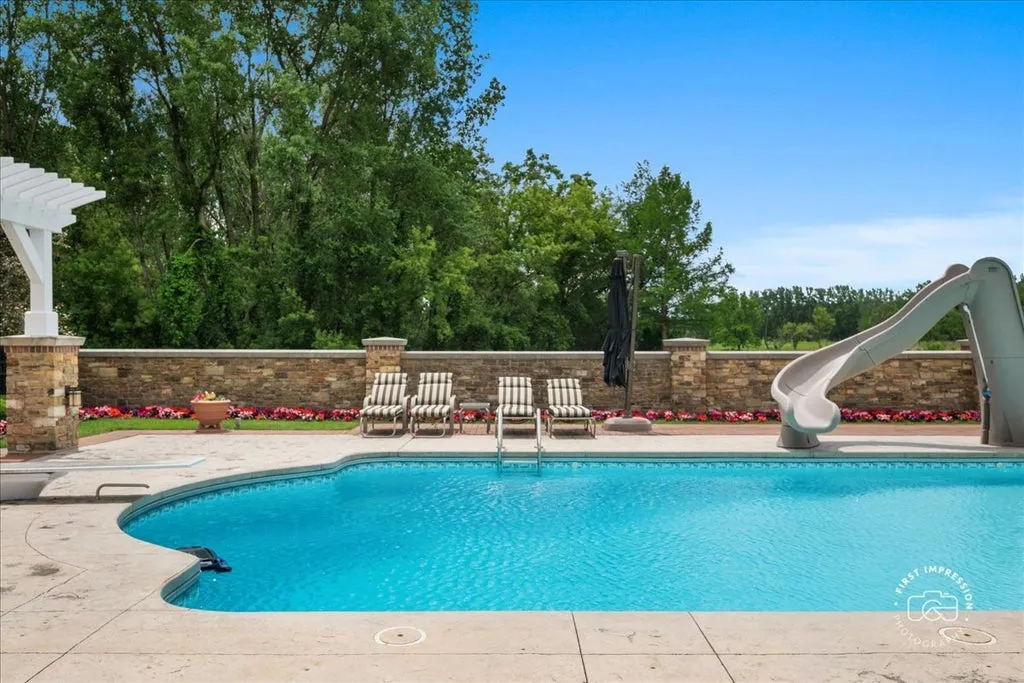
The terraces provide substantial hardscaped space for furniture and entertaining, while carefully maintained gardens soften the transition between the residence and the surrounding natural landscape.
ADVERTISEMENT
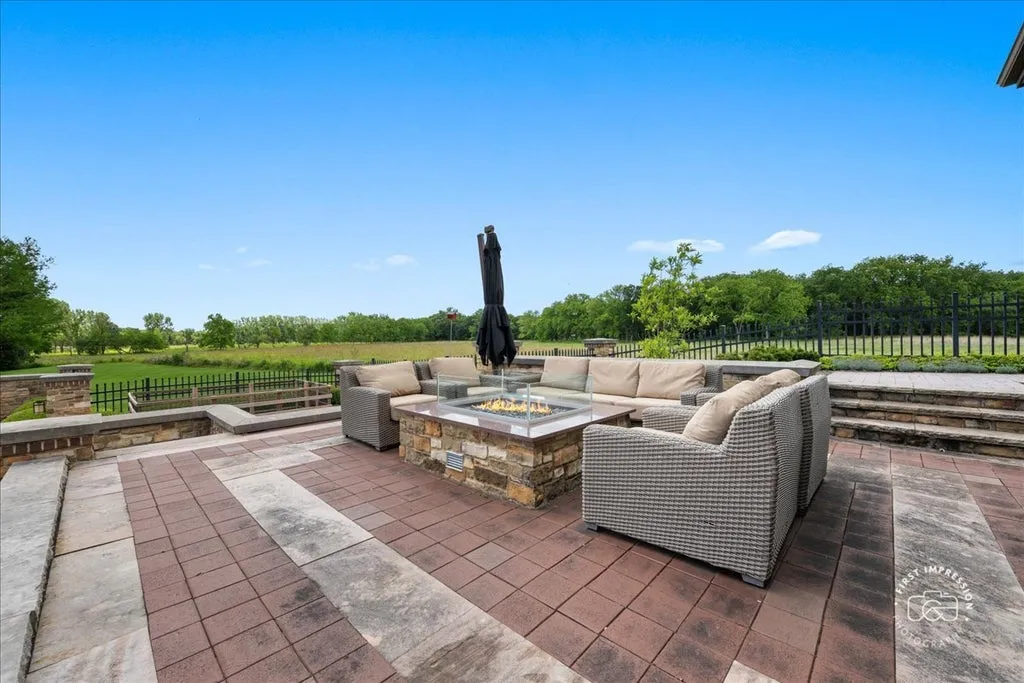
The pool area is particularly notable for its relationship with the adjacent forest preserve.
Rather than looking directly toward neighboring backyards, the outdoor spaces benefit from views of protected woodland and prairie.
ADVERTISEMENT
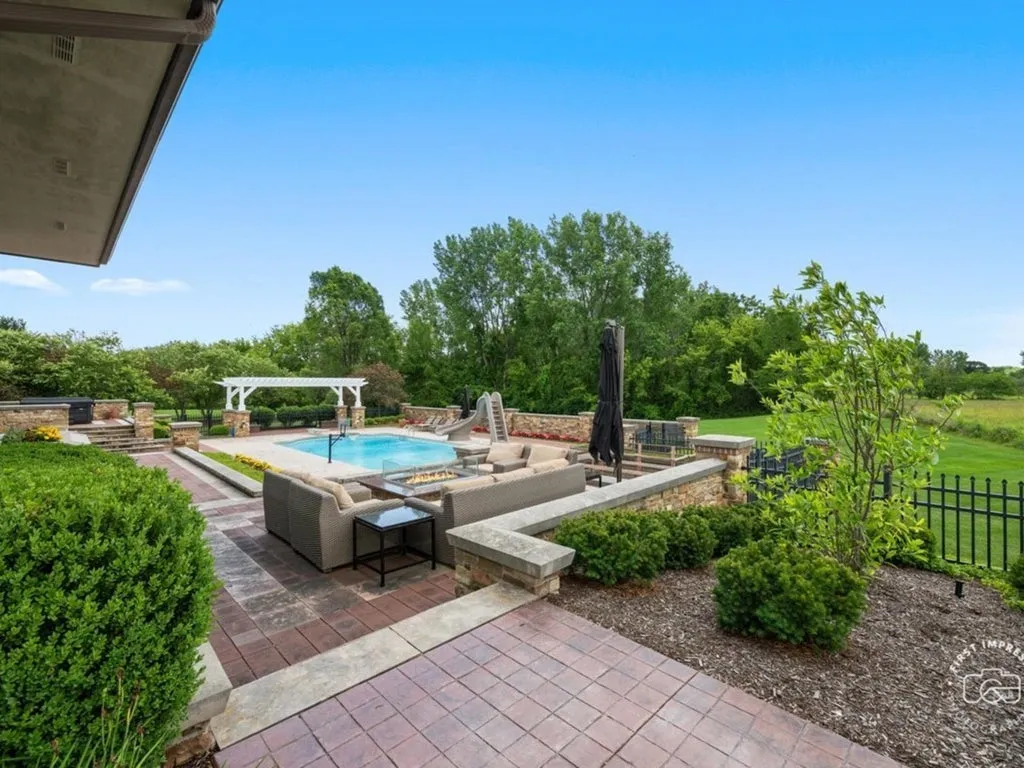
The listing highlights the sunsets over the prairie as one of the property’s memorable experiences, describing them as “magical.”
That observation captures an important distinction. While the swimming pool and terraces provide the recreational amenities expected of a luxury estate, the adjoining landscape gives those amenities their particular atmosphere.
The property offers a resort-style outdoor environment without requiring the grounds themselves to occupy an enormous parcel.
Two Sides Bordering 200 Acres of Protected Open Space
The most significant element of the property’s setting is its position beside approximately 200 acres of protected forest preserve.
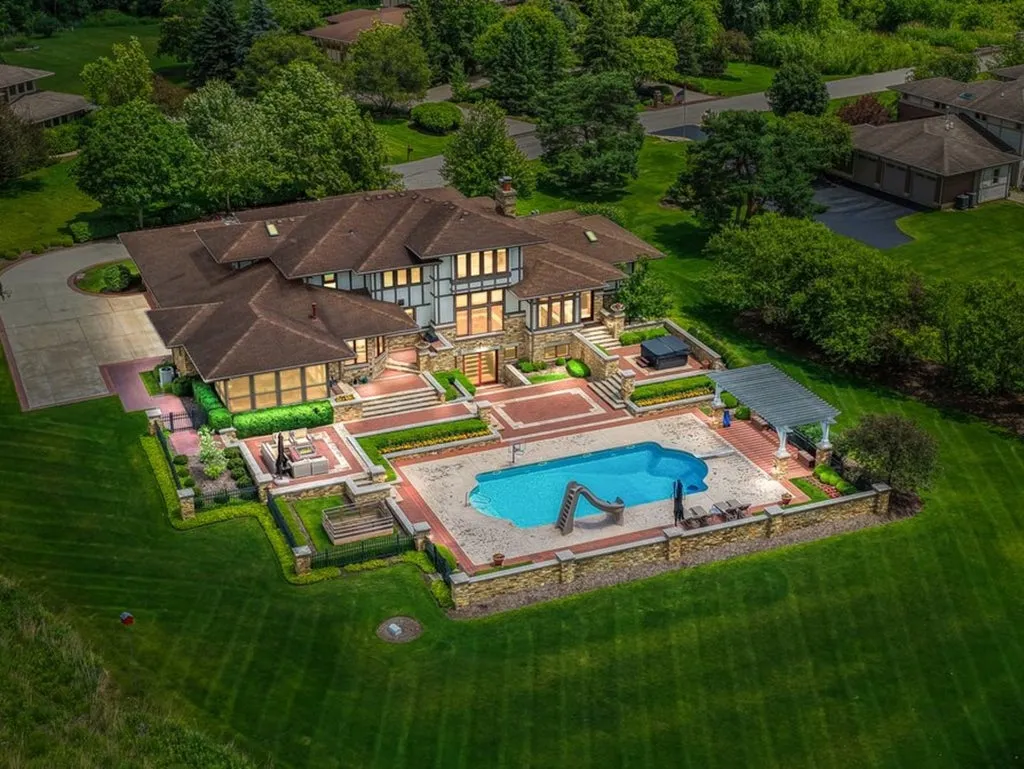
According to the listing, the preserve borders the homesite on two sides, creating an unusually extensive natural backdrop for a 1.2-acre residential property.
This arrangement offers a different experience from a house surrounded by other large private estates.
The landscape beyond the property is not simply another homeowner’s yard. It is described as protected open space, giving the residence a visual connection to a much broader natural environment.
That setting can contribute to privacy, wildlife observation and seasonal views, although the precise boundaries, conservation protections and any public access arrangements should be confirmed through the relevant preserve authority and property records.
The preserve’s presence also shapes the experience of the house throughout the year.
Spring and summer bring dense greenery, while autumn introduces changing foliage and winter opens longer views through the trees.
The home’s extensive windows, screened porch and outdoor terraces are positioned to take advantage of those seasonal changes.
For buyers who value nature, the setting may be more consequential than any single interior amenity.
St. Charles Living With Access to Schools and Riverfront Parks
The estate is located in the St. Charles area of Illinois, a western Chicago suburb known for its historic downtown, Fox River setting and established residential neighborhoods.
ADVERTISEMENT
The community offers restaurants, shopping and riverfront recreational areas, providing a contrast to the property’s more secluded atmosphere.
The listing identifies the home as being within Community Unit School District 303, an important consideration for households with school-age children. Specific school assignments should be verified with the district.
St. Charles also offers access to parks and trails along the Fox River, expanding the outdoor recreation opportunities available beyond the property’s immediate surroundings.
That combination is central to the estate’s appeal.
The residence offers a quiet, nature-oriented environment at home while remaining connected to the amenities of an established suburban community.
Readers can explore the complete photography, current availability and additional property details through the Zillow listing here.
The $2,199,000 Asking Price and an Earlier Land-Era Sale
The estate is currently offered for $2,199,000, equivalent to approximately $261 per square foot based on its reported 8,426 square feet of living space.
The supplied property history includes a February 2004 sale recorded at $280,000.
ADVERTISEMENT
However, the existing residence was built in 2007, three years after that transaction.
The earlier sale therefore predates construction of the current home and should not be treated as a directly comparable transaction for the completed estate.
The difference between the 2004 sale and the present asking price is $1,919,000, but it cannot reliably be interpreted as property appreciation because the physical improvements have changed substantially.
The available information does not identify the original construction cost, subsequent renovation expenditures or a later completed sale of the finished residence.
The current asking price reflects the seller’s present marketing position for an 8,426-square-foot custom home with substantial recreational amenities and an unusual preserve-adjacent setting.
Price-per-square-foot comparisons should also account for differences in architecture, finish quality, lot characteristics and proximity to protected open space.
In this case, the adjoining preserve is a particularly important qualitative attribute that a simple square-foot calculation cannot capture.
A Home Where the Landscape Is Part of the Architecture
The most compelling aspect of 39W973 Crosscreek Lane is the way the house has been designed around its setting.
The soaring family room frames the outdoors through expansive windows. The kitchen and keeping room connect to a screened porch. The primary suite opens directly toward the pool, while the walkout lower level extends the recreational spaces toward the grounds.
These connections make the landscape an active part of daily living rather than merely scenery beyond the windows.
The interior craftsmanship reinforces that relationship. Walnut beams, maple woodwork, stone fireplaces and custom cabinetry bring natural textures into the residence, creating a consistent architectural character.
At $2,199,000, the estate offers a combination of substantial interior space, resort-style amenities and a setting bordered by approximately 200 acres of protected forest preserve.
For buyers seeking privacy and natural surroundings without leaving the St. Charles area, that relationship between architecture and landscape is likely to be the property’s defining attraction.
Property Overview
39W973 Crosscreek Lane in St. Charles, Illinois, is offered for $2,199,000. Built in 2007, the custom Prairie-style residence encompasses approximately 8,426 square feet with four bedrooms and seven bathrooms on a 1.2-acre parcel.
The property is bordered on two sides by approximately 200 acres of protected forest preserve.
Interior features include maple doors and trim, custom walnut cabinetry, a dramatic family room with walnut beams and stone fireplace, a chef’s kitchen with island seating for six, a fireside keeping room with coffee bar and a screened porch.
The first-floor primary suite includes a spa bathroom, mosaic-tile shower, generous closet space and direct patio access to the pool and hot tub. An adjoining office features built-in desks for two.
Upstairs are three ensuite bedrooms and a 17-by-8-foot cedar closet.
The walkout lower level includes a family room, recreation area, full bar, exercise room, bathroom, storage and garage access.
Outdoor amenities include an in-ground swimming pool, hot tub, extensive stone terraces, landscaped gardens and views toward the adjacent forest preserve. The property also has a three-car garage and is identified as being within St. Charles Community Unit School District 303.
Listing Representation
The estate is represented by Jackie Murray of @properties Christie’s International Real Estate.
Jackie Murray @properties Christie’s International Real Estate 630-398-9363




























