A Spiral Staircase Climbs From a Two Story Library to a Private Office at This Rancho Santa Fe Estate Asking $7,988,000
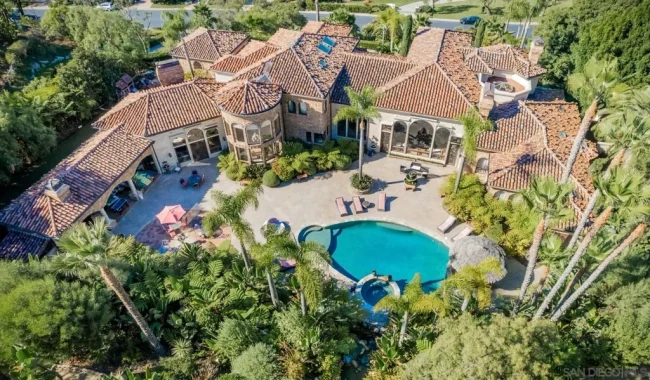
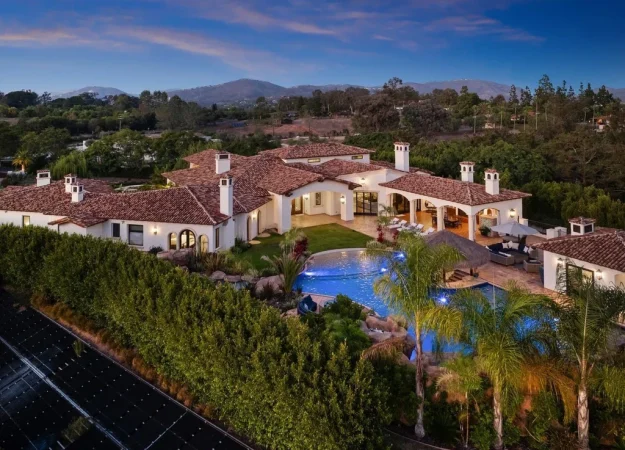
A spiral staircase in the library at 17949 Circa Oriente, Rancho Santa Fe, CA 92067, climbs past two levels of shelving to a private executive office. The Mediterranean house in South Fairbanks Ranch is asking $7,988,000. Outside, a curving pool and a rock waterfall sit among mature palms.
ADVERTISEMENT
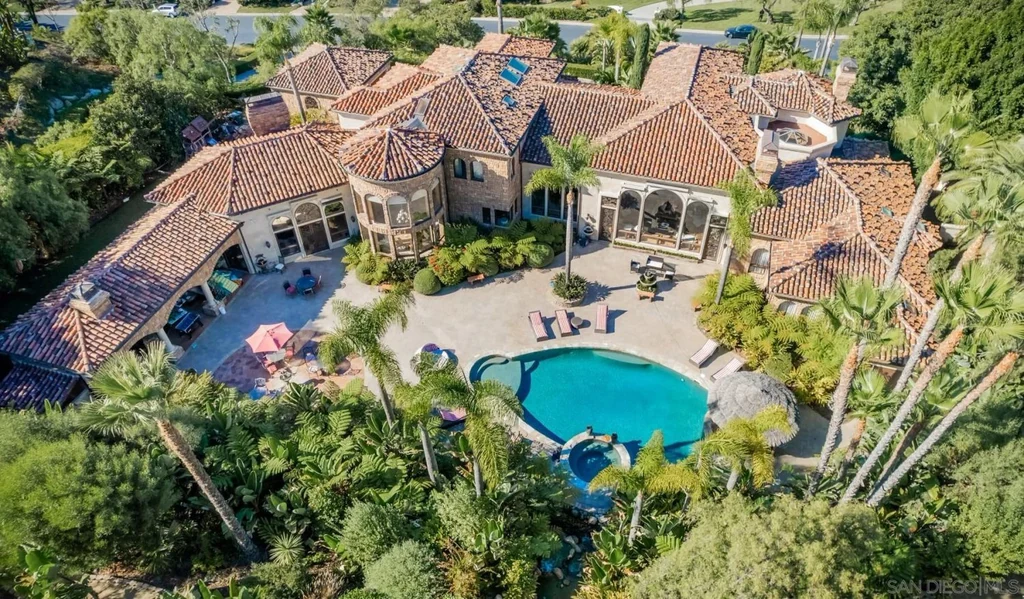
Listed by Lindsay Dunlap of Compass, the property encompasses a reported 8,444 square feet on approximately 1.66 acres. Five bedroom suites are accompanied by five full bathrooms and three half bathrooms. The house was custom built in 1995, and the current listing reports more than $4 million in improvements and renovations over the past decade. That investment is presented through a strongly individual architectural vocabulary, with extensive stonework, intricate ceilings and a succession of arched openings.
An Arrival Composed in Stone, Water and Light
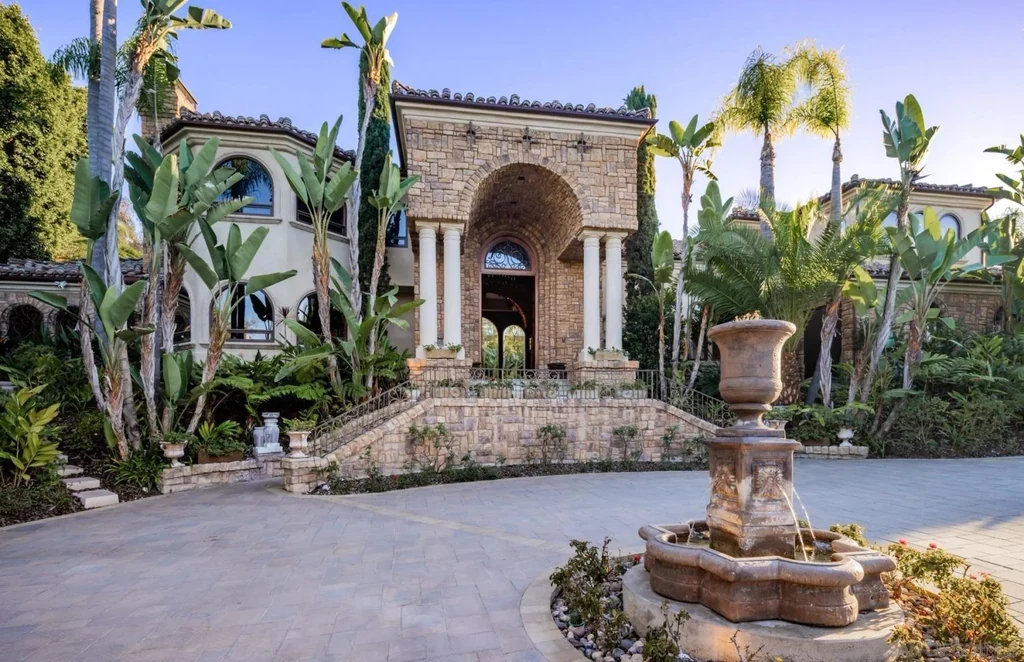
The approach begins in a broad court with a fountain and mature palms. Steps rise toward a deeply recessed entrance, giving the doorway both scale and shelter. The frontage offers an early indication of the material richness inside: pale stone, dark doors and ornamental details establish a formal atmosphere before the principal rooms come into view.
ADVERTISEMENT
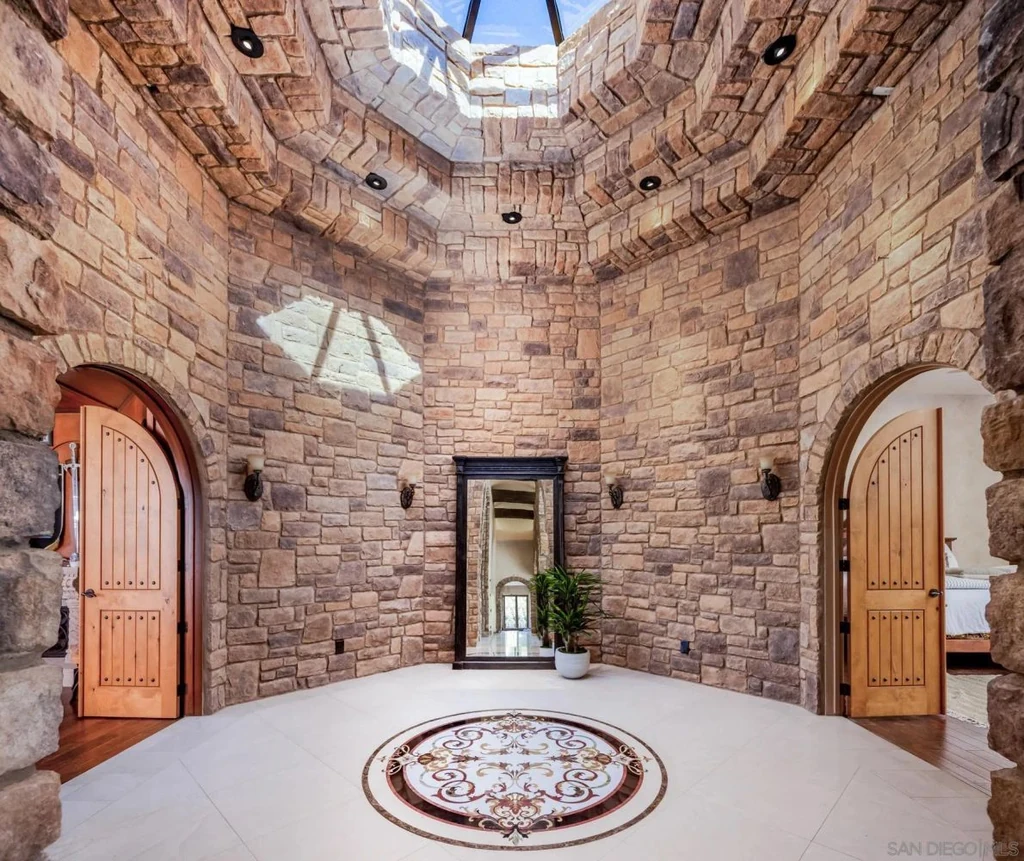
The marketing describes entrance doors approximately 10 feet tall, made with wood and etched glass. Beyond them, the foyer and vaulted passage use repeated arches to draw the eye through the house. A circular stone interior introduces another spatial experience, with an overhead opening bringing light into a room defined by its curved walls. The result is a series of distinct architectural moments rather than a single open volume.
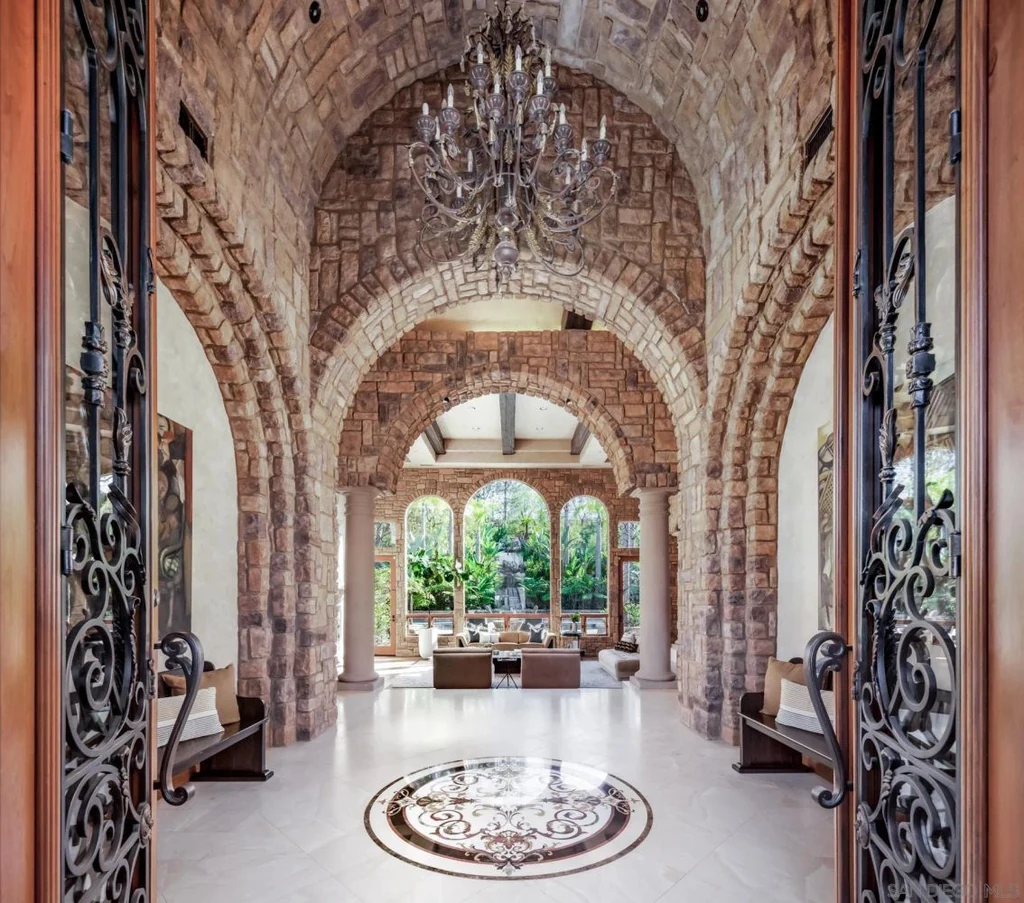
Dunlap’s listing emphasizes “enduring architectural distinction.” That phrase is borne out most clearly in the photographs of the formal rooms, where stone walls, heavy columns and intricately finished ceilings remain the dominant features. Furniture occupies these spaces lightly enough to preserve the long views through the arches and toward the garden. The architectural surfaces carry much of the visual interest themselves.
Grand Entertaining Rooms with a Garden Outlook
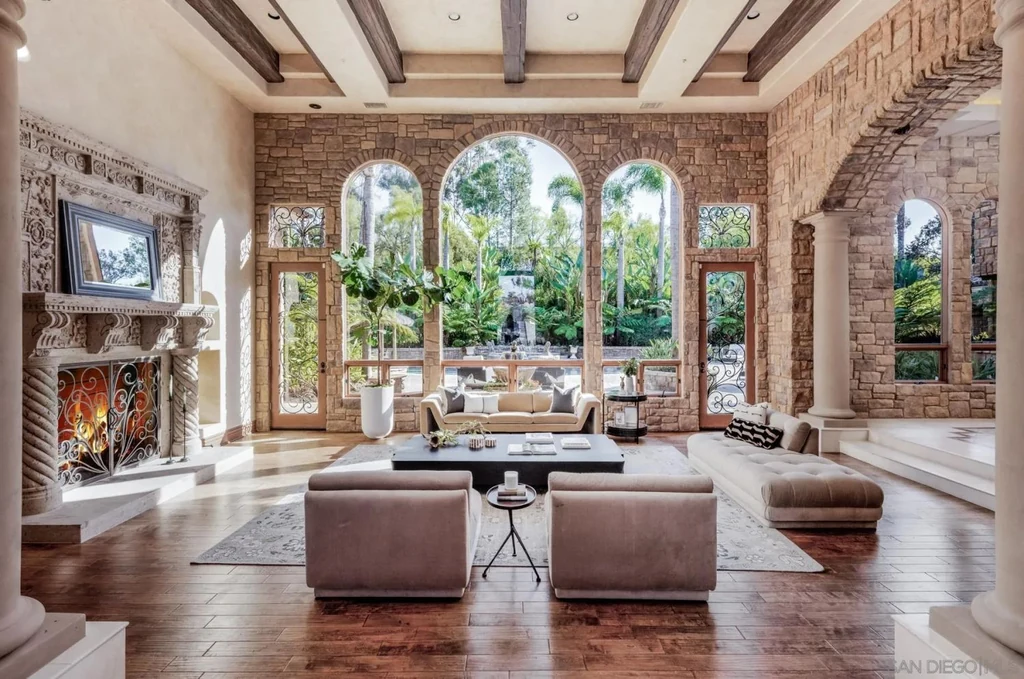
In the formal living room, tall arched windows frame dense greenery outside. A substantial fireplace anchors the seating arrangement, while overhead beams and pale ceiling panels give the room a strong horizontal rhythm. The windows introduce a softer counterpoint to the stone surfaces, letting the garden become part of the room’s daily character.
ADVERTISEMENT
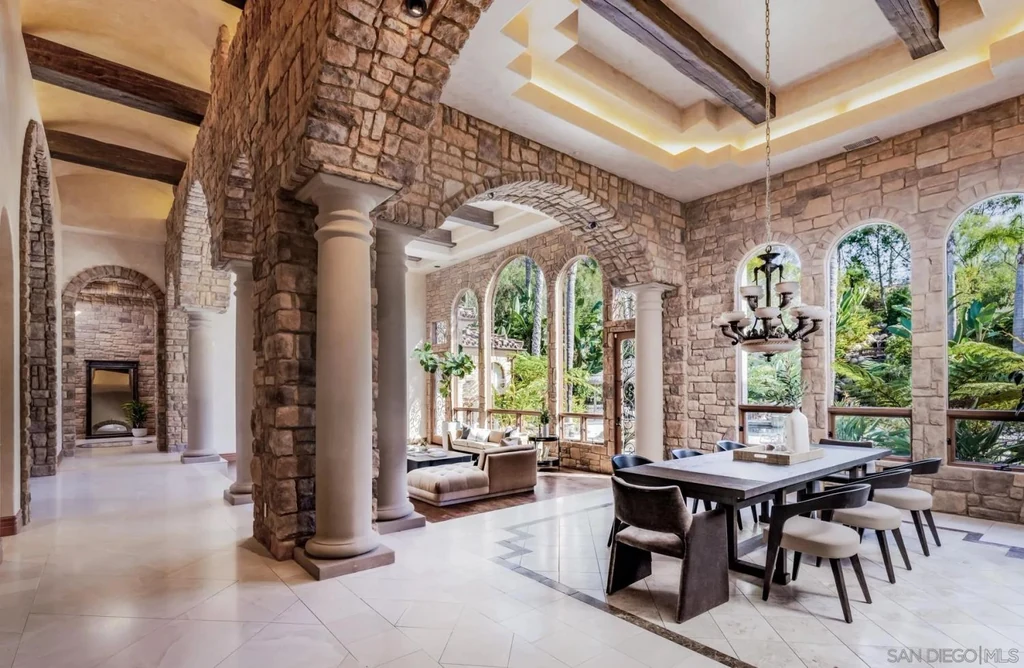
The dining room continues that relationship with the outdoors. A chandelier hangs above a long table, and arched glazing brings daylight to the formal setting. Generous openings connect adjacent spaces, so a gathering can move from reception to dinner without a pronounced break in the architecture. Four fireplaces are listed across the residence, serving the living room, family room, primary bedroom and library.
ADVERTISEMENT
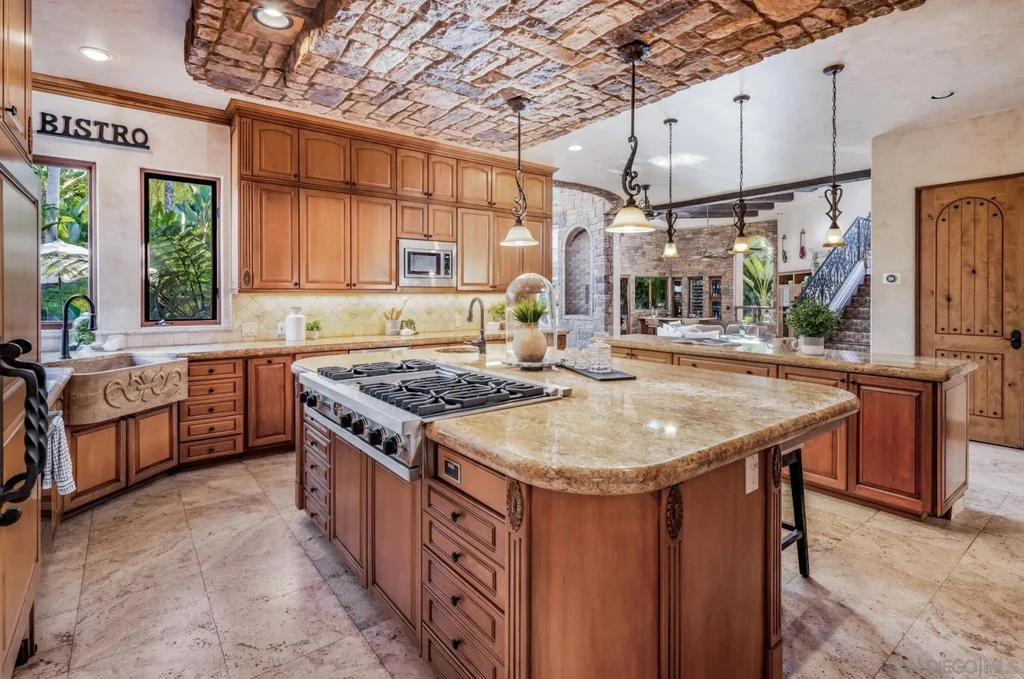
The kitchen offers another expression of the home’s preference for substantial materials. Wood cabinetry wraps the perimeter, with a broad island providing preparation space and seating. The photographed ceiling is richly articulated above a comparatively practical working arrangement. Listed equipment includes a gas stove with six burners, double ovens, refrigerator, microwave and dishwasher, supporting the scale of hospitality suggested by the neighboring rooms.
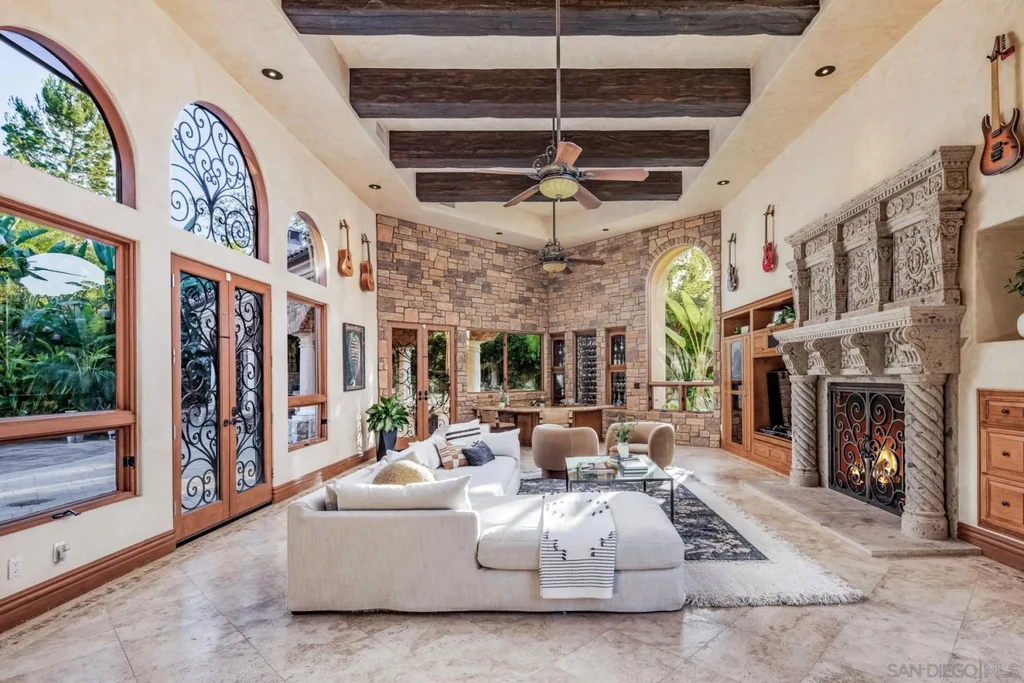
Informal living has its own generous setting beneath exposed beams. The family room combines comfortable seating with large garden facing windows, and a nearby dining nook offers a smaller place to gather. Doors and broad openings extend the sequence toward a covered terrace, connecting the everyday rooms with outdoor meals and evenings beside the pool.
ADVERTISEMENT
A Library That Makes the House Memorable
The library is the feature that separates the interior program from a conventional collection of luxury amenities. Shelving rises through two levels, and a spiral staircase connects the room with a private executive office. Reading, work and retreat become part of an architectural sequence, with height and circulation lending the space a sense of occasion.
ADVERTISEMENT
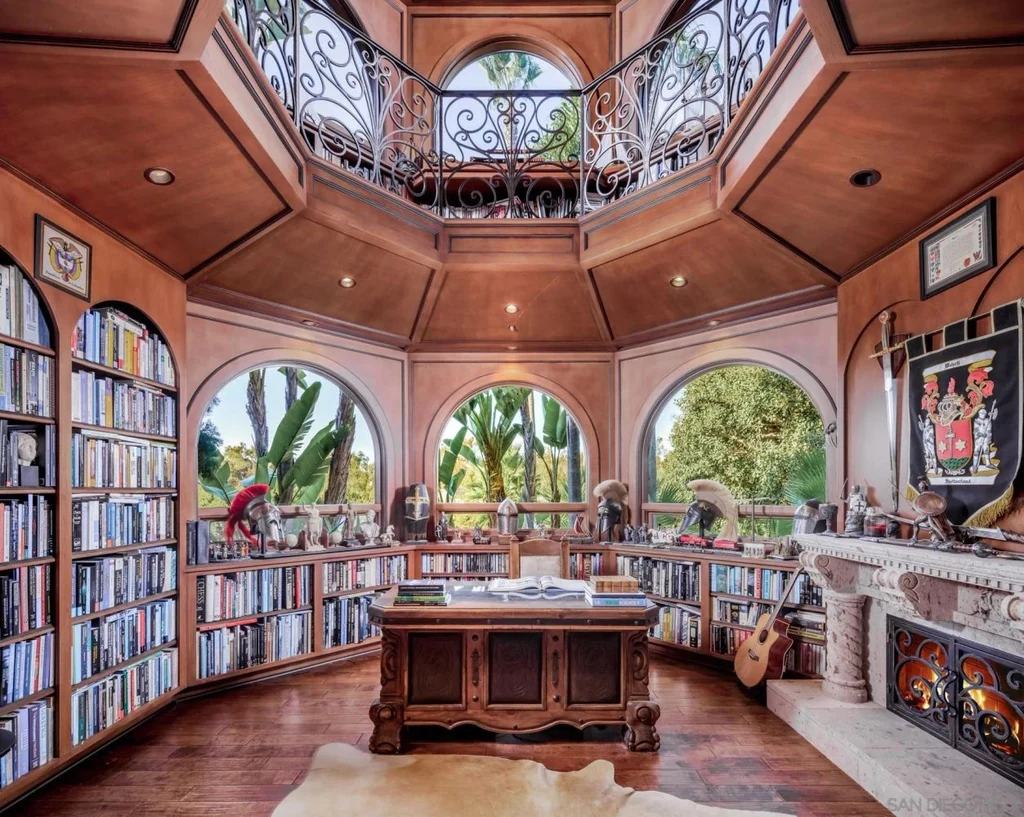
The photographs of the library and workspace show richly toned cabinetry, arched glazing and decorative ironwork. These rooms offer a more enclosed, contemplative atmosphere than the garden facing gathering spaces. For someone who works from home or maintains a substantial book collection, their appeal is easy to understand: the office and library have a defined identity within the larger residence, with enough architectural character to feel like destinations in their own right.
A Main Level Retreat and a Separate Guest Wing
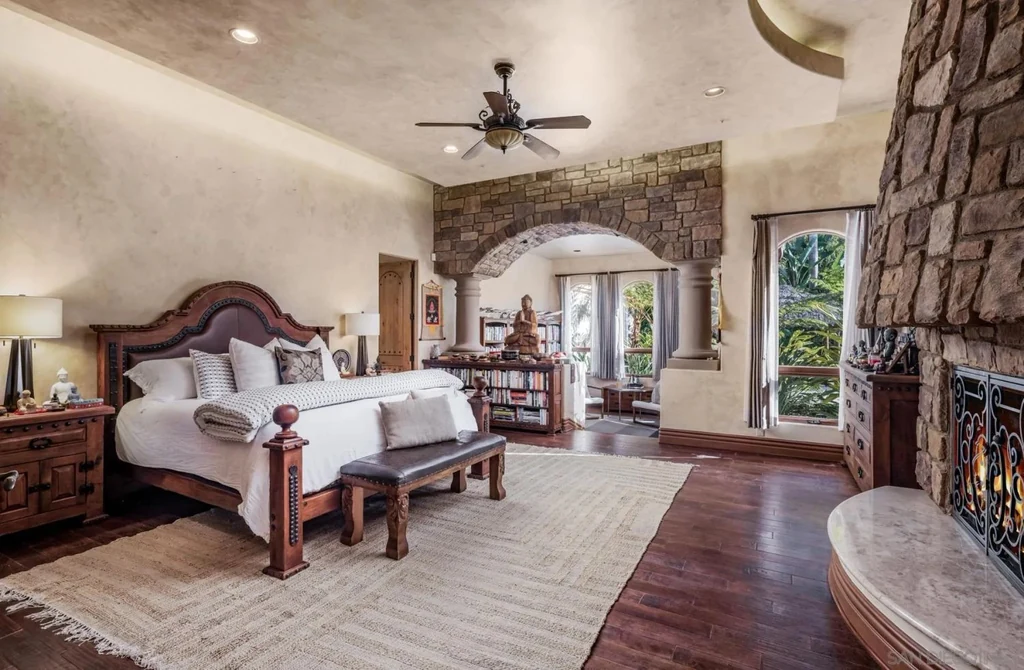
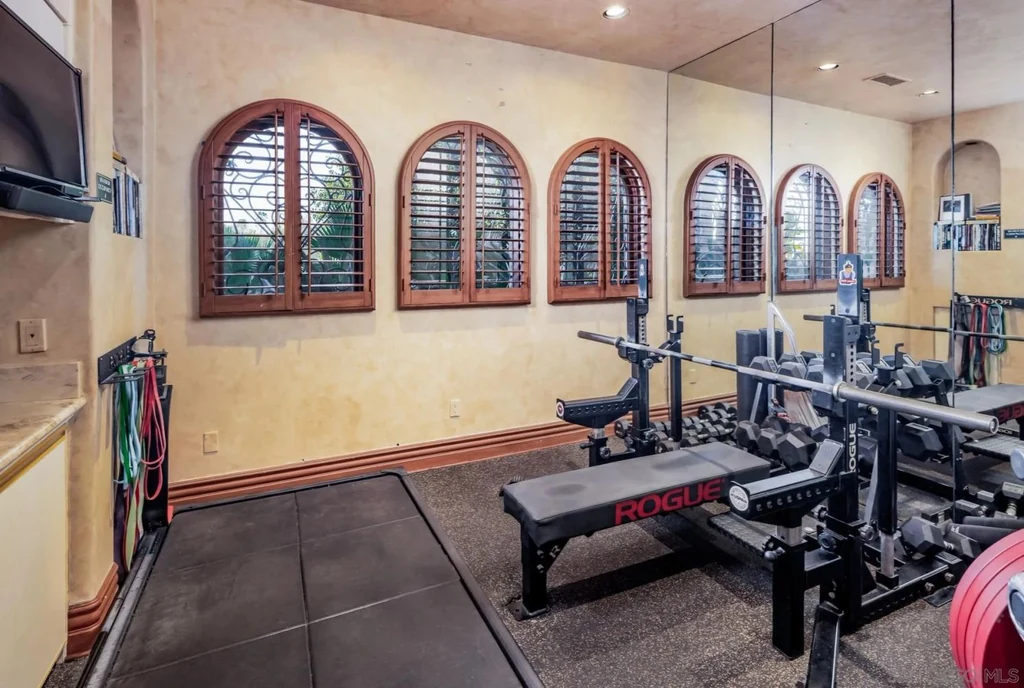
The primary suite occupies the main level, combining a spacious bedroom with dual closets, a private sitting room and a fitness room. A stone fireplace gives the bedroom a focal point, while the sitting room offers a quieter position beside the windows. The arrangement allows several daily routines to remain within the same private suite.
ADVERTISEMENT
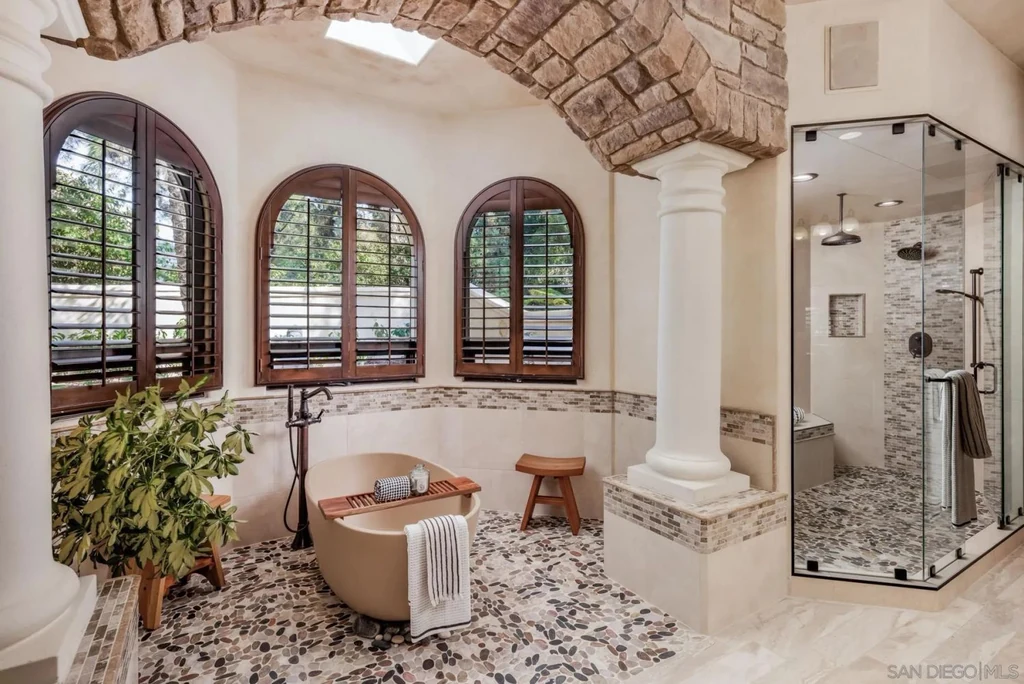
In the primary bathroom, a freestanding tub sits near arched windows, with a separate glazed shower and substantial vanity cabinetry completing the setting. The photographed finishes continue the warm, layered character of the rest of the house. A dedicated exercise space adds another useful dimension to the primary retreat.
ADVERTISEMENT
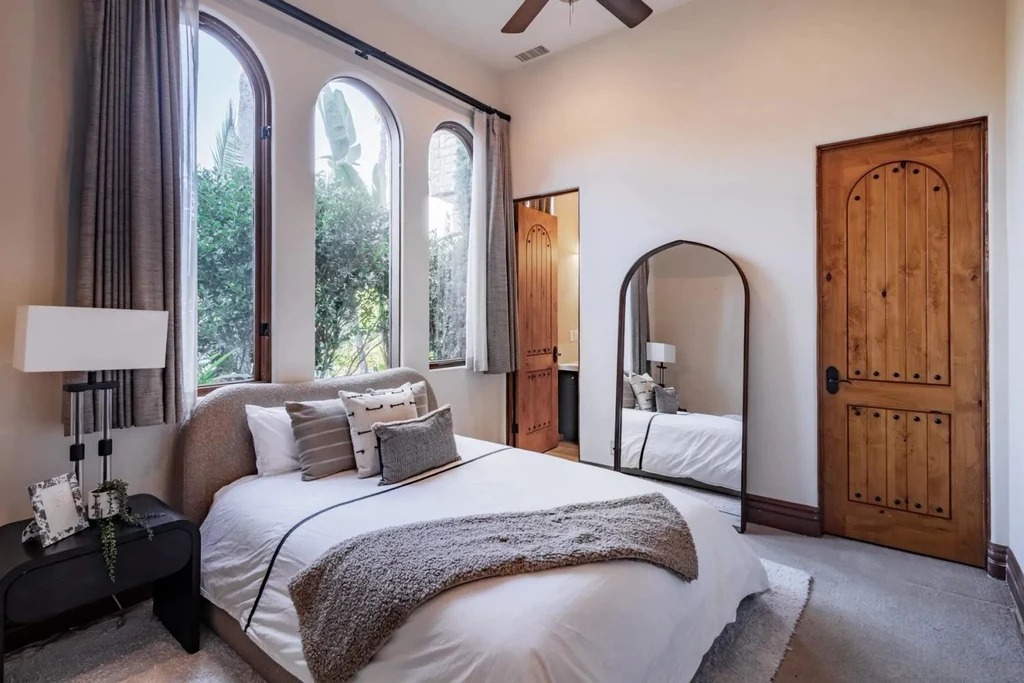
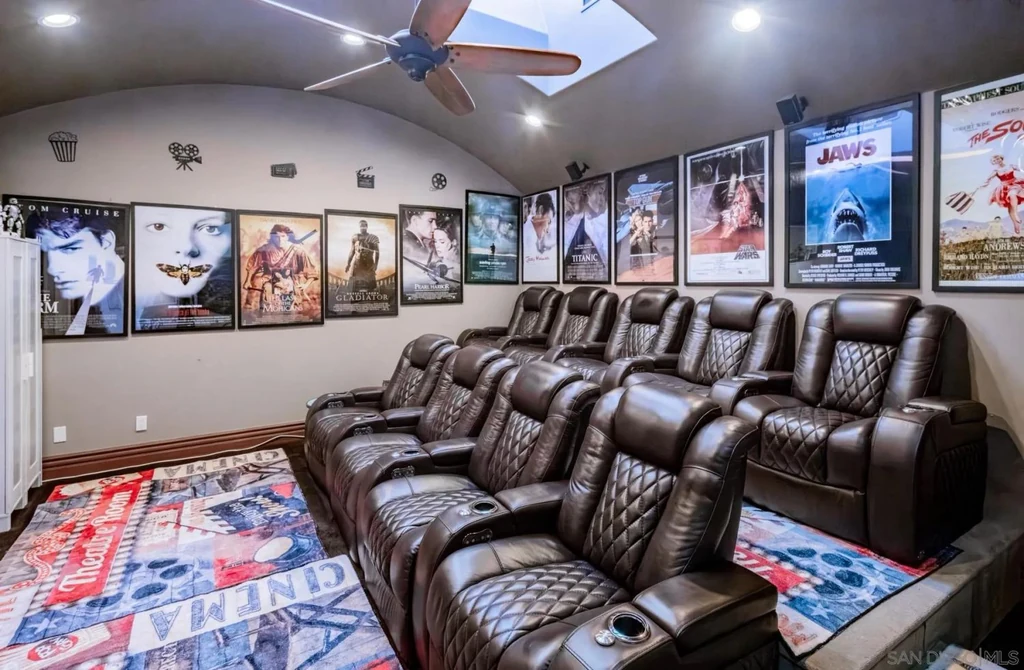
An additional guest suite is located on the main level. Upstairs, a separate wing contains three more bedroom suites, a theater and a loft. This distribution gives visiting family or guests their own part of the house while keeping the primary accommodation downstairs. The theater introduces a different mood altogether, with reclining seats arranged for focused viewing. Four garage spaces are also included in the listing.
ADVERTISEMENT
ADVERTISEMENT
Tropical Grounds Within Fairbanks Ranch
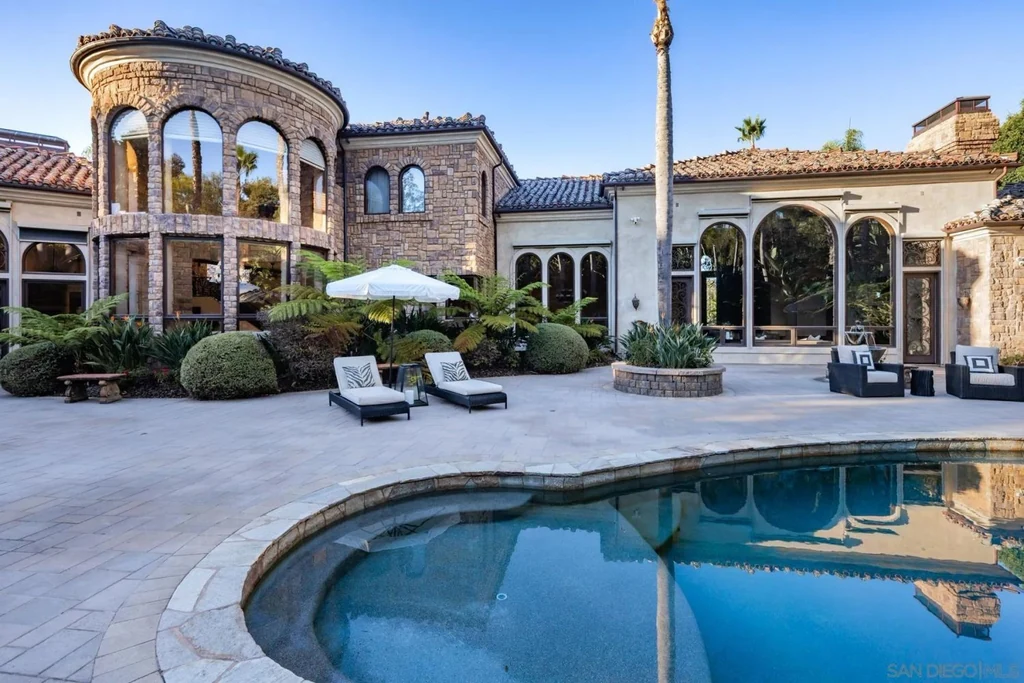
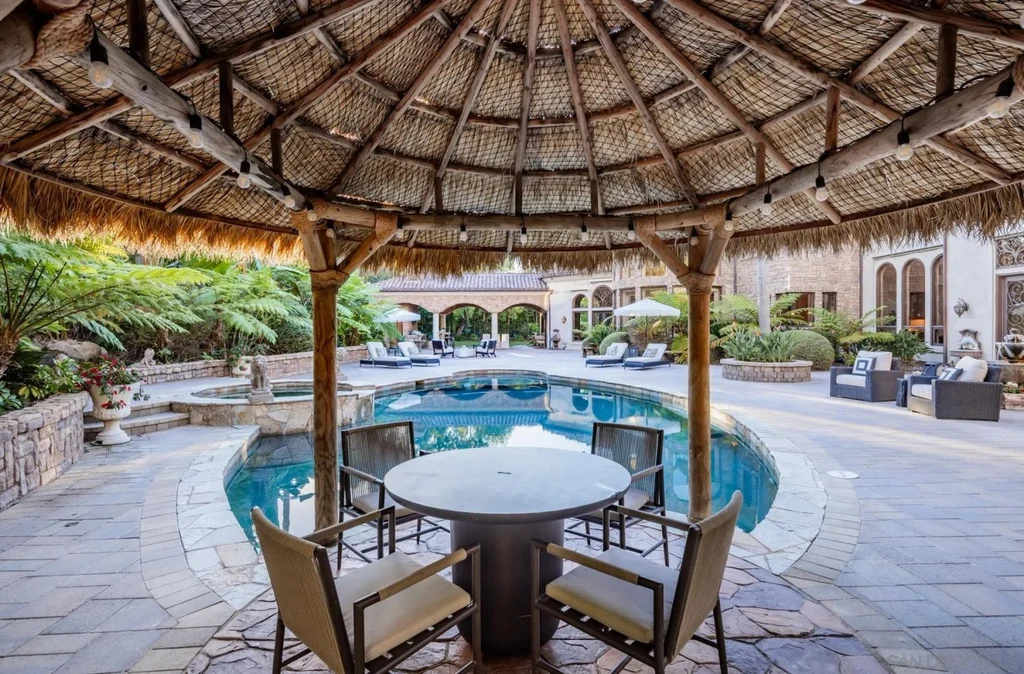
The garden elevation is particularly expressive, with a rounded window bay overlooking the pool and terraces. Curved water edges soften the surrounding paving, and mature palms reinforce the tropical atmosphere. Covered dining and bar areas provide places to settle outside, while a separate pavilion offers another sheltered setting beside the water.
ADVERTISEMENT
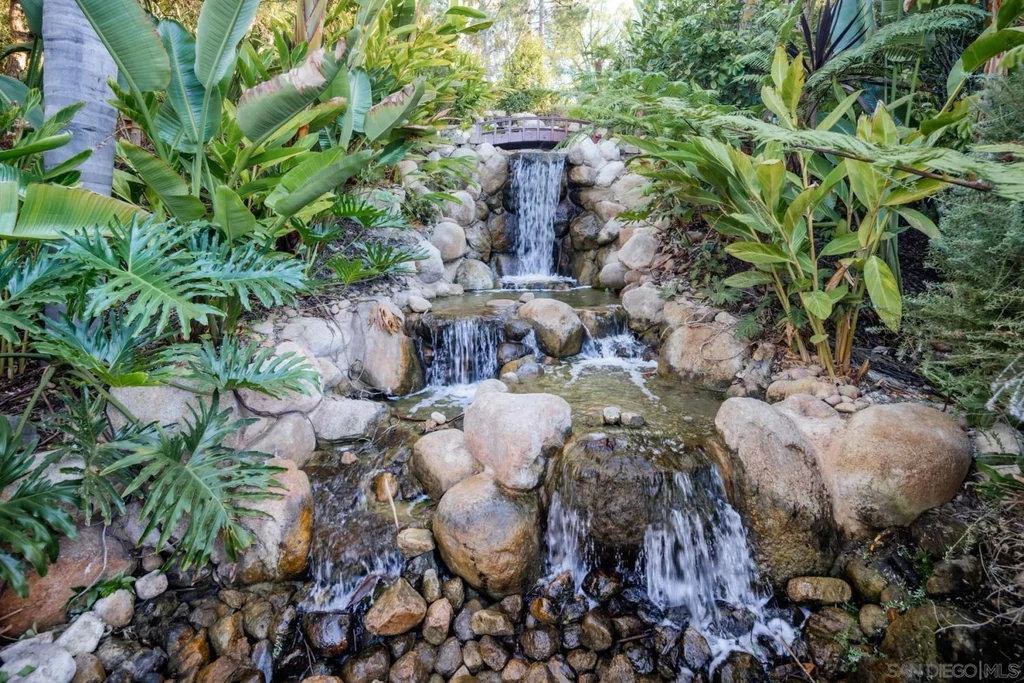
A waterfall, spa and walking paths give the grounds additional layers beyond the central pool terrace. The planting creates changes in scale and enclosure as one moves through the garden, from broad views of the residence to more intimate pockets around the rockwork. The elevated site also carries the mountain and hill views identified in the listing.
ADVERTISEMENT
Fairbanks Ranch adds a broader recreational setting beyond the property’s own gardens. The association identifies five tennis courts, a clubhouse available for private events and an equestrian center, alongside security at the entrances and on patrol. Coastal destinations including Del Mar and Solana Beach are accessible from the area. At 17949 Circa Oriente, the strongest draw remains the house’s own pairing of elaborate indoor rooms with a lush, secluded outdoor world.
Owner comment was not obtained for this article.
Listing and Contact Information
17949 Circa Oriente, Rancho Santa Fe, CA 92067
Lindsay Dunlap, Compass
(760) 533-2326
For additional property details, view the listing on Zillow.