A Lake Tyler Estate With a Sleepover Boathouse and Three Boat Lifts Asks $4,990,000
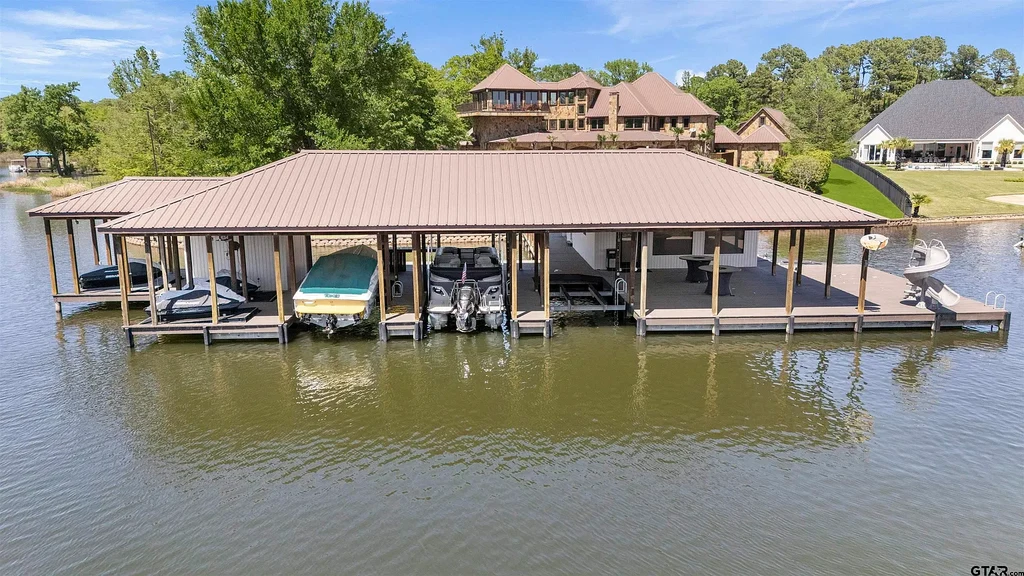
At the water’s edge of 17873 Slack Road, Whitehouse, TX 75791, a substantial boathouse offers more than shelter for a fleet. Its advertised accommodations include a bedroom, bathroom, kitchenette and a room with four bunk beds, giving lake days the option of an overnight stay close to the water.
The Lake Tyler property is asking $4,990,000 through Shauna Bright of Dwell Realty. The main listing reports 10,694 square feet, six bedrooms, five full bathrooms and three half bathrooms. A saltwater pool, a car lift and an upper level bar extend its recreational ambitions well beyond the shoreline.
ADVERTISEMENT
A Boathouse With Its Own Overnight Accommodation
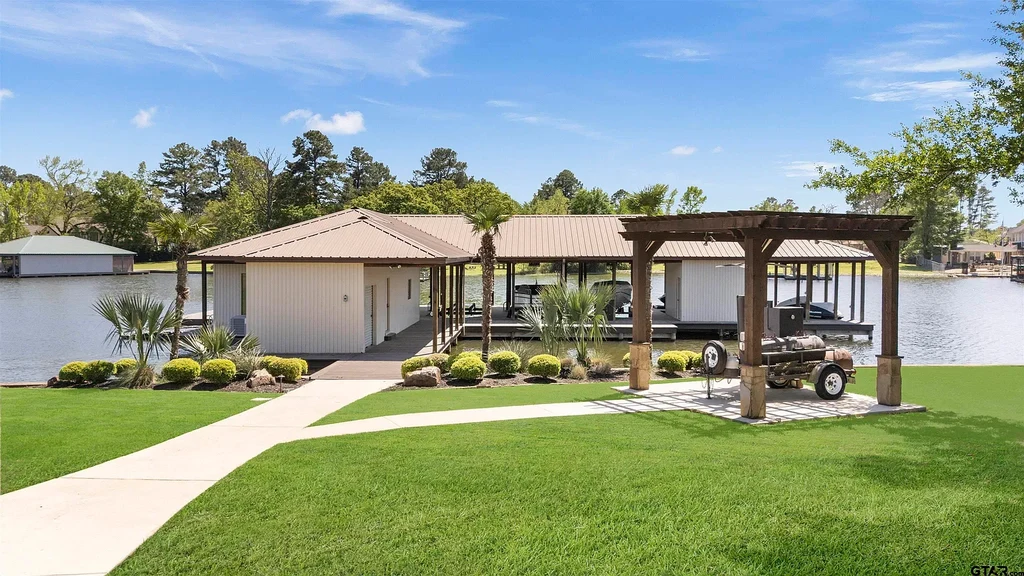
From above, the boathouse is a significant building in its own right. A broad roof covers multiple slips and an open deck, while the residence sits back across a landscaped lawn. The relationship between the two buildings gives the property two distinct gathering points: one at the house and one over the lake.
ADVERTISEMENT
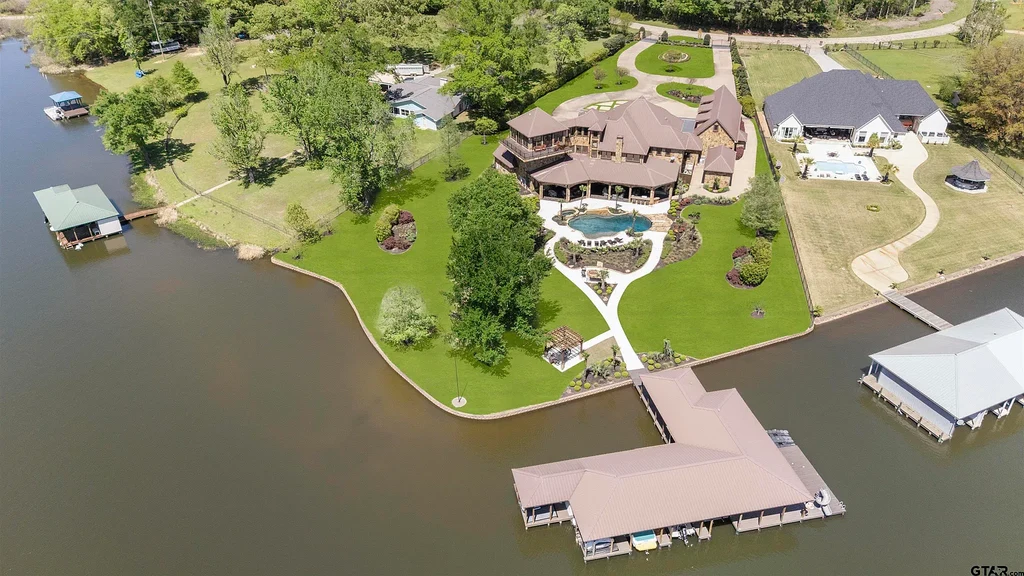
The current marketing lists three boat lifts, three personal watercraft lifts and a separate day platform. Together with the sleeping accommodation and kitchenette, that arrangement gives the waterfront an unusually complete set of facilities for a private residence.
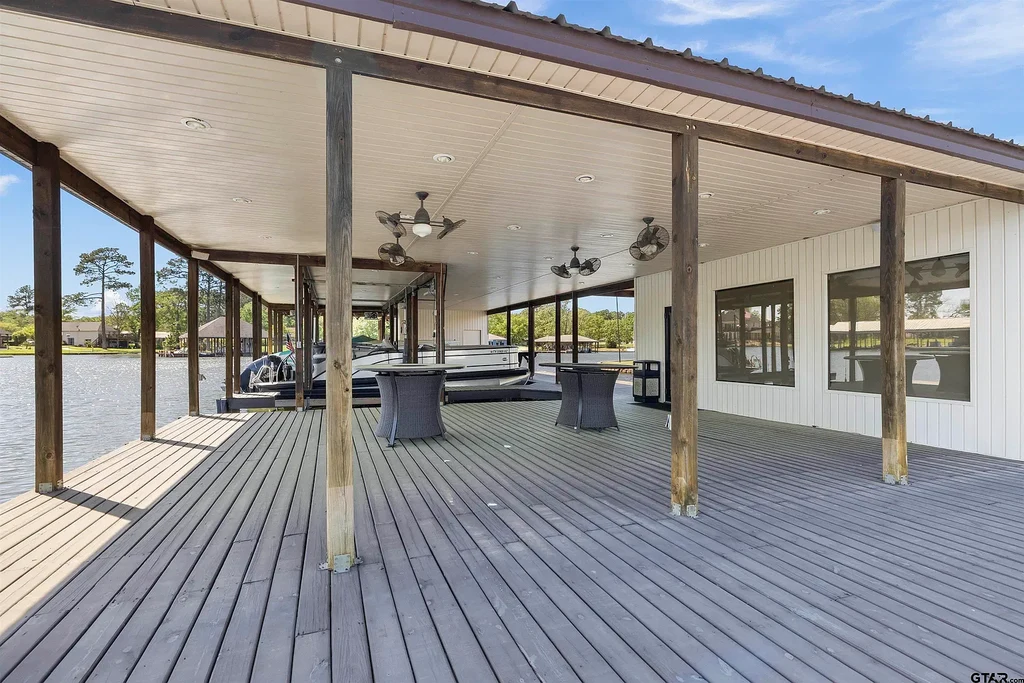
Bright’s published property description calls it a “private boathouse retreat.” The photographs show an expansive covered deck with ceiling fans, pale flooring and open views across the water. Its broad sheltered area provides room to gather between trips on the lake.
ADVERTISEMENT
A Stone House With a Formal Arrival
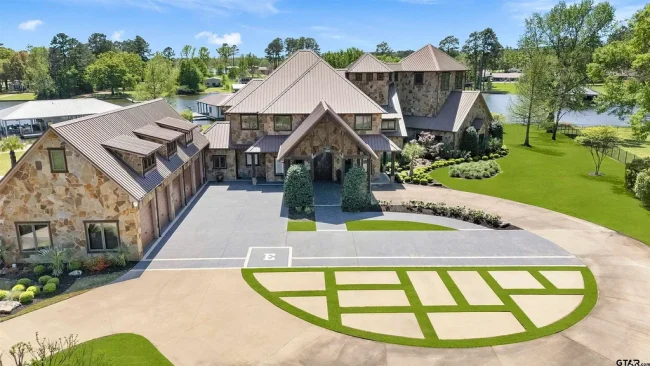
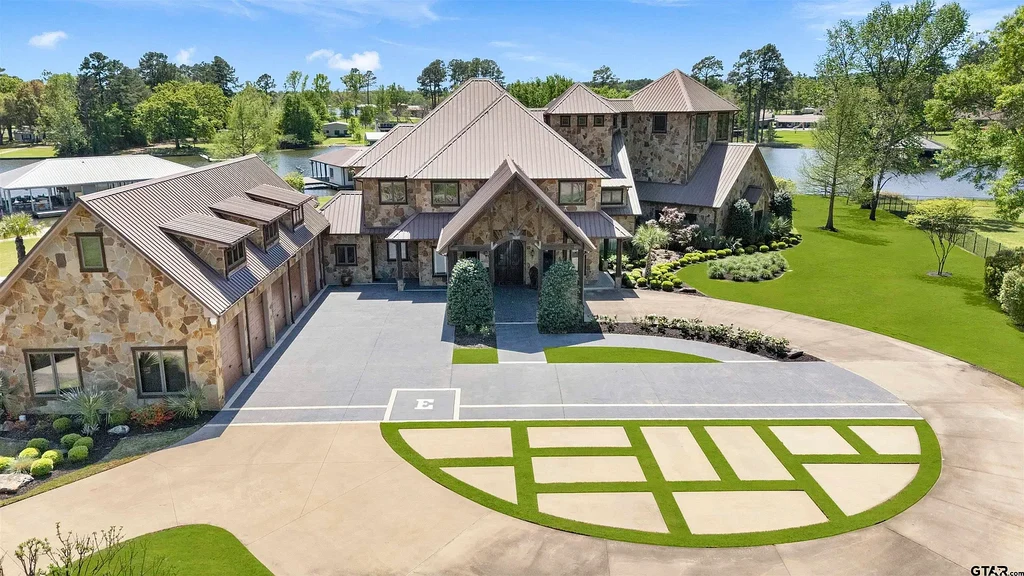
The approach to the residence is more ceremonial. A gated entrance leads toward a motor court, with a tall gabled porte cochere projecting from the stone facade. Dark timber framing beneath the roof and a long line of garage doors give the arrival elevation a strong horizontal scale.
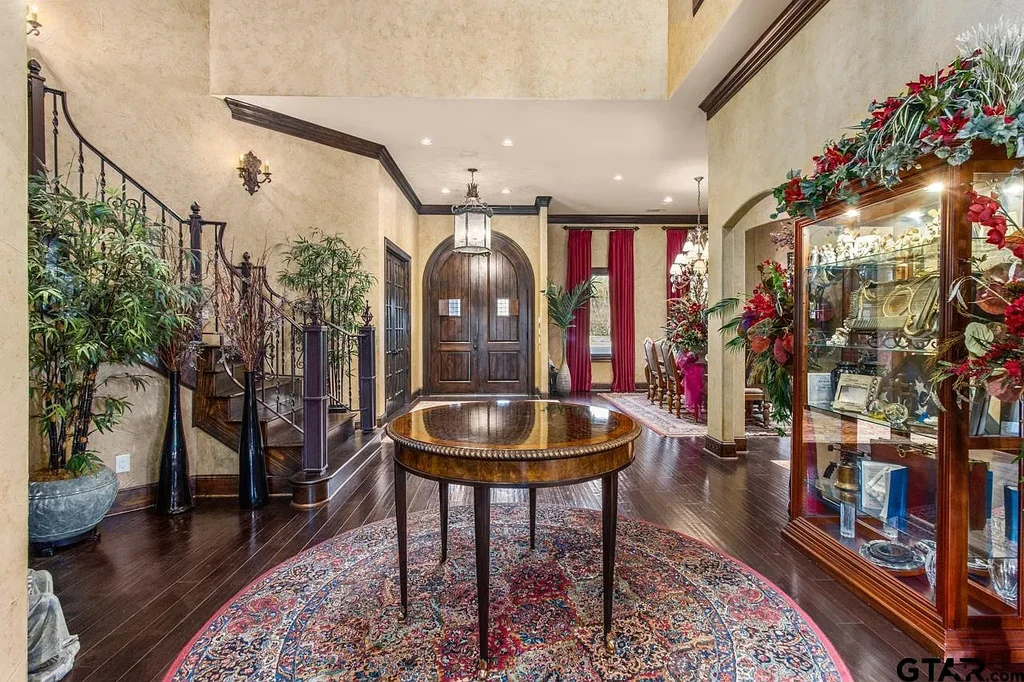
Inside, a curved staircase rises beside the entrance hall. Wood floors, iron balustrades and a tall front door establish a warm, heavily detailed interior. The broad landing above connects visually with the principal living space below.
ADVERTISEMENT
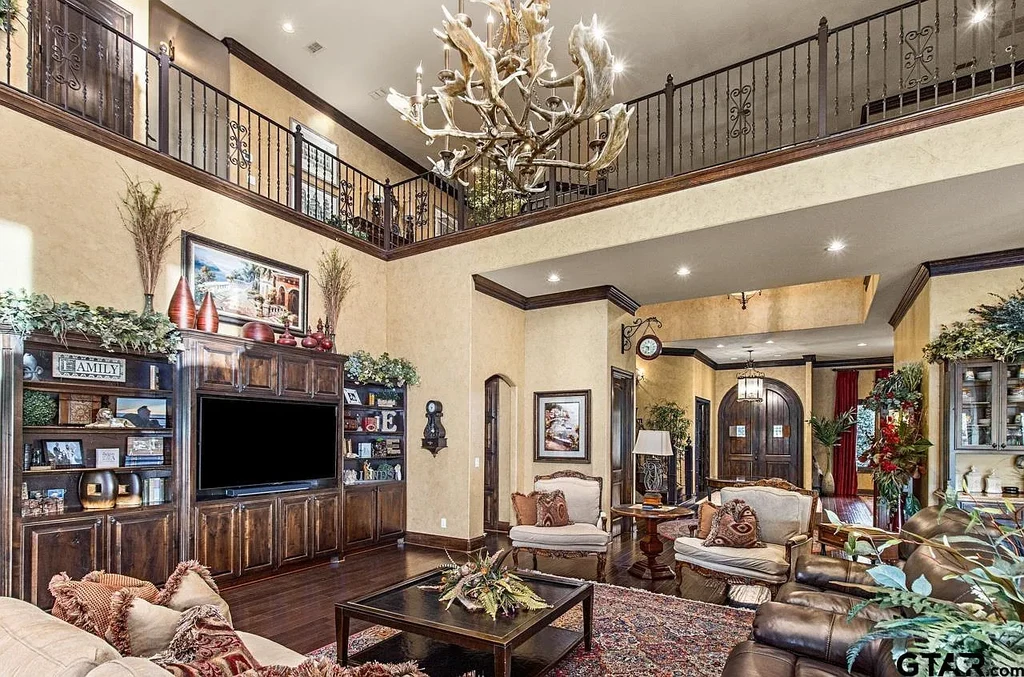
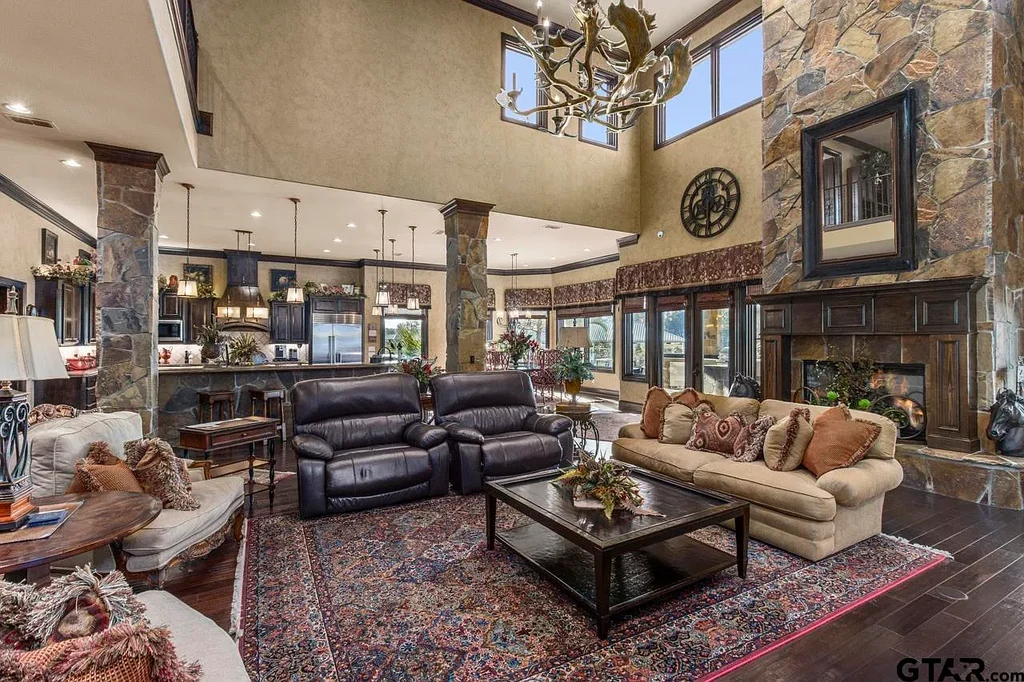
The living room has a chandelier, an overlooking gallery and several groups of seating. Dark timber trim defines the room’s edges, while large windows and glazed doors bring light into a palette of wood, stone and richly colored fabrics.
A Wine Room and a Kitchen Built Around Gathering
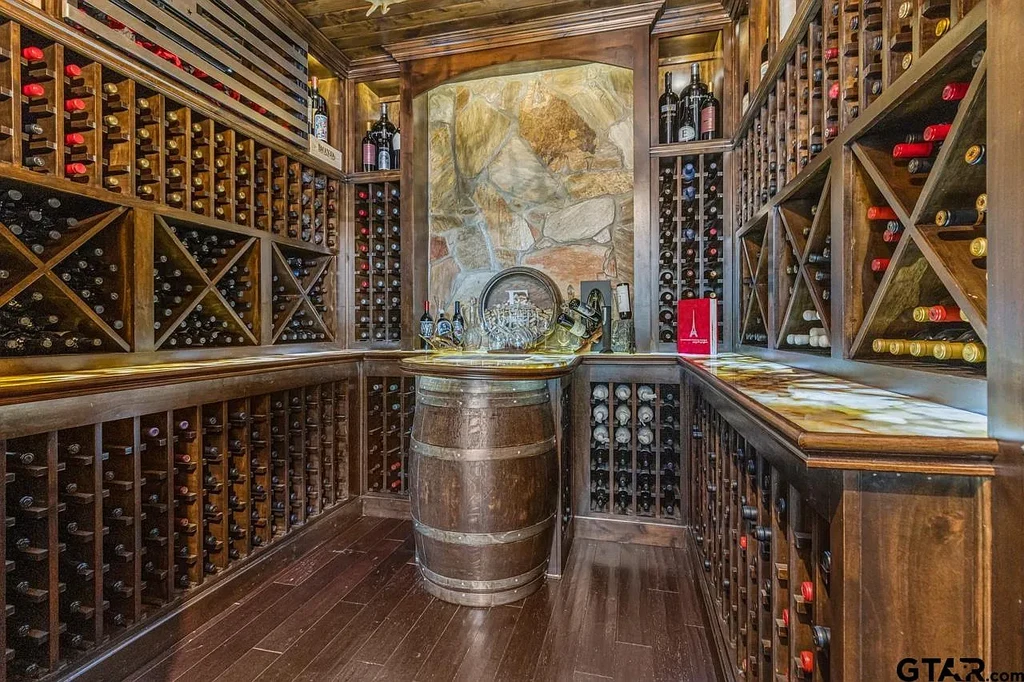
One of the more individual rooms is devoted to wine storage. Timber racks cover the walls, with a barrel at the center and a decorative painted panel at the far end. The agent markets a 700 bottle wine and gun room, adding a specific collector feature to the house’s long list of amenities.
ADVERTISEMENT
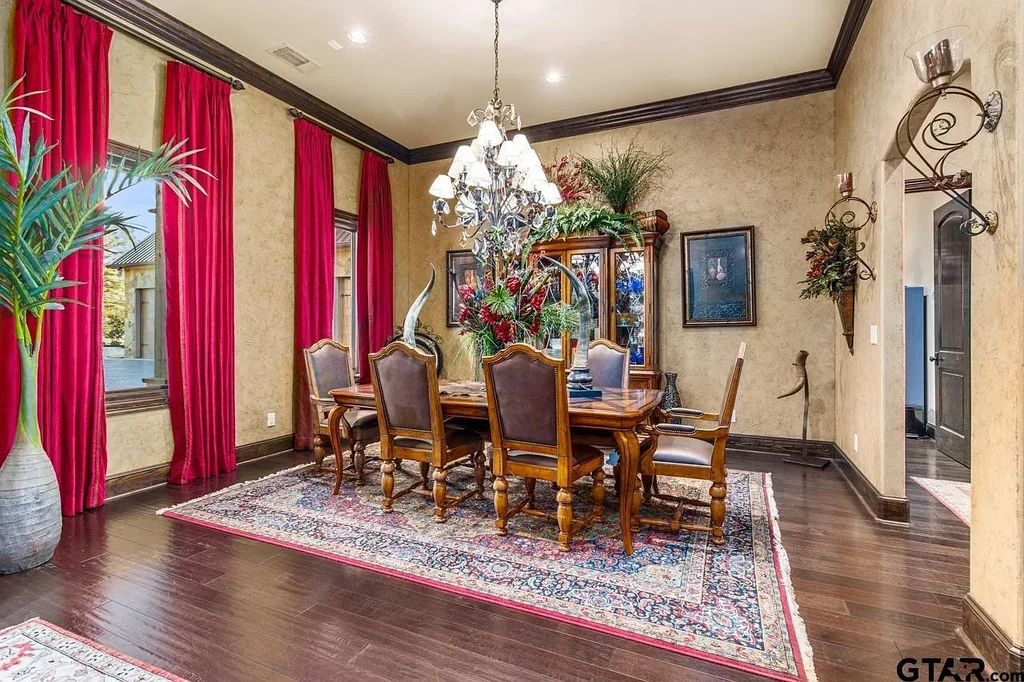
The formal dining room uses red drapery and a chandelier above a substantial timber table. Its separate setting gives a more defined place for dinner than the open seating and kitchen areas elsewhere in the residence.
ADVERTISEMENT
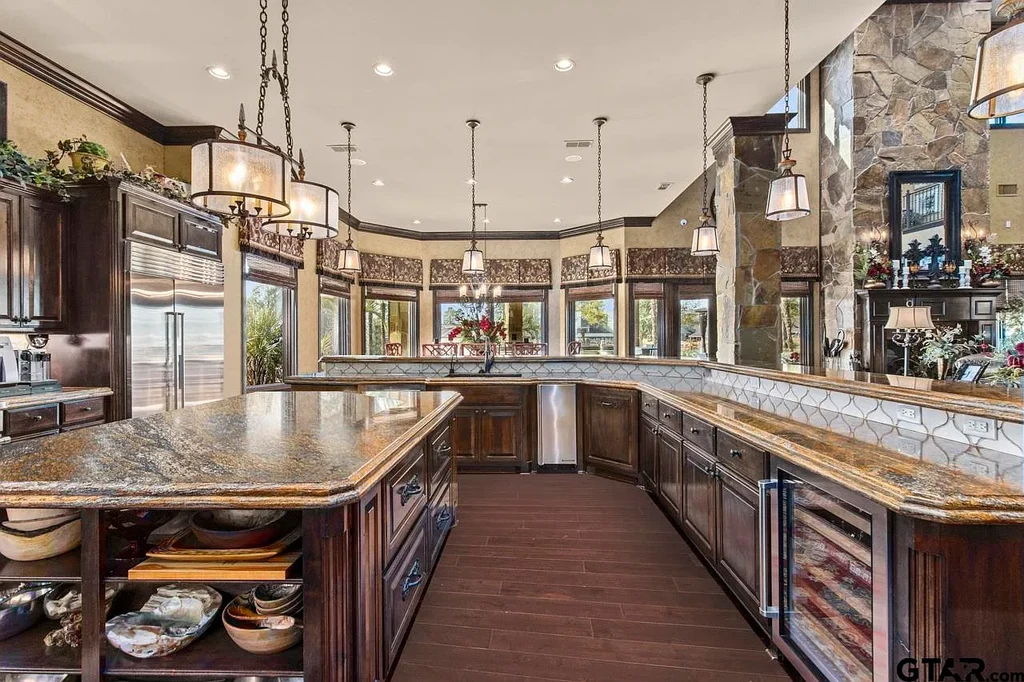
In the kitchen, dark cabinetry wraps around a broad island and long stretches of stone counter. The listing identifies Wolf and Sub-Zero appliances. An extended counter and nearby dining space allow conversation and meals to spread across the room, with the same dark wood flooring continuing into adjoining areas.
The principal gathering space brings together a large seating arrangement, a stone fireplace and tall windows. The house’s decorative finish is consistent across these rooms: substantial trim, deep wood tones and stone accents, with ample wall space for art and collections.
ADVERTISEMENT
An Elevator to the Media Room and Lake View Bar
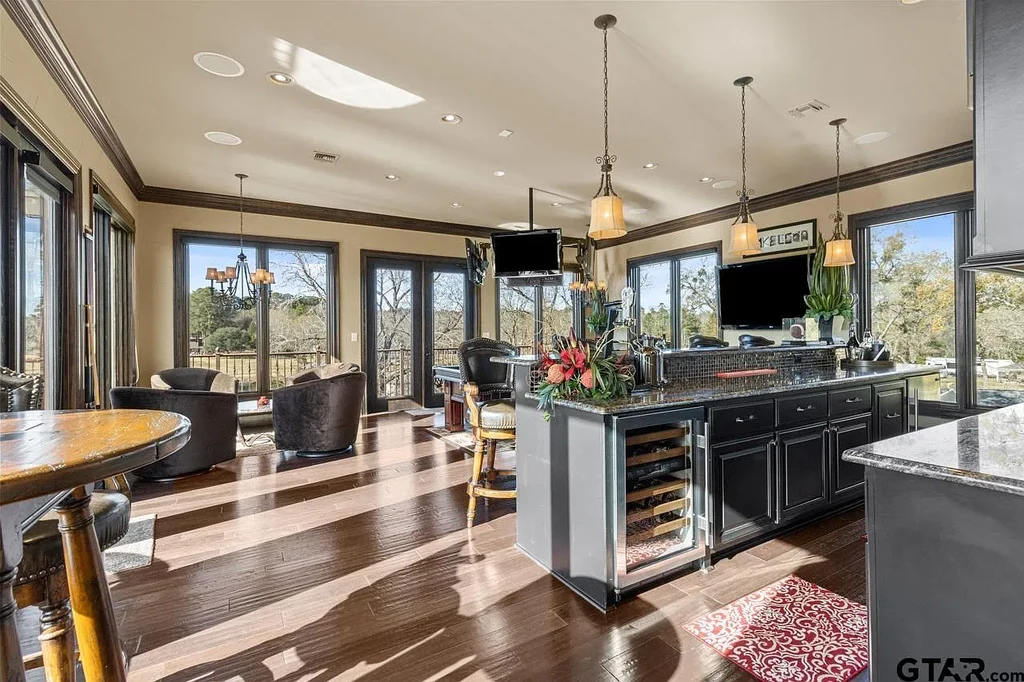
An elevator serves the house, including the media room and third story bar described in the listing. The upper recreation area has a billiards table, multiple screens and a long bar counter surrounded by windows. The elevated outlook gives the lake a different role here, as a backdrop to evenings indoors.
ADVERTISEMENT
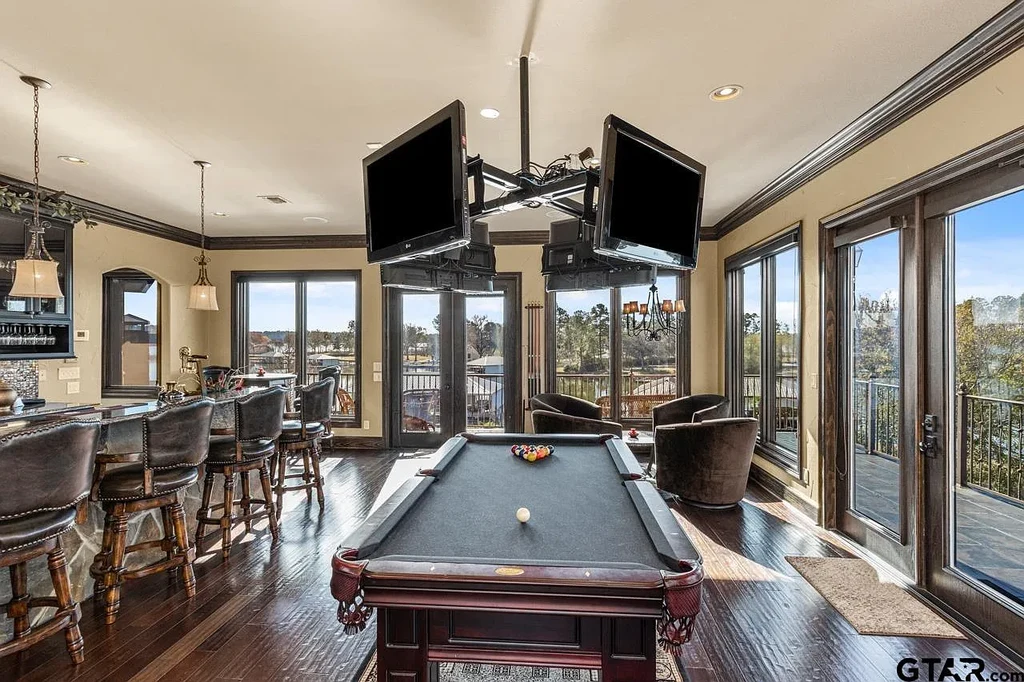
Pendant lighting hangs over the bar, and a wide run of glazing follows the room’s perimeter. This floor adds another place to entertain apart from the main living room, dining room and outdoor terraces, allowing smaller groups to gather independently.
Six Bedrooms and an Accessible Suite
Built in 2011, the residence includes both a main level primary bedroom and a main level guest bedroom in its listed room arrangement. Marketing also identifies an accessible suite and an installed elevator, features that broaden the ways the accommodation can be used across the three story house.
ADVERTISEMENT
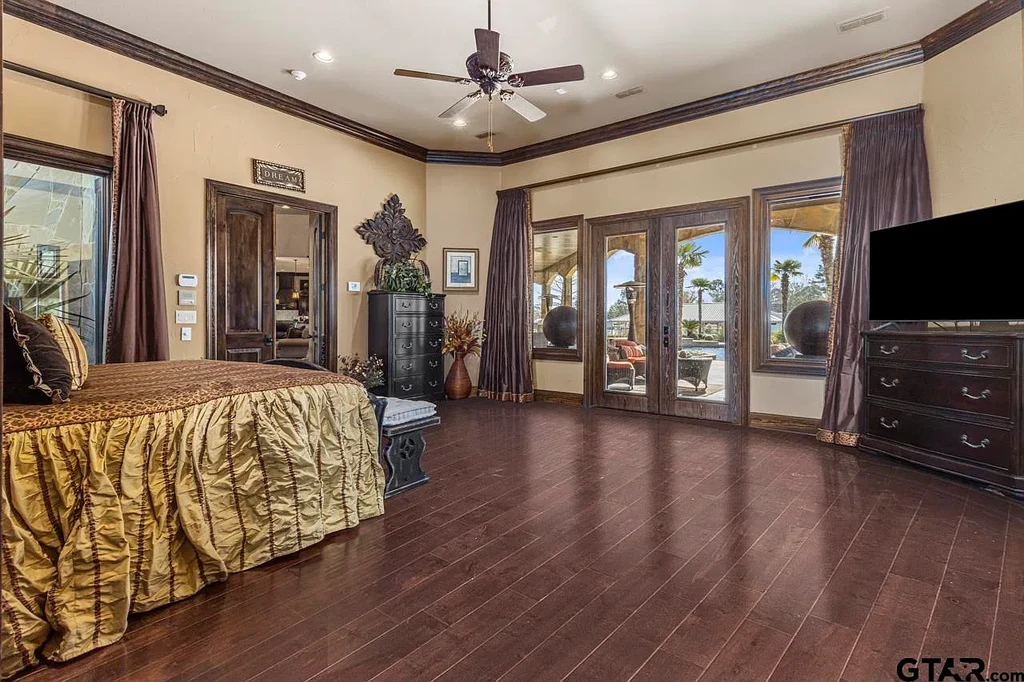
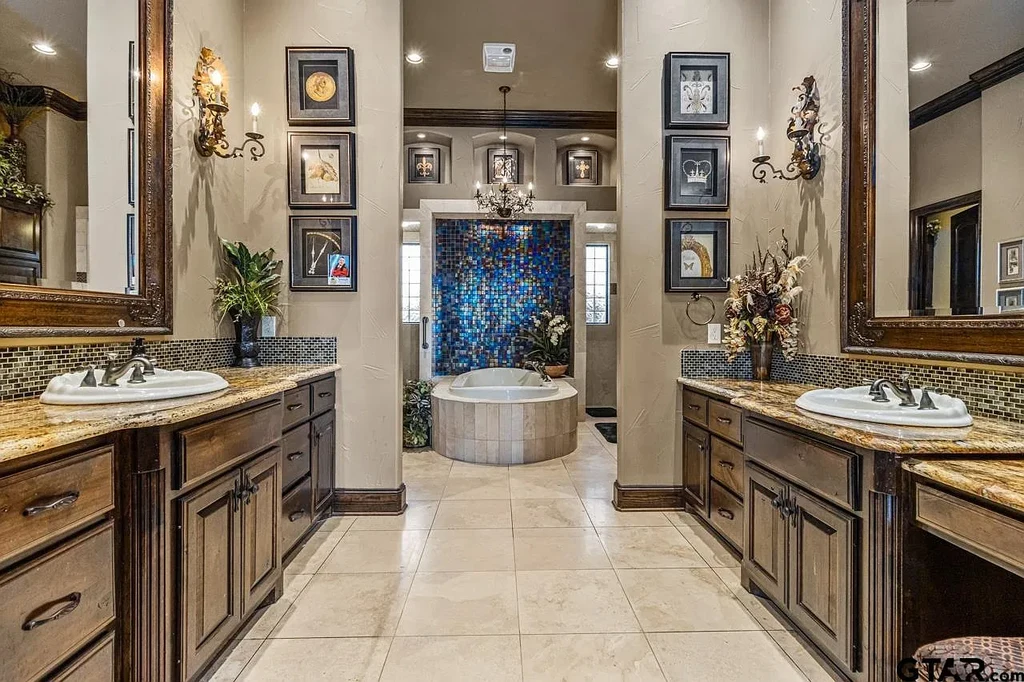
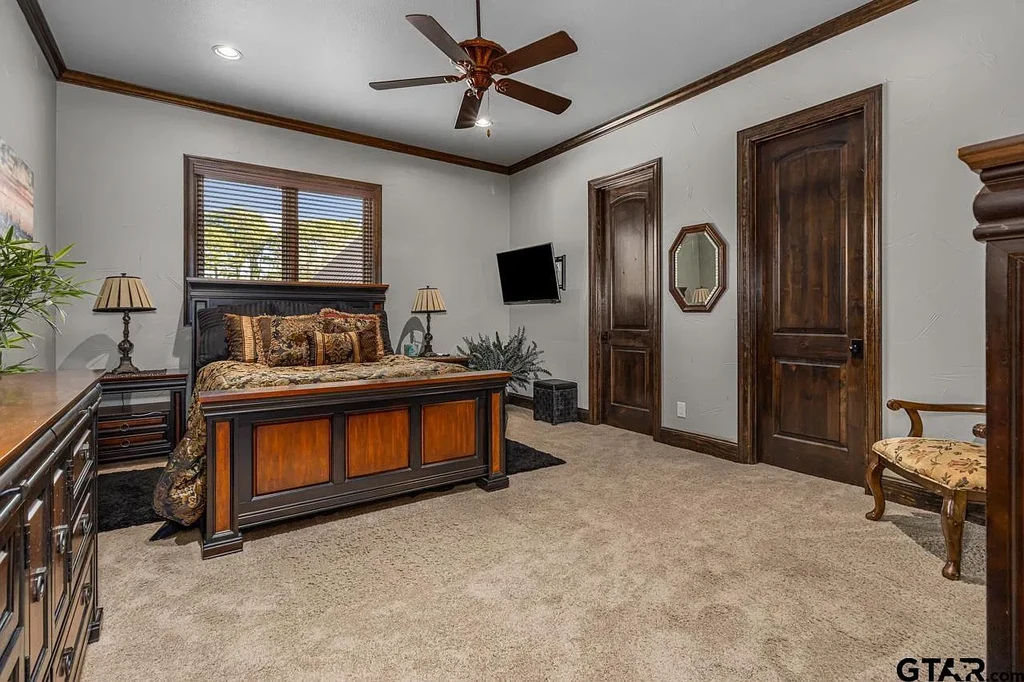
The bedroom photographs show generous proportions, seating areas and substantial fitted storage. In the principal bathroom, two banks of cabinetry face one another, with a bathtub framed by a tall arched decorative opening at the far end.
ADVERTISEMENT
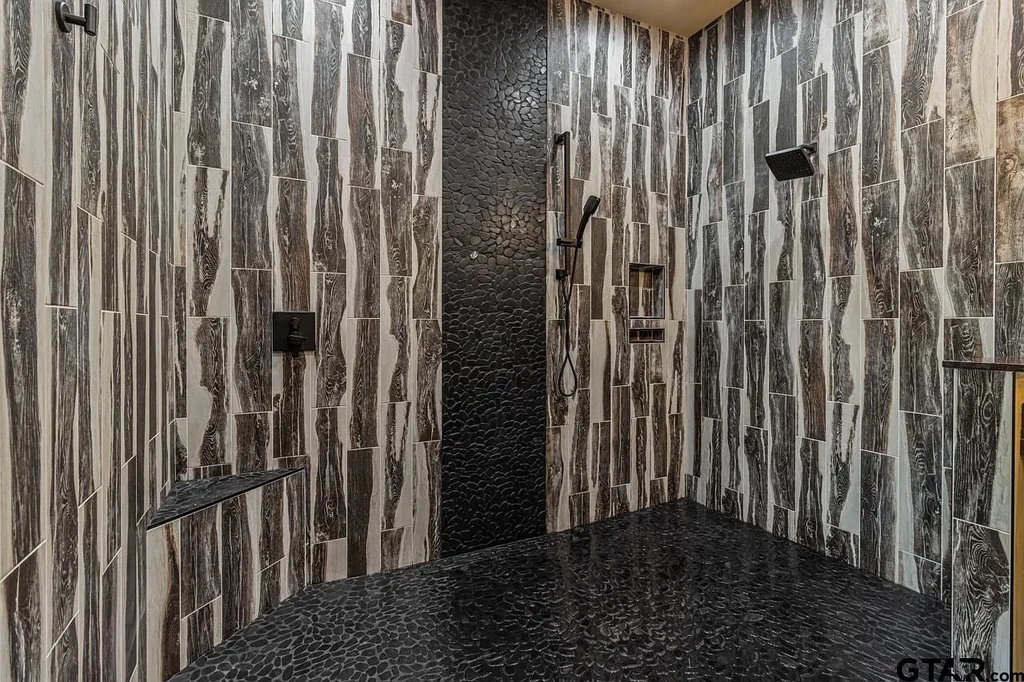
Other bedrooms use pale carpet, dark timber furniture and broad windows. Bathroom finishes vary, including a shower lined with strongly patterned vertical tile. Those changes in texture give the private rooms their own character within the house’s overall material palette.
ADVERTISEMENT
A Pool Garden With Places to Cook and Sit
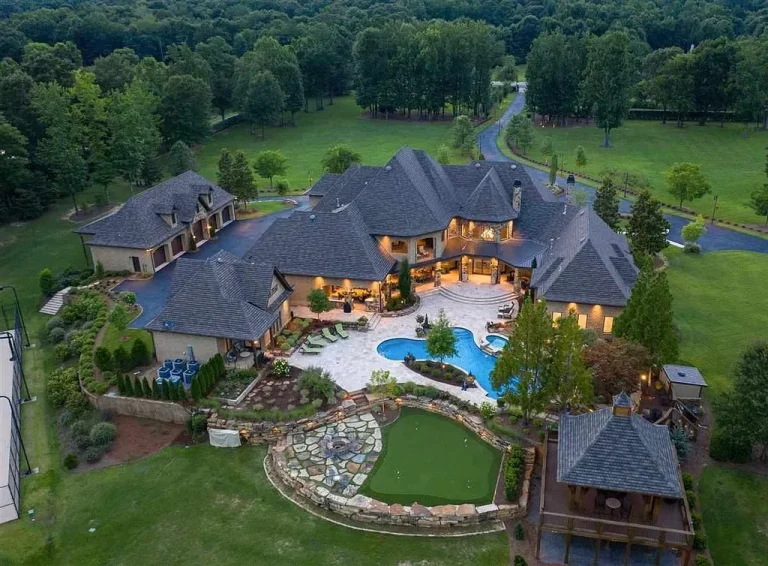
The lake is only one of the outdoor settings. Beside the house, a covered sitting area combines stone walls, a timber ceiling and a fireplace. Large openings keep it connected to the garden while retaining a more enclosed, roomlike atmosphere.
ADVERTISEMENT
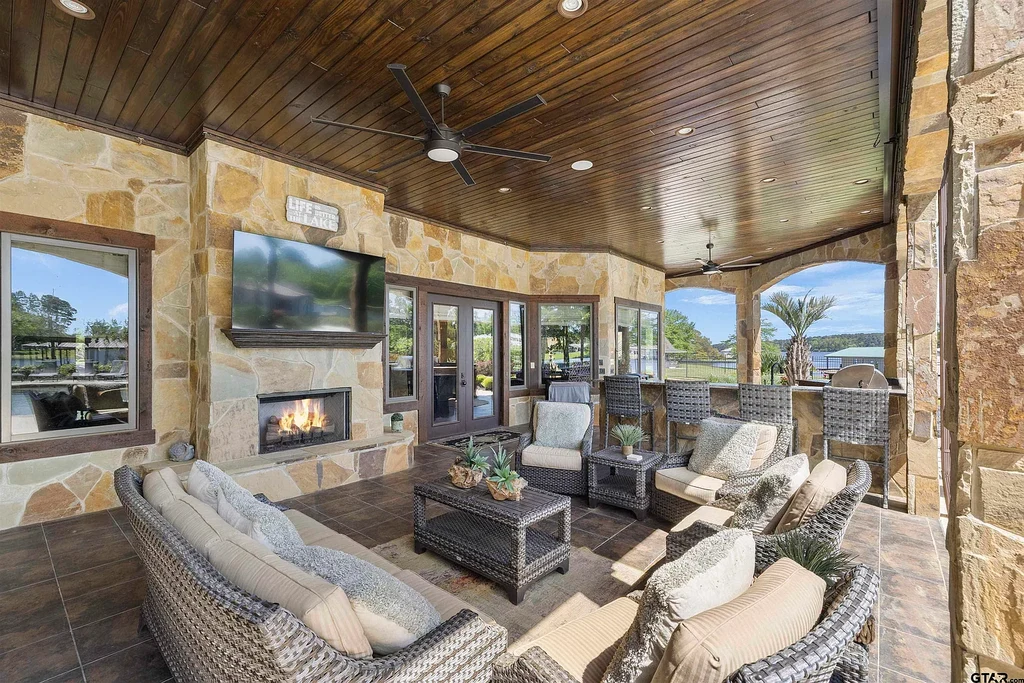
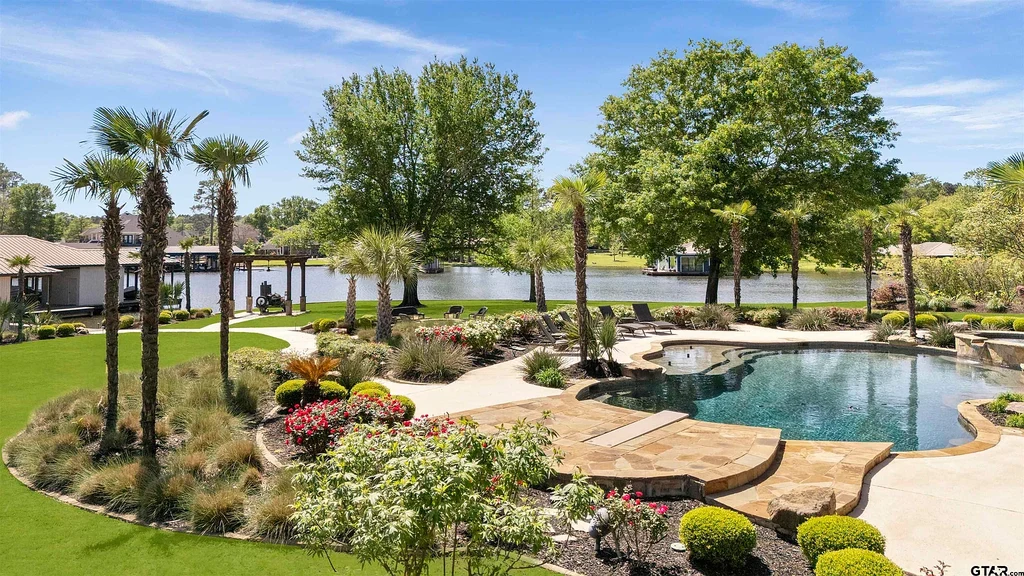
The outdoor kitchen sits beneath the covered terrace beside a long counter and bar seating. Beyond it, the pool follows a curving outline with stone edging, palms and planted beds. The listing describes a saltwater pool and spa equipped with both heating and chilling systems.
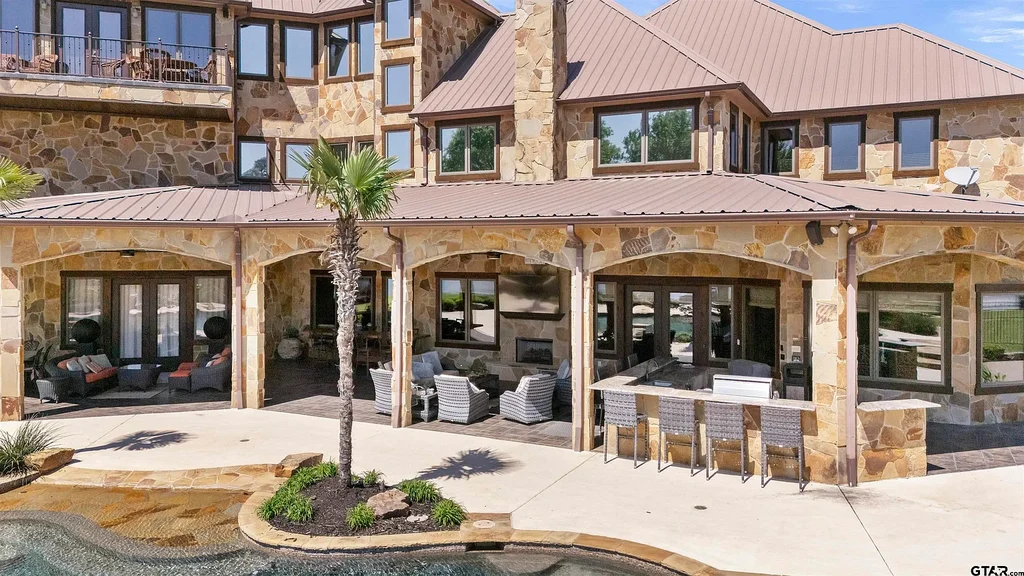
Lawn and paved paths connect the pool garden to separate covered structures nearer the water. A pergola provides another shaded gathering point, giving the grounds several destinations rather than a single terrace. Misting and insect control systems are also included in the advertised outdoor equipment.
ADVERTISEMENT
ADVERTISEMENT
The Current Offering and Its Waterfront Tenure
The property is marketed on approximately two acres, with one current MLS feed specifying about 1.845 acres. Listing records describe a leasehold interest for the waterfront lot. The lease terms, transfer requirements and extent of the interest offered should be confirmed with the listing agent as part of reviewing the property.
Vehicle facilities include an advertised five car garage with 12 foot doors and a commercial car lift, plus a separate three bay ATV garage. A generator adds another practical amenity. At $4,990,000, the offering combines a substantial residence with a waterfront building that can accommodate guests as well as boats.
See additional photographs and current availability in the 17873 Slack Road listing on Zillow.
Listing Agent Contact
Shauna Bright
Dwell Realty
Phone: 903-530-3080
Email: sbrightrealtor@gmail.com
Website: shaunabright.com
MLS: 26011339