Asking $17,500,000, This Spectacular Rancho Santa Fe Estate Pairs a Swim Up Bar With Private Bowling Lanes
A pair of private bowling lanes gives an evening at 7029 Las Colinas, Rancho Santa Fe, CA 92067 an unusually playful starting point. From there, the possibilities expand to a cinema, a wine tasting room and a swimming pool with its own bar. Offered for $17,500,000, the 4.45 acre estate turns entertaining into an architectural program, with distinct settings for everything from a large celebration to a quiet dinner outside.
Completed in 2020, the residence combines Spanish influenced forms with open contemporary living spaces. The listed scale is substantial: 18,039 square feet, nine bedrooms, ten full bathrooms and two half bathrooms. Yet its strongest impression comes from the sequence of places within the property, each with a different mood and purpose.
ADVERTISEMENT
ADVERTISEMENT
A Long Approach and a Courtyard With Its Own Sense of Ceremony
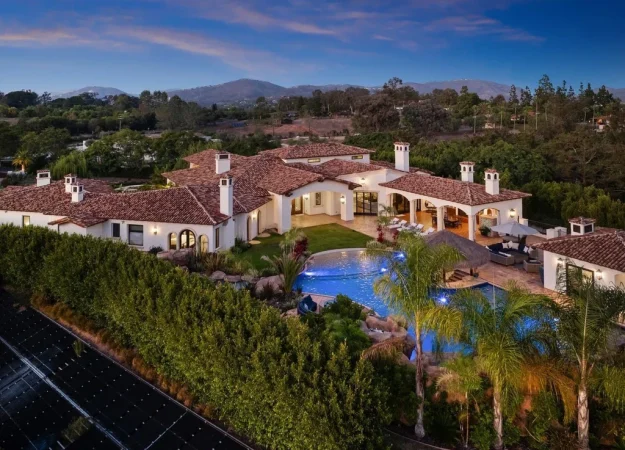
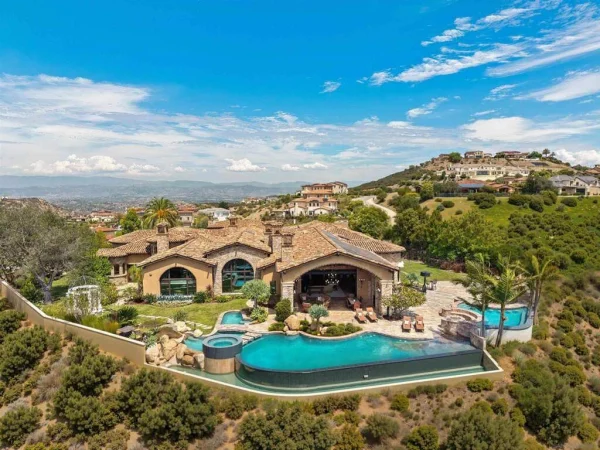
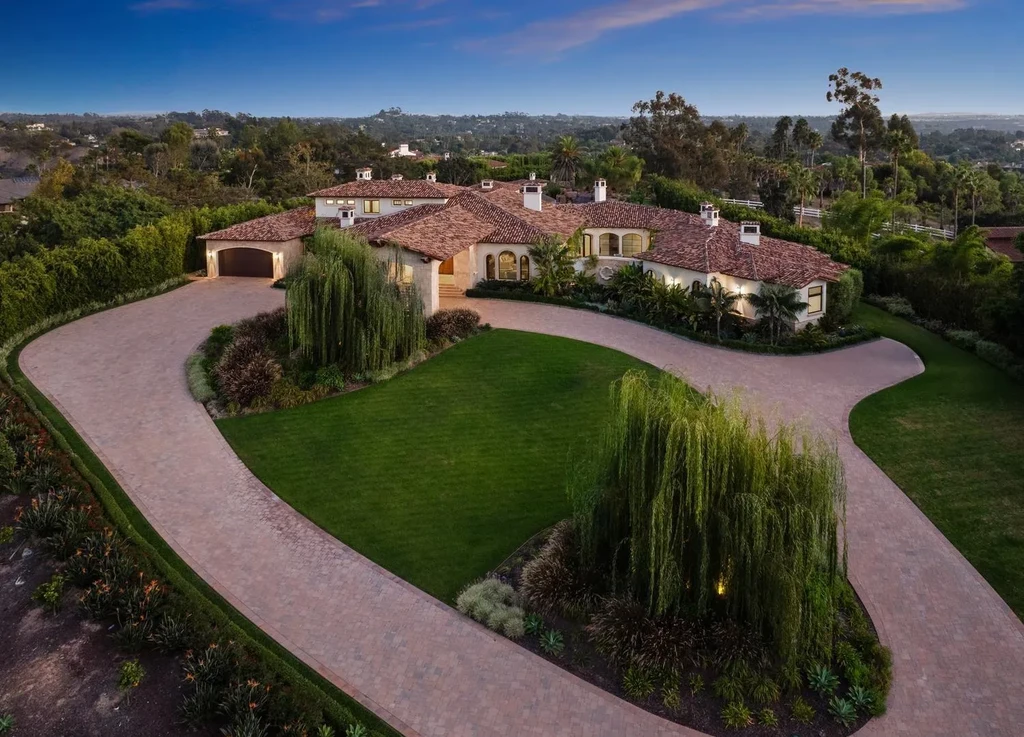
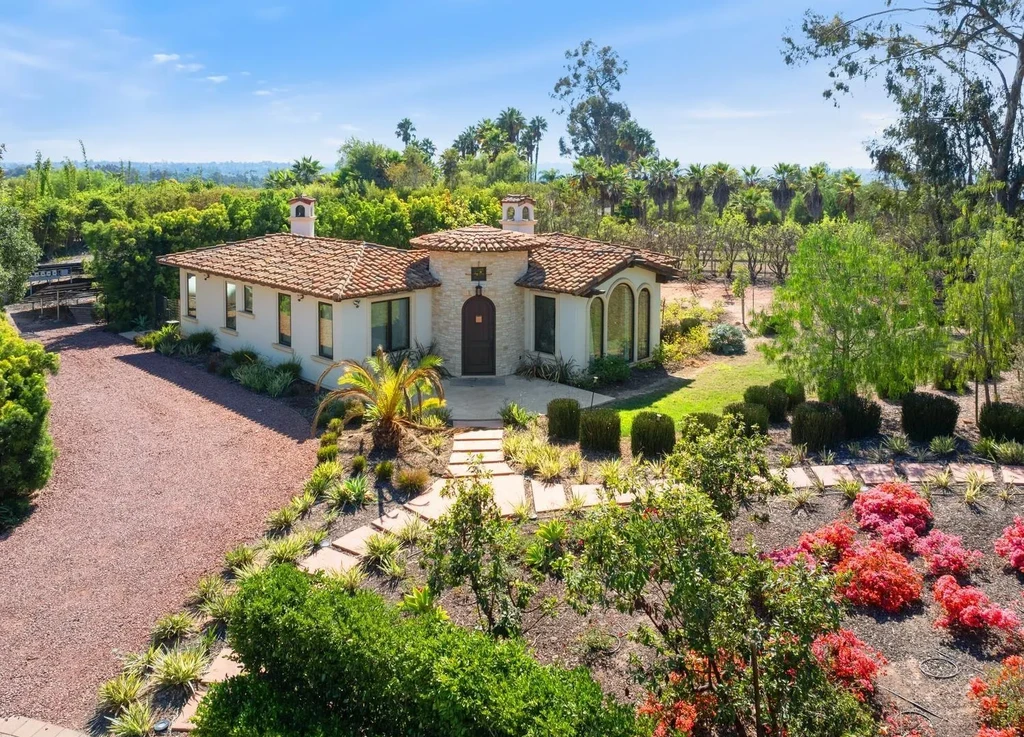
The arrival begins well before the front door. A long private driveway leads toward the tiled roofs and pale walls of the residence, then opens into a broad circular court edged by lawns and mature planting. Viewed from above, the approach gives the house room to unfold, revealing its connected wings and garden setting gradually.
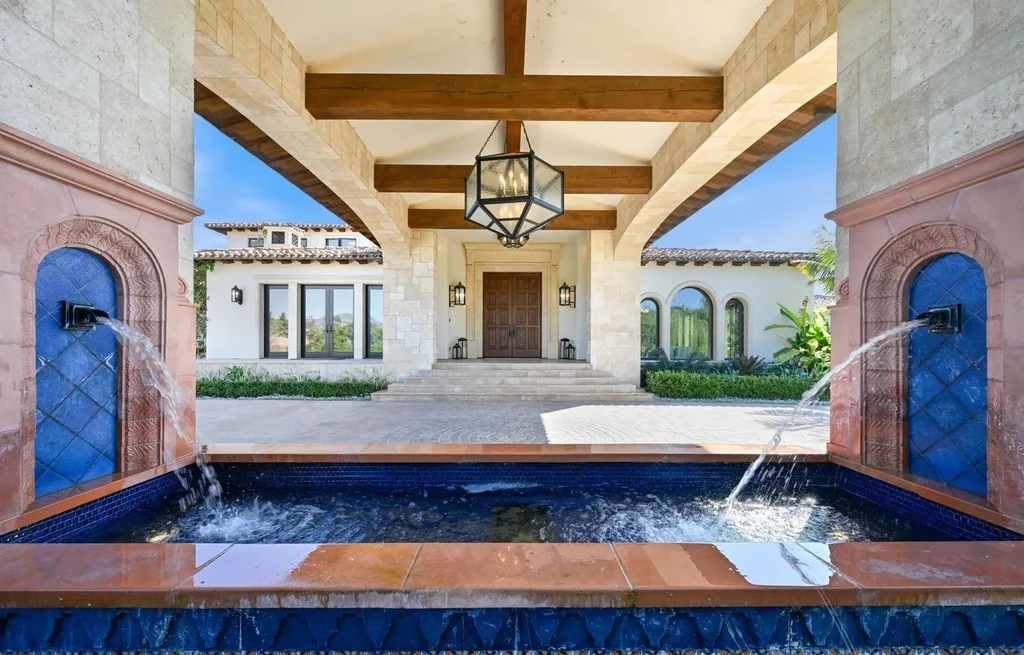
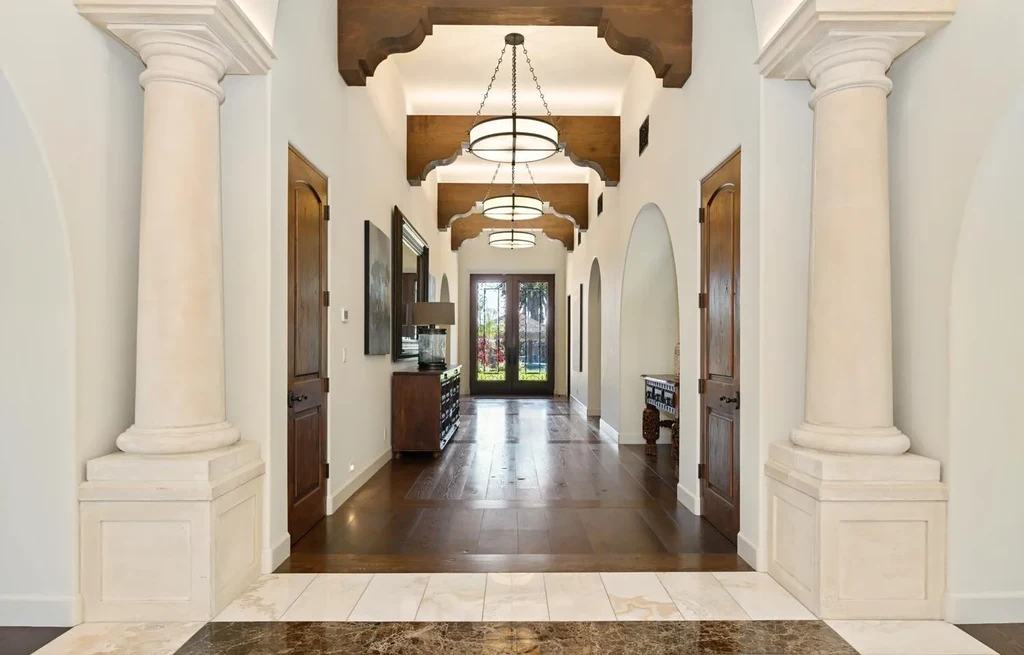
Inside the entrance courtyard, timber beams and water features introduce a more intimate scale. The passage into the house continues through a long gallery with columns, warm wood flooring and a view toward the rooms beyond. These transitional spaces give the property a clear rhythm, moving from the open landscape to sheltered outdoor rooms and then into the interior.
ADVERTISEMENT
Spanish Character With a Lighter, More Open Interior
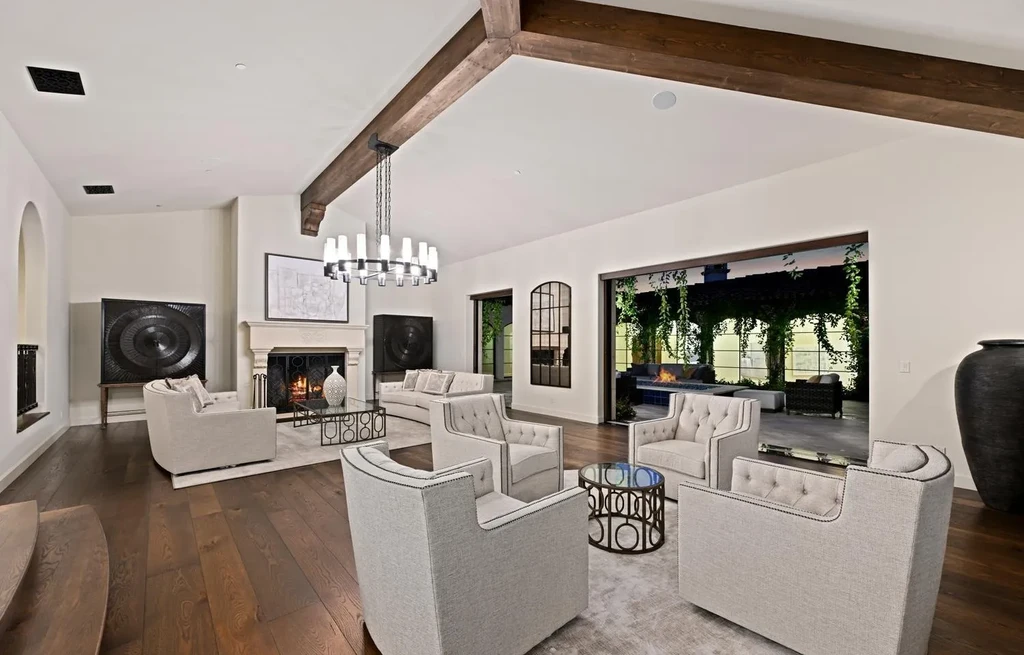
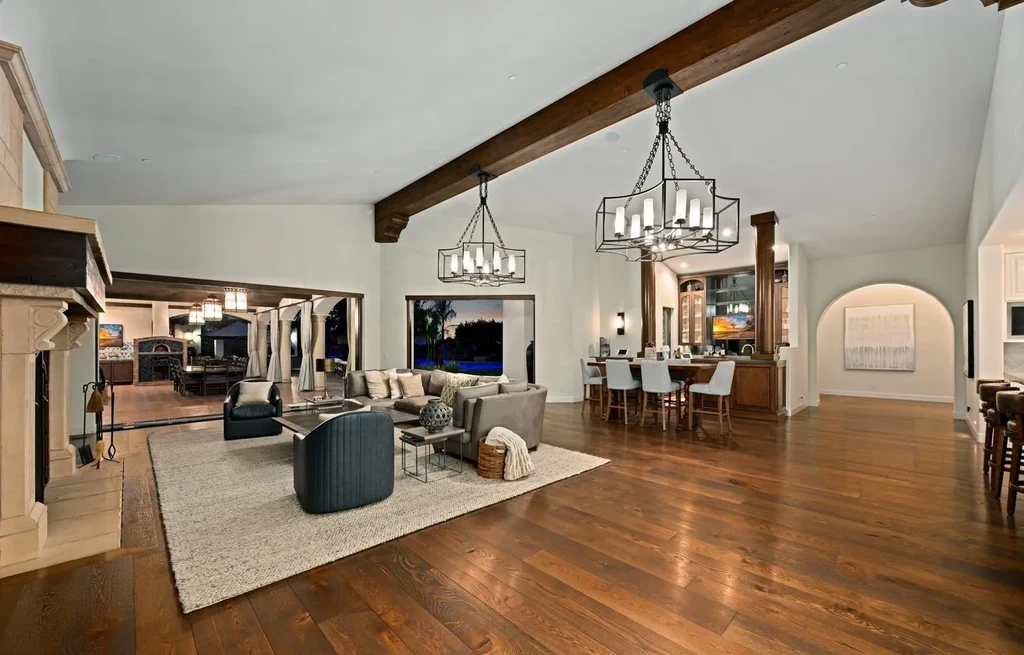
The formal living room establishes the balance between traditional materials and a more contemporary arrangement. Dark beams trace the vaulted ceiling above pale walls and light upholstered seating, while large openings connect the room to the garden. The contrast gives the space warmth without relying on a dense ornamental scheme.
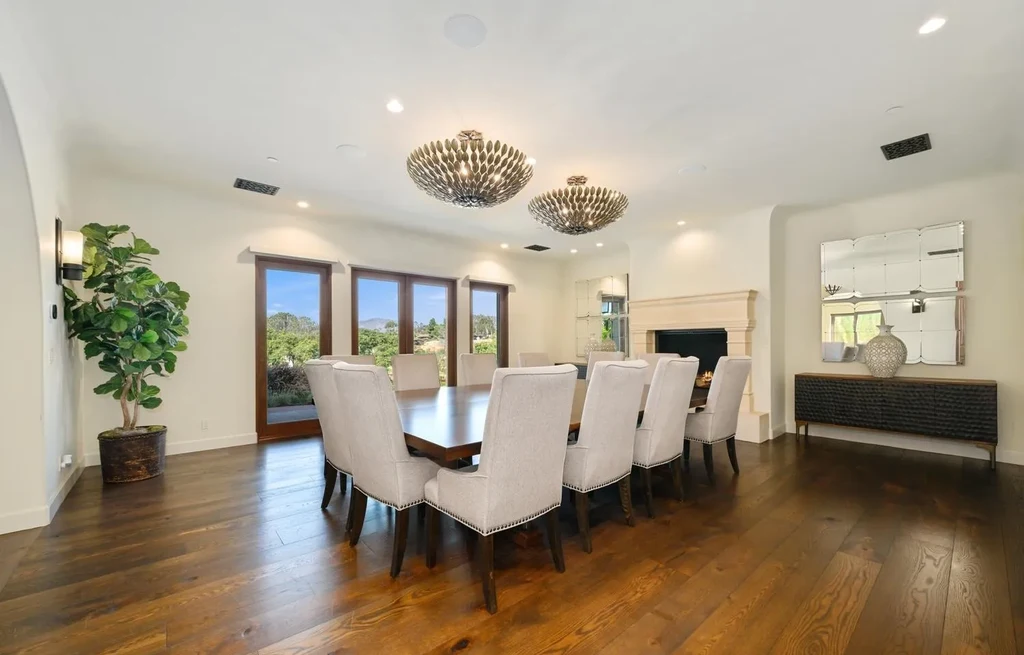
A separate dining room provides a more defined setting for company. Its generous table, sculptural lighting and broad windows create a room that can feel formal while remaining connected to daylight. Across the principal spaces, wood floors and repeated timber details provide continuity, allowing each room to have its own identity within a consistent material palette.
ADVERTISEMENT
A Kitchen Designed Around Company, With Preparation Space Beyond
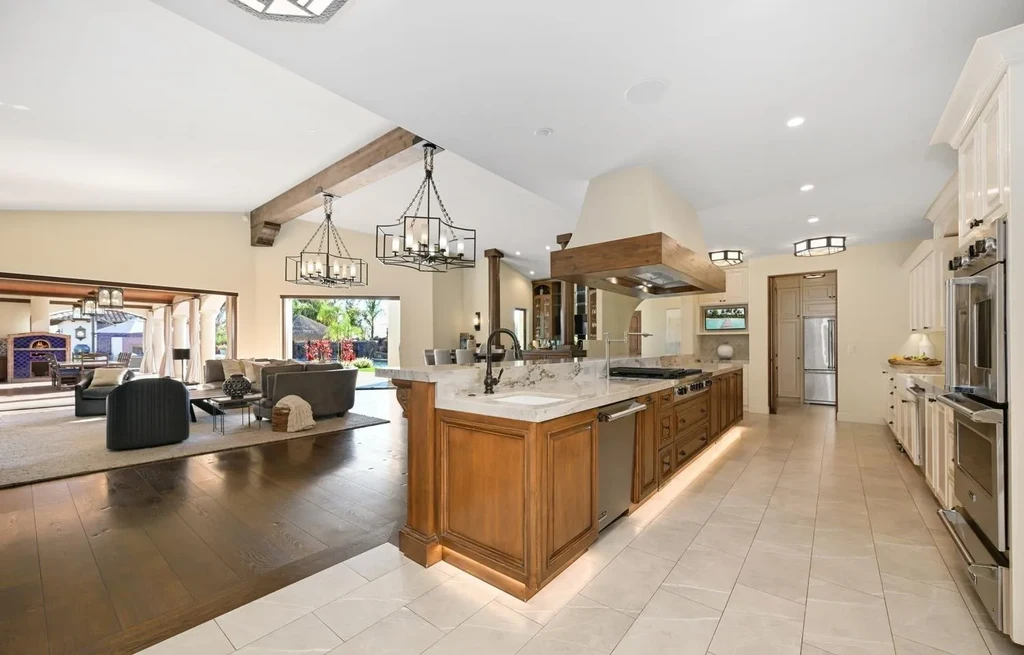
The main kitchen sits within the larger family gathering space. A substantial island provides both a working surface and a place for guests to sit, while warm wood and pale cabinetry keep the room visually connected to the rest of the house. Professional stainless steel appliances support the kitchen’s practical role without dominating the composition.
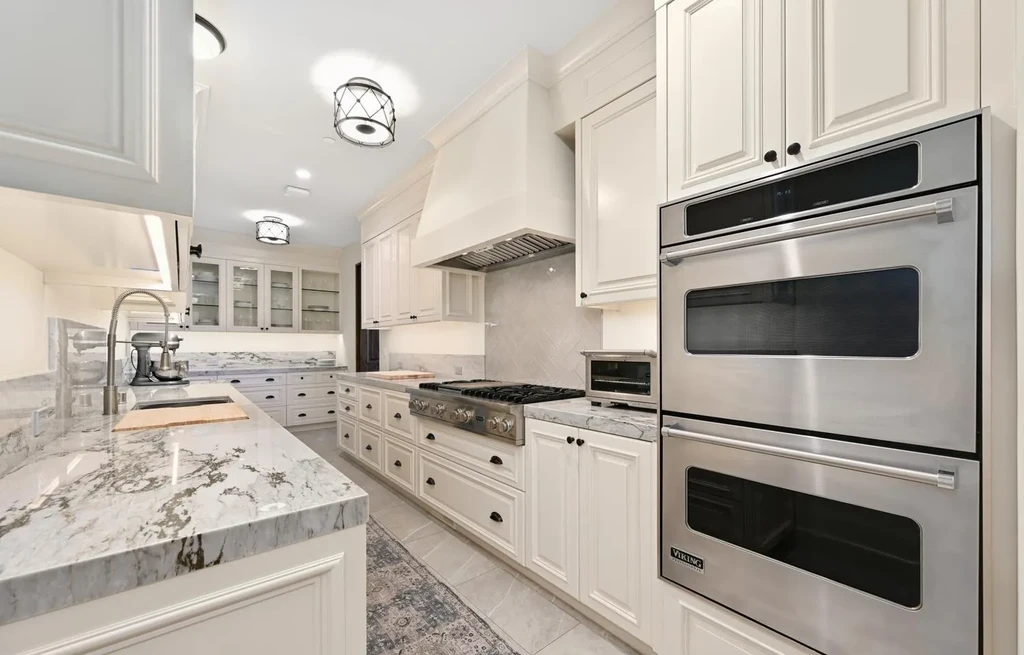
A separate butler’s kitchen adds a useful layer behind the main entertaining areas. With its own cabinetry, counters and appliances, it provides room for preparation and cleanup while the principal kitchen remains part of the gathering. That division is particularly relevant in a house with so many places to host.
ADVERTISEMENT
ADVERTISEMENT
The adjacent family room brings a fireplace, relaxed seating and broad outdoor access into the same sequence. High ceilings and exposed beams preserve a sense of scale, but the furnishings make the room feel more informal than the formal living space. The arrangement supports everyday use as naturally as a larger occasion.
A Dedicated Bedroom Wing and a Separate Guest House
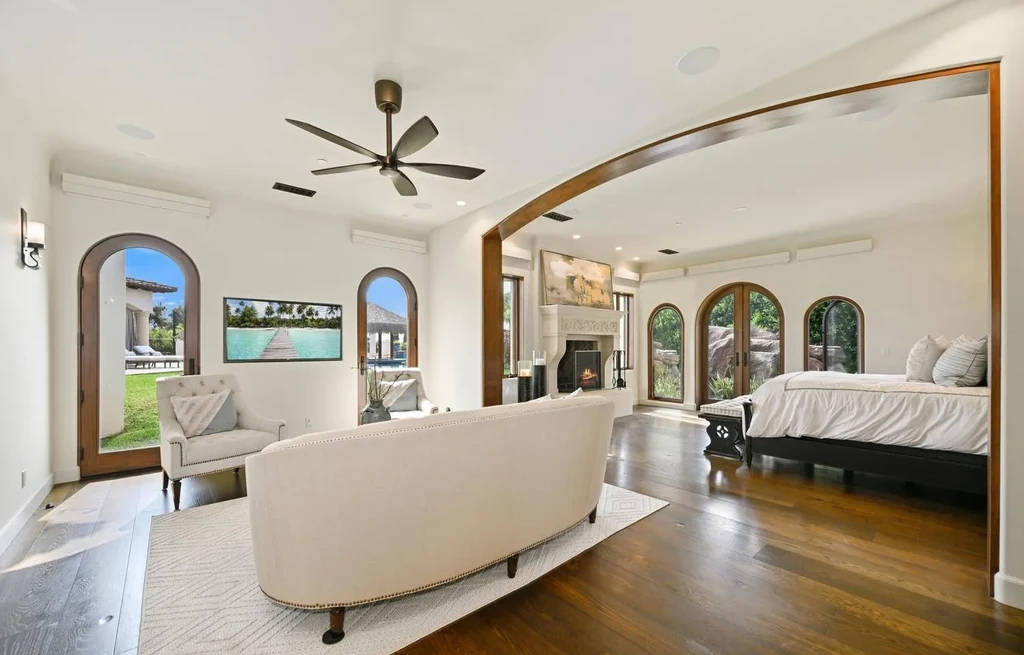
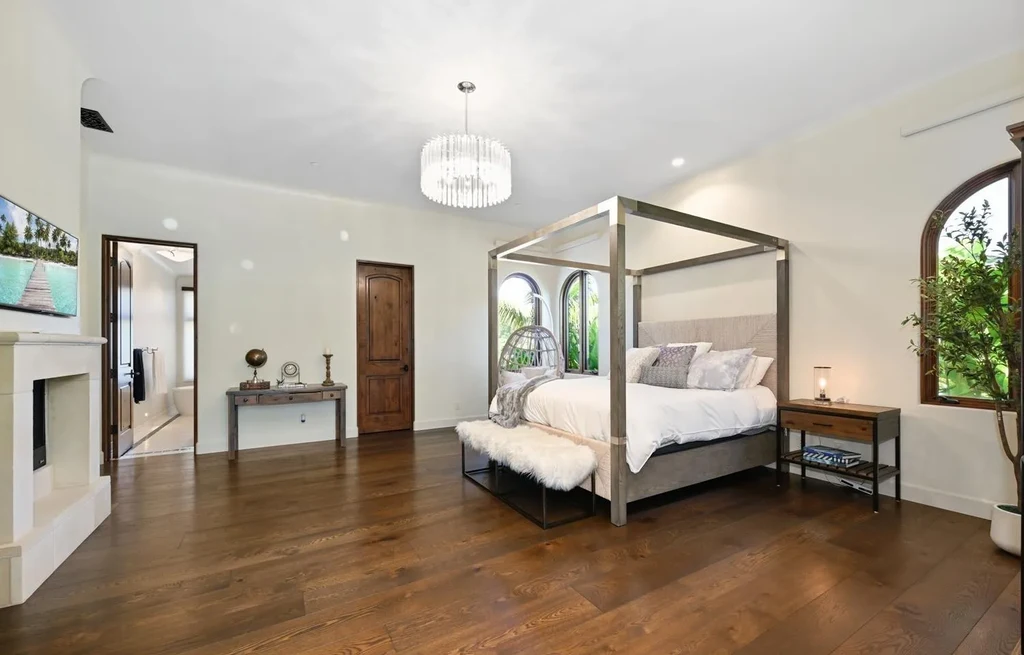
The listing places the primary retreat and four additional bedroom suites within a dedicated wing. That organization gives the sleeping areas a distinct place within the estate, away from the more active entertaining rooms. In the primary suite, a sitting area, fireplace and arched openings create a private setting with the same warm materials used elsewhere.
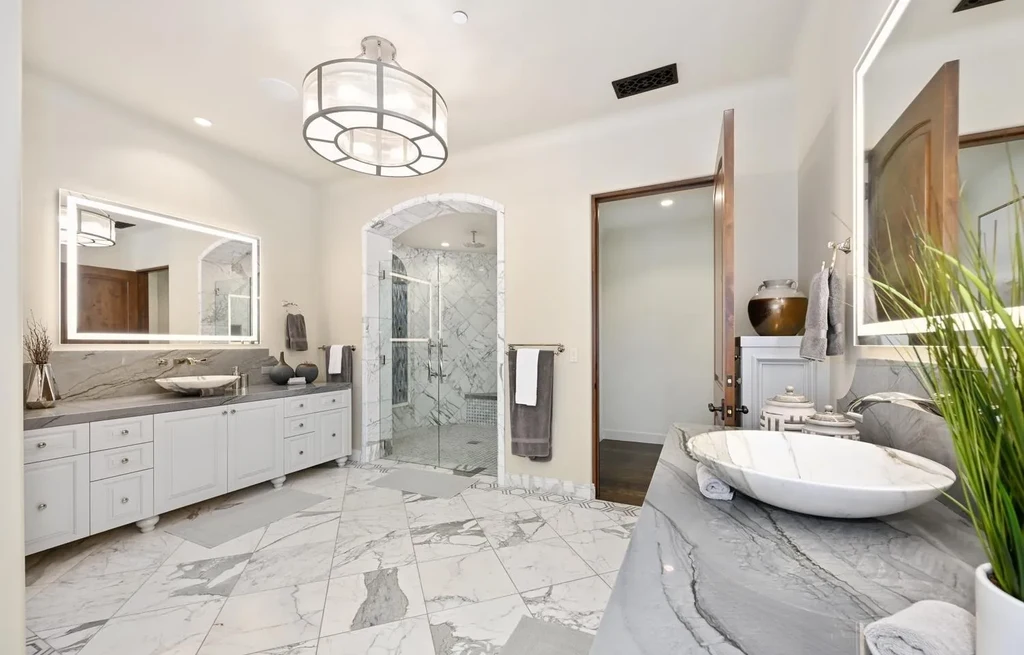
The bathroom takes a paler approach, with substantial stone surfaces, generous vanity space and a soaking tub. Other bedroom suites provide further accommodation, while a separate guest house with two bedrooms allows visitors a more independent stay. The published totals for the offering are nine bedrooms and twelve bathrooms, including the two half bathrooms.
ADVERTISEMENT
ADVERTISEMENT
ADVERTISEMENT
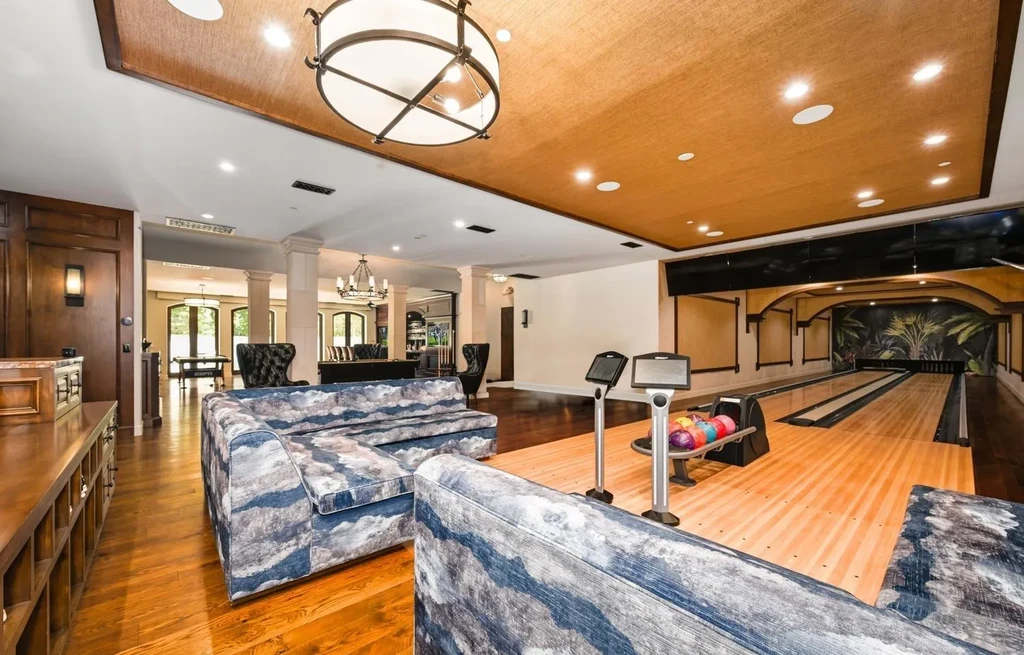
Two Bowling Lanes Give the Entertainment Rooms Their Own Destination
The bowling alley is the most unexpected interior feature. Two lanes sit beside a substantial counter, giving spectators a place to gather while a game is underway. Wood paneling, bold stone and warm ceiling finishes make the room feel integrated into the residence rather than treated as a purely utilitarian recreation space.
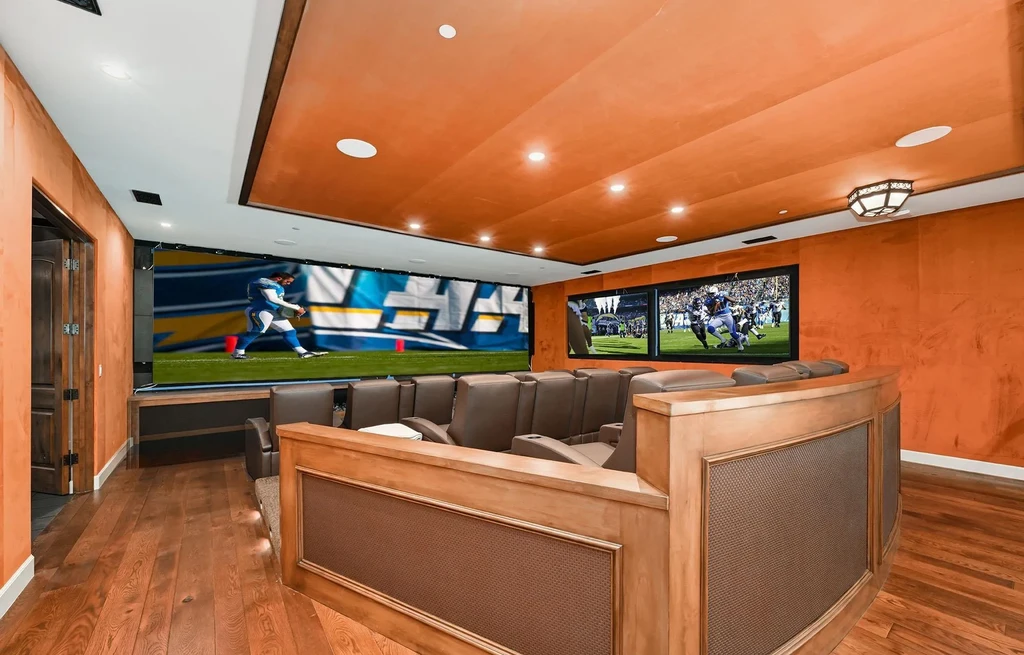
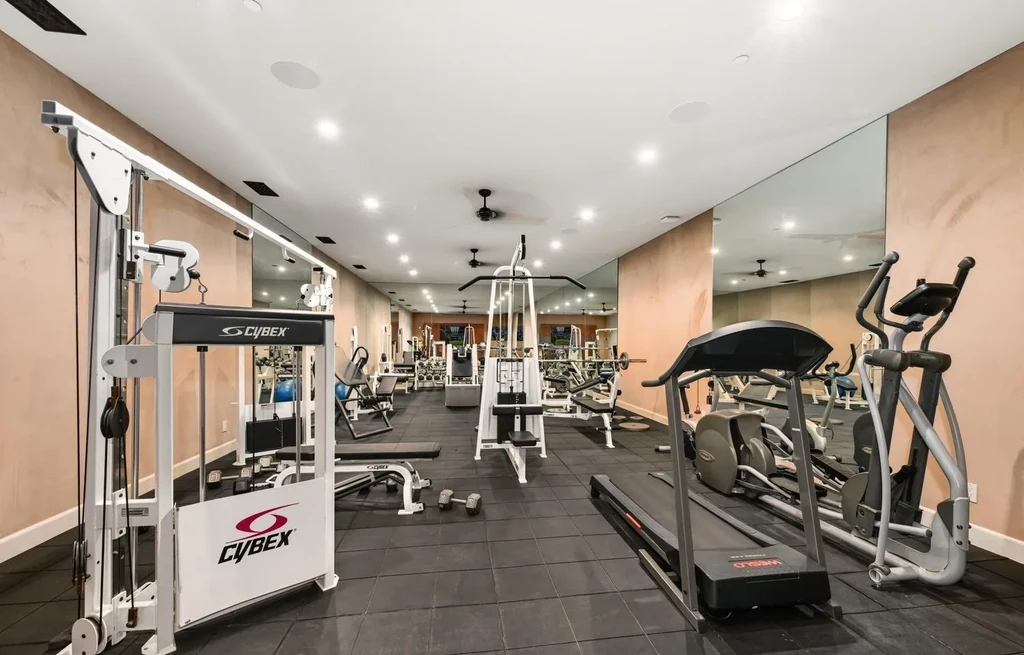
The cinema creates a separate experience, with rows of reclining seats and a dramatic ceiling treatment. Nearby recreation spaces include a billiards area and a bar, extending the possibilities for an evening indoors. A private gym and a dedicated craft room, both identified in the listing, broaden the program beyond entertaining.
ADVERTISEMENT
ADVERTISEMENT
A Wine Cellar, Tasting Space and Walk In Humidor
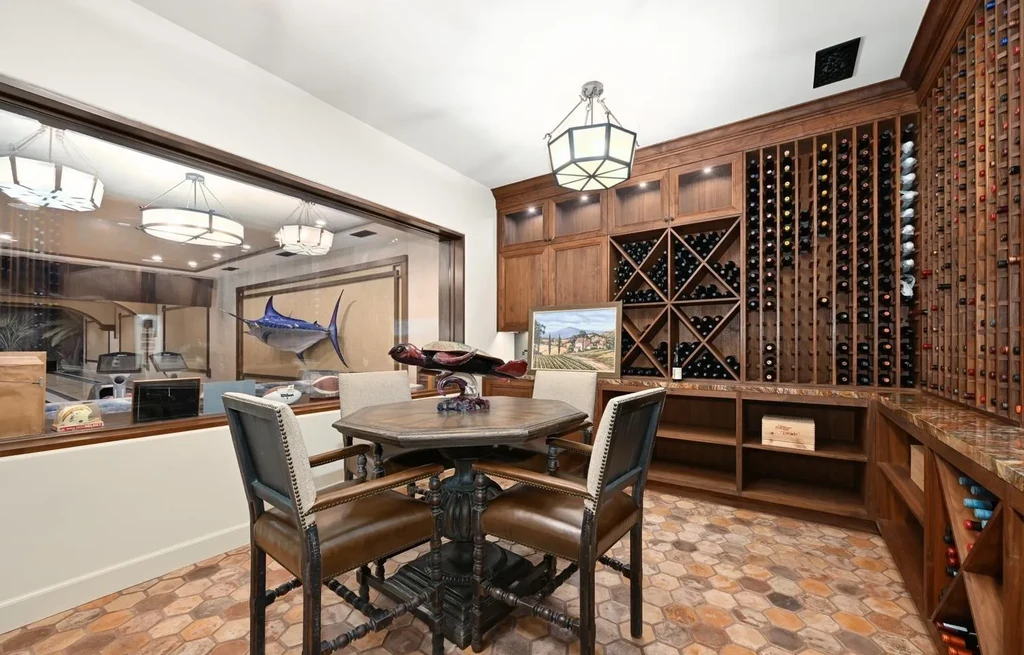
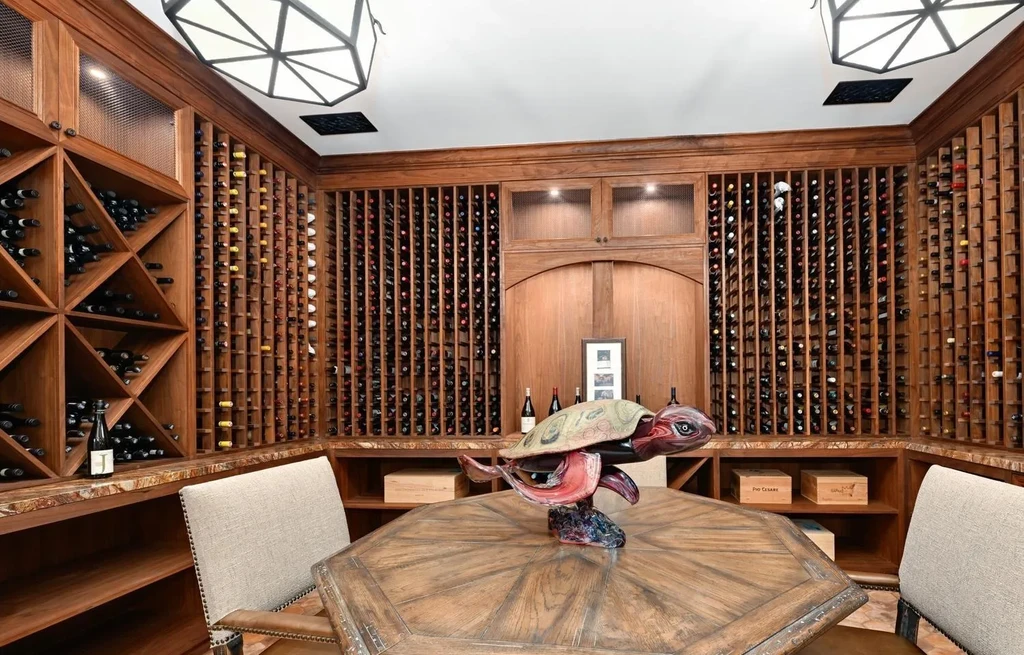
Wine storage is another destination within the house. The temperature controlled cellar uses extensive wood racking around a central table, while the adjoining tasting space offers a place to open a bottle and spend time with guests. The listing also identifies a walk in humidor, adding another specialized collection space to the estate.
These rooms give the property a more individual character than its dimensions alone suggest. They also distribute social activity through several settings, allowing a small group to gather around wine, another to watch a film and others to continue a game without requiring everyone to occupy the same large room.
ADVERTISEMENT
A Swim Up Bar and an Outdoor Kitchen Extend the Evening
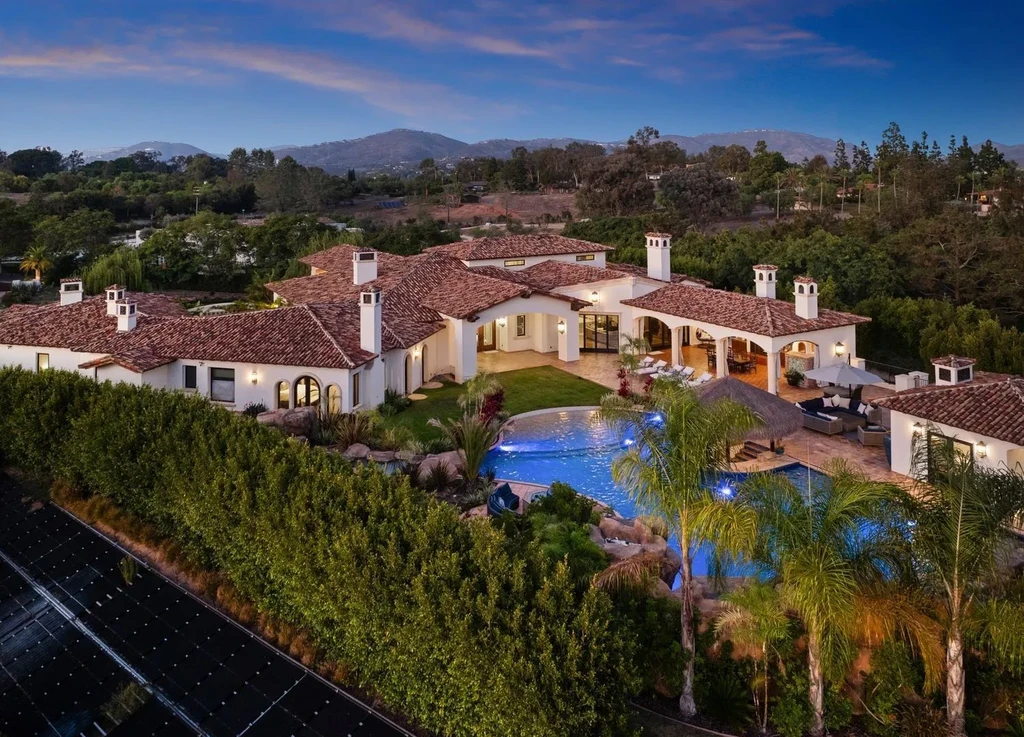
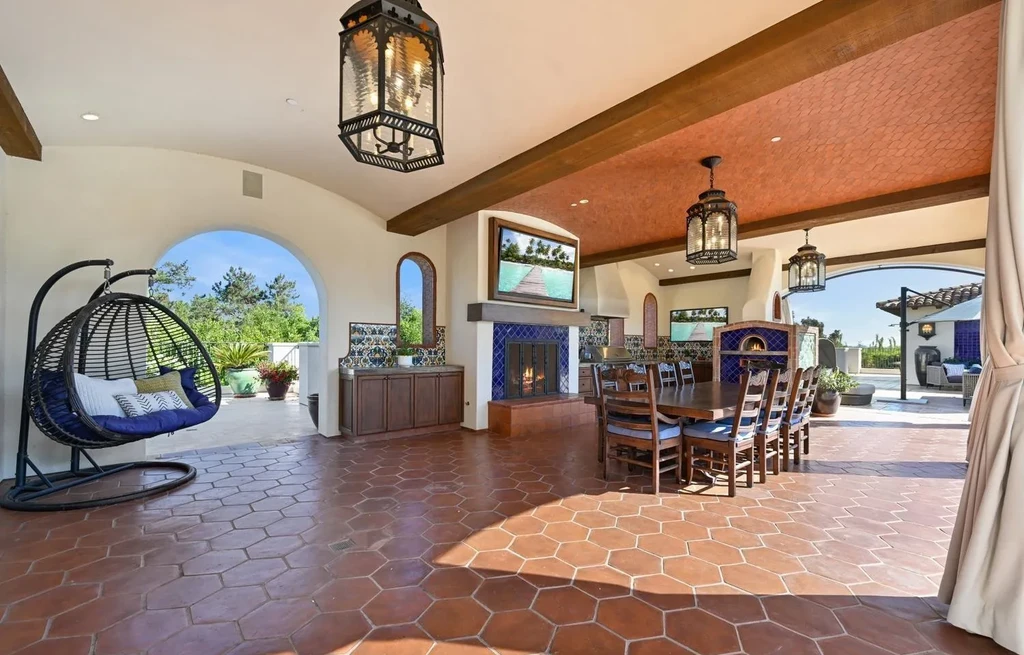
Outside, the pool and hot tub form the center of an extensive terrace arrangement. The swim up bar introduces a distinctly resort inspired element, while the outdoor kitchen includes a barbecue and pizza oven. Covered seating and dining areas provide sheltered alternatives to the open poolside spaces.
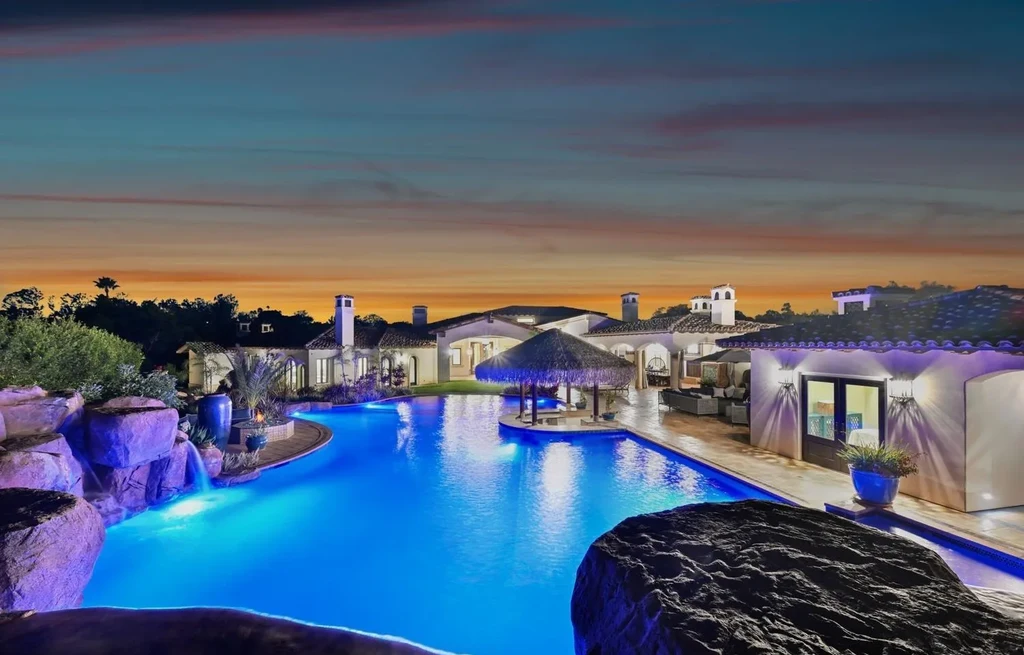
At sunset, the lighting changes the estate’s atmosphere. The water becomes a bright blue focal point, and illuminated terraces trace the house’s relationship to the garden. The surrounding outlook gives these outdoor rooms depth, while multiple lounging areas let a gathering spread out across the property.
ADVERTISEMENT
ADVERTISEMENT
Dan Tomasi and Jason Saks of Douglas Elliman of California represent the offering. At $17,500,000, 7029 Las Colinas presents a particularly expansive interpretation of home entertainment, supported by separate guest accommodation and listed garage capacity for ten cars. Its appeal is in the variety of experiences gathered behind one private driveway, from a bowling game to a late dinner beside the pool.
Owner comment was not obtained for this article.
View additional property details and listing photographs on Zillow.