Los Gatos’ Lavishly Reimagined Estate With a Tesla Solar Roof and Underground Shooting Range Asks $19,998,888
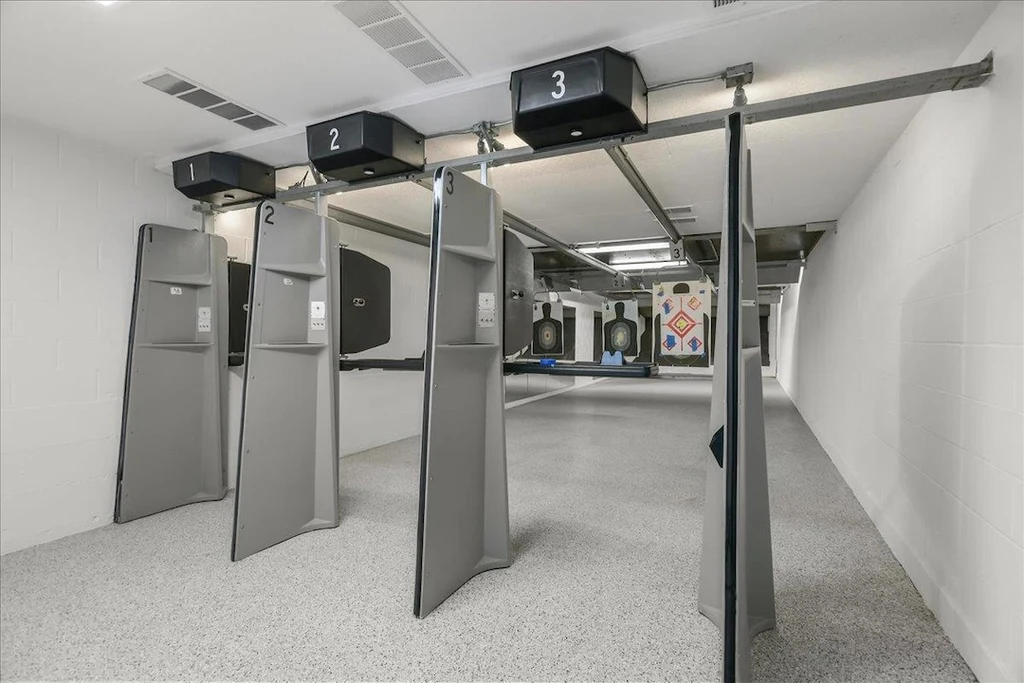
The transformation of 18911 Decatur Rd, Los Gatos, CA 95030 reaches from its roof to its underground recreation spaces. A Tesla Solar Roof crowns the residence, while a private shooting range sits among an extensive collection of amenities below. Asking $19,998,888, the estate is marketed following a renovation that the listing agent places at more than $10 million, giving a grand European inspired house a substantially renewed chapter.
The property’s appeal extends beyond the scale of that investment. A sweeping entrance hall, two wood paneled libraries and a broad pool terrace establish a formal residential setting, while an indoor court, extensive garaging and separate guest accommodation support a much more varied daily life. It is a house with the proportions of an estate and the recreation program of a private club.
ADVERTISEMENT
ADVERTISEMENT
A Grand Arrival in the Monte Sereno Setting
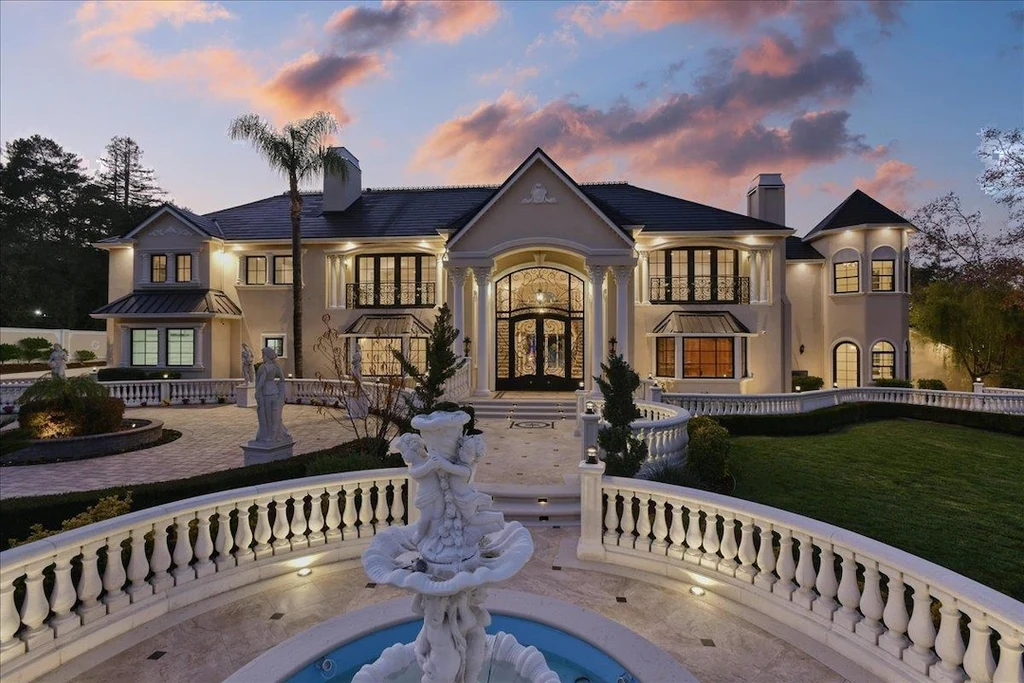
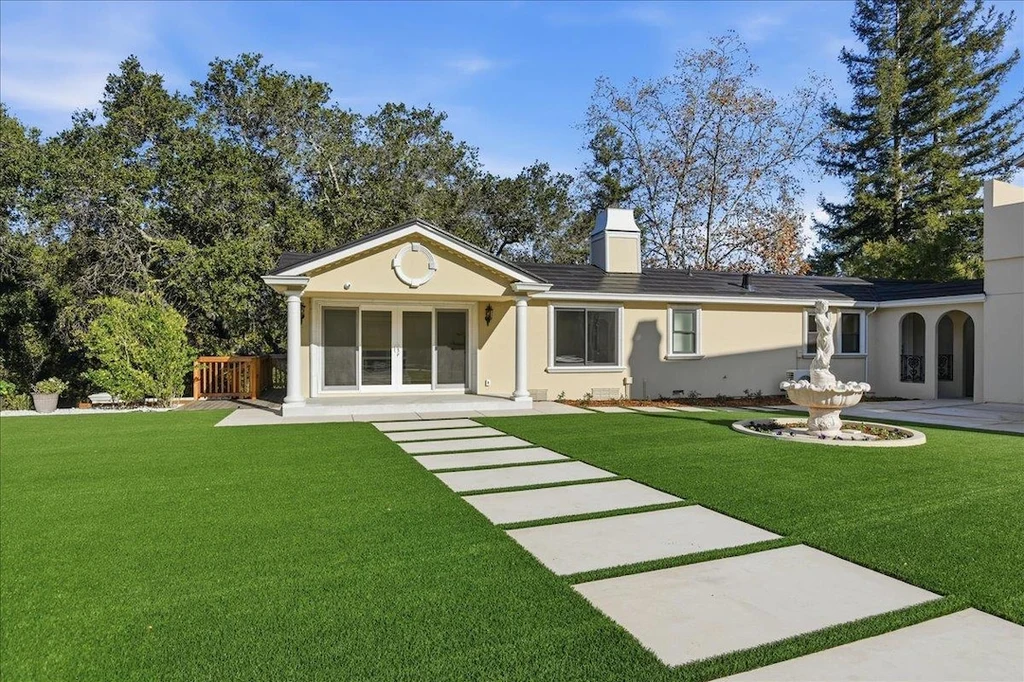
The listing describes the address as a Monte Sereno estate, although its postal address is Los Gatos. Within that setting, the house presents a broad facade of pale walls, dark roofing, tall windows and ornamental balustrades. A fountain and formal planting give the approach a composed, almost ceremonial quality.
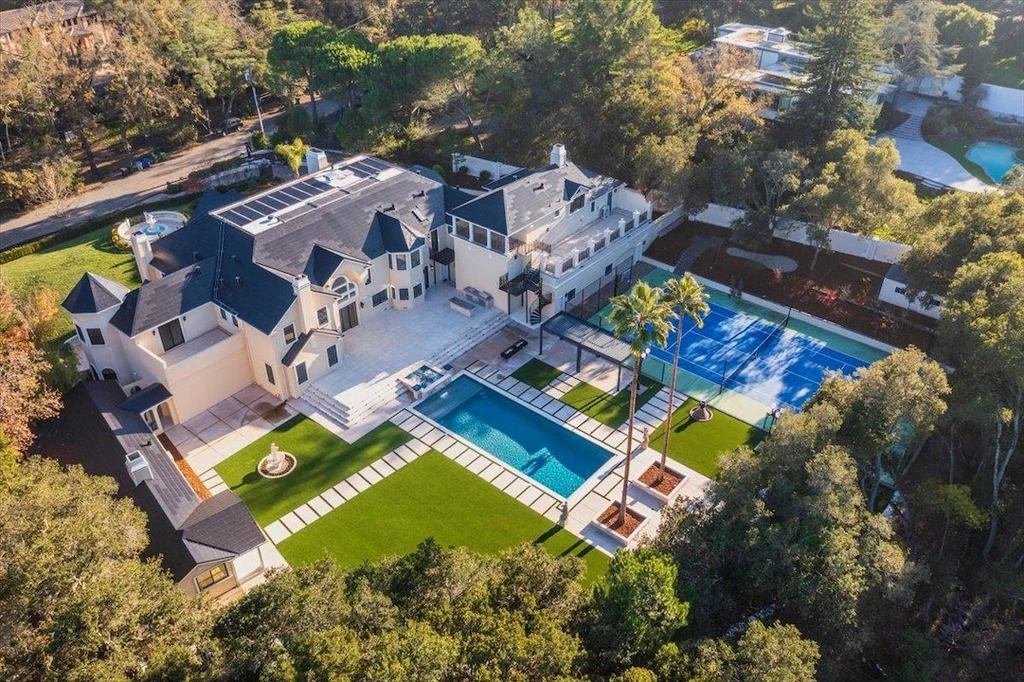
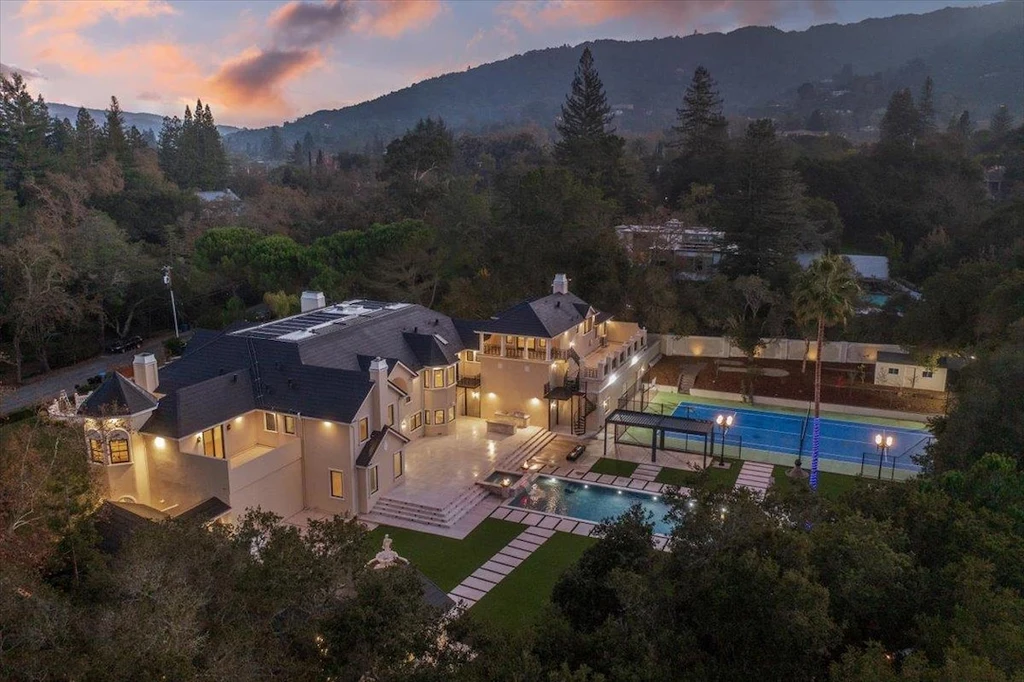
The grounds are largely level, with the main residence, lawn, pool and court arranged as distinct zones. The structured listing records approximately 1.38 acres, while the marketing description rounds the site to 1.37 acres. From above, the layout makes particularly efficient use of the property, bringing a substantial outdoor recreation program into a relatively compact estate setting.
ADVERTISEMENT
Two Sweeping Staircases and Rooms With Individual Character
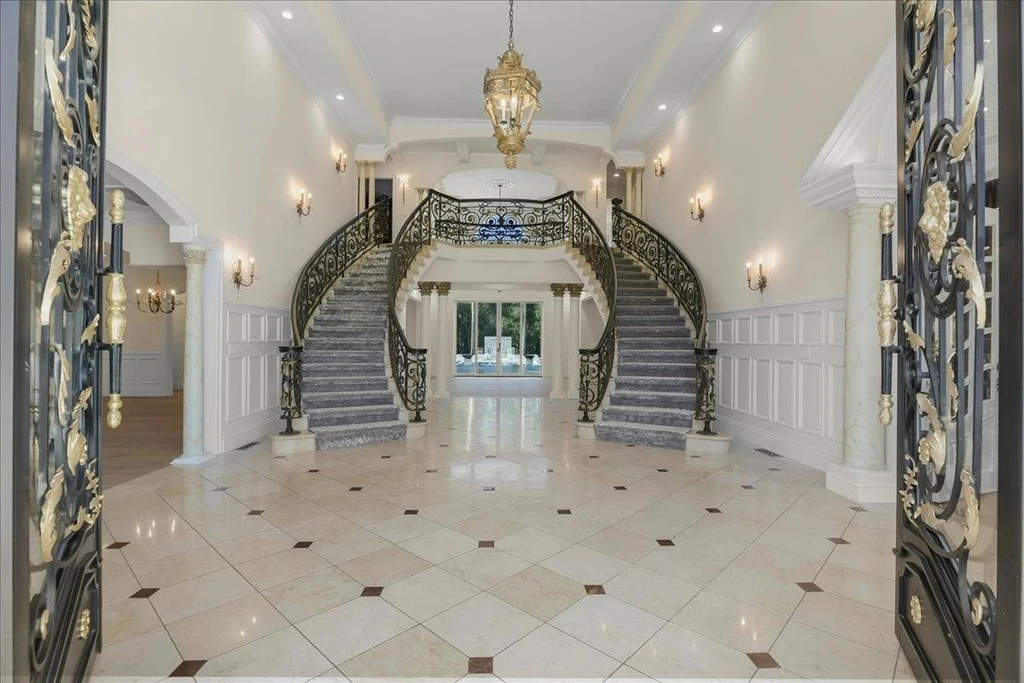
The entrance hall is the defining interior gesture. Twin staircases curve toward an upper gallery, their dark decorative railings contrasting with pale stone flooring and white architectural details. A chandelier hangs between them, and the open center preserves a view through the house. The composition makes arrival an event in its own right.
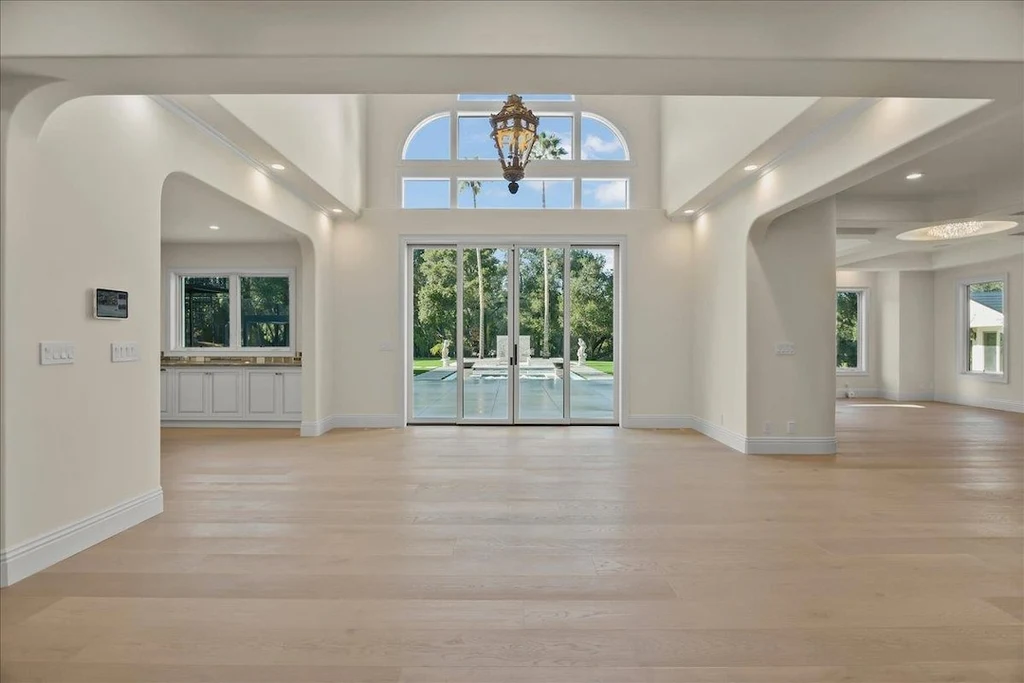
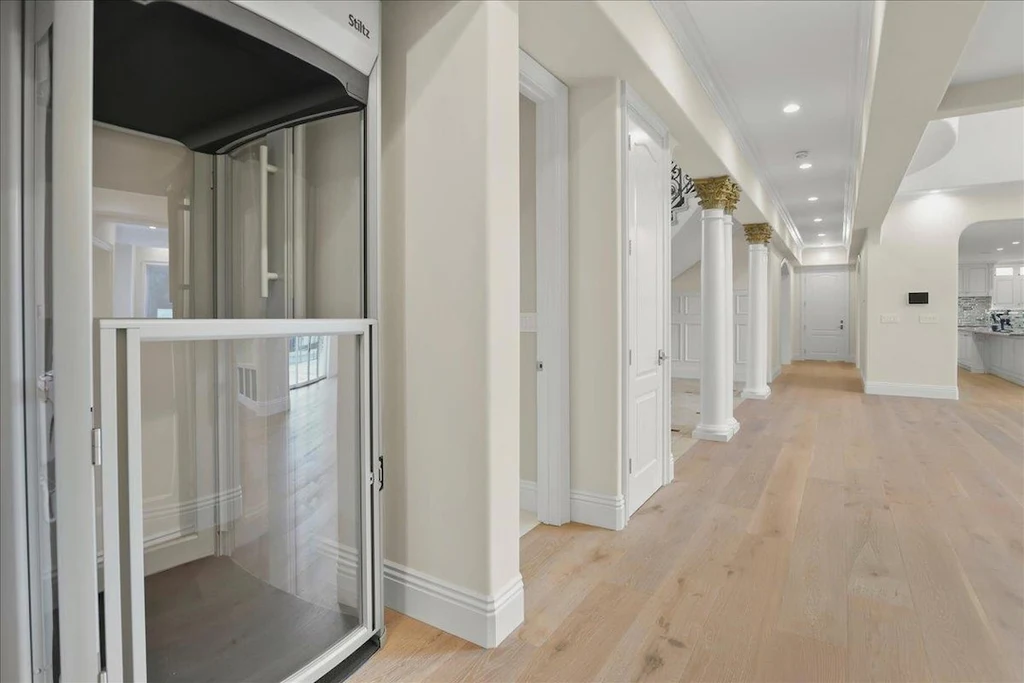
Beyond the hall, the larger living spaces use lighter wood floors and a restrained palette. Tall glazed doors connect the great room to the grounds, while columns and broad openings distinguish adjacent areas without interrupting the overall sense of scale. The photographs show these rooms largely unfurnished, allowing their proportions and circulation to remain especially clear.
ADVERTISEMENT
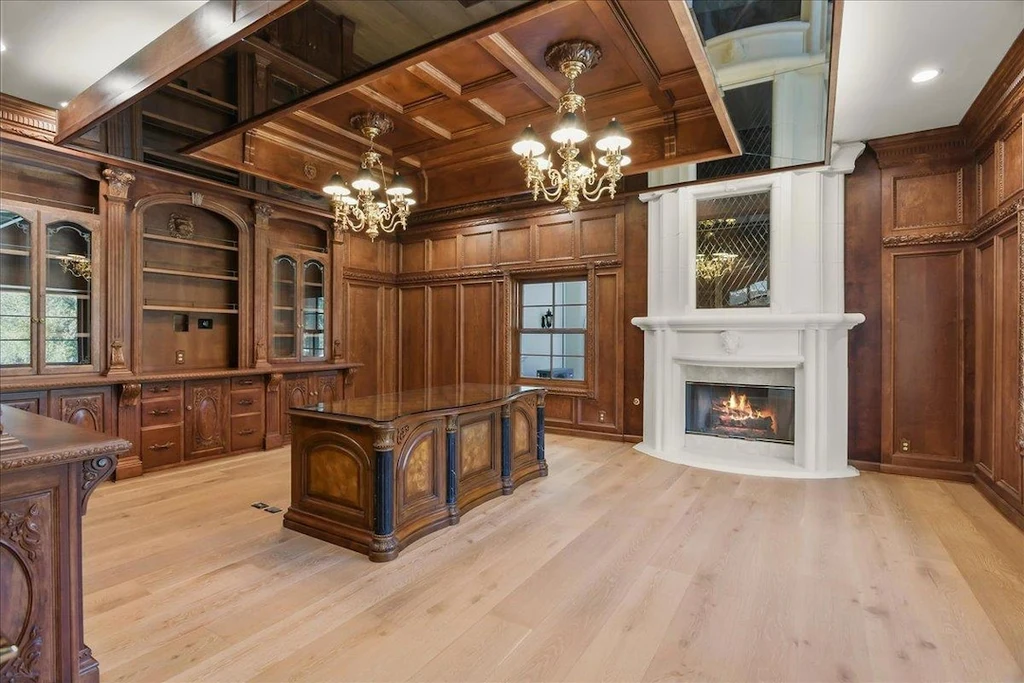
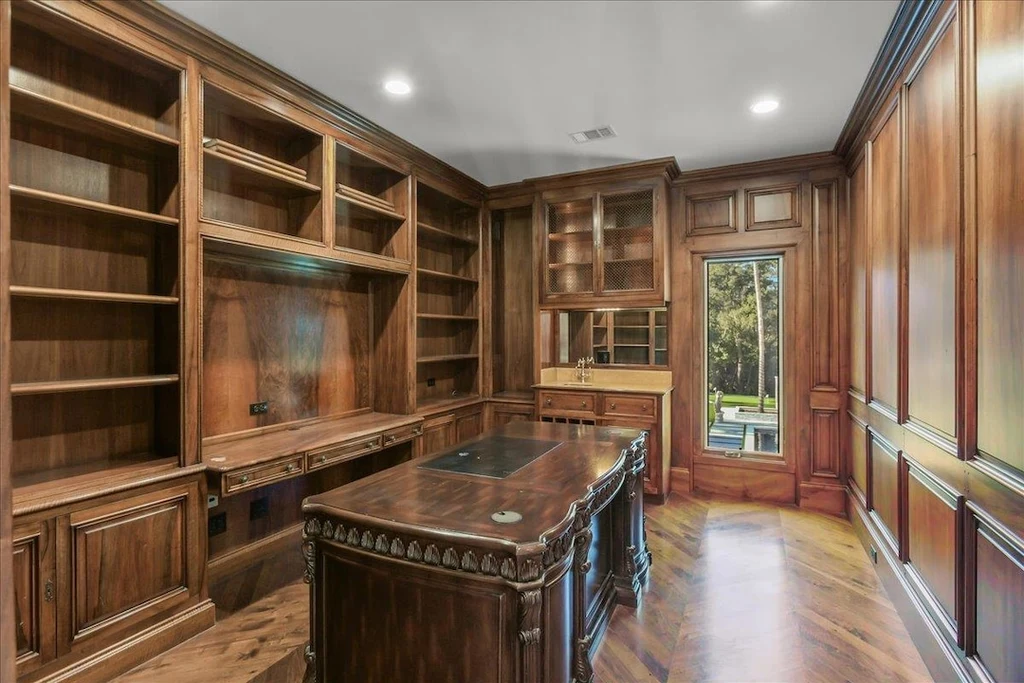
The libraries offer a richer counterpoint. In one, a deeply coffered wood ceiling, fitted shelves and a substantial desk create a traditional working environment. The second room repeats the warmth of wood on a more intimate scale. Having two such spaces gives the residence options for separate offices, reading rooms or quieter meetings away from the principal reception areas.
ADVERTISEMENT
A Renovation That Reaches Beyond the Visible Finishes
Joe Piazza of Coldwell Banker Realty represents the offering. His listing describes the house as having been “taken down to the studs,” with replacement windows and doors from Jeld Wen, new appliances and renewed plumbing and electrical systems. The advertised scope therefore extends well beyond a change of surface finishes.
The Tesla Solar Roof is another conspicuous part of the project, with its cost stated in the marketing materials at approximately $1 million. Those expenditure figures are the agent’s representations. Publicly displayed permit histories also record completed solar roofing and interior remodeling work in 2025, giving the current offering a more recent construction chapter than its original 1994 build date suggests.
ADVERTISEMENT
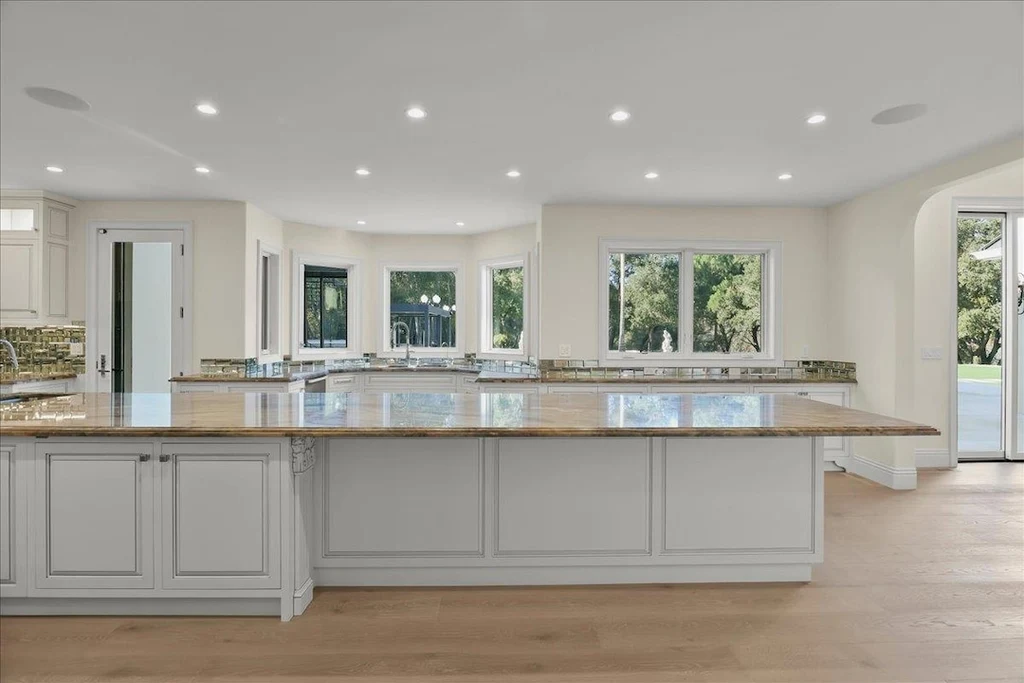
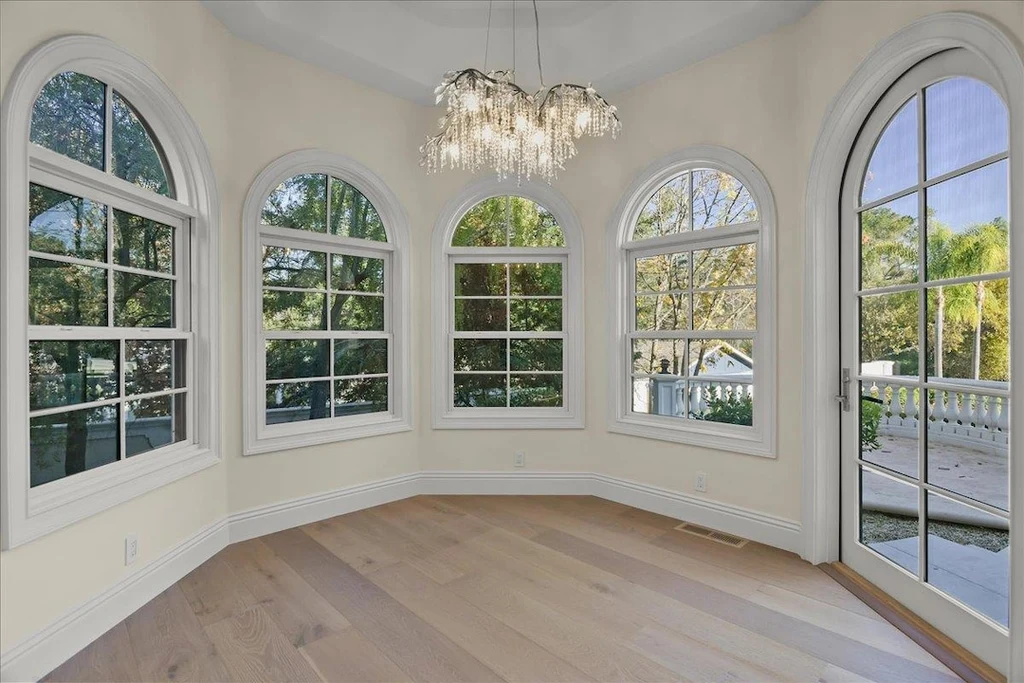
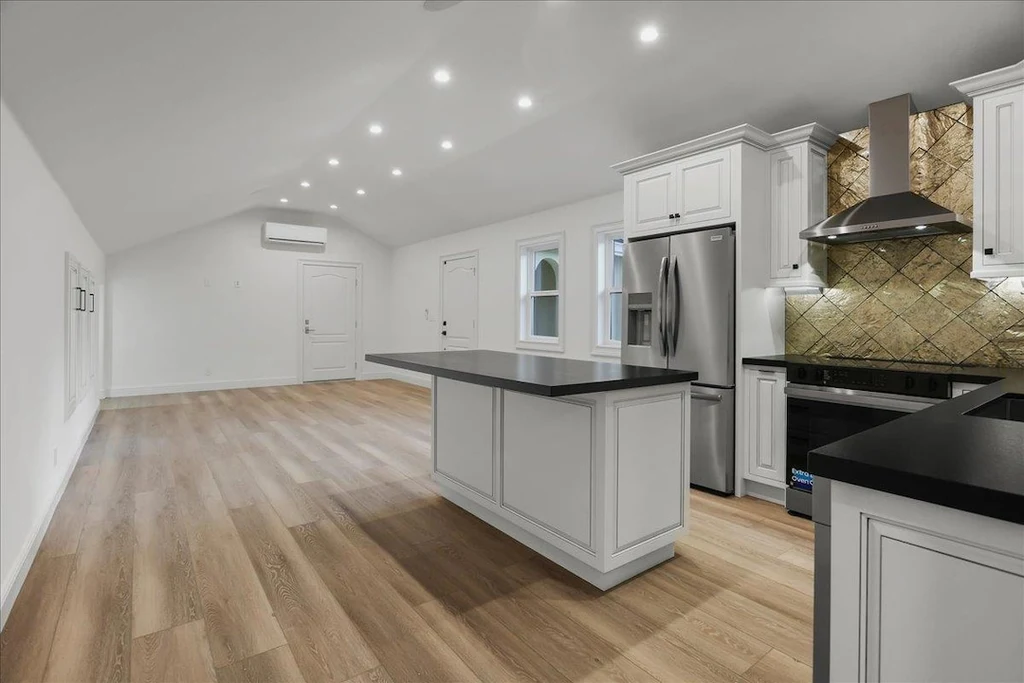
In the kitchen, white cabinetry and extensive counters create a bright working space around an island. Large windows bring the garden into view, while the adjacent breakfast room uses arched glazing to give everyday meals a more architectural setting. The combination retains the house’s traditional character while providing a lighter backdrop for daily activity.
Ten Bedrooms and Space for a Separate Household Rhythm
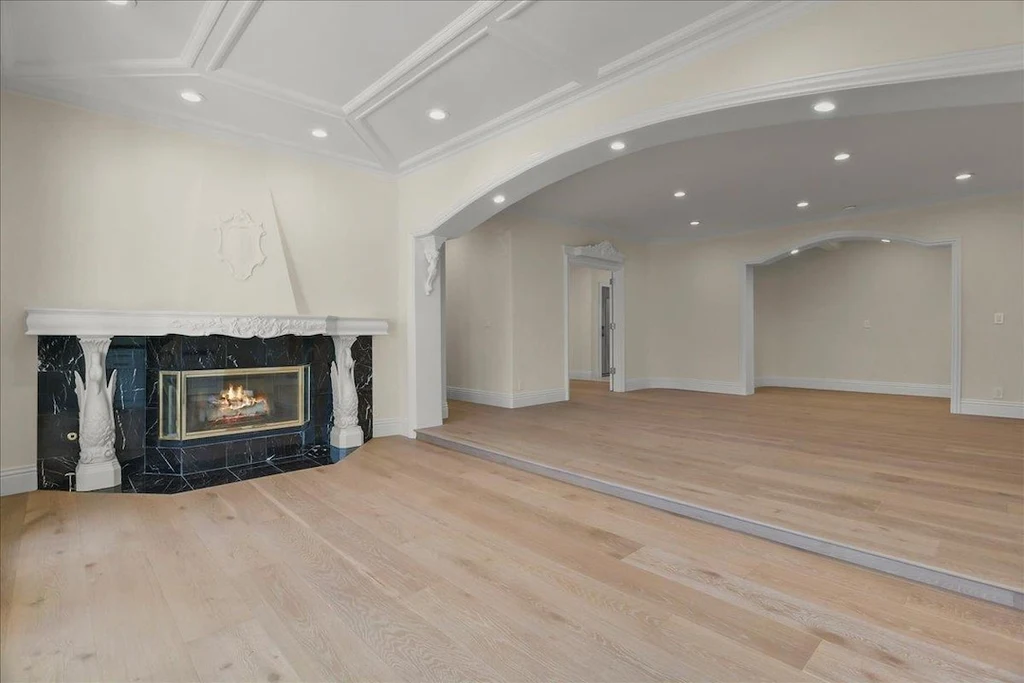
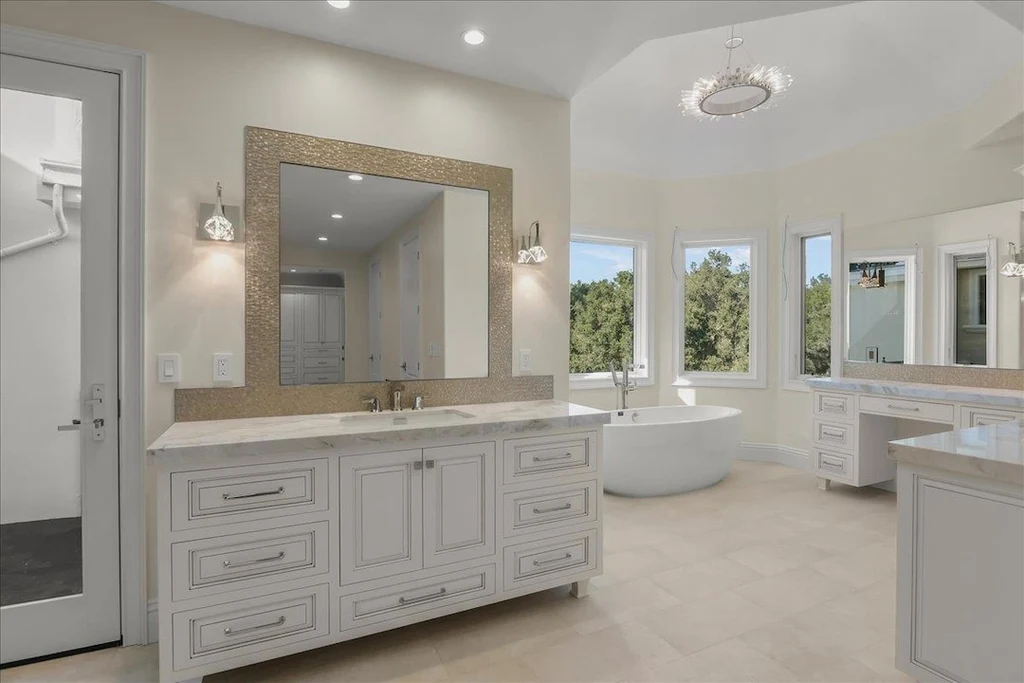
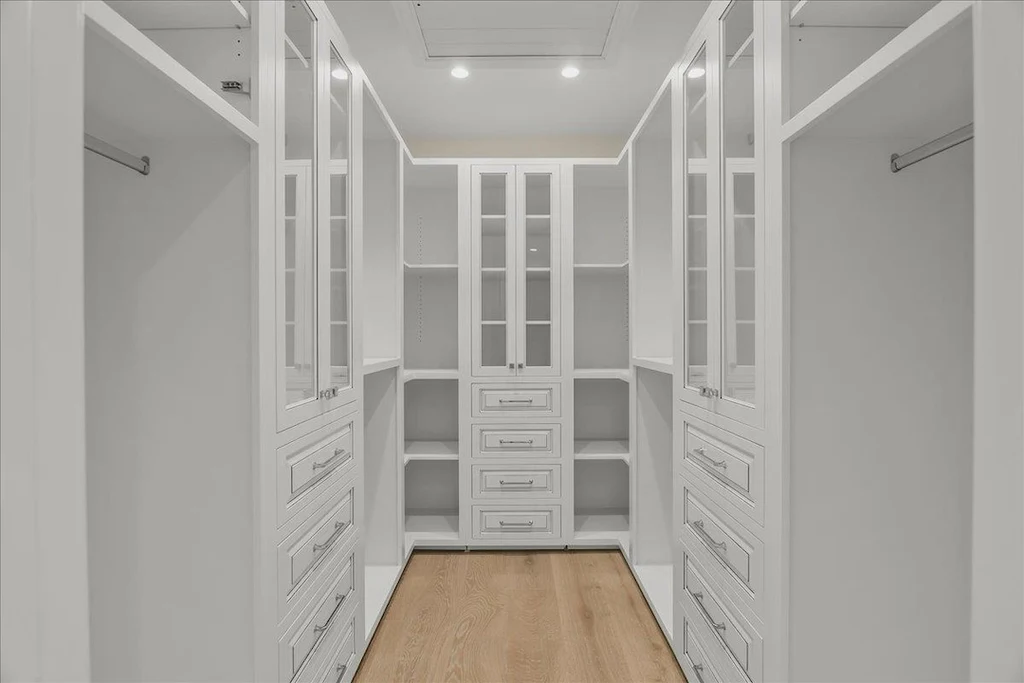
The structured property details list ten bedrooms, seven full bathrooms and one half bathroom. The primary suite includes a fireplace, with a generous bathroom and fitted dressing space nearby. Pale floors and broad windows give these private rooms a calmer atmosphere than the more decorative entrance and libraries.
ADVERTISEMENT
ADVERTISEMENT
A private guest house and a separate apartment expand the accommodation options described in the listing. Additional kitchen facilities allow visitors or an extended household to maintain their own routines. For a buyer considering how the property would function day to day, those separate spaces may matter as much as the headline bedroom count.
The area figures also deserve a clear distinction. The listing’s principal living area is 15,649 square feet. Its description separately promotes approximately 17,000 square feet of living and storage space combined. The larger number includes storage and should be understood on that basis.
ADVERTISEMENT
ADVERTISEMENT
An Underground Range, an Indoor Court and Garaging for Ten
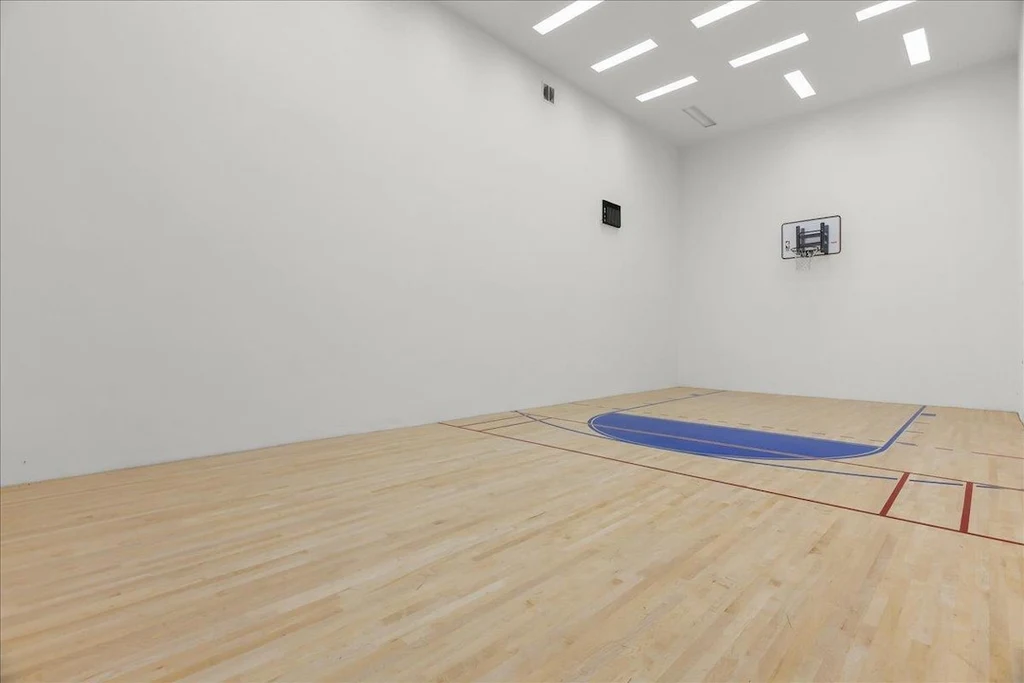
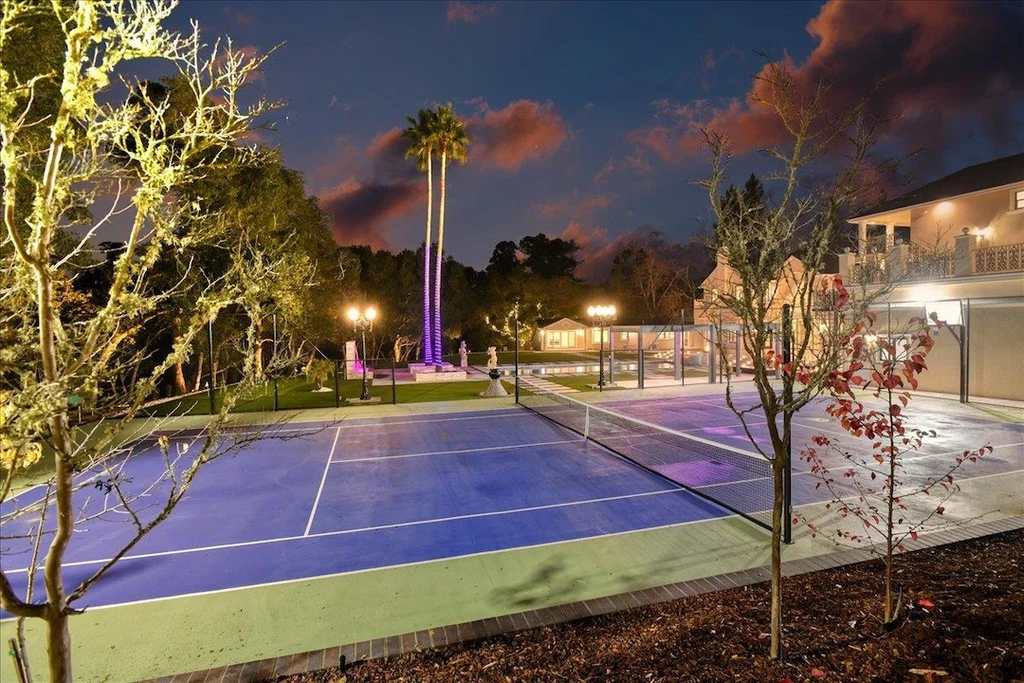
Recreation is one of the estate’s strongest differentiators. The underground shooting range is an unusual residential feature, while the tall indoor court is marketed for basketball and racquetball. A home theater and a room described as a gym or nursery provide further flexibility within the house.
ADVERTISEMENT
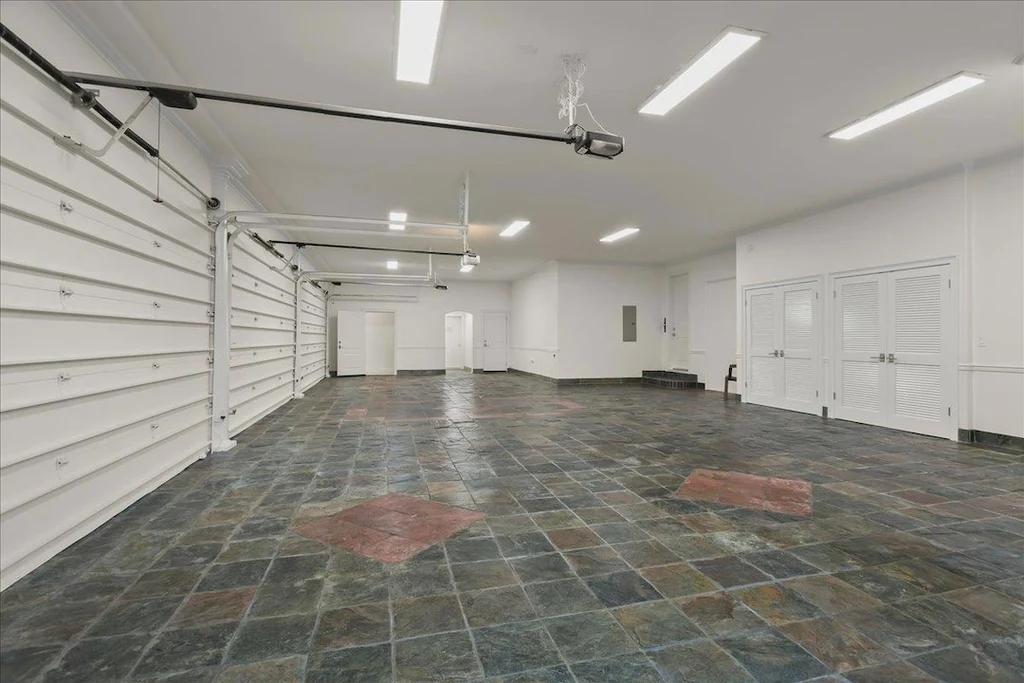
The garage brings another kind of scale, with listed capacity for ten cars. Its long interior offers a substantial setting for a collection, alongside the estate’s other storage areas. A private elevator adds another way to move through the residence, complementing the ceremonial staircases at its center.
ADVERTISEMENT
A Pool Terrace That Changes Character After Dark
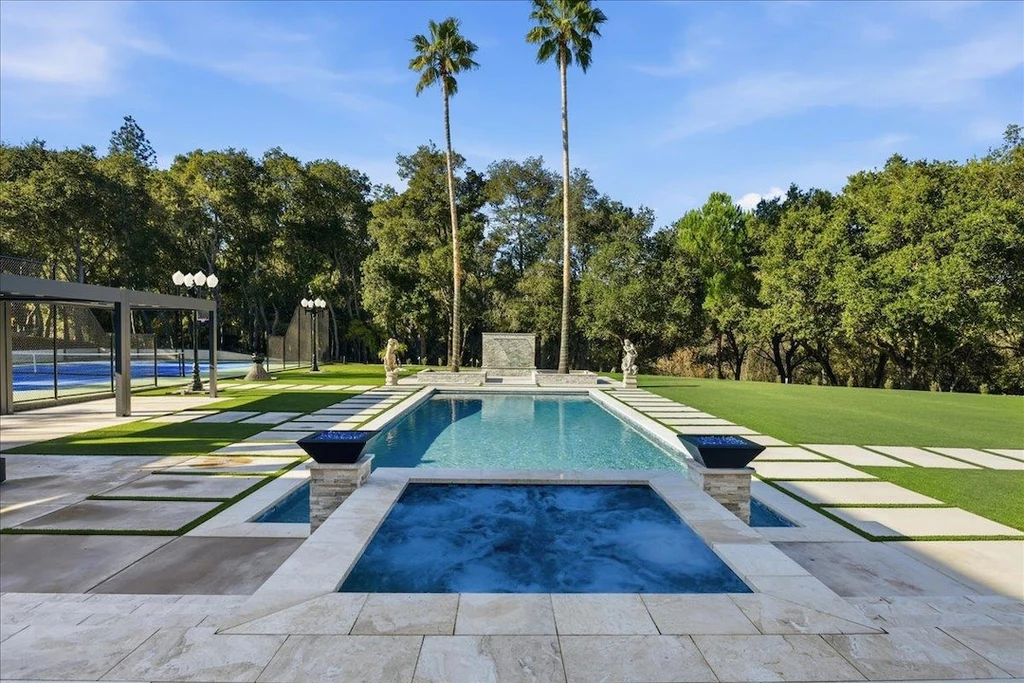
Outside, the lap pool and spa are bordered by paving, lawn and sharply defined planting areas. The court provides another destination beyond the pool, while terraces and garden paths create places to pause between activities. At dusk, architectural lighting gives the house and grounds a notably different presence, with the pool becoming a luminous center of the composition.
ADVERTISEMENT
ADVERTISEMENT
The property last sold for $9,350,000 in 2022, according to the published listing history. Its present asking price follows the renovation campaign described by the agent, and the estate is also advertised for an annual lease arrangement at $45,000 per month. The current offering brings together formal architecture, renewed building systems and an unusually broad set of private amenities, all within a Silicon Valley residential setting.
Owner comment was not obtained for this article.
View additional property details and listing photographs on Zillow.