An Exquisitely Private Napa Vineyard Estate Asks $9,600,000 with Eight Acres of Chardonnay
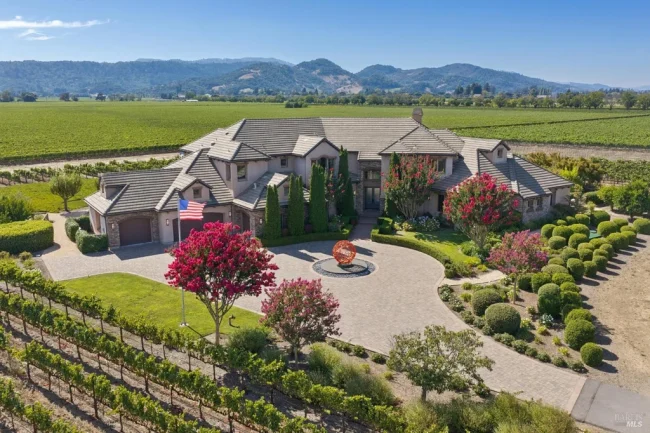
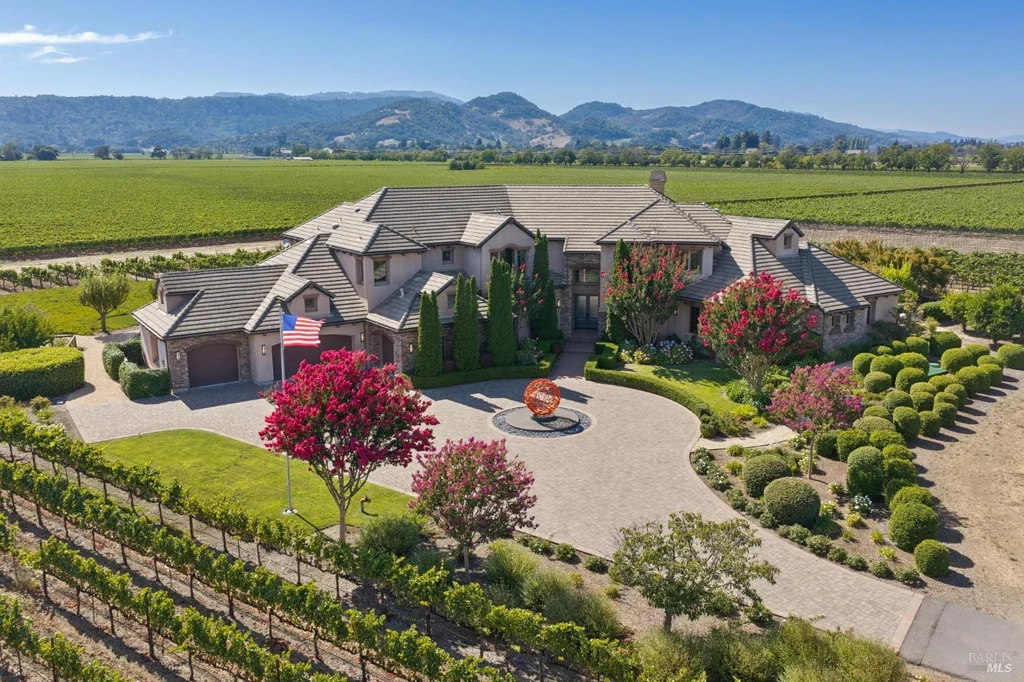
The vines do much of the announcing at 55 Hunter Ranch Road, Napa, CA 94558. Long, disciplined rows lead toward a substantial residence, while mountains hold the horizon on both sides of the valley. Offered at $9,600,000, the 10.33 acre property combines approximately eight acres of Chardonnay with a custom home designed by Farrell Faber & Associates. Its appeal begins with that unusually immersive relationship between house and vineyard: the landscape remains a constant presence from arrival through the last light on the pool terrace.
ADVERTISEMENT
ADVERTISEMENT
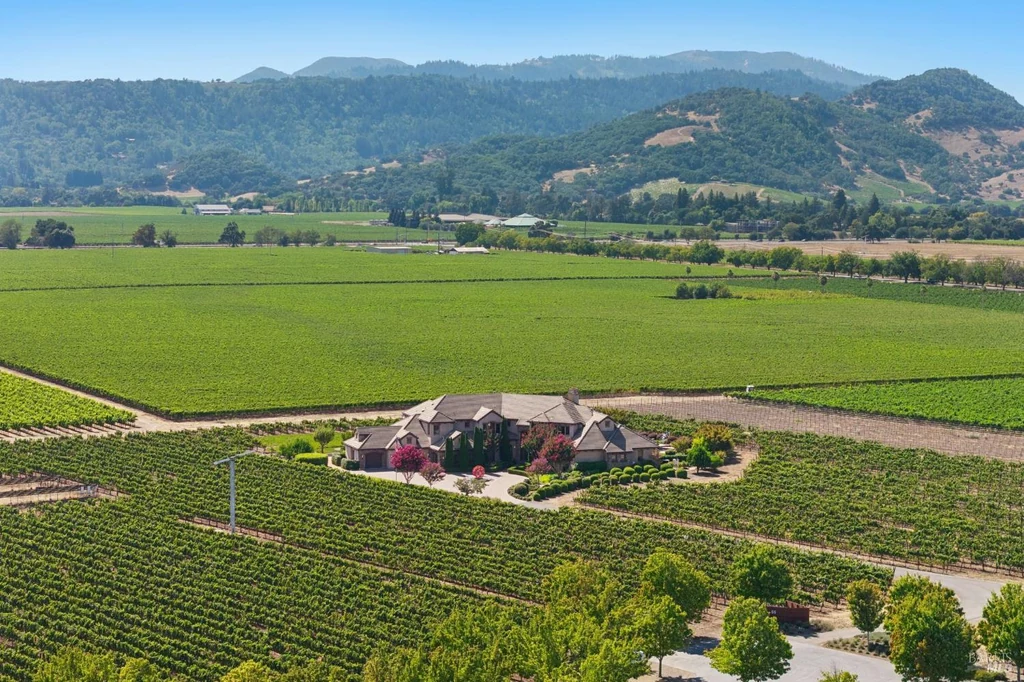
Marketed by Jill Levy of Golden Gate Sotheby’s International Realty, the estate occupies the Big Ranch Road corridor in the Oak Knoll appellation. The listing reports five bedroom suites, five full bathrooms and three half bathrooms, with approximately 9,150 square feet of interior space. Built in 2007, it brings the expansive room program of a large country residence to a valley floor setting near Napa and Yountville.
A Vineyard Landscape That Shapes the Entire Estate
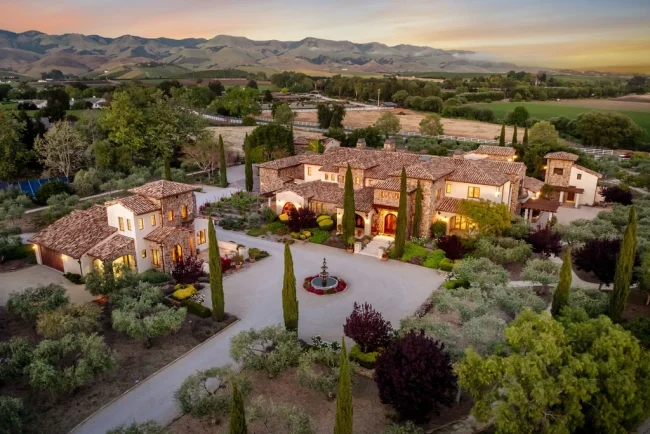
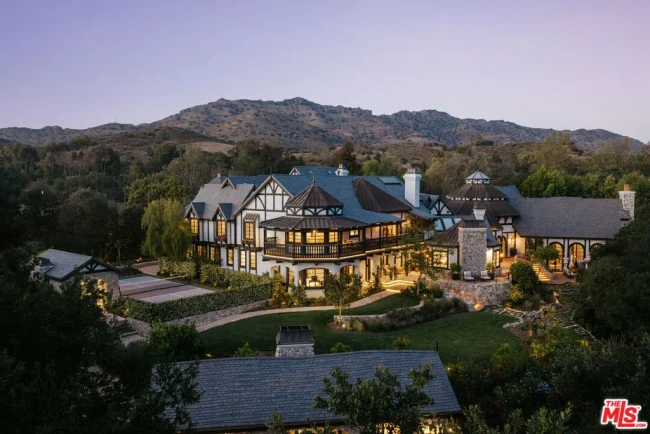
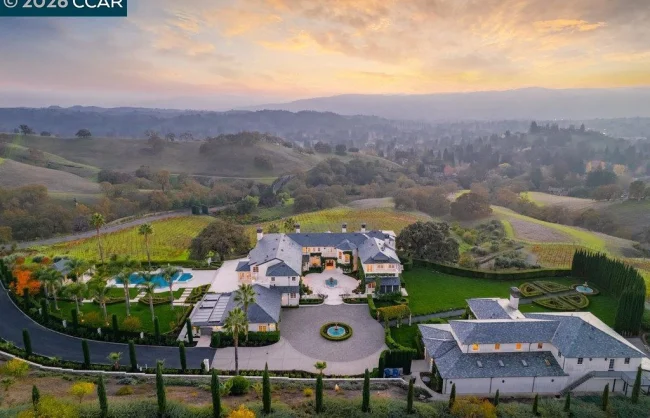
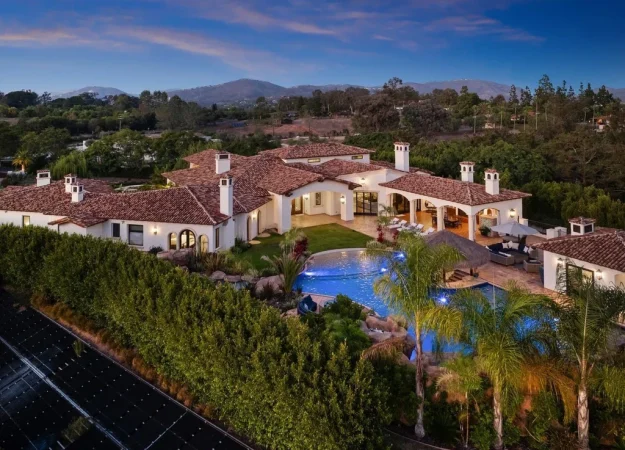
Aerial photographs explain the property more clearly than a list of amenities can. The residence occupies a carefully landscaped clearing, with vine rows running around its perimeter. From above, the pool, lawns and terraces read as a series of outdoor rooms within the larger agricultural pattern. At ground level, the effect is more intimate: planted borders soften the architecture, while long sightlines carry beyond the garden into the valley.
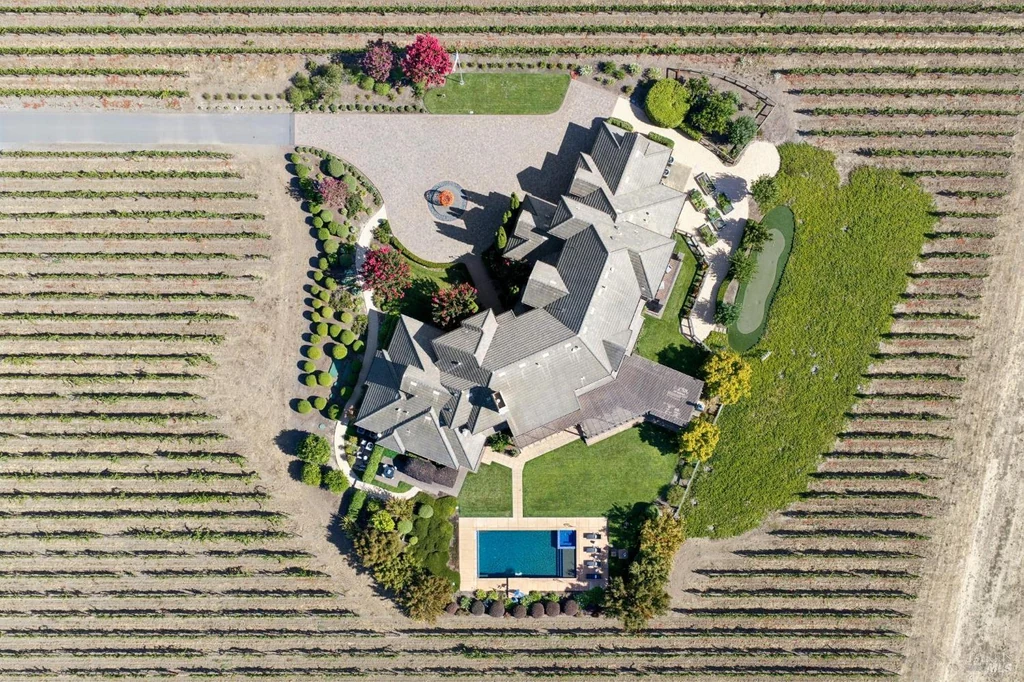
The Mayacamas rise to the west and the Vaca Mountains to the east, giving the setting a sense of enclosure without interrupting its openness. Approximately eight acres of Chardonnay make the vineyard a substantial component of the offering. The vineyard establishes a repeating rhythm around the gardens and approach. Listing agent Jill Levy’s marketing describes “remarkable privacy,” a quality the photographs convey through the expanse of plantings around the home. The vines make the transition from landscaped grounds to the wider valley feel remarkably gradual, giving both the arrival court and the pool terrace a strong sense of place.
Farrell Faber Architecture with Room to Breathe
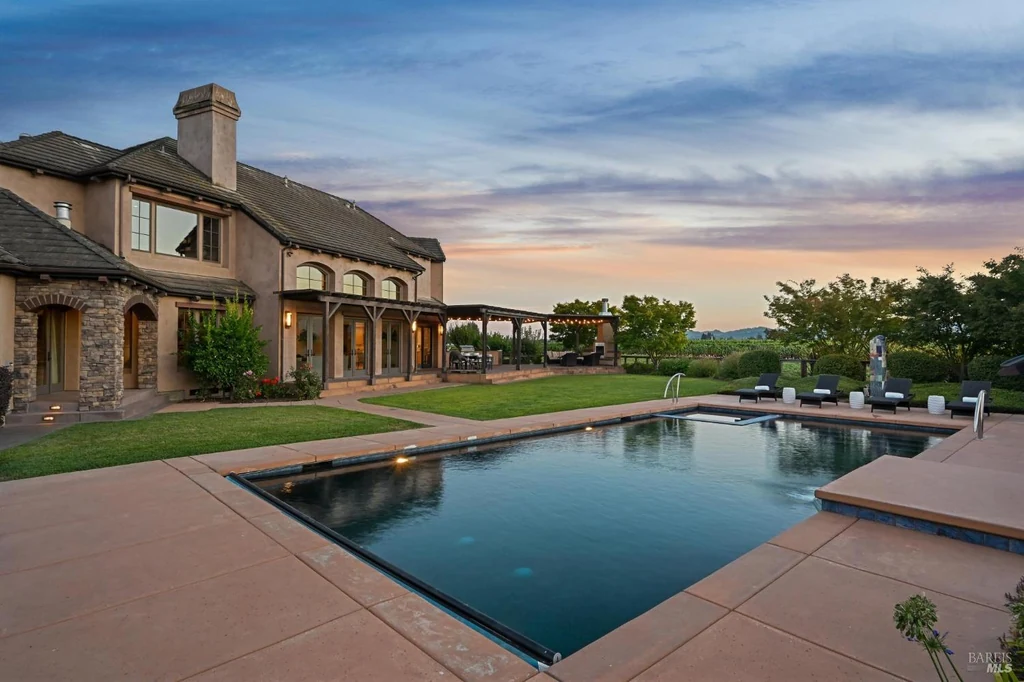
The house uses a broad roofline, pale exterior surfaces and stone accents to give its considerable footprint a measured presence. A circular arrival court makes the approach legible, while the rear elevation stretches toward the pool and garden. The architecture feels oriented toward long stays, with sheltered thresholds and generous spaces for gathering throughout the day.
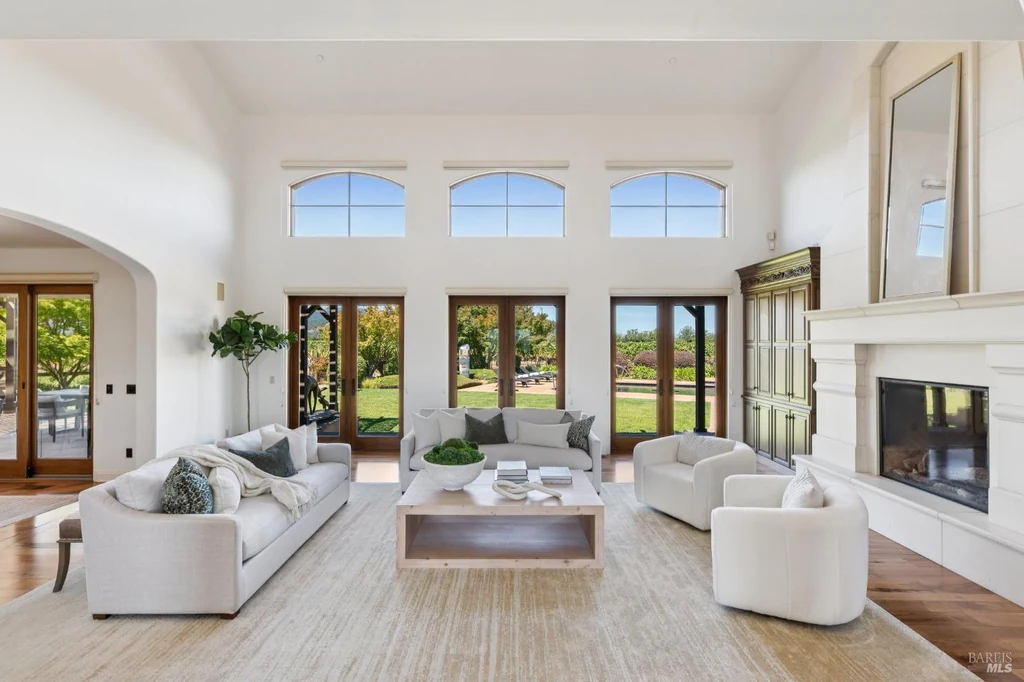
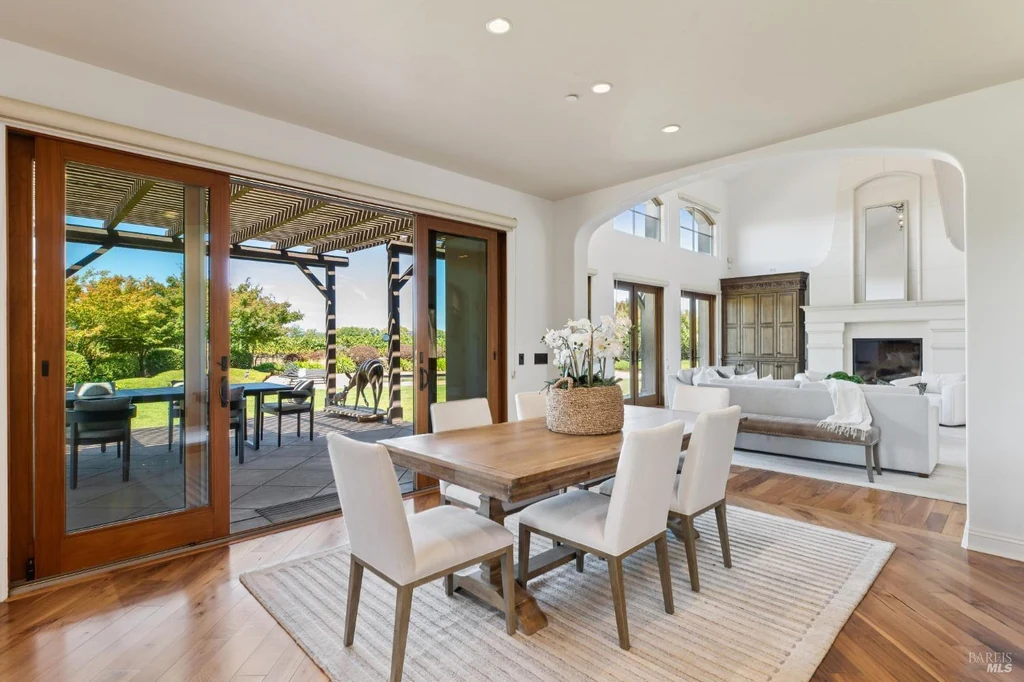
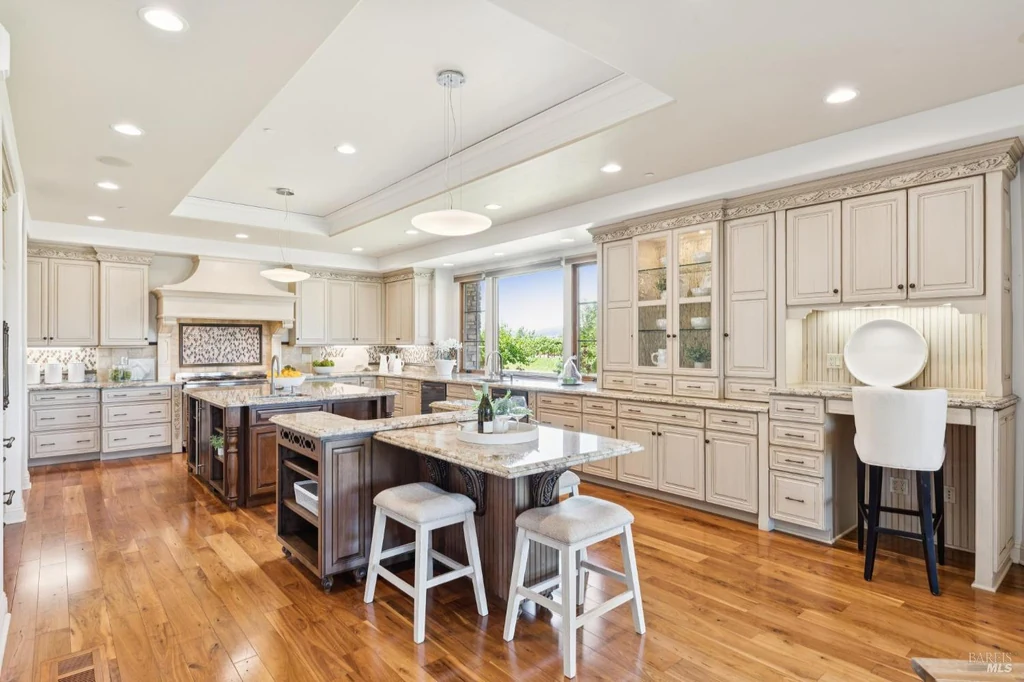
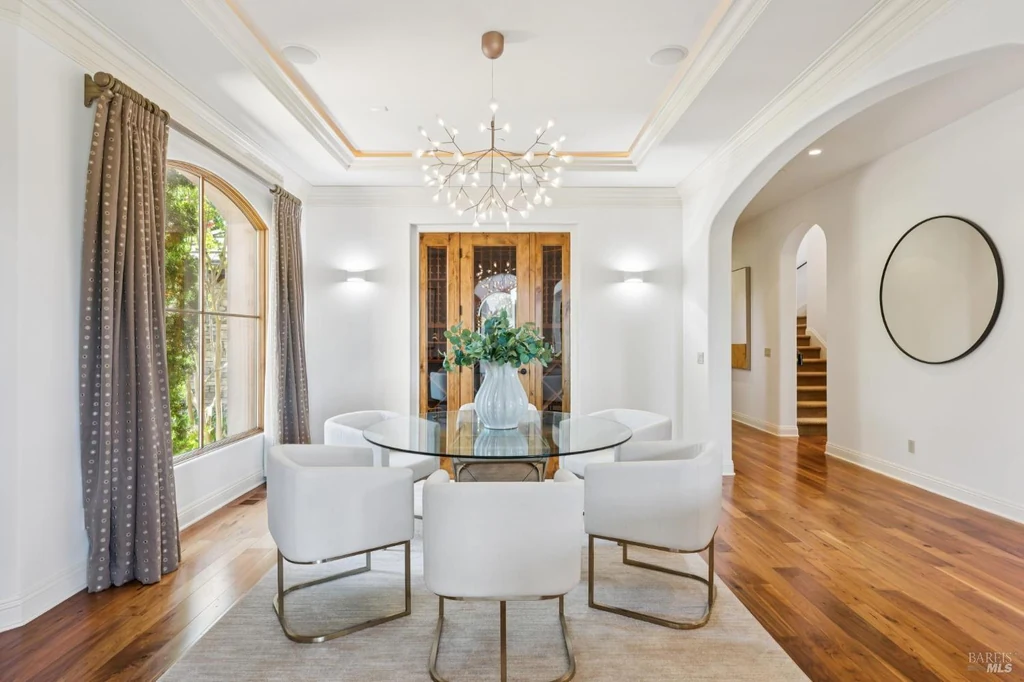
The interior photographs show a restrained sequence of arched openings, painted walls and richly toned cabinetry. These details give individual rooms definition while maintaining a coherent palette across the house. In the dining room, a recessed ceiling and chandelier introduce formality; in the kitchen, the darker island creates a visual center. The shifts are subtle enough to let views and daylight remain the strongest recurring elements.
ADVERTISEMENT
ADVERTISEMENT
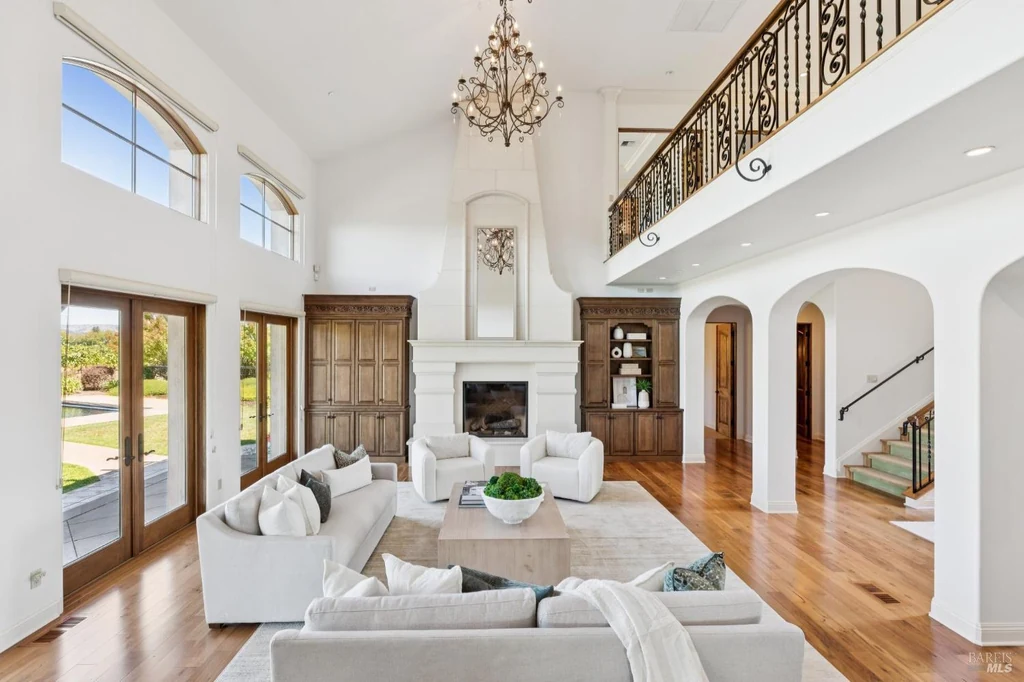
Inside, the great room provides the principal architectural gesture. Ceilings rise approximately 17 feet, with upper windows admitting light above the garden doors. A fireplace and built in cabinetry establish a focal point, but the windows repeatedly pull attention outward. Wood floors and a light palette keep the room visually warm despite its height. The overlooking gallery adds another layer of depth to the composition.
Most of the living spaces sit on the main level, along with two bedroom suites, including the primary. That distribution gives the property a practical rhythm beneath its scale. Everyday life can remain largely on one floor, while the upper accommodation offers space for visiting family or longer guest stays. Two staircases and an elevator connect the levels.
A Kitchen Planned Around Generous Hospitality
The main kitchen combines pale perimeter cabinetry with a substantial island in a contrasting wood finish. Counter seating keeps the cooking area sociable, and an adjoining informal dining space gives breakfast or a casual supper its own setting. Broad openings preserve the relationship to the garden rather than enclosing the kitchen as a separate service room.
ADVERTISEMENT
ADVERTISEMENT
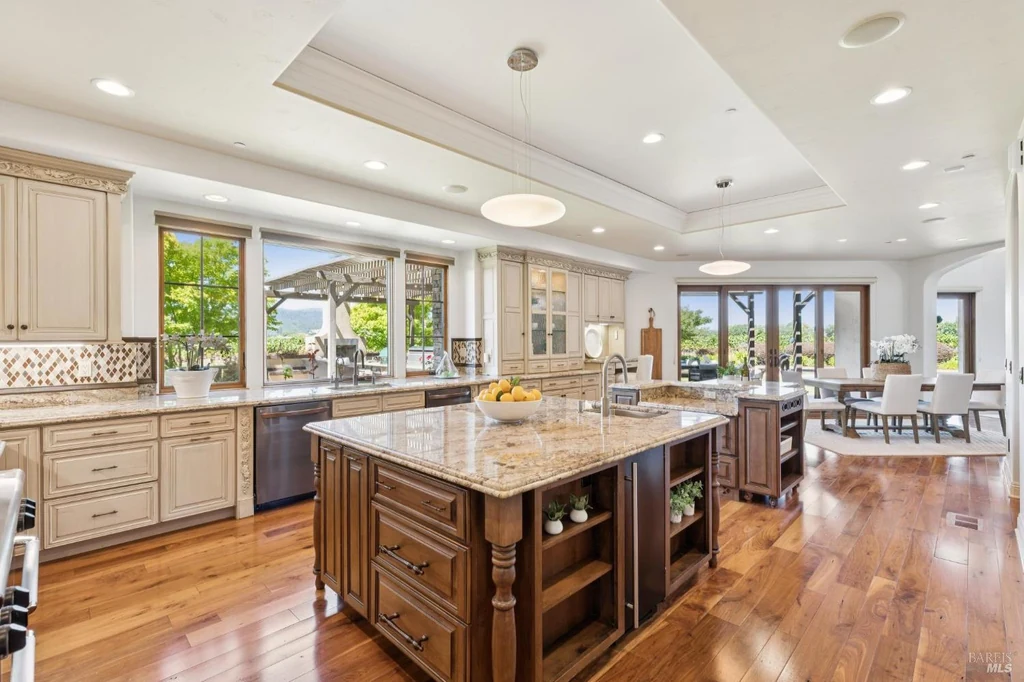
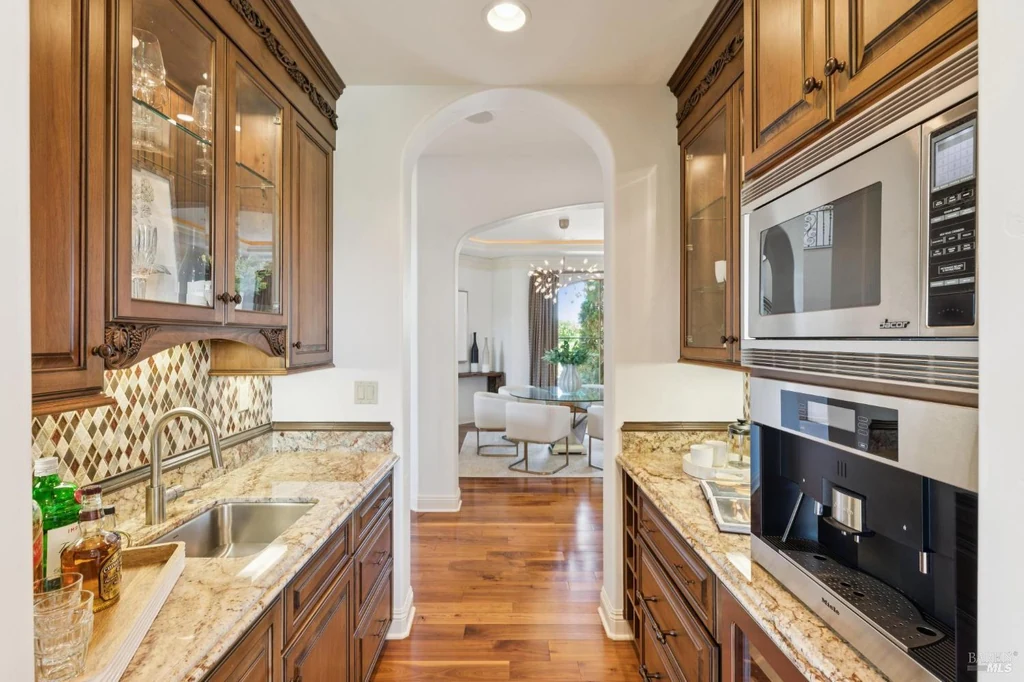
Equipment includes Sub Zero, Miele and Dacor appliances, a gas cooktop with six burners, double ovens and two dishwashers. A preparation sink, pantry, wine refrigerator and built in espresso machine add useful capacity. The formal dining room introduces a quieter register, with a chandelier and garden facing windows. Together, these spaces accommodate both a full dinner party and the smaller routines that occupy most days at home.
ADVERTISEMENT
Private Suites and Flexible Space for Longer Stays
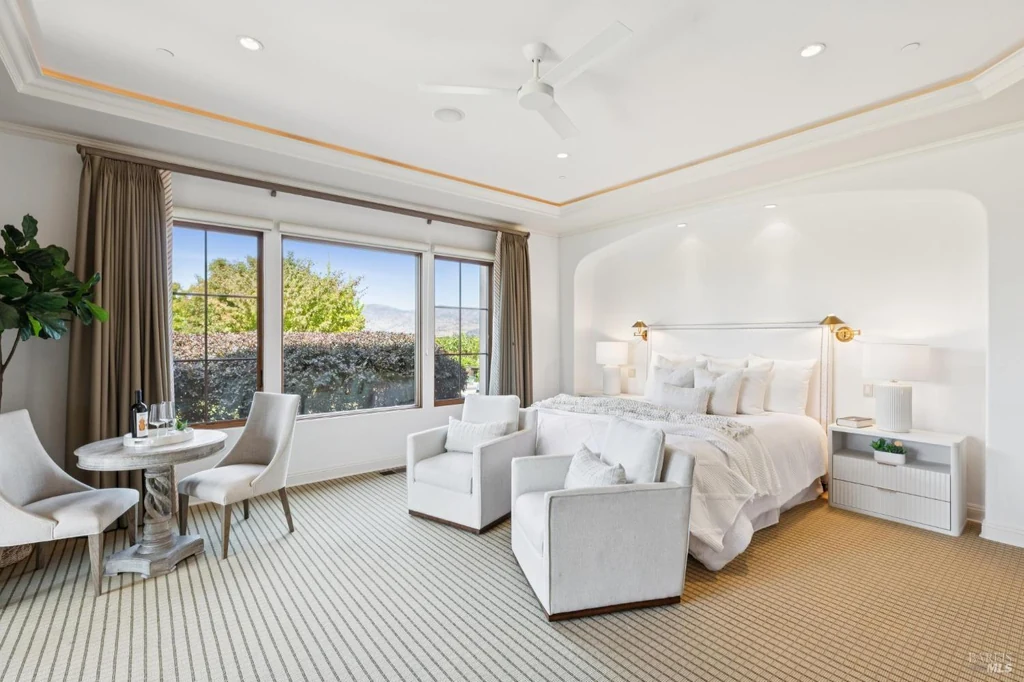
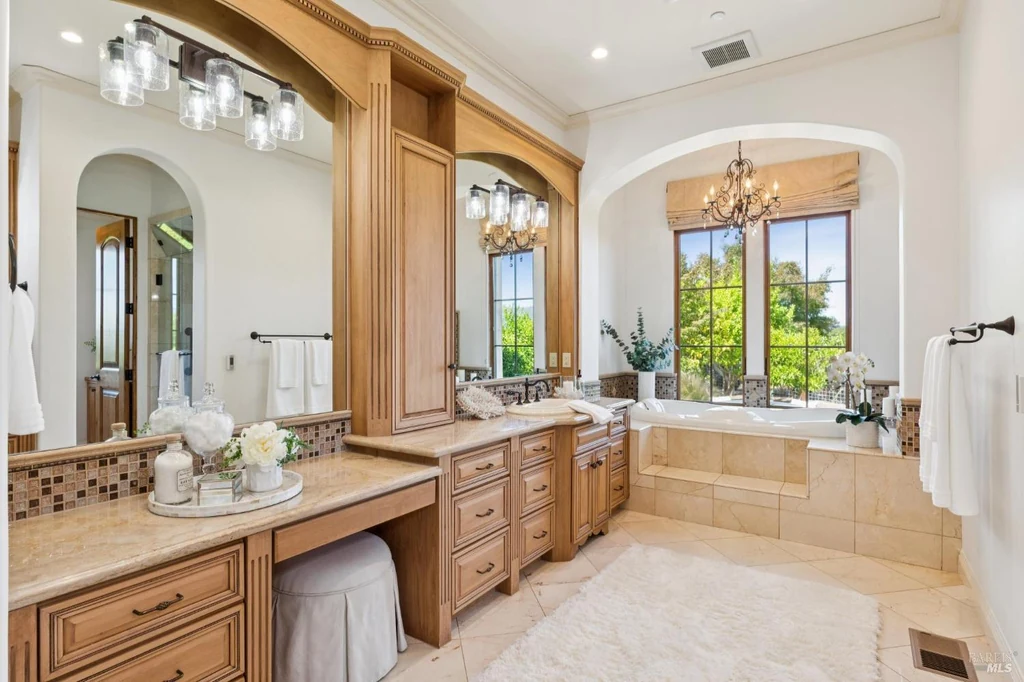
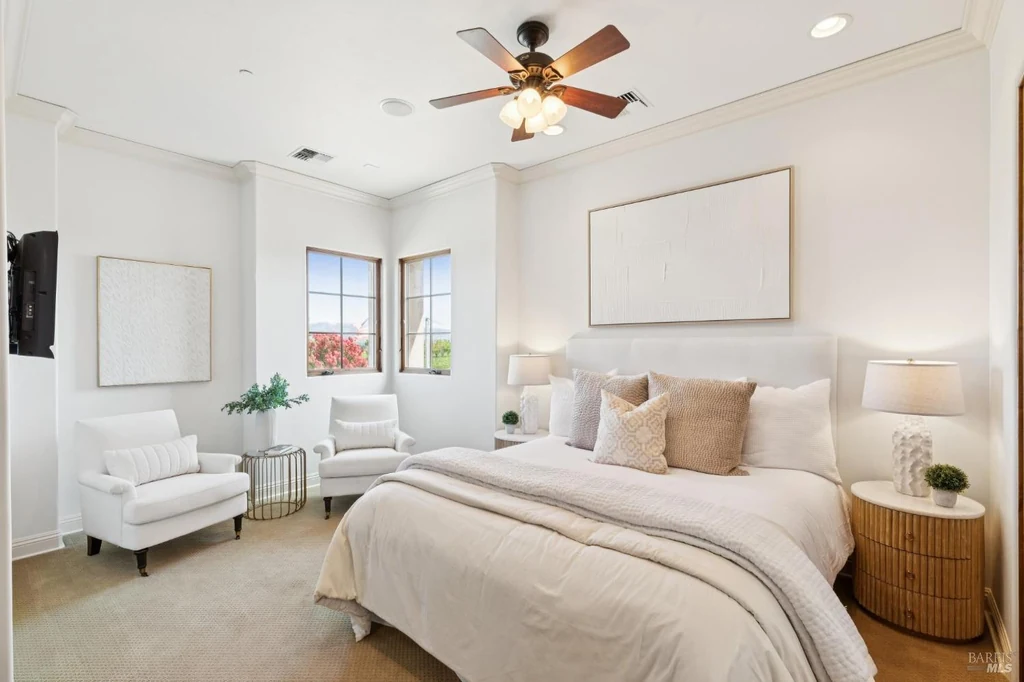
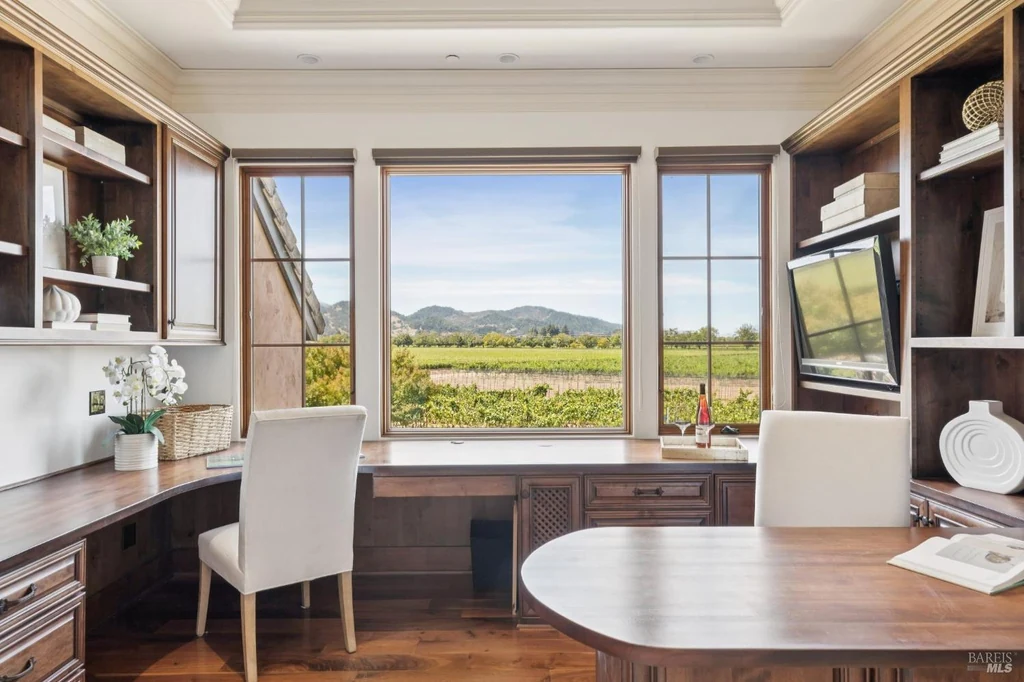
The primary suite brings the same emphasis on outdoor access into the private rooms. French doors lead to a patio with direct access to the pool and spa, while a fireplace serves both the sleeping and sitting areas. A private office allows work to remain close without taking over the bedroom. The bathroom includes a jetted tub, a generous shower and two walk in closets.
ADVERTISEMENT
ADVERTISEMENT
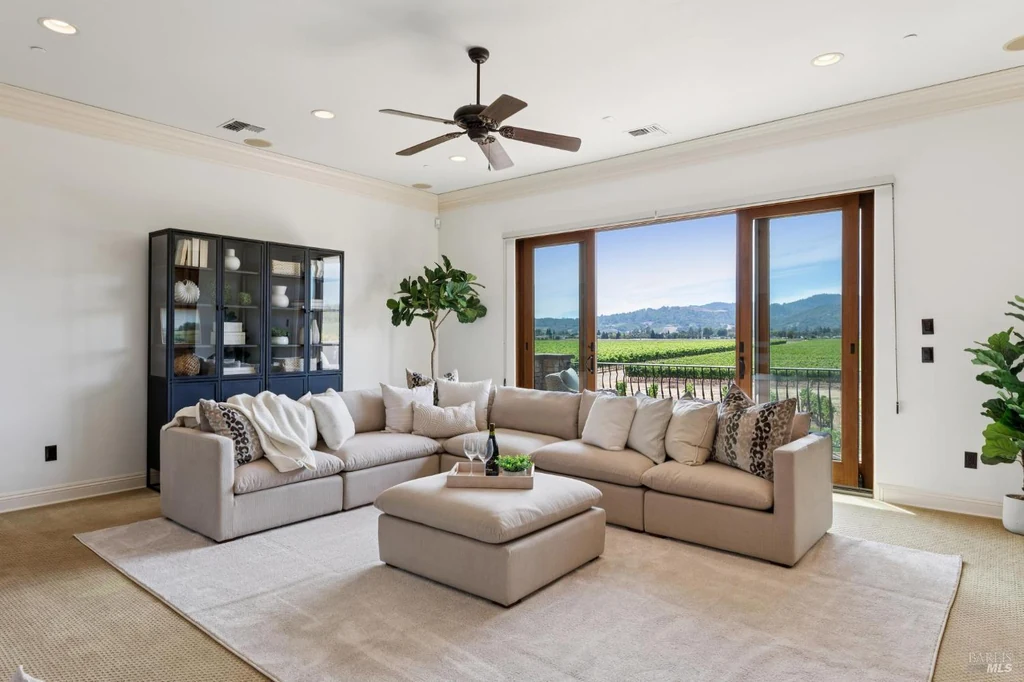
Upstairs, the listing identifies a guest apartment with its own family room, kitchenette, bedroom suite and balcony. It gives visitors an additional place to settle, especially when a weekend extends into a longer visit. Across the residence, four offices, an exercise room and two laundry rooms expand the useful program. A garage of approximately 1,700 square feet provides four parking spaces and a Tesla charger; owned solar is also included among the listed features.
ADVERTISEMENT
ADVERTISEMENT
From the Wine Cellar to the Last Light on the Terrace
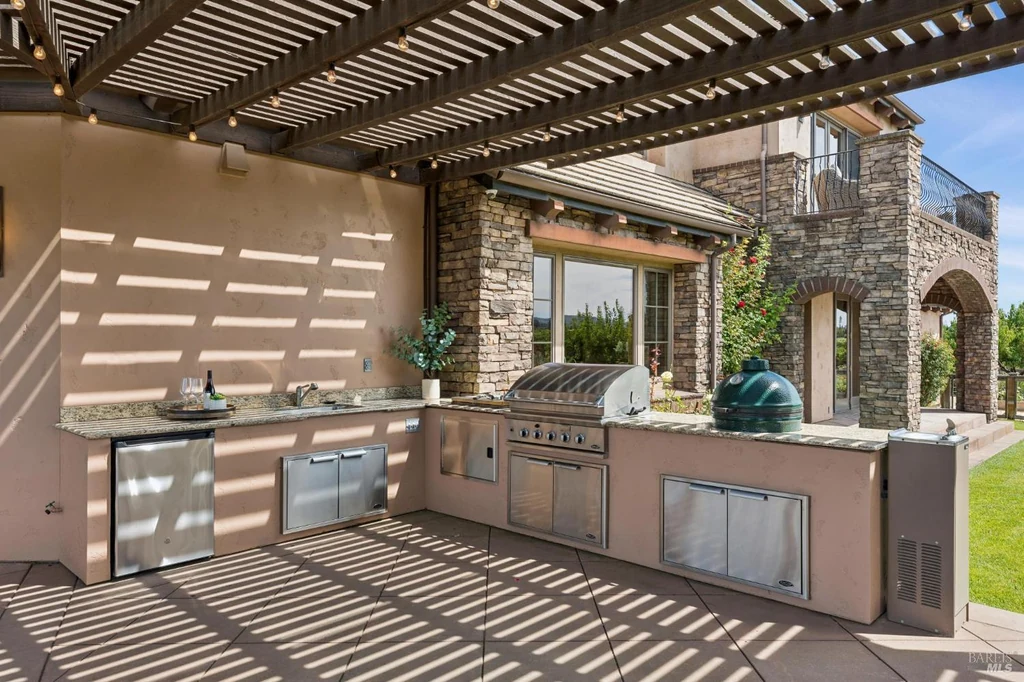
A temperature controlled wine cellar gives the interior a natural connection to its Napa setting. Outdoors, a pergola shelters a kitchen equipped with a DCS grill, alongside a fireplace and areas for sitting and dining. The arrangement encourages guests to spread out while remaining within sight of one another, with the garden and vineyard providing the common backdrop.
ADVERTISEMENT
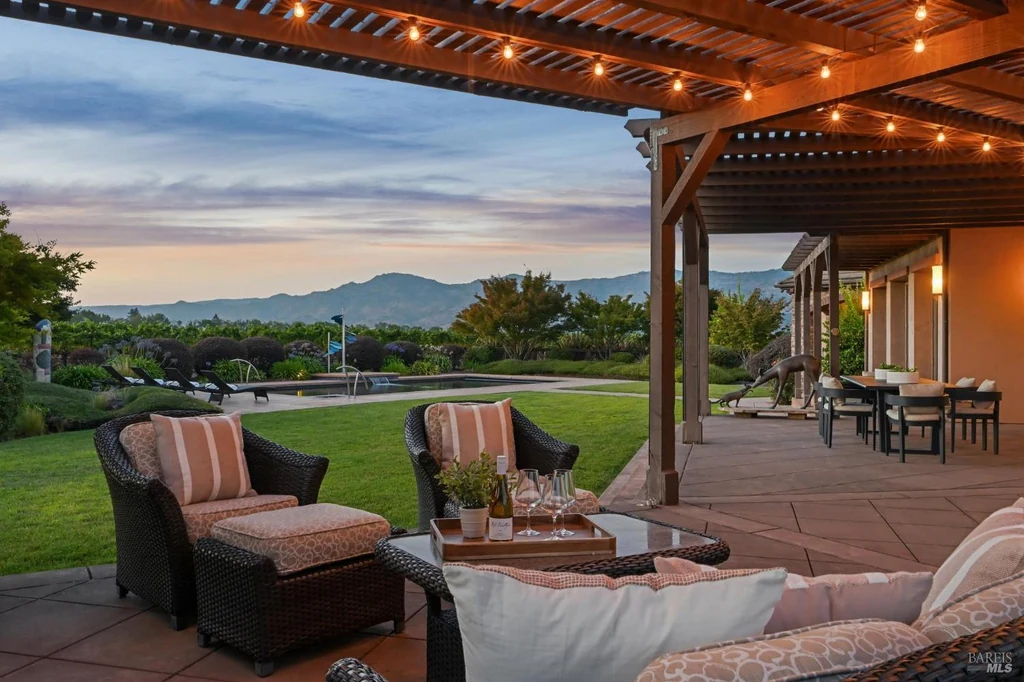
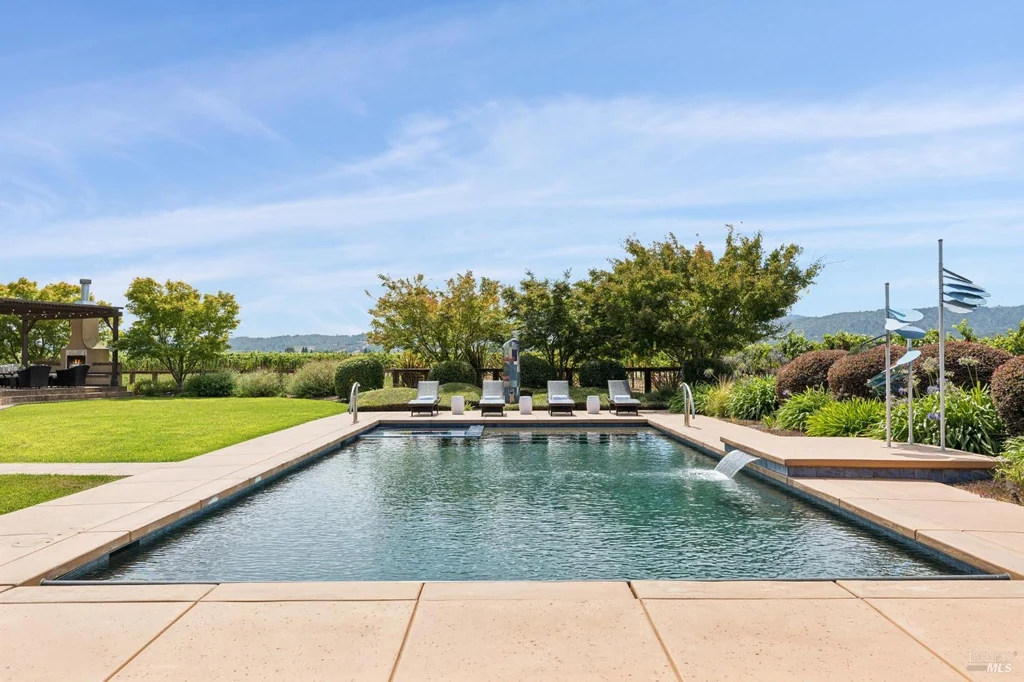
The heated swimming pool measures approximately 40 by 20 feet and incorporates a water feature and spa. Around it, lawn, a putting green and raised planting beds add different ways to use the grounds. The evening photographs are particularly persuasive: the house settles into the landscape, the terrace becomes a sheltered place to linger, and the mountain outline remains visible beyond the water.
ADVERTISEMENT
ADVERTISEMENT
Napa and Yountville supply restaurants and tasting destinations nearby, while the listing also points to the Vine Trail for walking and cycling in the area. The central attraction, however, remains on the property itself. At 55 Hunter Ranch Road, the vineyard, main level living and generous guest accommodation support a distinctly Napa version of a country estate, with room to host and an enduring view to come home to.
Owner comment was not obtained for this article.
For additional property details, view the listing on Zillow.