A $5.995 Million Illinois Mansion Hides a 30-Car Garage, Helipad and Private Lake Behind Its Gates
Fresh from a multi-year renovation completed in 2026, Glacier’s End Mansion sprawls across more than 19 acres outside Woodstock, with a private beach, resort pool, four kitchens, two guest residences and enough climate-controlled garage space to double as a car museum.
ADVERTISEMENT
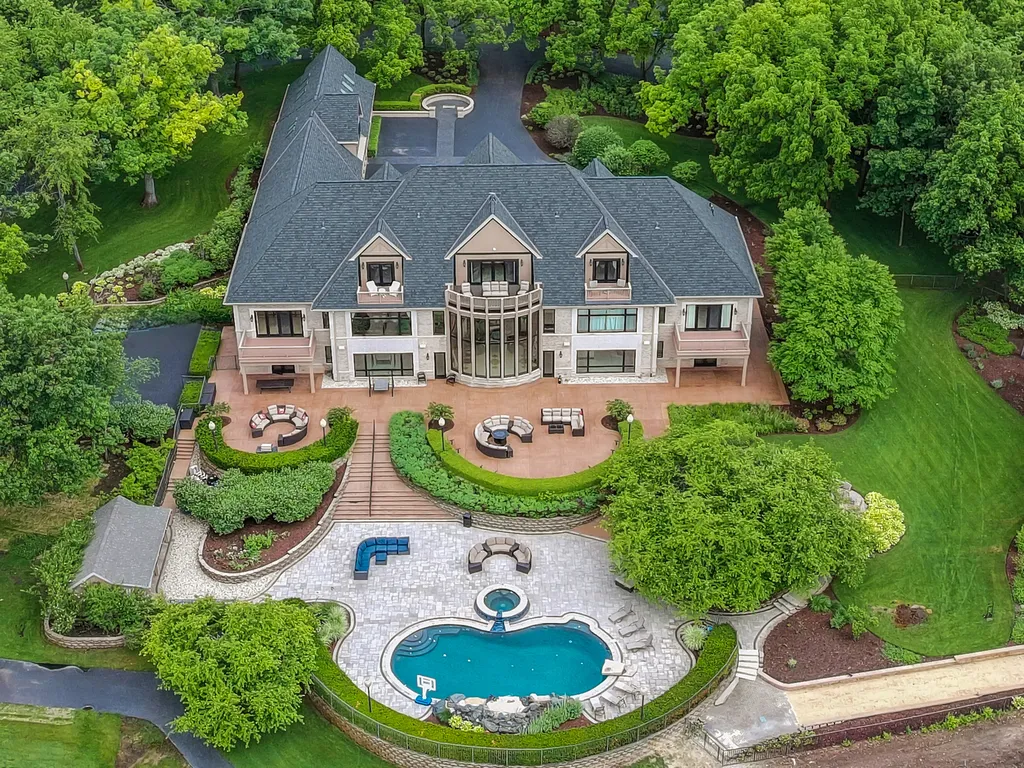
At Glacier’s End Mansion, the garage alone could be an estate in its own right.
The heated and cooled automotive space at the Woodstock, Illinois, property can accommodate approximately 25 to 30 vehicles, according to the listing, with enough room for RVs and a configuration suited to a private vehicle showroom. Elsewhere on the grounds are a helipad, private stocked lake, sand beach, paved trails, swimming pool, basketball and bocce courts and miles of recreational terrain.
And then there is the house.
Offered for $5.995 million, Glacier’s End occupies 19.31 private acres at 19802 Dunham Road, roughly 60 miles northwest of downtown Chicago. The supplied property record puts the residence at approximately 20,000 square feet, while the listing describes more than 23,000 square feet of refined living space—a discrepancy prospective buyers should verify with the listing representative.
ADVERTISEMENT
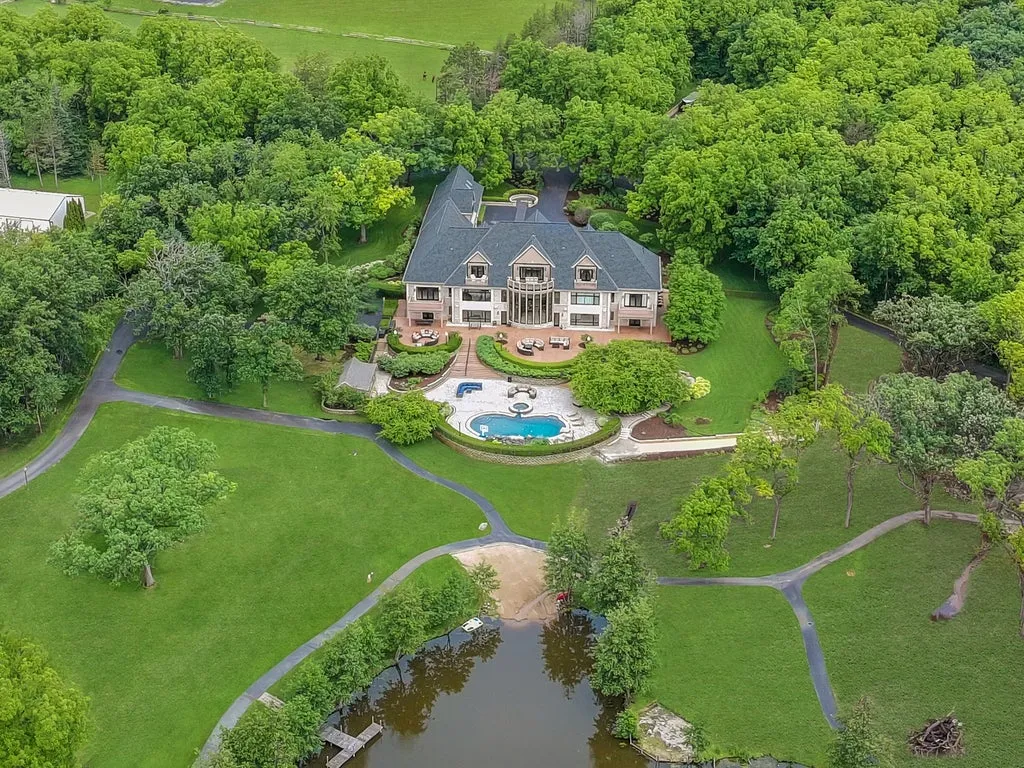
The seven-bedroom estate was originally built in 2000 but has undergone an extensive multi-year, multimillion-dollar renovation completed in 2026. The work touched virtually every aspect of the compound, from more than 200 custom windows and doors to a new roof with copper accents, smart-home technology and a formidable mechanical infrastructure.
Listing agent Nancy Konrad of Charles Rutenberg Realty of Illinois describes the result as a “once-in-a-lifetime opportunity,” positioning Glacier’s End as a fully realized private resort rather than simply an exceptionally large house.
Beyond Two Sets of Gates, the Estate Begins With Water and Fire
Glacier’s End has two private gated entrances, immediately establishing the property’s emphasis on security and controlled access.
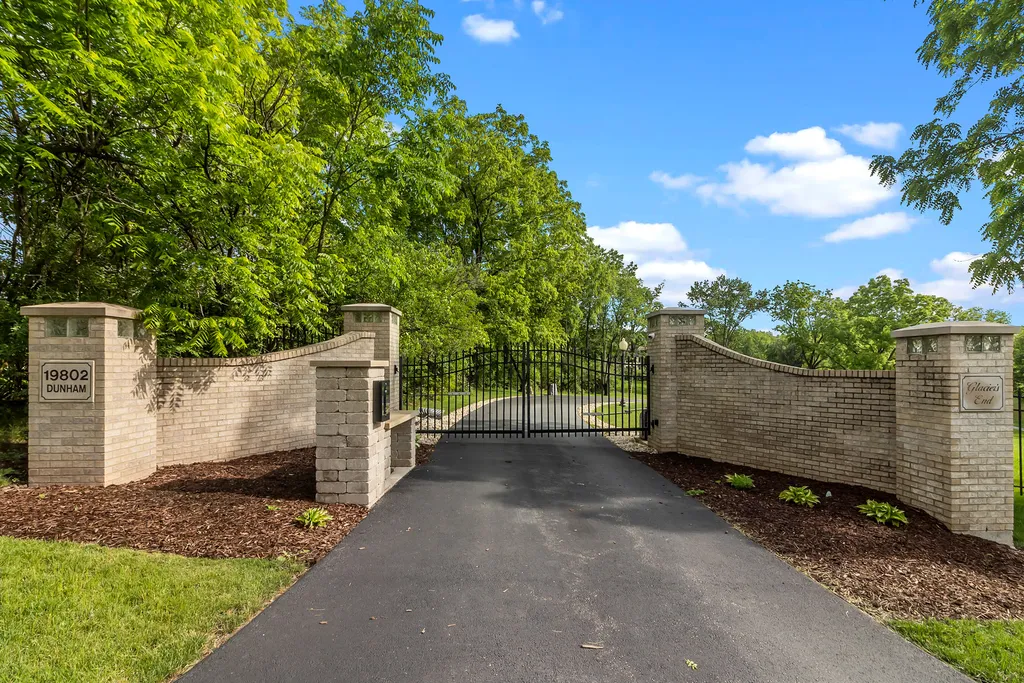
From there, illuminated private roadways move through landscaped grounds toward a circular drive where cascading waterfalls and fire features turn the approach into something deliberately theatrical.
ADVERTISEMENT
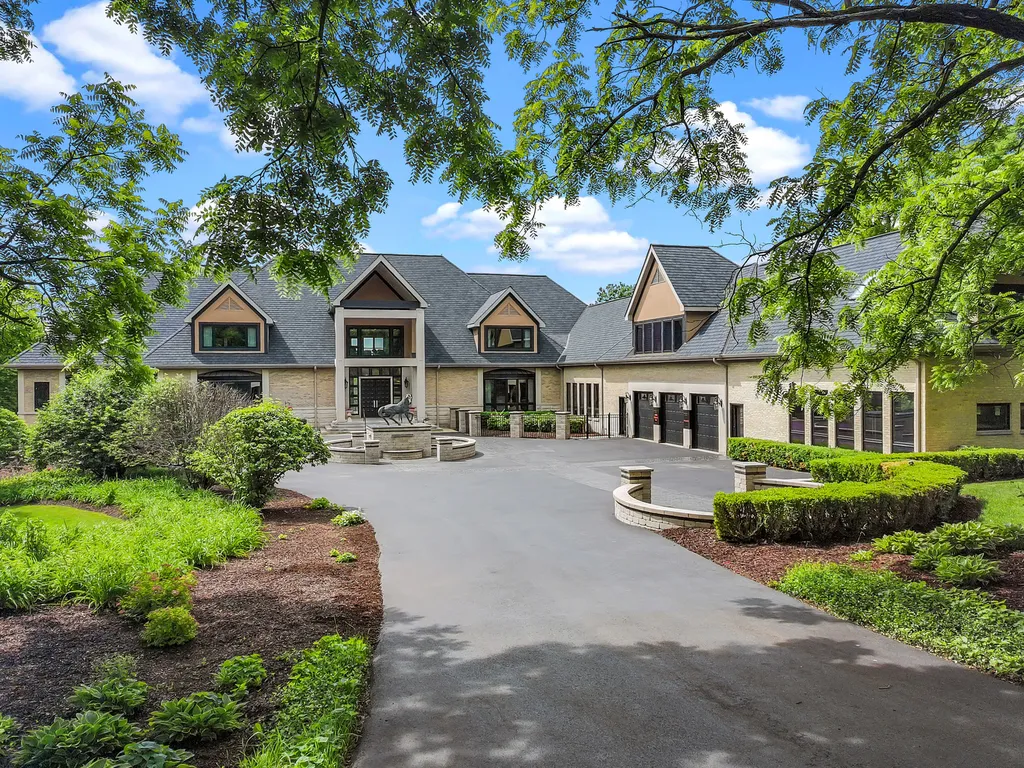
The limestone-and-brick mansion rises beyond a grand courtyard entrance.
Inside, soaring ceilings and floor-to-ceiling glass direct attention back outside, framing views across the lake and pool complex. The extensive glazing is particularly important given the scale of the residence, preventing its monumental interiors from feeling disconnected from the surrounding acreage.
ADVERTISEMENT
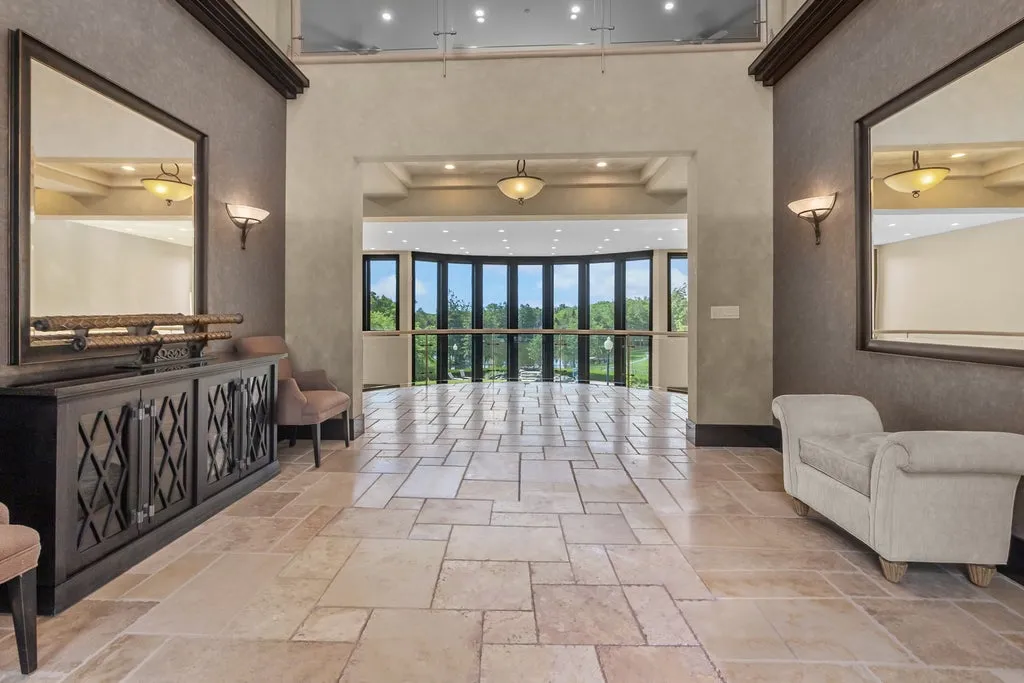
The renovation included more than 200 new custom windows and doors, according to Konrad’s listing, alongside designer lighting and a new custom roof detailed with copper accents.
After dark, illuminated roads, landscape lighting, fire and water give the compound an entirely different personality.
The arrival experience signals what follows: Glacier’s End is designed around spectacle, but spectacle supported by substantial infrastructure.
The Kitchen Island Seats 16—and It’s Only One of Four Kitchens
The main kitchen is proportioned accordingly.
At its center is an enormous island capable of seating as many as 16 people, surrounded by extensive custom cabinetry and concealed storage.
ADVERTISEMENT
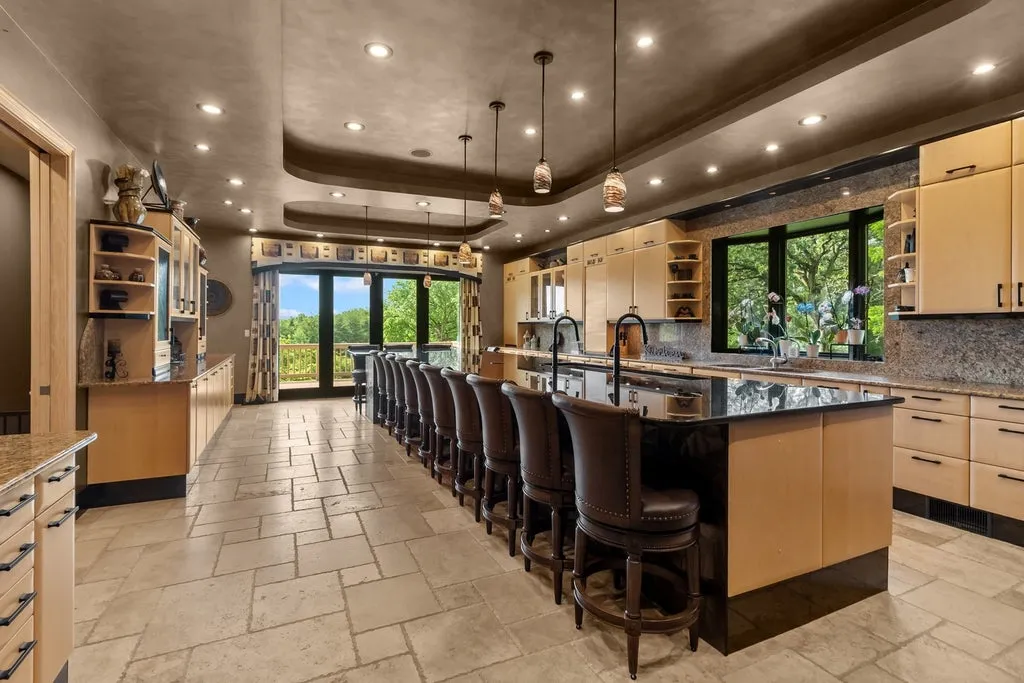
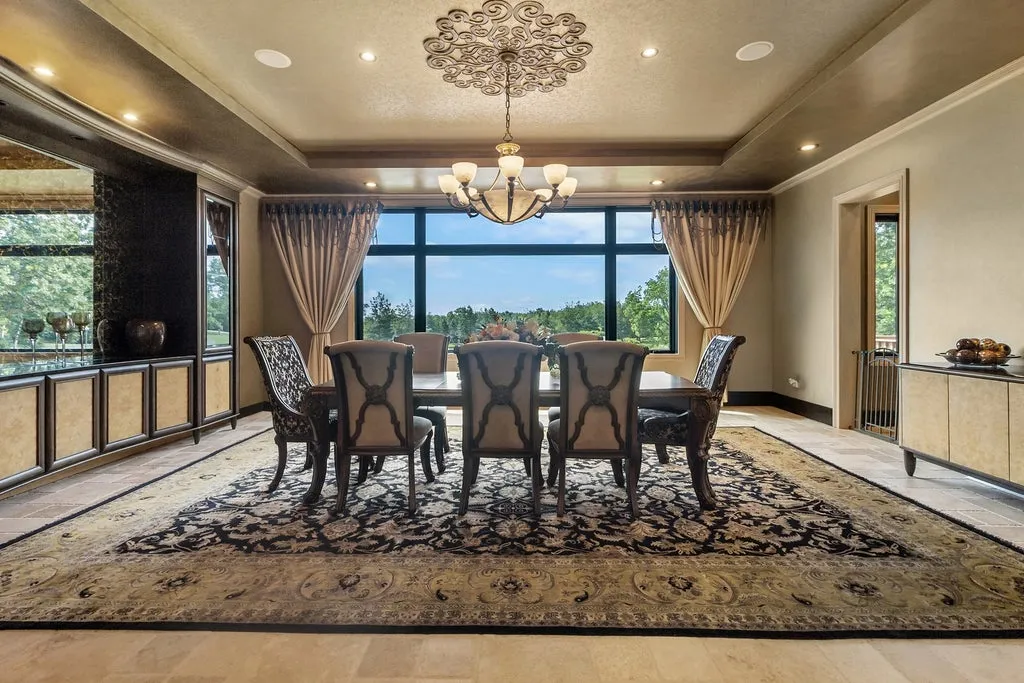
The room connects with a breakfast area, butler’s pantry and the grand living and dining spaces, allowing entertaining to expand or contract depending on the occasion.
ADVERTISEMENT
It is also just one component of a much larger culinary operation.
The estate contains four kitchens, including a banquet kitchen intended to support entertaining on a scale beyond an ordinary residential dinner party.
That infrastructure changes how the house can be used. Formal events can be catered without turning the primary kitchen into a back-of-house workspace, while separate residential areas can maintain greater independence.
Konrad’s description of Glacier’s End as “turnkey” becomes more understandable in this context. The estate is not merely furnished with luxury amenities; it has been organized to support them operationally.
A Library Conceals Part of the House Behind Sliding Doors
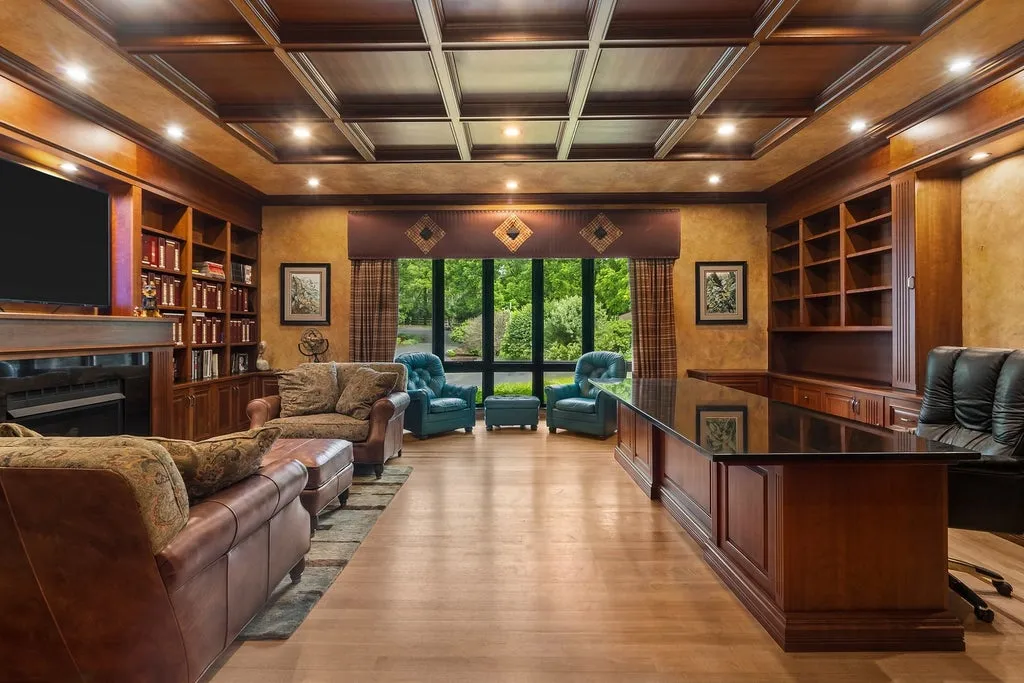
The library and office provide a quieter counterpoint to the enormous social spaces.
Custom millwork and built-in bookcases line the room, joined by a fireplace and a bespoke desk designed to accommodate multiple people.
Concealed sliding doors introduce another layer of privacy.
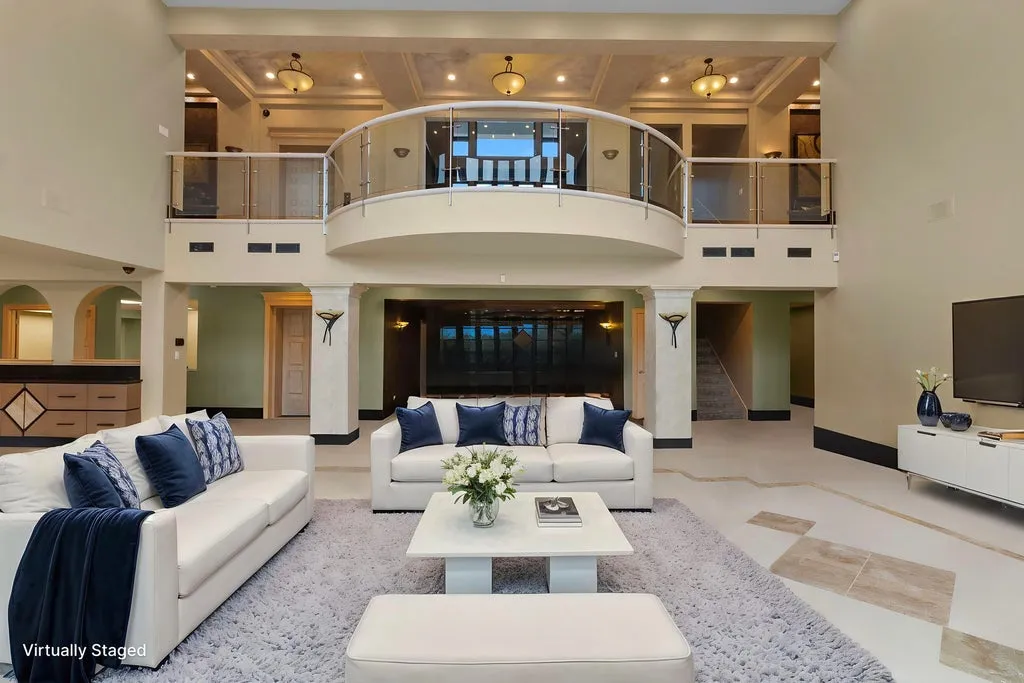
Throughout the residence, dramatic straight and oval overlooks are edged with custom glass railings, allowing views through multiple levels and creating a contemporary architectural contrast with the home’s more traditional limestone-and-brick exterior.
Two elevators provide vertical circulation.
The listing also describes the property as handicap-friendly, a particularly significant consideration in a residence of this scale and complexity.
Technology is similarly extensive. Smart-home integration is backed by 12 independently controlled heating and cooling systems, allowing different sections of the compound to operate according to their own requirements.
That degree of zoning is less glamorous than the waterfalls outside, but considerably more important when maintaining a residence measuring tens of thousands of square feet.
The Primary Suite Looks Over Both the Lake and Pool
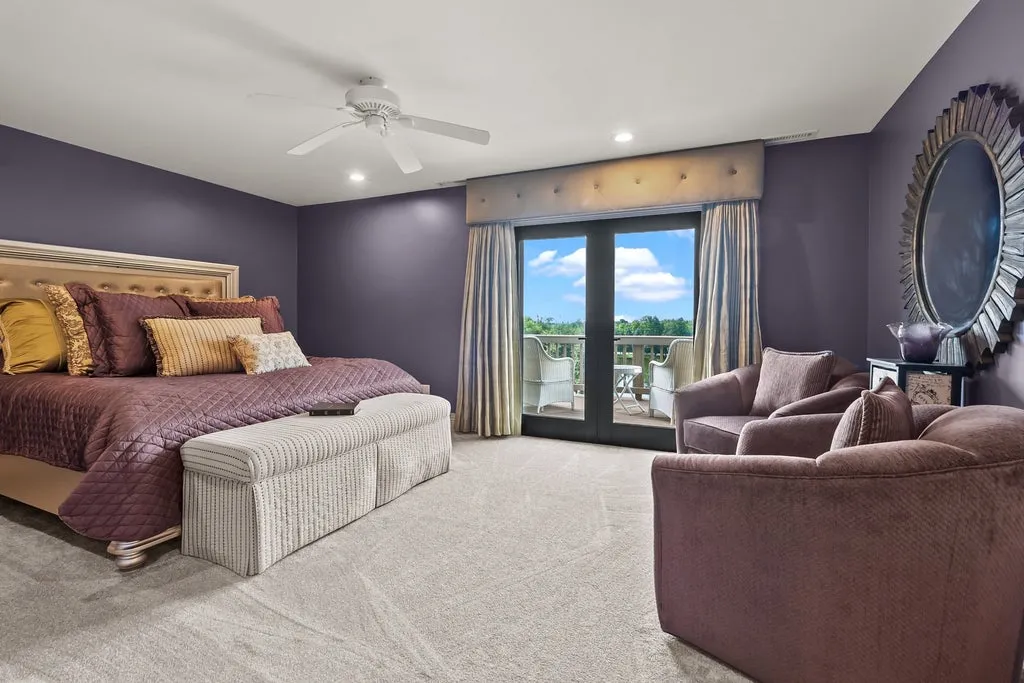
The primary suite takes advantage of the property’s two dominant water features.
Views extend toward both the private lake and resort-style swimming pool, while French doors open onto a private balcony.
ADVERTISEMENT
ADVERTISEMENT
Inside are dual custom dressing rooms, a wet bar and a spa-inspired bathroom with an oversized shower and soaking tub.
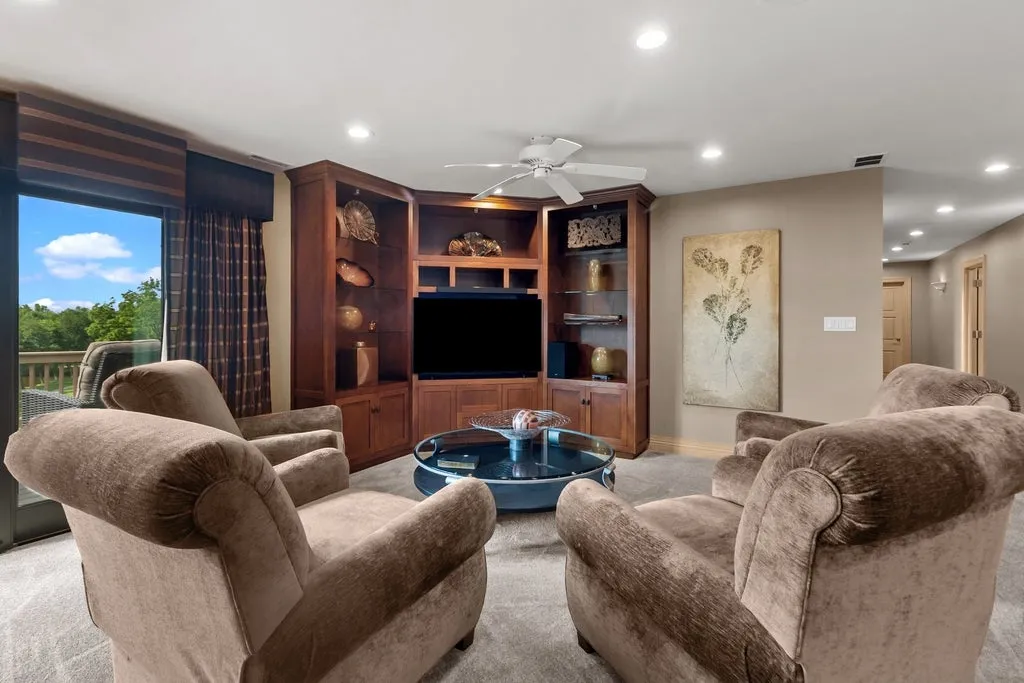
Four additional en-suite bedrooms are arranged around their own central gathering area rather than functioning simply as rooms along a hallway.
That shared lounge includes a stocked wet bar, counter space and appliances, while multiple balconies overlook the lake, pool and surrounding grounds.
The configuration gives family members and guests a semi-independent social space away from the principal entertaining rooms.
For a house intended to accommodate large groups, that distinction matters. Privacy is achieved not merely through bedroom doors, but through the creation of separate residential zones.
Two More Residences Can House Guests or Staff
Glacier’s End goes further still.
Two separate guest or staff residences provide additional independent accommodations, each separated from the primary living environment and accessed through its own private arrangement.
That flexibility opens the property to several models of ownership.
Extended family could occupy separate quarters while remaining within the compound. Long-term guests could come and go without disrupting the main household. Alternatively, the spaces could accommodate estate staff necessary to operate a property of this complexity.
The residence also contains multiple laundry areas, including a commercial-scale laundry room, supporting the practical realities of a large household.
Konrad’s listing emphasizes this flexibility, describing the secondary residences as suitable for “extended family, guests, or household personnel.”
With seven bedrooms in the overall property data and multiple independent residential environments, Glacier’s End functions more like a private campus than a conventional single-family home.
The Backyard Has a Private Beach—and the Pool Has Waterfalls
The recreational grounds are where the estate’s ambitions become clearest.
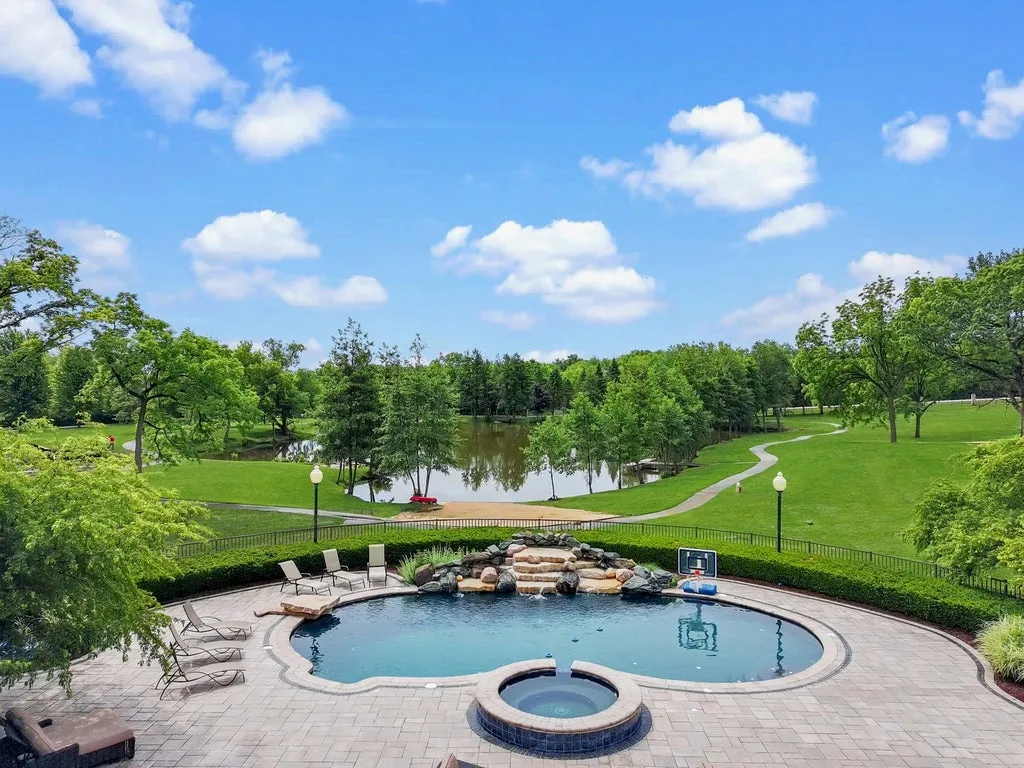
A resort-style swimming pool incorporates rock waterfalls, deck jets and a diving board, while an automated underwater vacuum system handles some of the less glamorous work behind the scenes.
ADVERTISEMENT
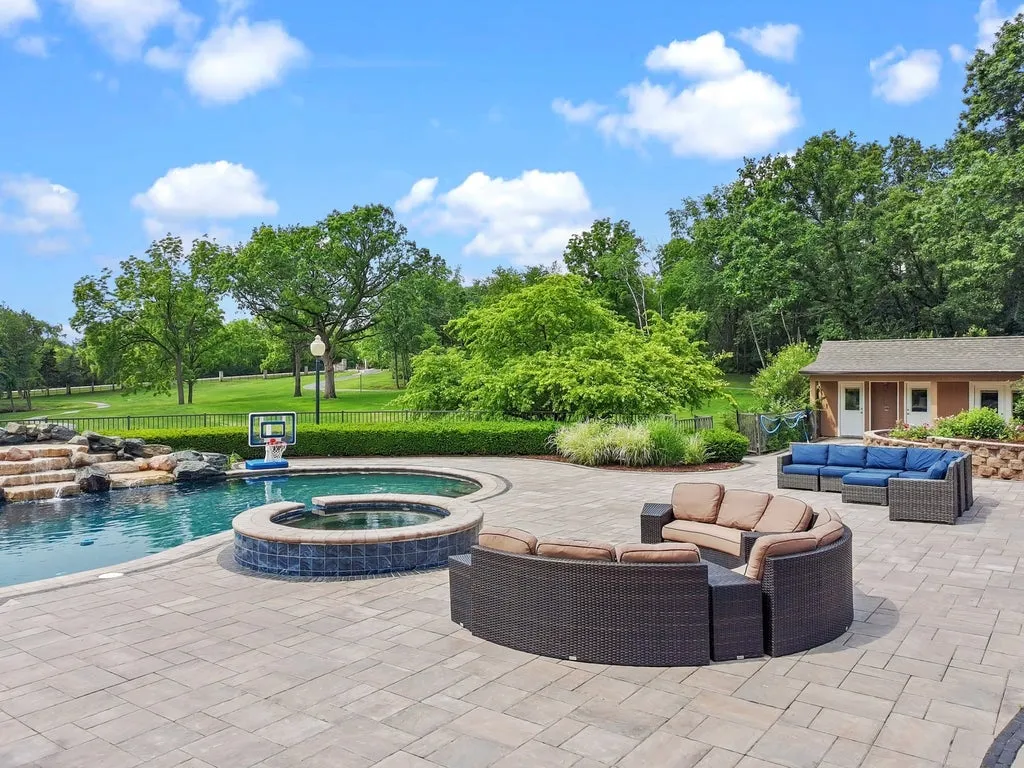
The adjoining spa adds its own fountain and sport jets.
A pool house supports the complex, allowing the outdoor environment to operate separately from the main residence.
ADVERTISEMENT
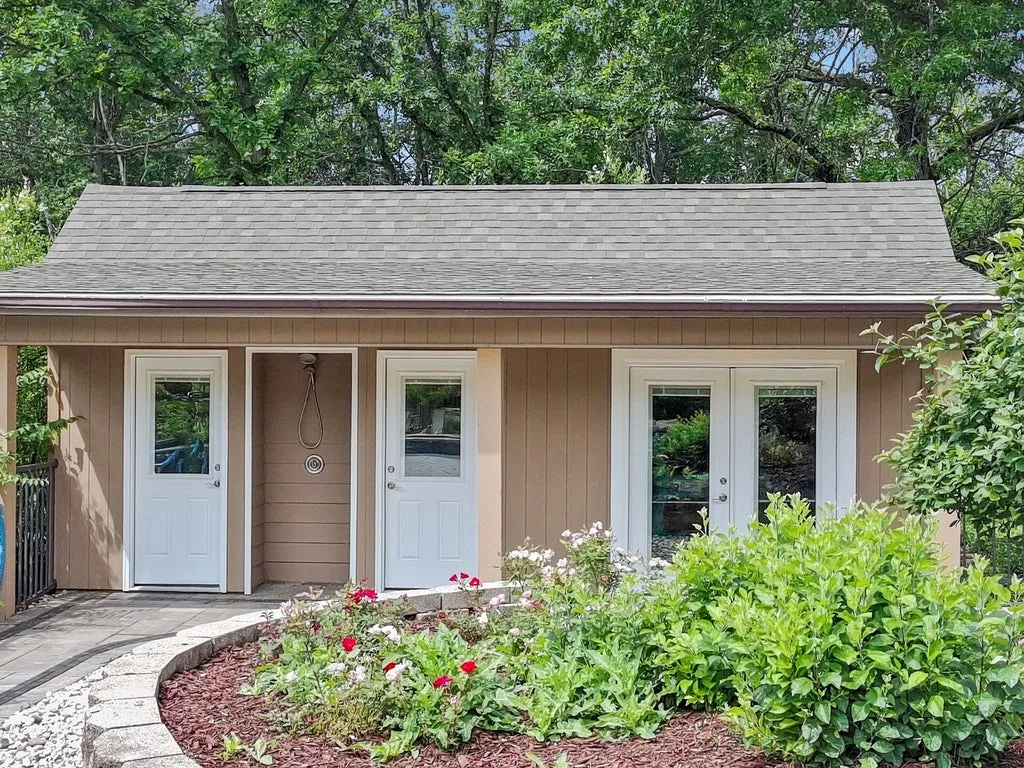
Then the landscape opens toward the private stocked lake and sand beach.
The result is a rare combination for an Illinois property: owners can move from a landscaped resort pool to a private beach without leaving their own grounds.
Walking and go-kart trails extend through the acreage, while basketball and bocce courts add more structured recreation.
Konrad describes the amenities as rivaling those of “a luxury resort,” and in this instance the comparison is unusually literal. The estate has enough separate activities that guests could spend an entire weekend on the grounds without repeating the same experience.
There’s Also a Helipad
For owners arriving from farther away, Glacier’s End offers another means of access.
A private helipad sits within the grounds, adding an unusual transportation option to a property already capable of storing dozens of automobiles and recreational vehicles.
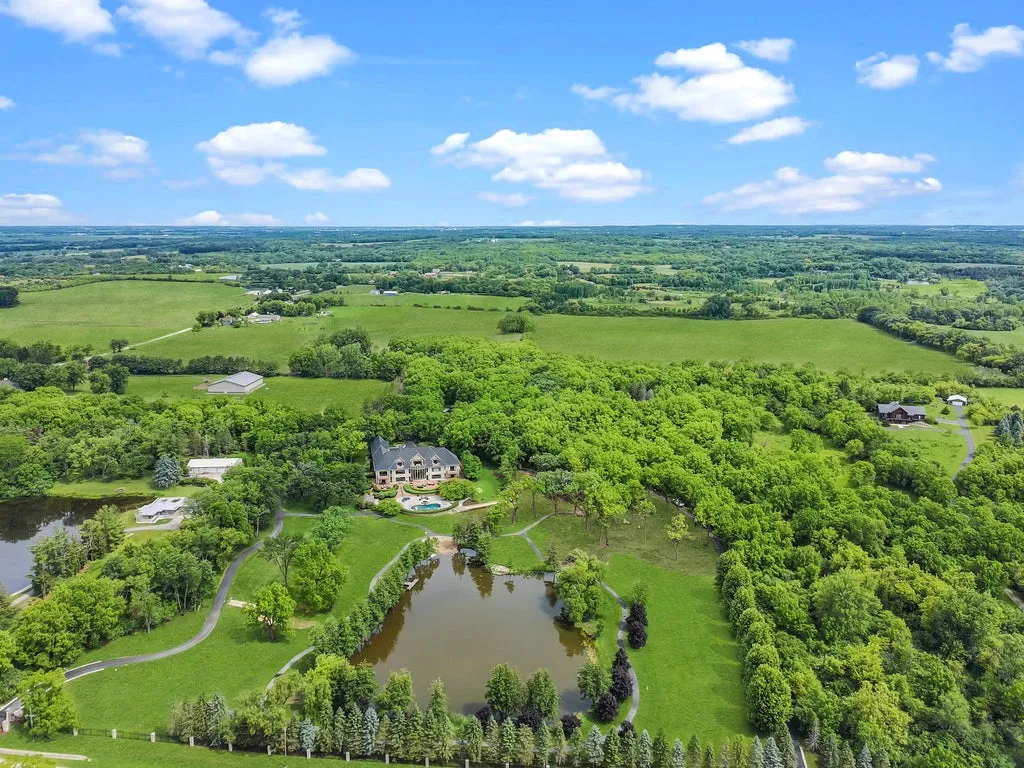
Its presence underscores the scale of the estate.
The 19-plus acres include creeks, wildlife habitat, manicured landscapes and miles of paved trails, with illuminated private roads tying the various areas together.
Rather than treating the land as decorative acreage around a large house, the estate has been programmed extensively.
Some areas are formal. Others are recreational. The lake and creeks introduce natural elements, while the trails create ways to experience the property beyond simply looking at it from the residence.
This is where Glacier’s End begins to feel less like a mansion with a large yard and more like its own private domain.
Wellness Goes Far Beyond a Home Gym
The fitness center is described simply as massive, but it is only the beginning of the wellness program.
ADVERTISEMENT
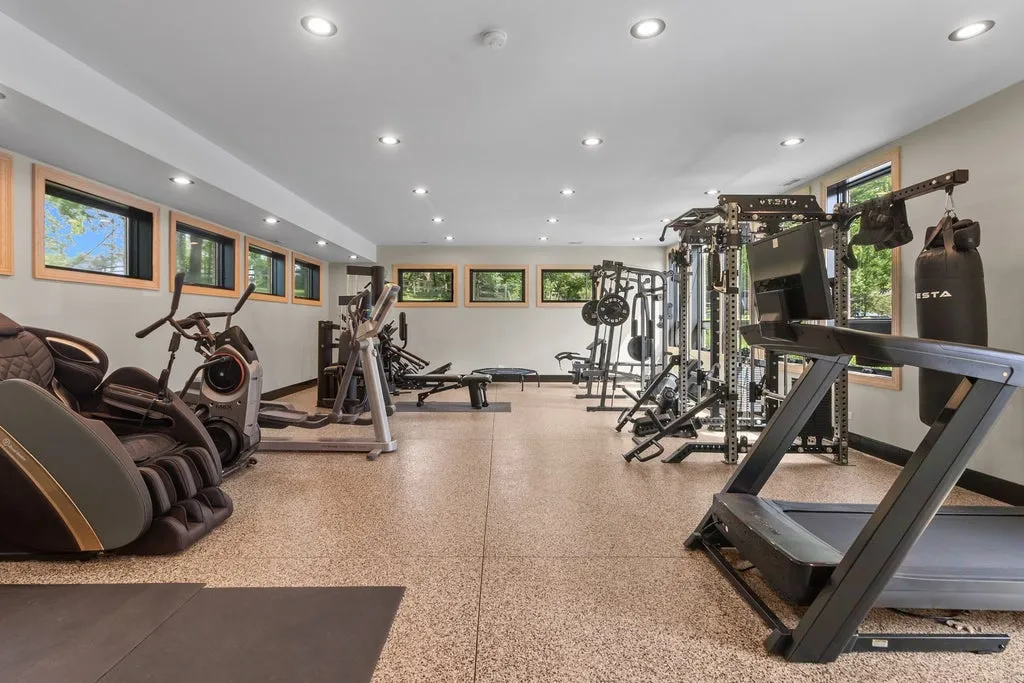
An indoor hot tub provides year-round hydrotherapy, while a sauna is sized for approximately 10 to 15 people—far beyond what would normally be expected in a private residence.
There is also a dedicated red-light therapy room.
For entertainment, a private home theater features Dolby Atmos surround sound, while game rooms and a central entertainment bar create additional destinations elsewhere in the house.
ADVERTISEMENT
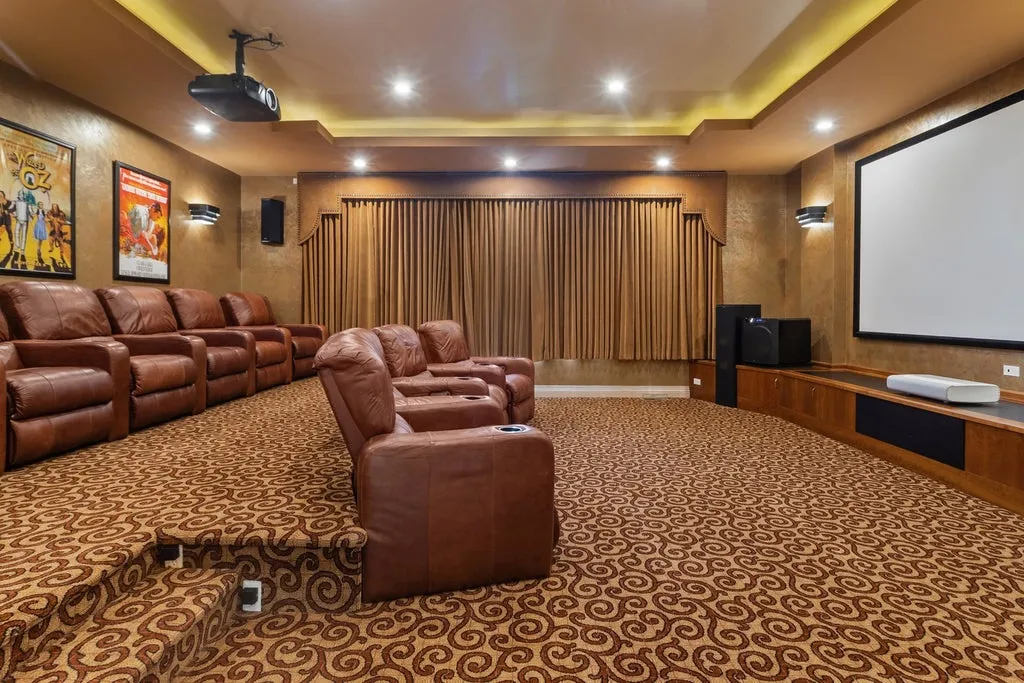
A dedicated wine room provides another, quieter form of recreation.
The sheer number of specialized rooms means the estate does not rely on a single basement entertainment area to carry every amenity. Different activities have been distributed throughout the compound, allowing several groups to use the house simultaneously.
Security Was Treated as Infrastructure, Not an Afterthought
Perhaps the least visible investment at Glacier’s End is also among the most sophisticated.
The property incorporates a dedicated security operations center and communications room, along with panic rooms and what the listing describes as extensive mechanical and utility infrastructure.
Konrad states that the property’s “safety and security rivals some of today’s most secure environments.”
That claim is difficult to independently quantify from listing information alone, but the presence of purpose-built security and communications spaces indicates a level of planning well beyond standard residential alarm systems.
Two gated entrances, controlled access and nearly 20 acres provide the first layers of security. The internal systems add others.
For a buyer with a high-profile lifestyle, substantial collection or need for privacy, these less visible features could prove as significant as the pools and recreational amenities.
A 30-Car Garage Could Become a Private Automotive Museum
And then there is that garage.
Climate-controlled space for approximately 25 to 30 vehicles is unusual even among trophy estates.
The facility can accommodate cars and RVs, while the listing specifically suggests its potential as a vehicle museum or showroom.

For a serious collector, that changes the nature of the property.
Instead of adapting a conventional garage or constructing a separate storage building after purchase, the infrastructure already exists to maintain a substantial collection on-site and in a controlled environment.
Combined with the helipad and private road network, the automotive facilities reinforce Glacier’s End as a property built around mobility as much as recreation.
ADVERTISEMENT
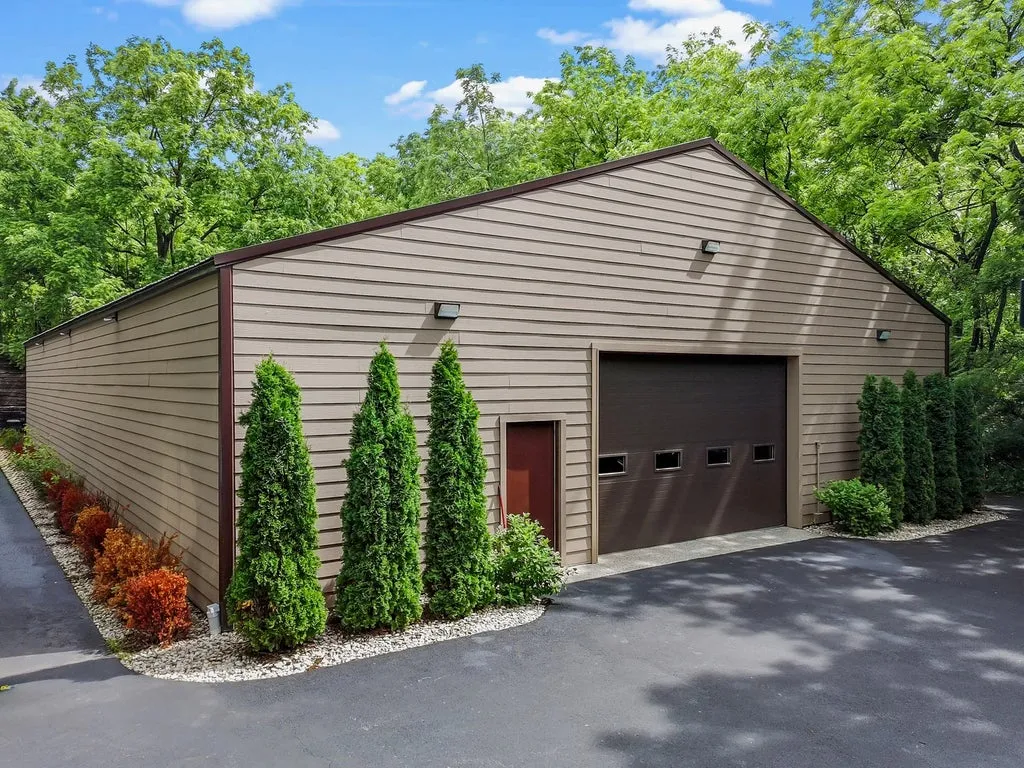
Few residential estates can plausibly accommodate a collection of 30 cars without making the garage the defining visual feature of the property.
Here, it is simply one more amenity hidden across 19 acres.
The Seller Estimates It Would Cost More Than $30 Million to Replace
The current asking price becomes particularly striking when viewed against the investment claimed in the listing.
Glacier’s End is offered for $5.995 million following the extensive renovation completed in 2026. The listing estimates that replacing the estate would require an investment exceeding $30 million.
Replacement-cost estimates are inherently dependent on assumptions about land, construction, materials, labor and reproduction of specialized improvements, so buyers would need to conduct their own analysis. Still, the gap illustrates the property’s central marketing argument.
According to the supplied price history, Glacier’s End last sold for $2.35 million in October 2023. It returned to the market on June 23, 2026, asking $5.995 million after the subsequent renovation program.
The supplied property record calculates the current price at approximately $300 per square foot using a 20,000-square-foot figure.
Readers can explore the full photography, current listing status and additional property information through the Zillow listing here.
For Konrad, the proposition is straightforward: a buyer is being offered a completed, turnkey compound at what the listing describes as “a fraction of its replacement cost.”
Glacier’s End Is Less a Mansion Than a Private World
The most extraordinary thing about Glacier’s End is not any one feature.
A helipad alone would make an unusual listing. So would a garage for 30 cars. A private lake and beach could carry another property entirely. The same could be said of the pool complex, banquet kitchen or dedicated security operations center.
Here, they coexist.
And because the estate sits on more than 19 acres, they do so without making the property feel like a theme park assembled around an oversized house.
The mansion remains at the center, but the experience extends far beyond it—to the lake, trails, beach, sports courts, guest residences and garages.
At $5.995 million, Glacier’s End is effectively asking its next owner to buy not merely a home, but an unusually complete private environment.
That may be the strongest argument behind its name.
Once inside the gates, there is remarkably little reason to reach the end of the property at all.
Property Overview
Glacier’s End Mansion is located at 19802 Dunham Road in Woodstock, Illinois 60098.
The estate is offered at $5,995,000 and occupies approximately 19.31 acres. Built in 2000 and extensively renovated through 2026, the property contains seven bedrooms and 13 bathrooms.
The supplied property record reports approximately 20,000 square feet, while the current listing description states that the mansion offers more than 23,000 square feet. Prospective buyers should confirm the applicable finished-living-area figure with the listing representative.
Major amenities include a private stocked lake and sand beach, resort-style swimming pool and pool house, helipad, basketball and bocce courts, walking and go-kart trails, two elevators, four kitchens, banquet kitchen, two independent guest or staff residences, home theater, wine room, fitness center, indoor hot tub, large sauna, red-light therapy room, security operations center, panic rooms and heated and cooled garage facilities capable of accommodating approximately 25 to 30 vehicles.
Listing Representation
Nancy Konrad of Charles Rutenberg Realty of Illinois represents Glacier’s End Mansion.
Konrad’s marketing emphasizes the estate’s comprehensive 2026 renovation and the unusual breadth of its residential, recreational, automotive and security infrastructure. Qualified prospective buyers can contact the listing agent for additional information and private-showing arrangements.
Nancy Konrad
Charles Rutenberg Realty of Illinois
Phone: (630) 479-0449




























