Asking $5.9 Million, This 35-Acre Colorado Estate Has a 140-Foot RV Garage and an Entire Second Home for Guests
The Commerce City property combines a 10,728-square-foot custom residence with agricultural zoning, equestrian facilities, a detached guest house and enough specialized vehicle storage for RVs, collector cars and recreational equipment.
ADVERTISEMENT
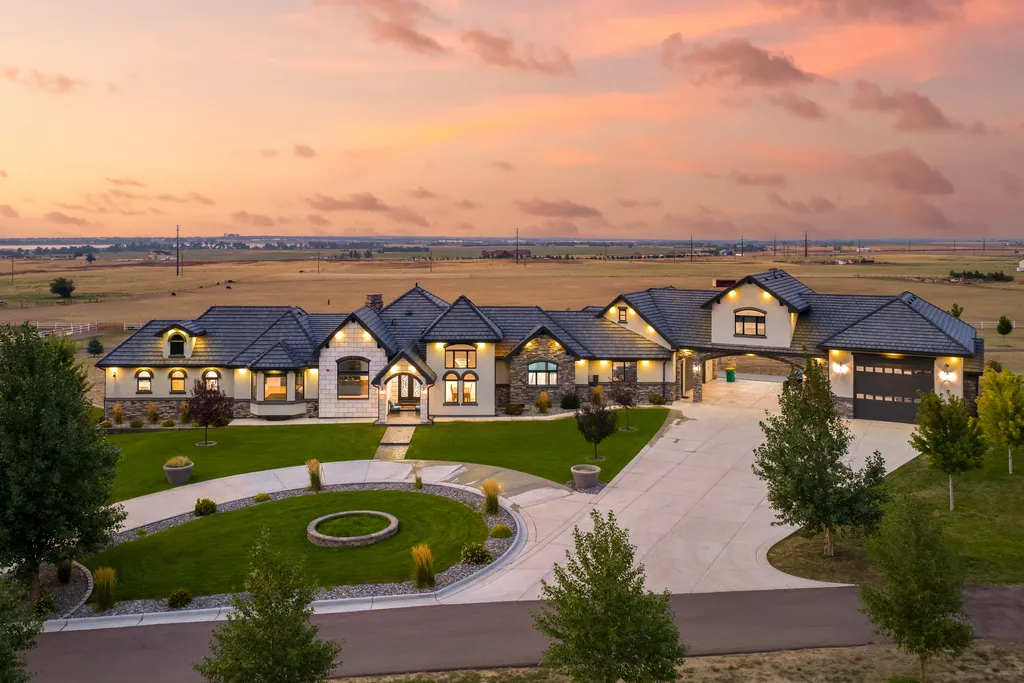
The first clue that 21181 E 120th Avenue is not a conventional luxury estate comes from a building measuring 140 feet long.
Foam insulated and fitted with four oversized RV doors, the 16-by-140-foot garage and workshop can accommodate approximately six to eight vehicles. It has two bathrooms, extensive storage, a movable bar, space for a future kitchen and an additional 16-by-40-foot equipment-storage area.
And that is separate from the three-car garage attached to the main house.
Offered for $5.9 million, the Commerce City, Colorado, property spreads across 35 agriculturally zoned acres, creating an unusual intersection of polished residential luxury, multigenerational living, equestrian potential and serious working infrastructure.
ADVERTISEMENT
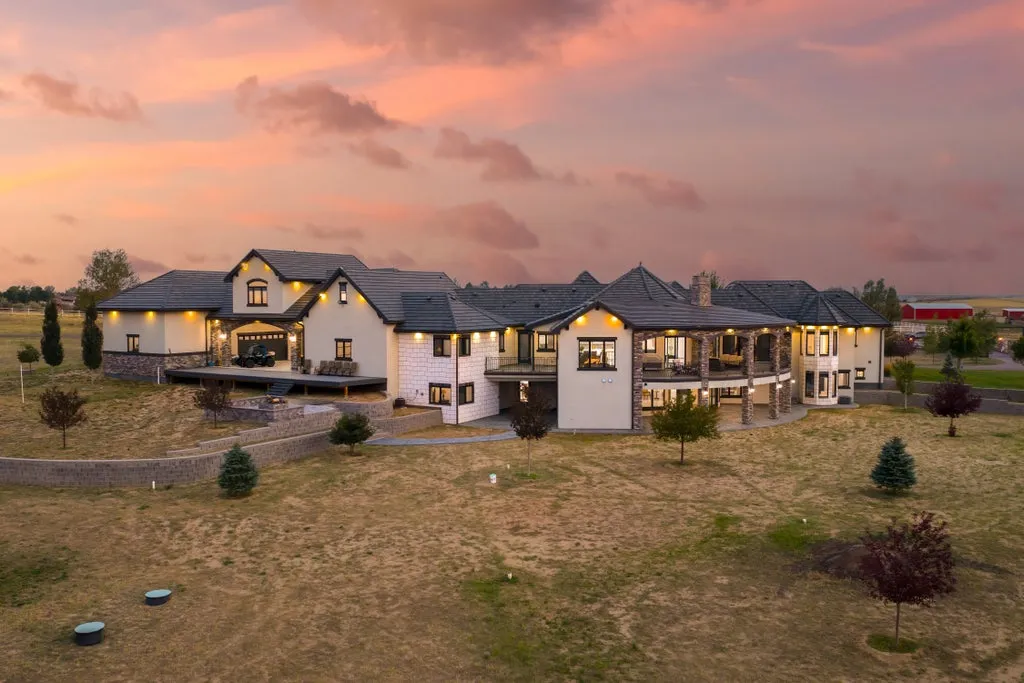
At its center is a 10,728-square-foot custom residence completed in 2021, with five bedrooms and nine bathrooms according to the supplied property data. Beyond it are a horse stable, extensive steel fencing, approximately 110 trees and two additional residential spaces—including a detached guest house of roughly 1,600 square feet.
ADVERTISEMENT
ADVERTISEMENT
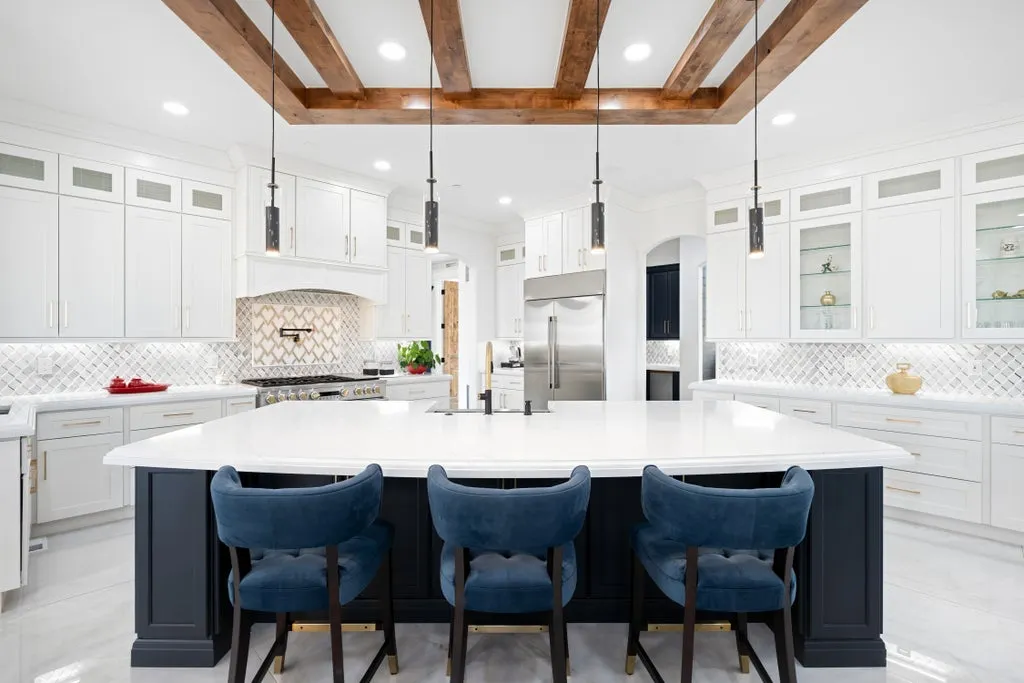
Listing agent Gwenivere Snyder of LIV Sotheby’s International Realty presents the estate as a property offering “luxury, functionality, and endless possibilities,” an apt description for a place that could accommodate horses, extended family, a substantial vehicle collection—or all three at once.
Thirty-Five Acres Change the Meaning of a Luxury Home
The acreage is fundamental to the property.
At 35 acres, there is enough land for the main residence, guest accommodations, equestrian areas, substantial vehicle facilities and outdoor living spaces to coexist without feeling compressed into one compound.
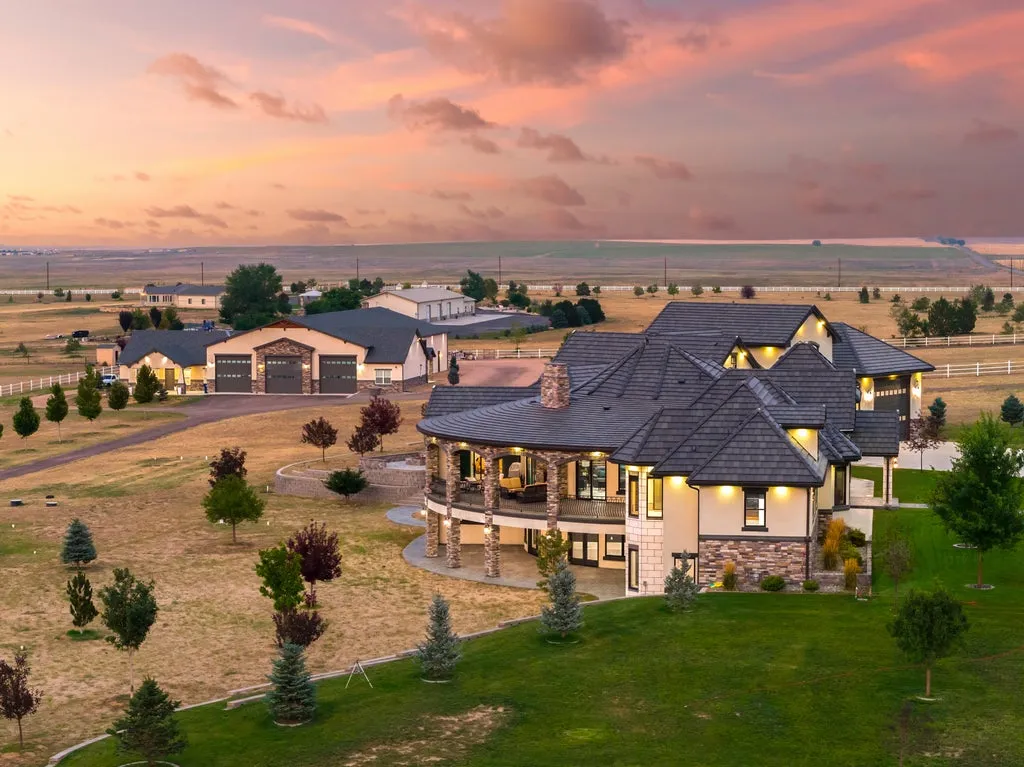
Agricultural zoning further distinguishes the offering.
According to the listing, the property is suitable for livestock and buyers seeking a broader interpretation of Colorado country living. Specific permitted uses and livestock requirements should naturally be confirmed against current local zoning regulations.
Steel fencing surrounds the home, guest house and equestrian areas, while a horse stable provides existing infrastructure for owners who want to bring animals to the property.
Approximately 110 trees have been incorporated across the grounds, helping soften the wide-open landscape and giving the immediate residential areas a more established character.
Snyder’s marketing emphasizes the versatility of the acreage, describing it as equally appropriate for livestock, multigenerational living or buyers simply seeking “wide-open Colorado living.”
That flexibility may ultimately be more important than any individual amenity.
The Primary Suite Looks Out Across the Colorado Landscape
The main residence takes a considerably more refined approach than the property’s utilitarian outbuildings might suggest.
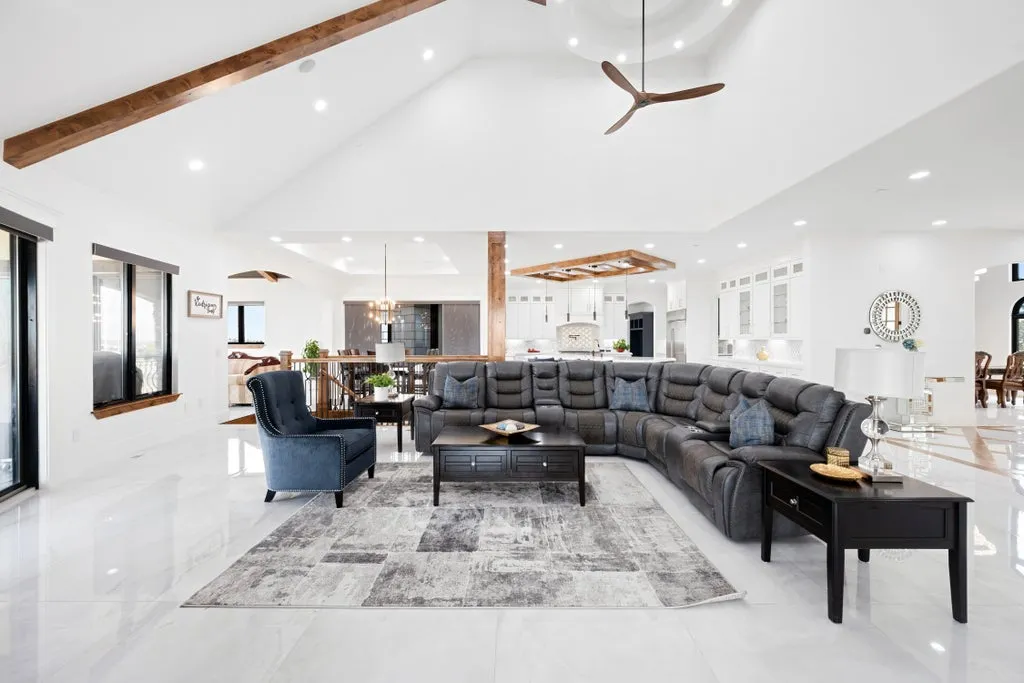
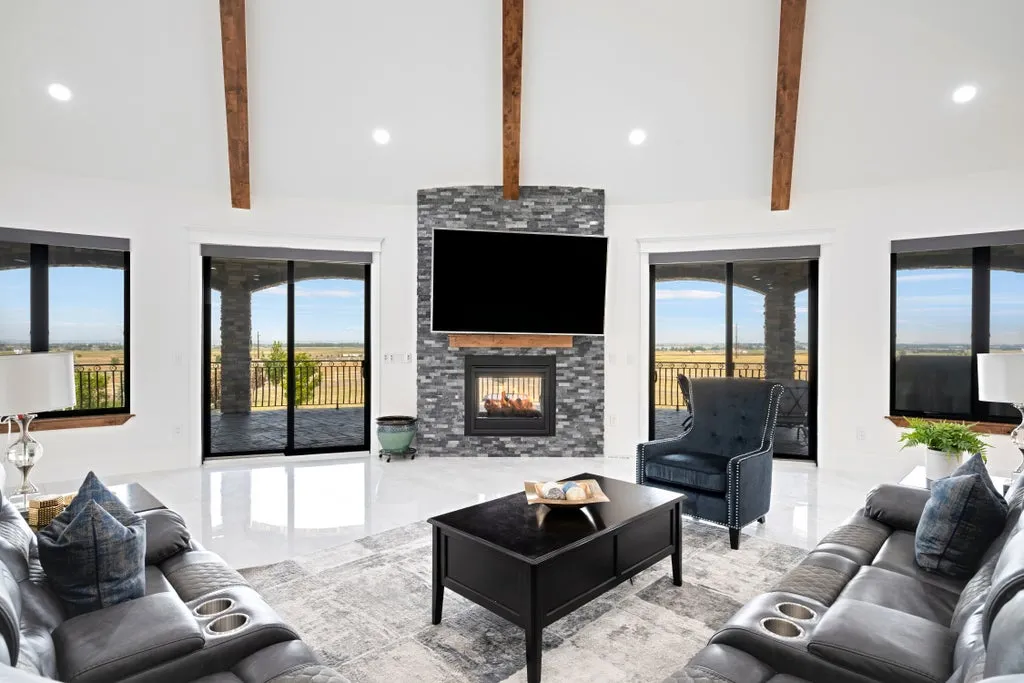
Formal living spaces introduce a sense of ceremony, while the floor plan is designed to make the expansive house manageable for everyday use.
ADVERTISEMENT
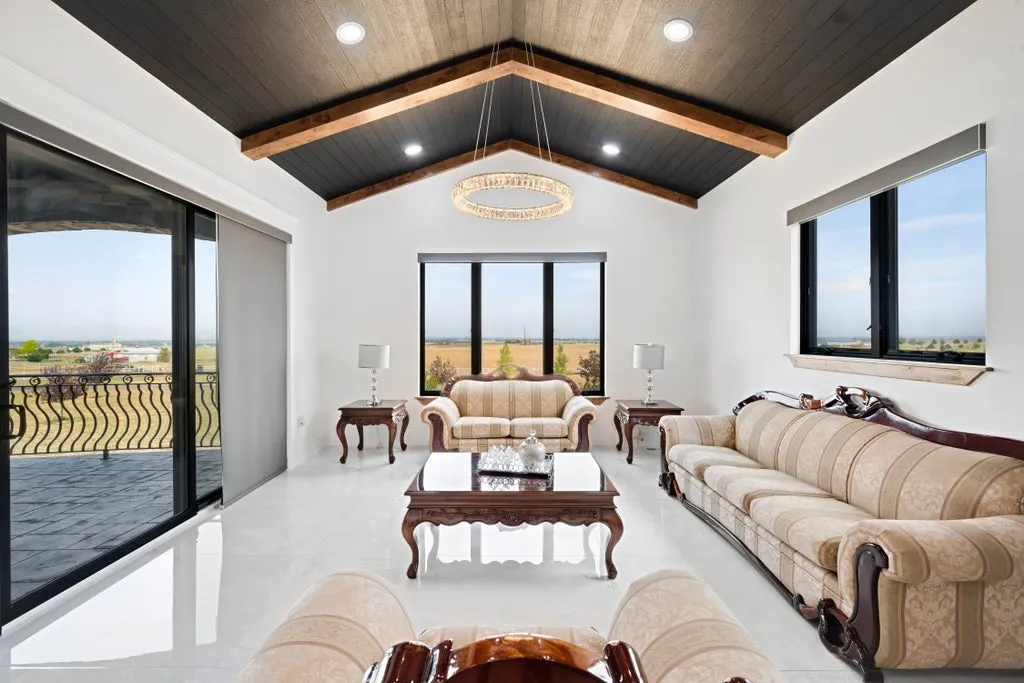
The primary suite occupies a privileged position on the main level.
ADVERTISEMENT
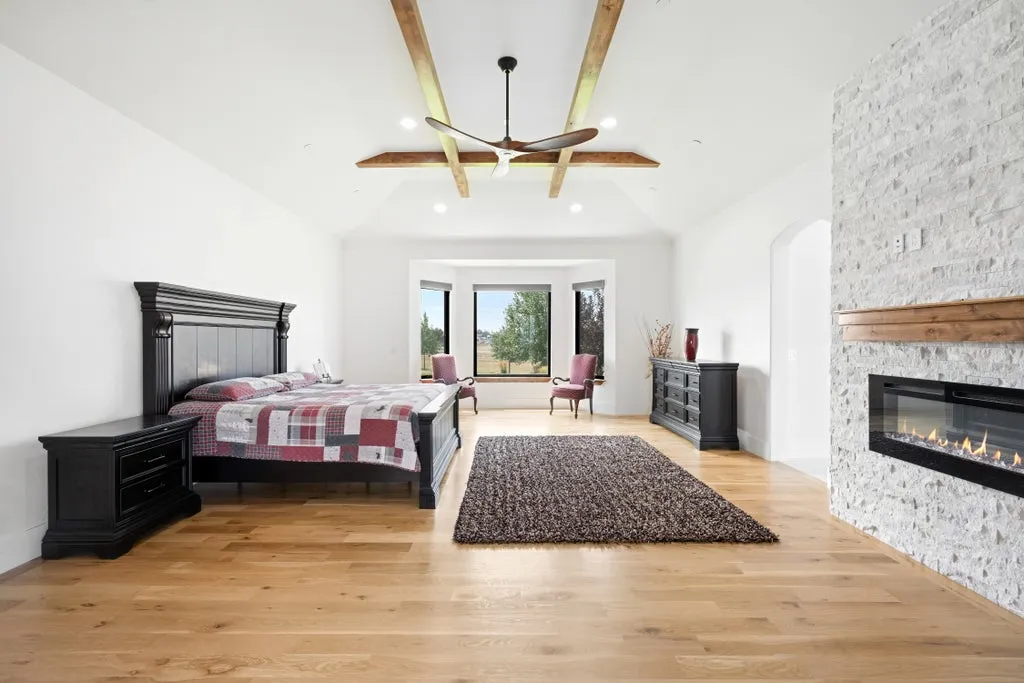
Doors provide direct patio access, allowing owners to step outside without passing through the communal rooms. Inside, dual walk-in closets and dual vanities provide separate dressing areas, while a soaking tub turns the bathroom into a more restorative retreat.
Views across the surrounding acreage reinforce the sense of separation from denser development.
A private guest suite is also located on the main floor, alongside the mudroom, laundry room and powder room. The attached three-car garage connects directly to this level.
The arrangement gives owners the ability to conduct most daily life on a single floor while reserving the lower level for recreation and additional accommodations.
Downstairs, the House Turns Into an Entertainment Retreat
The finished basement shifts the mood substantially.
Multiple living areas create distinct gathering spaces rather than one cavernous recreation room, while two fireplaces help divide the lower level into more intimate environments.
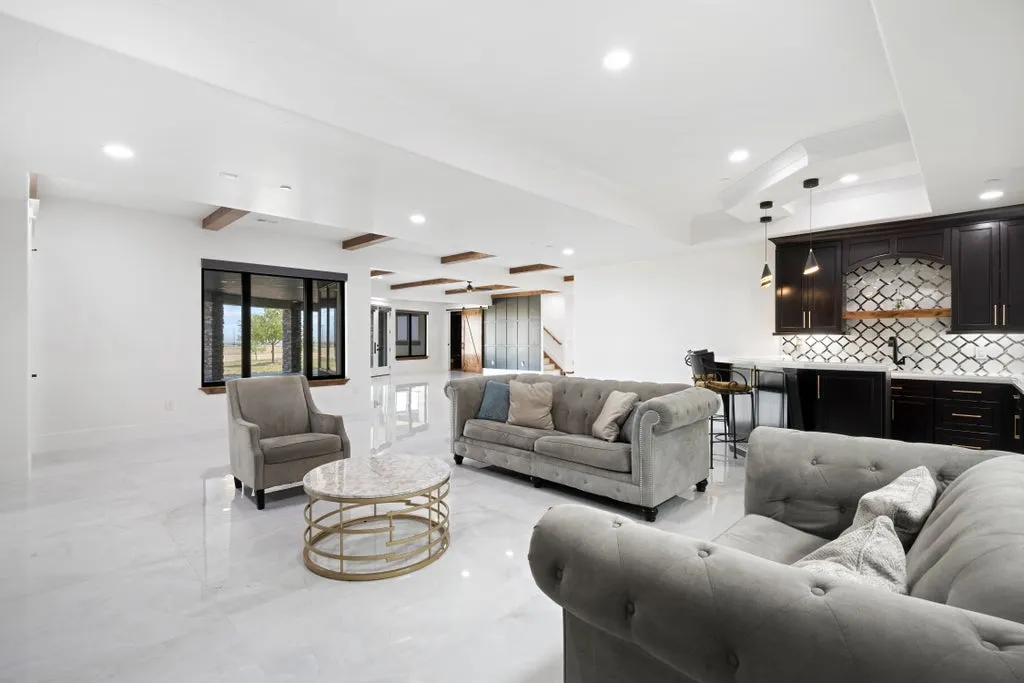
A full bar forms the social centerpiece.
Nearby, a dedicated movie theater provides a separate destination for screenings, while an exercise or flex room has been pre-plumbed for a future kitchenette.
ADVERTISEMENT
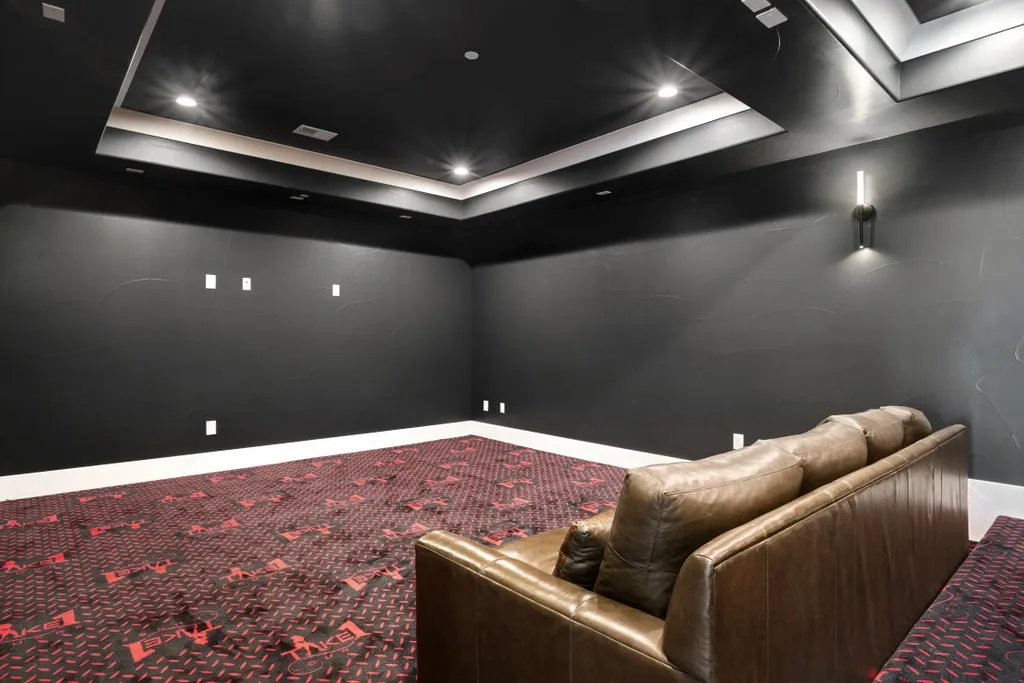
That provision could become particularly useful if a future owner wanted to increase the lower level’s independence.
Oversized bedrooms include walk-in closets and en-suite bathrooms, and a second laundry room means occupants do not need to carry clothing between floors.
ADVERTISEMENT
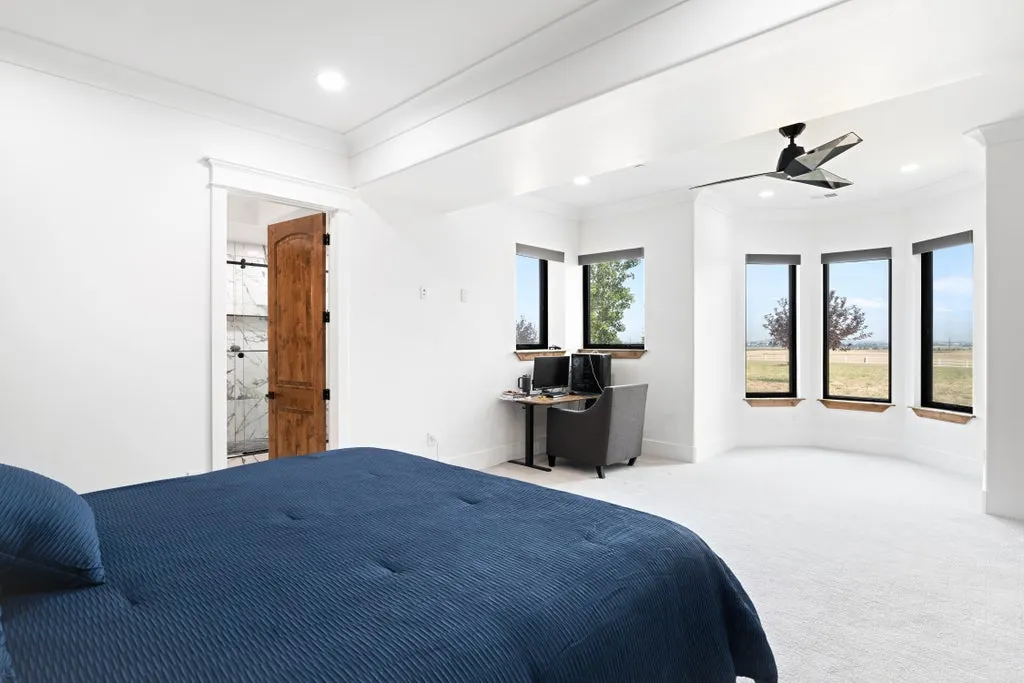
Snyder’s listing describes the lower level as being “built for entertaining,” but its configuration also supports the estate’s multigenerational possibilities. Large bedrooms, private bathrooms, laundry and future kitchenette infrastructure allow the space to function with considerably more autonomy than a typical basement.
A Fireproof Steel Safe Room Adds Another Layer of Security
Hidden among the basement amenities is a more unusual feature: a fireproof steel safe room.
The listing does not provide detailed technical specifications for the room, so its precise construction and security capabilities would need to be verified by prospective buyers. Its presence nevertheless adds a purpose-built secure space to a home already characterized by substantial infrastructure.
Practical systems extend throughout the property.
Foam insulation helps with thermal performance, while a tile roof provides a durable exterior finish. The estate is served by a well reported by the listing to produce approximately 25 gallons per minute and has two septic systems.
Those details are particularly important on acreage.
A 35-acre compound with several residential and utility structures has different infrastructure demands from a conventional suburban house, and the estate appears to have been designed with those requirements in mind.
The 140-Foot RV Garage Is Built for Much More Than Parking
For buyers with RVs, collector vehicles or large recreational equipment, the property’s most distinctive building may not be the house.
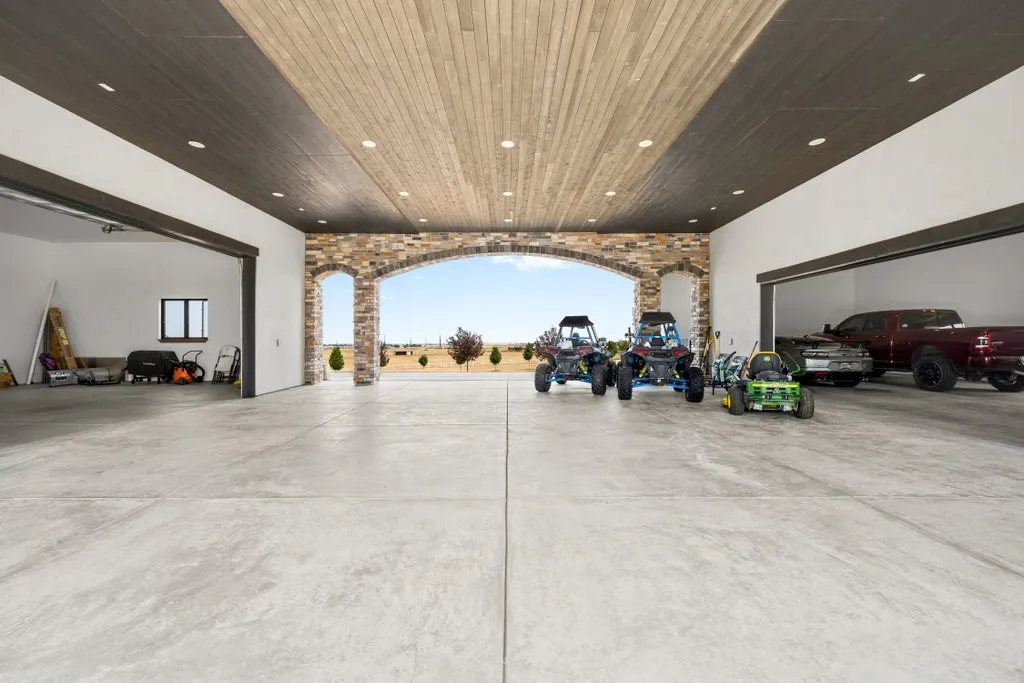
The foam-insulated RV garage and workshop measures approximately 16 feet by 140 feet.
Four oversized RV doors provide access, while the building can accommodate an estimated six to eight vehicles, according to the listing.
ADVERTISEMENT
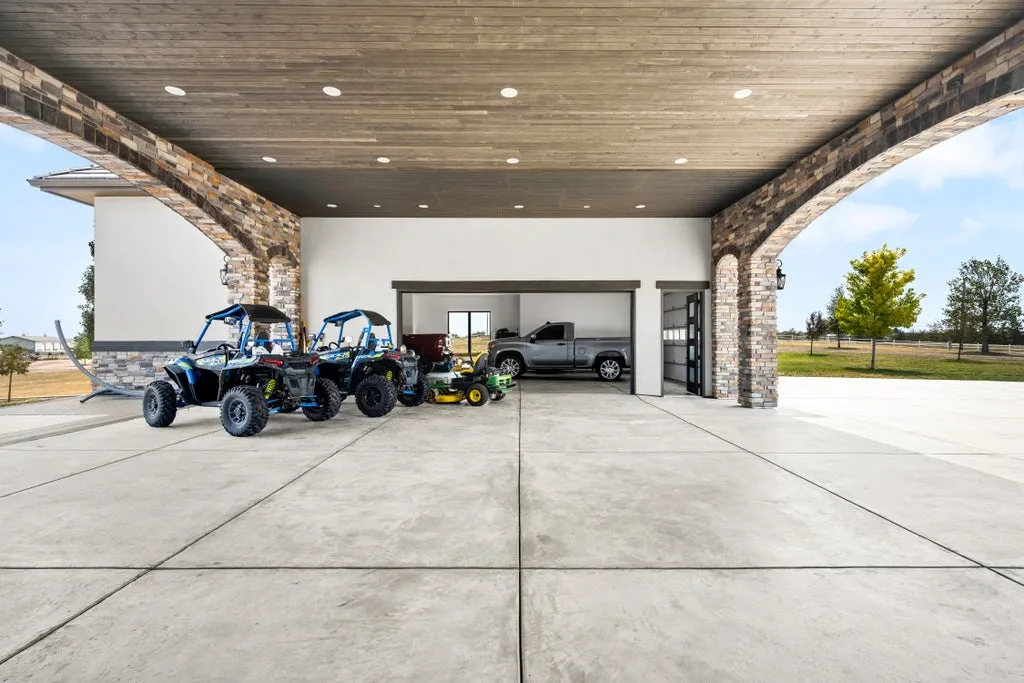
It also contains two bathrooms.
Extensive storage, a movable bar and dedicated space for a future kitchen make the structure capable of functioning as a workshop, collector’s garage and recreational gathering area rather than merely covered parking.
An additional 16-by-40-foot equipment-storage area expands its usefulness further.
Outside, an oversized covered carport creates still more capacity for vehicles and recreational toys.
Combined with the three-car attached garage at the main residence, the property offers the kind of automotive and equipment infrastructure rarely integrated into a luxury residential compound.
For an RV owner in particular, the ability to keep large vehicles enclosed, on-site and alongside a workshop could be more valuable than another conventional mansion amenity.
The Guest House Is a Real Home, Not an Overflow Bedroom
The estate’s multigenerational possibilities become most apparent in its detached guest residence.
At approximately 1,600 square feet, it is substantial enough to operate as a genuine second home.
ADVERTISEMENT
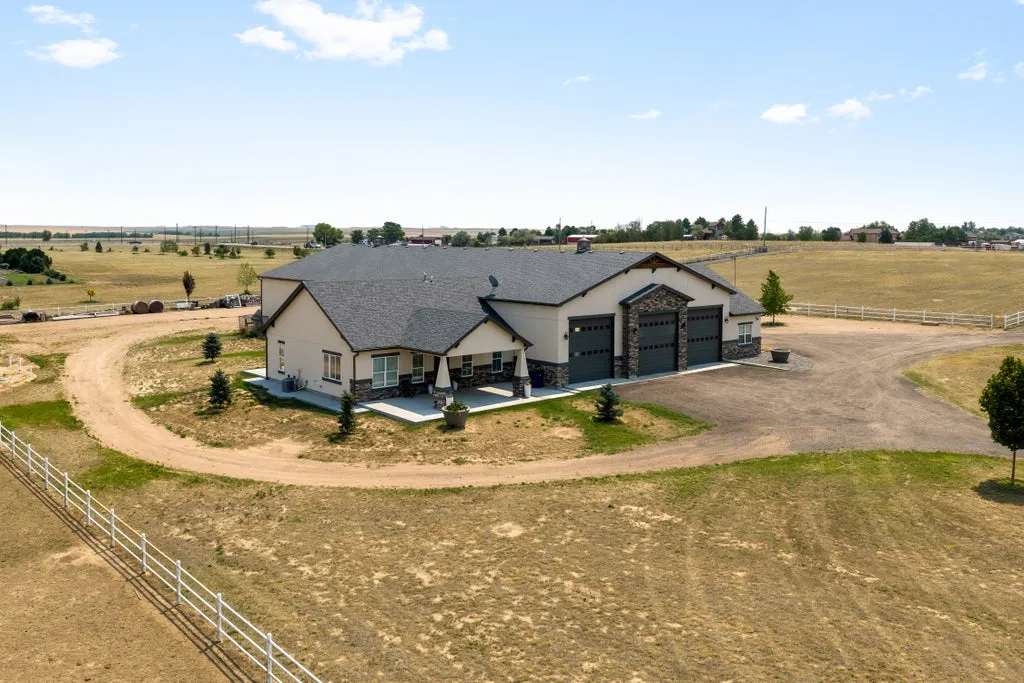
The building includes a full kitchen, living room, two bedrooms, laundry facilities, pantry and private patio. A spacious primary suite gives longer-term occupants a degree of comfort and independence rarely provided by a conventional guest cottage.
Parents, adult children, extended family or long-term visitors could maintain their own routines without sharing the principal residence’s kitchen and living areas.
And that is not the property’s only secondary accommodation.
A private suite above the garage has its own HVAC system and hookups for a future kitchenette, adding yet another semi-independent living space.
Snyder specifically highlights these arrangements as part of the property’s versatility. In practical terms, the estate can support multiple households while still allowing each to maintain meaningful privacy.
Outdoor Living Keeps the House Connected to the Land
The outdoor amenities surrounding the main residence are comparatively understated, particularly given the scale of the property.
A covered Trex deck creates a sheltered extension of the interiors, while an expansive patio provides additional entertaining space.
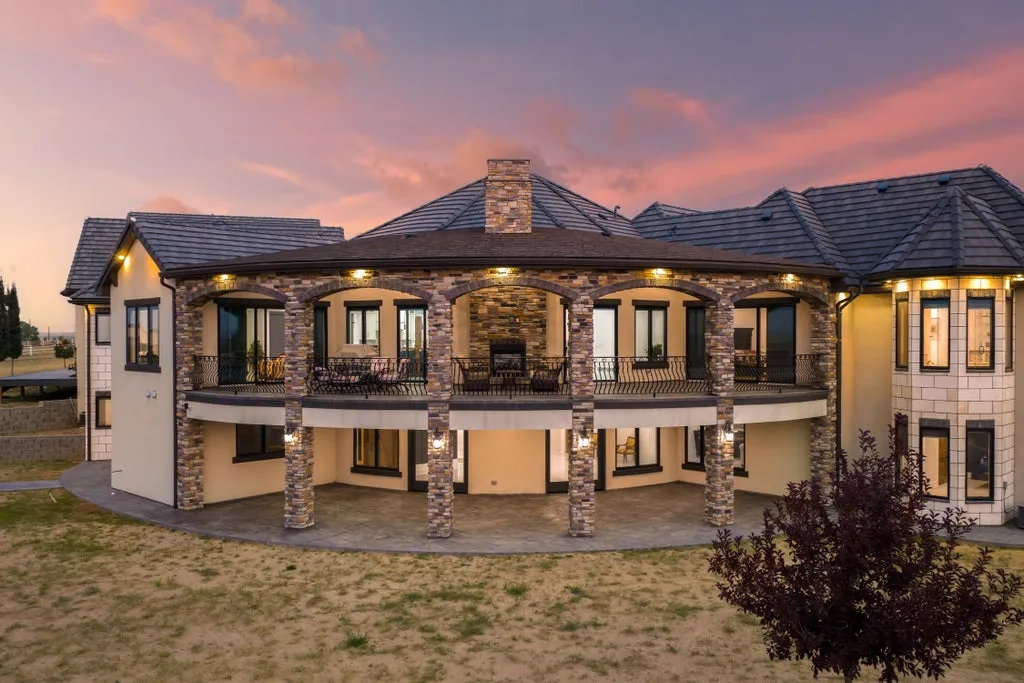
A fire pit becomes a natural evening gathering point, and infrastructure is already in place for a hot tub hookup.
Rather than creating a highly formal resort landscape disconnected from its setting, these spaces appear intended to keep the experience focused on the acreage.
The horse stable and fenced equestrian areas extend that connection further.
For some buyers, the property could operate as a polished country retreat. For others, the agricultural zoning and existing animal infrastructure could support a much more active use of the land.
That distinction is what separates the estate from many large luxury homes where acreage serves primarily as scenery.
Here, the land can work.
From $685,000 to $5.9 Million—But There’s More to the Story
The supplied price history shows a dramatic change in recorded value.
The property sold for $685,000 in March 2021 and was listed for $5.9 million on August 7, 2026.
Taken without context, that represents an enormous increase. But the current residence was built in 2021, and the property now includes a substantial collection of improvements and structures. A simple comparison between the two figures therefore cannot establish how much of the difference represents appreciation versus subsequent construction and development of the estate.
At the current asking price, the supplied listing data equates the main residence to approximately $550 per square foot.
Even that calculation captures only part of the offering.
The price also encompasses 35 acres, agricultural zoning, a detached two-bedroom guest home, secondary living quarters, horse facilities and extensive vehicle and equipment storage.
Readers can see the complete photography, current availability and additional property information through the Zillow listing here.
For Snyder, those overlapping uses are central to the property’s identity. It is not solely an equestrian estate, a multigenerational compound or a luxury residence with an enormous garage.
It can be all of them.
A Colorado Estate Where the Luxury Is Having Options
Many multimillion-dollar properties are highly prescriptive.
They may be spectacular, but their architecture and land dictate a particular way of living.
This Commerce City estate takes almost the opposite approach.
A buyer interested in horses has 35 agriculturally zoned acres and existing equestrian infrastructure. A multigenerational family has the main residence, detached guest house and additional private suite. A collector or RV enthusiast gets specialized enclosed storage on a scale that would be difficult to add to most luxury homes after the fact.
And someone who simply wants privacy gets 35 acres surrounding a custom residence completed only a few years ago.
At $5.9 million, the property is certainly selling square footage, craftsmanship and land.
Its rarer luxury, however, may be the freedom to decide what to do with all of it.
Property Overview
The estate is located at 21181 E 120th Avenue in Commerce City, Colorado 80022.
Offered at $5,900,000, the main residence encompasses approximately 10,728 square feet with five bedrooms and nine bathrooms. Built in 2021, the property occupies approximately 35 agriculturally zoned acres.
Major features include a main-level primary suite, finished entertainment level with full bar and movie theater, fireproof steel safe room, two laundry rooms, detached approximately 1,600-square-foot two-bedroom guest house, additional private suite above the garage, horse stable, steel-fenced equestrian areas, approximately 110 trees and a reported 25-GPM well.
Vehicle facilities include an attached three-car garage, oversized covered carport and a foam-insulated 16-by-140-foot RV garage/workshop with four oversized RV doors, two bathrooms and capacity for approximately six to eight vehicles.
Listing Representation
Gwenivere Snyder of LIV Sotheby’s International Realty represents the 35-acre Commerce City estate.
Snyder can provide qualified prospective buyers with further information about the property’s residential accommodations, agricultural zoning, equestrian facilities and outbuildings, as well as arrange private showings.
Gwenivere Snyder
LIV Sotheby’s International Realty
Phone: (303) 718-1085
Email: G@GwenSnyderRealEstate.com



























