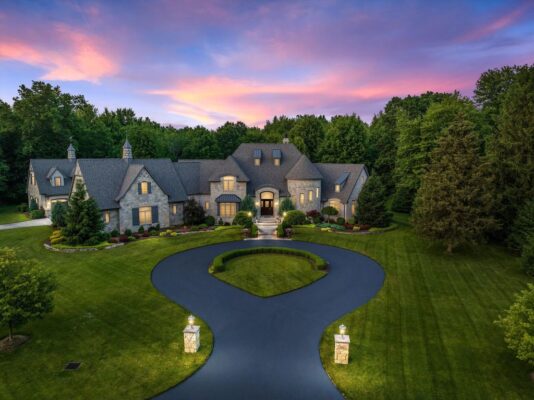
Sprawling Colorado Estate With a Private Recording Studio and Equestrian Facilities Lists for $14,000,000
Known as Sognare, the gated Littleton compound occupies 5.74 acres in Polo Reserve, with a detached guest house, resort-style pool courtyard, wine cellar, theater and garage and barn storage accommodating approximately 13 vehicles.
ADVERTISEMENT
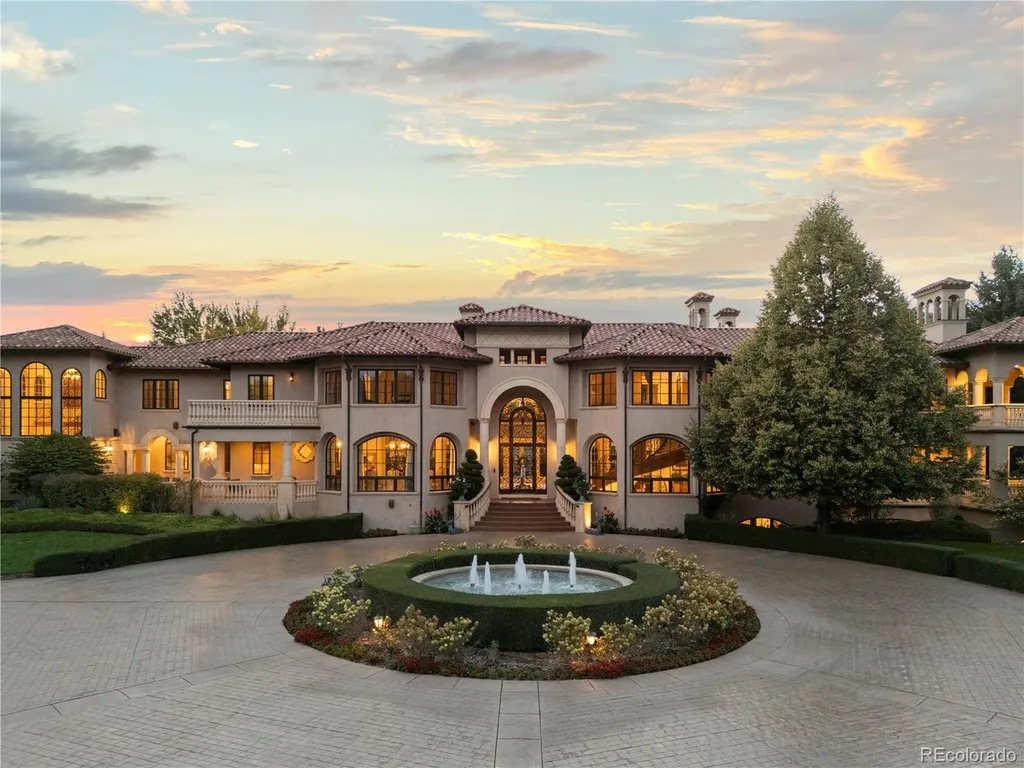
In the gated Polo Reserve community southwest of Denver, a private estate called Sognare has been designed around an unusually broad idea of what home can accommodate. Beyond its second set of gates are landscaped gardens, fountains, a koi pond, a swimming pool, equestrian facilities and a professional recording studio—amenities that would ordinarily belong to several different properties.
The residence at 6965 S Polo Ridge Drive in Littleton, Colorado, is now offered for $14,000,000. Built in 2002, the estate occupies approximately 5.74 fully fenced acres and includes seven bedrooms and 12 bathrooms, according to the property data.
ADVERTISEMENT
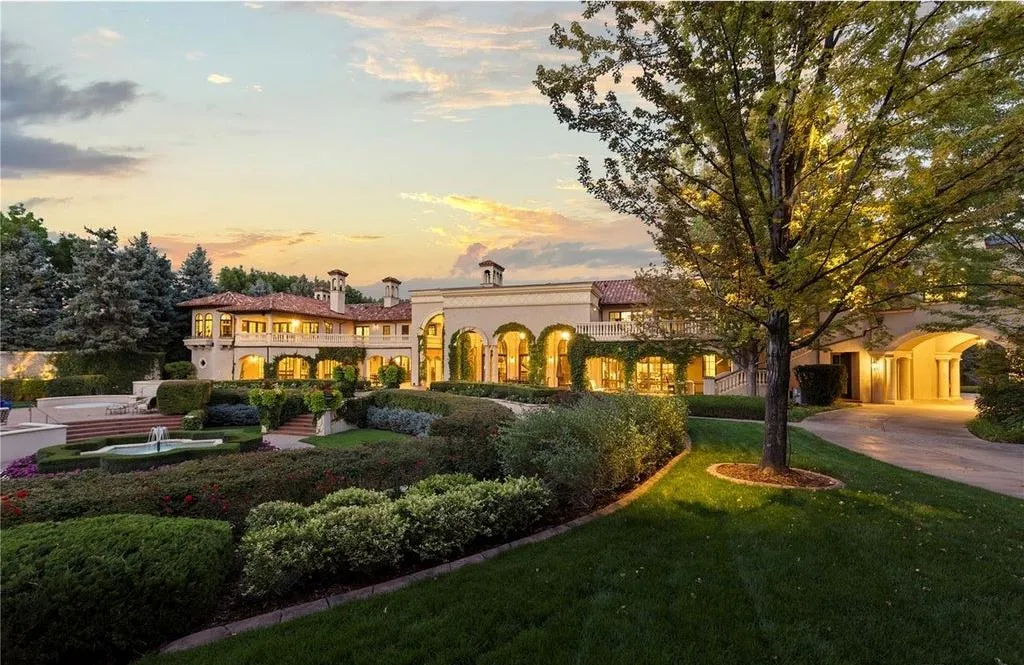
Its scale is substantial, although the supplied figures differ: the property summary reports 22,900 square feet, while the listing narrative describes a 21,677-square-foot residence. The distinction should be confirmed against the property’s measurement records, particularly whether the larger figure includes ancillary buildings or other areas.
Even allowing for that discrepancy, Sognare is a considerable private compound. Its appeal lies less in the dimensions of any single room than in the way the property accommodates entertaining, recreation, creative work, guests and horses within one secluded setting.
A Second Gate Opens to a Private World
The arrival at Sognare is deliberately layered.
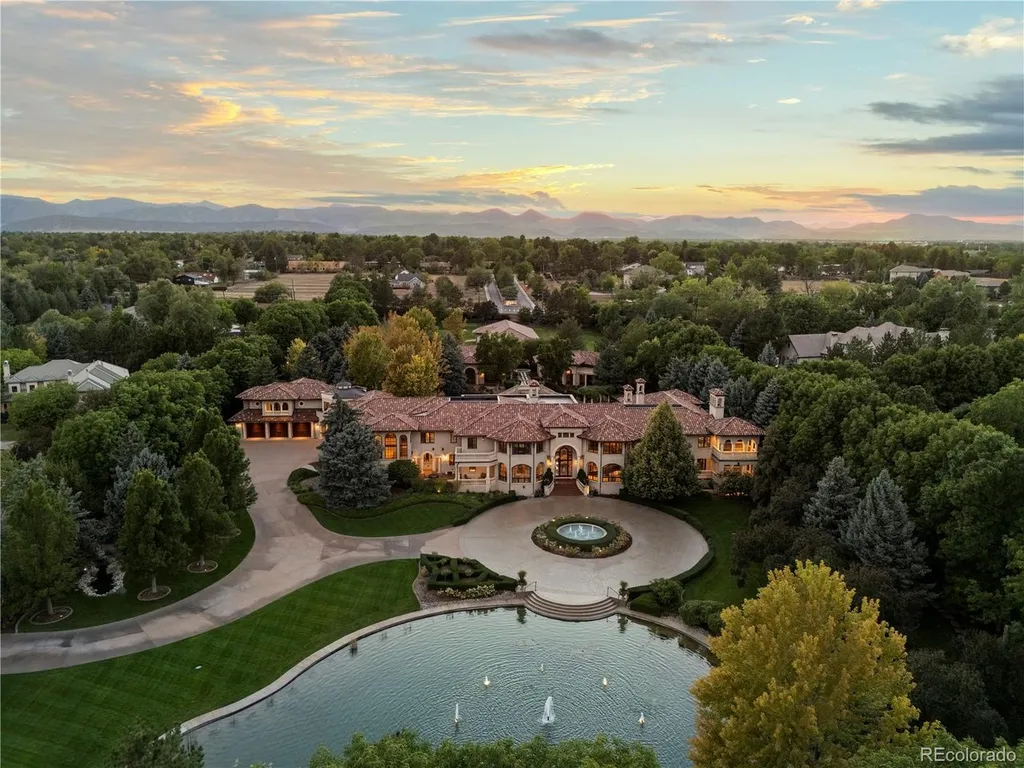
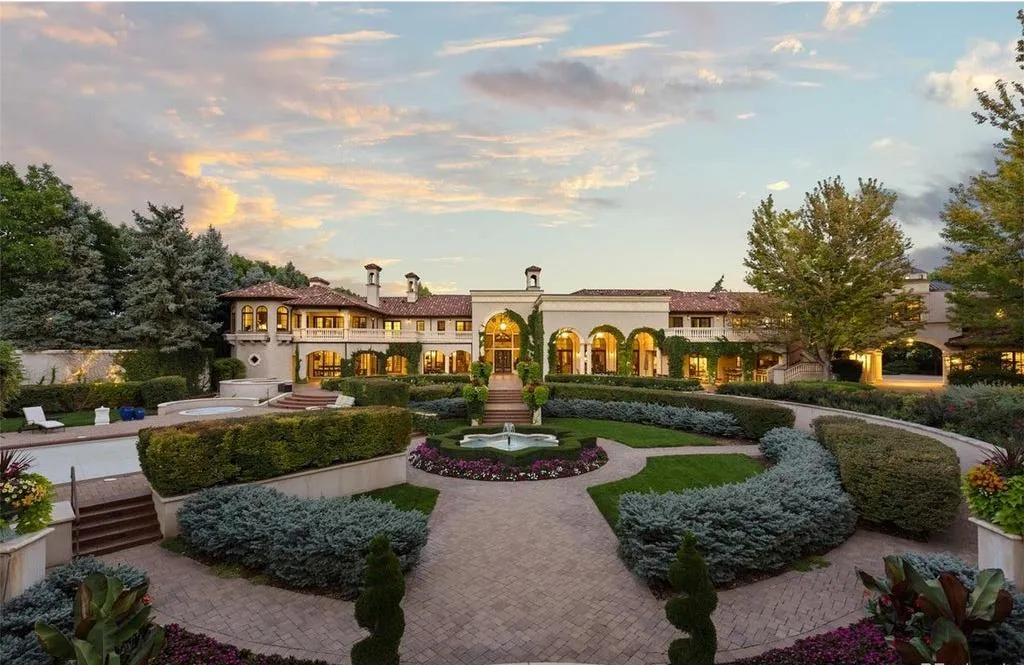
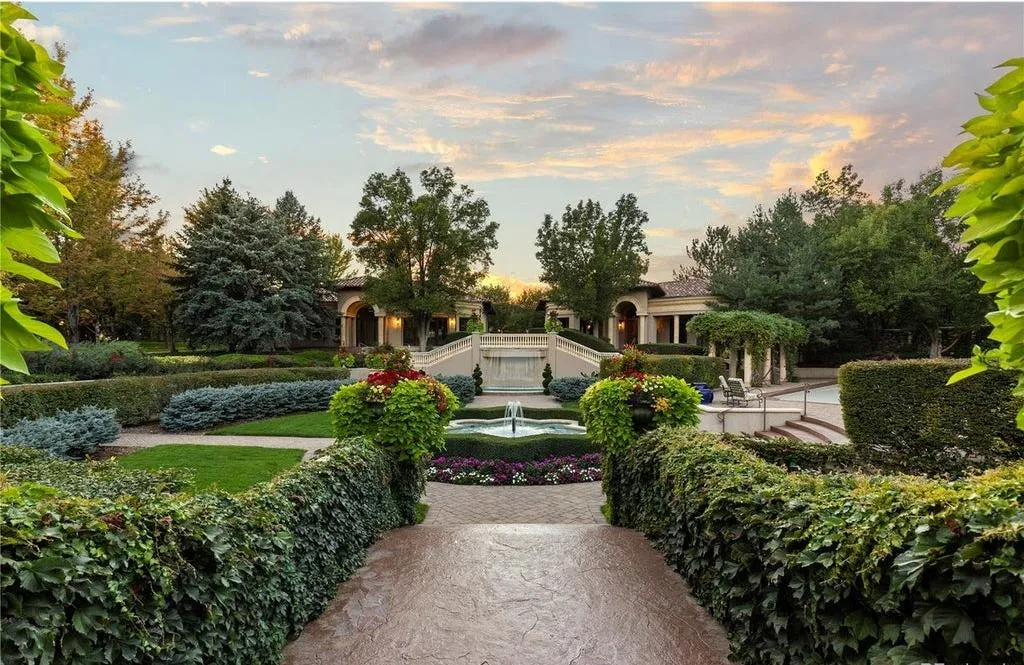
Polo Reserve provides the first gated entrance, while a second private gate marks the boundary of the estate itself. Beyond it, mature trees, fountains and a living koi pond establish a landscaped approach that gradually reveals the residence.
Inside, the grand foyer looks through toward gardens and water, introducing the relationship between architecture and landscape that continues throughout the house.
ADVERTISEMENT
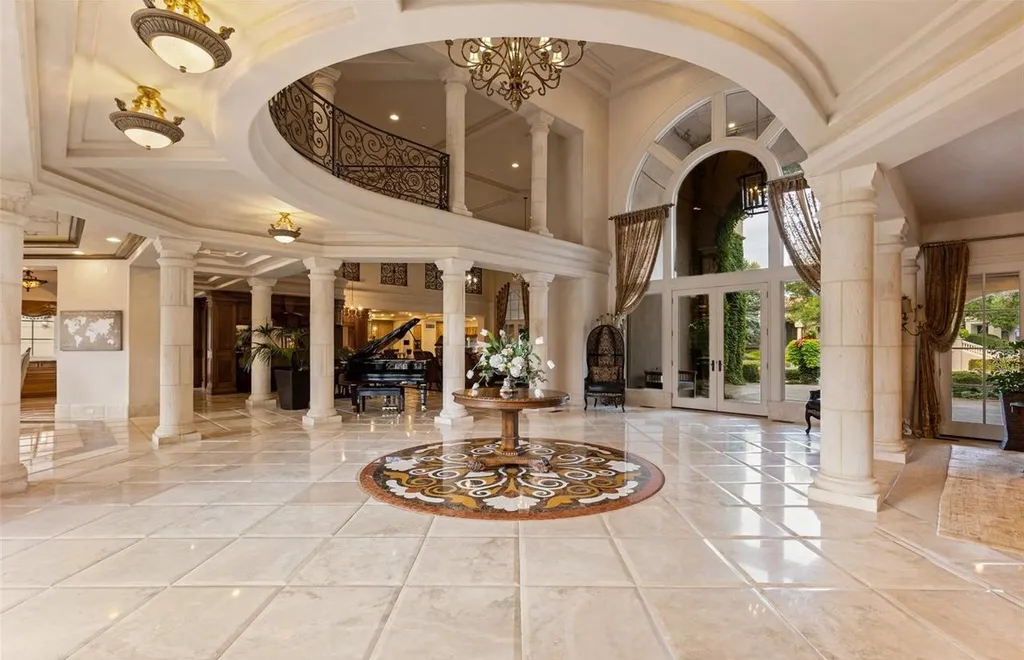
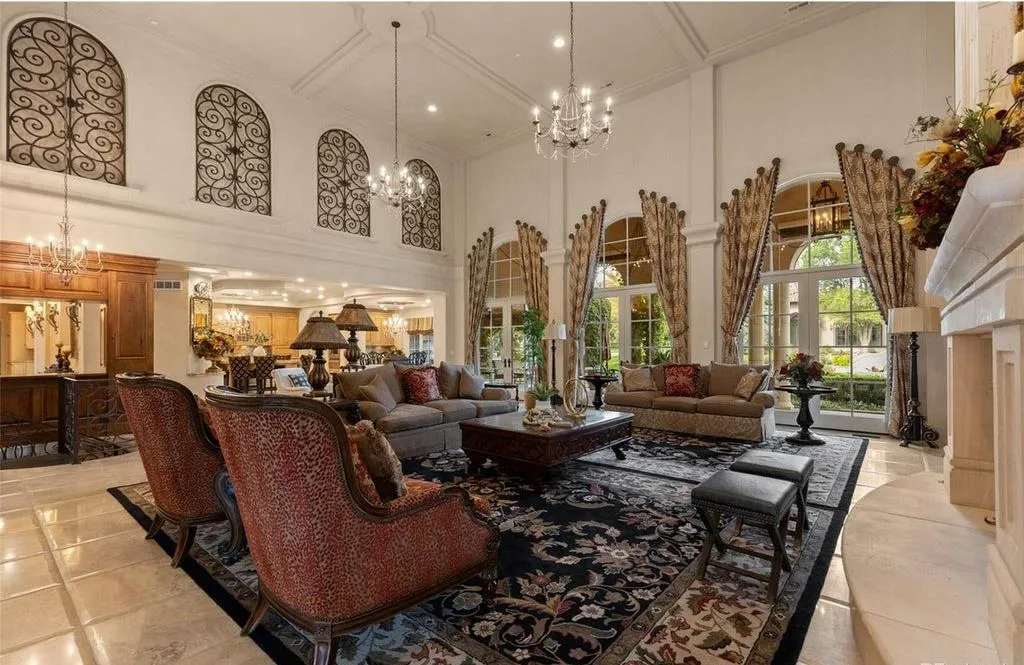
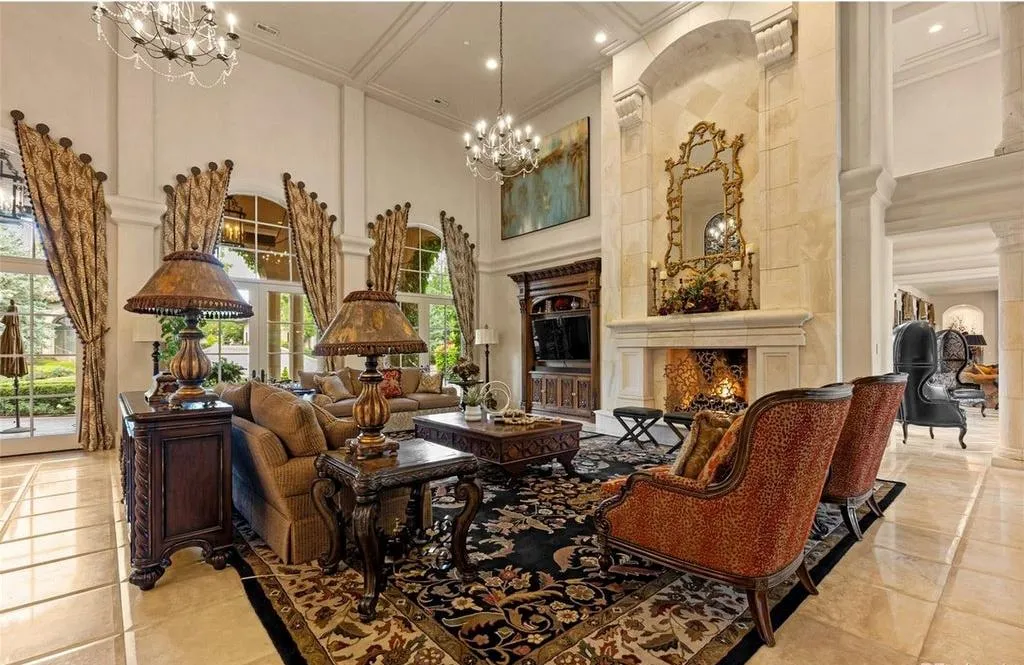
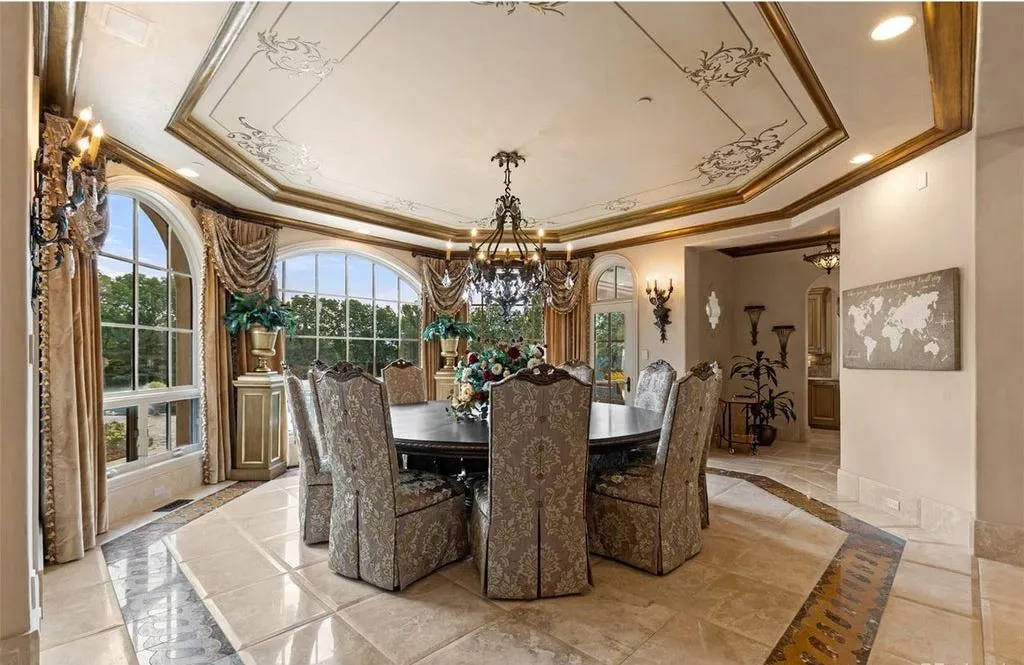
The principal great room is distinguished by soaring ceilings, stone columns and arched glass doors opening onto covered terraces. Natural stone, hand-worked iron and intricately detailed ceilings give the interiors a substantial architectural character without relying entirely on their size.
ADVERTISEMENT
ADVERTISEMENT
ADVERTISEMENT
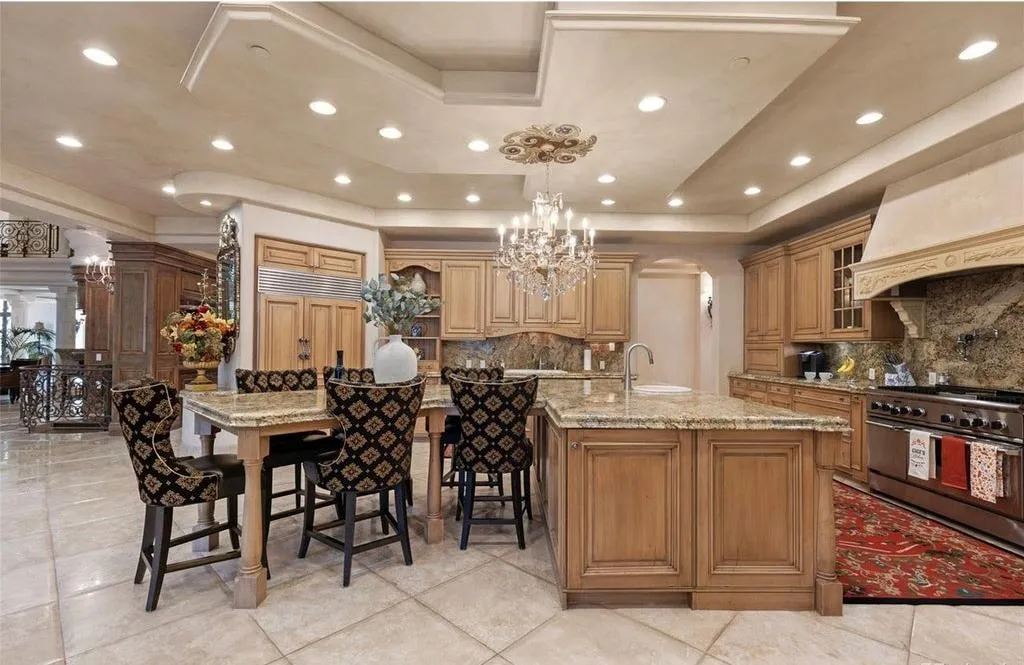
These materials also create continuity between the residence and its outdoor spaces. The arched openings frame the landscape, while covered terraces allow the living areas to extend beyond the walls of the house.
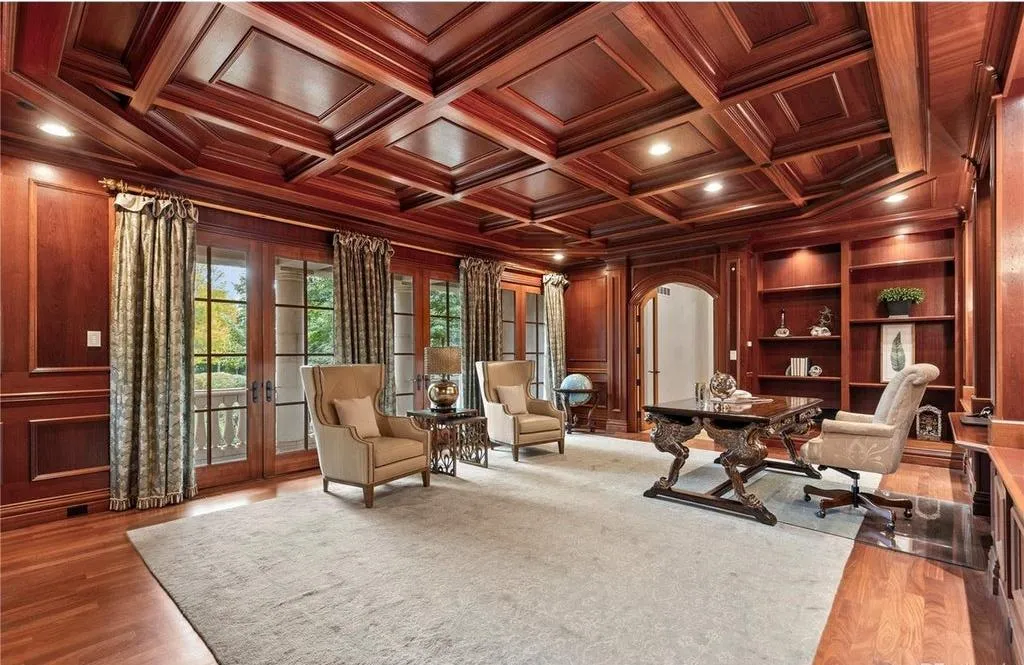
Rather than concentrating all the grandeur at the entrance, the architecture uses its scale to create a series of distinct rooms and experiences.
A Spiral Staircase Leads to the Wine Cellar
One of the home’s more theatrical interior features begins at the main-level bar.
ADVERTISEMENT
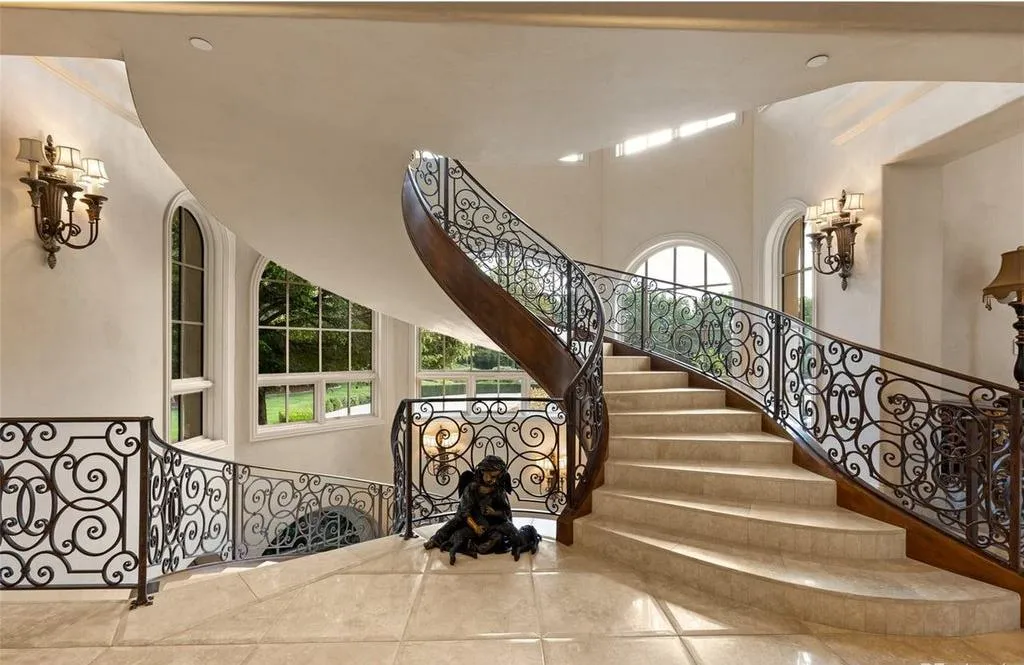
From there, a spiral staircase descends to a tasting room and conditioned wine cellar, creating a dedicated destination for wine storage and entertaining.
ADVERTISEMENT
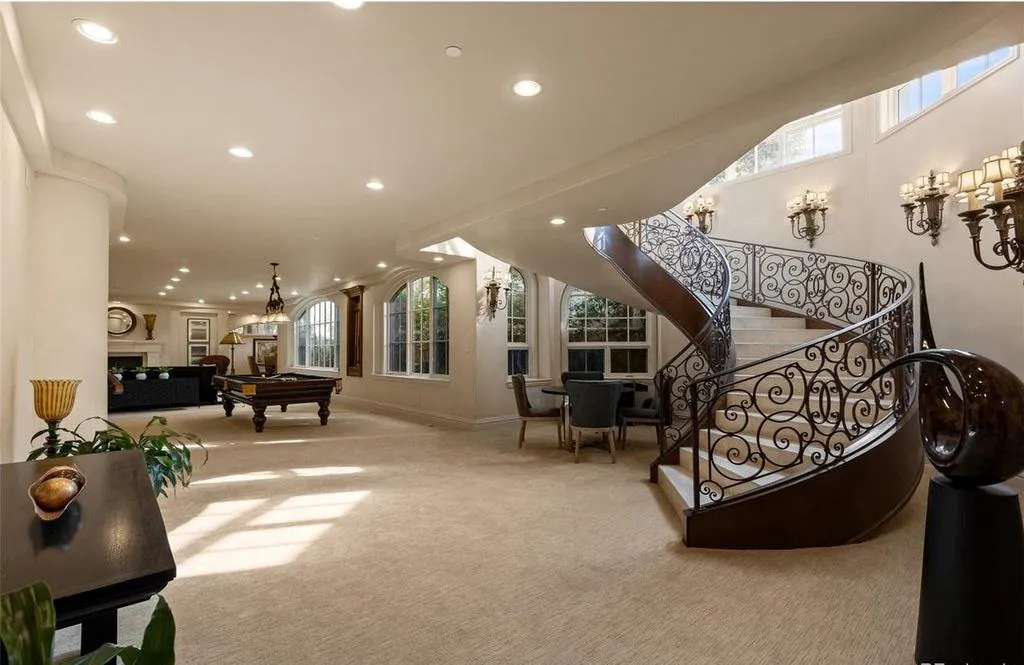
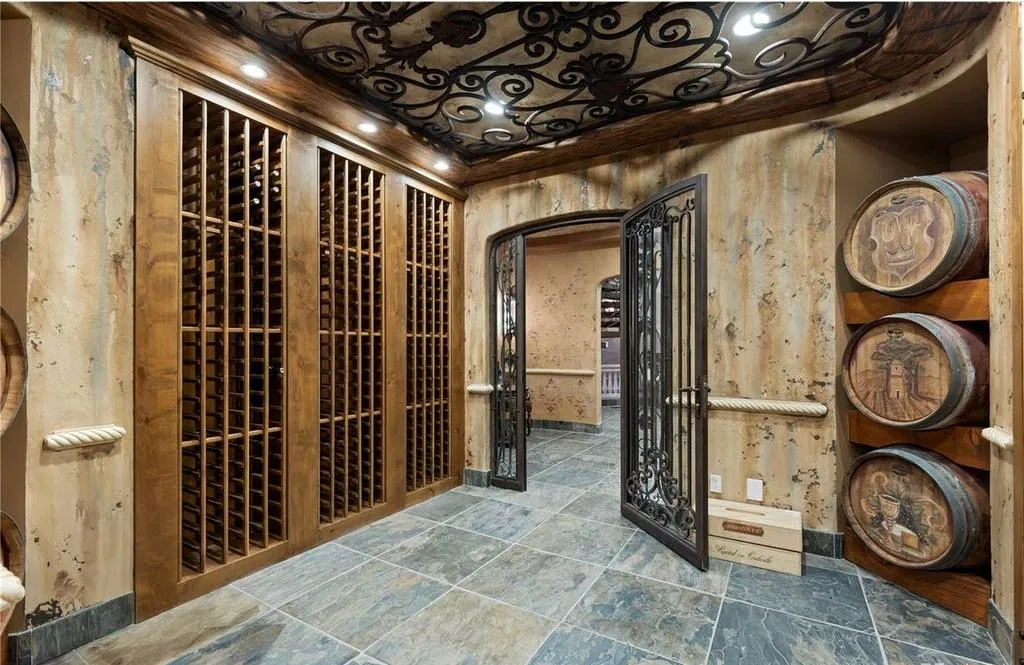
The arrangement gives the wine facilities a sense of occasion. Guests can move from the principal bar to a more intimate tasting environment rather than treating the cellar as a purely functional storage room.
ADVERTISEMENT
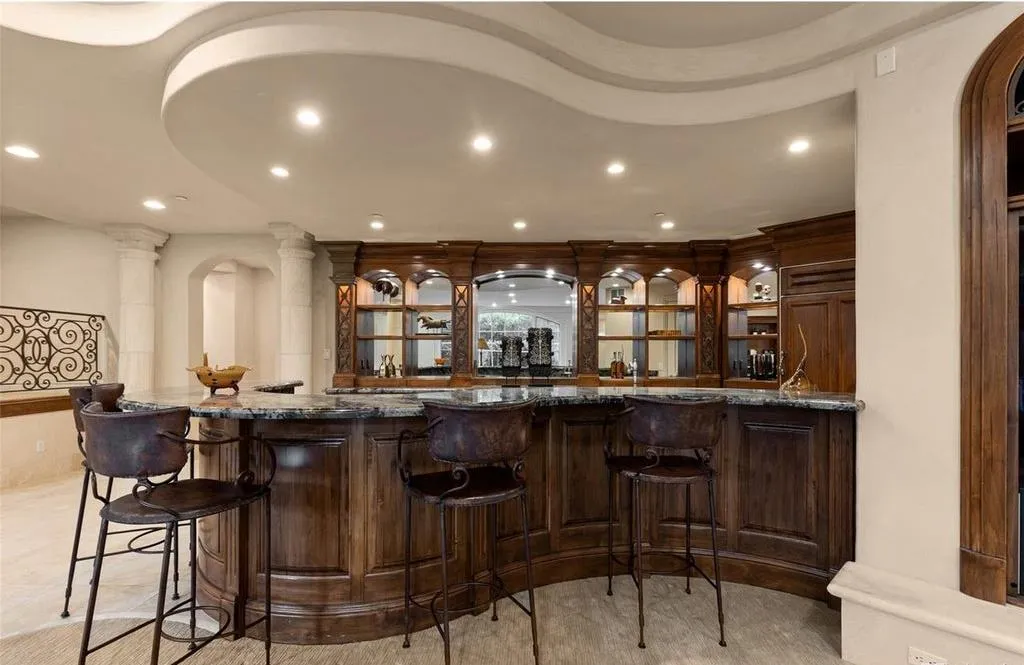
Elsewhere, a tiered theater provides a separate setting for films and entertainment, while a downstairs fireside gathering area offers another place to spend an evening.
ADVERTISEMENT
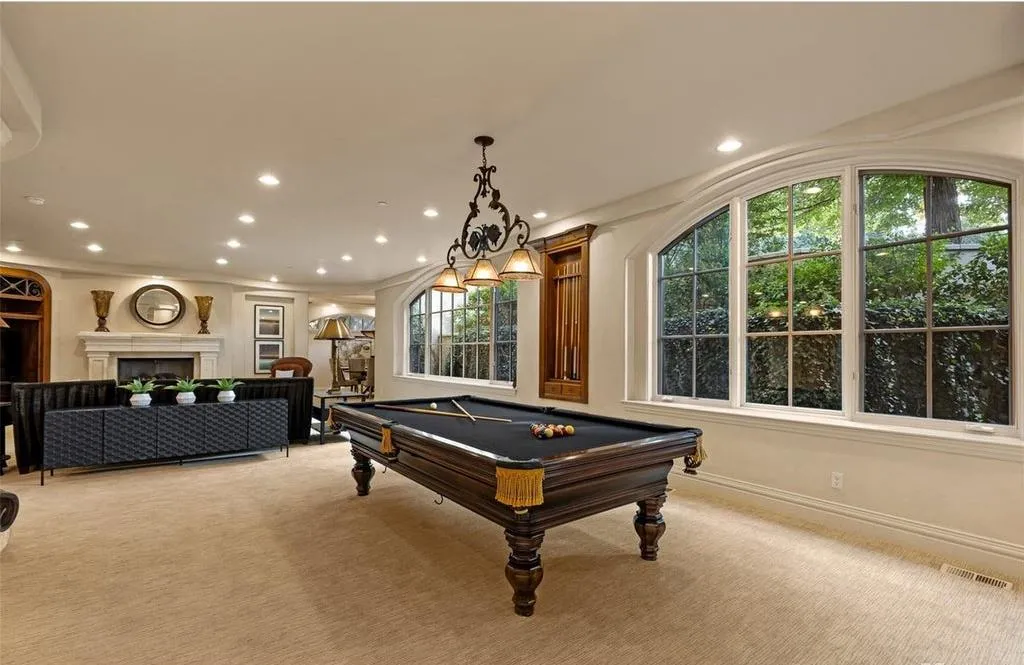
A cherry-paneled study introduces a quieter, more traditional atmosphere. Its wood detailing contrasts with the openness of the great room, making it suitable for work, reading or private meetings.
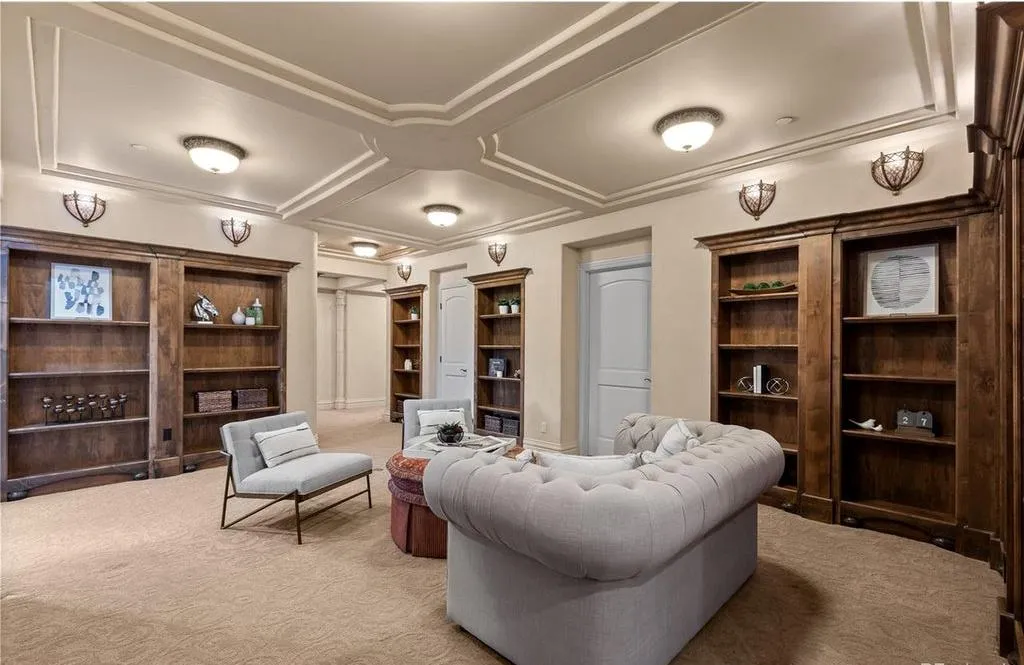
The house also includes a fitness and recovery suite oriented toward the gardens. That relationship with the outdoors is important: wellness spaces are incorporated into the estate’s broader landscape experience rather than being confined to a windowless interior room.
The Primary Wing and Private Apartment Offer Independence
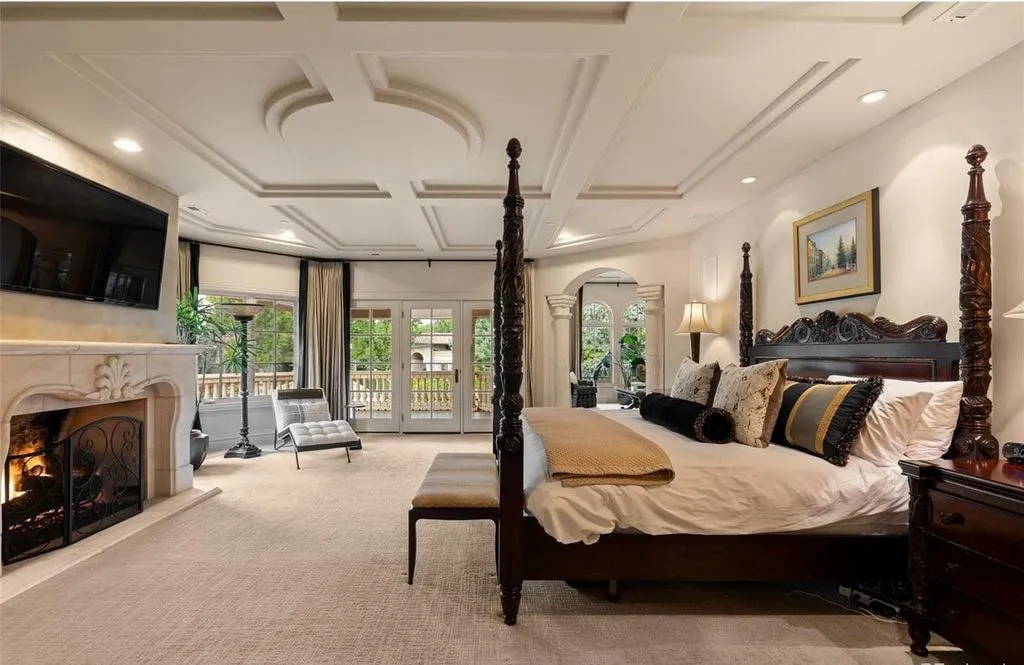
Upstairs, the primary accommodations occupy a secluded wing overlooking the gardens.
The arrangement provides separation from the principal entertaining rooms and the other bedroom suites, creating a more private residential environment within the larger house.
ADVERTISEMENT
ADVERTISEMENT
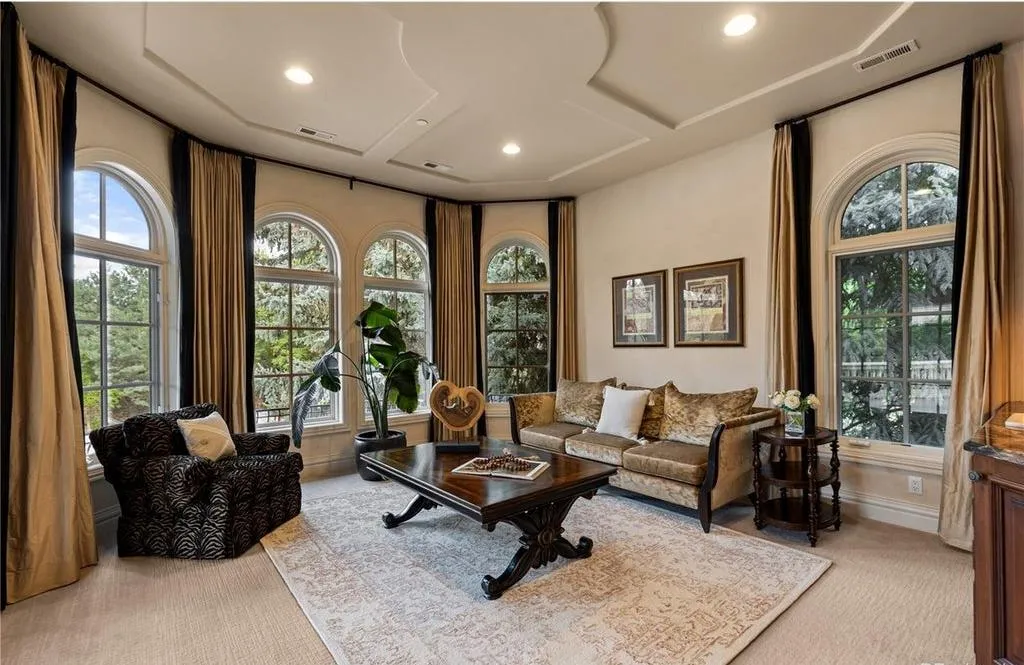
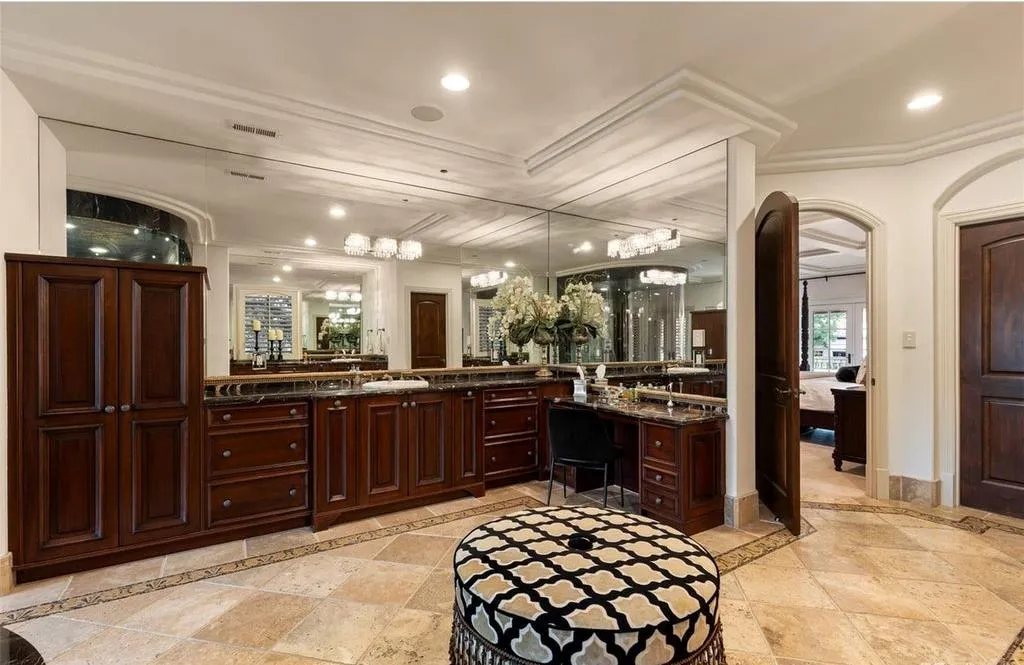
Additional bedrooms have ensuite facilities, while a separately accessed apartment includes its own kitchen. That apartment is particularly useful for understanding how Sognare is organized.
Rather than assuming everyone living on the property will follow the same daily routine, the floor plan provides accommodations that can operate with greater independence.
ADVERTISEMENT
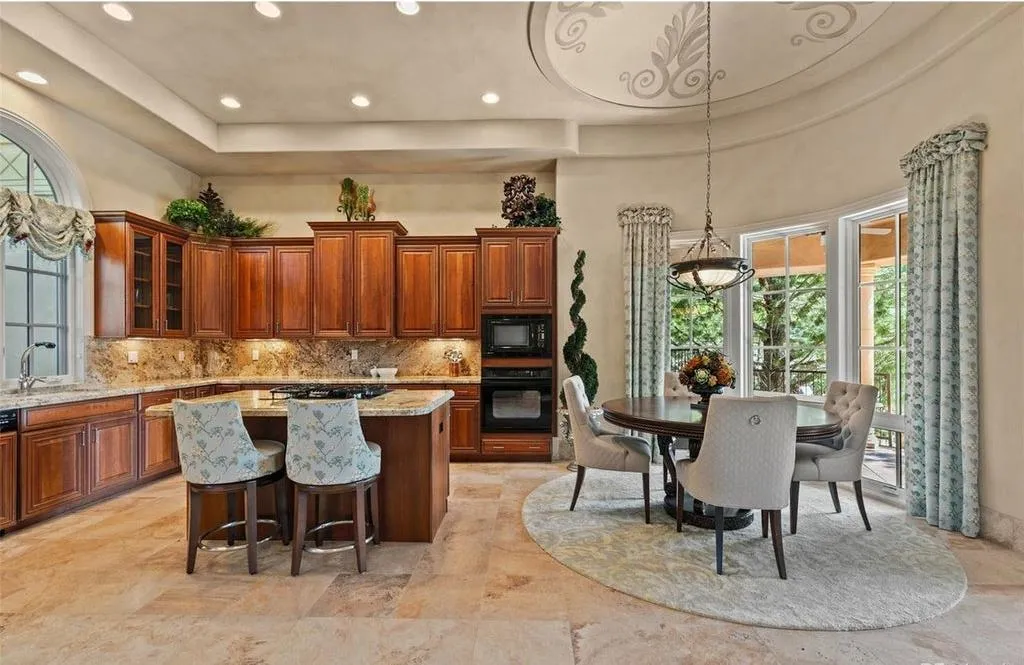
The apartment could be useful for extended family, guests or other occupants who benefit from separate access and cooking facilities, subject to applicable occupancy and use requirements.
ADVERTISEMENT
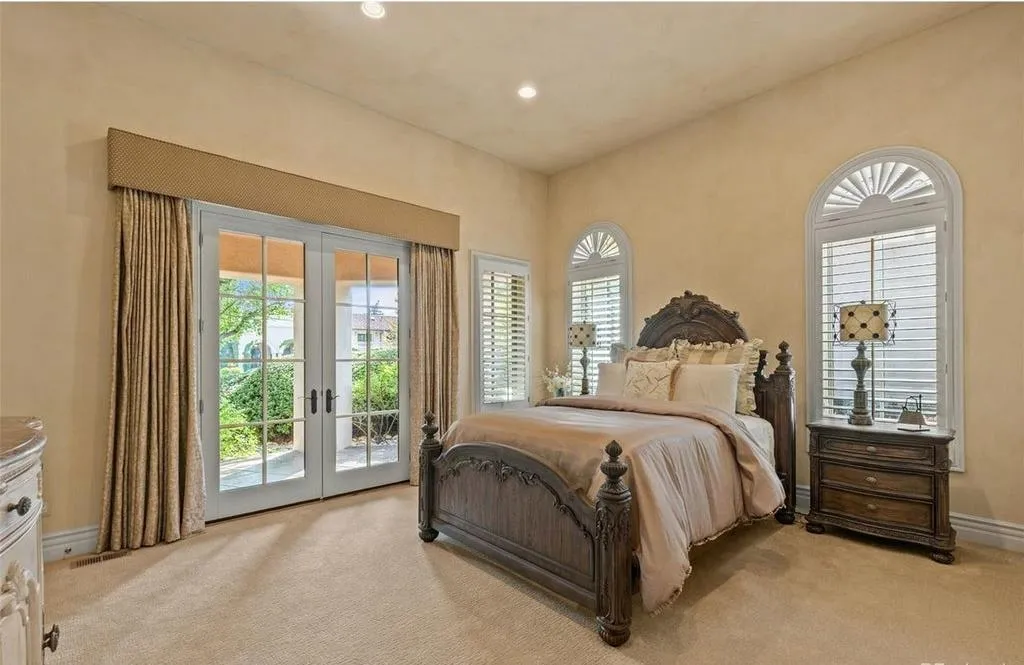
This flexibility is reinforced by the detached guest house elsewhere on the grounds, allowing visitors to stay outside the principal residence altogether.
The Pool Courtyard Is Designed for Long Afternoons
Outside, Sognare shifts from formal architecture to resort-style recreation.
ADVERTISEMENT
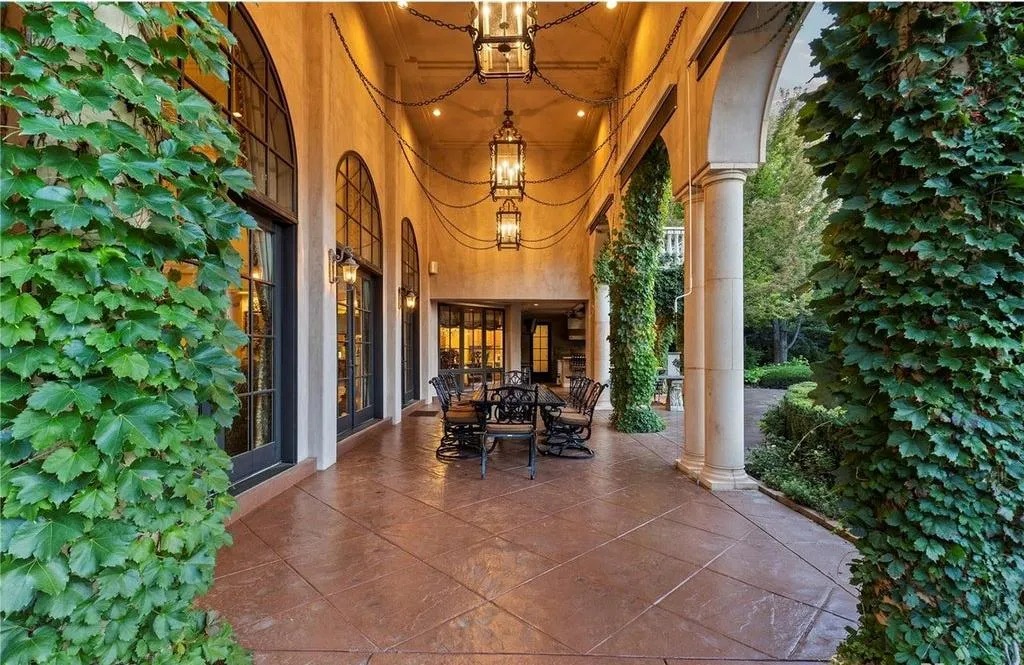
A swimming pool and hot tub anchor the courtyard, complemented by an outdoor kitchen, bocce court and fire pit. Covered terraces connect the house to these amenities, making movement between indoor and outdoor entertaining areas relatively seamless.
ADVERTISEMENT
The arrangement allows different activities to take place simultaneously. Some guests can gather around the pool while others play bocce, dine outdoors or sit beside the fire.
The mature landscaping provides an important counterpoint to the recreational spaces. Gardens, trees and water features help create quieter areas around the more active pool courtyard.
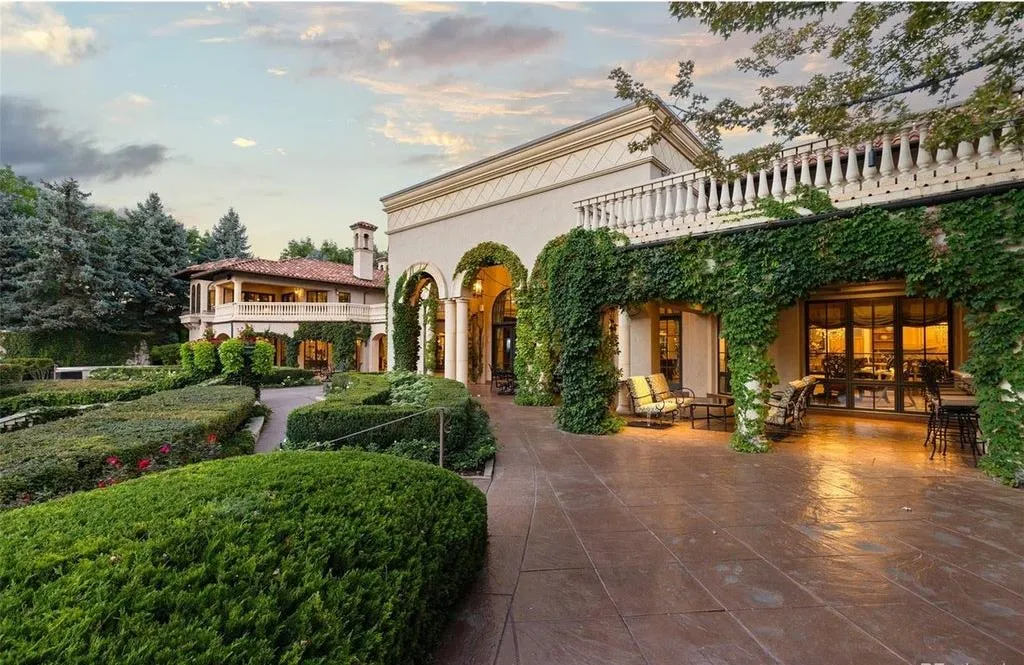
That balance is central to the estate’s design. It offers the capacity to host substantial gatherings without requiring every outdoor space to function as part of the same event.
The detached guest house adds another layer of flexibility, providing separate accommodations for visitors who want greater privacy during extended stays.
A Professional Recording Studio Sets Sognare Apart
Perhaps the property’s most distinctive feature is its separate professional recording studio.
Unlike a conventional home office or media room, the studio is described as a dedicated facility intended for creative work. Its presence gives Sognare a dimension rarely associated with large suburban estates.
ADVERTISEMENT
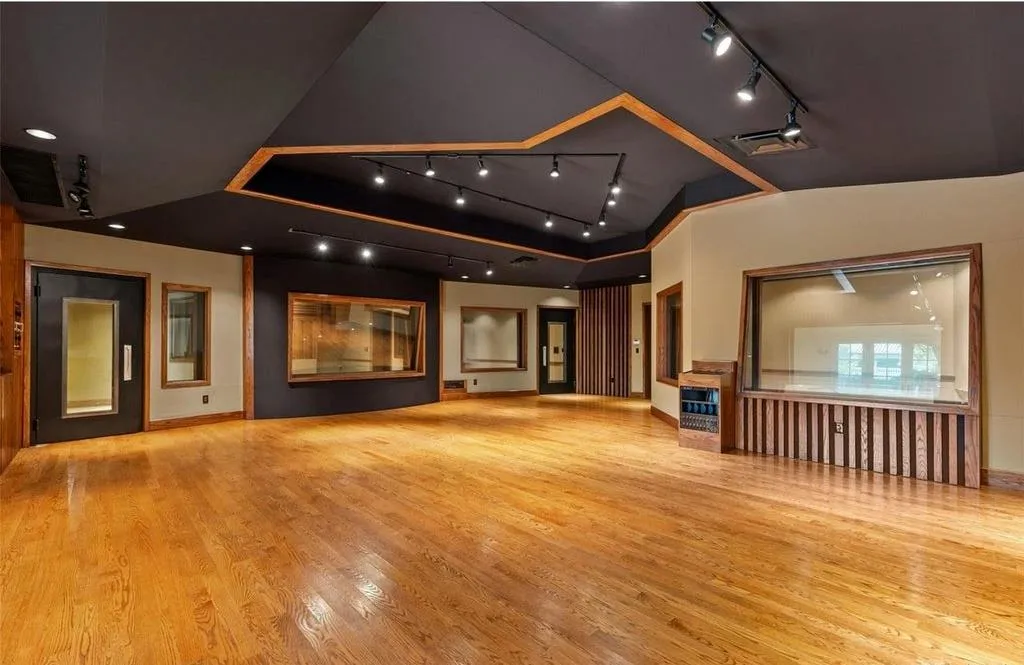
For a musician, producer or other creative professional, having a separate studio on the property could make it possible to integrate work and home life without requiring those activities to occupy the same building.
ADVERTISEMENT
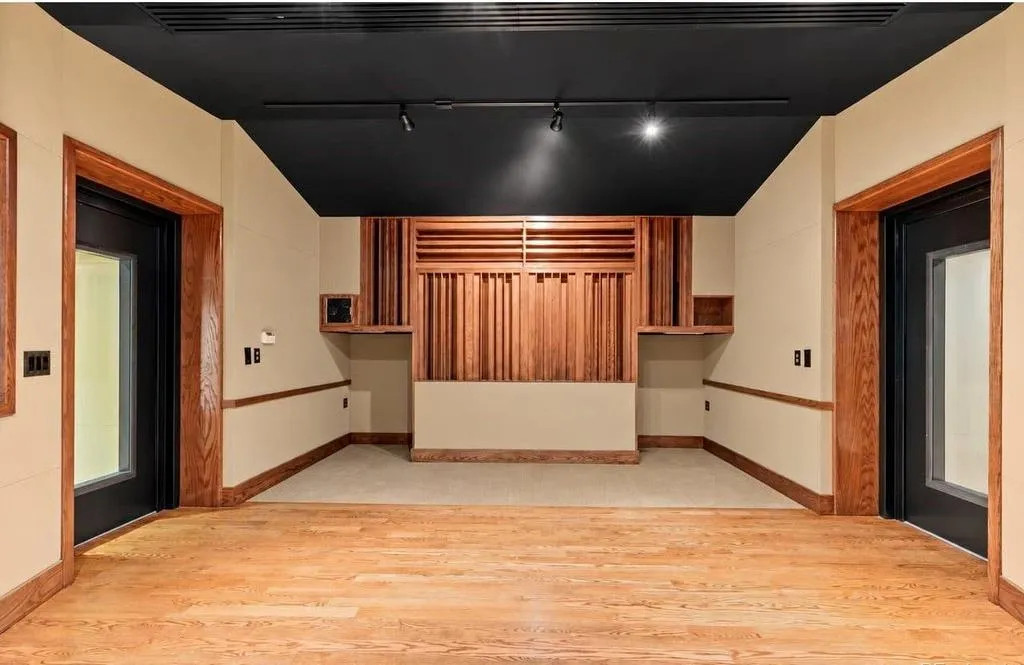
The listing does not provide detailed technical specifications for the studio, including acoustic construction, recording equipment, control-room configuration or sound-isolation performance. Buyers intending to use it professionally should verify those features and determine what equipment, if any, is included in the sale.
Even without those details, the studio materially changes the character of the offering. It is not merely another recreation room but a purpose-specific structure that could support a professional or serious personal creative practice.
The listing describes the estate as offering “the freedom to choose your day,” a phrase that captures the unusual breadth of activities accommodated on the property.
A Barn, Pasture and Space for Approximately 13 Vehicles
The estate’s equestrian facilities introduce yet another dimension.
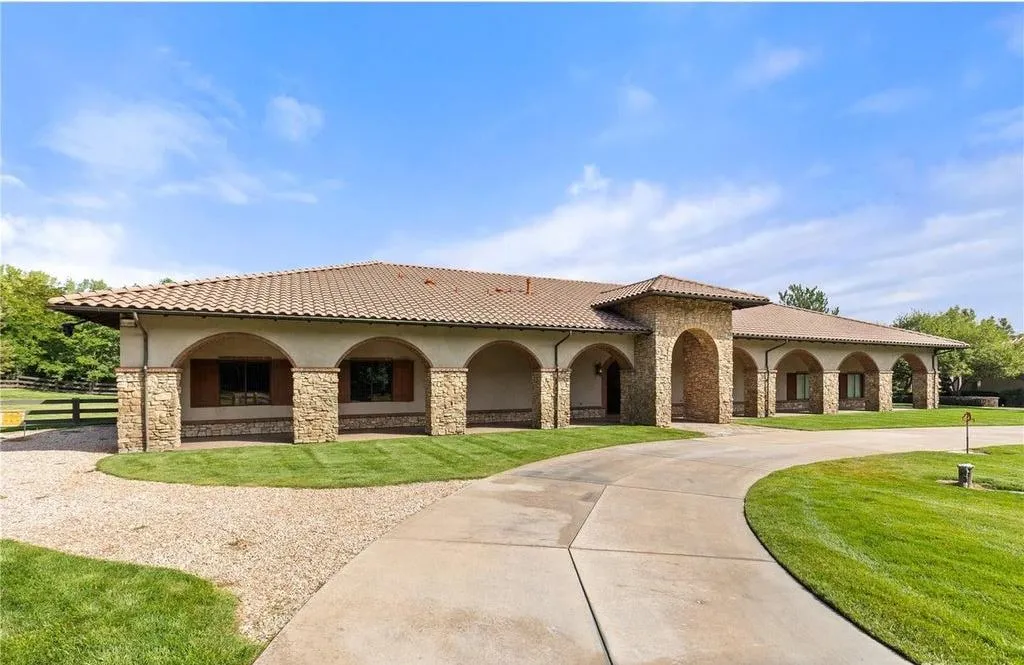
A barn and fenced pasture provide infrastructure for horse-related activities, giving the property a rural component despite its location within a gated residential community.
ADVERTISEMENT
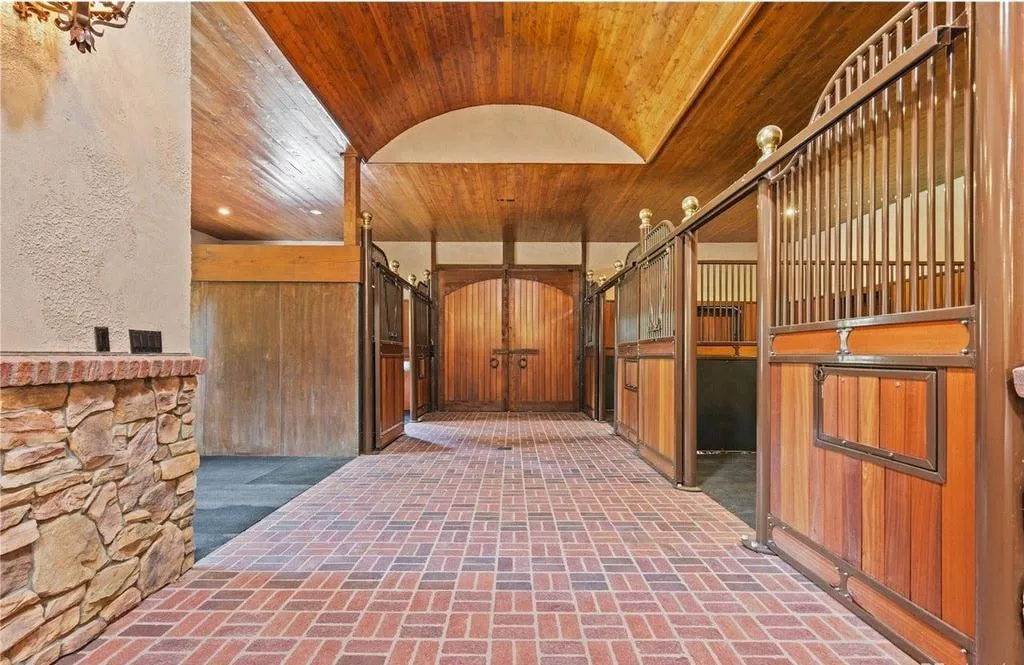
The supplied information does not specify the number of horse stalls, barn dimensions or additional equestrian improvements, so those details would need to be confirmed before assessing the facilities for a particular riding or boarding program.
The barn also contributes to the property’s substantial vehicle-storage capacity.
Seven dedicated garage spaces are supplemented by enclosed barn storage described as accommodating approximately six additional vehicles. Together, those areas provide potential storage for about 13 cars, although the barn’s actual capacity will depend on vehicle sizes and how the space is configured.
That distinction matters for collectors. The seven dedicated garage spaces are identified separately from the six additional spaces within the barn, which may serve multiple purposes.
For buyers with a combination of automobiles, recreational equipment and equestrian interests, the arrangement provides a degree of flexibility rarely available within a conventional residential garage.
Five Acres of Privacy Within Reach of Denver
Sognare’s 5.74-acre setting helps connect its many amenities into a coherent estate.
The fully fenced grounds create physical separation, while the second gate provides an additional layer of privacy beyond the Polo Reserve community entrance.
Water features, gardens and mature trees soften the scale of the buildings and recreational areas. The result is a property where the landscape is an essential part of the living experience rather than simply open acreage surrounding a large house.
The Littleton location also offers access to the wider Denver metropolitan area. That relationship is important to the property’s positioning: Sognare is designed to provide the atmosphere of a private retreat without requiring an isolated rural address.
The combination of residential, recreational and specialized facilities makes the estate especially suited to owners who want many of their daily activities concentrated within the property.
Readers can explore the complete photography, current availability and additional property details through the Zillow listing here.
The $14,000,000 Asking Price Follows a $6,180,000 Sale
Sognare entered the market on September 25, 2026, at $14,000,000.
The property’s most recent completed sale occurred in June 2011, when it changed hands for $6,180,000. Earlier that year, it had been offered for $9,500,000.
The current asking price is $7,820,000 higher than the 2011 completed sale, a nominal difference of approximately 126.5%.
That comparison should not be interpreted as evidence that the estate has appreciated by the same percentage. The current figure is an asking price rather than a completed transaction, and the supplied information does not establish the cost or extent of improvements made during the intervening 15 years.
An earlier sale in April 2007 was recorded at $12,000,000, meaning the estate’s transaction history has not followed a simple upward trajectory.
Indeed, the June 2011 sale at $6,180,000 was $5,820,000 below the 2007 transaction, a decline of approximately 48.5% between those recorded sale prices. The available data does not explain the circumstances behind that difference, so it would be inappropriate to attribute it solely to broader market conditions or changes in the property.
The current offering is $2,000,000 above the 2007 sale price.
Based on the property summary’s 22,900-square-foot figure, the asking price equates to approximately $611 per square foot. Using the 21,677-square-foot figure stated in the narrative would produce approximately $646 per square foot.
The discrepancy illustrates why confirming the property’s measurement basis is important before making comparisons with other luxury estates.
A Property Built Around Different Ways of Living
The name Sognare, Italian for “to dream,” reflects the estate’s unusually expansive residential program.
There is a formal house with grand entertaining spaces, a private primary wing and guest accommodations. There is a recreational environment built around the pool, theater, wine cellar and bocce court. There are facilities for creative work, fitness, horses and vehicle collections.
Each serves a different purpose, yet all are contained within the same gated 5.74-acre property.
That breadth is what distinguishes Sognare from a large residence with a conventional collection of luxury amenities. A recording studio, equestrian barn, separate apartment, detached guest house and extensive garage facilities suggest a property designed to accommodate multiple interests and generations rather than one narrowly defined lifestyle.
For $14,000,000, the estate offers the opportunity to acquire a substantial private compound in Littleton, where the landscape and supporting buildings are as central to the experience as the main residence itself.
Property Overview
Sognare, at 6965 S Polo Ridge Drive in Littleton, Colorado, is offered for $14,000,000. Built in 2002, the estate occupies approximately 5.74 fully fenced acres within the gated Polo Reserve community.
The property is described as having seven bedrooms and 12 bathrooms. The supplied data reports 22,900 square feet, while the listing narrative identifies 21,677 square feet; buyers should confirm the applicable measurement and what structures or areas are included.
Interior amenities include a stone-columned great room with arched glass doors, a main-level bar connected by spiral staircase to a tasting room and conditioned wine cellar, tiered theater, cherry-paneled study and fitness and recovery suite. The upper level includes a secluded primary wing, additional ensuite bedrooms and a separately accessed apartment with its own kitchen.
Outdoor features include a pool courtyard, hot tub, outdoor kitchen, bocce court, fire pit, fountains, koi pond and landscaped gardens. The estate also includes a detached guest house, separate professional recording studio, barn and fenced pasture.
Vehicle storage consists of seven dedicated garage spaces and enclosed barn storage described as accommodating approximately six additional vehicles.
Listing Representation
Charles Ward of Novella Real Estate represents Sognare.
Charles Ward Novella Real Estate Email: Charles@Novellaliving.com