The Kitchen Hood Alone Is a Work of Art in This $10.295 Million Colorado Estate
Inside guard-gated Cherry Hills Park, the 12,075-square-foot residence pairs a Mick De Giulio kitchen with hand-worked German silver and gold-leaf cabinetry, while an indoor putting green, infrared sauna and 2.38 acres of gardens bring the extravagance well beyond the kitchen.
ADVERTISEMENT
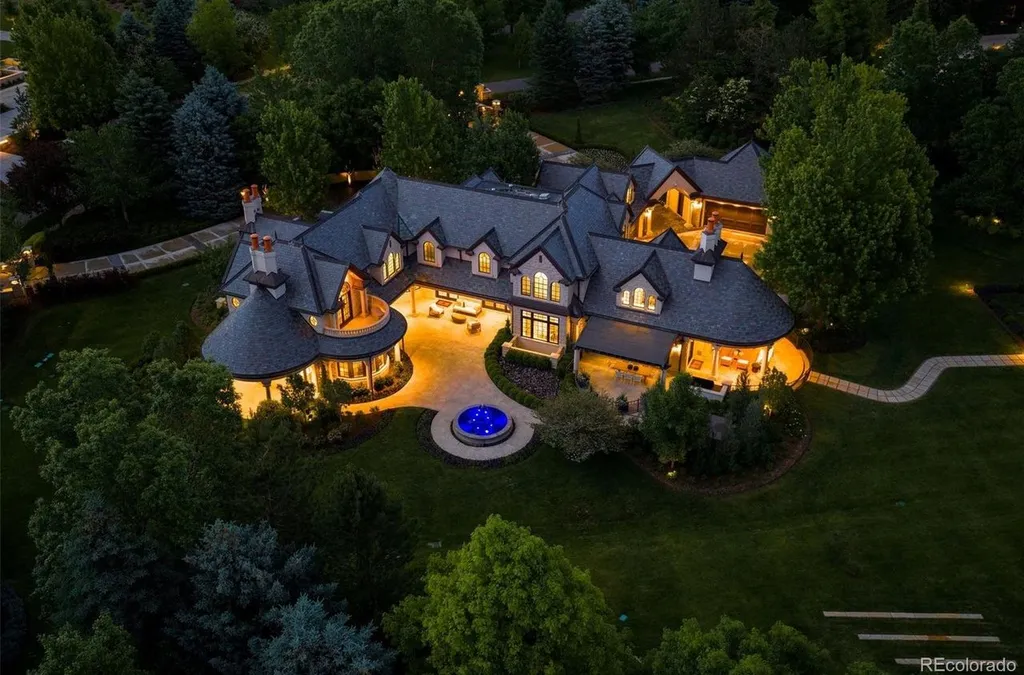
At $10.295 million, a house is expected to have a very good kitchen. At 18 Cherry Hills Park Drive, the kitchen contains something considerably harder to categorize: a one-of-a-kind hood fashioned from pounded German silver, accompanied by custom hardware and gold-leaf cabinetry.
It is the centerpiece of a custom kitchen by celebrated designer Mick De Giulio—and a useful introduction to a Cherry Hills Village estate where luxury tends to reveal itself through craftsmanship rather than sheer spectacle.
ADVERTISEMENT
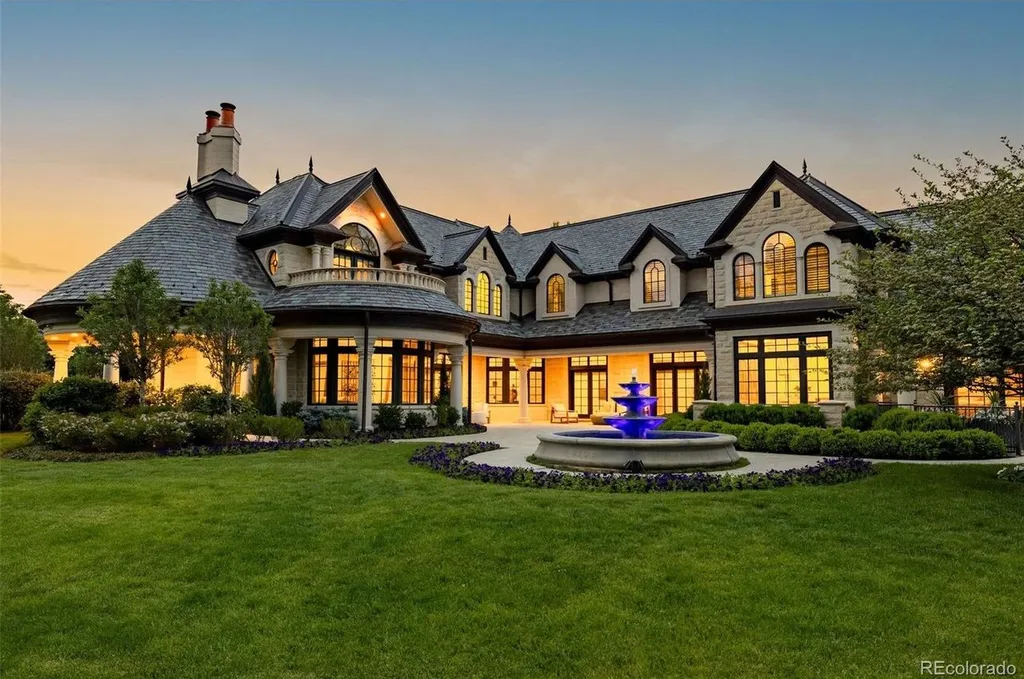
Built in 2004, the five-bedroom residence spans approximately 12,075 square feet across three levels and occupies 2.38 landscaped acres inside Cherry Hills Park, one of the Denver area’s prestigious guard-gated residential enclaves. There are eight bathrooms, two separate two-car garages connected by a porte-cochère, a hydraulic elevator, an indoor putting green and a fitness center with a custom infrared sauna.
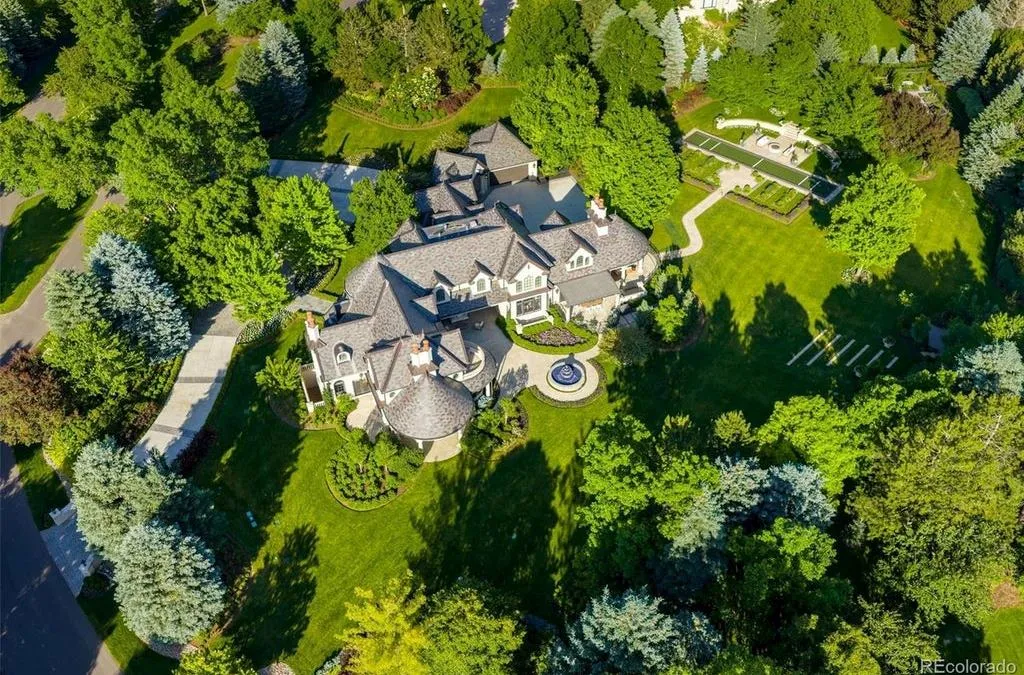
Outside, formal gardens, fountains, a bocce court, hot tub and broad entertaining terraces spread through the grounds.
Listing representatives Gina Lorenzen and Kara Couzens of Kentwood Real Estate describe the property as combining “classic architecture with modern luxuries.” The phrase is particularly apt here because the house’s most memorable details are not attempts at novelty. Instead, they are highly specific interpretations of familiar luxuries, starting with a kitchen that could arguably be considered a collectible in its own right.
The Kitchen Is the Room That Changes the Conversation
The Mick De Giulio kitchen gives this house its clearest design signature.
De Giulio’s work is known for treating the kitchen as an architectural environment rather than simply a collection of cabinets and appliances, and that philosophy is apparent in the unusual materials specified here. The custom German pounded-silver hood and coordinating hardware introduce texture and reflectivity, while gold-leaf cabinetry pushes the room into territory rarely associated with a conventional residential kitchen.
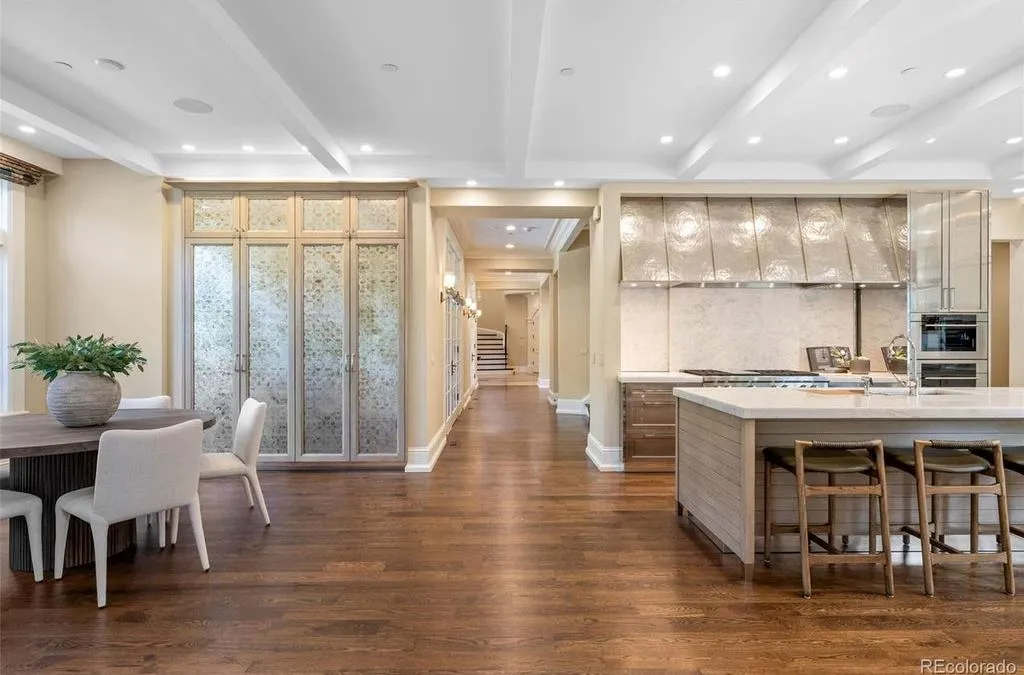
Yet the room was conceived to function as seriously as it presents.
High-end appliances are integrated into the design, and the broader plan allows the kitchen to serve both everyday living and larger-scale entertaining. That balance matters in a 12,000-square-foot residence. A visually spectacular kitchen that cannot handle an ordinary breakfast is little more than a showroom.
ADVERTISEMENT
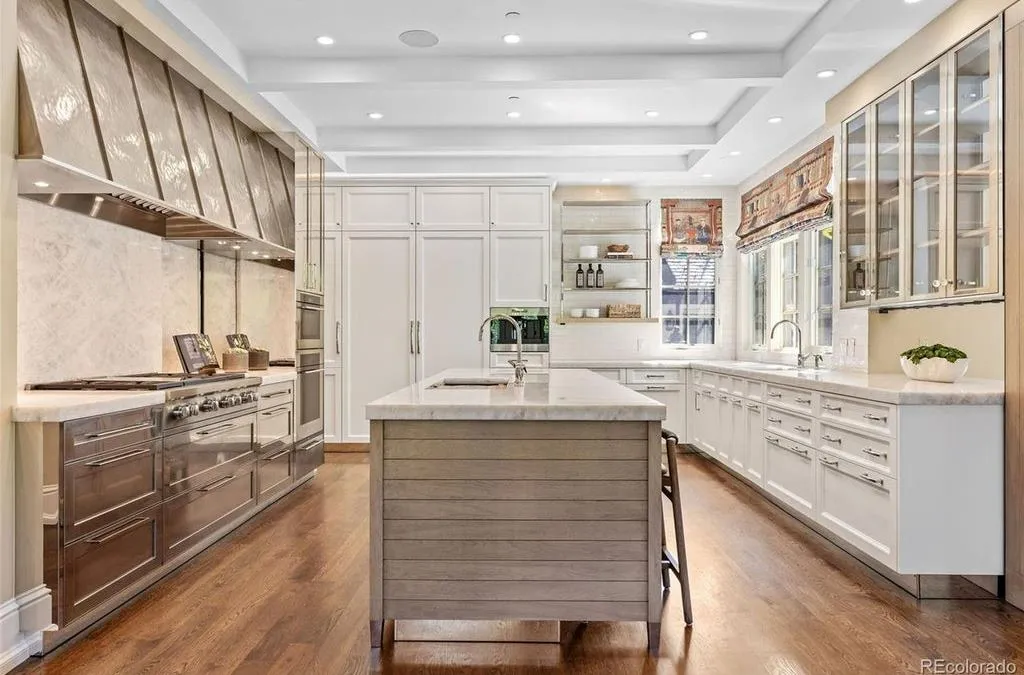
Here, the bespoke materials elevate a room that remains connected to the way the rest of the house is used.
The listing team singles out the kitchen for its combination of “quality craftsmanship” and “functional beauty,” and it is arguably the best example of the property’s larger design philosophy: extravagance does not always need to announce itself through size.
Sometimes it arrives in the metalwork above the range.
Beyond the Showpiece Kitchen, the House Is Surprisingly Classical
The rest of the residence takes a more restrained approach.
ADVERTISEMENT
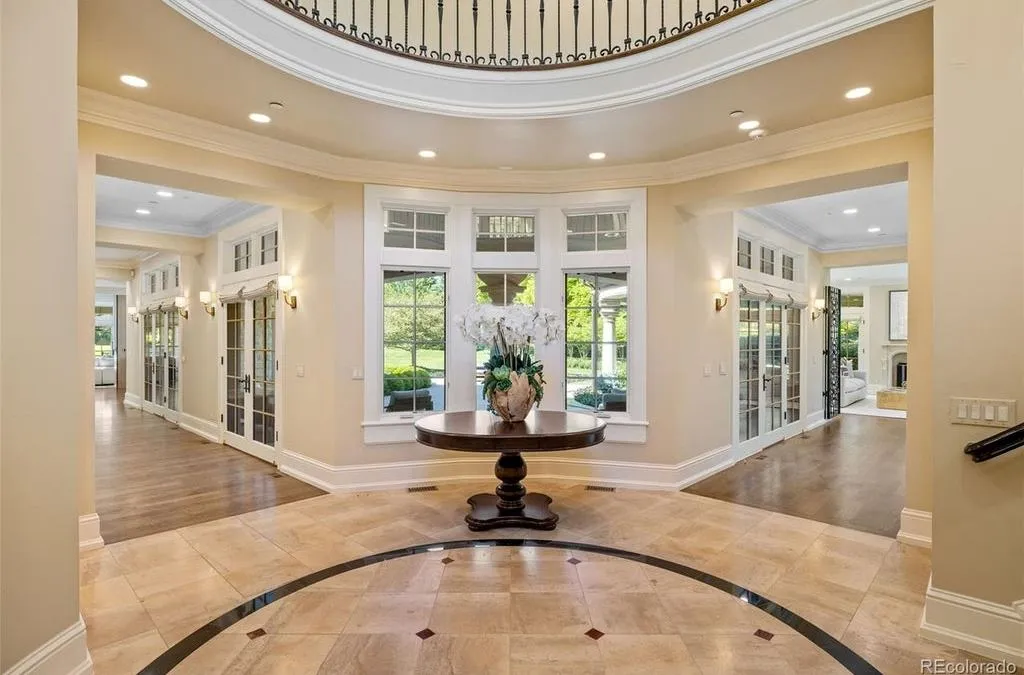
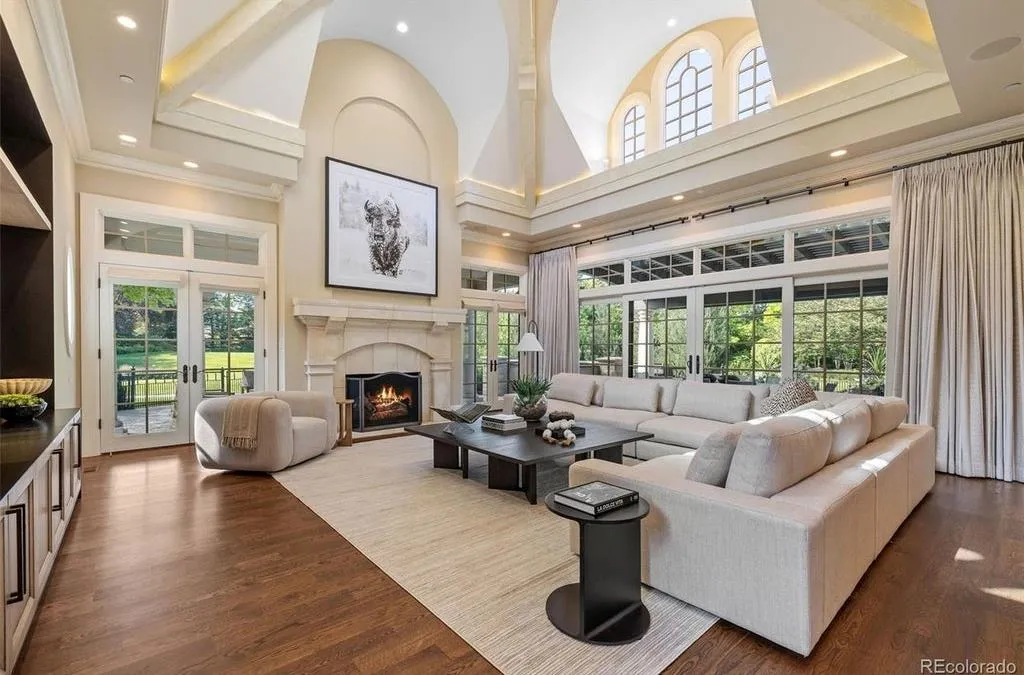
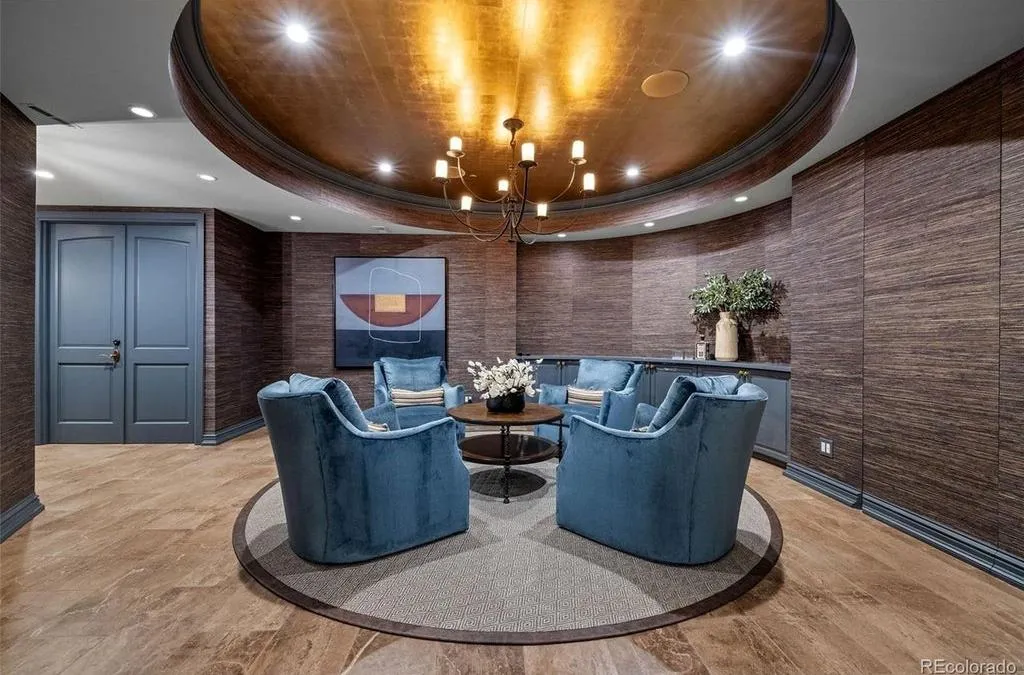
Formal living and dining rooms provide the ceremonial spaces expected of an estate at this scale, while less formal gathering rooms allow the house to transition into everyday family life. Vaulted ceilings create volume without requiring every room to feel monumental, and extensive custom millwork supplies much of the interior character.
ADVERTISEMENT
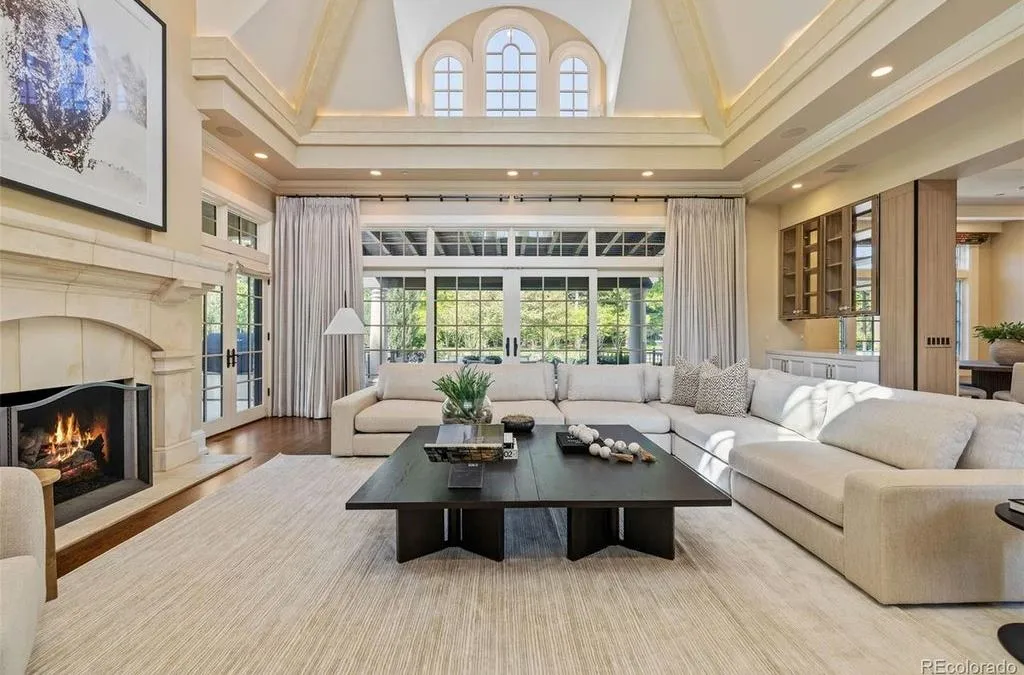
The floor plan also emphasizes connections to the grounds. Doors and windows draw the gardens into the principal living spaces, making the 2.38-acre setting more than something viewed from behind glass.
ADVERTISEMENT
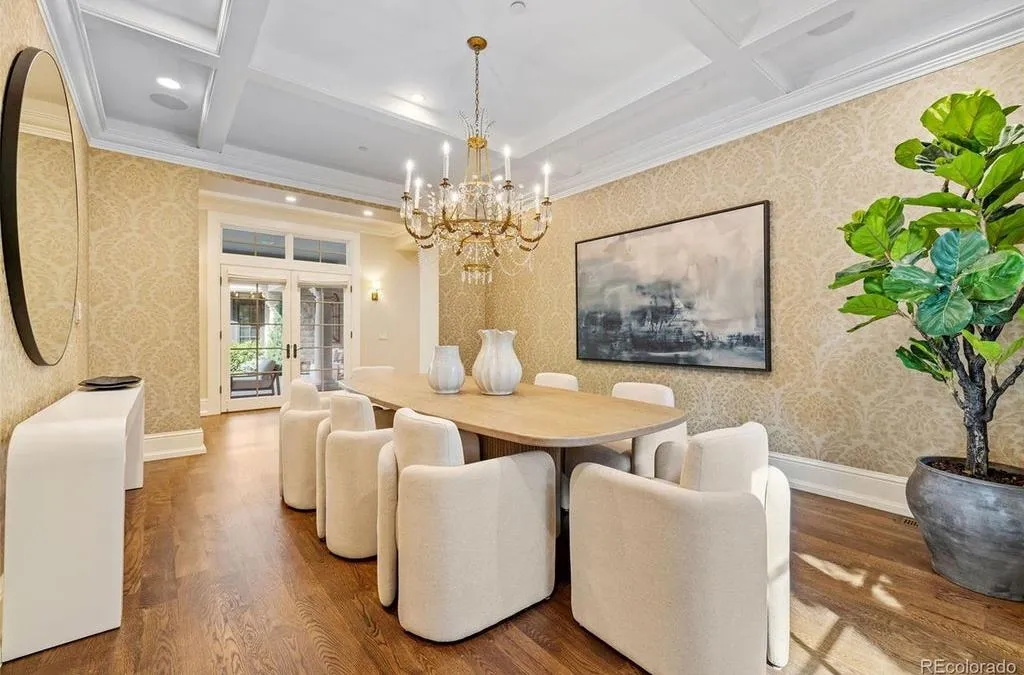
That indoor-outdoor relationship is especially important in Cherry Hills Village, where acreage and privacy are major components of the luxury proposition. The house does not need to manufacture every experience internally because the property itself provides another layer of living space.
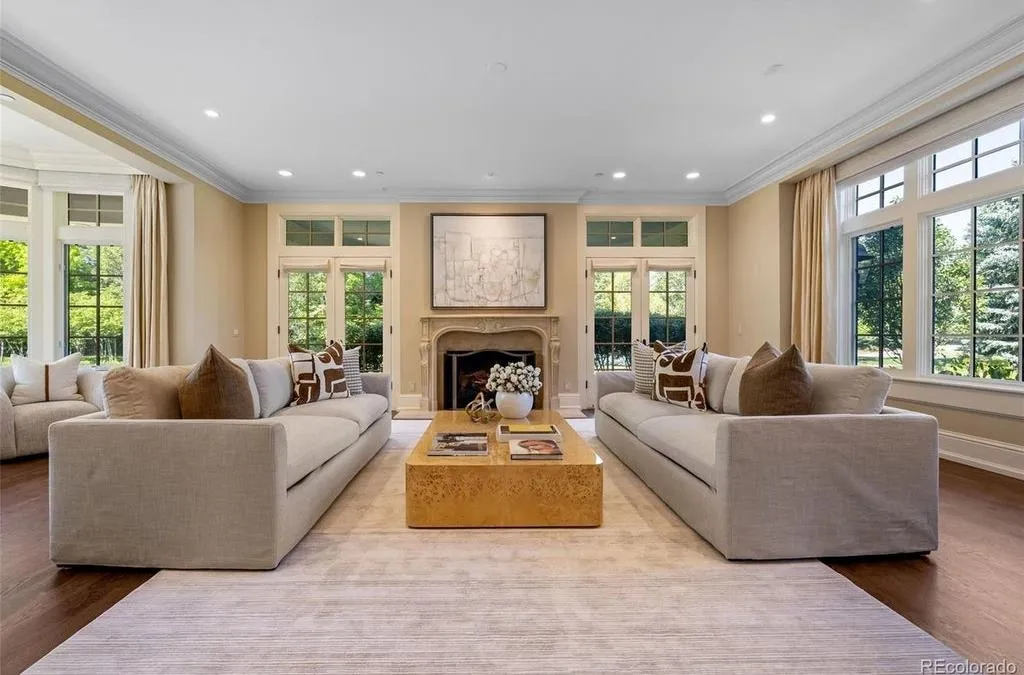
An upper-level loft introduces flexibility into the plan, potentially serving as another lounge, work area or informal retreat depending on the next owner’s needs.
Meanwhile, a hydraulic elevator connects all three levels—a practical intervention that becomes increasingly meaningful in a residence exceeding 12,000 square feet.
The Primary Suite Keeps Its Luxury Private
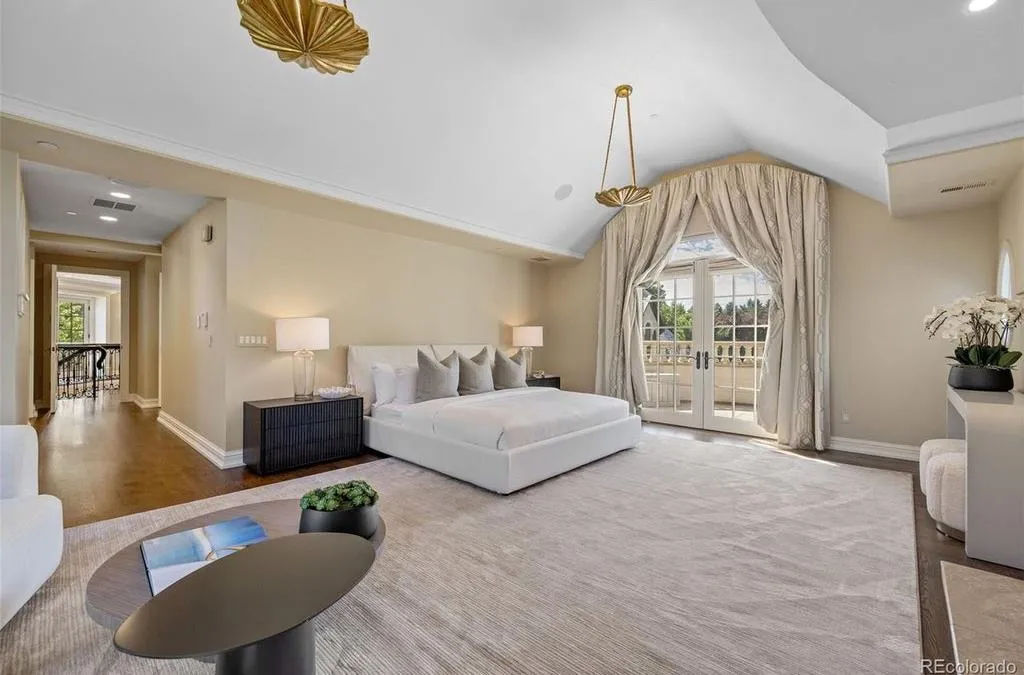
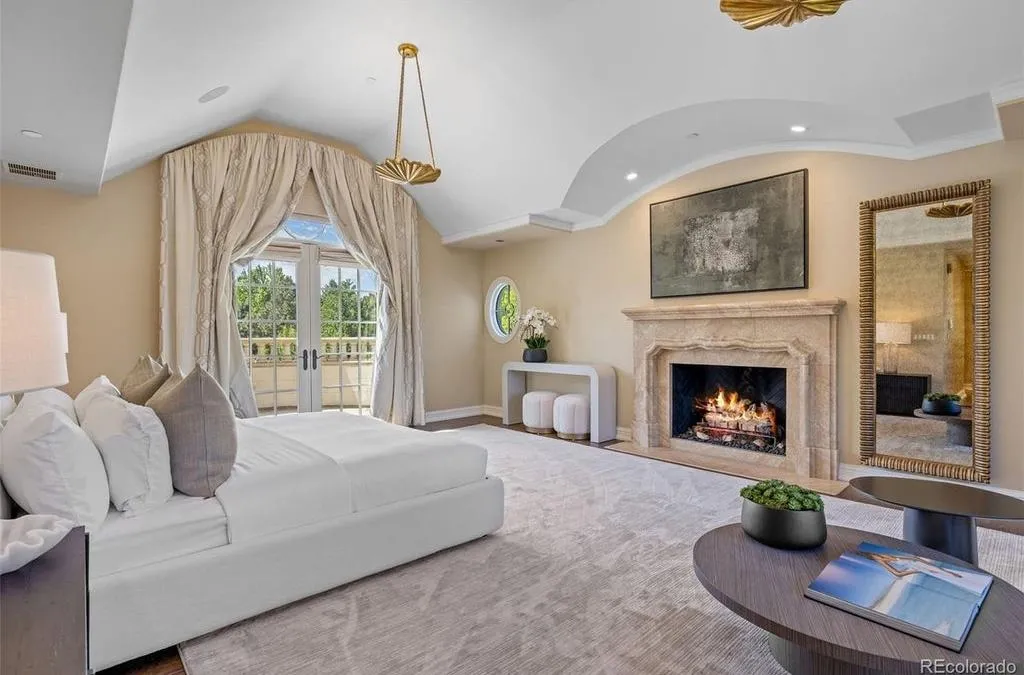
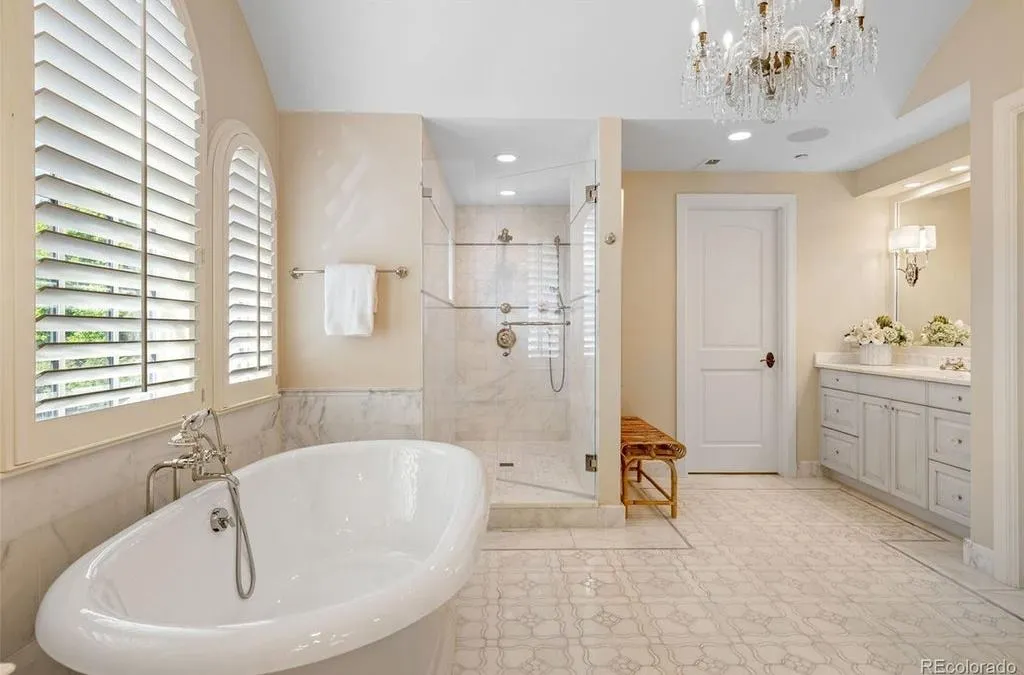
The primary suite takes a quieter approach than the kitchen.
Rather than relying on an attention-grabbing novelty, it is organized as a private retreat with a spa-inspired bathroom and two individually designed custom closets. The arrangement gives each owner dedicated dressing and storage space while maintaining separation from the more public portions of the house.
ADVERTISEMENT
ADVERTISEMENT
Secondary bedrooms are generously proportioned and paired with en-suite bathrooms, giving family members and overnight guests considerably more independence than a conventional shared-bathroom arrangement.
ADVERTISEMENT
That planning reinforces the estate’s dual personality.
There is enough scale for formal entertaining, but the house was not conceived solely around guests. Its private spaces suggest a residence intended to function comfortably when there is no event underway and no audience to impress.
ADVERTISEMENT
For Lorenzen and Couzens, that combination of “grand entertaining and comfortable everyday living” is one of the home’s defining qualities. In practical terms, it means that the architecture can handle a crowded evening without requiring its owners to inhabit ballroom-sized spaces the following morning.
The Putting Green Is Indoors—and It Wasn’t Built Flat
Then there is the indoor putting green.
Rather than installing a simple strip of artificial turf as a recreational novelty, the green was constructed with a precise two-degree slope. That subtle grade introduces the kind of break a golfer would actually need to read and practice, making the space considerably more purposeful than a decorative putting setup.
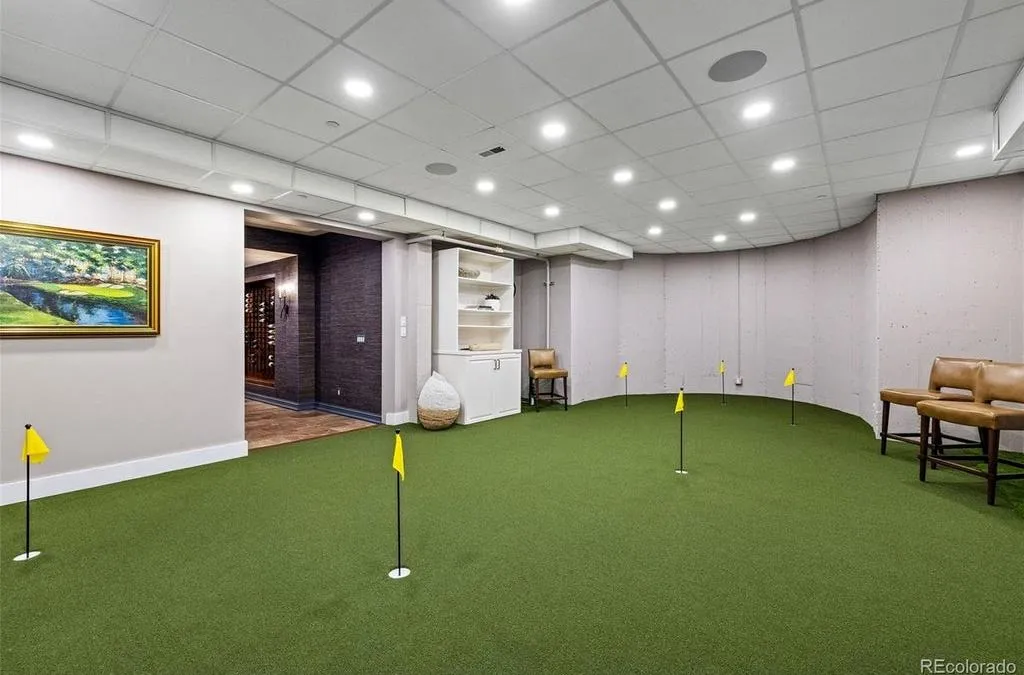
For Colorado, putting it indoors also solves an obvious seasonal problem. Practice does not have to stop when snow arrives.
The golf amenity sits within a broader wellness program that includes a fully equipped fitness center and custom-built infrared sauna. Together, they create a private exercise and recovery environment without trying to transform the house into a commercial-scale spa.
ADVERTISEMENT
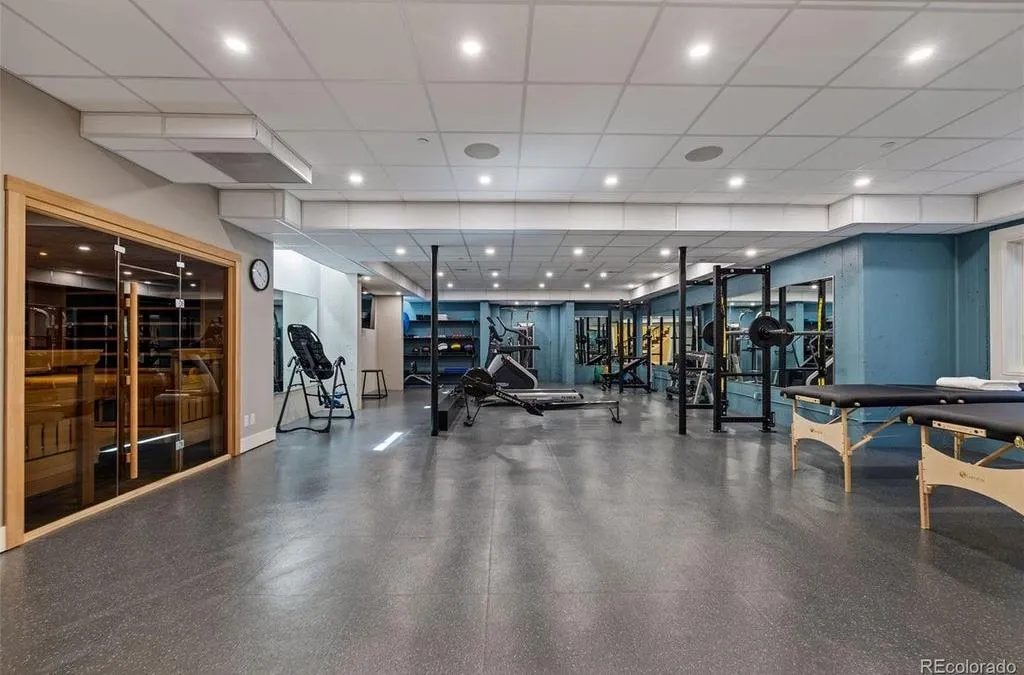
That restraint distinguishes the property from some contemporary trophy estates where amenities can become almost competitive in their excess.
Here, the recreational spaces are specific: golf practice, fitness, sauna. Each has a clear purpose.
Outside, the Estate Becomes a Garden Rather Than a Resort Complex
The grounds take another departure from the typical luxury-home formula.
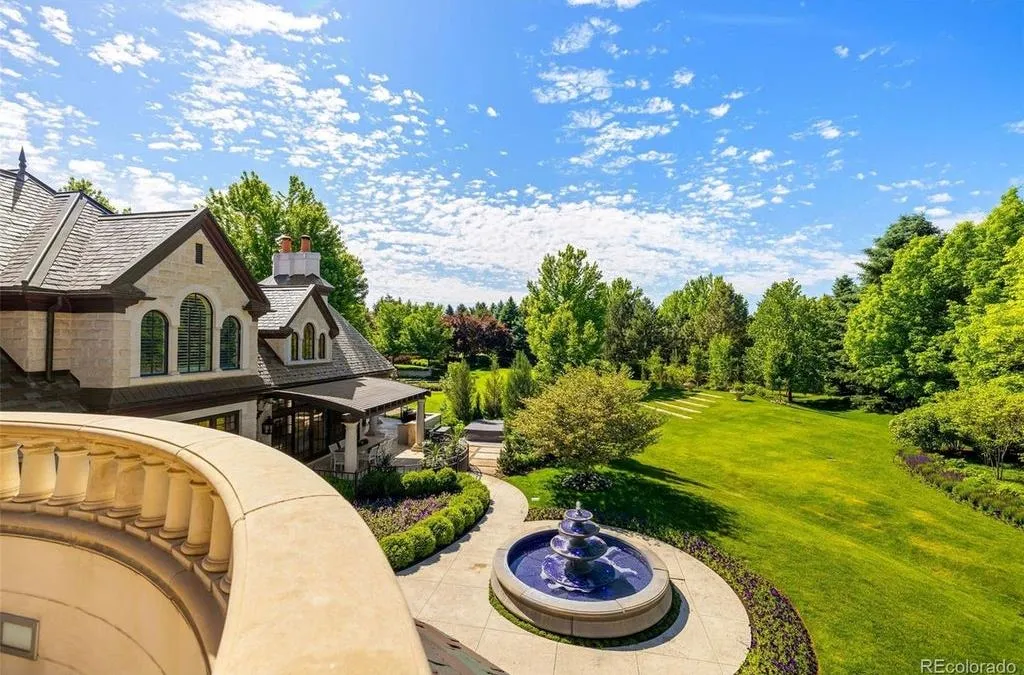
There is no need for every square foot to be organized around an enormous resort pool. Instead, the 2.38 acres unfold through multiple landscaped gardens, fountains and outdoor gathering areas, giving the property a more estate-like character.
ADVERTISEMENT
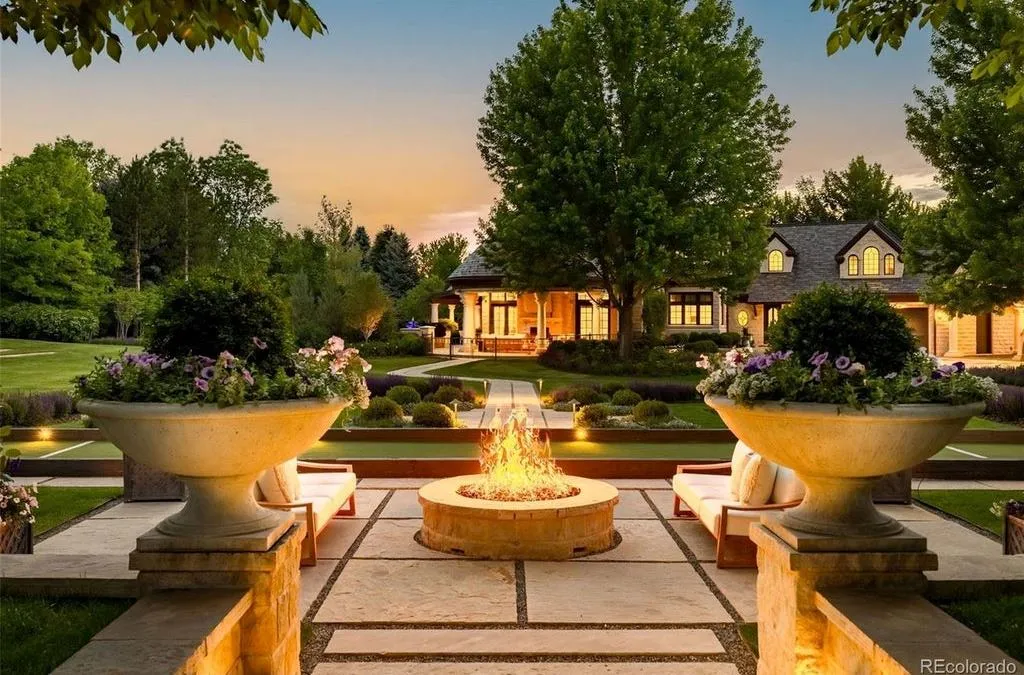
Expansive patios provide room for entertaining, while a bocce ball court introduces recreation without dominating the landscape. A hot tub creates a more intimate place to unwind outdoors.
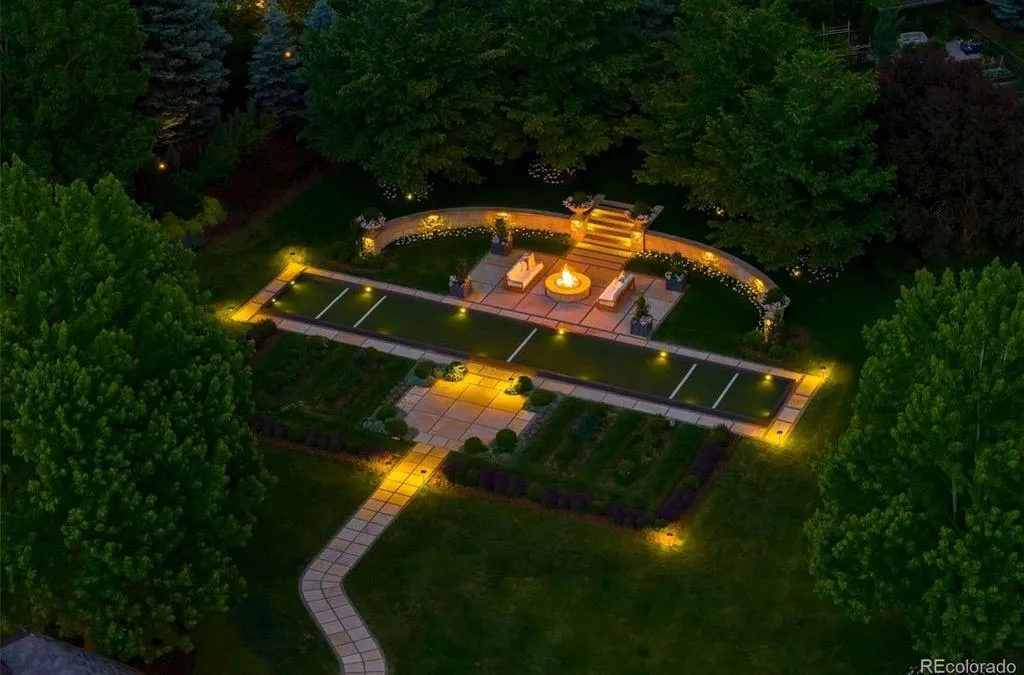
The gardens and fountains are particularly important to the experience because they establish different visual moments around the house. Rather than presenting one giant backyard vista, the landscape can be experienced as a succession of spaces.
Mature landscaping also reinforces the privacy afforded by Cherry Hills Park’s gated setting. In a luxury market where newly constructed houses can sometimes sit exposed on recently developed lots, the established grounds surrounding a 2004 residence offer something that cannot be instantly recreated.
ADVERTISEMENT
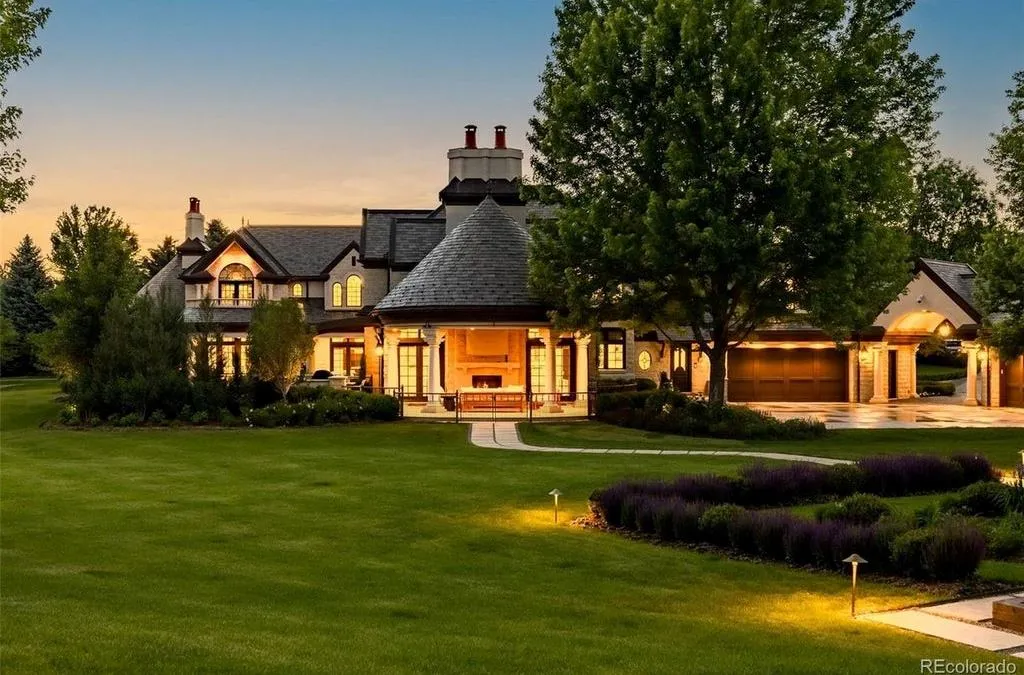
The listing representatives describe the landscaping as “meticulously maintained,” and at this level, that maintenance is part of the asset itself. Mature gardens require years to establish; replacing them is not simply a matter of increasing a construction budget.
Even the Garage Arrival Gets Its Own Architectural Moment
The estate has four garage spaces, but they are not contained within a single conventional four-car block.
Instead, two separate two-car garages are linked by a handsome porte-cochère. The arrangement breaks down the visual mass associated with large garage capacity while creating a sheltered arrival sequence more appropriate to the architecture.
ADVERTISEMENT
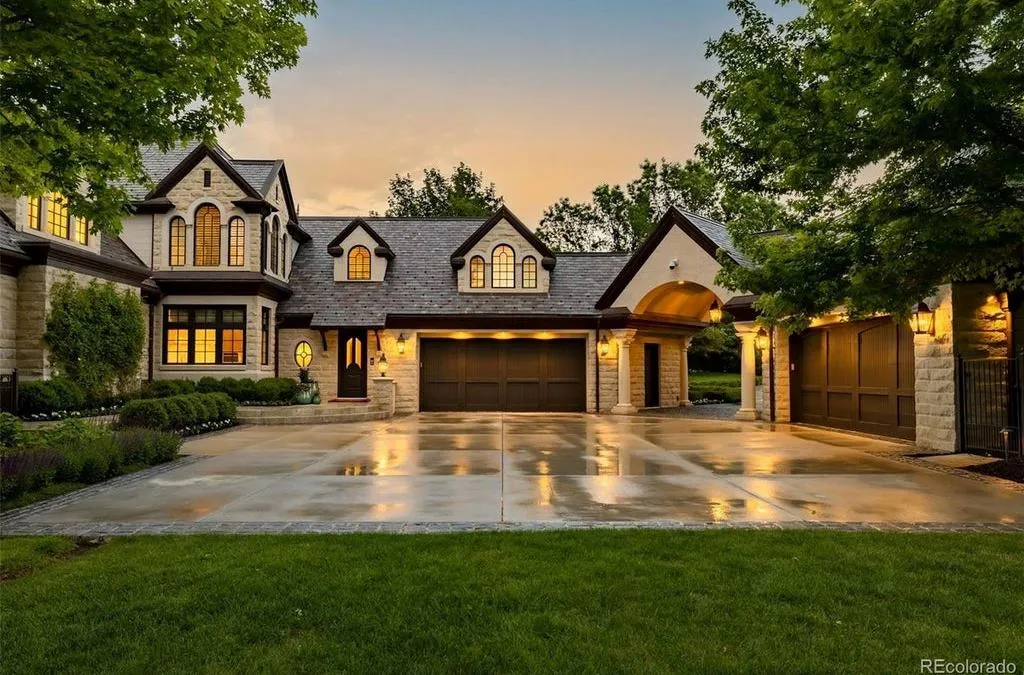
It is a relatively subtle design decision, but one that illustrates the difference between simply adding amenities and integrating them.
The same principle extends to the property’s security and infrastructure. An integrated security system has been installed alongside extensive architectural upgrades and custom millwork, while the hydraulic elevator ensures access across the home’s three levels.
None of those features will necessarily dominate listing photography. Collectively, however, they contribute to the sense that the residence has been developed as a complete estate rather than a collection of impressive rooms.
Readers can explore the complete photography, current availability and additional property details through the Zillow listing here.
Its Current Price Is More Than Double Its 2017 Sale
The estate’s transaction history provides an interesting counterpoint to its current $10.295 million asking price.
According to the supplied records, the property sold for $4.3 million in September 2017. It returned to the market on March 6, 2026, asking $10.295 million, or approximately $853 per square foot based on the reported 12,075-square-foot interior.
That represents an asking price approximately 139% above the recorded 2017 sale price.
The supplied history also shows the property entering pending status on March 18 before being listed again on April 6 at the same $10.295 million price. Without additional transaction documentation, the circumstances surrounding that brief pending period should not be inferred.
What is clear is that the asking price positions the estate firmly within the upper tier of Cherry Hills Village’s market, where land, privacy, established landscaping, bespoke interiors and gated-community placement all contribute to valuation beyond a simple price-per-square-foot calculation.
Cherry Hills Village Luxury Has Never Been Just About Square Footage
Cherry Hills Village occupies an unusual position within the Denver metropolitan area. Its appeal is based not on urban density or vertical living but on the ability to combine substantial homes with land and privacy while remaining connected to the city.
That makes the 2.38-acre setting at 18 Cherry Hills Park Drive particularly important.
The acreage gives the 12,075-square-foot residence room to breathe, while its position inside guard-gated Cherry Hills Park adds another degree of separation. The landscaping, fountains and outdoor spaces then create privacy within that privacy.
For a buyer at this level, those layers can matter as much as another bedroom or entertainment room.
And unlike a newly completed estate where the landscaping may require years to mature, this property’s gardens have had more than two decades since the home’s 2004 construction to become part of the architecture.
At $10.295 Million, Its Biggest Flex Is in the Details
There are easier ways to make an expensive house look expensive.
An enormous pool will do it. So will a cavernous garage, a nightclub, a bowling alley or a room lined entirely in some rare stone.
This Cherry Hills Village estate chooses a different route.
Its defining extravagance is a kitchen where the hood was individually fabricated from pounded German silver and the cabinetry incorporates gold leaf. Its golf amenity is not simply an indoor putting mat but a green engineered with a deliberate two-degree slope. Its four garage spaces are separated and composed around a porte-cochère rather than presented as a wall of doors.
Even outside, the emphasis is on gardens and fountains rather than a single oversized showpiece.
Those choices give 18 Cherry Hills Park Drive a kind of luxury that becomes more apparent the longer one looks at it.
And in a $10.295 million house, perhaps the most extravagant thing of all is not needing every expensive detail to shout.
Property Overview
18 Cherry Hills Park Drive is located in Cherry Hills Village, Colorado, within the guard-gated Cherry Hills Park community. The estate is offered at $10.295 million.
Built in 2004, the residence encompasses approximately 12,075 square feet on 2.38 acres and includes five bedrooms and eight bathrooms.
Its centerpiece is a custom Mick De Giulio kitchen featuring a one-of-a-kind pounded German-silver hood and hardware, gold-leaf cabinetry and high-end appliances. Other interior amenities include formal and informal entertaining rooms, vaulted ceilings, a flexible upper-level loft, hydraulic elevator, indoor putting green with a two-degree slope, fitness center and custom infrared sauna.
The primary suite includes a spa-inspired bathroom and dual custom closets. Outdoors are multiple gardens, fountains, a bocce ball court, hot tub and expansive patios.
Two two-car garages provide four total garage spaces and are connected by a porte-cochère.
Listing Representation
The estate is represented by Gina Lorenzen and Kara Couzens of Kentwood Real Estate DTC.
The listing team positions the residence around its combination of “timeless elegance, privacy, and refined luxury,” with particular emphasis on the custom Mick De Giulio kitchen, landscaped acreage and recreational and wellness amenities.
For additional information or private-showing arrangements:
Gina Lorenzen and Kara Couzens Team
Kentwood Real Estate DTC, LLC
Phone: 303-570-2042
Email: gina@kentwood.com