A Magnificent Boot Ranch Retreat With a Castlelike Wine Cellar and Private Casita Asks $13,750,000
Dinner can begin upstairs and continue below ground at 2515 Boot Ranch Circle, Fredericksburg, TX 78624. A stone staircase descends from the kitchen area toward a wine cellar and tasting room, while a dumbwaiter carries service between the two. French doors then open toward a veranda near the pool. Asking $13,750,000, this Hill Country estate turns entertaining into a journey through the house, with a detached casita across the circular drive and long eastern views over Boot Ranch’s third golf hole.
ADVERTISEMENT
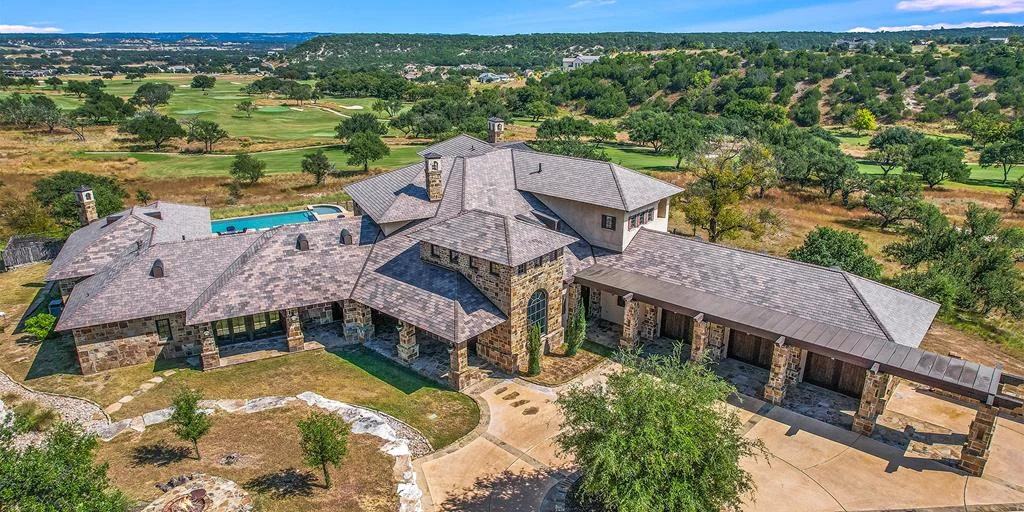
The offering combines approximately 13.69 acres with a reported 9,052 square feet of conditioned space. Current listing data identifies four bedrooms, five full bathrooms and one half bathroom. Completed in 2010, the property belongs to Boot Ranch’s earlier generation of large acreage homes, with a substantial main residence, separate guest accommodation and outdoor gathering spaces distributed across an elevated site.
A Generous Hilltop Setting Above the Third Hole
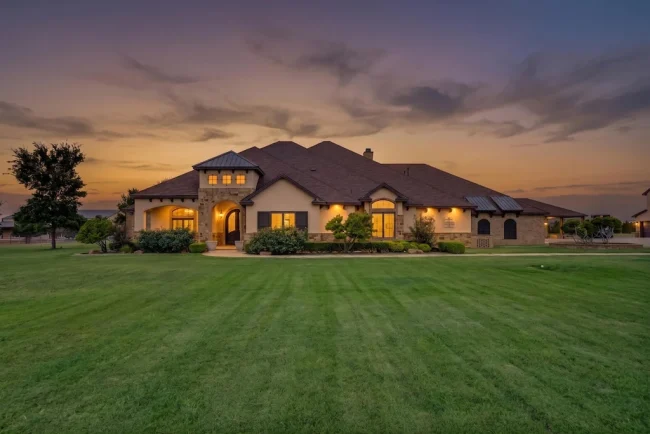
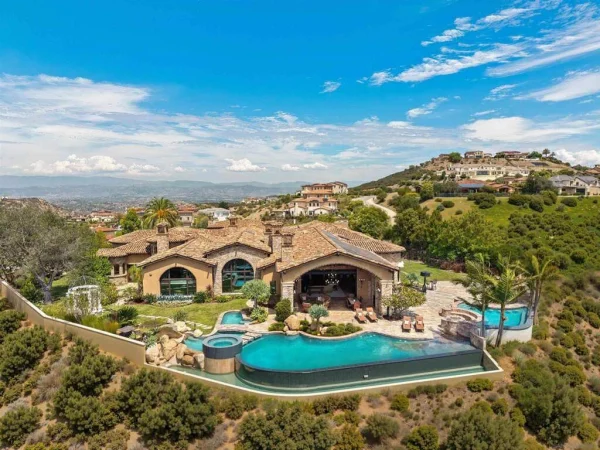
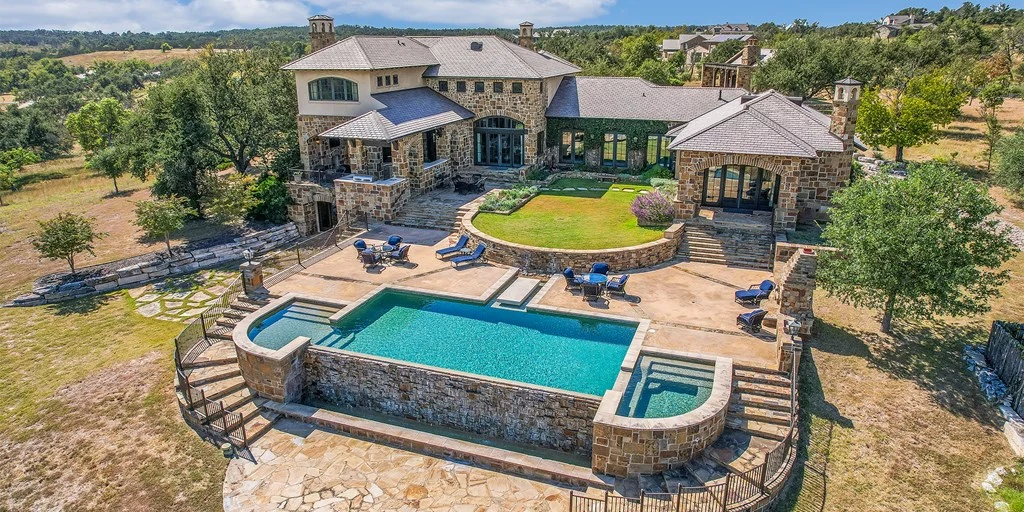
Boot Ranch Realty’s marketing places the estate on “one of the largest lots at Boot Ranch.” The aerial photographs make that scale tangible. The buildings occupy a defined clearing within a much broader sweep of native terrain, and the approach allows the house to emerge gradually from the surrounding landscape. Stone walls and varied rooflines give the compound a low, spreading profile despite the size of its interior program.
ADVERTISEMENT
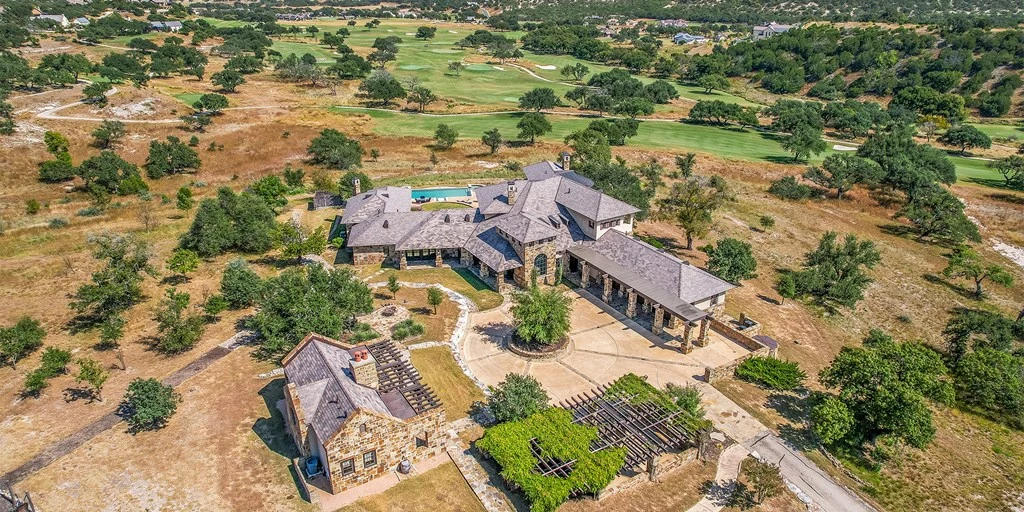
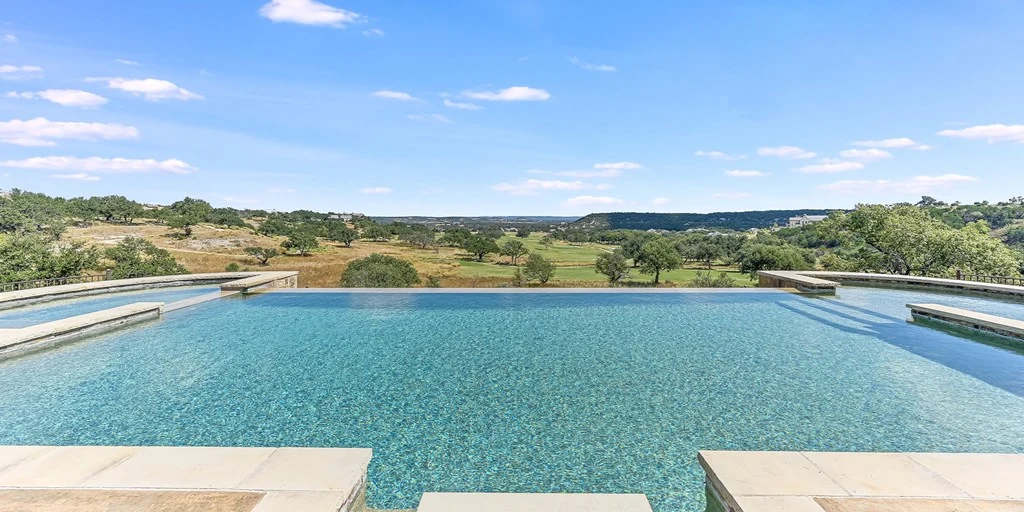
At the rear, the land falls away enough to open long views across the course and surrounding hills. The covered porches face east, making the outlook a central part of the home’s daily experience. The clubhouse, golf shop, Ranch Club and FIT Club are described in the listing as a short golf cart ride away, placing the property within reach of the community’s principal gathering places.
Stone Passages Lead to Light Filled Gathering Rooms
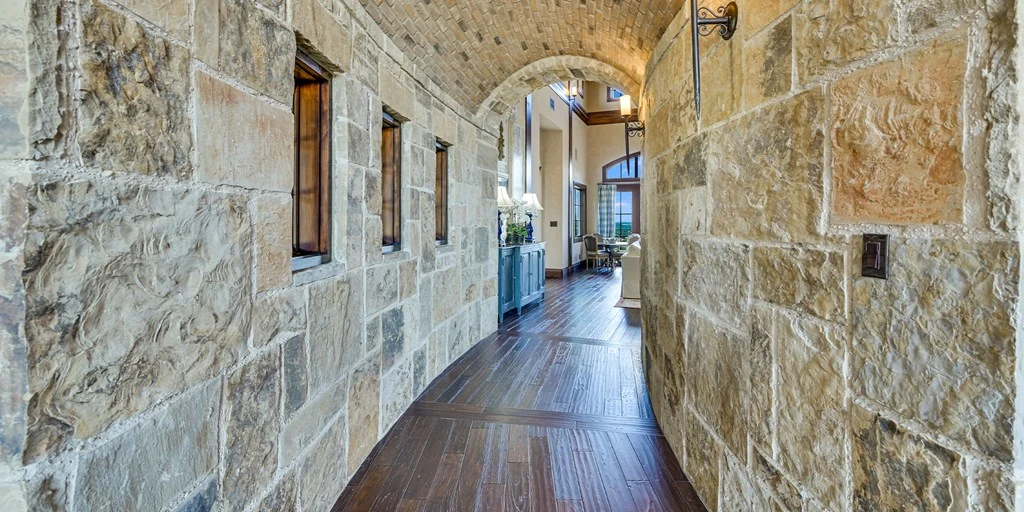
The interior begins with an emphasis on material and procession. Natural stone walls and high beamed ceilings establish the palette, while a passage with a brick barrel ceiling draws the visitor toward the principal rooms. Repeated arches provide depth along the hallway, and light from the far end gives the route a clear direction. It is a particularly effective introduction to a house with several distinct places to gather.
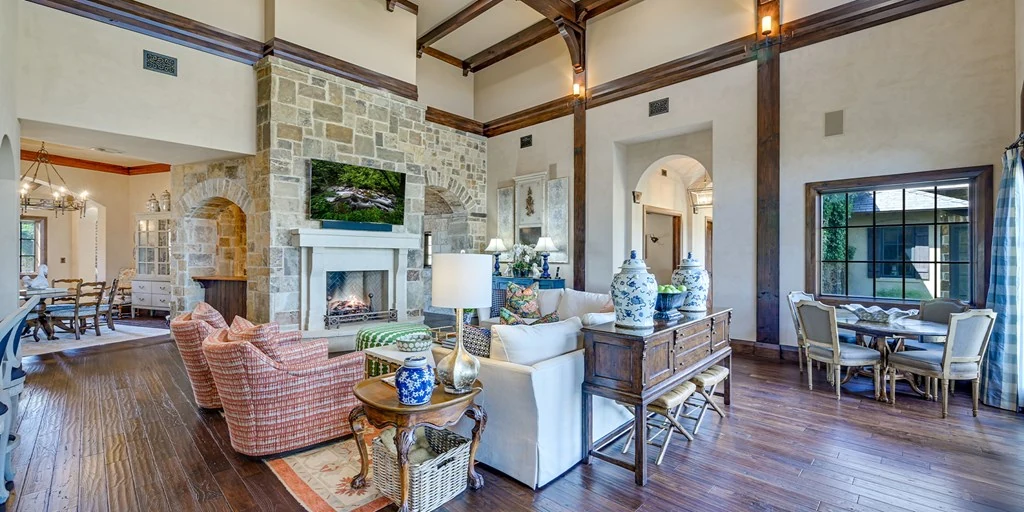
The great room opens into a considerably brighter setting, with large windows, exposed timber and a substantial masonry fireplace. Its scale accommodates multiple seating arrangements without losing the warmth of a country house. The photographs show the same stonework recurring at thresholds and walls, helping connect the formal entrance sequence with the more relaxed rooms beyond.
ADVERTISEMENT
ADVERTISEMENT
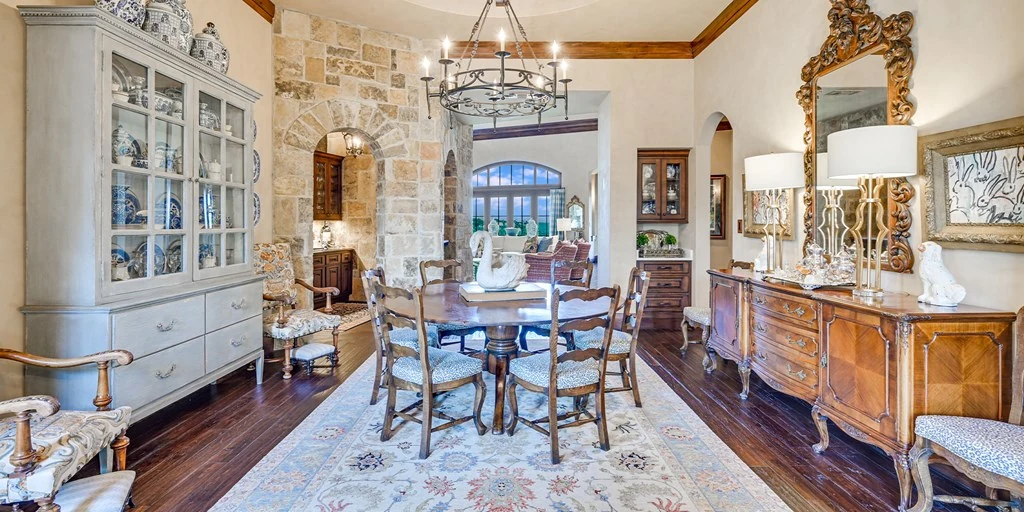
A dining room adjoining the kitchen and living area includes a full built in bar. Fitted cabinetry and display storage make it a useful setting for a larger gathering, while doors toward the porch keep the outdoor rooms close. The arrangement offers a natural progression from drinks to dinner and then outside, with the distant views remaining visible throughout much of the sequence.
A Kitchen with Delft Tile and Service to the Cellar
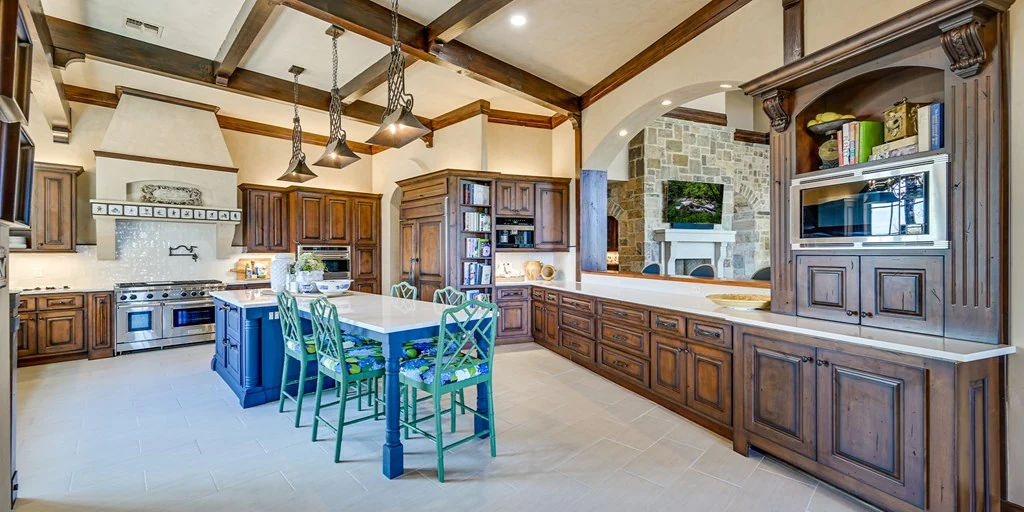
The kitchen adds a more personal detail through antique Delft tiles on the vent hood, according to the property’s official marketing. Warm wood cabinetry, exposed beams and a large central island give the room an established, substantial character. A broad window above the sink brings in the landscape, balancing the extensive cabinetry with daylight and a long view.
ADVERTISEMENT
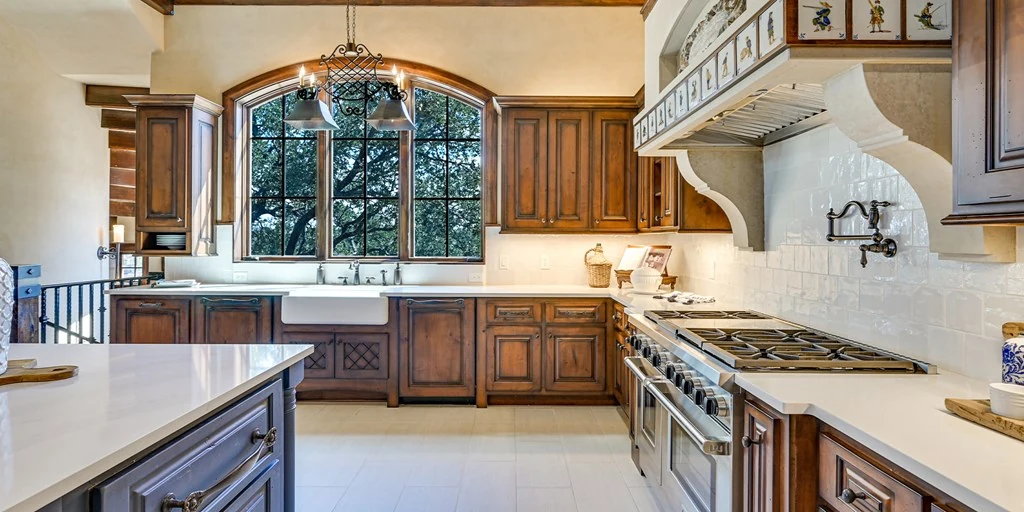
Listed equipment includes a Wolf gas cooktop with six burners and a griddle, a wall oven, a built in refrigerator and freezer measuring 60 inches, and a Miele coffee maker. The island incorporates two refrigerator drawers and two warming drawers, with breakfast bar seating for five. A full pantry adds storage, while the dumbwaiter links the kitchen with the wine cellar for service during a tasting or dinner below.
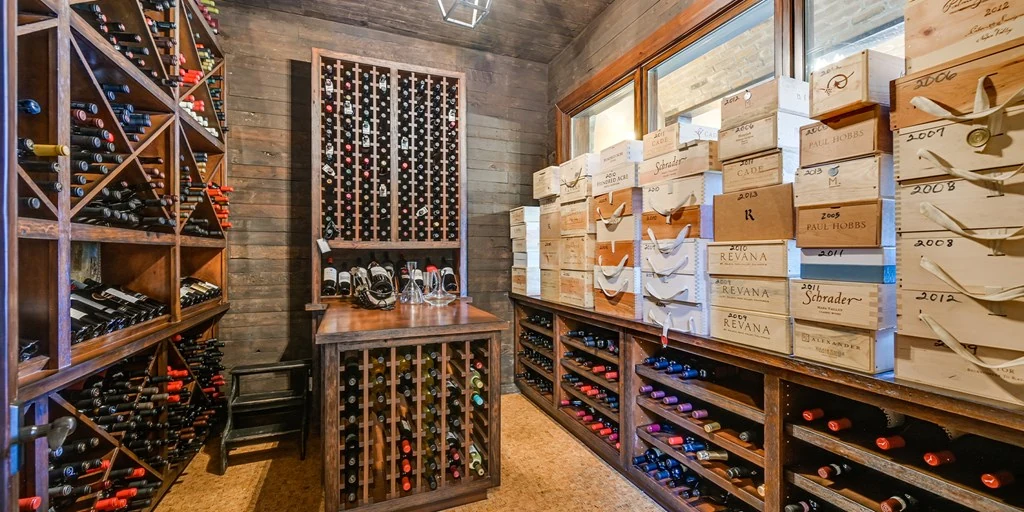
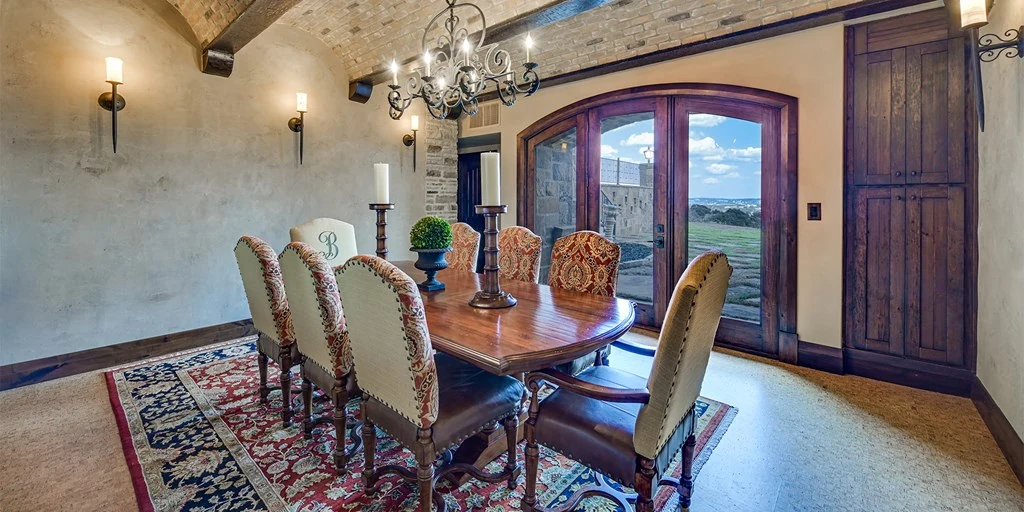
That lower level is one of the property’s strongest individual features. Circular stone stairs lead to dedicated wine storage and a tasting room, where masonry surfaces and a dining table create a more intimate atmosphere. French doors provide access to a veranda beside the pool area, allowing an evening in the cellar to extend outdoors. The room functions as a destination within the house, with its own route back into the landscape.
ADVERTISEMENT
A Private Primary Wing and Room for Visiting Family
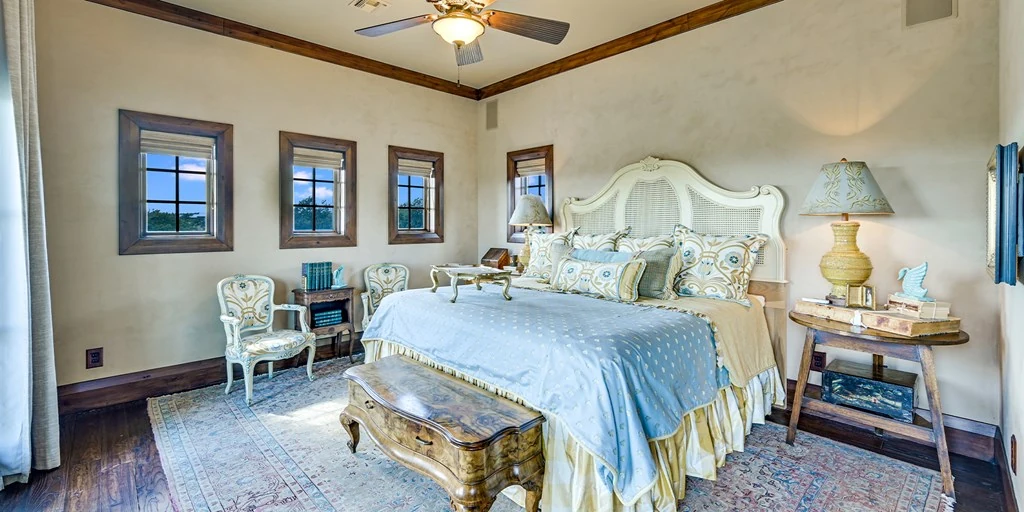
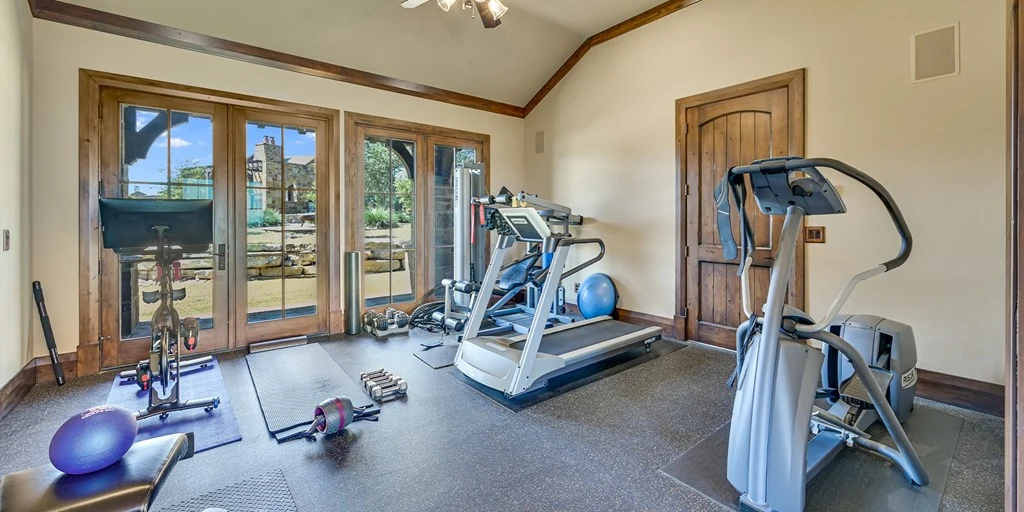
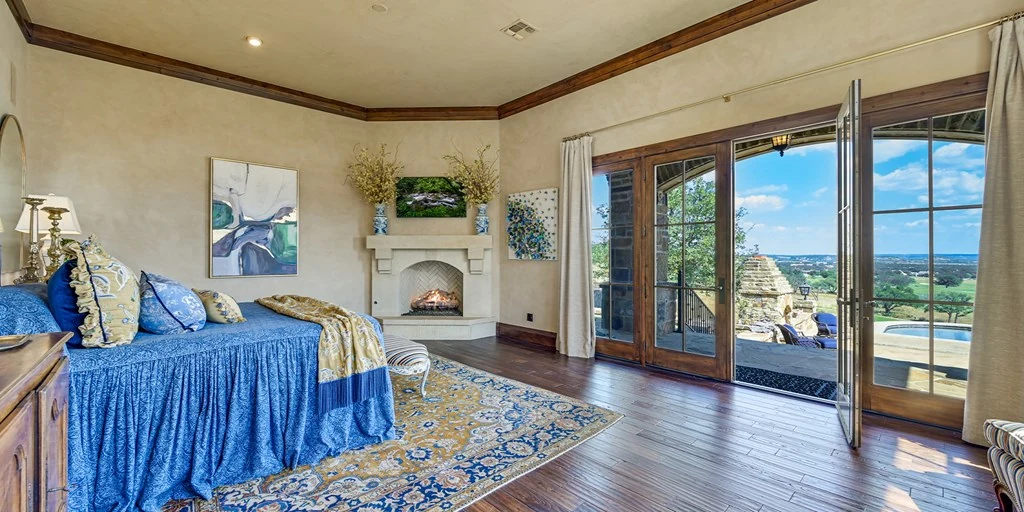
A hallway off the living room leads toward the primary wing, passing an office, powder room and exercise space. The official description identifies a private foyer that can close this part of the residence off from the rest of the house. Beyond it, the primary accommodation includes a spacious bathroom, fitted closet and bedroom with a private balcony.
ADVERTISEMENT
ADVERTISEMENT
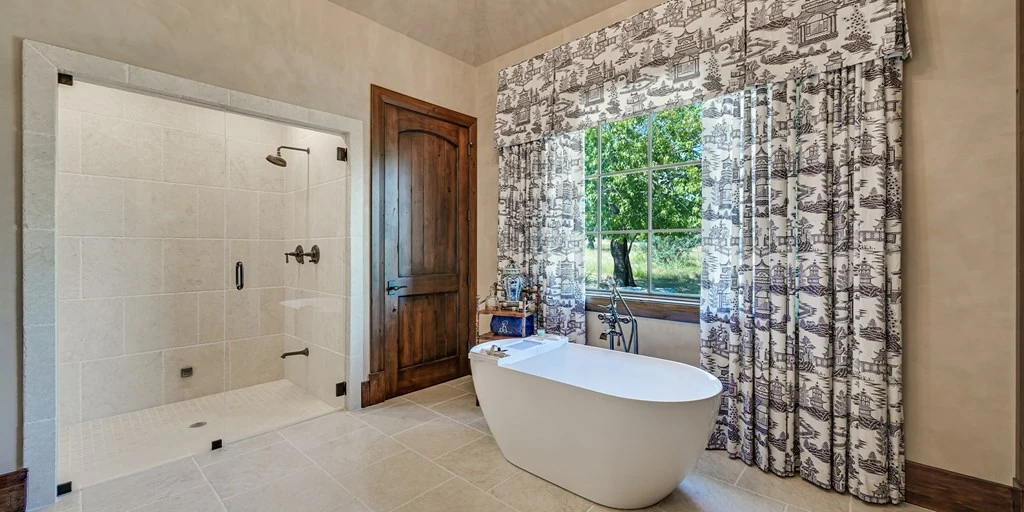
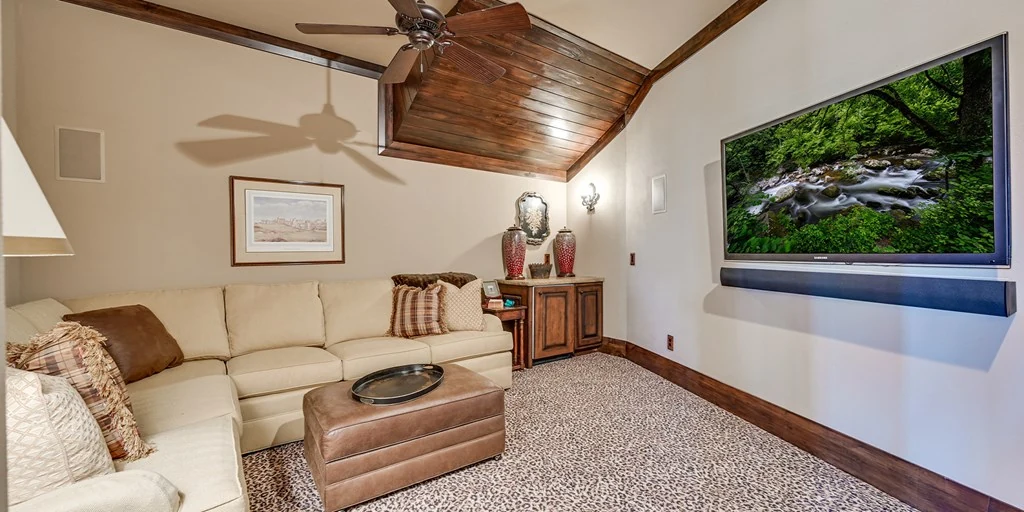
The photographs of the bedroom and bathroom continue the house’s warm material palette, with substantial furniture, stone surfaces and generous windows. Upstairs, two additional bedroom suites each have their own bathroom, accompanied by a media room and a large landing. This distribution gives family members or guests a separate area for sleeping and spending time indoors.
ADVERTISEMENT
ADVERTISEMENT
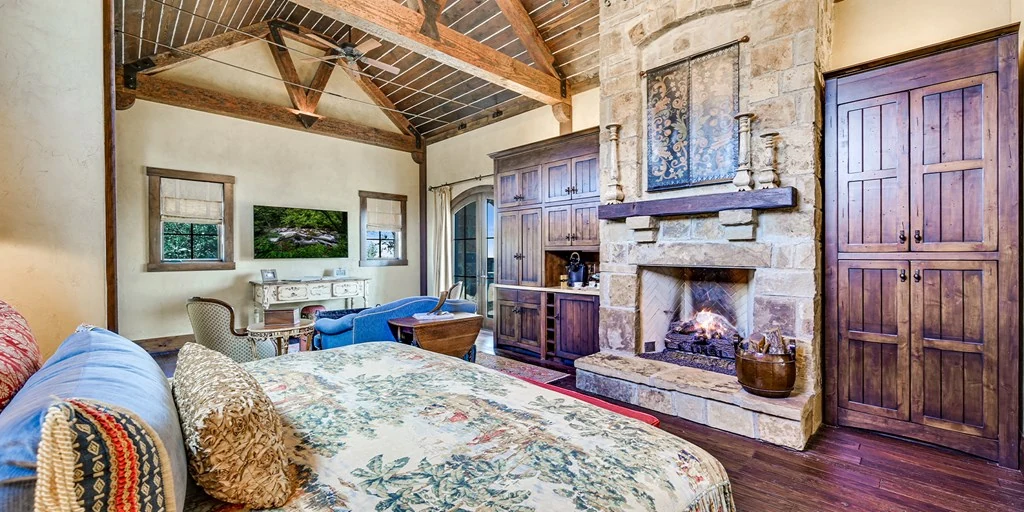
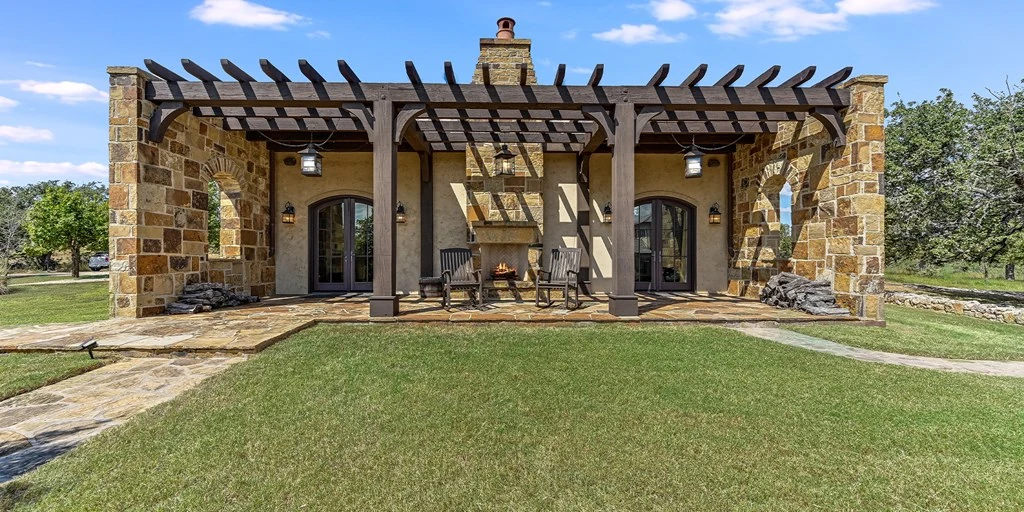
Across the circular drive, the detached casita introduces another degree of independence. It contains a bedroom and bathroom, together with a living area, breakfast bar and stone gas fireplace. French doors open to a private patio with an outdoor fireplace. For longer visits, the separation allows guests to keep their own routine while remaining close to the main house and its shared entertaining spaces.
ADVERTISEMENT
Deep Porches, an Infinity Pool and a Family Club Setting
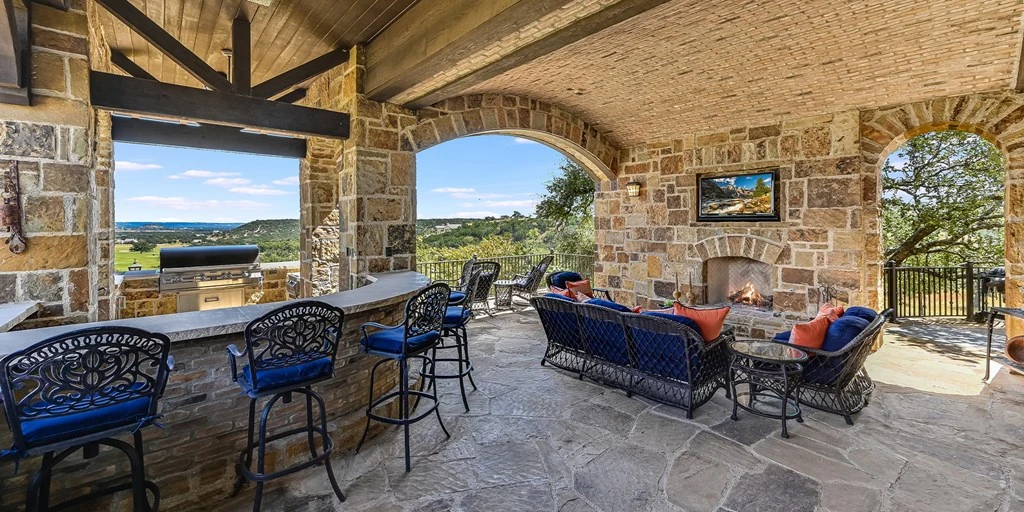
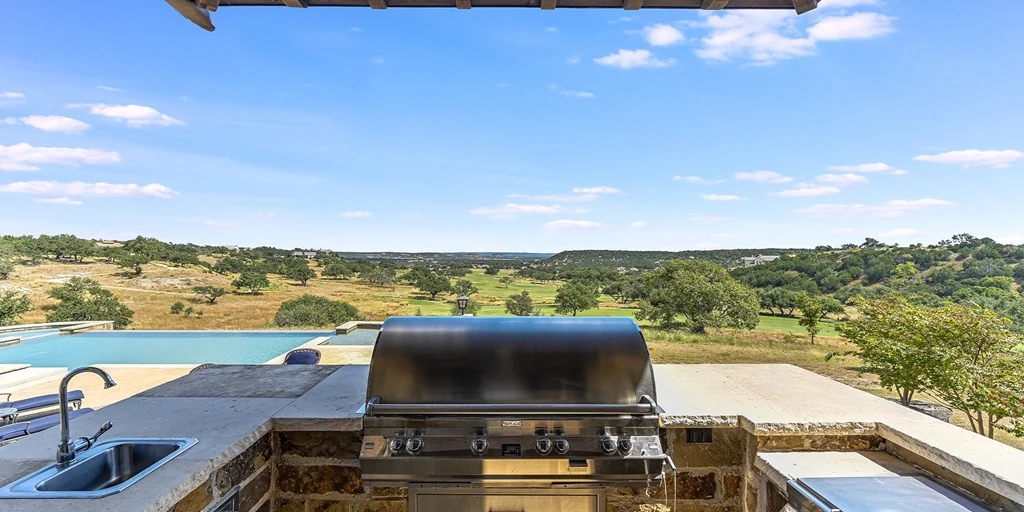
The main residence’s covered porch brings together a fireplace, outdoor cooking area and several places to sit. Deep shade and stone arches give these spaces the character of furnished outdoor rooms. Below, the infinity pool and spa occupy a broad terrace overlooking the course. The stepped arrangement lets the house, porch and pool share the same eastern panorama from different levels.
ADVERTISEMENT
Boot Ranch’s course was designed by Hal Sutton, with the surrounding ridges and canyons informing its layout. Membership is required with a property purchase, and the official property marketing identifies a transfer fee and annual club dues. The community’s family membership provisions extend privileges across multiple generations, subject to club terms, making the separate guest accommodation especially relevant to the way this estate can be used.
ADVERTISEMENT
ADVERTISEMENT
For a buyer seeking a substantial Fredericksburg retreat, the appeal lies in the combination: acreage within a private club community, a house planned for extended gatherings, and smaller places to withdraw when the gathering ends. The wine cellar, detached casita and elevated pool terraces give 2515 Boot Ranch Circle a distinct identity, with the Hill Country horizon connecting them all.
Owner comment was not obtained for this article.
For additional property details, view the listing on Zillow.