A $18.5 Million Texas Estate Was Taken Apart, Moved and Rebuilt—And Its Story Goes Back to a Dallas Publishing Dynasty
Designed in the 1930s by noted architect Charles Dilbeck for Dallas Morning News publisher Ted Dealey, the 16.5-acre Westlake estate survived an extraordinary relocation and restoration—and today comes with nine artisan fireplaces, three ponds, a lodge, guesthouse and heated pool.
ADVERTISEMENT
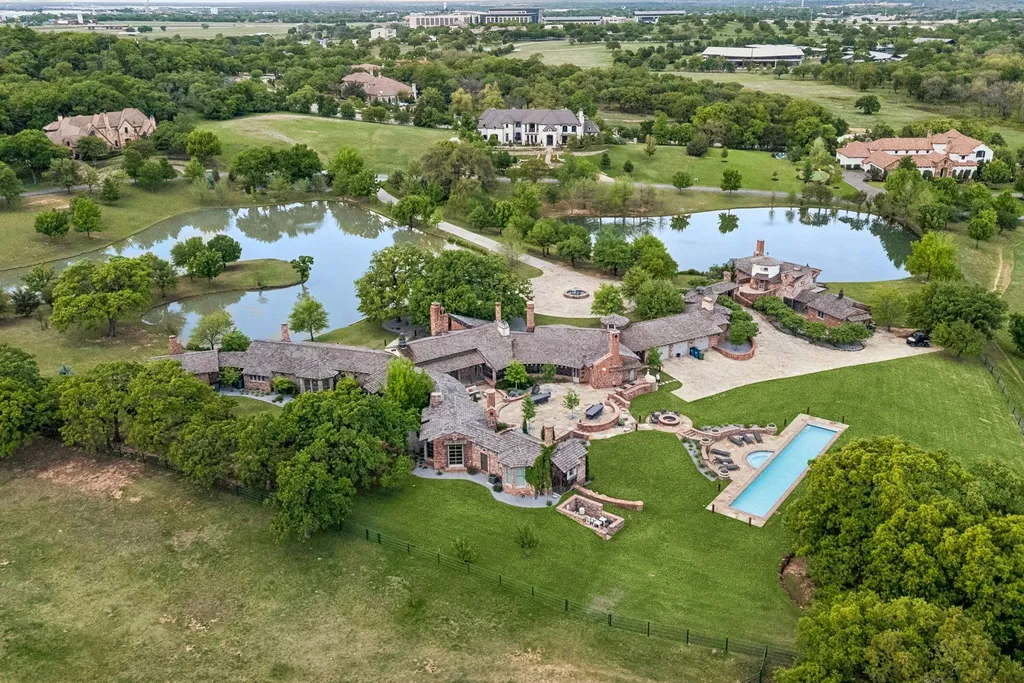
Most multimillion-dollar estates advertise what has been added to them. The story of 1 Paigebrooke begins with what its owners refused to lose.
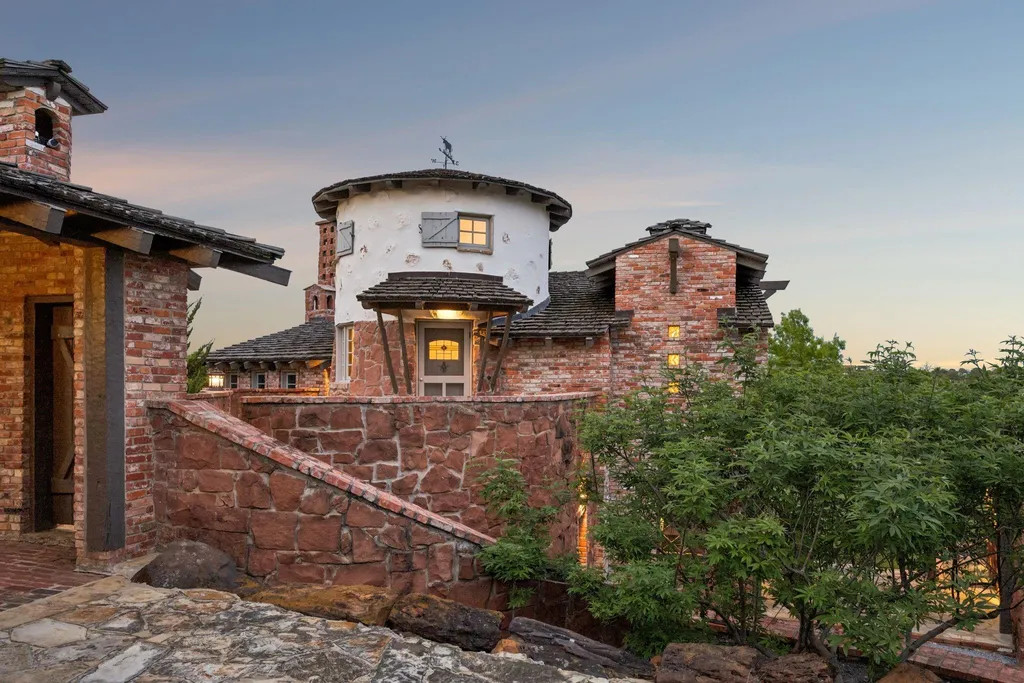
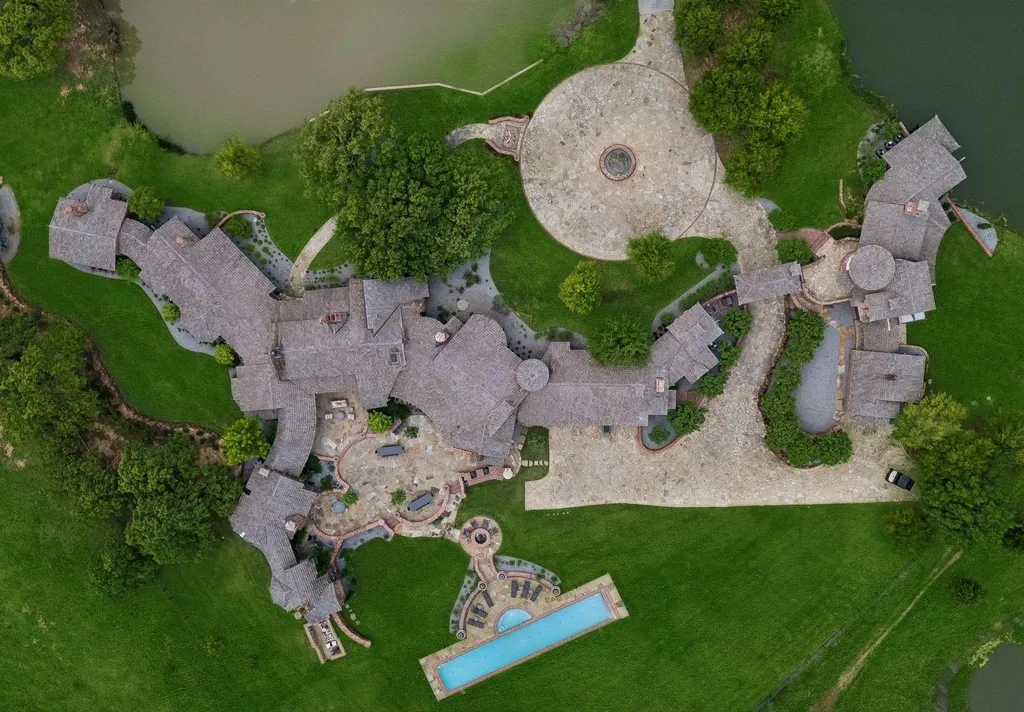
The sprawling residence in Westlake, Texas, dates to the 1930s and was designed by architect Charles Dilbeck for Ted Dealey, a member of the family whose name is deeply entwined with the history of The Dallas Morning News. Rather than surrendering the house to time or redevelopment, the residence was meticulously relocated and restored, preserving its Tudor and French country character while adapting it for contemporary life.
The result is now asking $18.5 million.
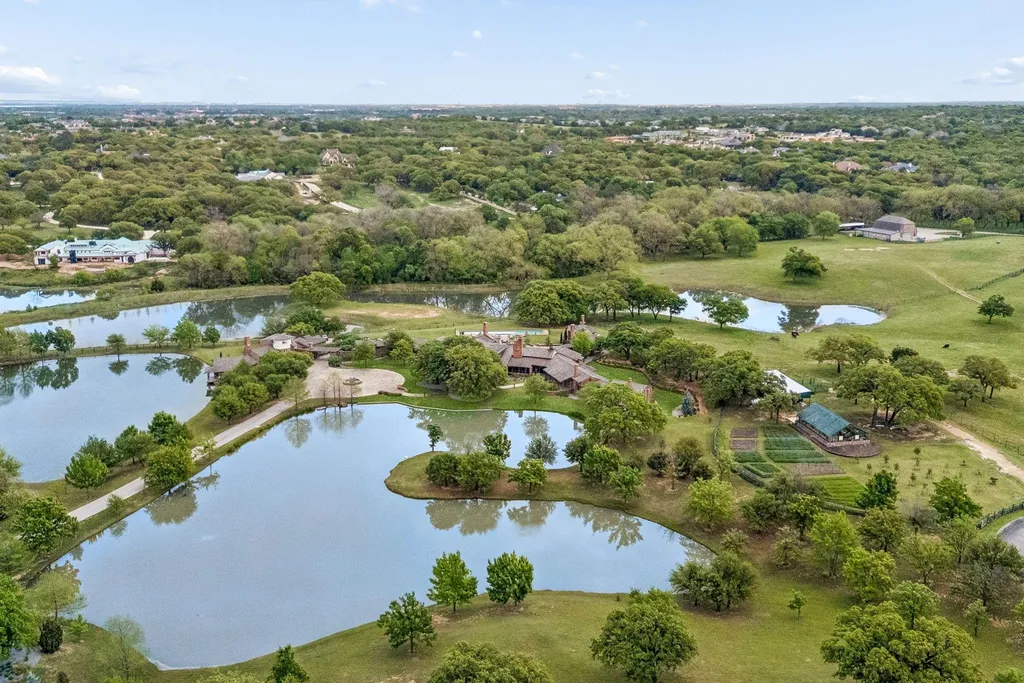
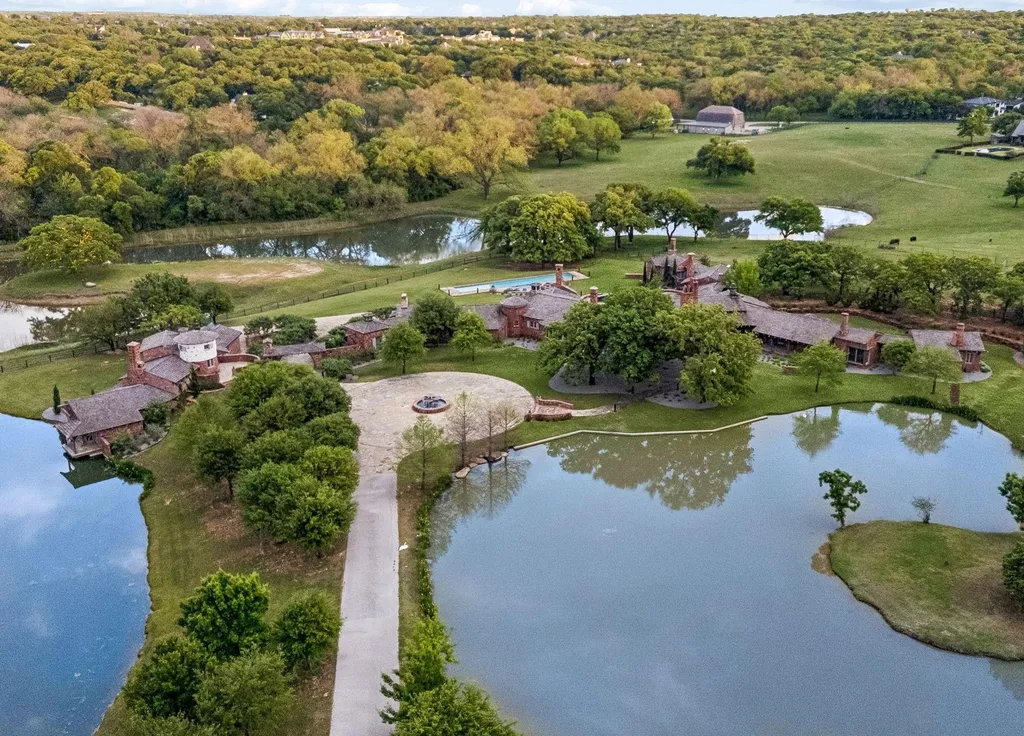
Set on approximately 16.5 acres of rolling land, the estate encompasses 15,603 square feet with six bedrooms and seven bathrooms, according to the supplied property data. Three private ponds, mature trees, a heated swimming pool and abundant wildlife surround the house, while a separate lodge and two-story guesthouse turn the property into a true compound.
ADVERTISEMENT
But its history remains the feature that cannot simply be commissioned again.
Listing agent Barbara Pantuso of Keller Williams Realty describes the property as a “rare and extraordinary historic estate,” highlighting not only its architectural provenance but also reclaimed materials sourced from historic Texas landmarks.
Charles Dilbeck Designed It for a Dallas Publishing Family
Charles Dilbeck left a distinctive architectural imprint on North Texas.
At Paigebrooke, his vocabulary draws from both Tudor and French country traditions, producing a residence that feels deliberately removed from the polished uniformity of contemporary luxury construction.
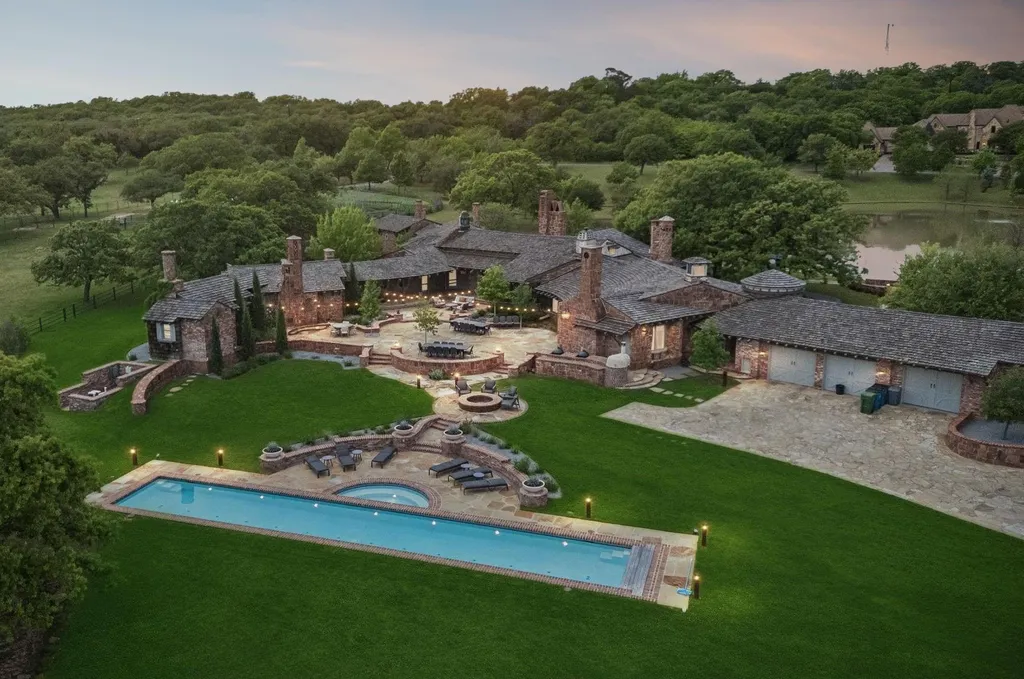
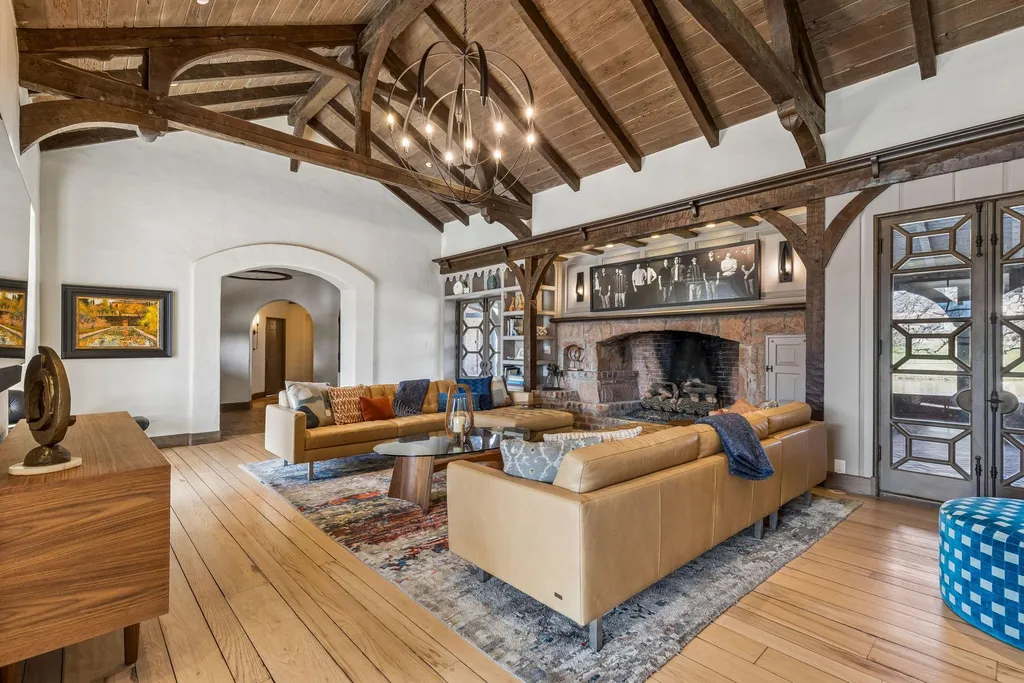
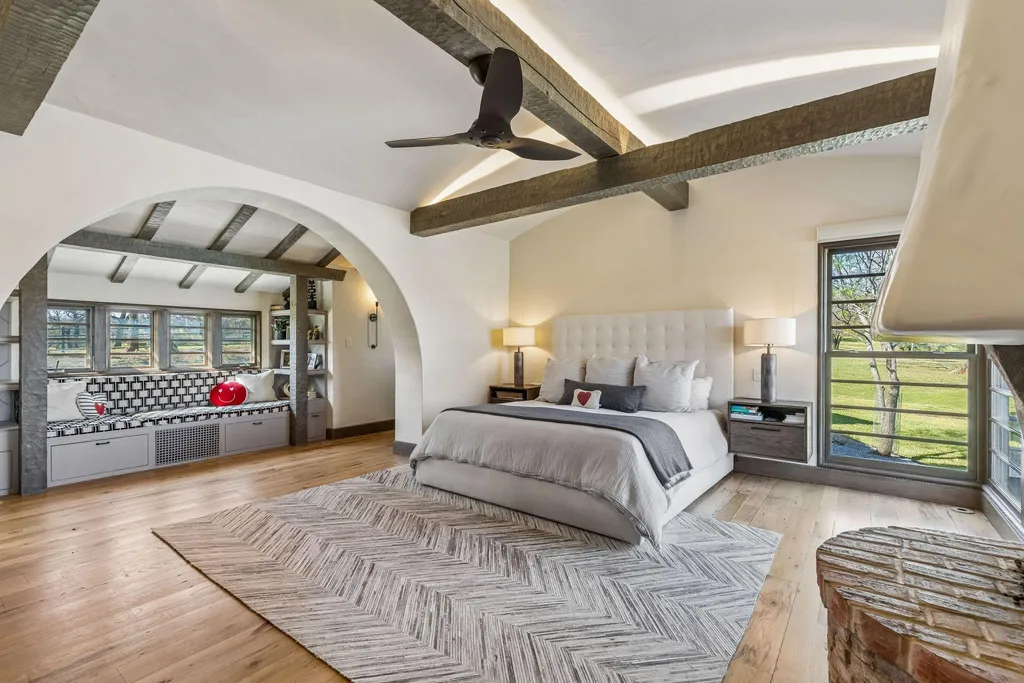
Turreted forms and rounded walls give the house an irregular silhouette. Exposed beams and extensive hand-crafted woodwork add warmth inside, while stained-glass accents bring color and detail to the interiors.
Then there are the fireplaces.
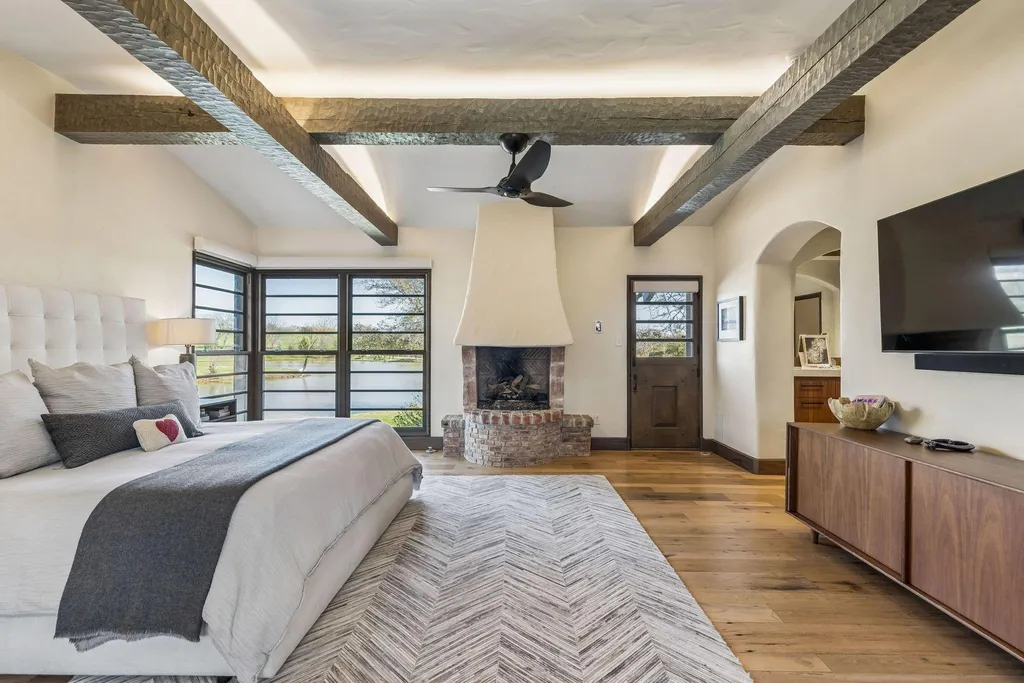
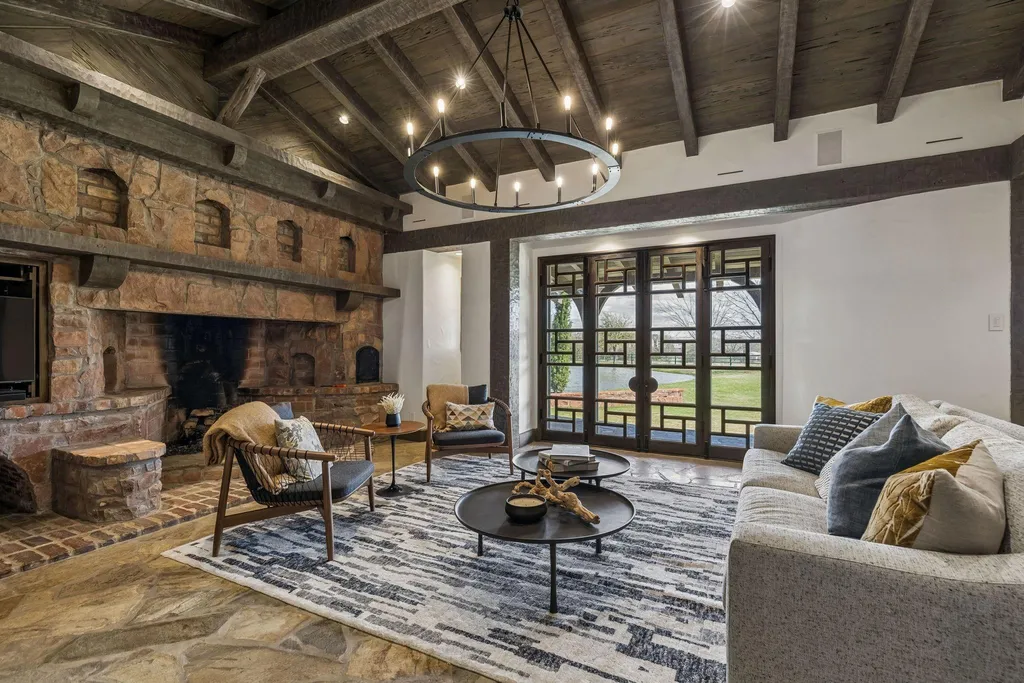
Nine individual fireplaces are distributed throughout the residence, each incorporating custom artisan detailing rather than repeating the same design from room to room.
ADVERTISEMENT
The home was originally commissioned for Ted Dealey, identified in the listing as a publisher of The Dallas Morning News, giving the estate a direct connection to one of North Texas’s prominent publishing families.
That provenance would already distinguish the property. Its subsequent history makes it considerably more unusual.
The House Was Relocated—and Its Character Went With It
Moving an ordinary house is complicated.
Relocating a substantial historic residence filled with custom architectural details is something else entirely.
According to the listing, the home was meticulously relocated and restored, with an emphasis on preserving its original character while incorporating the systems and comforts expected by contemporary buyers.
That history helps explain why the estate feels fundamentally different from a modern house designed to look old.
Its architectural vocabulary is not simply decorative.
The irregular walls, turrets, stained glass, beams and handcrafted woodwork are part of the original design lineage, while reclaimed materials from historic Texas landmarks add another layer of provenance.
ADVERTISEMENT
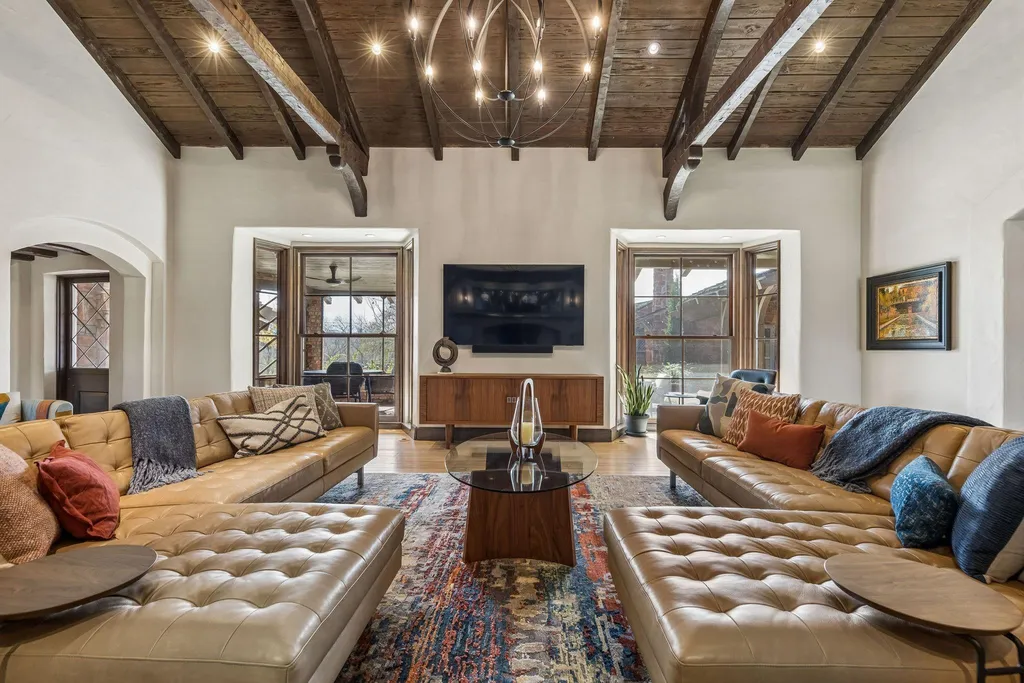
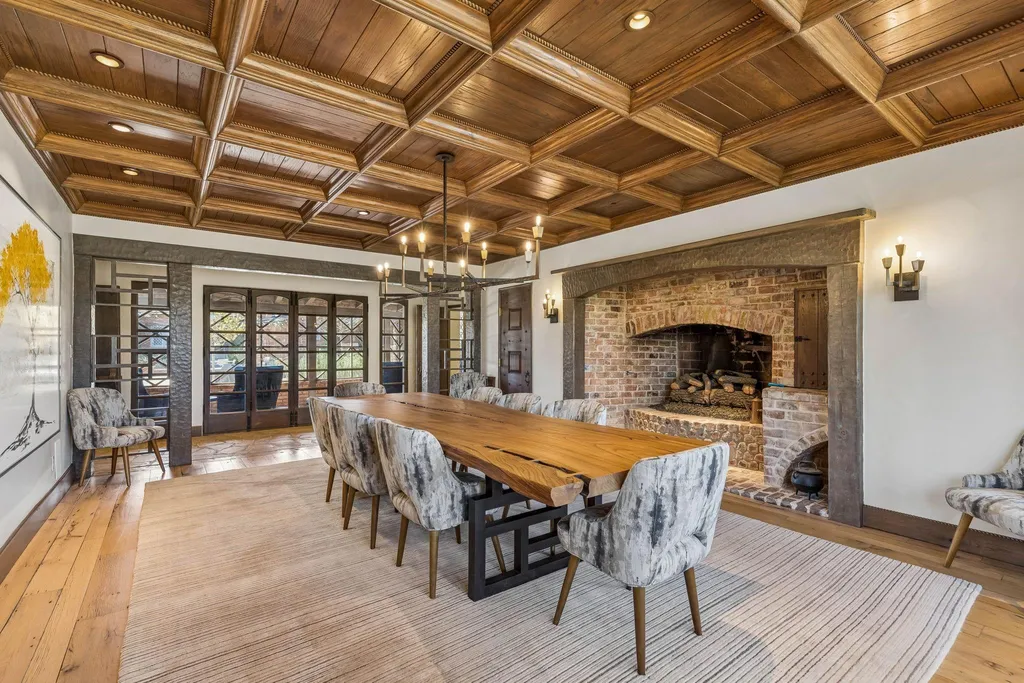
Pantuso’s marketing emphasizes that balance, describing a residence that retains its historic identity while having been “thoughtfully” adapted for modern living.
It is a distinction that becomes increasingly rare as luxury markets replace older houses with much larger new construction.
At Paigebrooke, preservation became part of the luxury.
Nine Fireplaces Give Almost Every Corner Its Own Personality
The house’s 15,000-plus square feet are divided among numerous living and entertaining spaces rather than organized around a single monumental great room.
ADVERTISEMENT
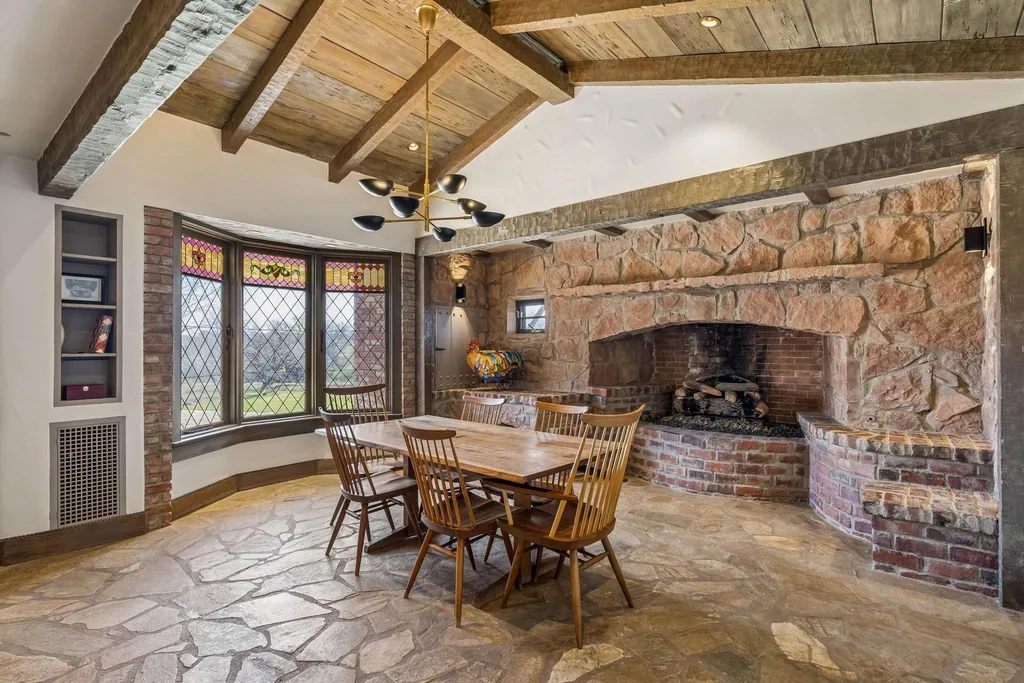
A library and private office provide quieter destinations, while multiple living areas allow the interiors to shift between formal entertaining and everyday use.
ADVERTISEMENT
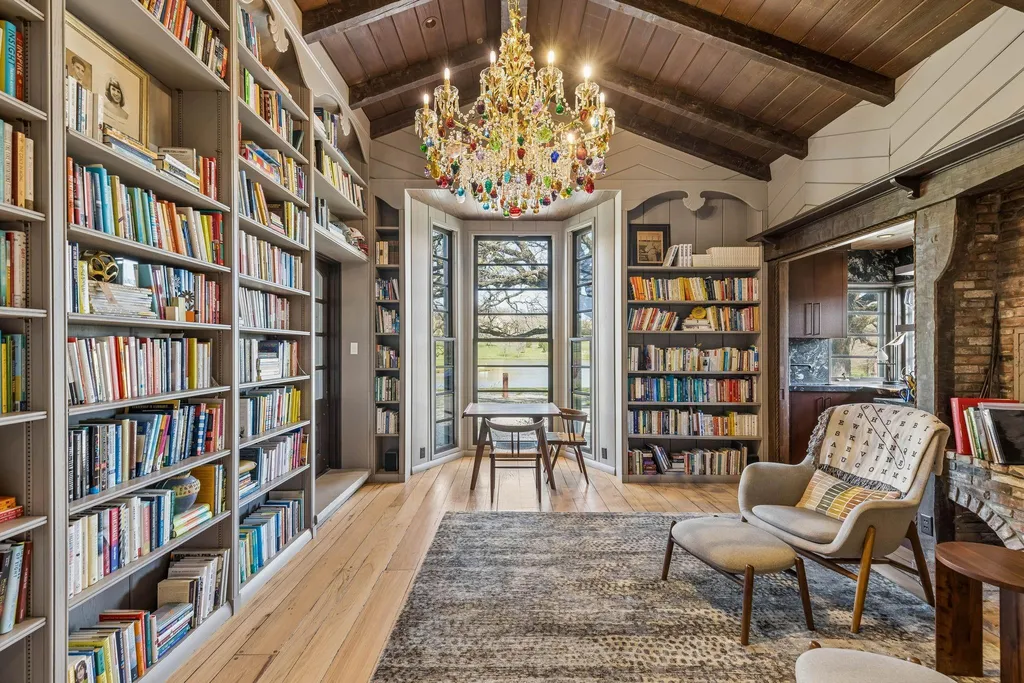
The nine fireplaces act almost as architectural punctuation.
One anchors the primary suite. Others appear throughout the living spaces, each with its own artisan treatment. Combined with rounded walls, heavy timber details and stained glass, they prevent the estate’s considerable square footage from becoming anonymous.
ADVERTISEMENT
ADVERTISEMENT
That sense of individuality is particularly difficult to reproduce in new construction.
A contemporary estate can replicate Tudor arches or install reclaimed beams, but decades of architectural history—and the decisions made during a painstaking relocation and restoration—create a different kind of character.
The listing’s description of the residence as “one-of-a-kind” is inevitably promotional, but in this case the property’s origin makes literal replication virtually impossible.
The Kitchen Brings the 1930s Estate Into the Present
Historic character does not mean living with a 1930s kitchen.
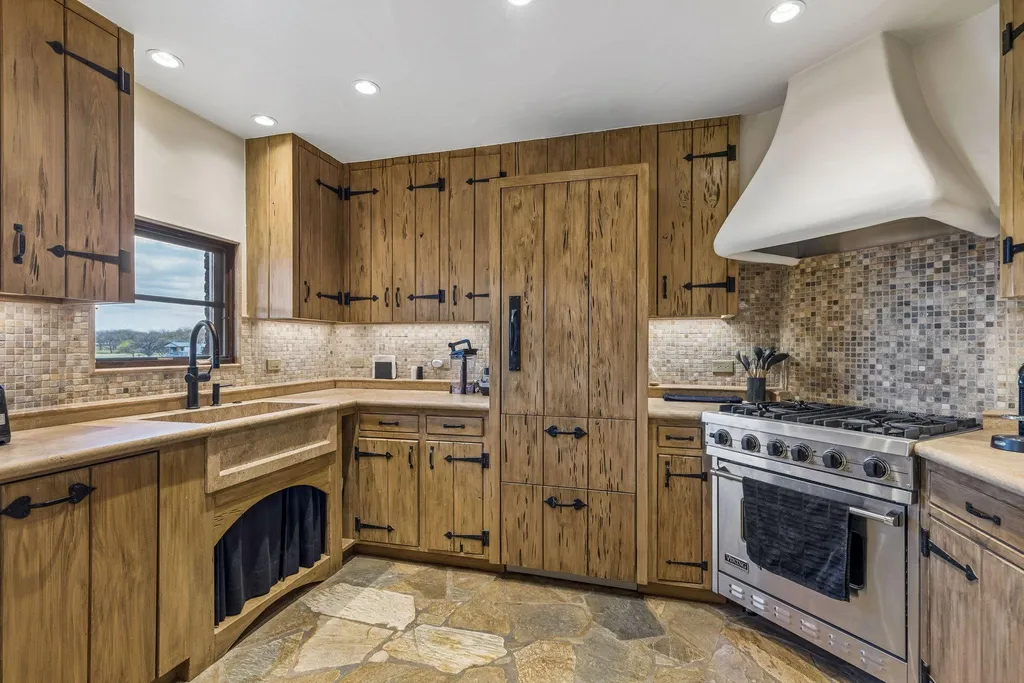
The principal kitchen has been modernized around a professional-grade Wolf range, extensive custom cabinetry and an enormous center island.
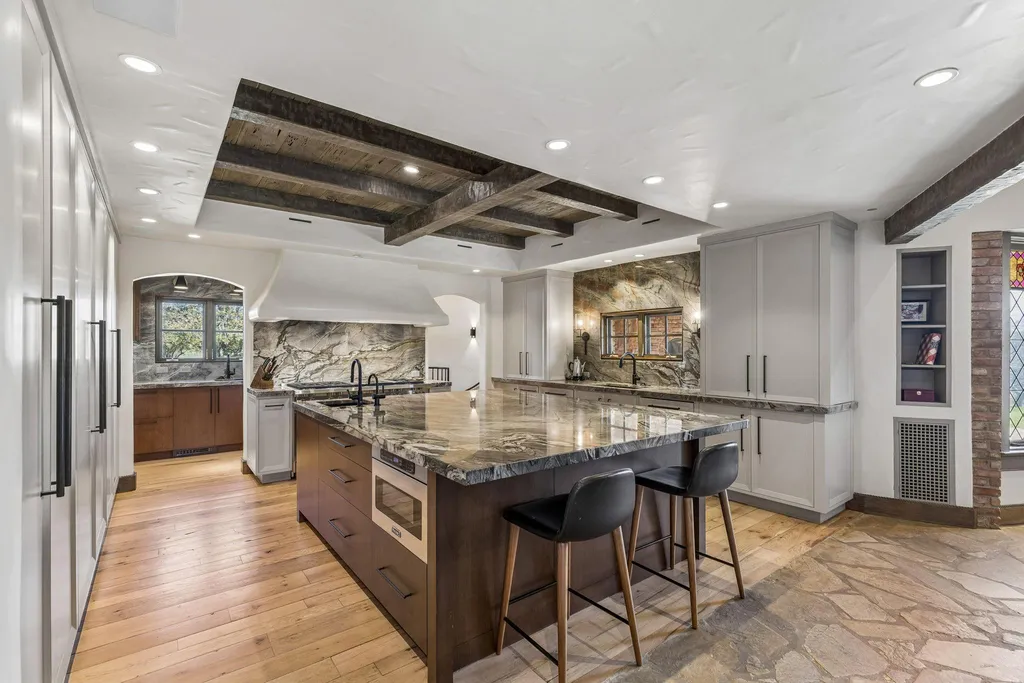
Its scale is appropriate for a residence intended to host substantial gatherings, while the materials and cabinetry allow it to remain visually connected to the rest of the house.
ADVERTISEMENT
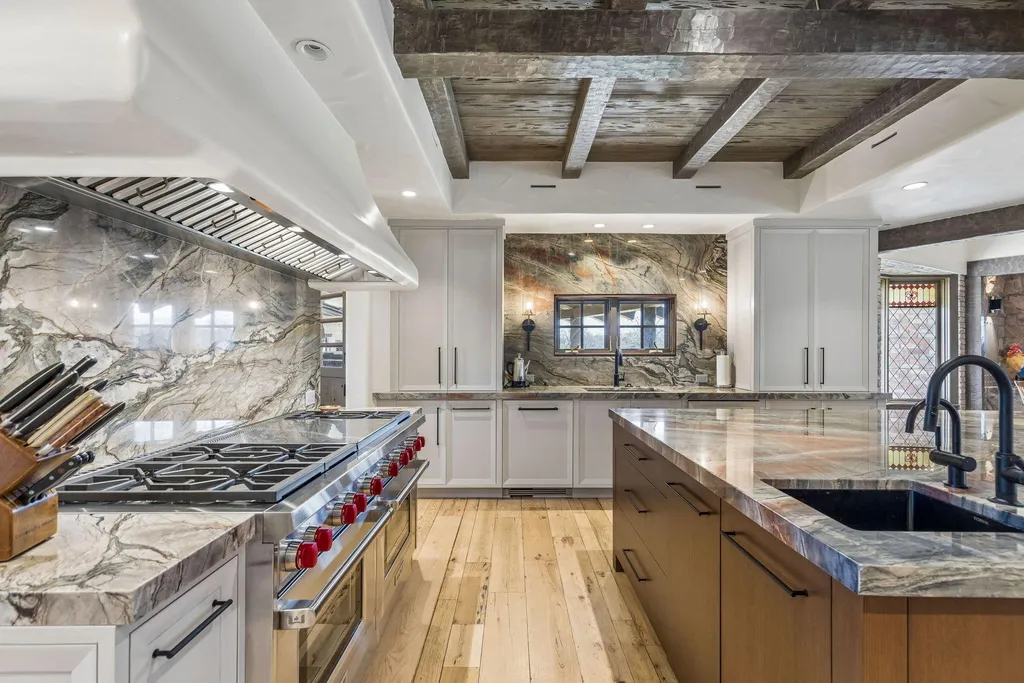
That balance is essential in sensitive renovations of historic properties.
An aggressively contemporary kitchen can feel disconnected from the architecture surrounding it; reproducing a period kitchen too literally can make everyday use unnecessarily difficult.
Here, the objective appears to have been compatibility rather than imitation.
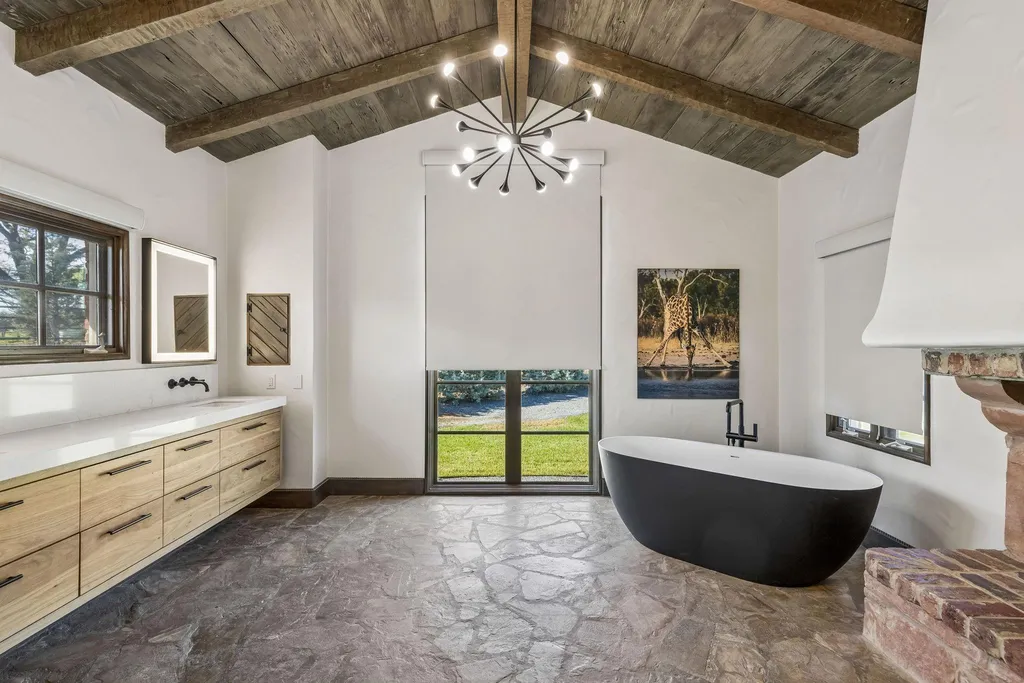
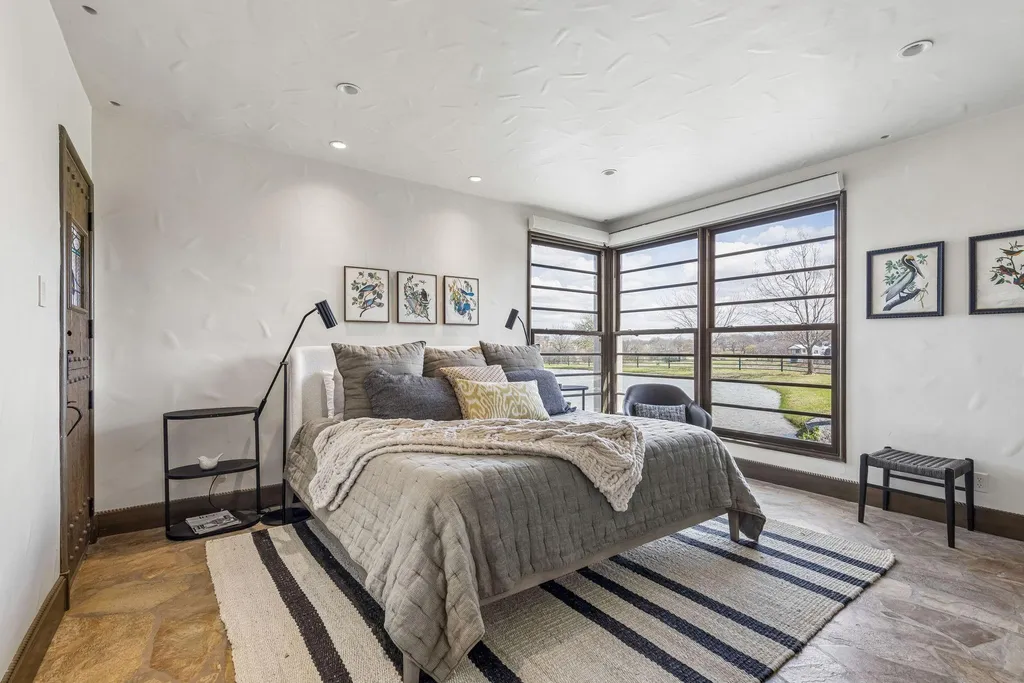
The same philosophy carries into the primary suite, where a fireplace and views across the grounds preserve the country-estate atmosphere while an expansive closet and spa-inspired bathroom provide the conveniences expected at this price point.
A Brick-Vaulted Wine Cellar Is Hidden Downstairs
Below the principal living areas, the house becomes more recreational.
The finished basement contains a home gym and a bonus or craft room, providing dedicated spaces for activities that might otherwise intrude into the historic rooms upstairs.
Its standout feature, however, is the wine cellar.
ADVERTISEMENT
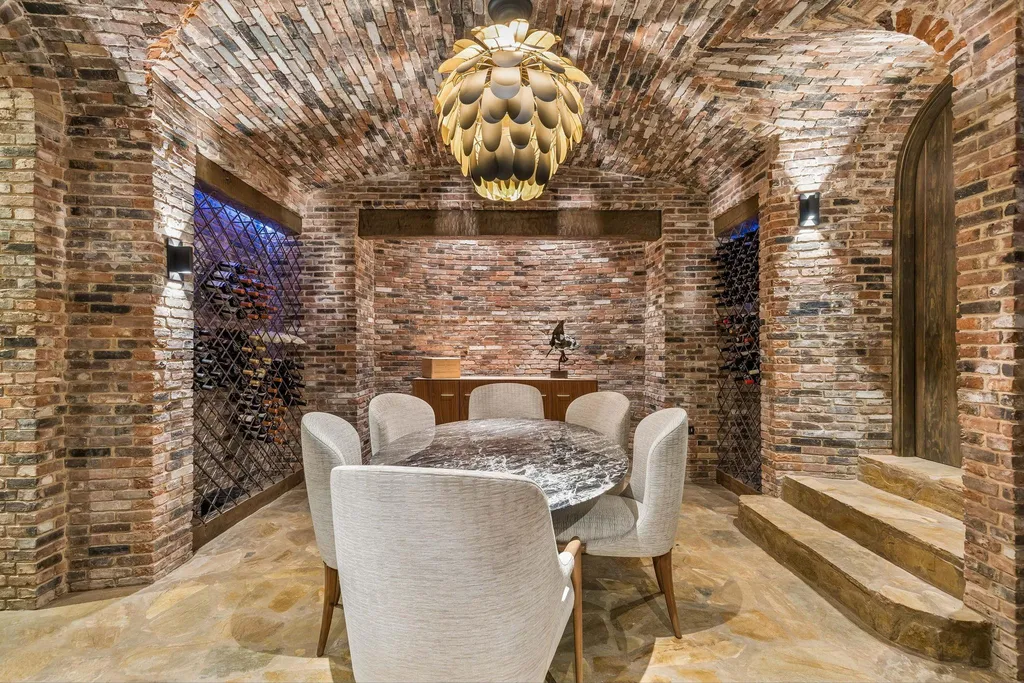
Temperature controlled and large enough to accommodate entertaining rather than storage alone, the cellar is capped by a vaulted brick ceiling that gives the space the atmosphere of an old European wine cave.
It is an amenity unusually well suited to the architecture above.
Instead of feeling inserted into the house because a luxury-estate checklist demanded a wine room, the brick vault complements the old-world character established throughout the residence.
For a collector who entertains around wine, it becomes another destination within the house rather than a room guests merely look into.
A Separate Lodge Gives Parties Somewhere Else to Go
The main house is only one part of Paigebrooke.
Elsewhere on the property is a separate lodge house designed as another gathering place.
A substantial stone fireplace anchors the interior, accompanied by a wet bar that allows the building to operate independently during entertaining.
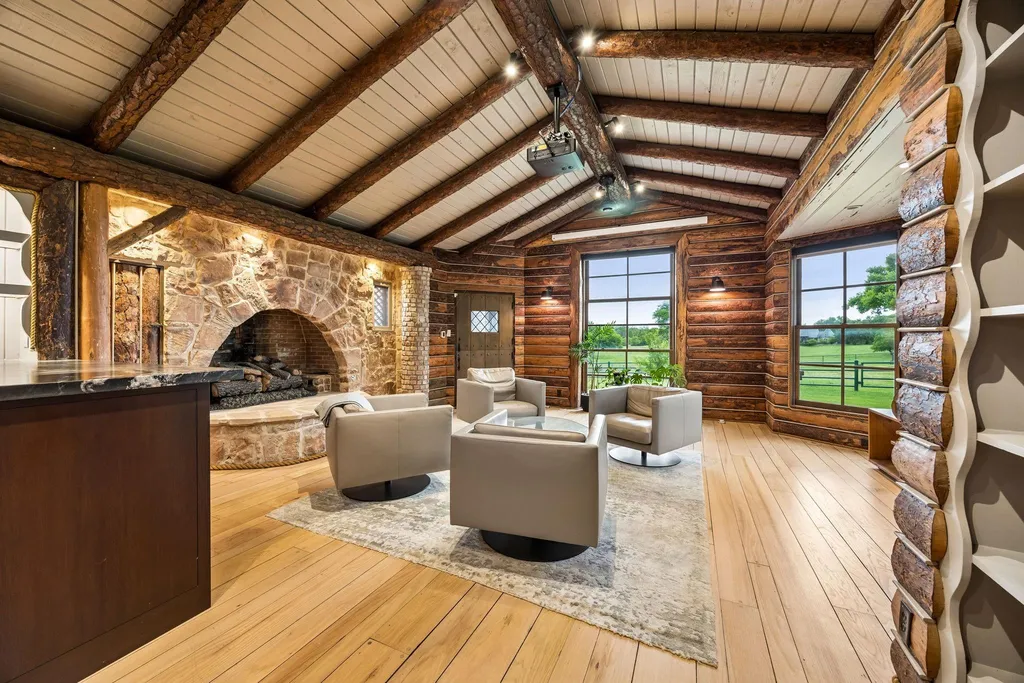
That separation has practical advantages on 16.5 acres.
A gathering can move away from the formal main residence entirely, giving guests their own environment while preserving privacy elsewhere in the compound.
ADVERTISEMENT
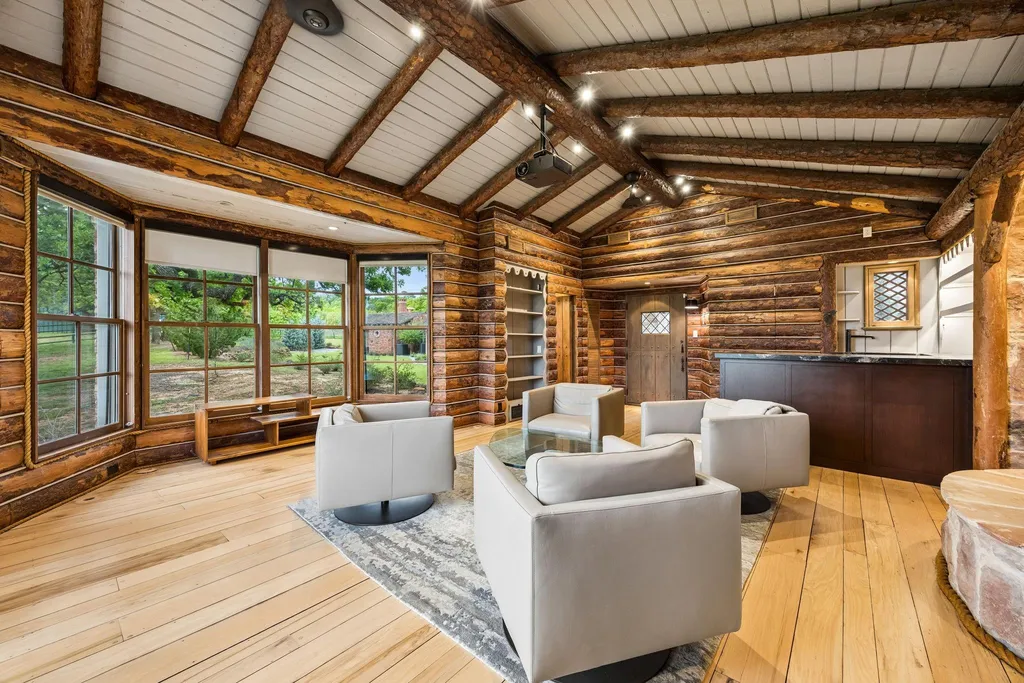
The lodge could also function as a dedicated retreat—a place for informal evenings, games or gatherings that would feel unnecessarily formal inside the historic residence.
Pantuso’s listing describes it as a versatile space for “hosting gatherings, relaxing with guests, or a dedicated retreat.”
The key word may be versatile. With this much acreage and several separate structures, different parts of the property can assume distinct identities rather than forcing every activity beneath one roof.
The Guesthouse Is a Two-Story Home of Its Own
Visitors can have considerably more than a guest bedroom.
ADVERTISEMENT
A separate two-story guesthouse includes its own full kitchen, dining area and living spaces, creating independent accommodations within the estate.
A bedroom overlooks one of the property’s peaceful ponds.
That configuration makes the building suitable for extended stays and potentially multigenerational living, rather than merely occasional overnight guests.
ADVERTISEMENT
It also strengthens Paigebrooke’s identity as a compound.
The primary residence can retain its privacy while family or friends occupy an entirely separate home only a short distance away.
ADVERTISEMENT
For an estate of this scale, such independence can be more useful than simply adding another collection of bedrooms to the main house.
Three Ponds Turn 16.5 Acres Into a Private Landscape
Outside, Paigebrooke trades architectural drama for something quieter.
Three private ponds are distributed across the grounds, accompanied by rolling terrain, mature trees and abundant wildlife.
ADVERTISEMENT
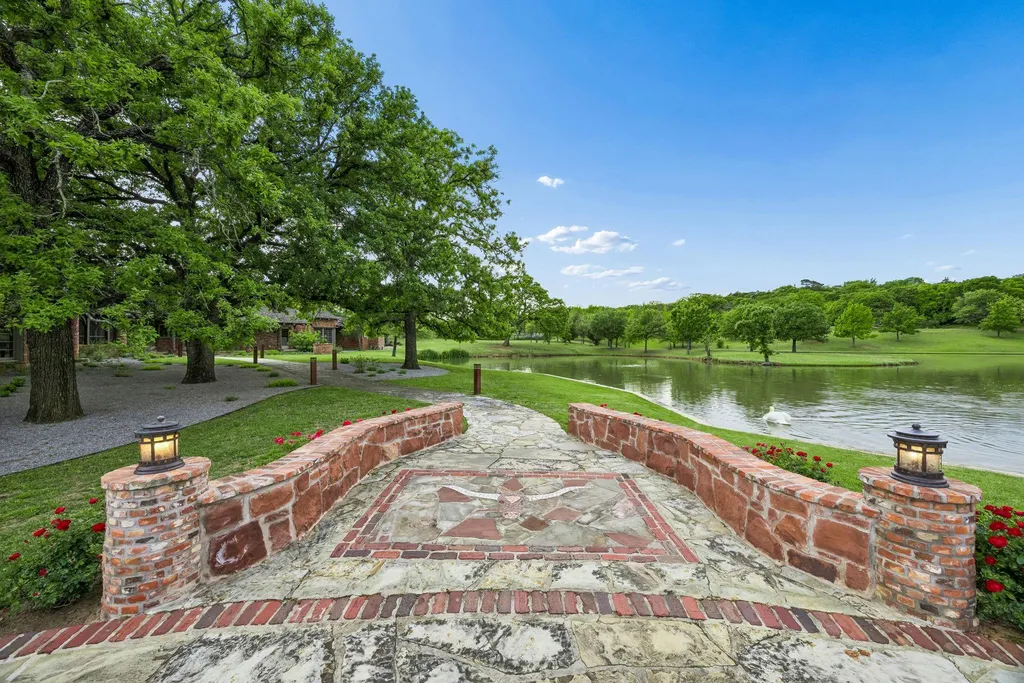
Stone pathways and broad porches encourage movement between the residence and landscape, while the acreage creates enough distance for the property to feel genuinely secluded.
ADVERTISEMENT
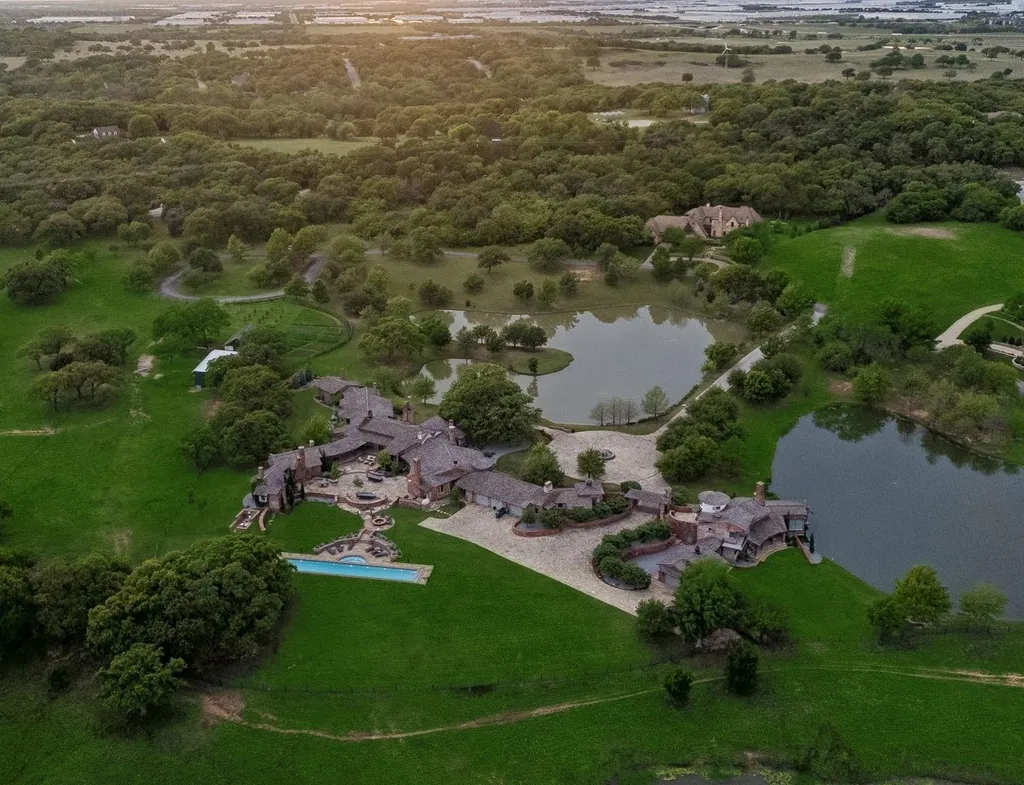
A heated swimming pool provides the primary resort amenity.
Yet the pool does not dominate the estate’s outdoor identity. The ponds, trees and changing topography give the property more of a country landscape than a conventional luxury backyard.
That distinction matters in Westlake, where privacy and land have become increasingly valuable components of the upper end of the residential market.
The estate’s 16.5 acres allow its historical architecture to exist within an appropriately substantial setting rather than appearing isolated on a tightly constrained lot.
The Price Has Already Come Down $1.5 Million
Paigebrooke entered the market at $20 million on April 17, 2026, according to the supplied listing history.
On June 24, the asking price was reduced by 7.5% to $18.5 million, or approximately $1,186 per square foot based on the supplied 15,603-square-foot figure.
The property’s earlier market history includes a $7.9 million offering in 2018 and 2019, though differences in timing, property condition, improvements and other circumstances mean those figures should not be treated as direct measures of current value.
At this level, conventional square-foot comparisons also tell only part of the story.
The offering includes not merely the historic main residence but approximately 16.5 acres, three ponds, a separate lodge, independent guesthouse and heated pool.
More importantly, it includes an architectural history that cannot be added later.
Readers can explore the full photography, current availability and additional details through the Zillow listing here.
For Pantuso, the property represents the convergence of “timeless architecture” and modern luxury. The phrase is familiar in high-end real estate, but Paigebrooke has an unusual claim to it: the architecture actually comes from another era.
You Can Build a New Mansion. You Can’t Build This History.
At $18.5 million, Paigebrooke competes with newly built estates capable of offering every contemporary luxury imaginable.
But that is not really the contest this house is trying to win.
A new owner can remodel a kitchen, build another pool or install newer technology. What cannot be commissioned from an architect today is a 1930s Charles Dilbeck residence originally designed for a prominent Dallas publishing figure, later relocated and painstakingly preserved.
That history lives alongside the more tangible luxuries: the 16.5 acres, three ponds, heated pool, lodge, guesthouse, wine cellar and nine fireplaces.
There is an inherent contradiction to the property, and that may be exactly what makes it compelling.
Paigebrooke is both a survivor and a luxury estate built for modern life.
Someone cared enough to move it rather than lose it.
Its next owner gets to decide what happens to the story from here.
Property Overview
Paigebrooke is located at 1 Paigebrooke in Westlake, Texas 76262.
The historic estate is offered at $18,500,000 and encompasses approximately 15,603 square feet with six bedrooms and seven bathrooms. Originally built in 1938, the residence occupies approximately 16.5 acres.
Architect Charles Dilbeck designed the house for Dallas Morning News publisher Ted Dealey, according to the listing. The residence was subsequently relocated and meticulously restored.
Notable features include nine artisan-detailed fireplaces, hand-crafted woodwork, turreted architectural elements, rounded walls, stained glass, exposed beams, Wolf-equipped chef’s kitchen, library, private office, finished basement, home gym and temperature-controlled wine cellar with vaulted brick ceiling.
The grounds include a heated pool, three ponds, mature trees, stone walkways and expansive porches, while separate lodge and two-story guesthouse structures provide additional entertaining and residential accommodations.
Listing Representation
Barbara Pantuso of Keller Williams Realty represents Paigebrooke.
Pantuso can provide qualified prospective buyers with additional information about the estate’s architectural history, restoration, ancillary residences and acreage, as well as arrange private showings.
Barbara Pantuso
Texas Real Estate License #0327439
Keller Williams Realty
Phone: (817) 994-4650
Brokerage: (817) 329-8850



























