There’s Only One: Blue Heron’s Singular Elio Estate Hits the Market for $11.85 Million
The 8,171-square-foot Henderson residence is the only Elio ever created by the celebrated Las Vegas design-build firm, pairing disappearing glass walls and dual primary suites with a resort pool inside guard-gated MacDonald Highlands.
ADVERTISEMENT
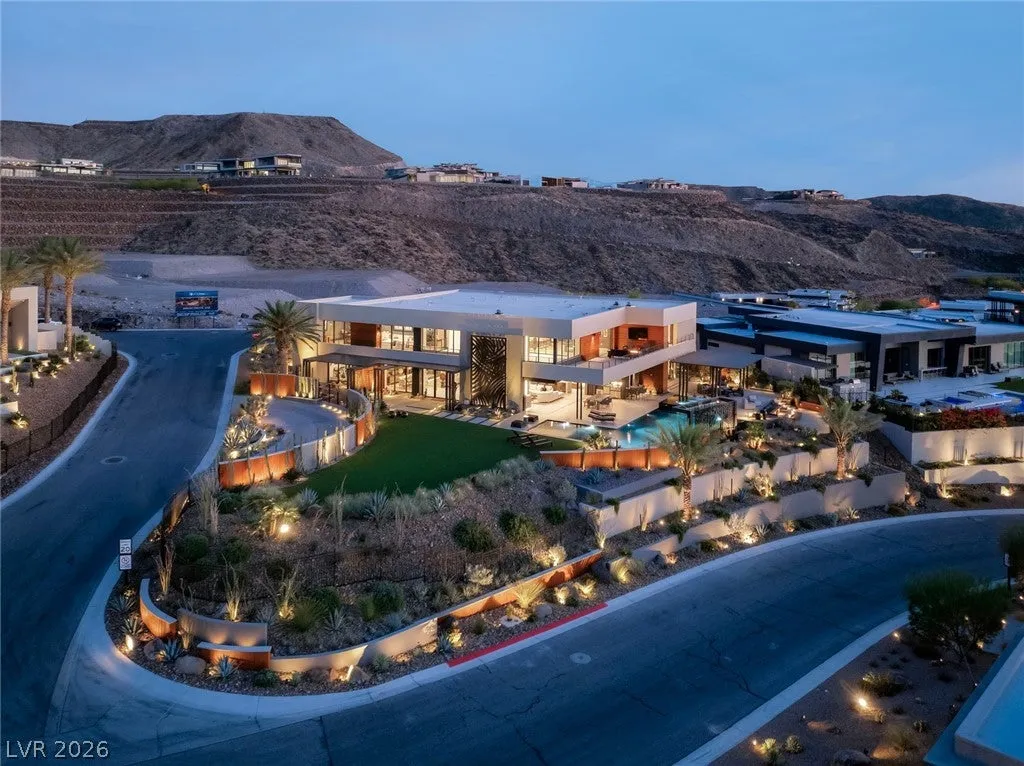
In a luxury market filled with homes described as one of a kind, 1538 Dragon Crest Avenue has a unusually literal claim to the phrase.
The $11.85 million residence in Henderson, Nevada, is the only Elio ever created by Blue Heron, the Las Vegas-based design-build firm known for highly contemporary desert architecture. The house is featured among the firm’s acclaimed past projects, according to the listing, distinguishing it from the multiple examples of Blue Heron’s better-known Zenith plan found throughout the valley.
Here, however, repetition ended at one.
Built in 2022 and extensively customized, the five-bedroom residence encompasses 8,171 square feet on 0.67 acres within MacDonald Highlands, the prestigious guard-gated hillside community overlooking the Las Vegas Valley.
ADVERTISEMENT
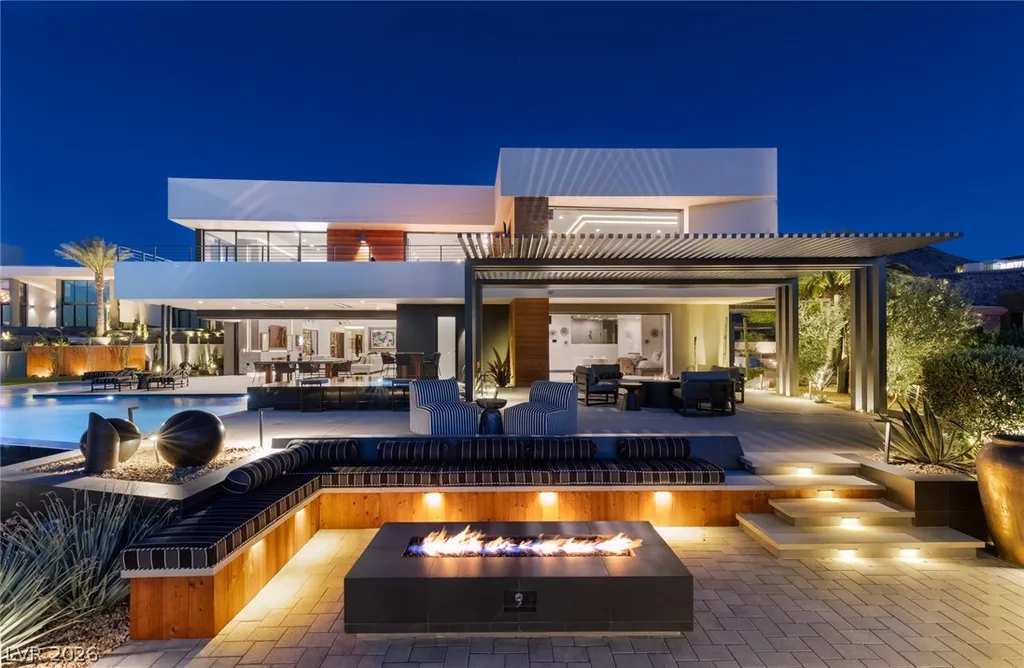
Walls of glass disappear into pockets. Interior rooms flow directly toward a resort-style swimming pool and spa. Dual primary suites allow the house to function differently depending on its occupants, while a private elevator connects its two levels.
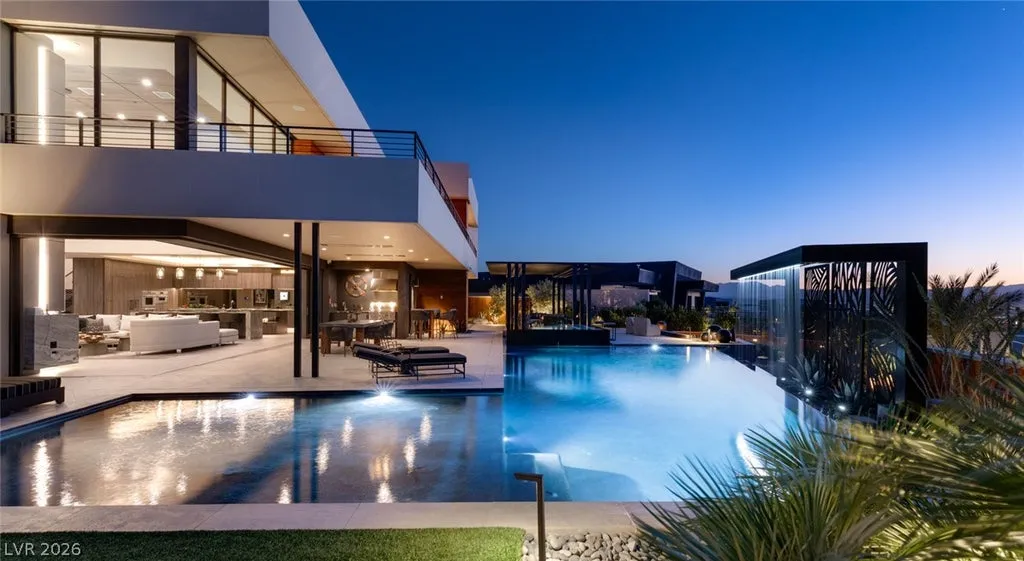
Listing agent Ivan G. Sher of IS Luxury describes the property as a place where “visionary design, craftsmanship, and exclusivity converge.”
In this case, exclusivity is not merely about the neighborhood or price.
There simply isn’t another Elio.
Blue Heron Built Many Statement Homes—but Only One Elio
Blue Heron has become closely associated with a particular vision of contemporary Las Vegas luxury: strong geometric forms, extensive glass and architecture designed to dissolve the distinction between conditioned interiors and the desert outside.
Elio follows that philosophy while maintaining an identity of its own.
The listing makes an important distinction between this residence and the firm’s Zenith floor plan, examples of which have been constructed elsewhere in the Las Vegas Valley. Elio, by contrast, was extensively customized and never repeated.
Its inclusion among Blue Heron’s “Acclaimed Past Projects,” as described in the listing, adds another dimension to that scarcity.
Rather than being one iteration of a production luxury plan, the house is being positioned as an individual architectural work within the firm’s portfolio.
Sher calls the property “a truly irreplaceable offering,” pointing specifically to its status as the sole Elio residence.
For a buyer who follows contemporary desert architecture, that provenance may be as significant as the amenities themselves.
Walls of Glass Can Make the Living Room Disappear Into the Desert
The architecture is built around openness.
Clean horizontal and vertical lines define the exterior, while broad expanses of glazing replace many of the visual barriers expected in a conventional house.
ADVERTISEMENT
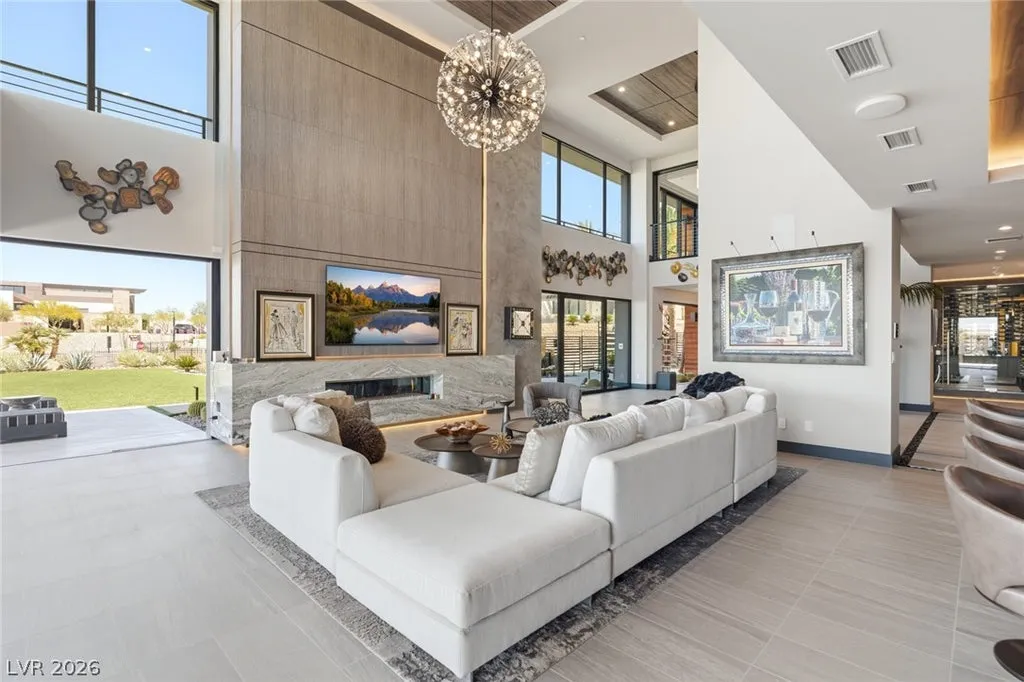
Inside, soaring ceilings amplify that effect.
Natural light moves deeply into the open-plan living spaces, but the more dramatic transformation occurs when the corner pocket doors are opened.
ADVERTISEMENT
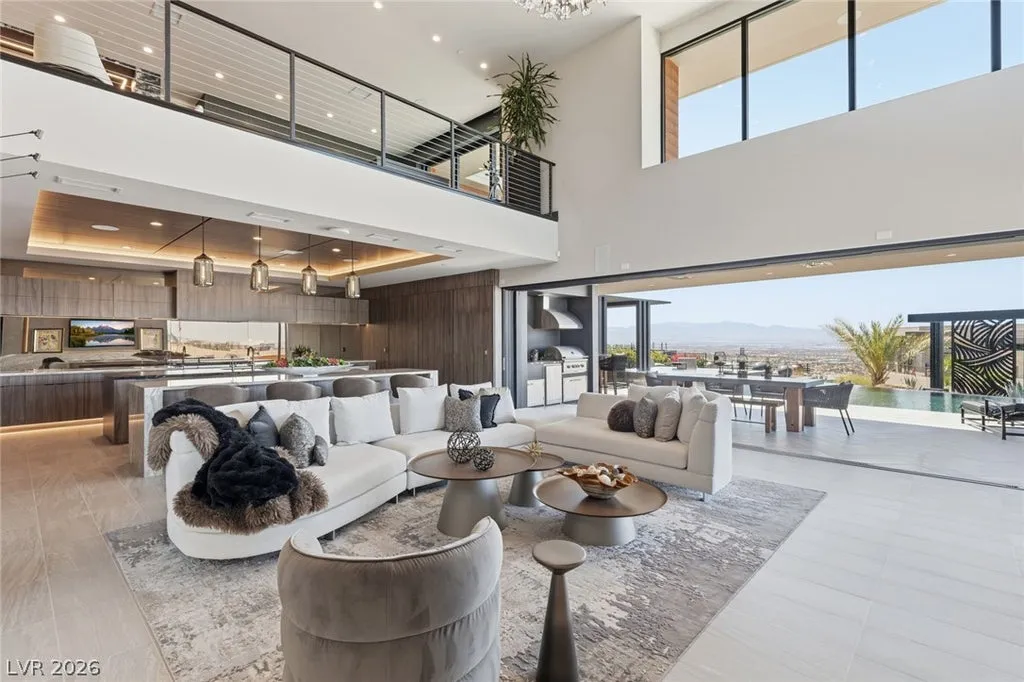
Entire sections of glass retreat from view, allowing interior entertaining areas to connect almost seamlessly with the terraces outside.
The architecture effectively changes depending on whether the doors are open or closed.
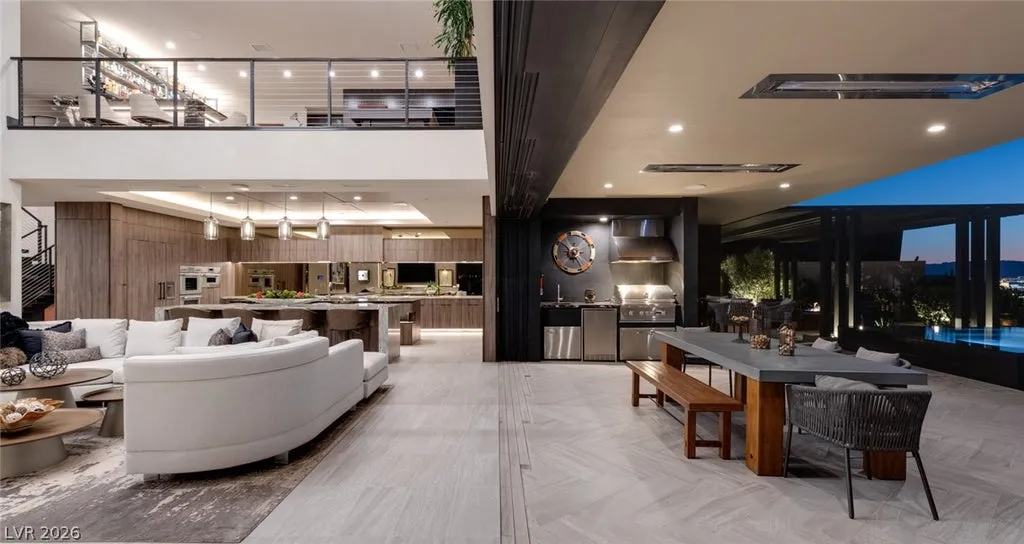
In cooler weather and after sunset, the house can operate as a continuous indoor-outdoor environment. During the more extreme heat of a Nevada summer, the glazing preserves the visual relationship with the landscape while the interiors remain climate controlled.
ADVERTISEMENT
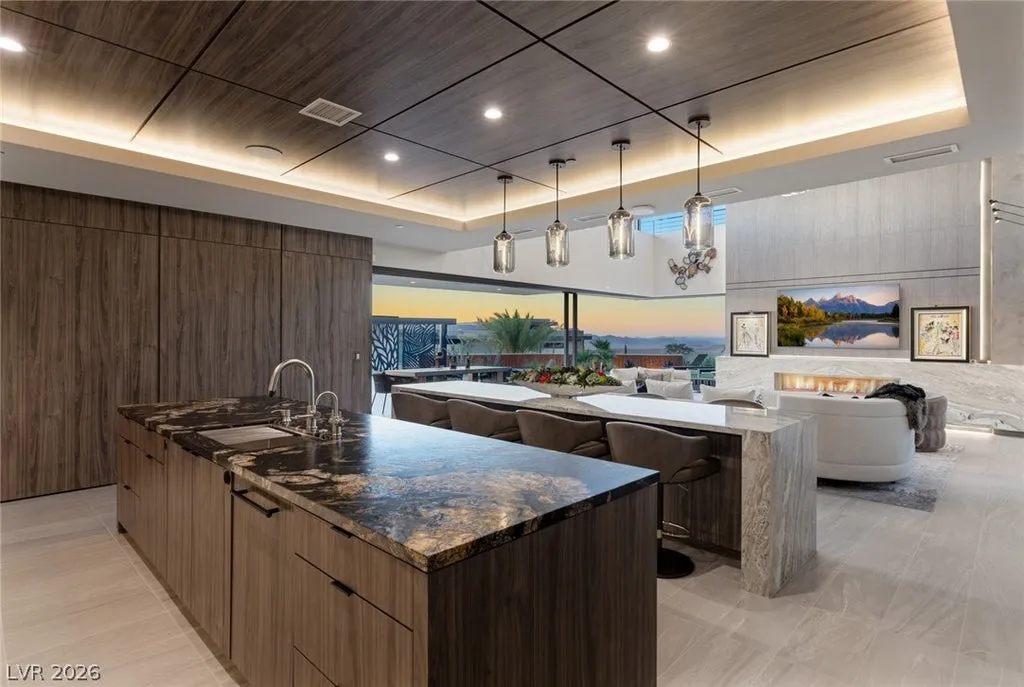
That adaptability is central to Blue Heron’s approach and, according to Sher’s marketing, creates the “seamless integration of indoor and outdoor environments” for which the firm’s designs have become known.
Two Primary Suites Give the House an Unusual Kind of Flexibility
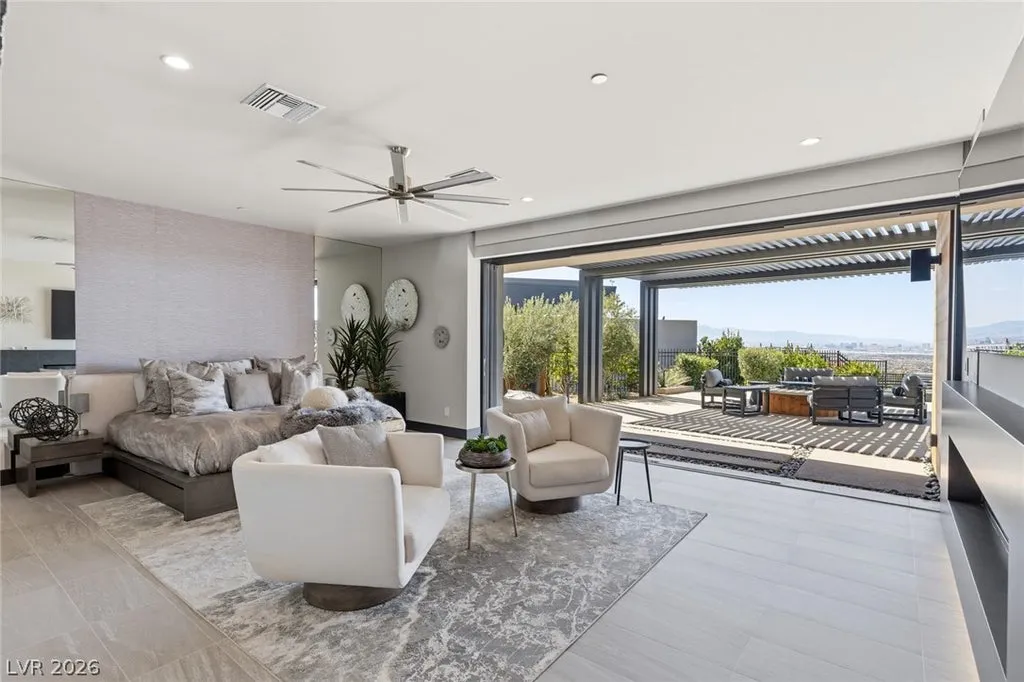
One of Elio’s more practical luxuries is its dual-primary-suite configuration.
Rather than dedicating a single floor to the owners and relegating all secondary accommodations elsewhere, the layout provides two substantial primary suites.
ADVERTISEMENT
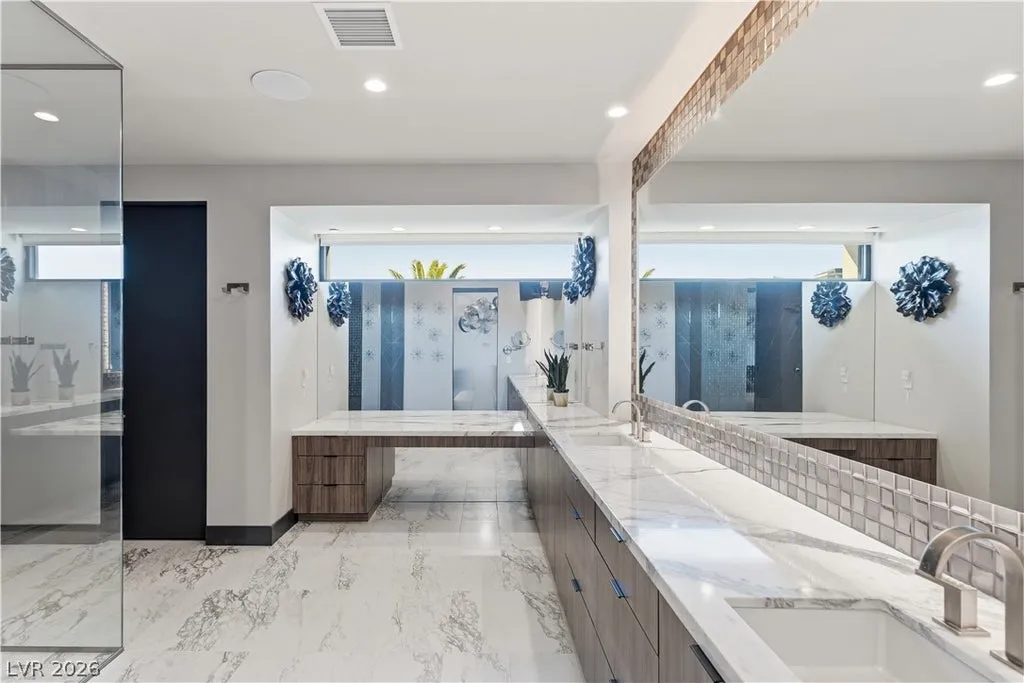
That arrangement creates several possibilities.
Owners who prefer single-level living can maintain their principal daily spaces on one floor without giving up the advantages of a two-story residence. Couples with different routines can occupy separate suites. Extended family or long-term guests can also be accommodated with a level of privacy that a standard secondary bedroom cannot provide.
A private elevator makes movement between floors easier and reinforces the home’s ability to adapt over time.
The combination is particularly valuable in a custom residence intended for long-term ownership.
Architectural drama tends to receive most of the attention in houses like this, but flexibility determines how well they actually age with their owners.
Sher’s listing emphasizes precisely that balance, describing the home as designed for both “comfort and flexibility” rather than spectacle alone.
The Pool Becomes Part of the Architecture
Outside, the pool and spa are not treated as amenities added after the house was designed.
They form part of the architectural composition.
When the pocket doors disappear, the water, terraces and interior entertaining areas read as interconnected zones rather than separate environments.
ADVERTISEMENT
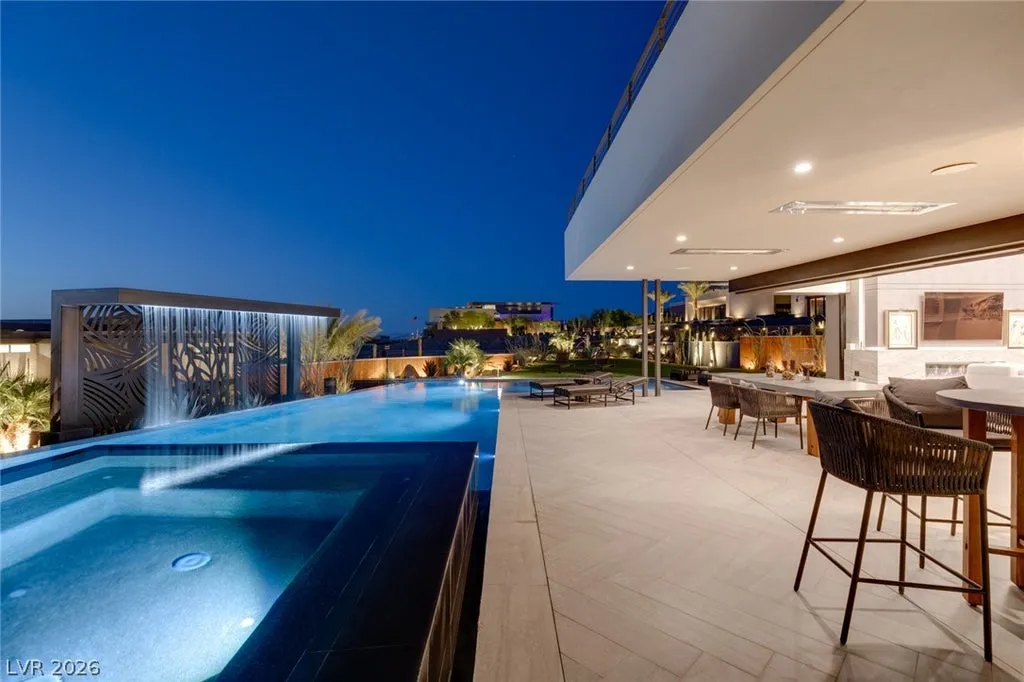
Mature landscaping softens the property’s sharp modern geometry, introducing greenery around the resort-style poolscape and giving the relatively compact 0.67-acre site a greater sense of privacy.
ADVERTISEMENT
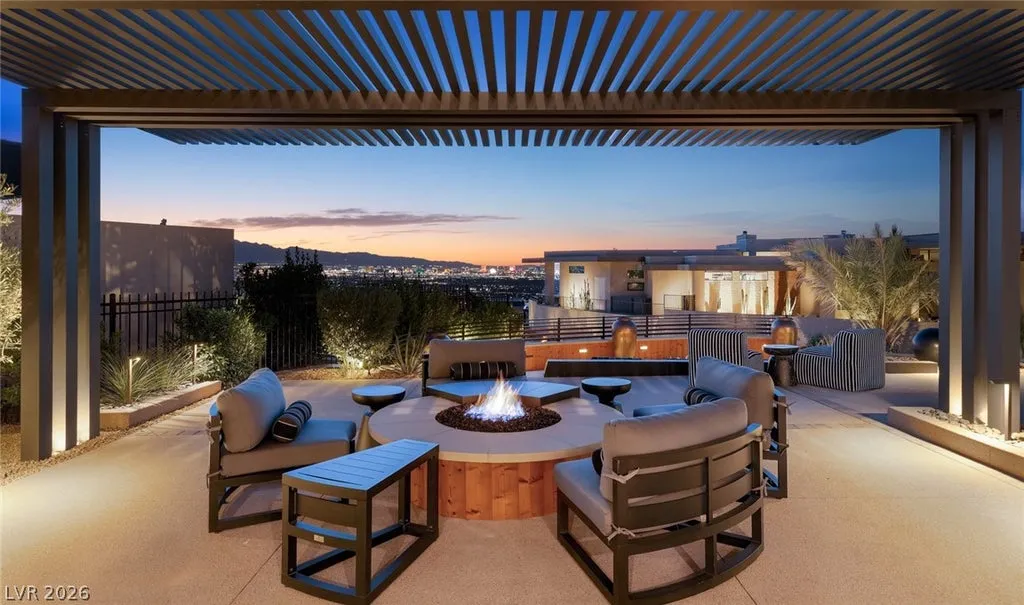
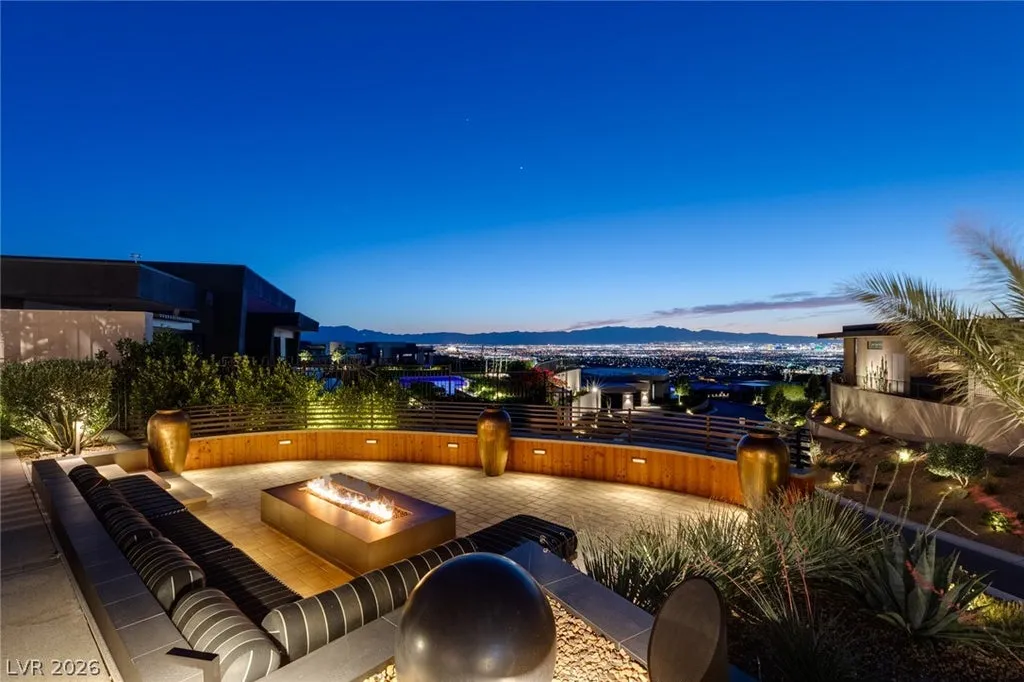
That is an important distinction in MacDonald Highlands, where buyers often choose hillside living not for enormous acreage but for architecture, security, views and proximity to private-club amenities.
ADVERTISEMENT
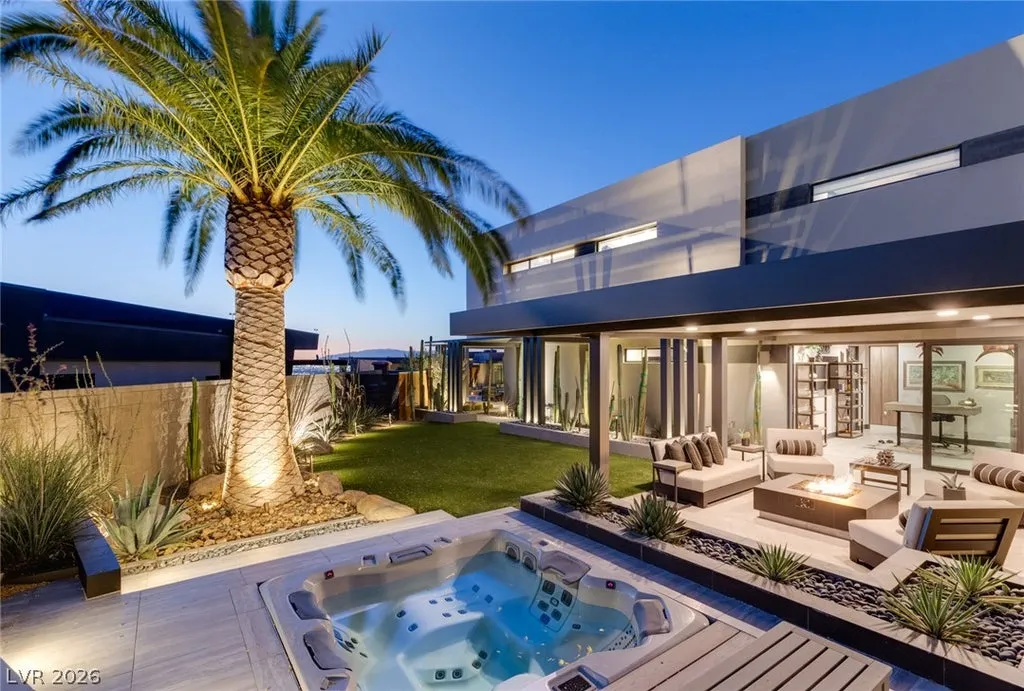
Elio makes intensive use of its site.
Rather than requiring multiple acres to create a resort atmosphere, the house uses transparency, sight lines and uninterrupted transitions to make exterior spaces feel like additional rooms.
The effect is especially suited to entertaining: guests can move from the principal interiors toward the pool without encountering the visual interruption of conventional walls and doorways.
Even the Four-Car Garage Fits the Lifestyle Brief
Behind the architectural showmanship are the practical requirements expected at this level of the market.
A four-car garage provides substantial vehicle storage without allowing the garage itself to dominate the residence’s exterior expression.
ADVERTISEMENT
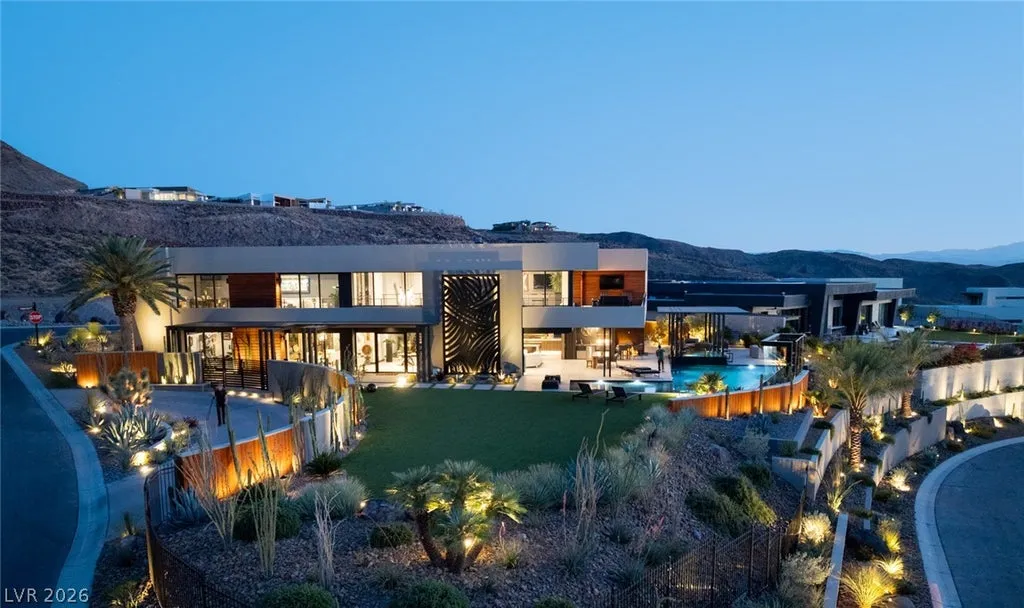
That matters in a market like Las Vegas, where high-end buyers may maintain multiple vehicles but still expect the street-facing architecture to remain carefully composed.
The house’s relatively recent 2022 construction also means its design was conceived around contemporary expectations rather than retrofitted to accommodate them.
The elevator, dual primary suites and indoor-outdoor living strategy are integrated into the architecture from the beginning.
For Sher, the result represents a convergence of design and craftsmanship rather than a house assembled around an amenity checklist.
That distinction is particularly important when the primary selling point is architectural identity.
MacDonald Highlands Puts Golf and the Strip Within Reach
Elio’s setting adds another layer to its appeal.
MacDonald Highlands occupies elevated terrain in Henderson and is among Southern Nevada’s most established luxury residential communities.
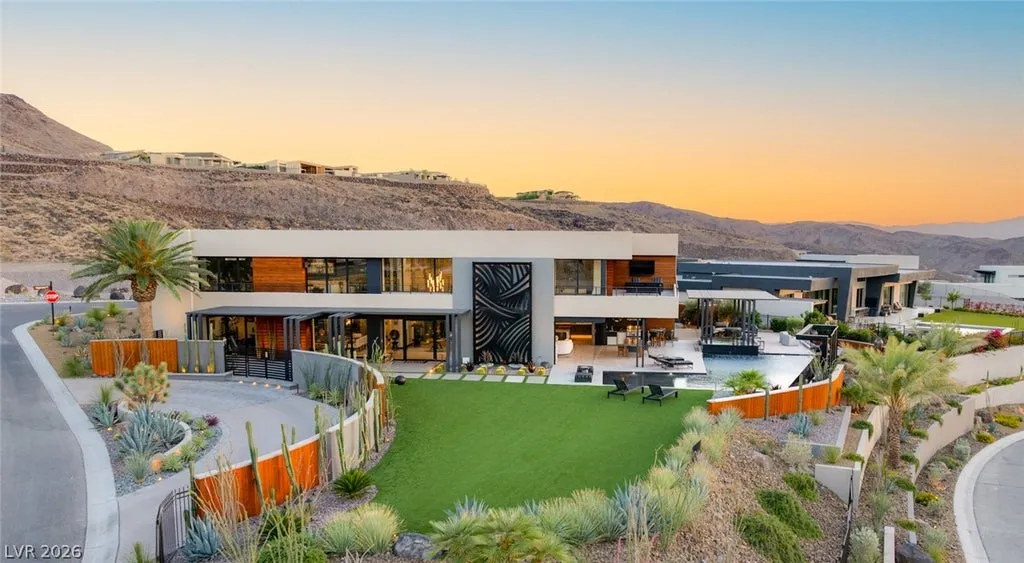
The guard-gated environment provides controlled access, while the home’s location places it near DragonRidge Country Club and its golf and private-club amenities.
Fine dining and other services are within the broader Henderson and Las Vegas area, while the Las Vegas Strip remains accessible without defining the immediate residential experience.
It is a combination that has helped make the hillside communities surrounding the valley particularly attractive at the luxury end of the market.
Owners can participate in Las Vegas when they want it, then retreat behind the gates to an environment centered on residential architecture, golf and privacy.
For a house like Elio, that separation is important.
The architecture may be unmistakably born of Las Vegas’s contemporary design culture, but the experience at home is intended to feel far removed from the energy of the Strip.
A $900,000 Sale in the Property History Doesn’t Tell the Whole Story
The supplied property history contains a striking pair of numbers.
The property sold for $900,000 in October 2019. It was subsequently developed with the current residence, which was completed in 2022, and came to market on July 14, 2026, for $11.85 million.
The current asking price equates to approximately $1,450 per square foot based on the supplied 8,171-square-foot figure.
The enormous difference between the 2019 transaction and today’s asking price should not be interpreted as conventional home appreciation, however. The earlier transaction predates construction of the current 2022 residence and therefore does not represent a like-for-like sale of Elio as it exists today.
What buyers are evaluating now is a substantially different asset: a recently completed custom Blue Heron residence on a premier MacDonald Highlands homesite.
Readers can explore the full property photography, current availability and additional listing details through Zillow here.
Sher’s marketing repeatedly returns to the property’s architectural scarcity, and that is ultimately the more compelling way to understand its valuation.
Square footage can be reproduced.
Another Elio, at least so far, cannot.
In a City Built on Spectacle, Elio Makes Exclusivity the Show
Las Vegas luxury homes are rarely short on drama.
Some compete with enormous acreage. Others offer extraordinary Strip views, sprawling garages or increasingly elaborate collections of resort amenities.
Elio takes a somewhat different approach.
Its strongest selling point is not how many features could be fitted behind the gates, but the identity of the house itself.
The disappearing glass, modern geometry, soaring interiors and poolscape establish the visual experience. Dual primary suites and an elevator make that architecture practical. MacDonald Highlands provides the setting.
And Blue Heron’s decision never to build another Elio supplies the scarcity.
At $11.85 million, 1538 Dragon Crest Avenue is therefore selling something difficult to express on a standard property sheet.
There are many multimillion-dollar contemporary homes in the Las Vegas Valley.
There is only one Elio.
Property Overview
The Elio residence is located at 1538 Dragon Crest Avenue in Henderson, Nevada 89012, within the guard-gated MacDonald Highlands community.
Offered at $11,850,000, the custom residence encompasses approximately 8,171 square feet with five bedrooms and seven bathrooms. Built in 2022, it occupies approximately 0.67 acres.
The home was created by Blue Heron and, according to the listing, is the only Elio residence ever built. It is also featured among the firm’s acclaimed past projects.
Notable features include expansive walls of glass, disappearing corner pocket doors, soaring ceilings, open-concept entertaining areas, dual primary suites, a private elevator, resort-style swimming pool and spa, mature landscaping and a four-car garage.
The property is positioned near DragonRidge Country Club, golf and private-club amenities, dining and the Las Vegas Strip.
Listing Representation
Ivan G. Sher of IS Luxury represents the Elio residence in MacDonald Highlands.
Sher can provide qualified prospective buyers with additional information about the property’s Blue Heron provenance, custom design and current offering, as well as arrange private showings.
Ivan G. Sher
Nevada License BS.0046822
IS Luxury
Phone: (702) 508-9263



























