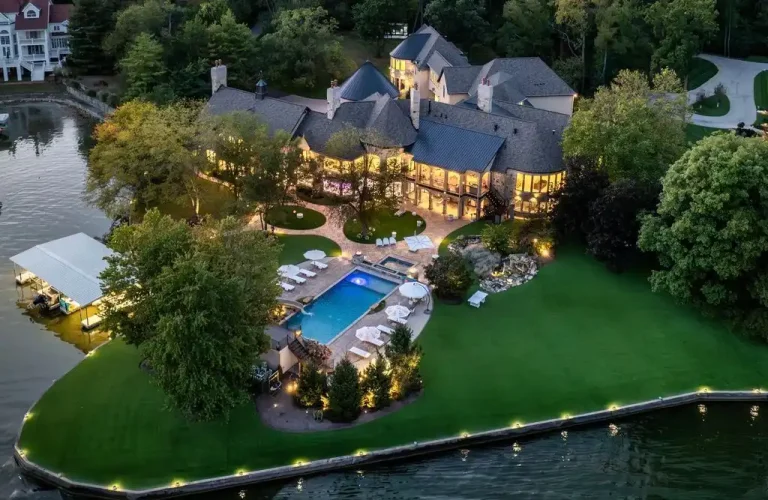
For $5.75 Million, This Indiana Country Estate Comes With Two Pools, a Horse Barn and Room for Eight Cars
Set on more than 14 private acres in Greenwood, the 14,404-square-foot compound combines grand interiors with indoor and outdoor pools, equestrian facilities, tennis courts and two elaborate primary suites.
ADVERTISEMENT
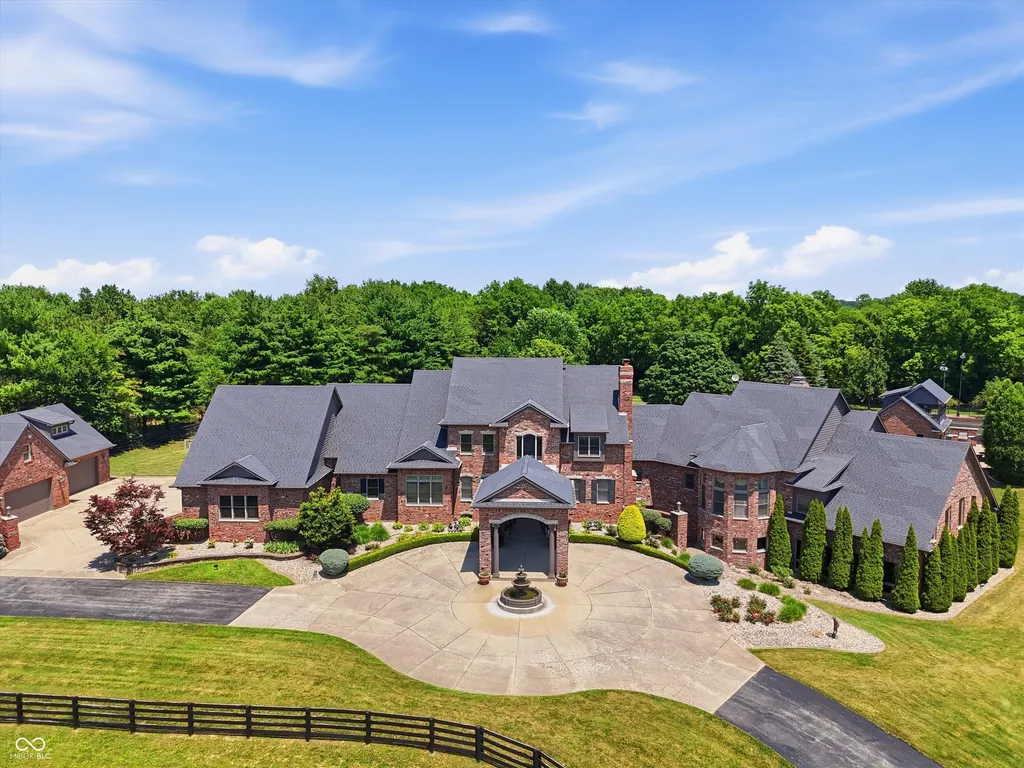
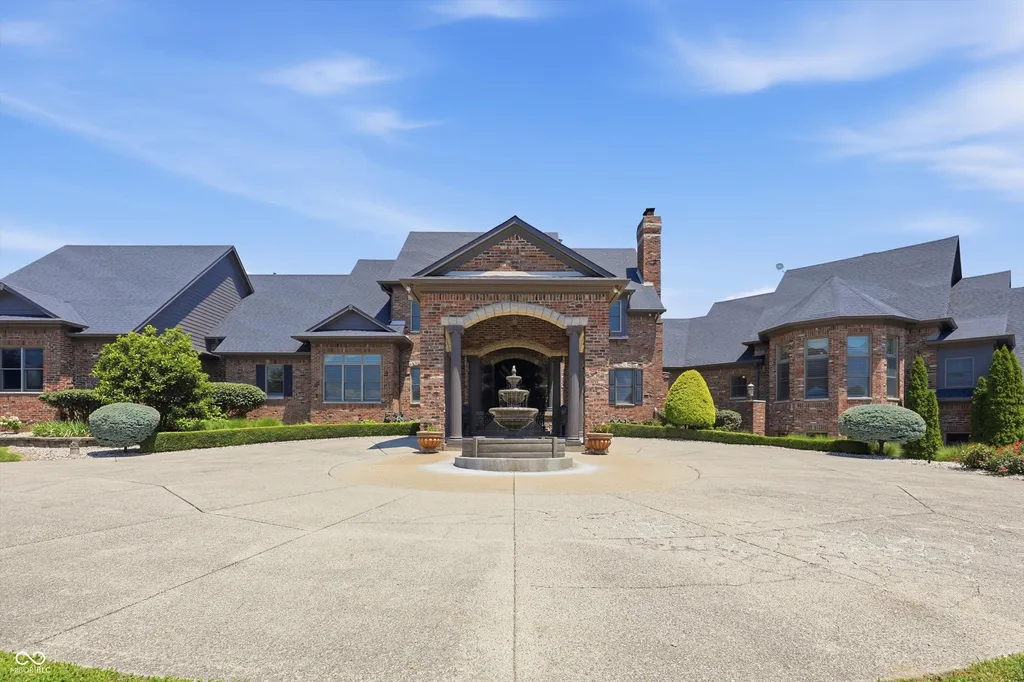
A sweeping driveway, gated entrance and stately portico provide the first clues that the property at 6158 State Road 144 is operating on a different scale from the typical suburban estate.
Then come the numbers.
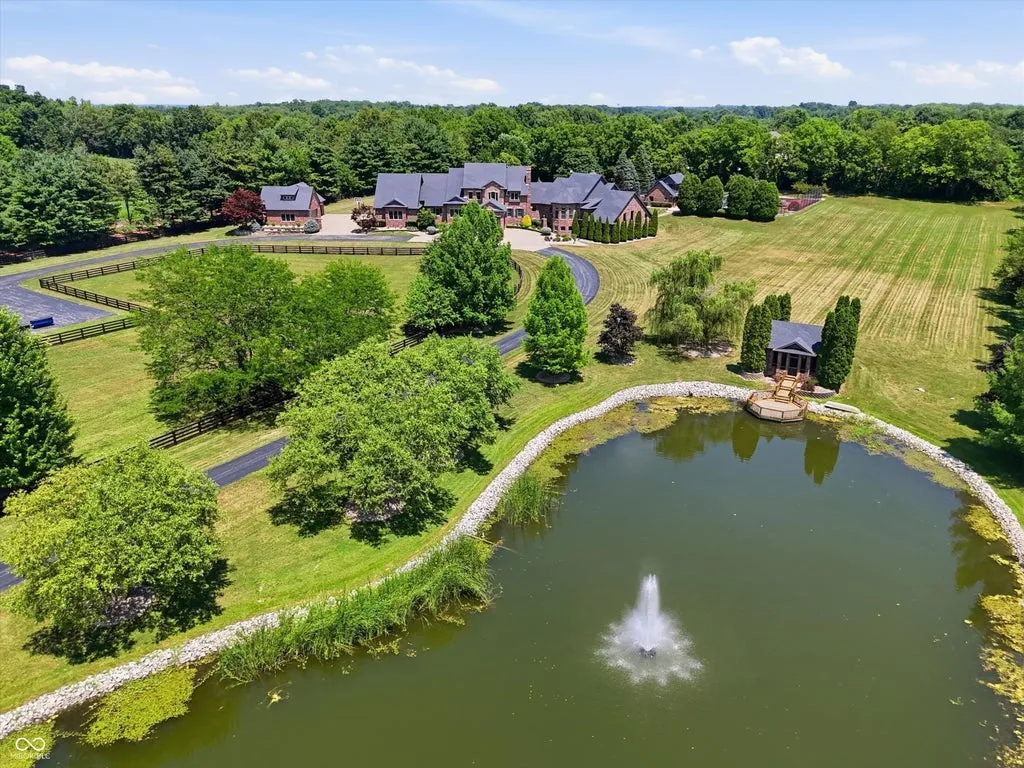
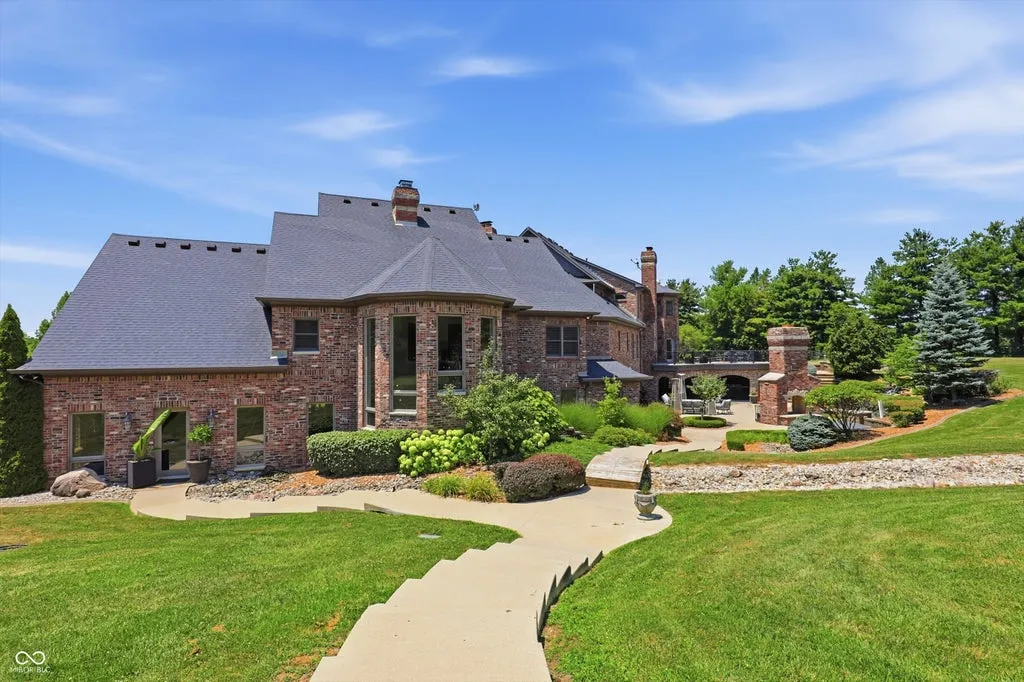
The Greenwood, Indiana, residence spans 14,404 square feet across more than 14 acres, with six bedrooms, 10 bathrooms and garage capacity for eight vehicles. Seven fenced acres are devoted to equestrian use, complete with a six-stall barn. There are tennis courts, a pond and gazebo, and an outdoor swimming pool with its own pool house.
ADVERTISEMENT
And that’s before stepping inside, where another pool awaits.
Offered for $5.75 million, the estate is being positioned as one of Johnson County’s standout residential properties—a private compound where formal architecture, resort amenities and genuine equestrian infrastructure coexist within the same grounds.
Listing agents Christi Coffey and Amanda Spicer of F.C. Tucker Company characterize it as a “true legacy estate,” pointing to the unusual convergence of craftsmanship, recreation and privacy rather than any single headline amenity.
A Grand Arrival Gives Way to Even Grander Interiors
Built in 1993, the residence approaches traditional luxury with considerable ceremony.
Beyond the gates, a long drive leads toward the columned portico, creating an arrival sequence that separates the house from both the road and the surrounding landscape.
Inside, a curved iron staircase immediately introduces the home’s more formal side.
ADVERTISEMENT
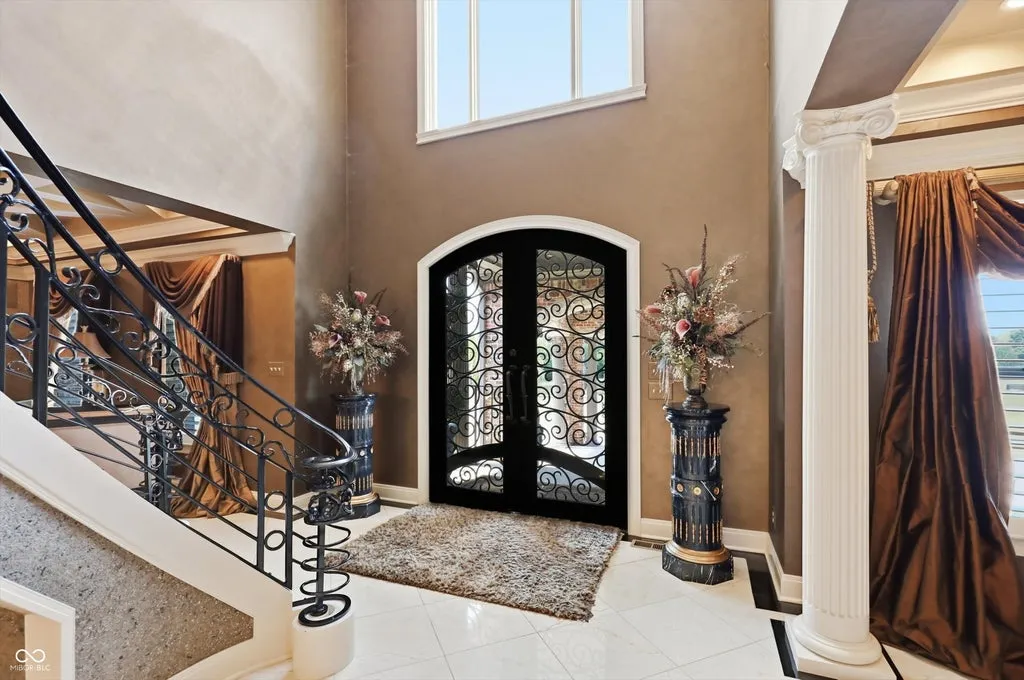
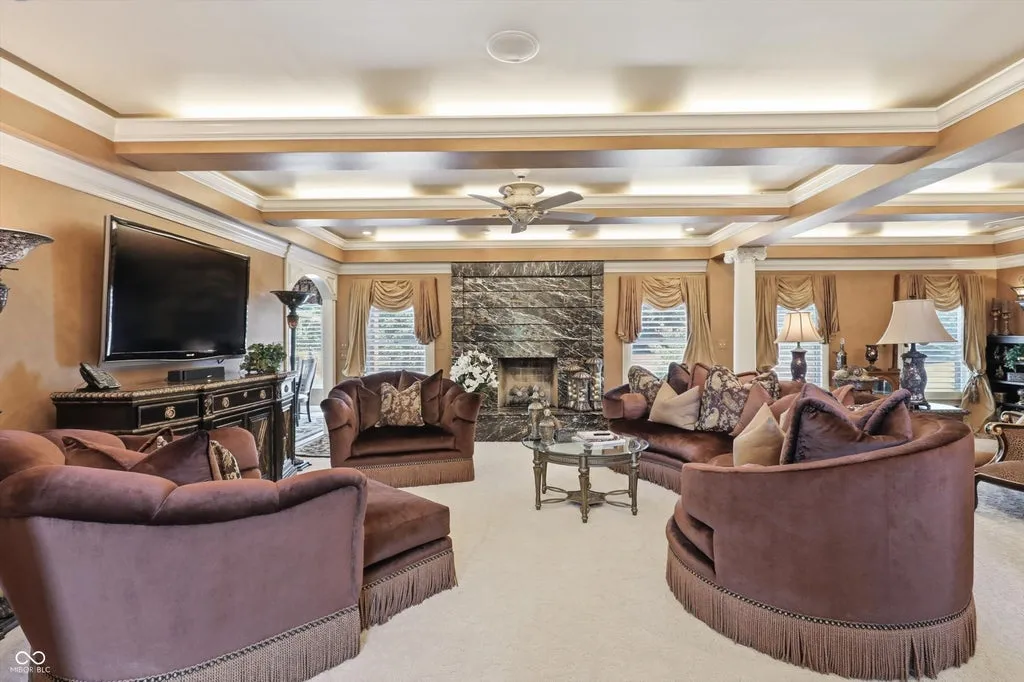
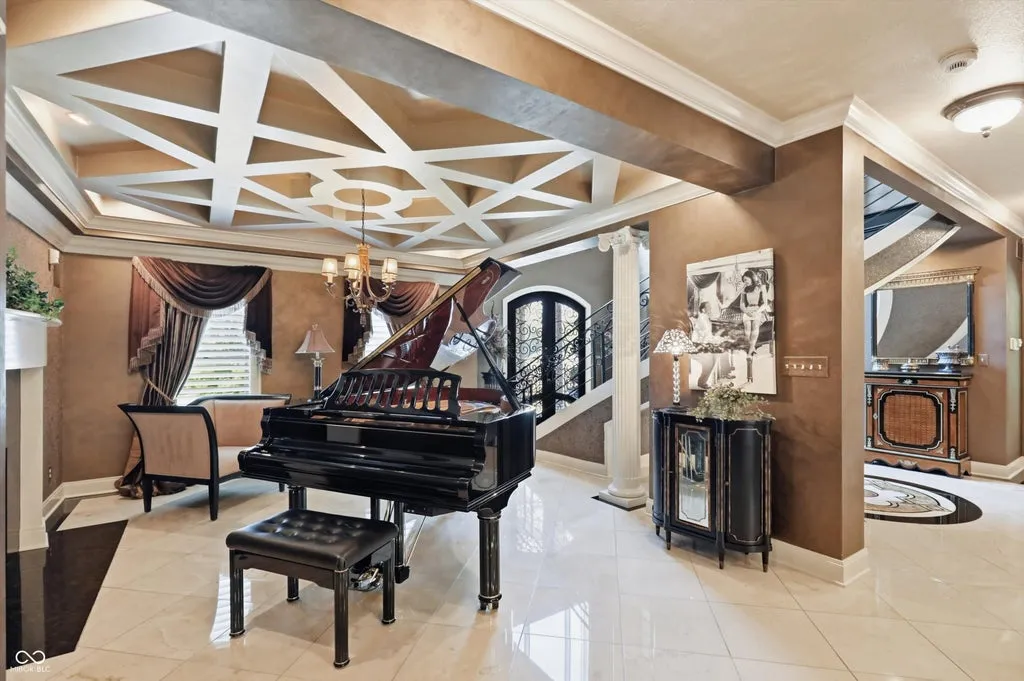
Polished marble flooring, coffered ceilings, custom window treatments and substantial architectural volumes establish an interior language rooted in classical elegance rather than contemporary minimalism.
ADVERTISEMENT
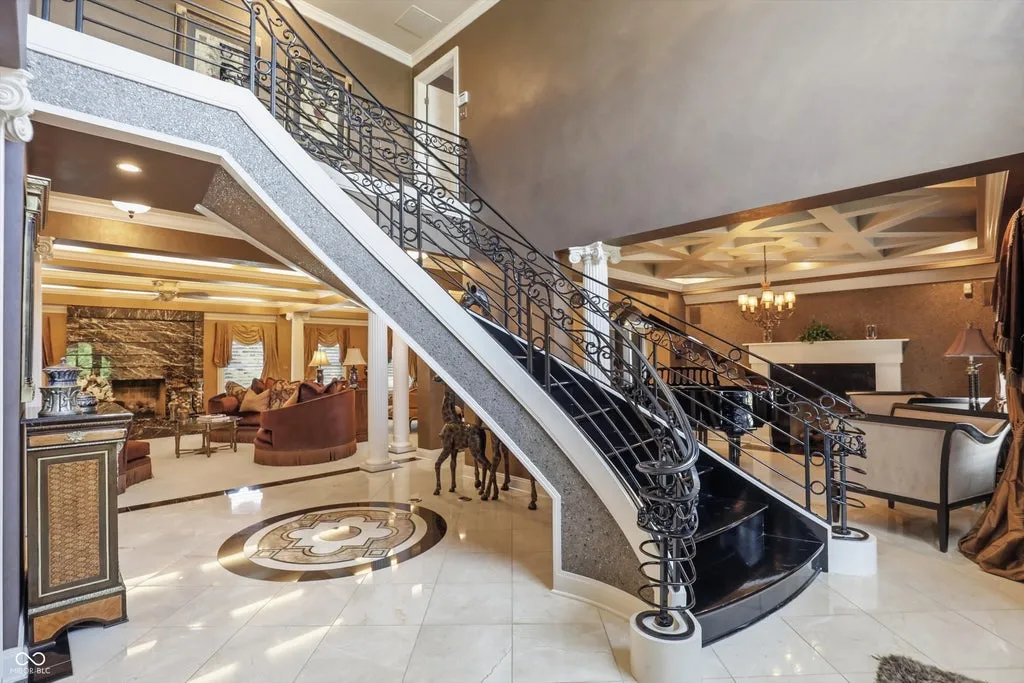
The scale becomes particularly apparent in a dramatic arched gallery extending approximately 30 feet through the residence.
Rather than functioning simply as circulation, the gallery creates a sense of progression toward one of the home’s defining spaces: the primary retreat.
ADVERTISEMENT
ADVERTISEMENT
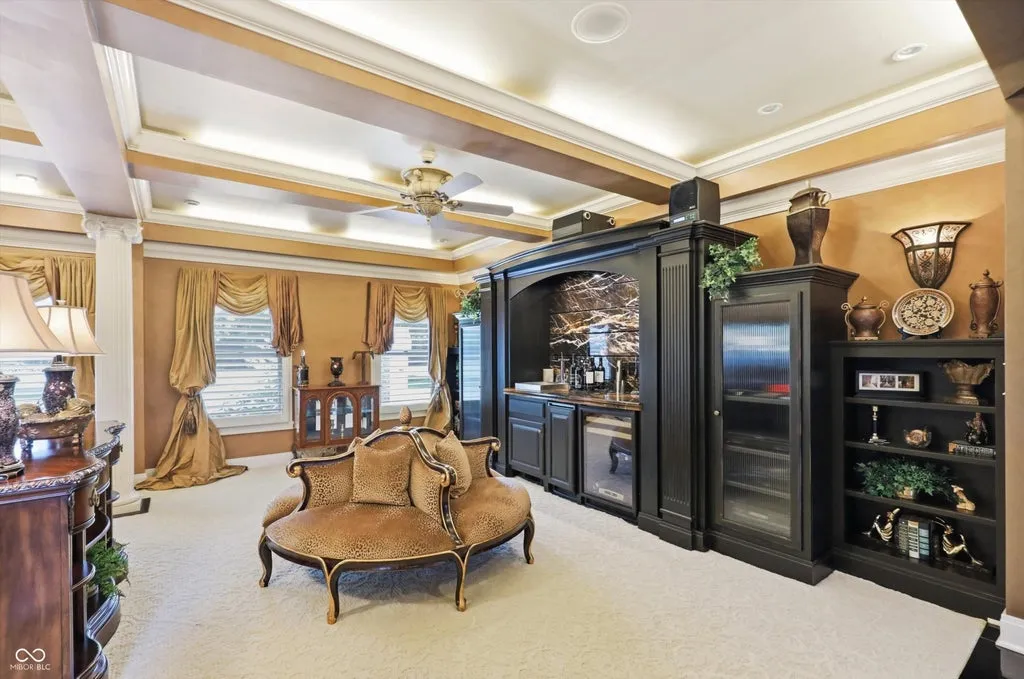
According to Coffey and Spicer’s marketing, the craftsmanship is central to the property’s appeal, with the staircase, millwork, ceilings and architectural detailing intended to create a residence that feels enduring rather than trend driven.
The Primary Suite Overlooks an Indoor Pool
Calling the principal bedroom a suite undersells what has been created here.
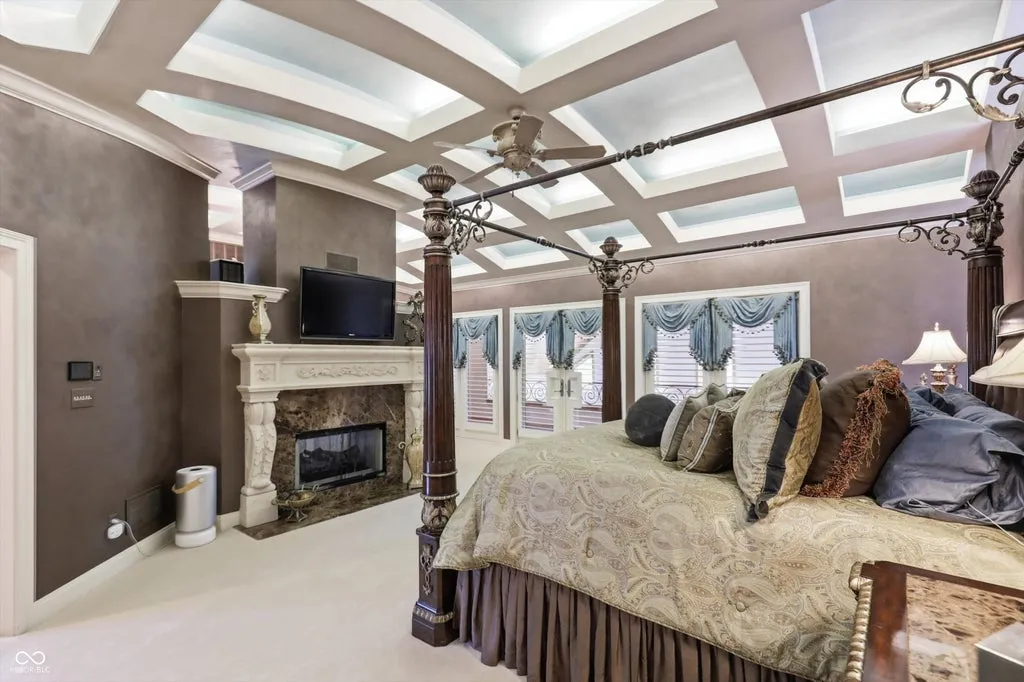
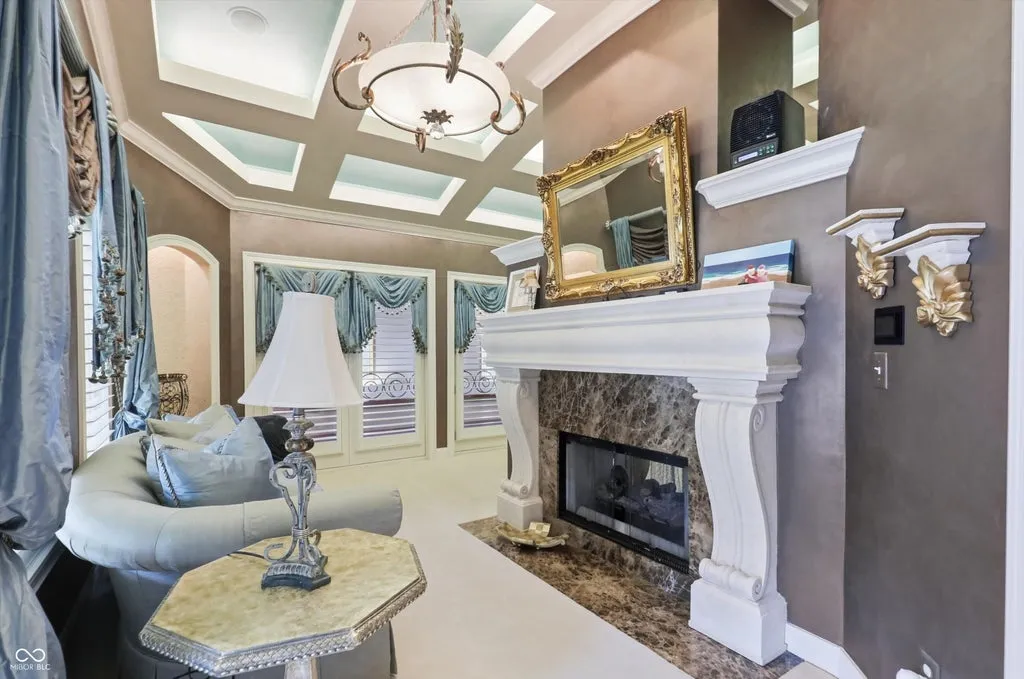
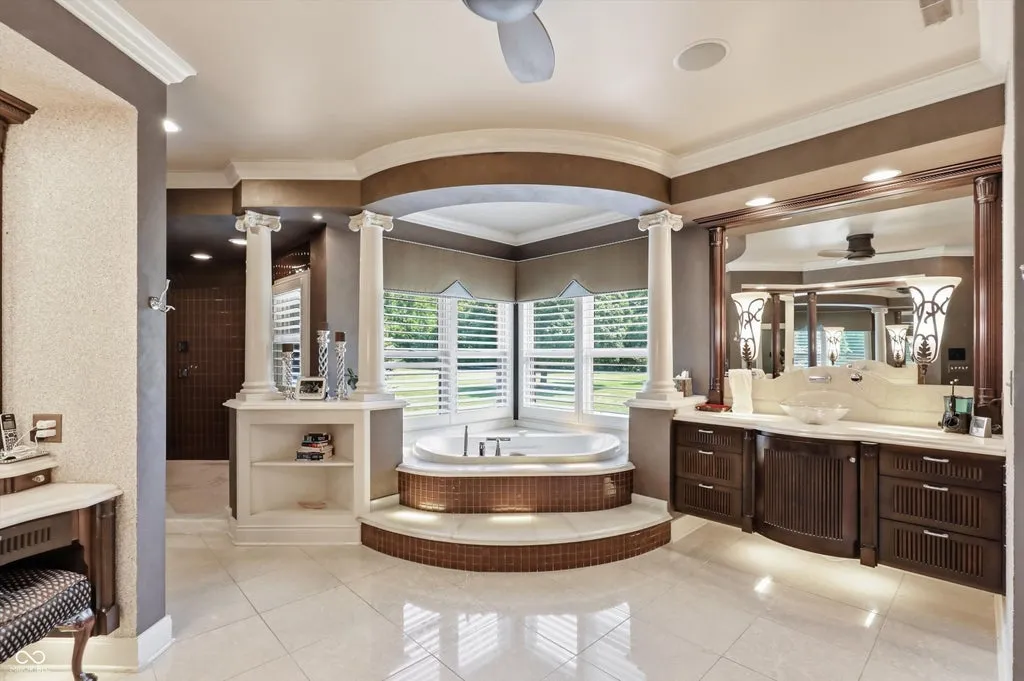
The primary retreat incorporates its own sitting room, executive office and wet bar, allowing much of the owner’s day-to-day routine to take place without returning to the home’s communal spaces.
ADVERTISEMENT
ADVERTISEMENT
A two-sided fireplace adds separation and warmth without fully dividing the rooms.
Then there is the balcony.
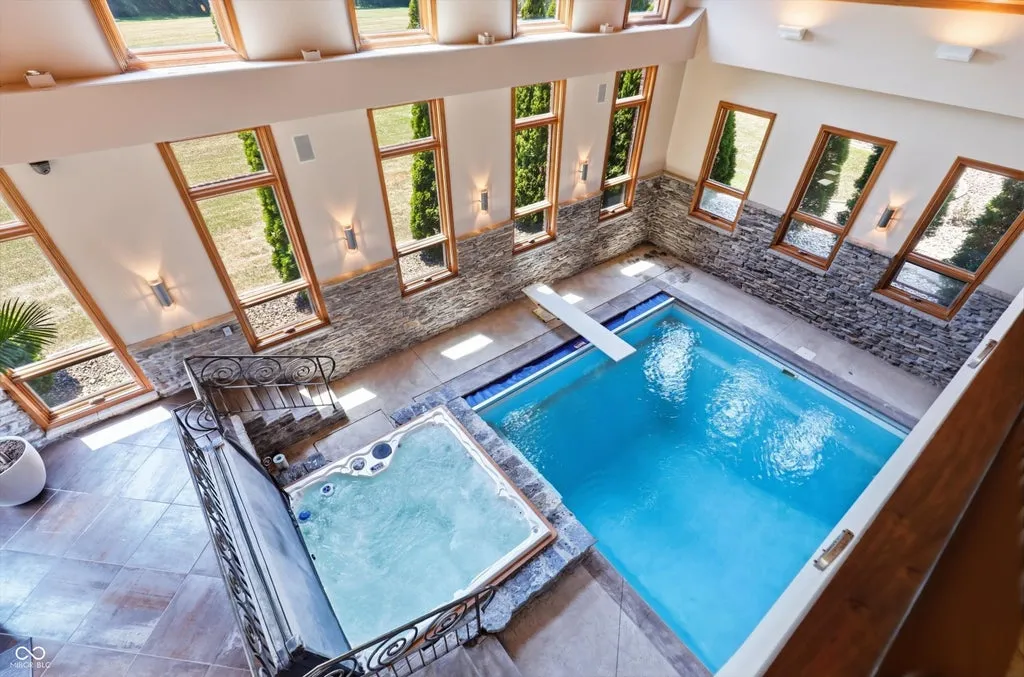
Rather than overlooking only the surrounding acreage, it opens toward the home’s indoor aquatic complex, providing a view over the indoor swimming pool, spa and adjoining fitness center.
That relationship gives the suite something of a private-resort character: bedroom, office, lounge, wellness and swimming facilities all occupy interconnected parts of the same residential environment.
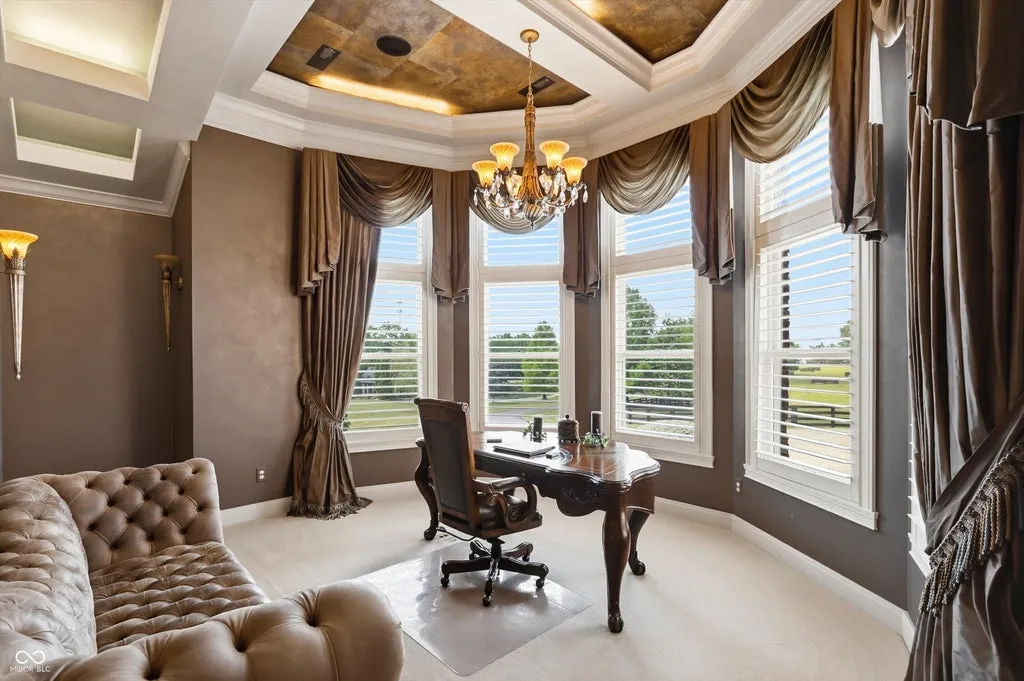
The listing describes the space as a “spectacular primary retreat,” and its combination of private work and wellness amenities makes it considerably more elaborate than the conventional oversized owner’s suite.
A Second Primary Suite Makes the House Work for Multiple Generations
The residence does not rely on a single primary suite.
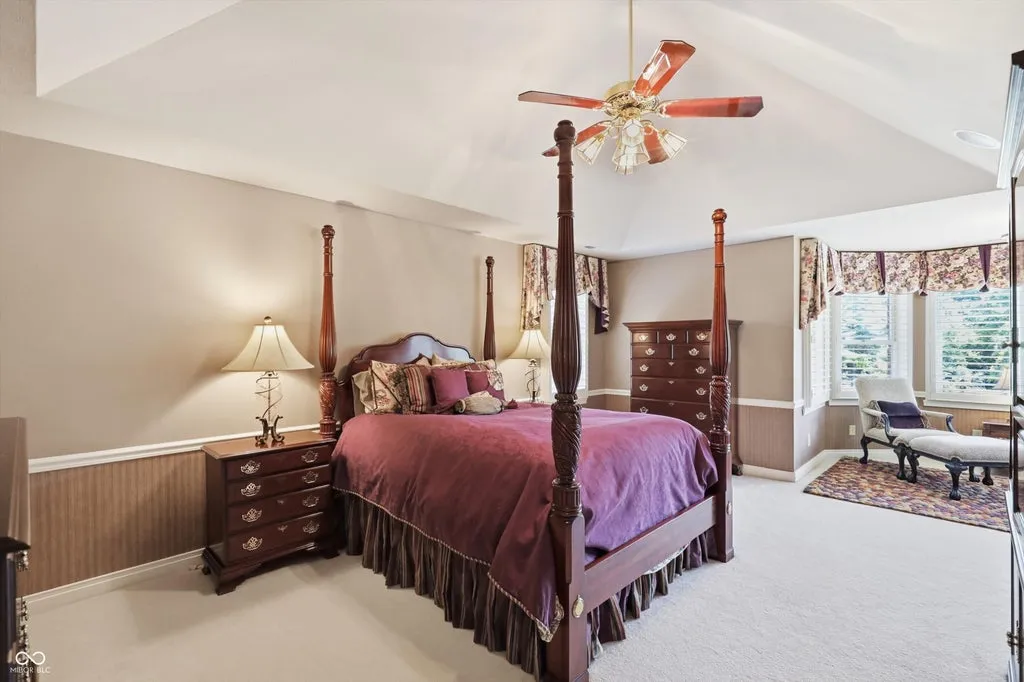
A second substantial owner’s suite includes another private office, dedicated laundry facilities, storage and access to the third level.
ADVERTISEMENT
ADVERTISEMENT
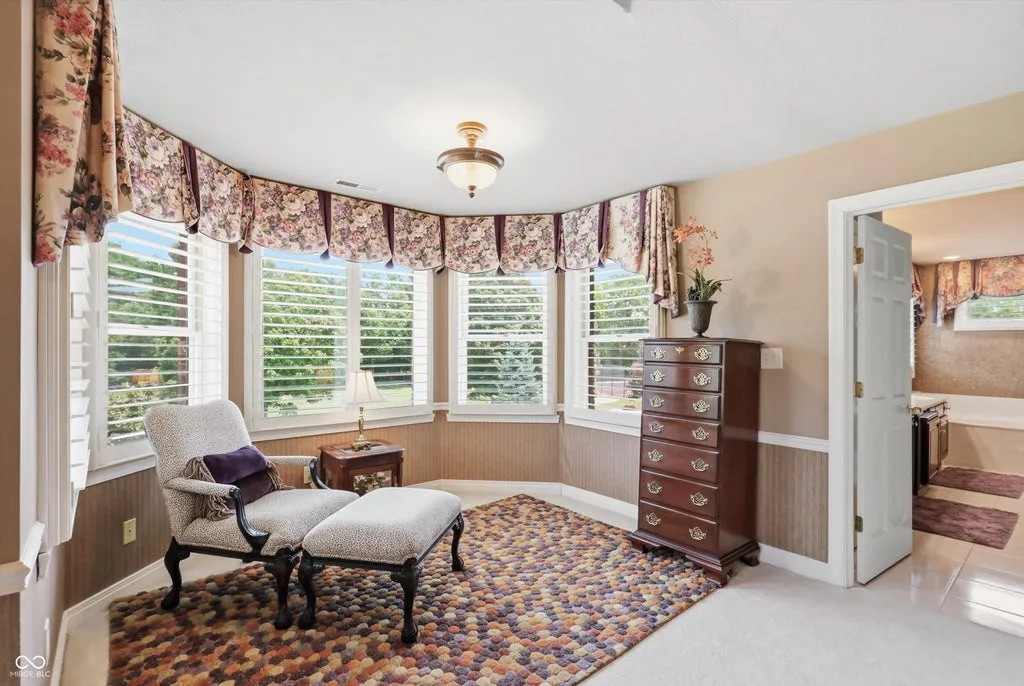
That duplication dramatically expands the home’s flexibility.
Parents and adult children could maintain separate primary accommodations, or the second suite could provide unusually generous quarters for extended family and long-term guests. Four additional en-suite bedrooms bring the total bedroom count to six.
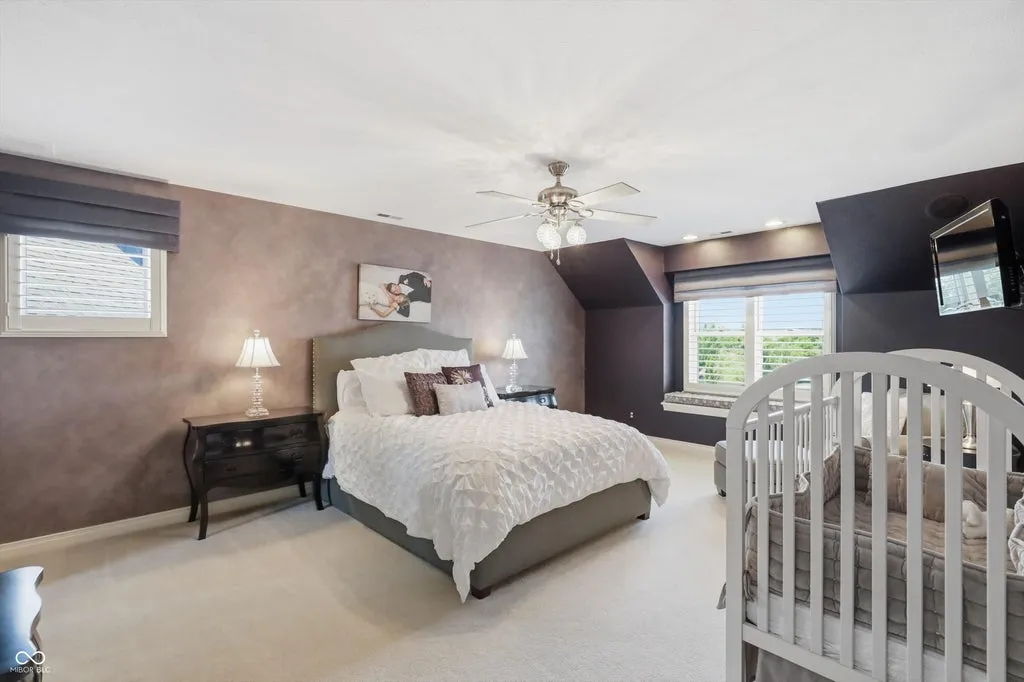
For a house of more than 14,000 square feet, that relatively restrained bedroom count also reveals where much of the floor area has been allocated: expansive private suites, entertaining spaces and recreational amenities rather than rows of secondary bedrooms.
Coffey and Spicer emphasize that balance in their presentation of the property, describing a residence designed for “both grand entertaining and everyday living.”
The two-primary-suite arrangement makes that claim particularly convincing for buyers seeking a multigenerational estate rather than simply a large house.
The Kitchen Keeps Its Connection to the Grounds
The gourmet kitchen occupies the practical center of the residence.
A professional gas cooktop and pot filler support serious cooking, while an expansive central island provides the work surface and gathering space expected in a house designed for entertaining.
ADVERTISEMENT
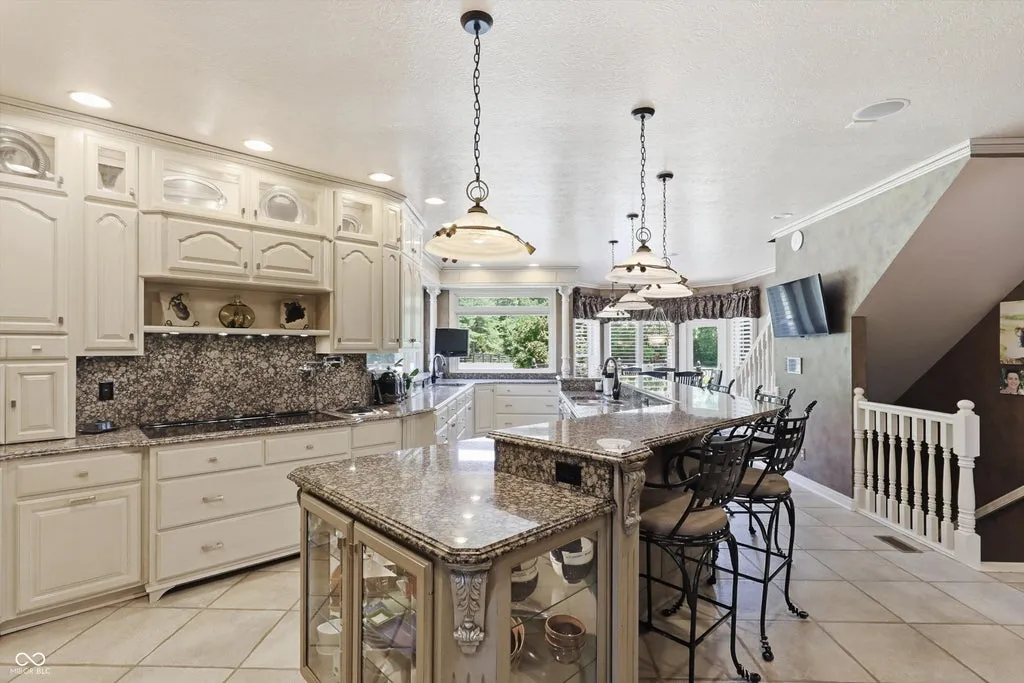
Oversized windows prevent the room from becoming disconnected from the acreage outside, framing views across the estate while bringing natural light into the kitchen.
That visual relationship with the landscape continues throughout the principal living areas and becomes stronger as the house transitions toward its outdoor spaces.
ADVERTISEMENT
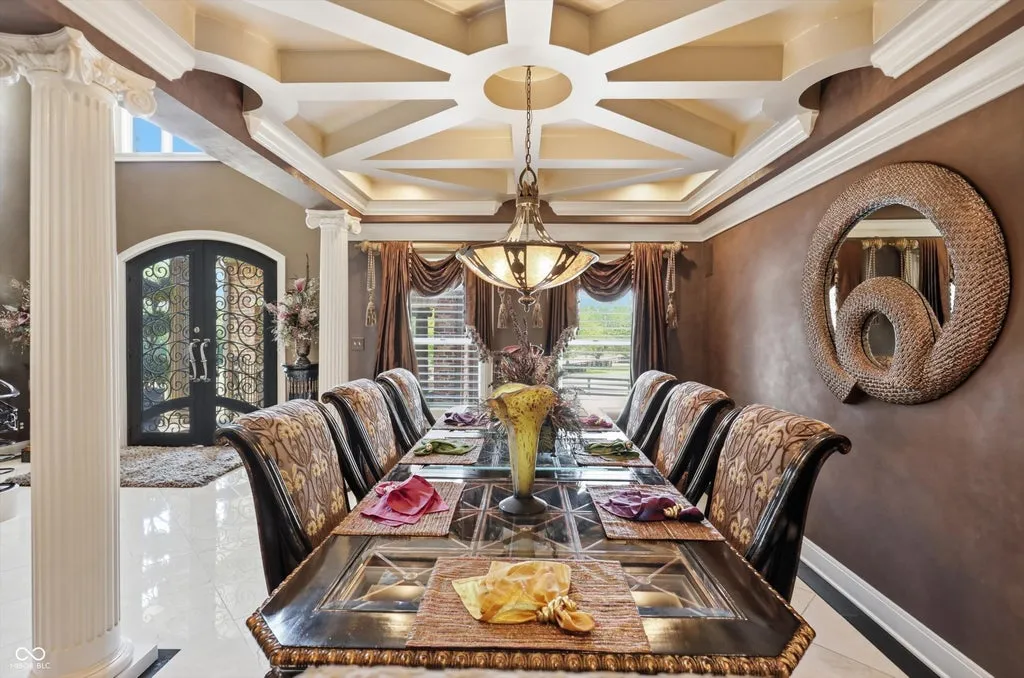
The home’s formal architecture may establish the first impression, but the floor plan increasingly shifts toward recreation and relaxed living as one moves through the property.
That dual personality—traditional estate on arrival, private resort once inside—is one of its more compelling characteristics.
One Pool Is Indoors. The Other Comes With Its Own Pool House.
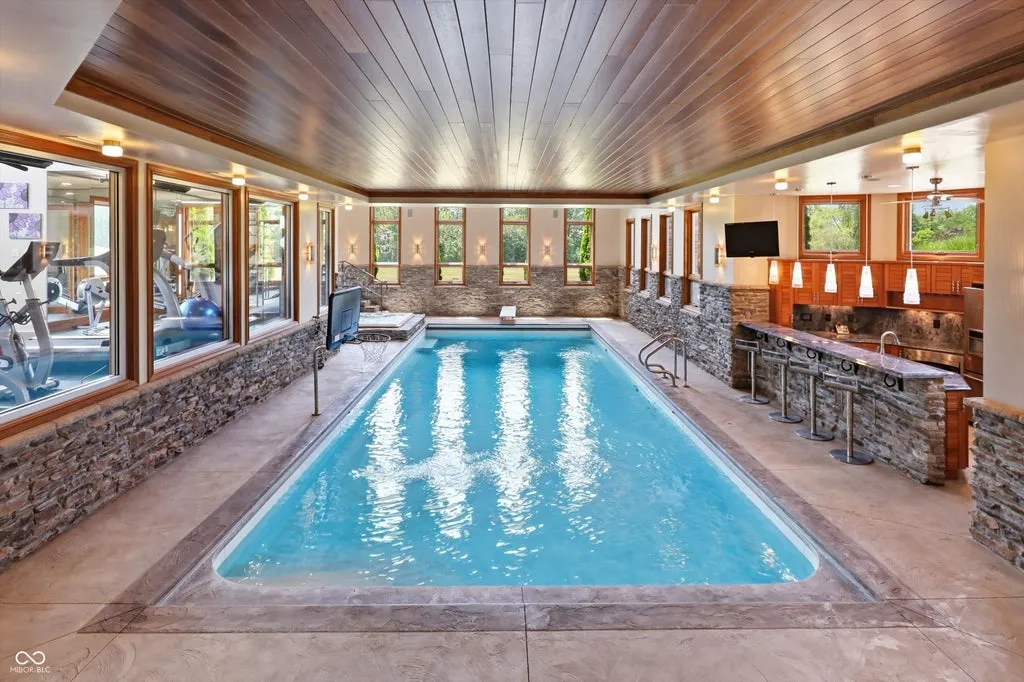
The indoor pool allows swimming and wellness to continue regardless of Indiana’s seasons, with an adjoining spa and fitness center creating a substantial private recreation complex within the residence.
Outside, the estate effectively starts over.
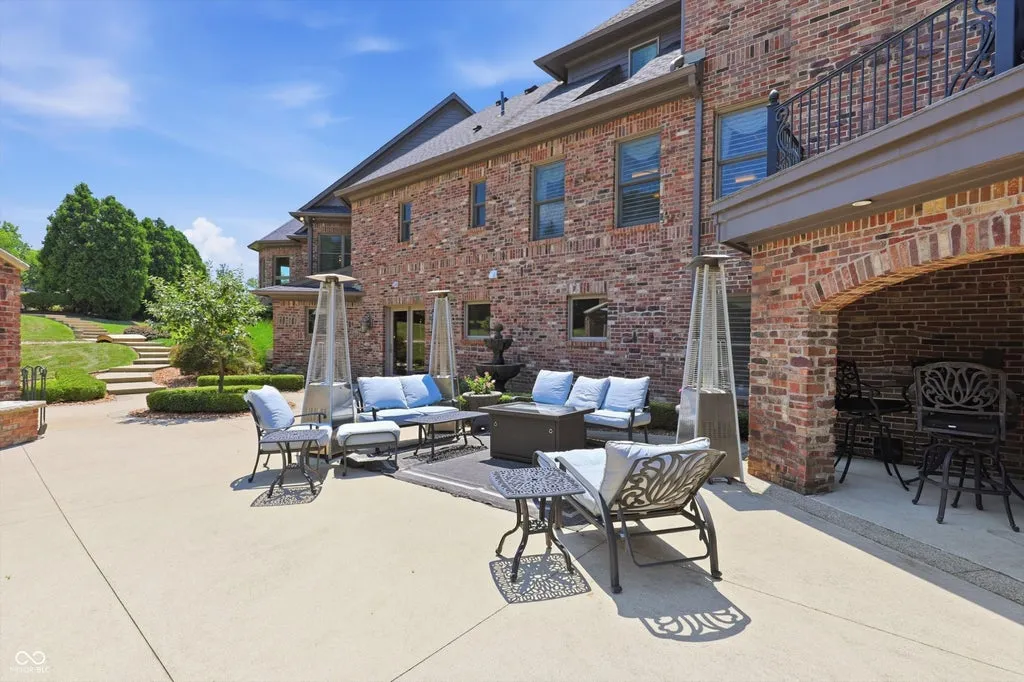
A second resort-style pool anchors the warmer-weather entertaining areas, accompanied by a dedicated pool house containing a full kitchen and bathroom.
ADVERTISEMENT
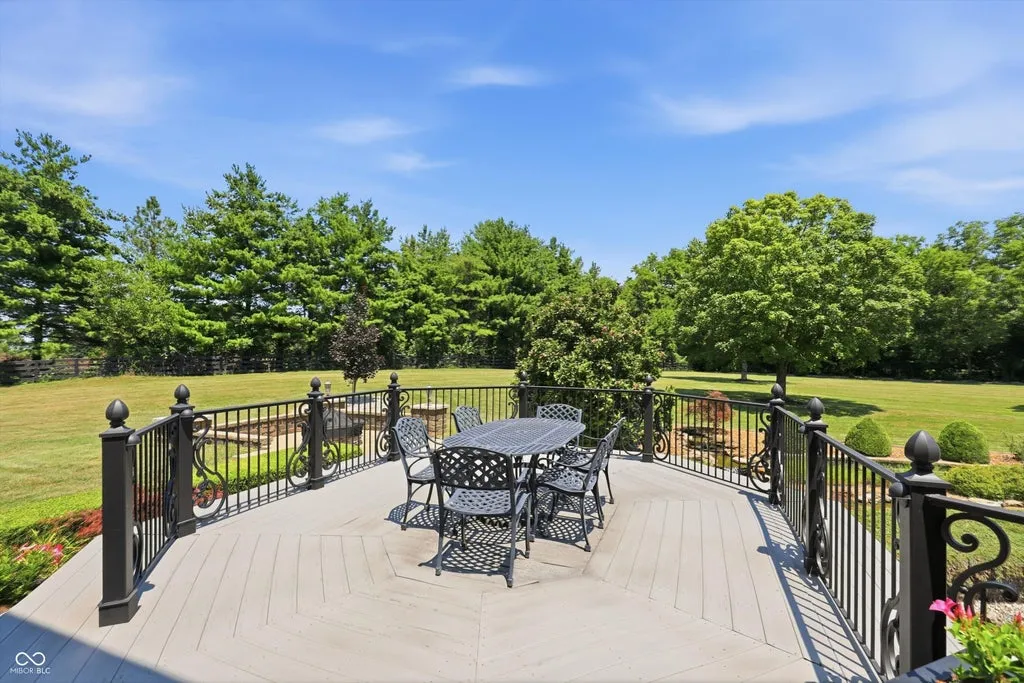
A covered deck adds another gathering space and comes equipped with an outdoor kitchen and bar, fireplace and spa.
ADVERTISEMENT
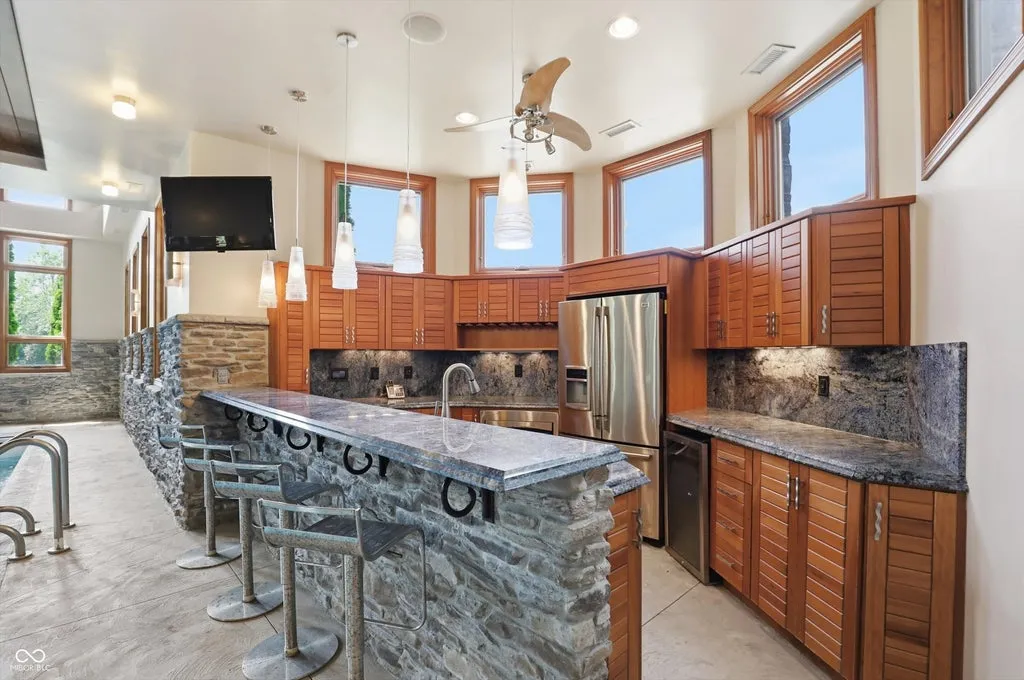
That means owners can host extensively outdoors without funneling guests back through the principal residence for food preparation or basic facilities.
The arrangement is closer to a private club than a conventional backyard.
For Coffey and Spicer, the outdoor program is an important part of the property’s resort positioning, with the pool, pool house and entertaining pavilion working alongside the indoor wellness facilities rather than simply duplicating them.
Tennis, a Pond and a Gazebo Fill Out the Grounds
The remaining acreage has not been treated merely as a buffer around the house.
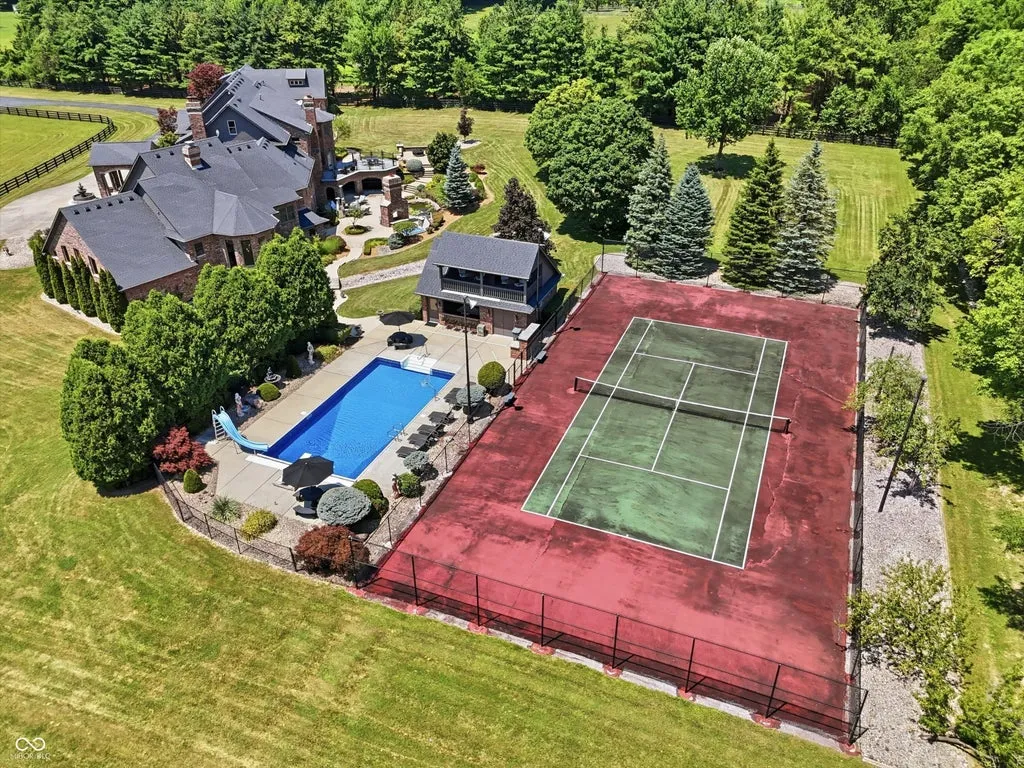
Freshly painted tennis courts provide another dedicated recreational amenity, while a pond with a fountain introduces a quieter focal point within the landscape.
A gazebo positioned near the water creates a destination away from the main residence and pool areas.
ADVERTISEMENT
ADVERTISEMENT
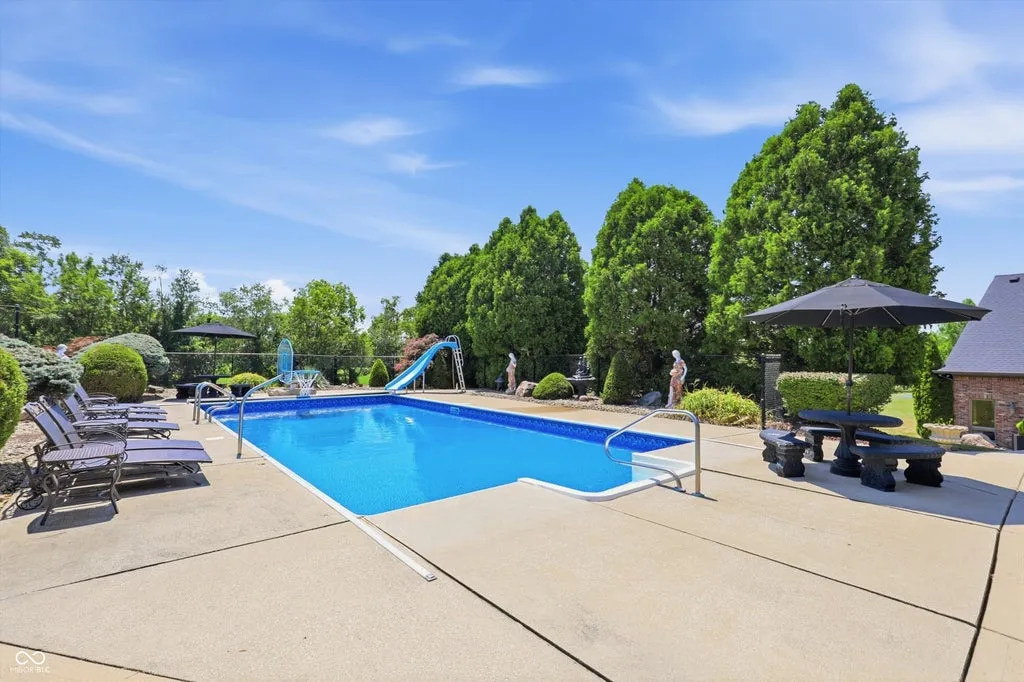
Professionally irrigated grounds tie the various environments together, shifting from formal landscaping near the residence to the more functional equestrian areas farther into the property.
ADVERTISEMENT
At 14.29 acres, there is enough space for these uses to remain distinct.
A tennis match does not need to compete with a pool gathering. The horse facilities can operate separately from the principal entertaining areas. And the pond provides an entirely different atmosphere from either.
That ability to create multiple destinations is one of the practical advantages of genuine acreage.
Seven Fenced Acres Are Ready for Horses
The property becomes more than a luxury compound when it reaches the barn.
Approximately seven fenced acres are devoted to equestrian use, with turnout space supporting a six-stall horse barn.
ADVERTISEMENT
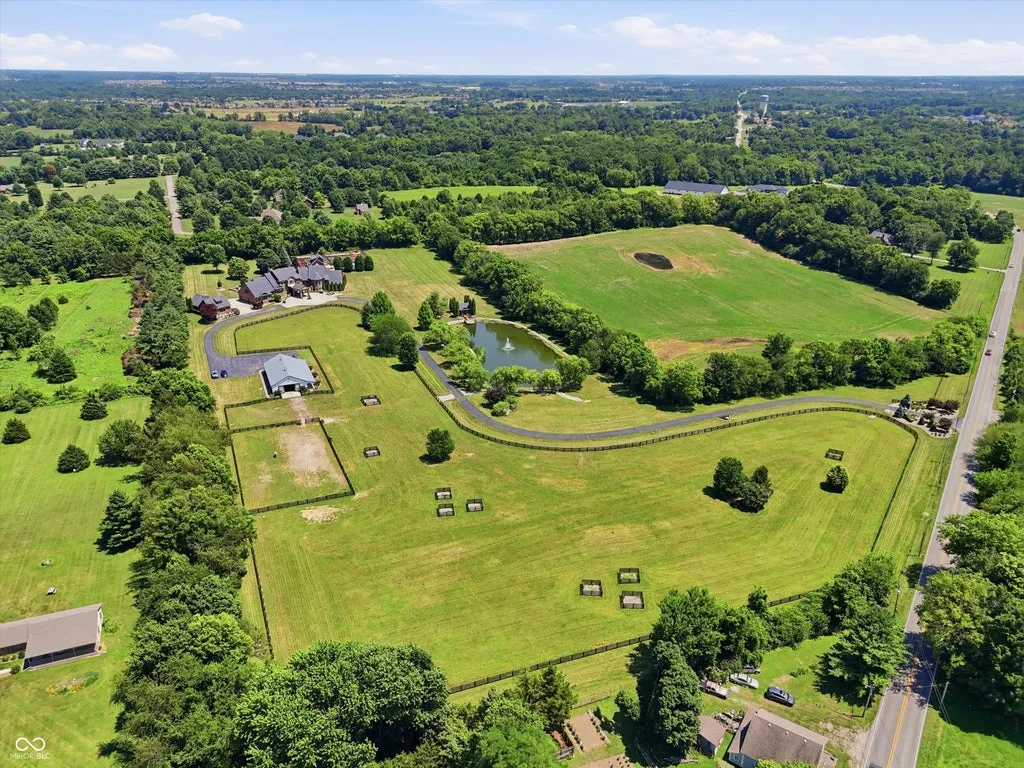
The barn includes a heated tack room and hot-water wash bay—features that make the facilities functional for committed horse owners rather than merely decorative nods to country living.
This is an important distinction.
Luxury listings sometimes describe a property as equestrian because there is sufficient undeveloped land to theoretically accommodate horses. Here, the infrastructure is already present.
The combination allows owners to move between two very different lifestyles on the same property: resort living around the pools and patios, and equestrian pursuits across the fenced acreage.
The listing agents specifically call out the facilities for equestrian enthusiasts, underscoring that the barn and turnout were designed as working components of the estate.
Eight Garage Spaces—and More Room Above Them
Automobile collectors have been considered as carefully as horse owners.
The property provides eight garage spaces, enough capacity for a meaningful collection without resorting to off-site storage.
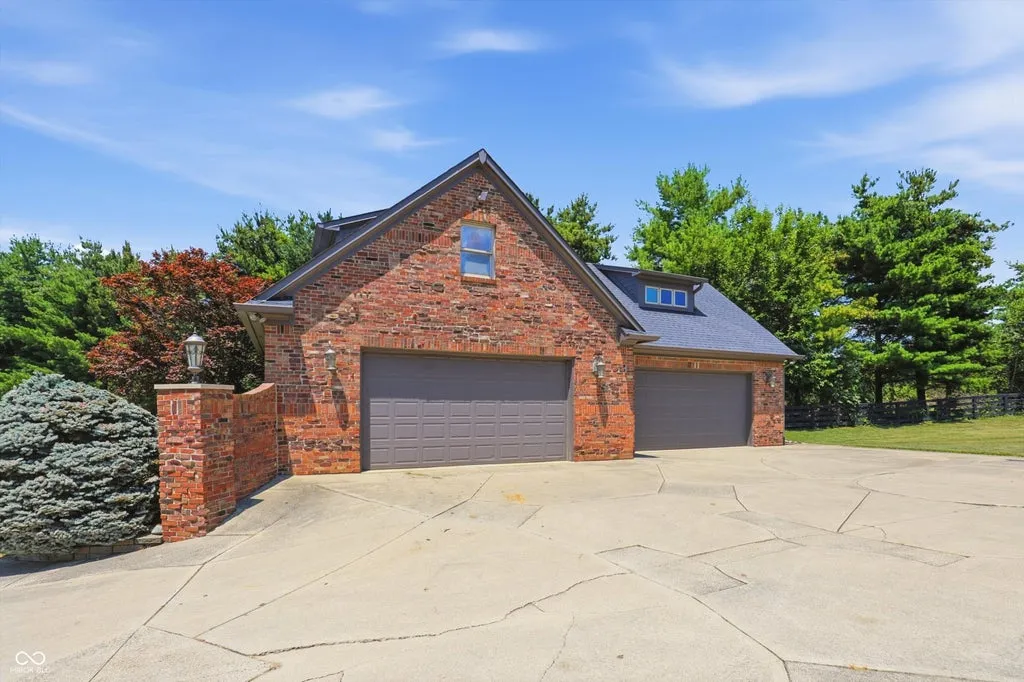
Above the four-car garage is a large unfinished area offering another layer of potential.
ADVERTISEMENT
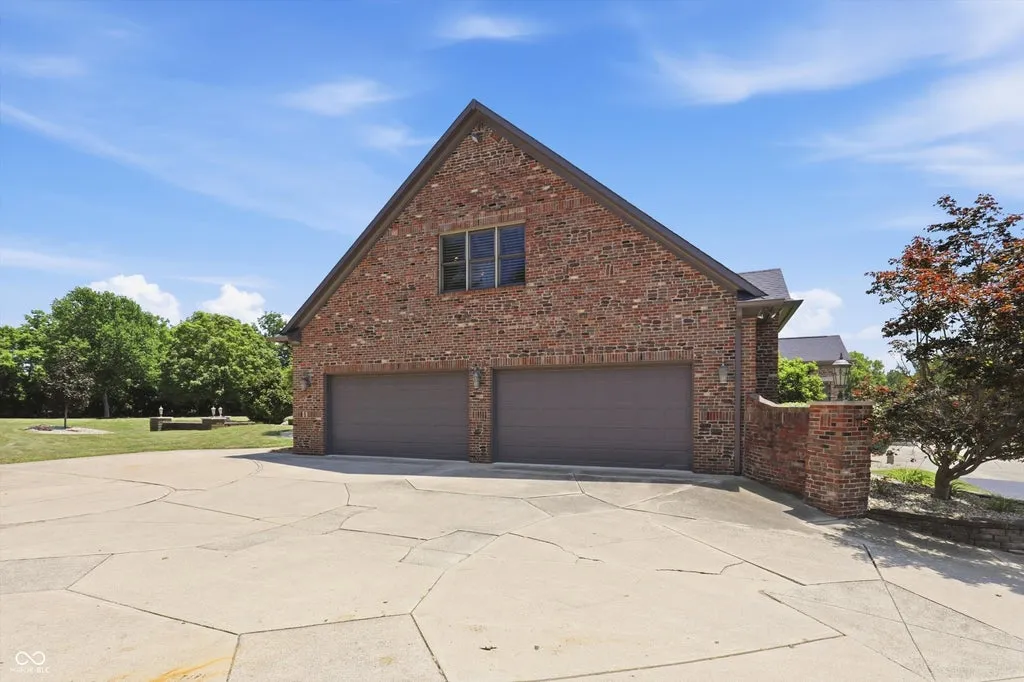
According to the listing, the space could be adapted for guest or in-law accommodations. Any conversion would naturally require confirmation of applicable building requirements and approvals, but the unfinished footprint gives a future owner the ability to tailor it to specific needs.
That could mean additional residential quarters, a studio, hobby space or other uses compatible with the property.
Combined with the second primary suite and six-bedroom configuration, the potential space reinforces the estate’s multigenerational possibilities.
A Johnson County Estate That Refuses to Pick Just One Lifestyle
The property came to market for $5.75 million on July 18, 2026, according to the supplied listing history.
At that price, the offering extends well beyond its 14,404 square feet of interior space.
It includes 14.29 acres, two swimming environments, a pool house, tennis courts, equestrian facilities, a pond, extensive garage capacity and outdoor entertaining infrastructure substantial enough to operate almost independently from the main residence.
Readers can view the complete property photography, current availability and additional details through the Zillow listing here.
The appeal ultimately lies in how many different versions of country-estate living the property can support.
For one owner, the six-stall barn and seven fenced acres could define daily life. For another, it might be the eight-car capacity. A multigenerational family may value the two primary suites and potential additional accommodations most.
And an owner who simply wants to entertain has a more straightforward decision to make: indoor pool or outdoor pool?
At $5.75 million, this Greenwood estate does not require its next owner to choose only one of those lifestyles.
It has been built to accommodate all of them.
Property Overview
The estate is located at 6158 State Road 144 in Greenwood, Indiana 46143.
Offered at $5,750,000, the residence encompasses approximately 14,404 square feet with six bedrooms and 10 bathrooms. It was built in 1993 and occupies approximately 14.29 acres.
Major features include two substantial primary suites, an indoor swimming pool, spa and fitness center, outdoor resort-style pool, pool house with full kitchen and bathroom, outdoor kitchen and bar, tennis courts, pond with fountain and gazebo, six-stall horse barn, approximately seven fenced equestrian acres and eight garage spaces.
A large unfinished area above the four-car garage offers additional future flexibility.
Listing Representation
Christi Coffey and Amanda Spicer of F.C. Tucker Company represent the Greenwood estate.
The listing team can provide qualified prospective buyers with additional information about the residence, equestrian facilities and acreage, and arrange private showings of the property.
Christi Coffey
F.C. Tucker Company
Phone: (317) 694-0087
Amanda Spicer
F.C. Tucker Company
Phone: (317) 502-8435