Reimagined Gilbert Estate With Five Pools and Private Tennis and Pickleball Courts Lists for $16,500,000
A Candelaria-designed Arizona residence has undergone an extensive transformation, emerging as a nearly three-acre private resort with 15,000 square feet of imported Italian decking, three new kitchens, a movie theater and garage space for 10 vehicles.
ADVERTISEMENT
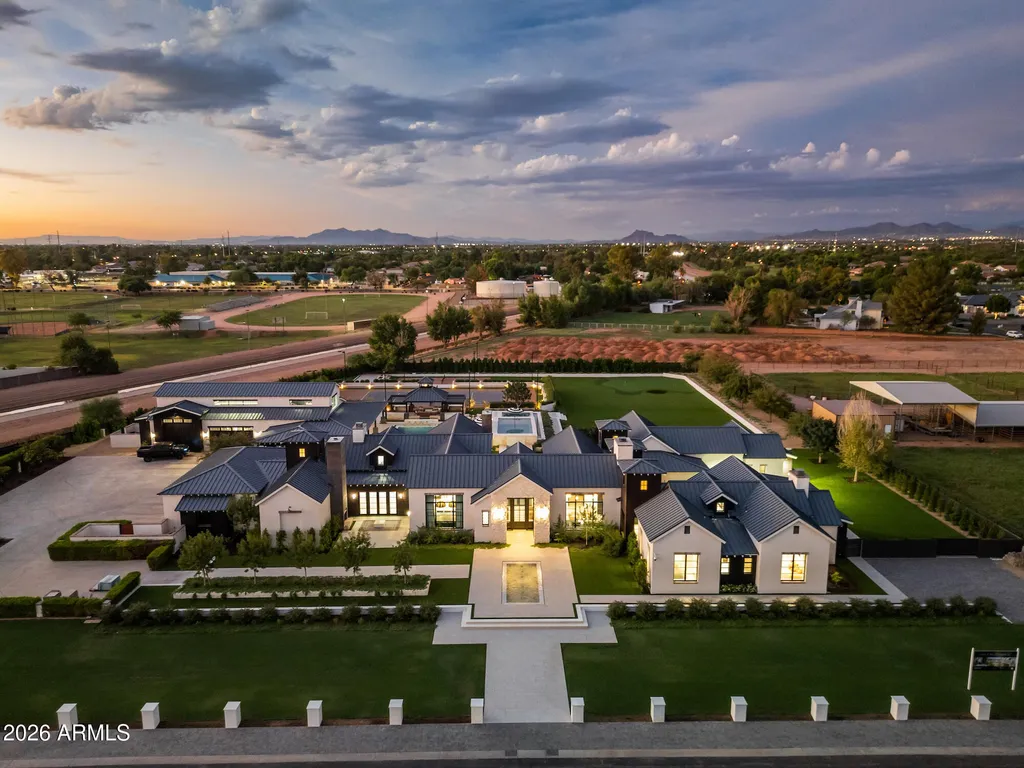
In Gilbert, Arizona, a property originally built as an architect-designed luxury residence has been transformed into something closer to a private resort. Five swimming pools, tennis and pickleball courts, four fountains and approximately 15,000 square feet of imported Italian decking now occupy the grounds of a nearly three-acre estate.
The property at 2620 E Palo Verde Street is asking $16,500,000. Originally completed in 2018, the Candelaria-designed residence has undergone an extensive reconstruction and expansion that reconfigured its interiors, introduced new living spaces and transformed the surrounding landscape.
ADVERTISEMENT
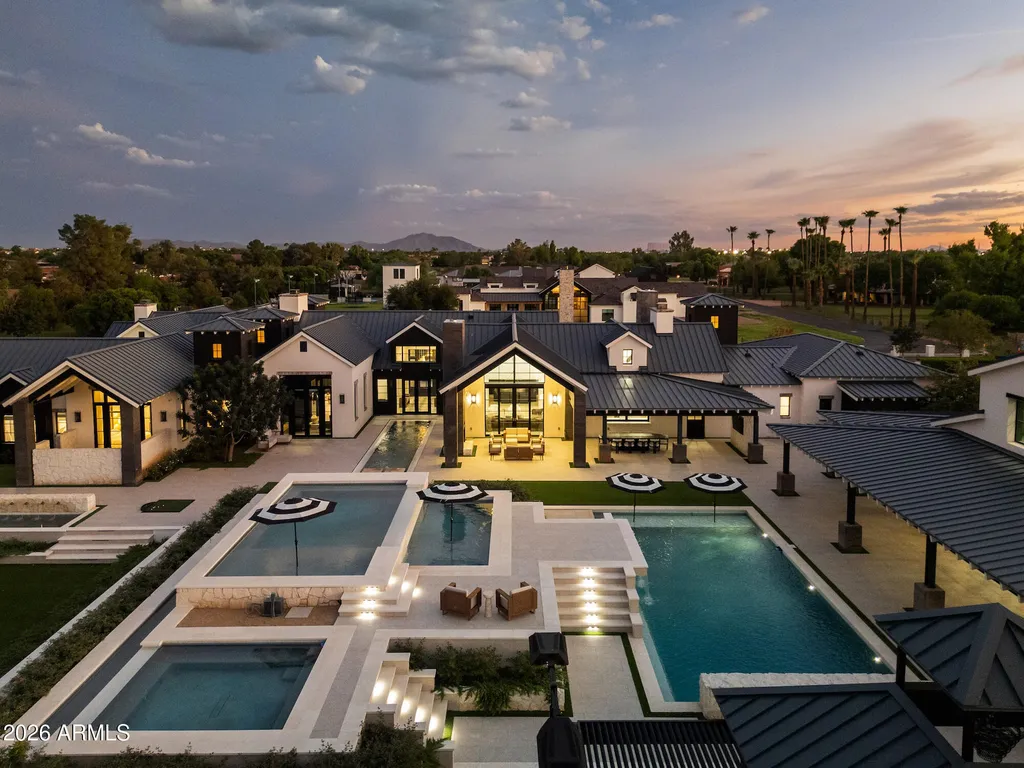
Today, the compound offers approximately 9,087 square feet of living space across the principal residence and a detached casita, with five bedrooms, seven bathrooms and garage accommodations for up to 10 vehicles.
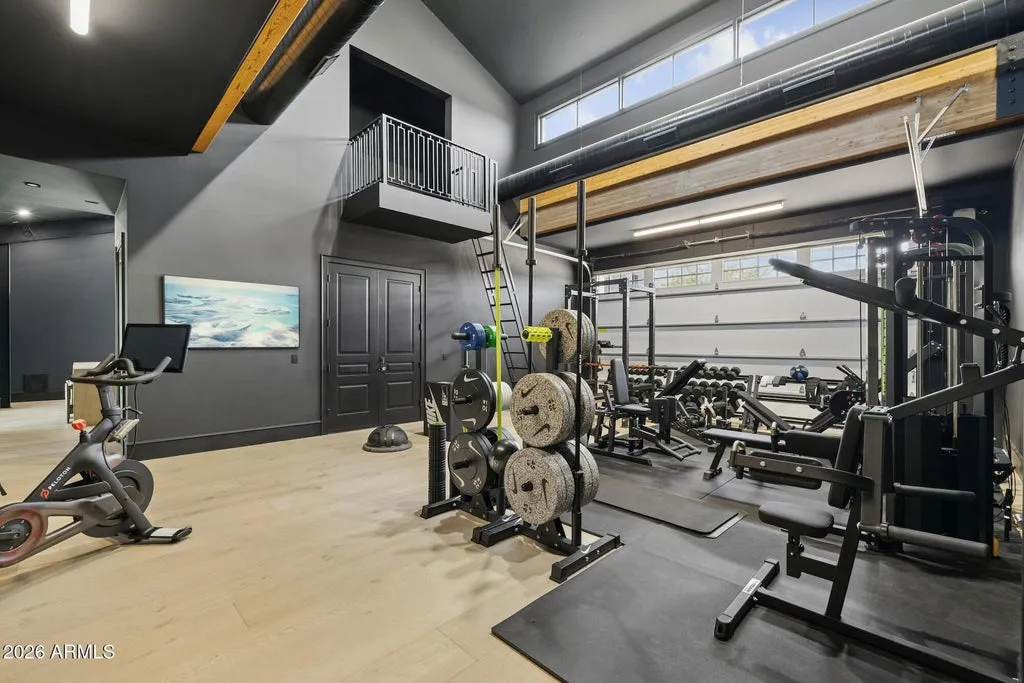
The scale of the transformation is particularly notable in a community better known for established residential neighborhoods than sprawling private compounds. Rather than simply updating an existing house, the project appears to have reconsidered how the entire property functions, from its kitchens and entertainment spaces to its athletic facilities, water features and landscaping.
A Candelaria-Designed Residence Reimagined
The estate’s architectural story begins in 2018, when the original residence was completed to a design by Candelaria.
ADVERTISEMENT
The Arizona architecture firm is known for custom residential work, and the property’s original design provided the foundation for a much larger subsequent transformation.
ADVERTISEMENT
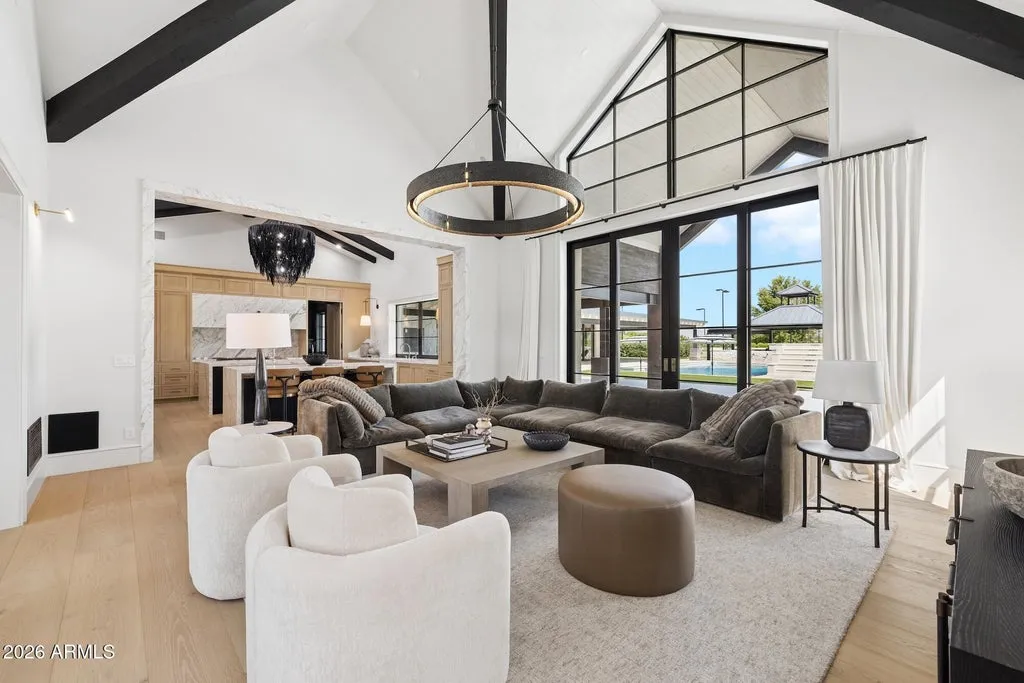
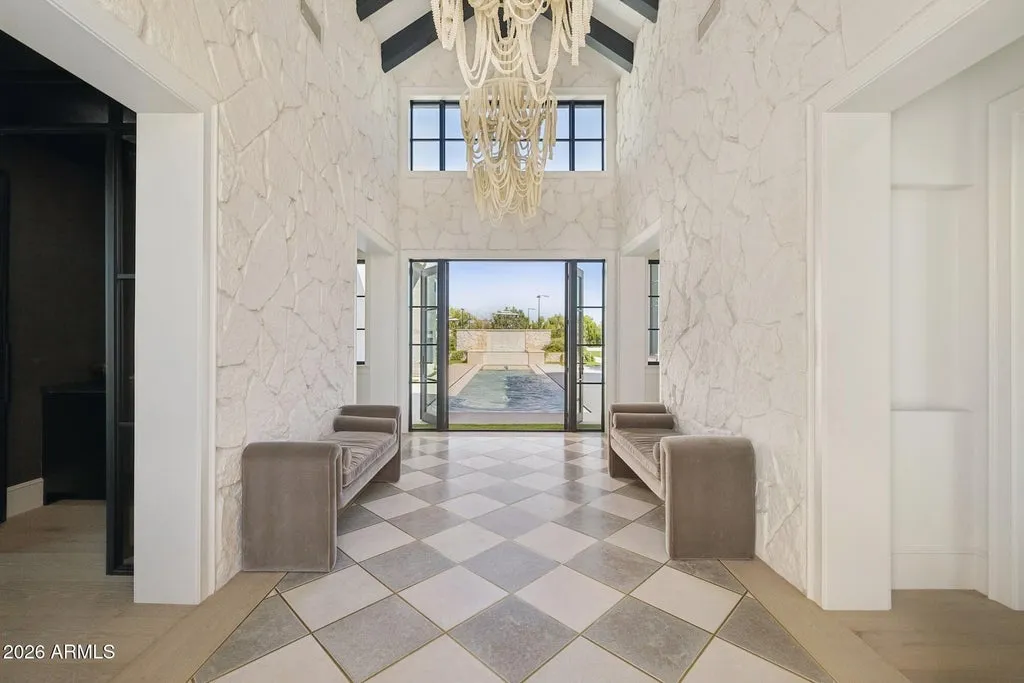
According to the listing, the interiors were extensively reconstructed, with the floor plan reconfigured and multiple additions incorporated into the residence.
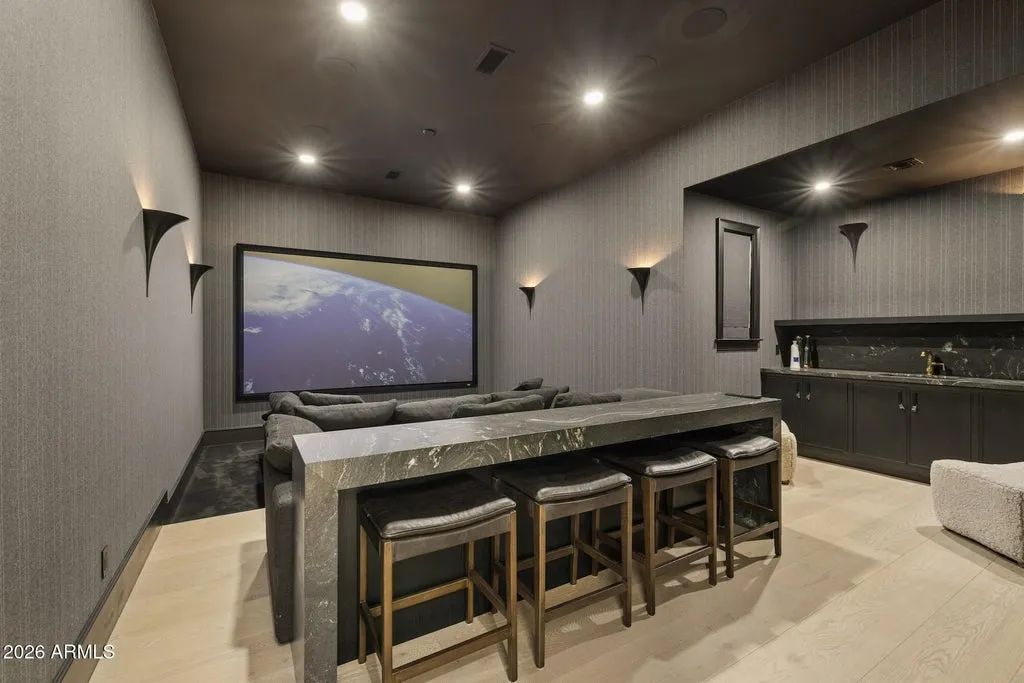
The renovation went beyond replacing finishes or modernizing existing rooms. Three entirely new kitchens were introduced, alongside extensive custom cabinetry and a private movie theater.
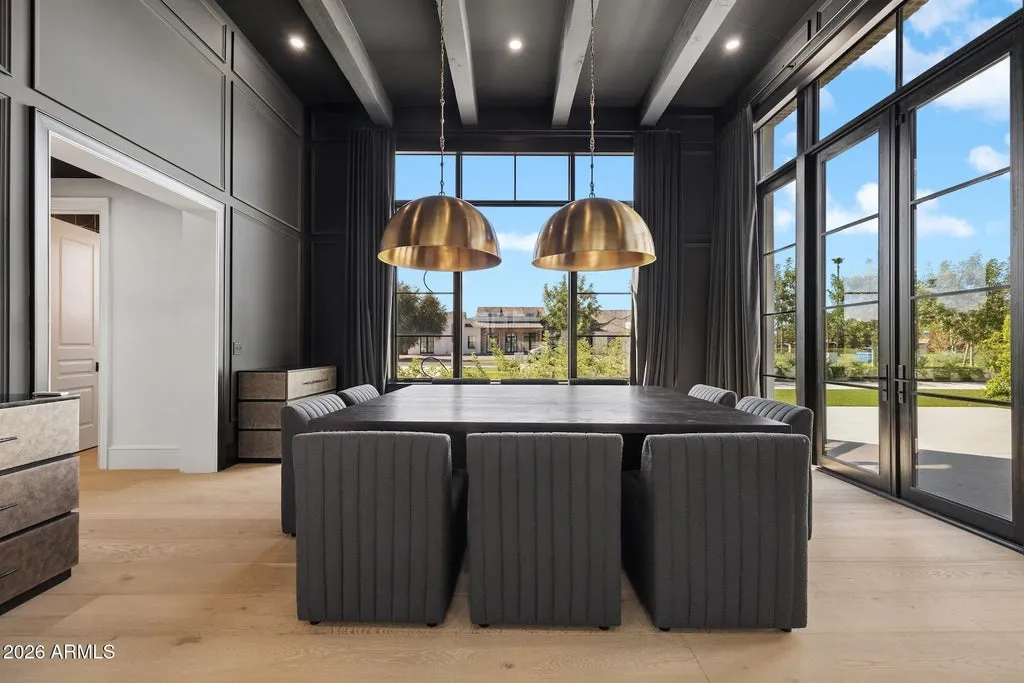
The result is a house whose current configuration differs substantially from its original 2018 form.
Although the listing does not identify the dates of every improvement or the architects and contractors responsible for the reconstruction, the scope described suggests a comprehensive redevelopment rather than a conventional cosmetic renovation.
ADVERTISEMENT
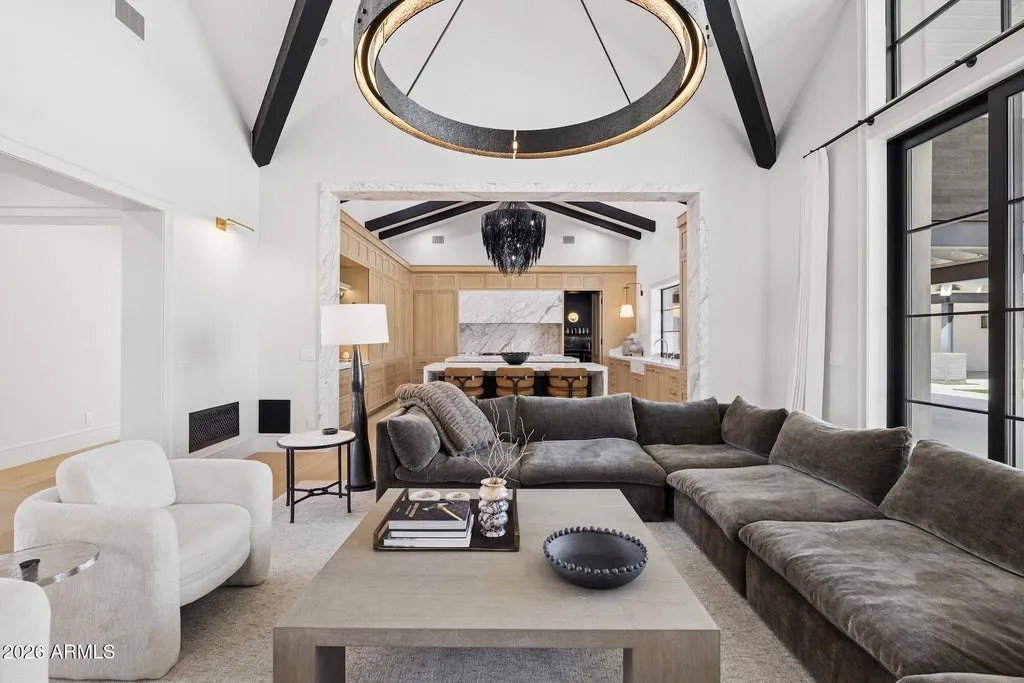
That distinction is important for prospective buyers evaluating the property. The 2018 construction year identifies the original residence, but it does not fully convey the extent of the subsequent work.
Three New Kitchens and a Reconfigured Interior
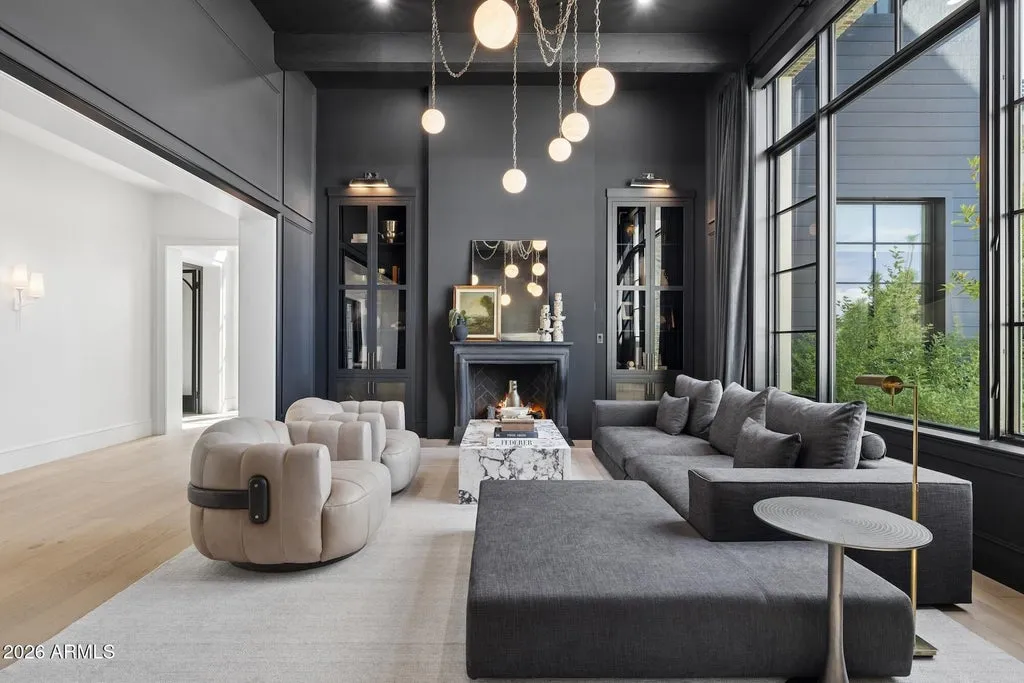
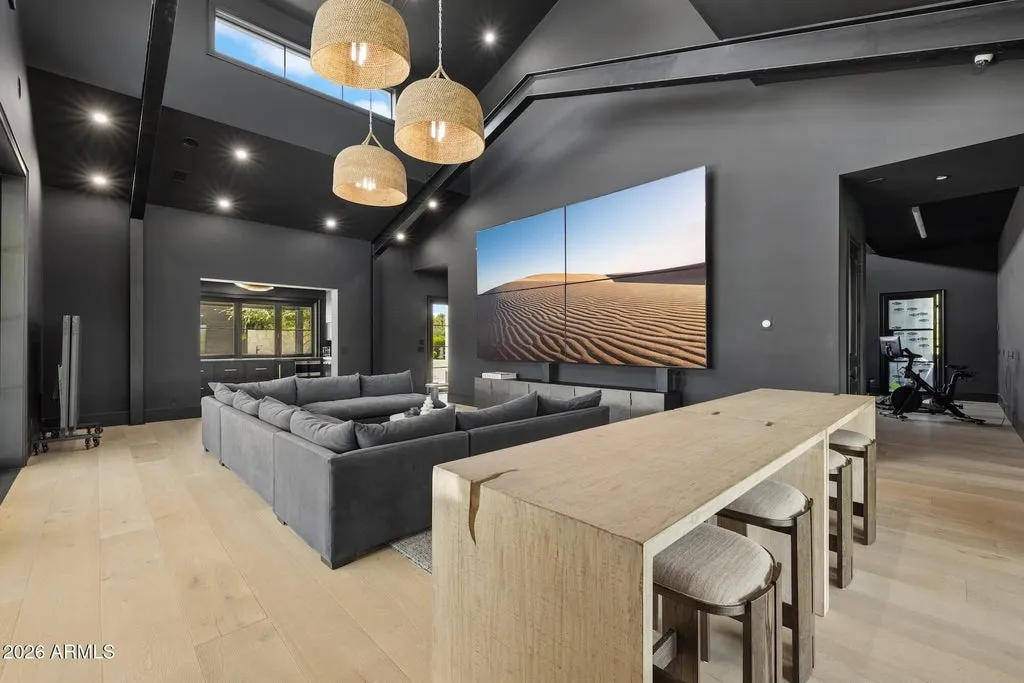
Inside, the residence has been reorganized to support a more expansive residential program.
The introduction of three entirely new kitchens is among the clearest indications of the project’s ambition.
ADVERTISEMENT
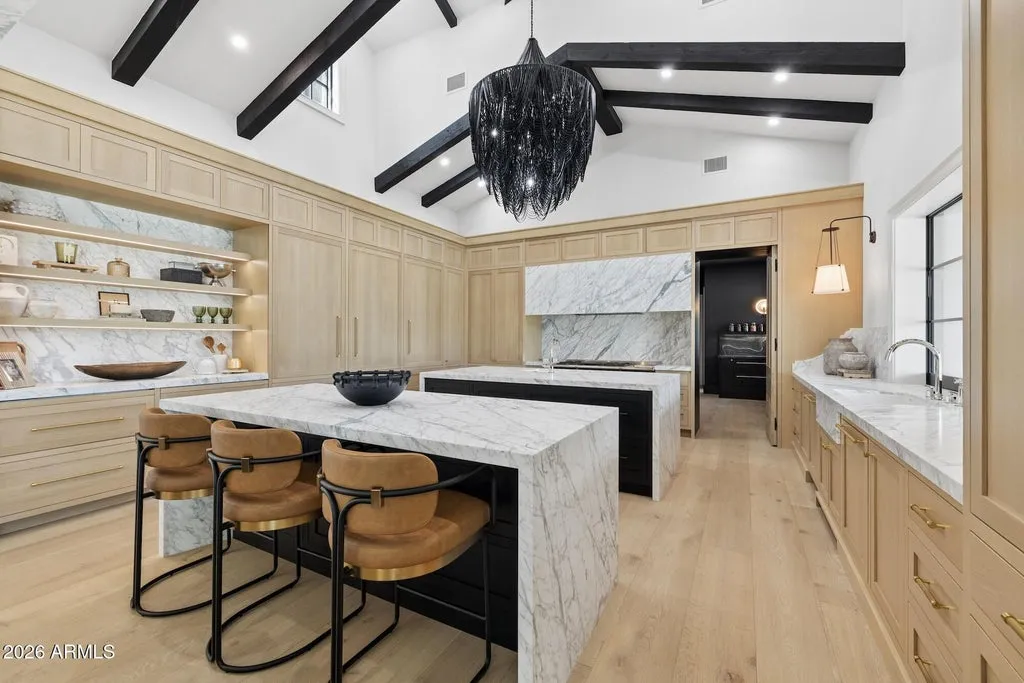
While the supplied listing does not specify the location or function of each kitchen, their inclusion suggests an emphasis on accommodating different forms of living and entertaining across the property.
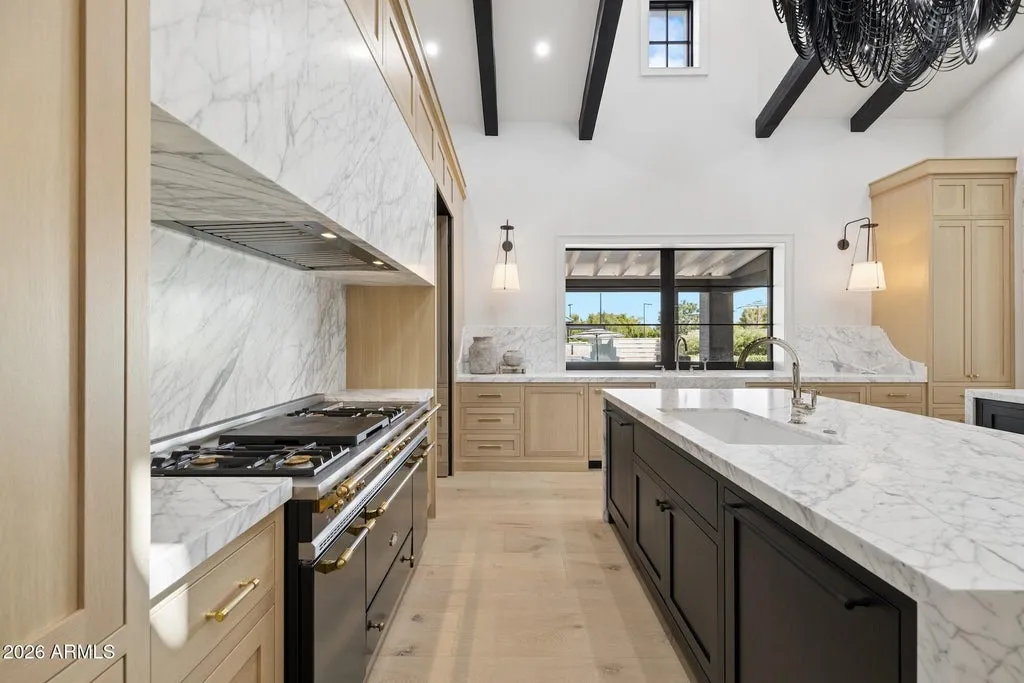
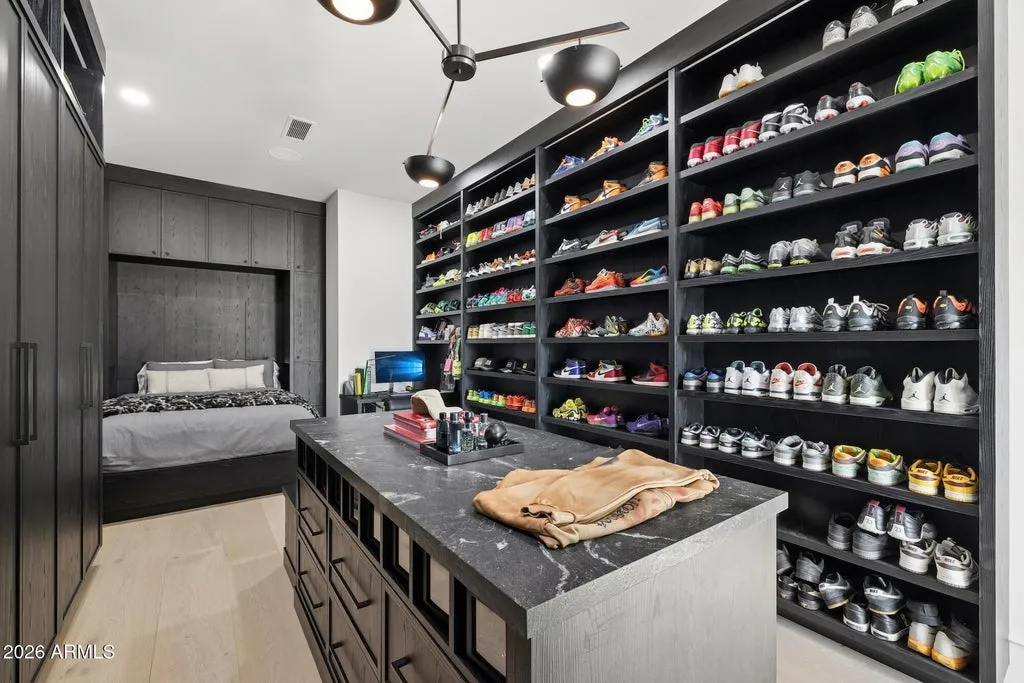
Extensive custom cabinetry contributes to the redesigned interiors, while the reconfigured floor plan introduces additional flexibility.
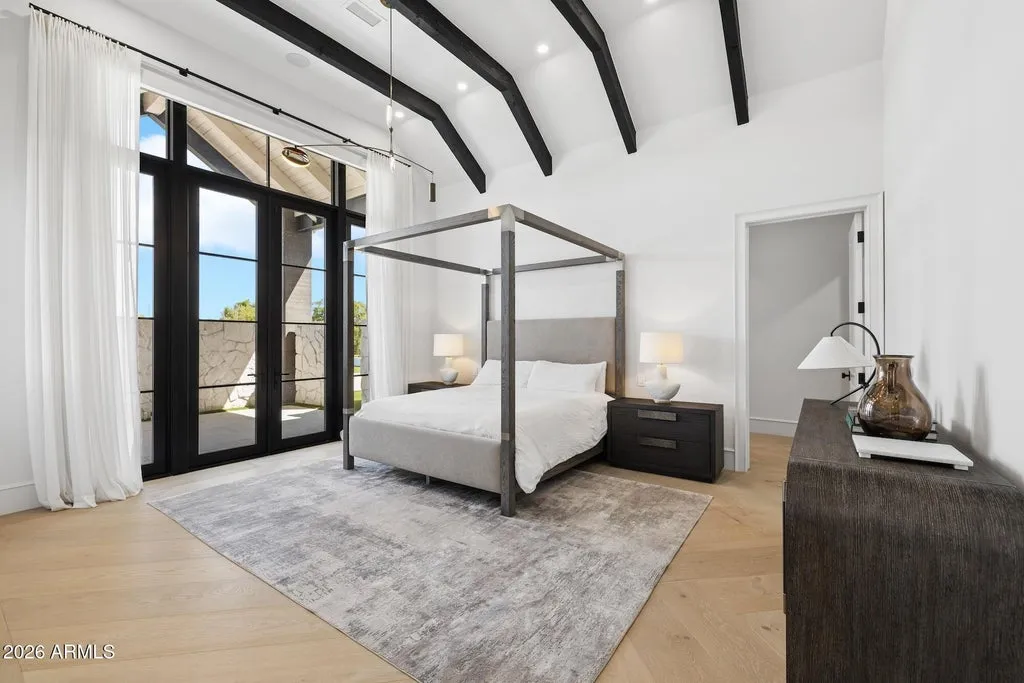
The estate’s five bedrooms and seven bathrooms are distributed within a compound that includes both the principal residence and a detached casita.
ADVERTISEMENT
ADVERTISEMENT
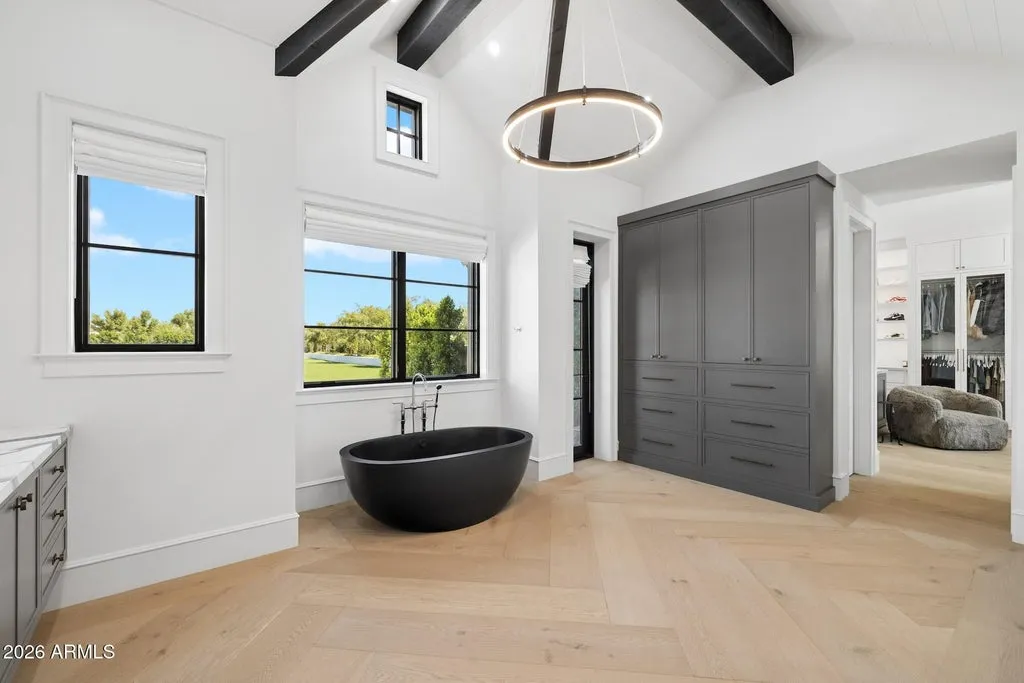
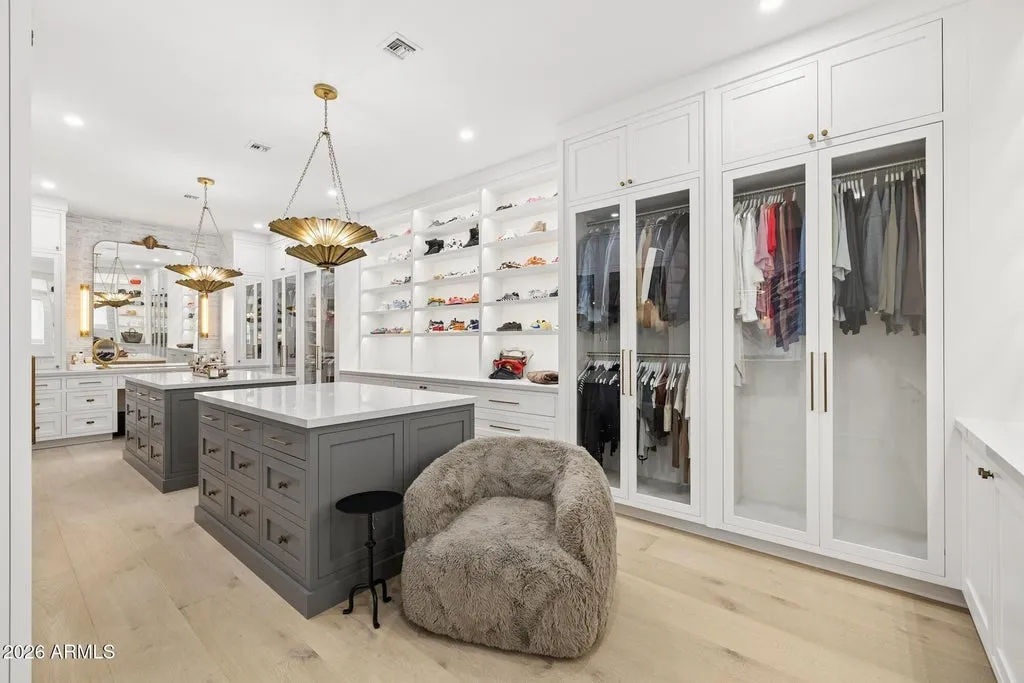
The listing does not provide a room-by-room breakdown or confirm which bedrooms and bathrooms are located in each structure, so those details should be verified against the current floor plans.
A private movie theater adds a dedicated entertainment environment, allowing the property to accommodate indoor recreation independently of its extensive outdoor amenities.
ADVERTISEMENT
ADVERTISEMENT
Together, the kitchens, theater and flexible living spaces reflect a broader effort to create a self-contained residential compound rather than a conventional large single-family home.
ADVERTISEMENT
Five Pools Turn the Grounds Into a Private Resort
The most dramatic changes appear outside.
The redesigned grounds now contain five pools, supported by 16 automated pumps. That is an unusually extensive water-feature program for a private residence, even among high-end properties.
ADVERTISEMENT
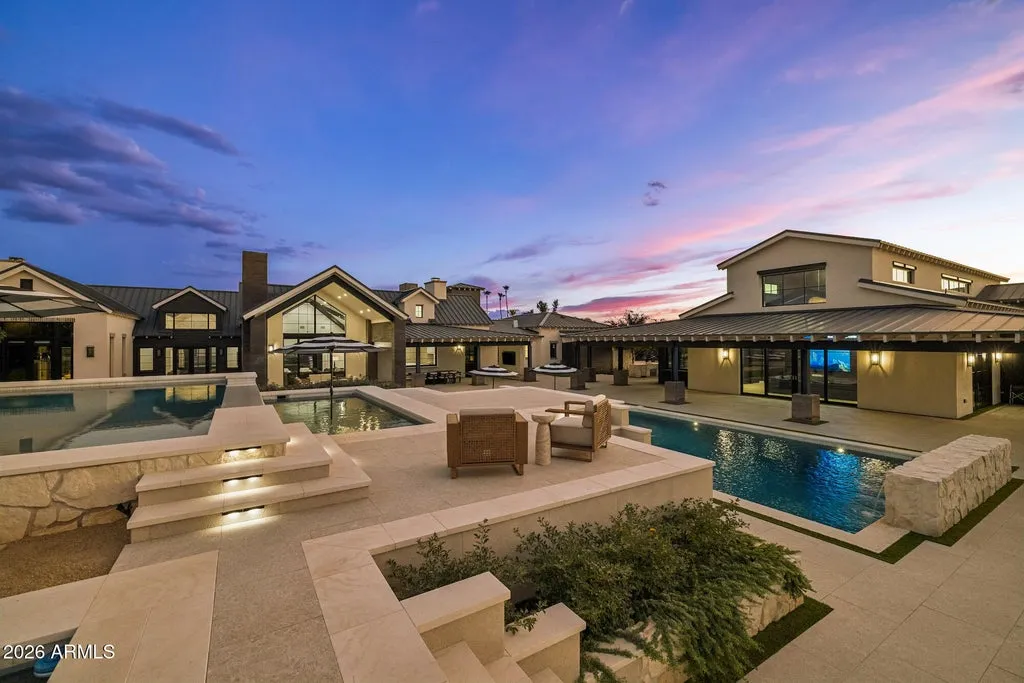
The listing does not identify the dimensions or individual functions of all five pools, so it would be premature to characterize each as a separate swimming pool. Nevertheless, the number of water installations and their supporting equipment indicates a substantial engineered aquatic environment.
Four fountains add further movement and visual interest to the landscape.
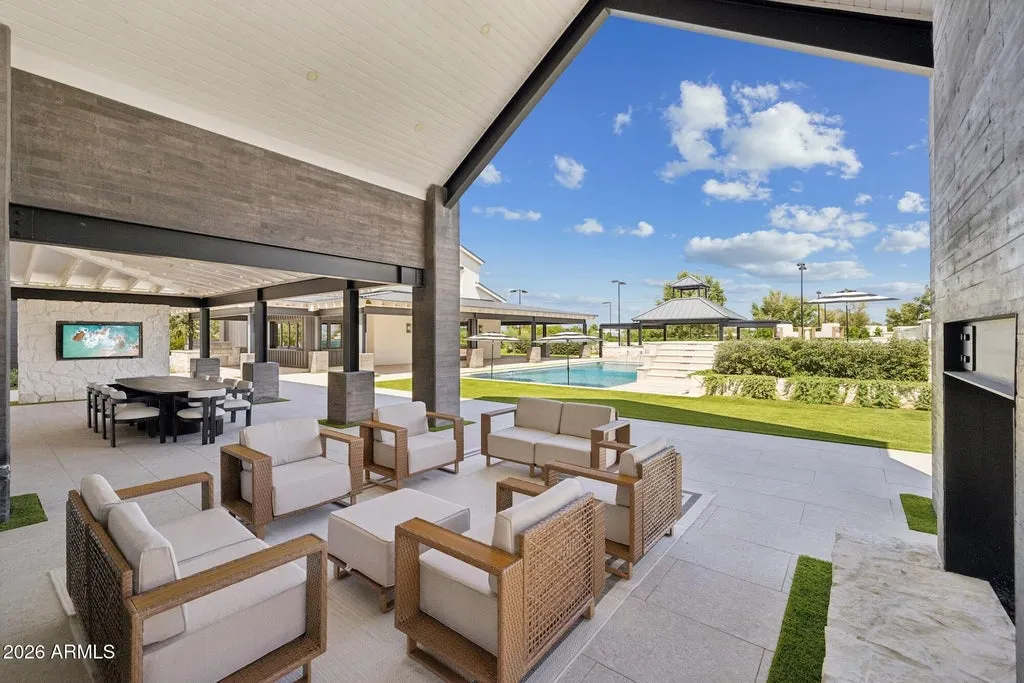
Approximately 15,000 square feet of imported Italian decking connects the outdoor areas, creating a large network of hardscaped spaces around the pools and recreational amenities.
ADVERTISEMENT
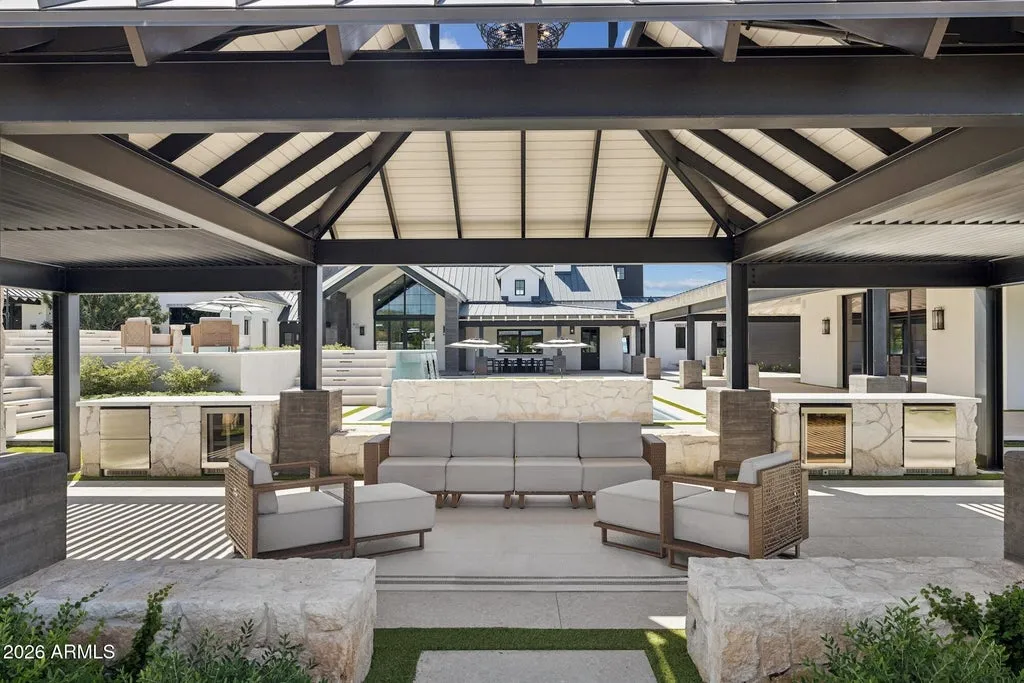
That amount of decking is greater than the property’s reported interior living area, illustrating how strongly the transformation emphasizes outdoor use.
ADVERTISEMENT
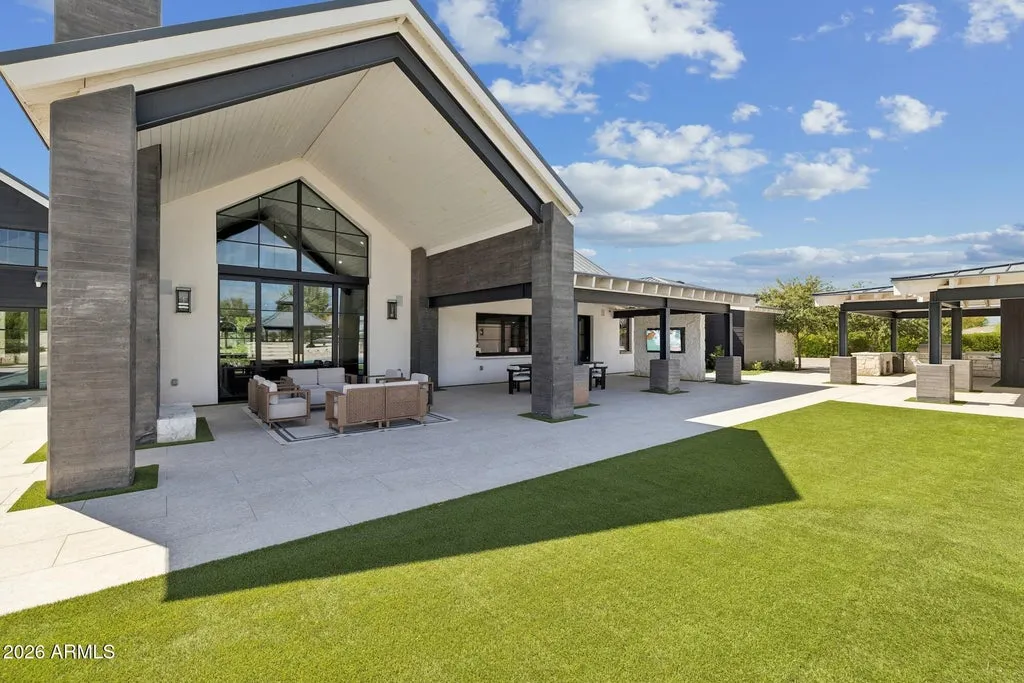
The imported materials also suggest an effort to give the grounds a consistent architectural finish rather than allowing each recreational feature to develop as an independent addition.
The listing describes the completed landscape as a private resort, and the combination of multiple pools, extensive decking and fountains provides a clear basis for that characterization.
Tennis and Pickleball Courts Add a Sporting Dimension
Beyond the aquatic amenities, the estate includes both a tennis court and a pickleball court.
Having dedicated facilities for both sports gives the property a broader recreational program than homes with a single multipurpose court.
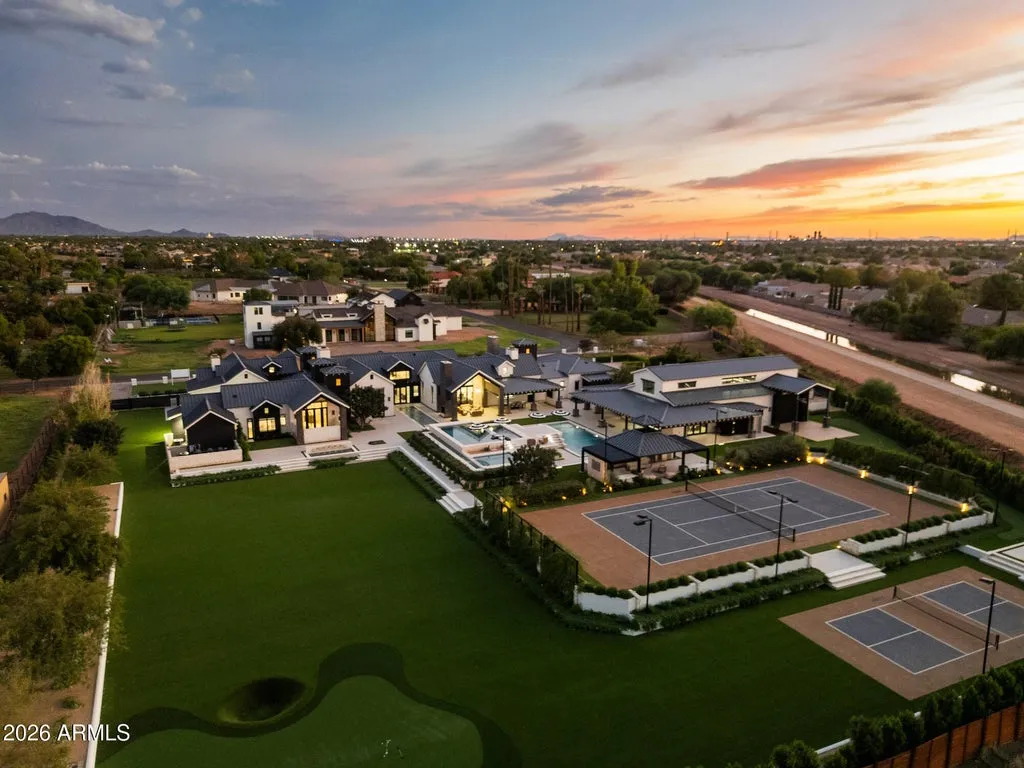
The courts allow residents and guests to play without leaving the grounds or relying on community facilities.
Their inclusion also changes the way the acreage is used. Rather than treating the land primarily as landscaped open space, the estate incorporates substantial athletic infrastructure into its design.
ADVERTISEMENT
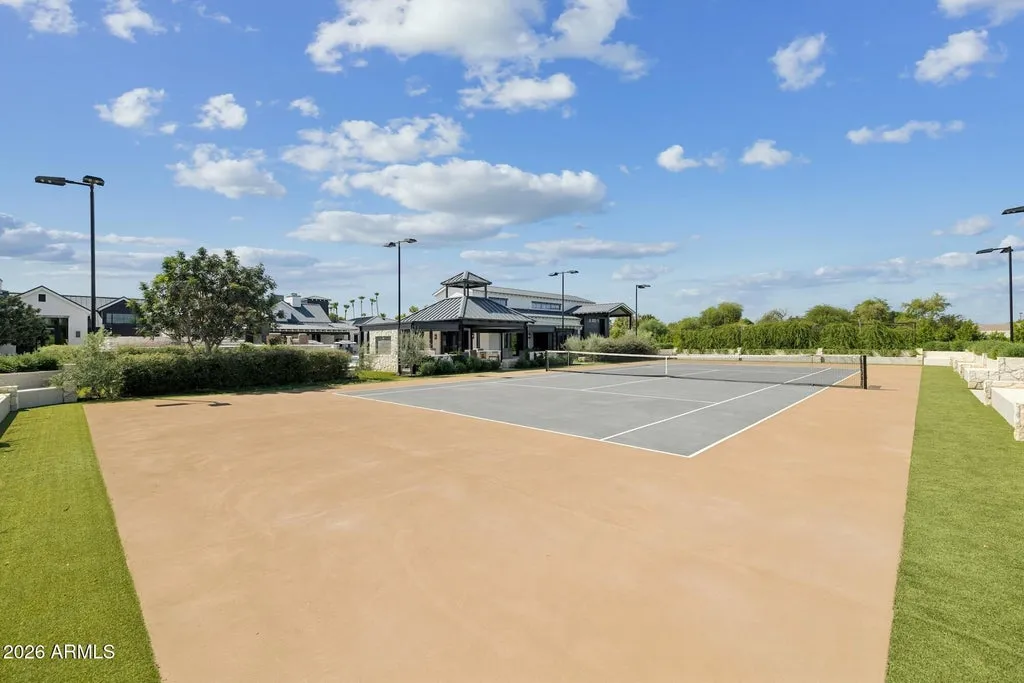
The relationship between the courts, pools and surrounding gardens creates multiple destinations across the property.
A household could accommodate different activities simultaneously, with some guests using the courts while others gather around the water features or enjoy the outdoor living areas.
The listing does not specify court surfaces, lighting systems or professional playing dimensions. Buyers intending to use the facilities for competitive training should verify those details.
More Than 500 Plants and an Acre of Artificial Turf
The landscape transformation extends well beyond pools and sports courts.
According to the listing, more than 500 plants were installed across the property, accompanied by extensive retaining walls and a complete redesign of the front and rear grounds.
ADVERTISEMENT
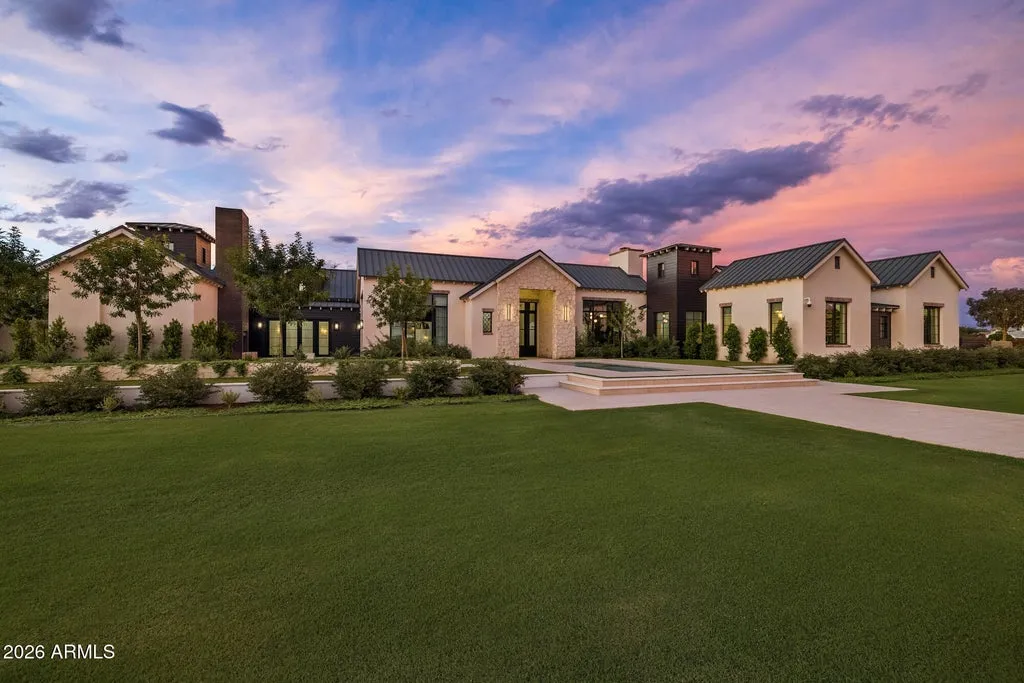
More than one acre of artificial turf provides broad green surfaces without the irrigation requirements associated with maintaining the same area as natural grass.
In Arizona’s desert climate, that choice has practical implications for landscape maintenance, although artificial turf still requires cleaning, upkeep and consideration of surface temperatures during hot weather.
The retaining walls help organize the property’s terrain and outdoor spaces, while the planting program introduces texture and variation around the extensive hardscape.
The overall design combines several different landscape elements: water, stone, greenery and dedicated recreation areas.
This layered approach is particularly important on a property with such a large outdoor program. Without a coherent landscape design, five pools, multiple courts and extensive decking could feel disconnected.
The listing instead presents the grounds as a unified environment developed through a comprehensive redesign.
A Detached Casita and Space for 10 Vehicles
The property includes a detached casita providing approximately 1,040 square feet of additional living space.
That separate structure adds flexibility for extended family, visiting guests or other residential uses, subject to applicable occupancy requirements.
Its presence also helps explain the estate’s reported total living area of approximately 9,087 square feet, which the listing describes as encompassing both the main residence and detached casita.
If the 1,040-square-foot casita is included in that total, the balance would be approximately 8,047 square feet for the principal residence. However, the exact allocation should be confirmed through the property’s current measurement records.
The estate also provides substantial vehicle storage.
Three garages offer stated capacity for 10 cars, with more than 2,200 square feet of combined garage area.
That configuration allows the property to accommodate a significant collection of vehicles while separating garage functions across multiple structures or spaces.
For buyers with several everyday vehicles, recreational equipment or an interest in automobiles, the arrangement offers practical flexibility.
As with any specialized garage configuration, the actual number of vehicles accommodated will depend on vehicle dimensions and the layout of the spaces.
Nearly Three Acres in the Heart of Gilbert
The estate occupies approximately 2.95 acres in Gilbert, a substantial parcel within one of the Phoenix metropolitan area’s established residential communities.
That acreage is central to the property’s appeal.
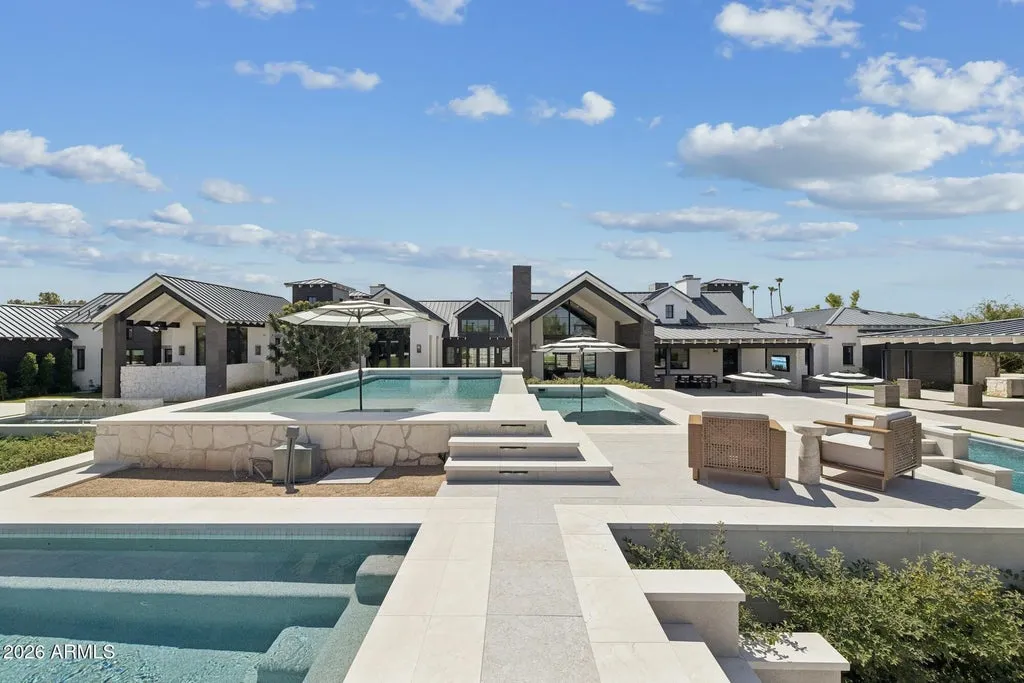
The combination of a large main residence, detached casita, five pools, tennis and pickleball courts, extensive decking and three garages requires considerably more land than a conventional luxury home.
The parcel allows these facilities to coexist while retaining landscaped separation between different areas.
Gilbert’s location within the southeastern Phoenix metropolitan area provides access to the region’s business districts, restaurants, shopping and transportation infrastructure.
For a buyer seeking extensive private recreational amenities without moving to a remote desert property, that relationship between urban convenience and substantial acreage may be particularly attractive.
The listing describes the estate as one of Gilbert’s most distinctive properties. While that is a subjective marketing assessment rather than a verified ranking, the combination of acreage and specialized amenities clearly distinguishes it from a typical suburban residence.
Readers can explore the complete photography, current availability and additional property details through the Zillow listing here.
The $16,500,000 Asking Price Follows a $6,350,000 Sale in 2024
The estate entered the market on September 25, 2026, at an asking price of $16,500,000.
Its most recent completed transaction occurred on May 20, 2024, when the property sold for $6,350,000 after being listed for $6,500,000 in April of that year.
The current asking price is $10,150,000 higher than the 2024 sale, a nominal difference of approximately 159.8%.
That is a substantial change over a relatively short period, but it should not be interpreted as straightforward market appreciation.
The listing describes an extensive transformation involving interior reconstruction, additions, three new kitchens, custom cabinetry, a movie theater and a comprehensive redevelopment of the grounds.
Those improvements materially affect the nature of the property now being offered.
The supplied information does not establish precisely when each improvement was completed, nor does it disclose the total renovation budget. Consequently, the difference between the 2024 sale and the current asking price cannot reliably be divided between capital investment, market movement and the seller’s pricing expectations.
At $16,500,000, the estate is asking approximately $1,816 per square foot based on the reported 9,087 square feet of living area.
That calculation does not separately allocate value to the 2.95-acre parcel, five-pool aquatic system, sports courts, imported decking, extensive landscaping or garage facilities.
The property’s unusually large outdoor investment makes conventional price-per-square-foot comparisons less informative than they might be for a more typical luxury residence.
A Transformation That Redefined the Property
The story of 2620 E Palo Verde Street is fundamentally one of transformation.
What began as a Candelaria-designed residence completed in 2018 has evolved into a private compound with a significantly expanded residential and recreational program.
The interior reconstruction introduced new kitchens, flexible living spaces and a movie theater. Outside, the property gained an elaborate network of pools, fountains, imported decking, sports courts and landscaped grounds.
The scale of that work has changed the estate’s identity.
It is no longer simply a large house on nearly three acres. It is a residential environment organized around recreation, entertaining and the ability to accommodate different activities within one private setting.
At $16,500,000, the property is being offered to a buyer who values not only its architecture and acreage, but also the extensive infrastructure already created across the grounds.
Its most distinctive feature may be the completeness of that vision: a private resort in the heart of Gilbert, where nearly every part of the property has been reconsidered and rebuilt to serve a larger residential lifestyle.
Property Overview
2620 E Palo Verde Street in Gilbert, Arizona, is offered for $16,500,000. Originally built in 2018, the Candelaria-designed estate occupies approximately 2.95 acres and provides a reported 9,087 square feet of living space across the main residence and detached casita, with five bedrooms and seven bathrooms.
The property has undergone extensive reconstruction and expansion, including a reconfigured floor plan, multiple additions, three new kitchens, custom cabinetry and a private movie theater.
The outdoor grounds have been comprehensively redesigned to include five pools supported by 16 automated pumps, approximately 15,000 square feet of imported Italian decking, tennis and pickleball courts, four fountains, more than 500 plants, extensive retaining walls and over one acre of artificial turf.
A detached casita provides approximately 1,040 square feet of additional living space. Three garages offer capacity for up to 10 vehicles, with more than 2,200 square feet of combined garage area.
The property last sold in May 2024 for $6,350,000 and returned to the market in September 2026 at $16,500,000.
Listing Representation
The estate is represented by Allison Swopes and Eddie J. Lack of Engel & Völkers Scottsdale.
Allison Swopes Engel & Völkers Scottsdale 602-293-7640
Eddie J. Lack Engel & Völkers Scottsdale 480-708-0802



























