
Newly Built Atherton Estate With a Private Chef’s Kitchen and Poolside Cabana Goes Pending at $27,800,000
Completed in 2026 by Benchmark Builders, the 10,595-square-foot residence in West Atherton’s coveted Circus Club neighborhood features six bedrooms, a wine cellar, private wellness facilities and resort-style grounds. The property entered contract after being listed for $27,800,000.
ADVERTISEMENT
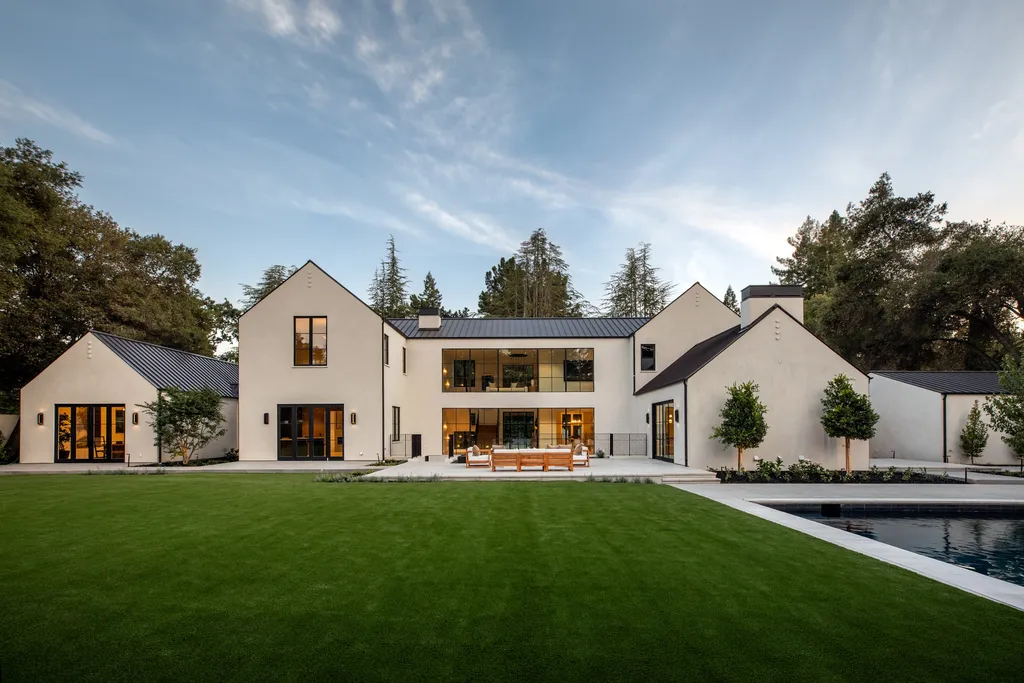
In one of Silicon Valley’s most exclusive residential enclaves, a newly completed estate combines the understated elegance of Atherton architecture with the extensive amenities of a private luxury retreat.
Located at 97 Santiago Avenue in West Atherton’s sought-after Circus Club neighborhood, the residence was completed in 2026 by Benchmark Builders and listed for $27,800,000. The property entered pending status on October 16, 2026, after coming to market on June 26.
ADVERTISEMENT
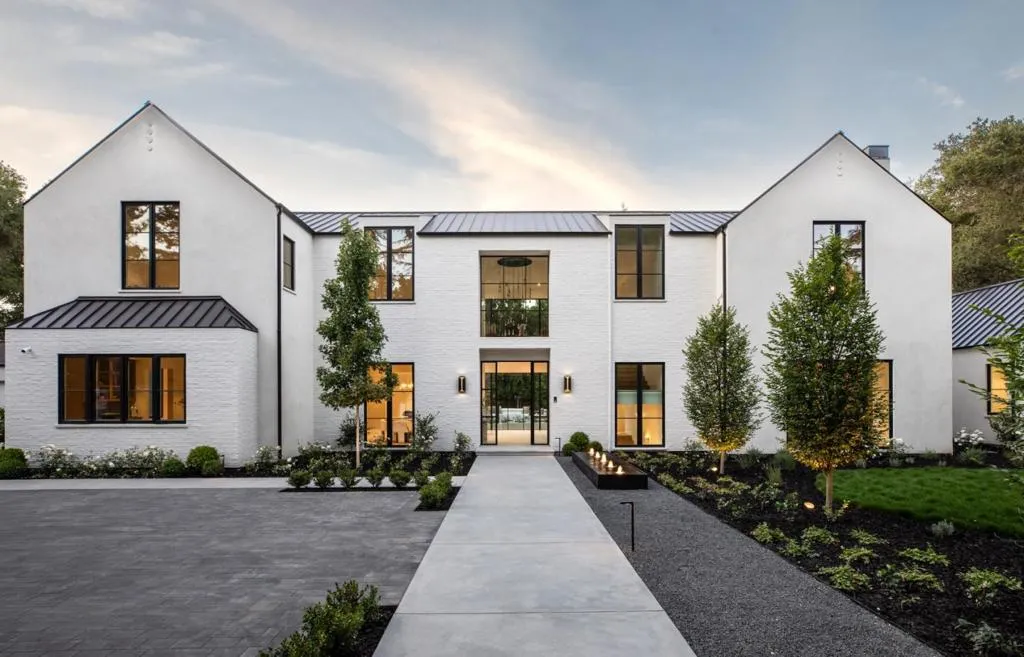
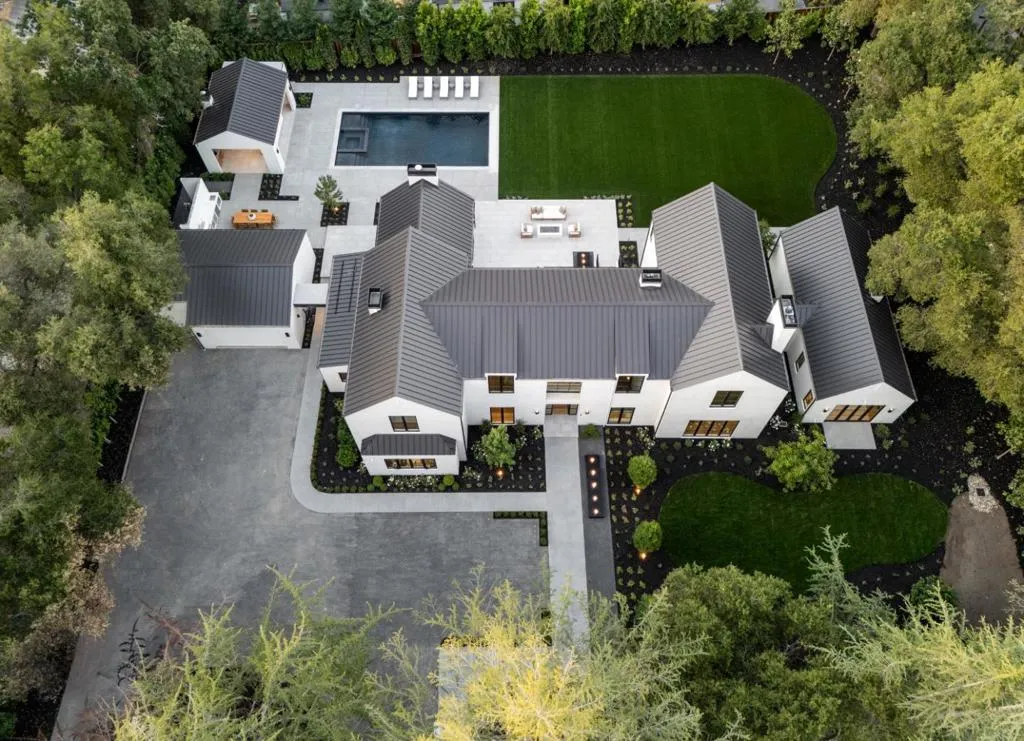
The six-bedroom, 10-bathroom home spans approximately 10,595 square feet across three levels, with a separate kitchen for a private chef or caterer, an expansive lower-level entertainment and wellness area, and a landscaped backyard featuring a swimming pool, spa and cabana with a fireplace.
Set on approximately 0.86 acres, the estate represents a comprehensive redevelopment of a property that last changed hands in 2022 for $9,300,000, before construction of the current residence.
Its appeal lies not only in its size and new construction, but also in its position within a particularly desirable part of Atherton, close to Menlo Circus Club, downtown Menlo Park and several of the Peninsula’s established private schools.
A Newly Completed Residence in West Atherton
The property was developed by Benchmark Builders, with a design that emphasizes architectural longevity, natural light and the separation of formal entertaining spaces from private accommodations.
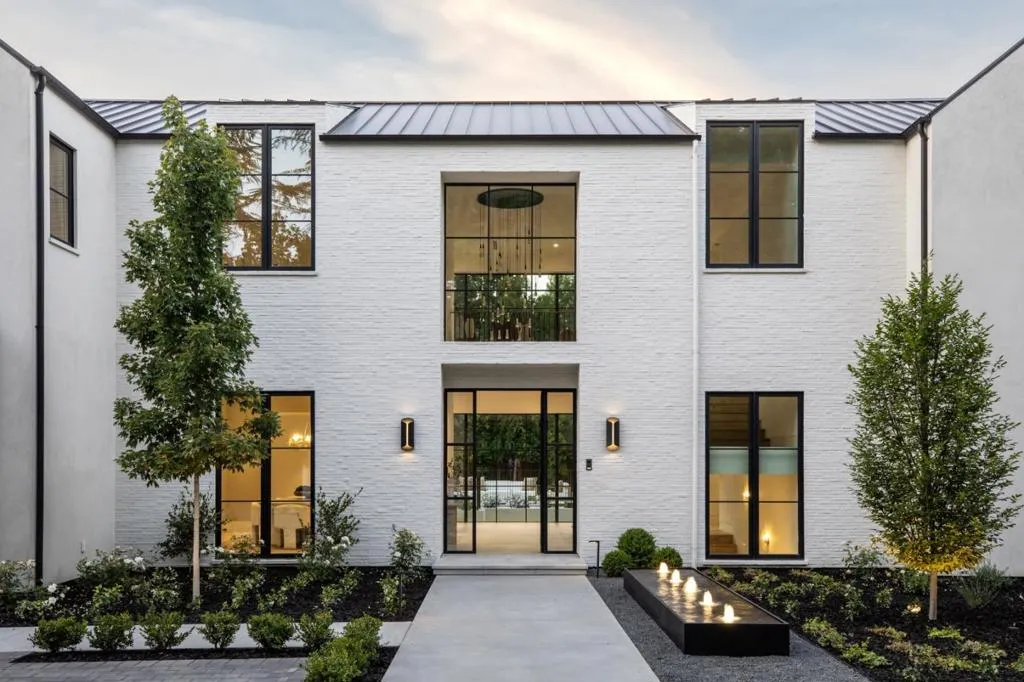
The residence occupies three levels, allowing different parts of the household to function independently while maintaining a cohesive overall layout.
Rather than concentrating every activity on one floor, the design distributes formal living, everyday gathering, private bedrooms, recreation and wellness facilities across the house.
The main level accommodates the principal entertaining rooms and connects directly with the landscaped backyard.
The upper floor contains the primary suite and three additional bedroom suites, while the lower level is dedicated largely to recreation, fitness, wine storage and guest accommodations.
This arrangement is especially practical for a substantial residence where owners may entertain frequently while maintaining privacy in their personal living quarters.
The listing, represented by Zach Trailer of Compass, emphasizes the home’s “exceptional quality and thoughtful design,” presenting the property as a residence intended to remain relevant beyond current architectural trends.
A Great Room Opening Directly to the Pool
The home’s main level is organized around a series of formal and informal gathering spaces.
Separate living and dining rooms provide settings for traditional entertaining, while the great room serves as the central destination for everyday life.
ADVERTISEMENT
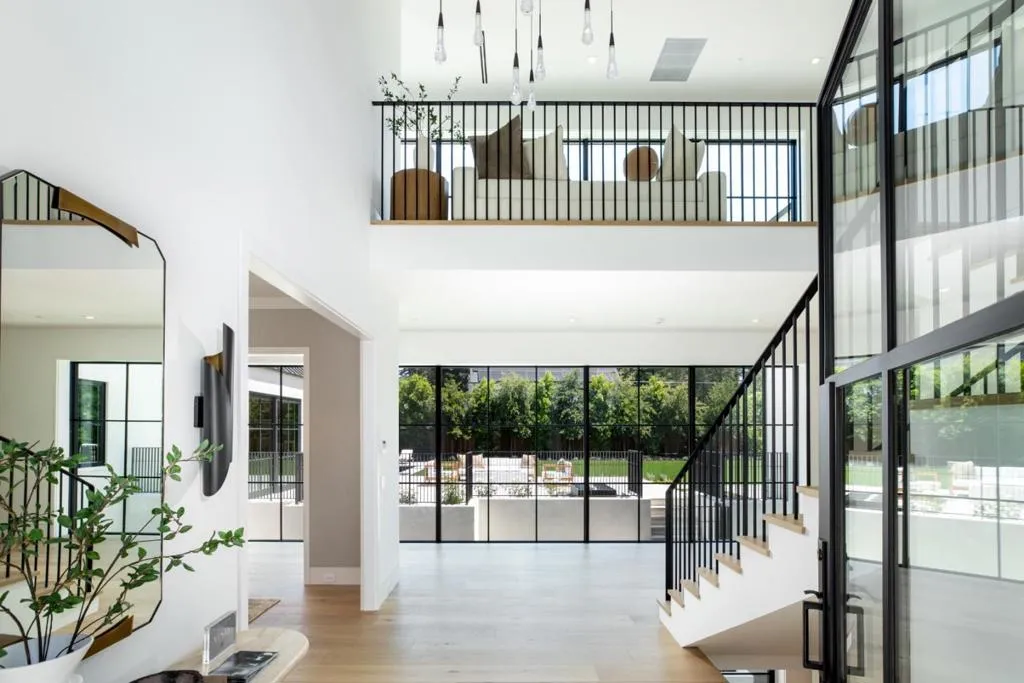
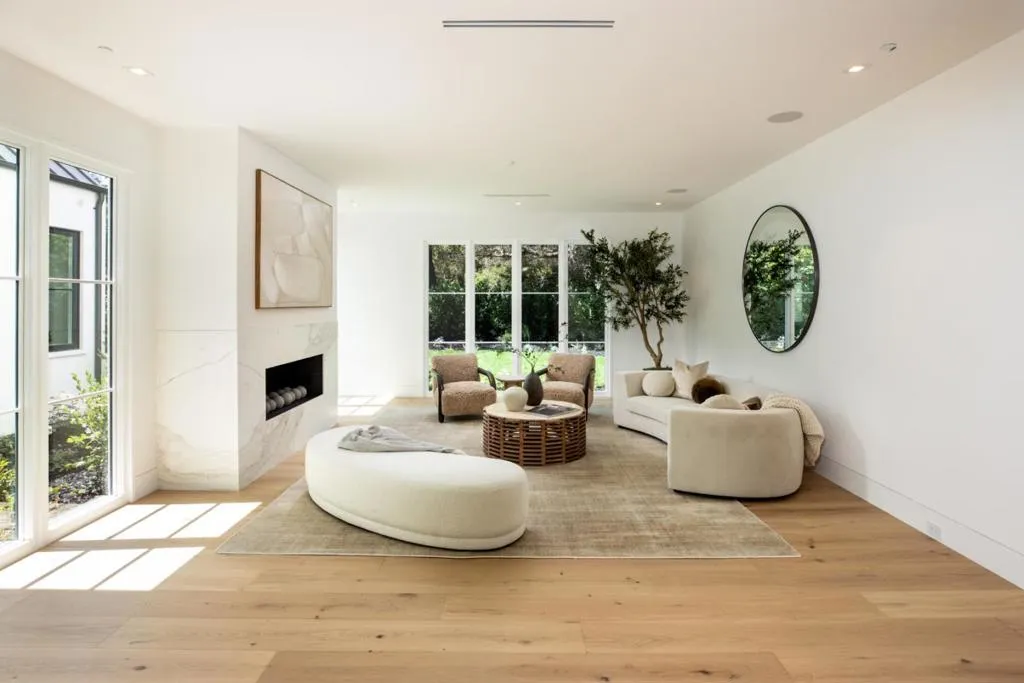
A fireplace anchors the space, and multiple glass doors open toward the swimming pool and expansive rear grounds.
That connection between the interior and exterior is one of the defining features of the residence.
ADVERTISEMENT
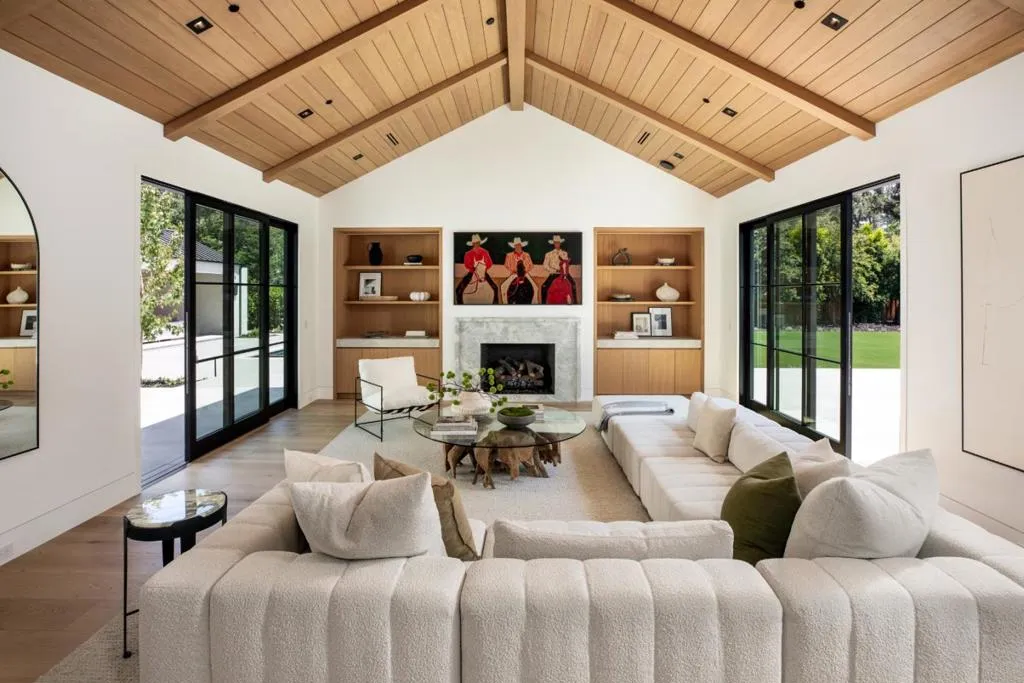
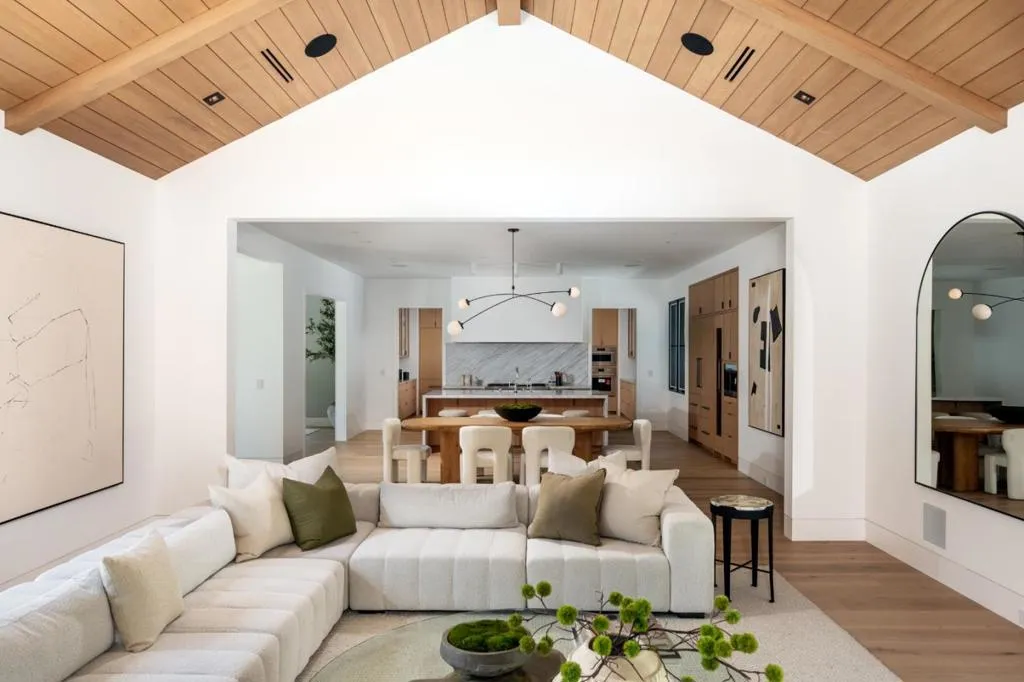
The doors allow the great room to extend naturally into the outdoor entertaining areas, making the backyard feel like a continuation of the principal living spaces.
The arrangement is particularly suited to Northern California’s temperate climate, where outdoor dining and entertaining can remain part of the household’s routine through much of the year.
Unlike homes where the pool is visually separated from the main living areas, the Santiago Avenue residence makes the landscape a central component of the interior experience.
The result is a layout that balances the scale expected of a luxury Atherton estate with a more relaxed approach to daily living.
Two Kitchens for Everyday Living and Private-Chef Entertaining
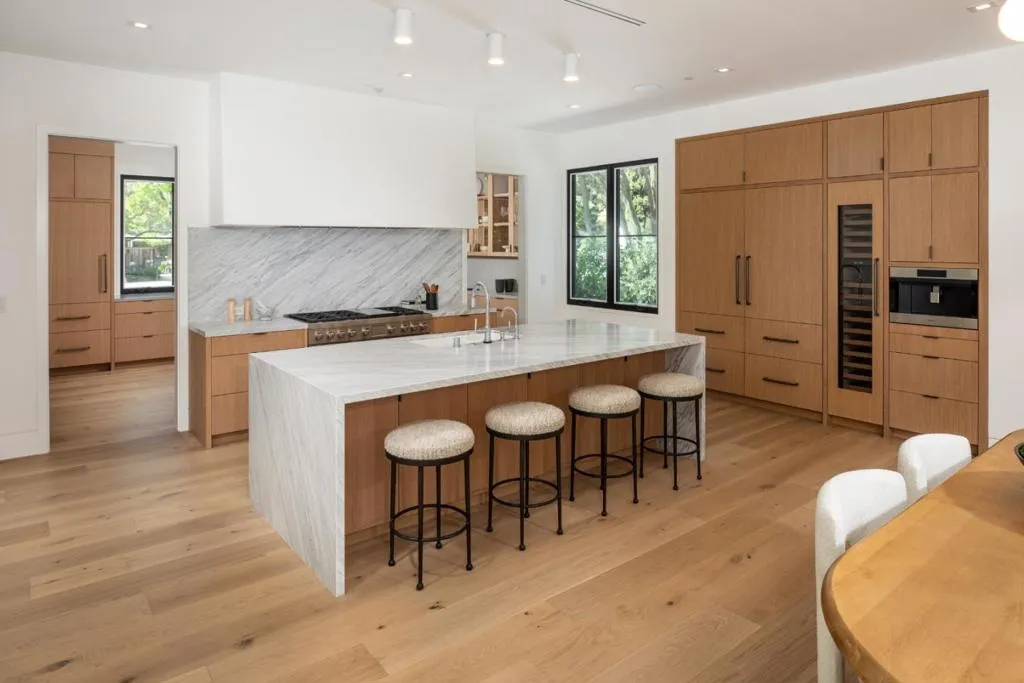
The main kitchen is designed as both a functional culinary workspace and a gathering place.
ADVERTISEMENT
ADVERTISEMENT
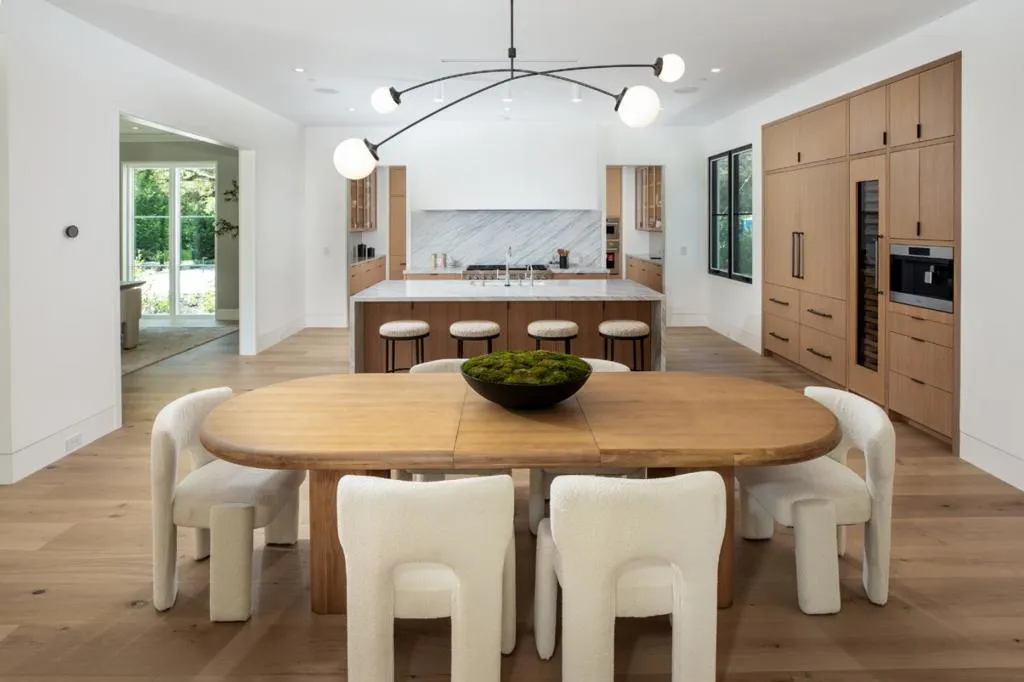
It features premium appliances, honed marble countertops and a spacious central island with seating.
The honed marble introduces a softer, more understated finish than highly polished stone, reinforcing the home’s emphasis on refined materials.
The island provides an informal dining and conversation area, allowing family members and guests to gather while meals are prepared.
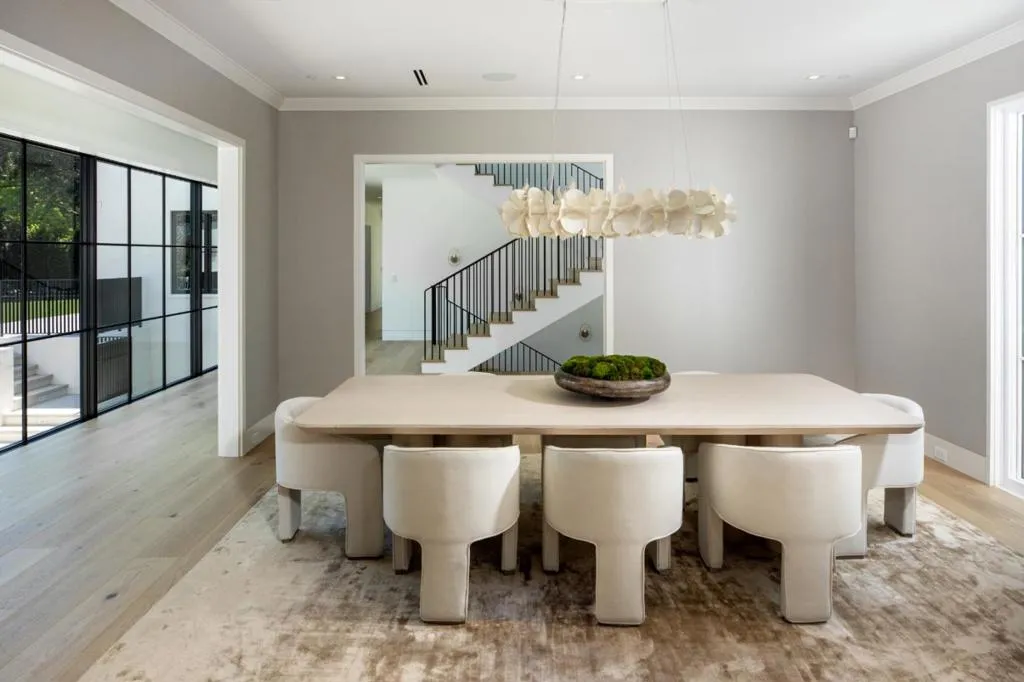
A second kitchen is specifically designed for a caterer or private chef.
That separation is a significant feature for owners who host large gatherings or employ professional culinary staff.
It allows more intensive food preparation to take place away from the principal kitchen and entertaining spaces, helping preserve the visual calm of the main living areas during events.
ADVERTISEMENT
The combination of two kitchens also creates flexibility for different household routines, from casual family meals to formal dinners and professionally catered occasions.
A Primary Suite With Steam Shower and Couture Closets
The primary suite occupies the upper level alongside three additional bedroom suites.
Designed as a private retreat, the primary accommodations include a spa-inspired bathroom with a steam shower and substantial wardrobe storage described in the listing as “couture closets.”
ADVERTISEMENT
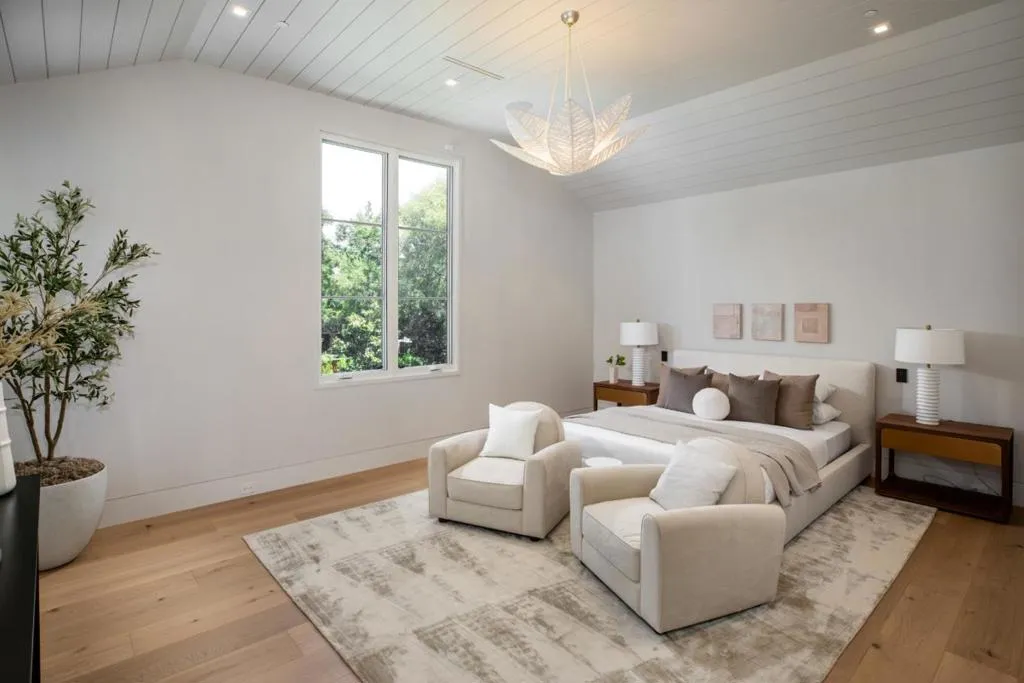
The terminology suggests an emphasis on carefully organized dressing and storage areas, although the listing does not specify their dimensions or detailed configurations.
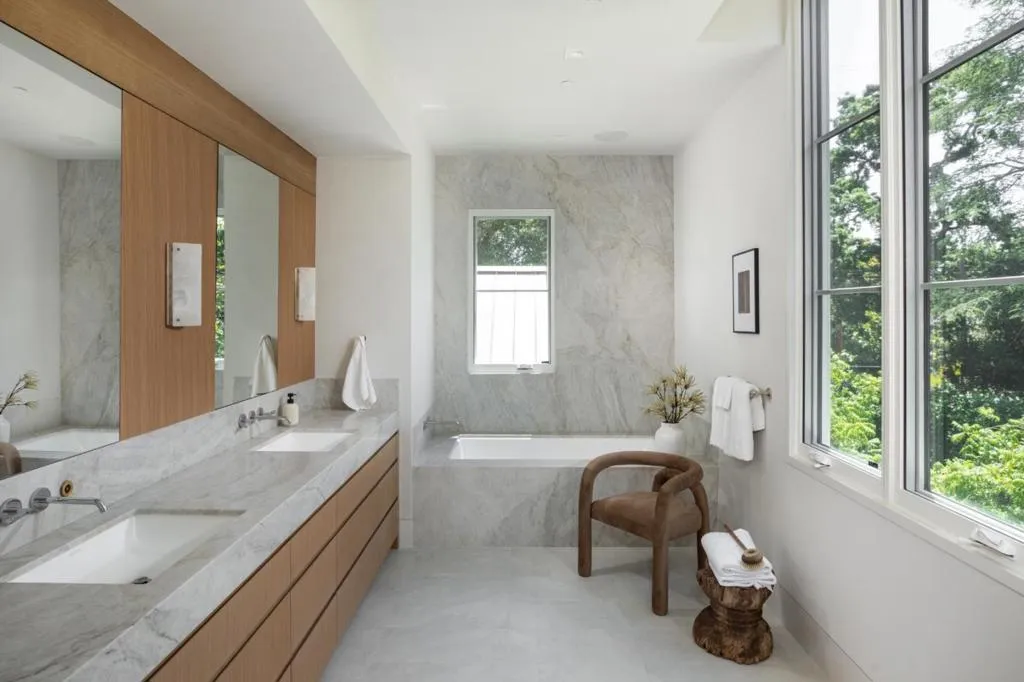
The bathroom’s steam shower adds a wellness component to the primary suite, complementing the more extensive spa facilities elsewhere in the house.
The three additional upstairs suites provide private accommodations for family members or guests.
Keeping these bedrooms together on the upper level creates a distinct residential zone separated from the formal entertaining areas below.
A further bedroom suite is located on the lower level, providing additional privacy for visitors or other household needs.
The supplied listing identifies six bedrooms in total but does not specify the location of every bedroom beyond the primary suite, three additional upstairs suites and the lower-level suite.
A Lower-Level Wine Cellar, Bar and Private Wellness Facilities
The lower level functions as an extensive entertainment and wellness destination.
ADVERTISEMENT
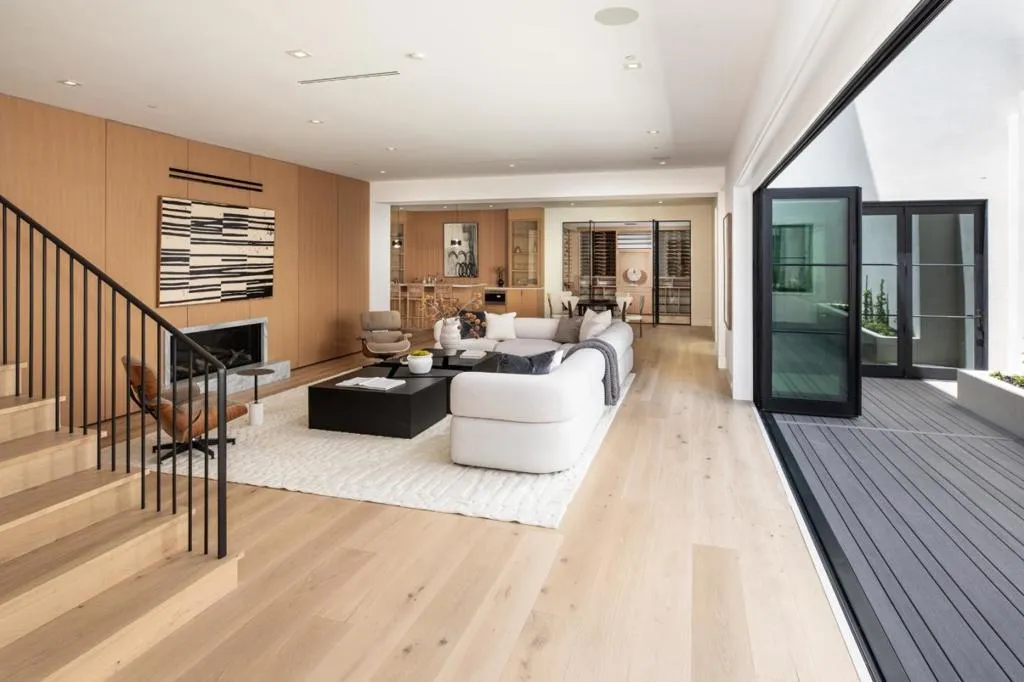
A recreation room and full bar provide space for gatherings away from the more formal main-floor living areas.
ADVERTISEMENT
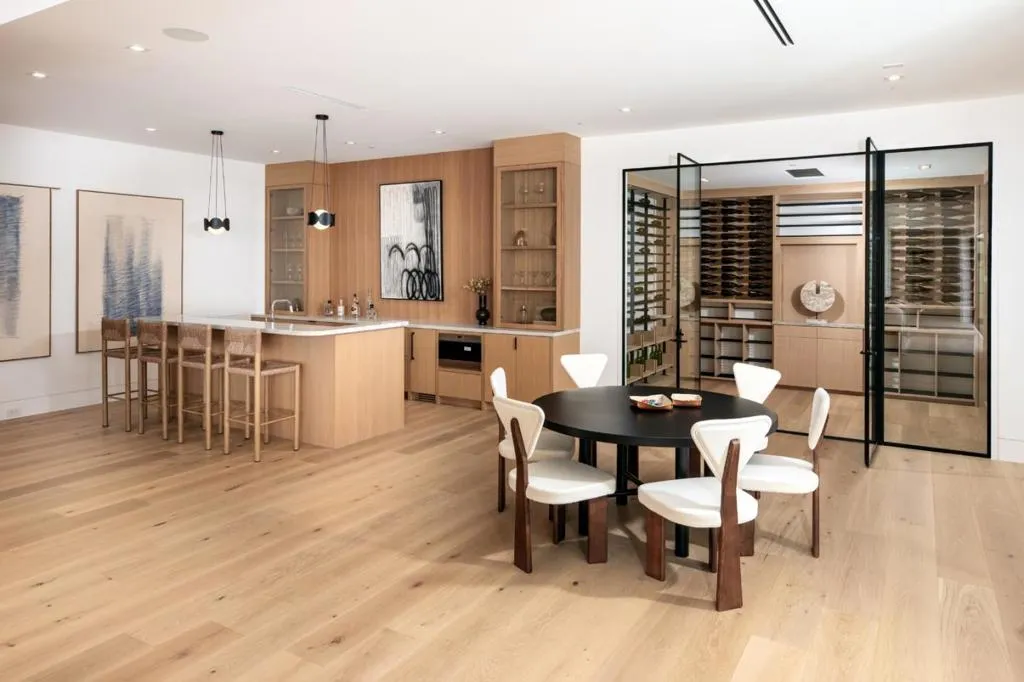
A large wine cellar adds dedicated storage for a collection, creating another amenity suited to entertaining.
The listing does not specify the cellar’s bottle capacity or climate-control system, but its inclusion as a separate room suggests a purpose-built storage environment rather than a conventional wine refrigerator.
The fitness room is accompanied by a spa bathroom incorporating both steam and sauna facilities.
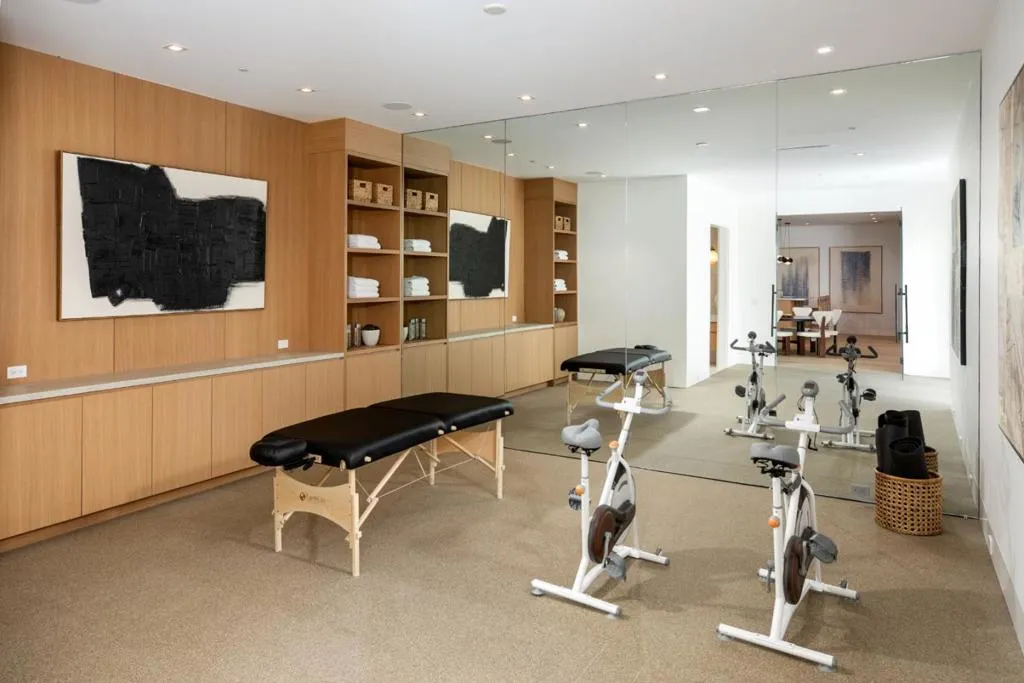
That combination creates a private wellness environment within the residence, allowing owners to combine exercise, recovery and relaxation without leaving home.
A bedroom suite on this level provides additional accommodations separate from the principal upper-floor bedrooms.
The lower level’s arrangement is especially useful because it brings together several activities that might otherwise compete for space in the main living areas.
Guests can gather around the bar, use the recreation room or enjoy the wellness facilities while the upper levels retain a quieter residential character.
A Poolside Cabana With Its Own Fireplace
Outside, the rear grounds have been developed as a complete outdoor living environment.
The backyard includes a swimming pool, spa, barbecue center and cabana with a fireplace.
ADVERTISEMENT
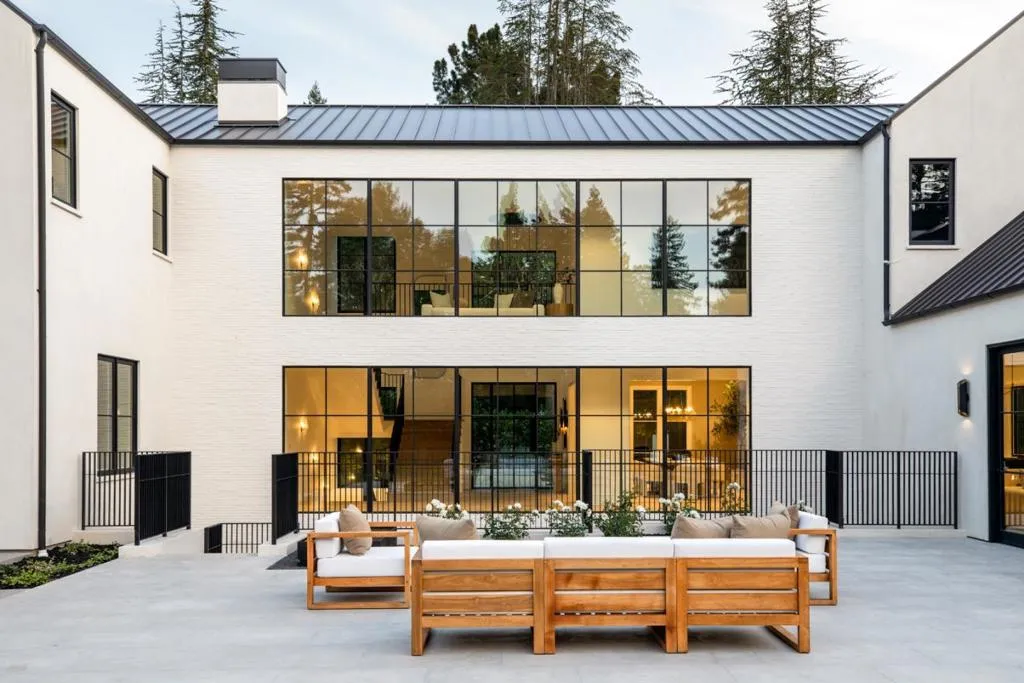
The cabana creates a sheltered destination separate from the principal residence, allowing outdoor gatherings to continue beyond the immediate pool deck.
ADVERTISEMENT
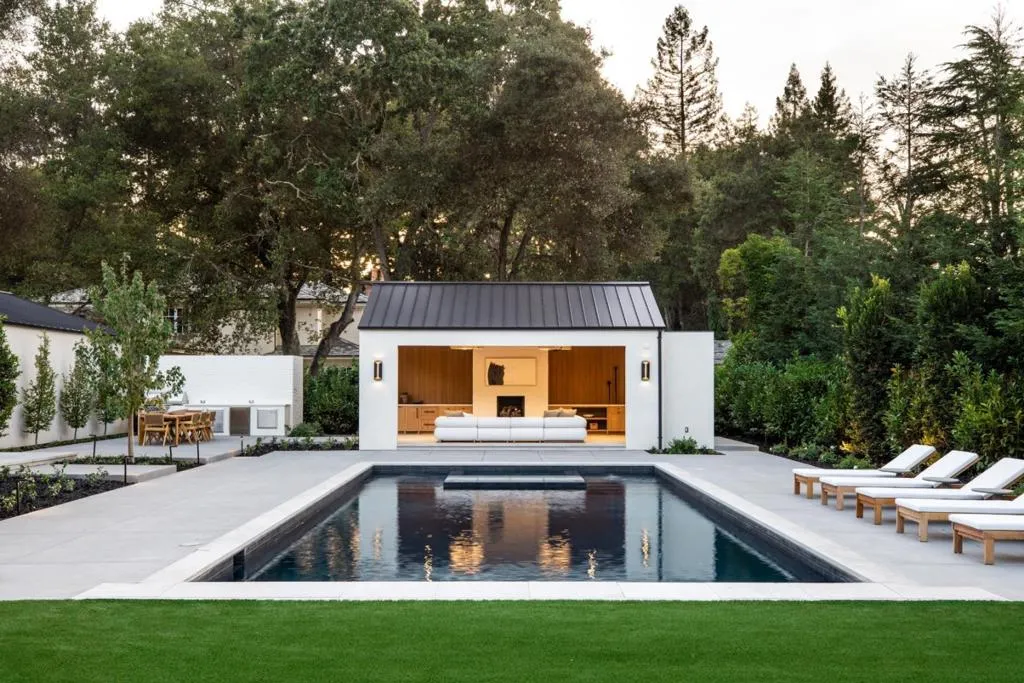
Its fireplace adds warmth and atmosphere during cooler Peninsula evenings, extending the usefulness of the outdoor space beyond the warmest months.
The barbecue center supports outdoor cooking and dining, while the swimming pool and spa provide recreational amenities within the privacy of the property’s landscaped grounds.
The listing describes the backyard as “exceptionally private,” a particularly desirable quality in an established luxury neighborhood where outdoor living areas are often an important part of the residential experience.
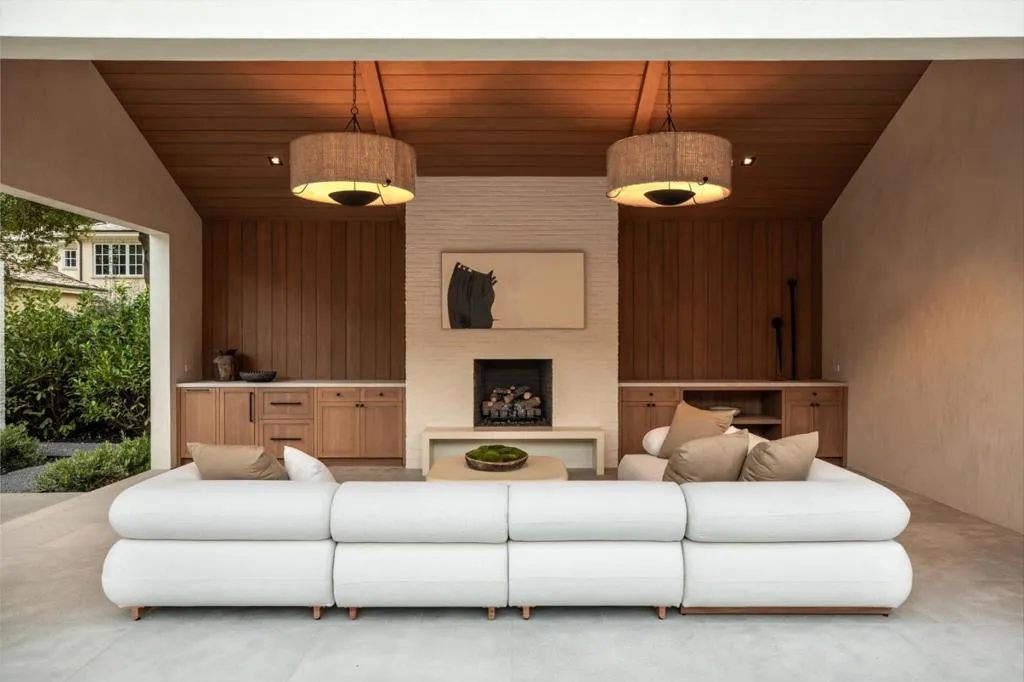
The combination of a pool, spa, barbecue facilities and fireplace-equipped cabana gives the grounds the character of a private resort without requiring a separate recreational building.
A three-car garage completes the property’s principal amenities.
The Circus Club Neighborhood and Atherton’s Residential Appeal
The estate is located in West Atherton’s Circus Club area, a prestigious residential setting associated with large custom homes, mature landscaping and proximity to Menlo Circus Club.
ADVERTISEMENT
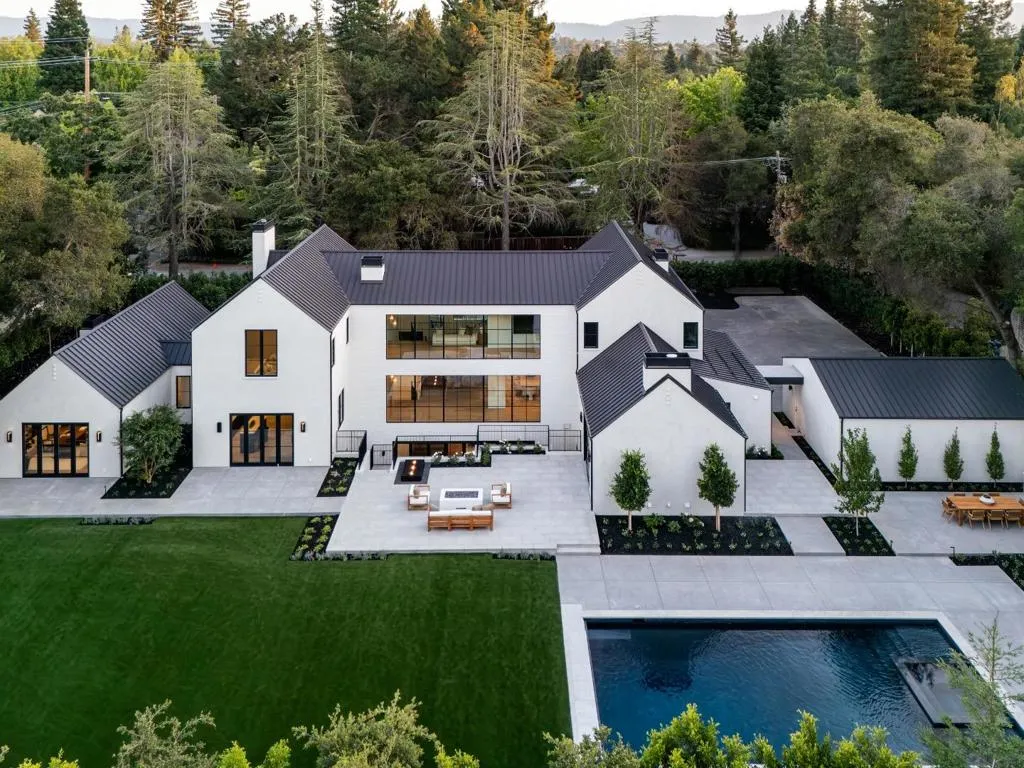
Atherton has long attracted prominent technology executives, entrepreneurs and other affluent residents drawn to its privacy, substantial residential parcels and location in the heart of Silicon Valley.
Unlike more urban Peninsula communities, Atherton is primarily residential, with relatively limited commercial development within its boundaries.
That character helps distinguish the town from nearby Palo Alto and Menlo Park, where business districts, retail streets and residential neighborhoods are more closely integrated.
From 97 Santiago Avenue, residents have access to downtown Menlo Park, as well as nearby educational institutions including Sacred Heart Schools and Menlo School.
The property’s proximity to Menlo Circus Club is another location advantage, although the listing does not indicate that club membership is included with ownership.
For buyers seeking a newly constructed estate within an established Atherton neighborhood, the combination of modern amenities and a desirable residential address is central to the offering.
From a $9,300,000 Sale to a $27,800,000 Pending Listing
The property’s transaction history illustrates the scale of its transformation.
ADVERTISEMENT
Public records supplied with the listing show that the property sold for $4,200,000 in June 2012, then for $6,750,000 in June 2017.
It changed hands again on February 9, 2022, for $9,300,000.
The current residence was completed in 2026, meaning the 2022 transaction predates the construction of the house now being marketed.
The newly developed estate was listed on June 26, 2026, for $27,800,000, representing an increase of $18,500,000, or approximately 198.9%, over the earlier sale price.
That difference should not be interpreted as conventional property appreciation.
The 2022 transaction involved the property before completion of the current residence, and the supplied information does not establish the total cost of demolition, construction, site improvements, professional services or other development expenditures.
The current asking price therefore reflects a materially different property from the one sold four years earlier.
At $27,800,000, the listing price equates to approximately $2,624 per square foot based on the reported 10,595 square feet of living area.
On October 16, 2026, the listing status changed to pending sale.
That status indicates that the property is under contract, but it does not establish that the transaction has closed or that the eventual sale price will equal the asking price.
Until a completed sale is recorded, $27,800,000 remains the last publicly reported asking price rather than a confirmed transaction amount.
Readers can explore the complete photography, current transaction status and additional property details through the Zillow listing here.
A Newly Built Estate Designed for Modern Peninsula Living
The defining quality of 97 Santiago Avenue is its integration of modern residential planning with the extensive amenities expected of a high-end Atherton property.
The main level accommodates formal entertaining and everyday family life, with a great room opening directly to the pool.
Two kitchens allow casual cooking and professional catering to operate separately, while the upper floor provides private bedroom accommodations.
The lower level introduces a different dimension, with a recreation room, full bar, wine cellar, fitness facilities and a spa bathroom equipped with steam and sauna.
Outside, the pool, spa and fireplace-equipped cabana extend the home’s living spaces into the landscaped grounds.
Together, these elements create a residence designed to accommodate a range of lifestyles without requiring the owners to compromise privacy or convenience.
The property’s location within West Atherton’s Circus Club neighborhood adds another layer of appeal, placing the newly completed estate within one of Silicon Valley’s established luxury residential areas.
With the listing now pending at $27,800,000, the property offers an example of how a significant redevelopment can reposition an existing Atherton parcel into the upper tier of the Peninsula’s luxury housing market.
Property Overview
97 Santiago Avenue in Atherton, California, was listed for $27,800,000 and entered pending status on October 16, 2026.
Completed in 2026 by Benchmark Builders, the residence encompasses approximately 10,595 square feet across three levels, with six bedrooms and ten bathrooms on a 0.86-acre parcel.
The main level includes formal living and dining rooms, a great room with fireplace and glass doors opening to the backyard, a gourmet kitchen with honed marble countertops and premium appliances, and a second kitchen designed for professional culinary use.
The upper level contains a primary suite with steam shower and couture closets, along with three additional bedroom suites.
The lower level features a recreation room, full bar, large wine cellar, fitness room, spa bathroom with steam and sauna facilities, and a private bedroom suite.
Outdoor amenities include a swimming pool, spa, barbecue center and cabana with fireplace. The property also has a three-car garage.
The estate is located in West Atherton’s Circus Club neighborhood, close to downtown Menlo Park, Menlo Circus Club, Sacred Heart Schools and Menlo School.
Listing Representation
The property is represented by Zach Trailer of Compass.
Zach Trailer Compass California DRE License #01371338 650-906-8008
Compass Brokerage 650-462-1111