Double-Lakefront Naples Estate With a Hidden Pub Lists for $16 Million
The 15,247-square-foot residence in the Estates at Bay Colony occupies a rare 1.42-acre homesite with lake and golf-course views, a two-bedroom guest house and a resort-style backyard built around a 50-foot lap pool.
ADVERTISEMENT
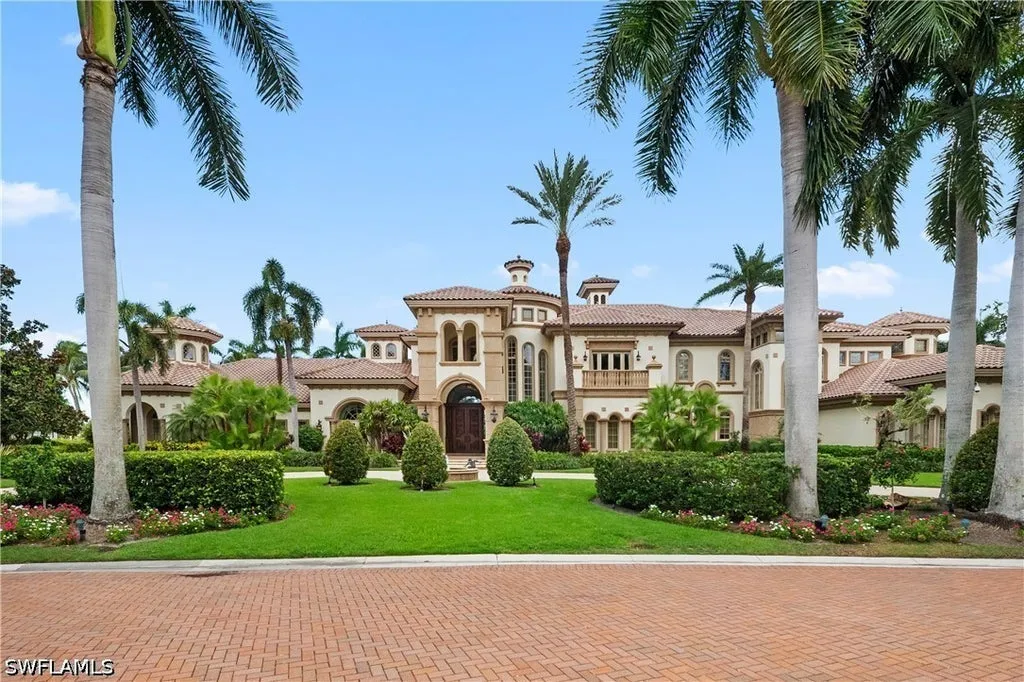
At 9663 Mashie Court in Naples, Fla., one of the more unusual rooms isn’t immediately apparent.
Hidden within the 15,247-square-foot European-style estate is a private pub and billiards room, an unexpected counterpoint to the formal architecture and grand entertaining spaces elsewhere in the house.
But the feature that would be considerably harder to reproduce lies outside.
The six-bedroom residence occupies approximately 1.42 acres on what the listing describes as a rare double-lakefront homesite within the Estates at Bay Colony. Water and golf-course views surround the property, giving a house of considerable size enough open landscape to match its scale.
The asking price is $16 million.
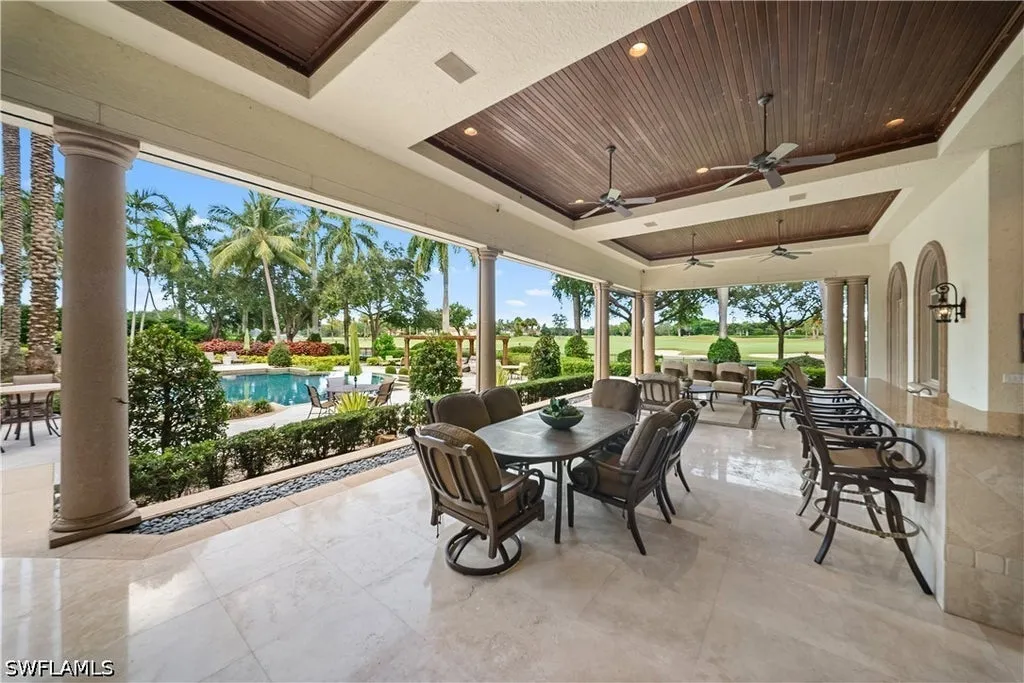
Built in 2001, the main residence includes separate his-and-her studies, a private theater and a first-floor primary suite with its own sitting room and two dressing rooms. Outside, a screened loggia leads to a summer kitchen and bar, pergola, cabanas, 50-foot lap pool, water lounge and spa.
ADVERTISEMENT
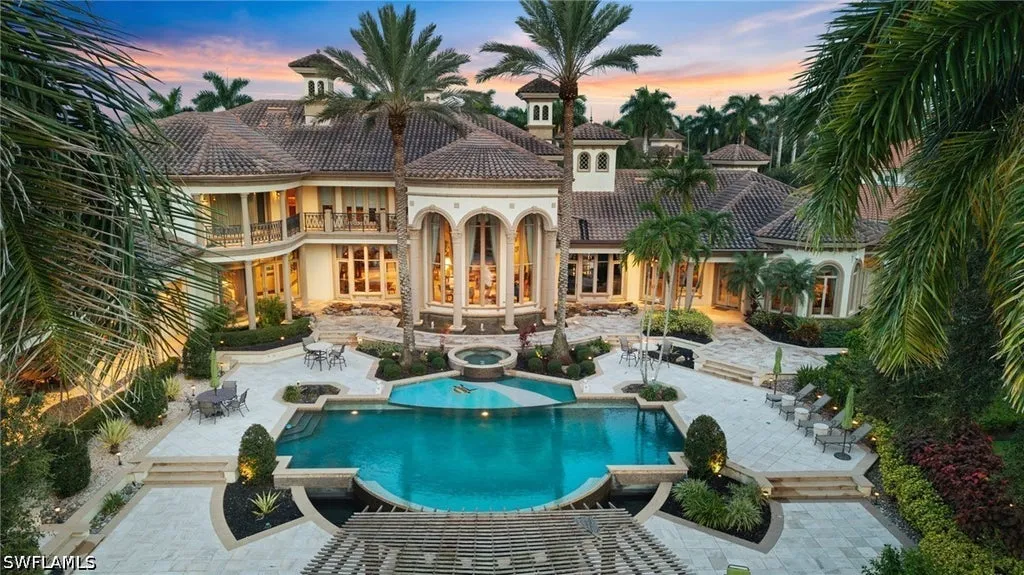
A separate two-bedroom guest house adds a full kitchen and living area, while garage facilities can accommodate as many as six vehicles, in addition to dedicated golf-cart storage.
Listing agents Matt Harrington and Bernardo Dorfman of William Raveis Real Estate describe the property as combining “acreage, privacy, architectural presence and resort-style living.”
Within a community already defined by large luxury homes, the estate’s challenge is to distinguish itself. Here, 1.42 acres between two bodies of water gives it a useful place to start.
Two Lakes Give a 15,000-Square-Foot House Room to Breathe
The double-lakefront setting is central to the property.
Large houses can overwhelm their sites when the relationship between building and land is too tight. At Mashie Court, approximately 1.42 acres provide enough distance around the residence for the surrounding water and golf-course landscape to remain visually significant.
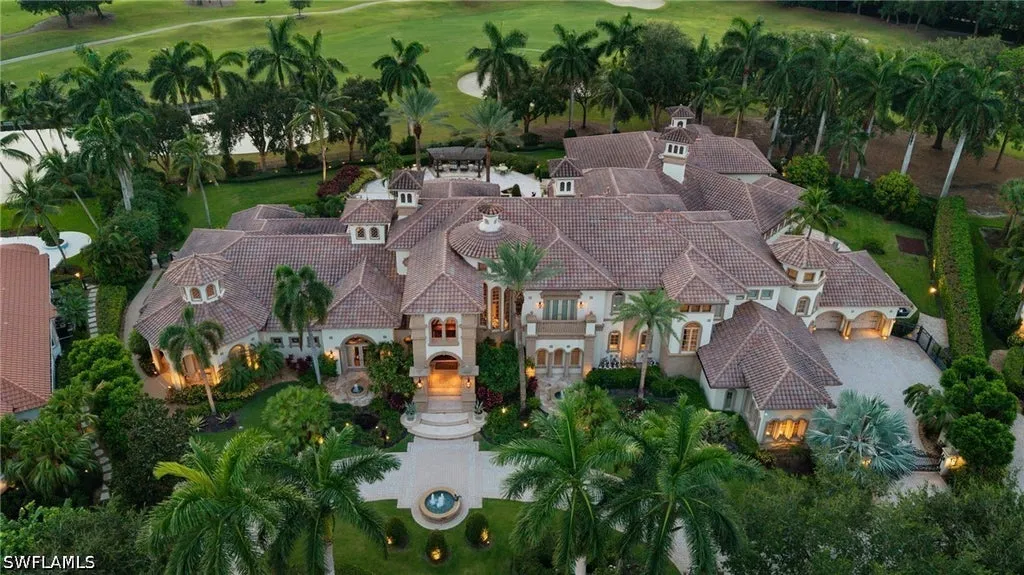
That changes how more than 15,000 square feet feels.
ADVERTISEMENT
ADVERTISEMENT
ADVERTISEMENT
ADVERTISEMENT
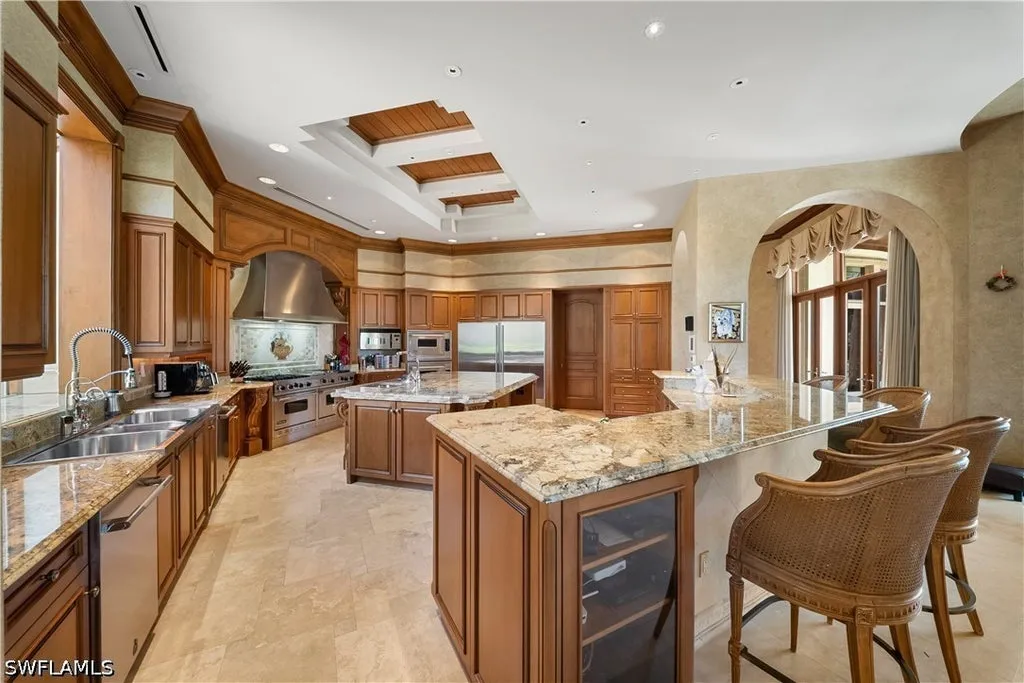
Instead of turning inward for privacy, the house can open toward long views across the grounds and lakes. The landscape becomes a buffer as well as an amenity.
The Estates at Bay Colony provides another layer of separation through its gated setting. Within those gates, the property operates more like an individual compound, combining the main residence, guest house and extensive outdoor living areas on a single site.
ADVERTISEMENT
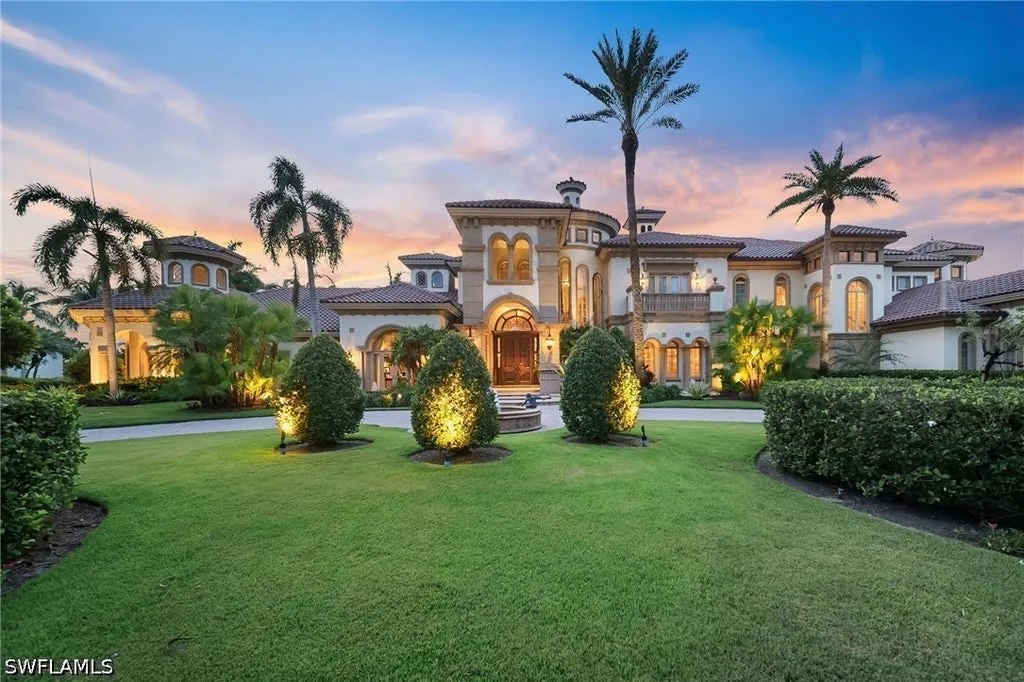
The listing calls the location a “rare double-lakefront homesite.” That specificity matters more than simply calling the property secluded: acreage can sometimes be assembled, but a particular relationship between land, water and the neighboring golf course is dependent on geography.
The Architecture Looks to Europe
The house itself takes a traditional approach.
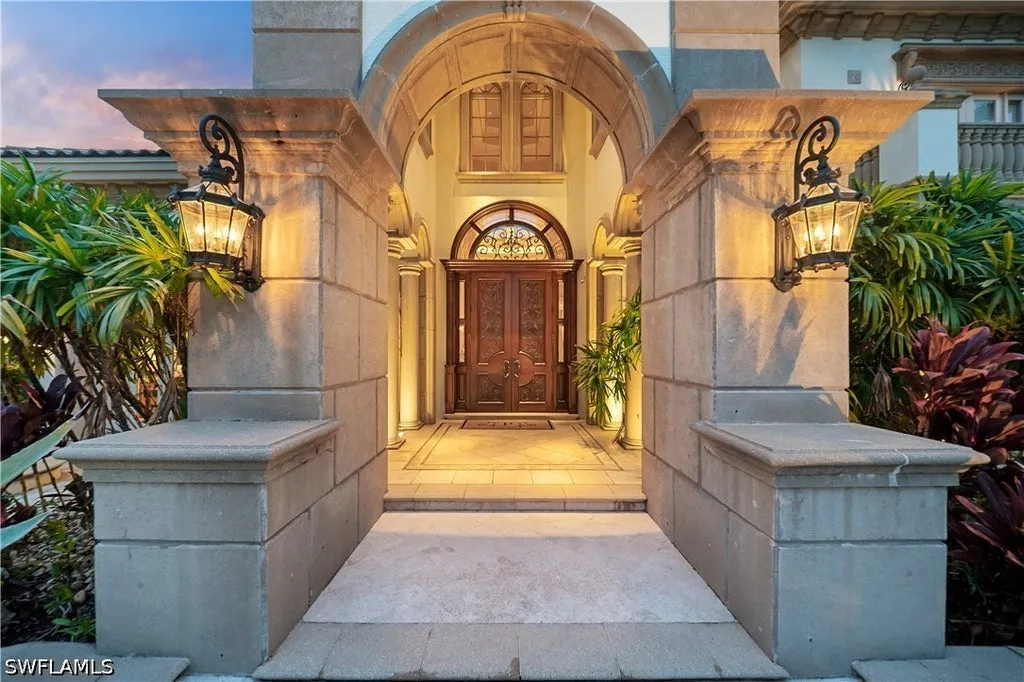
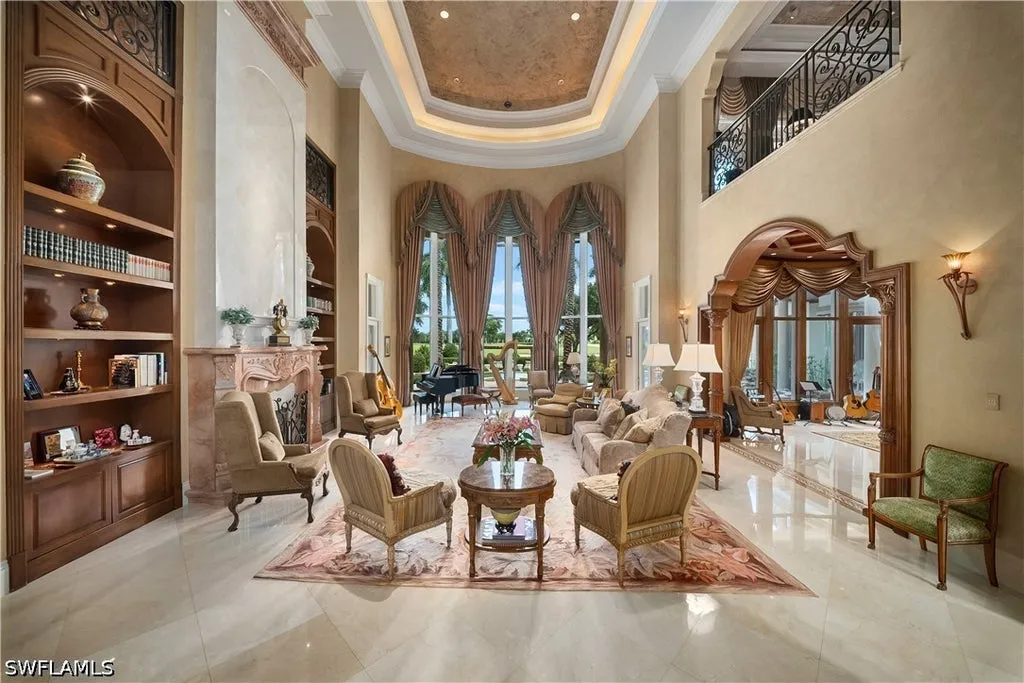
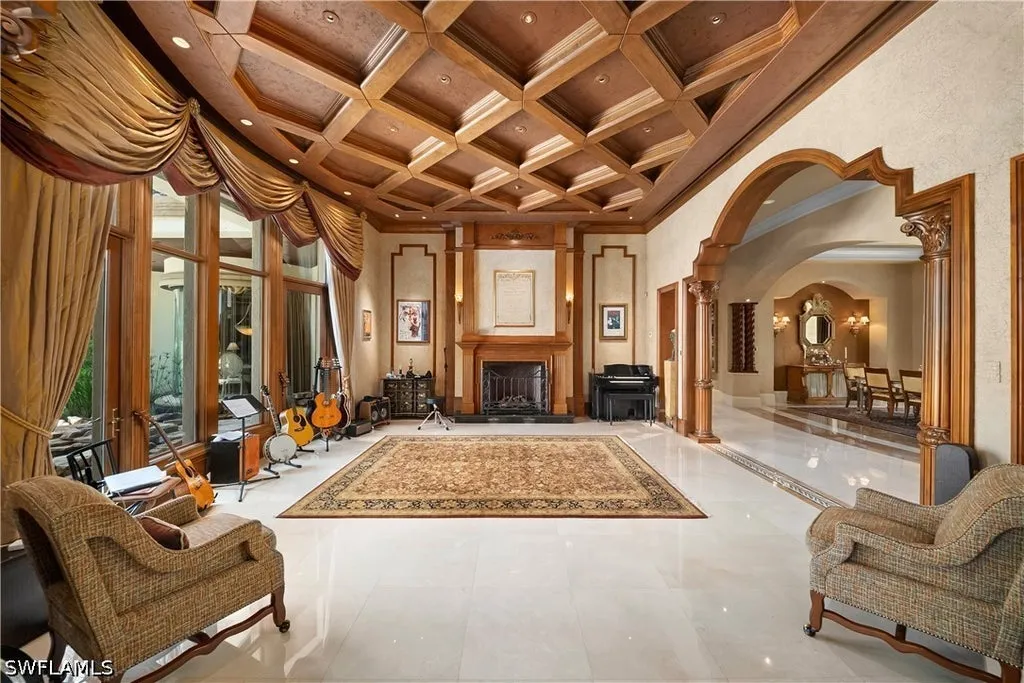
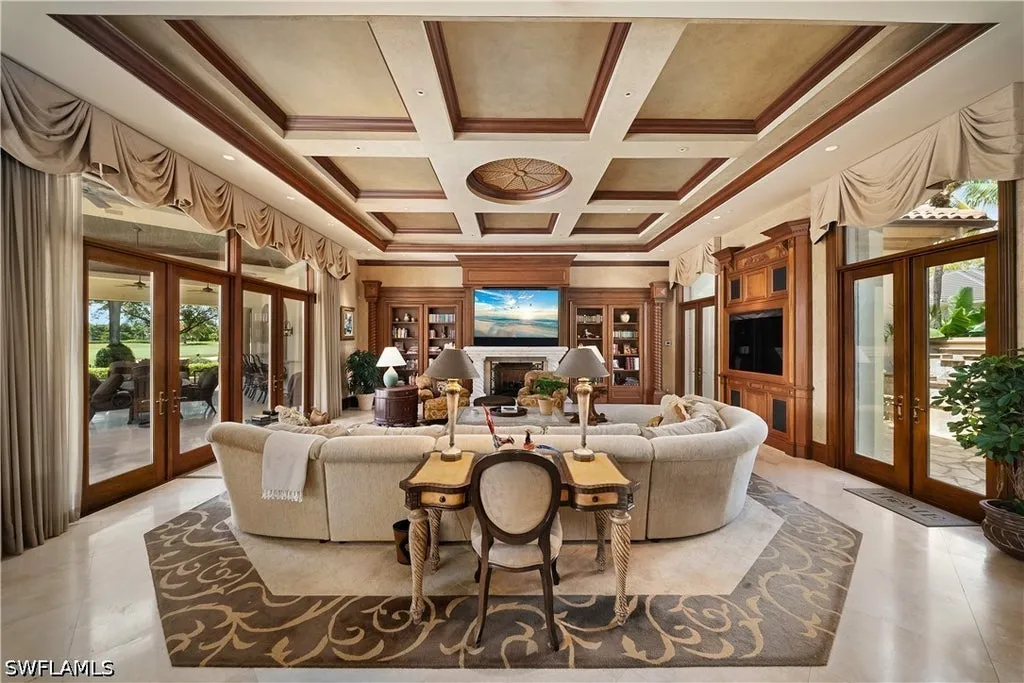
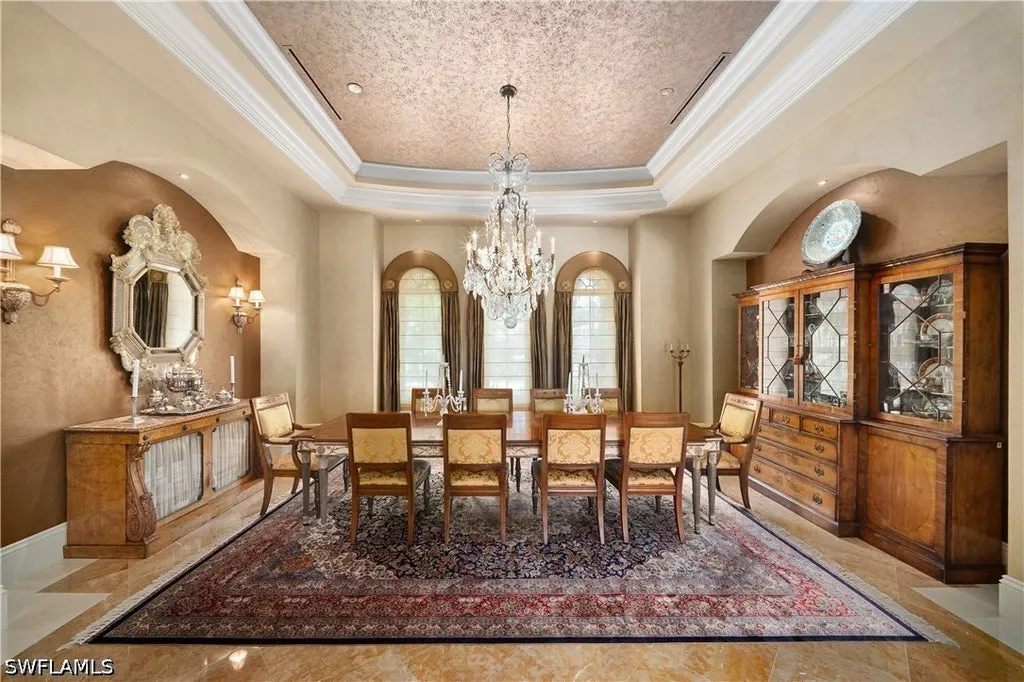
European-influenced architecture establishes a formal exterior identity, while stonework, detailed finishes and large-scale rooms continue the theme inside.
The residence was designed to accommodate substantial entertaining without abandoning smaller private spaces.
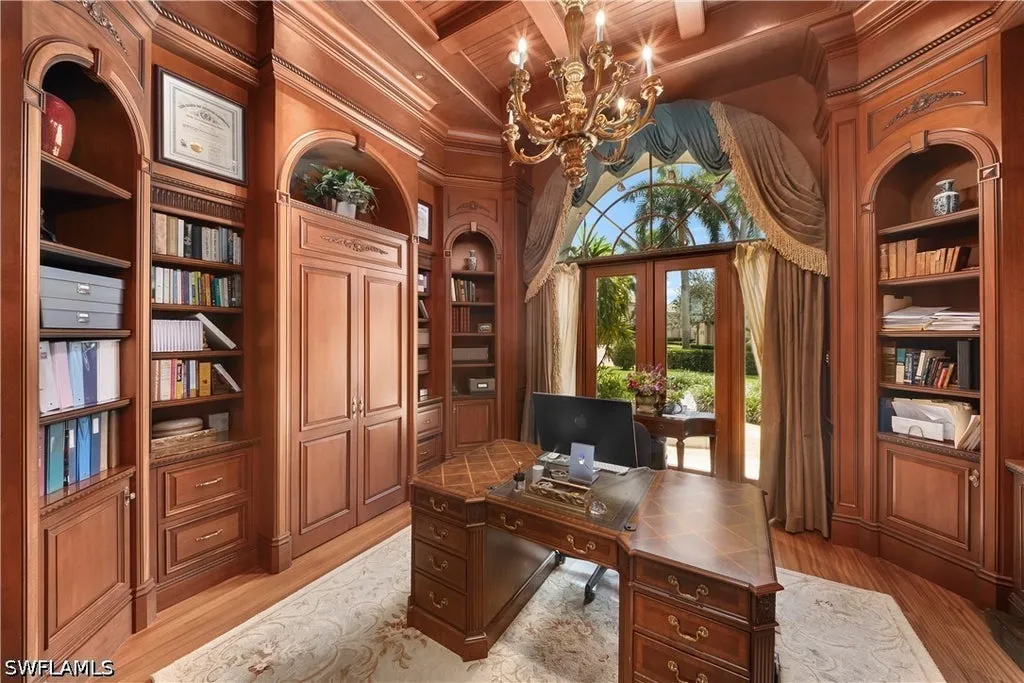
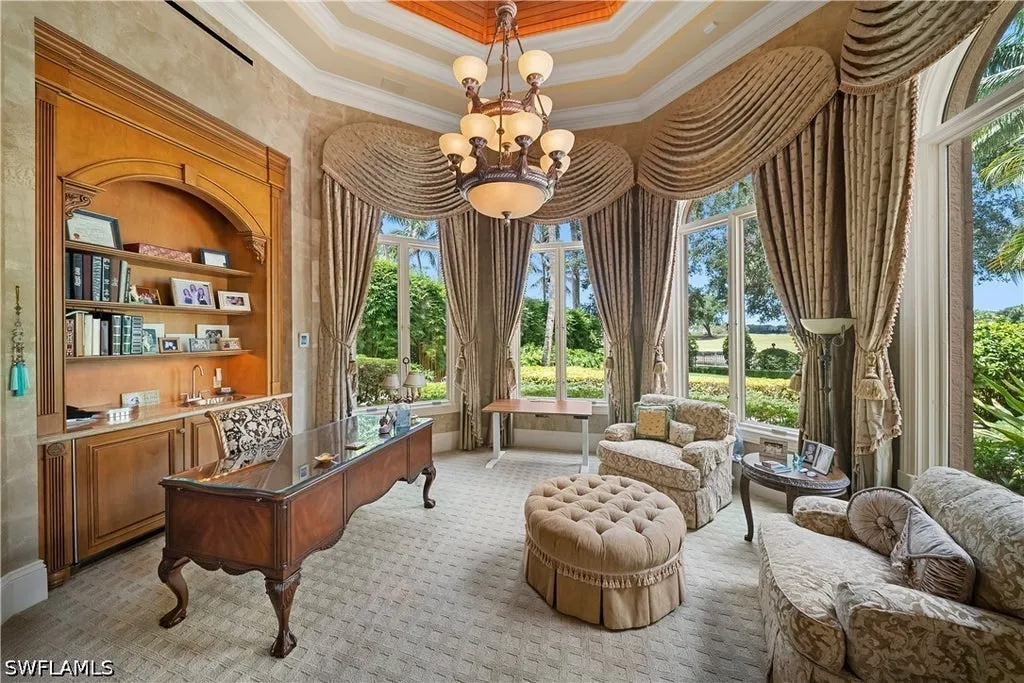
That balance becomes visible in the pair of separate studies. Rather than asking two people to share one large home office, each has an individual workspace and retreat.
ADVERTISEMENT
Then there is the hidden pub.
Paired with a billiards room, the concealed space introduces an element of informality that contrasts with the rest of the architecture. It is the kind of room that benefits from not being part of the obvious circulation of the house—a destination rather than another space visitors simply pass through.
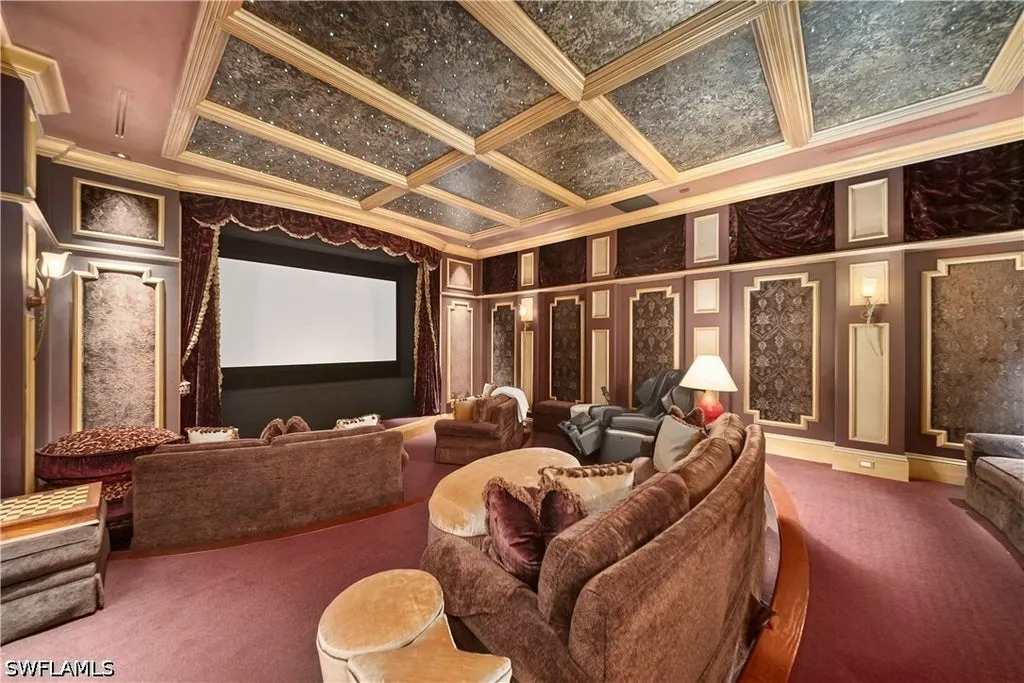
A dedicated theater serves a similar purpose, giving movies and private screenings their own environment instead of folding another television area into the main living rooms.
Harrington and Dorfman describe the interiors as designed for both “private living and exceptional entertaining.”
The floor plan effectively alternates between the two.
The Primary Suite Occupies Its Own World on the First Floor
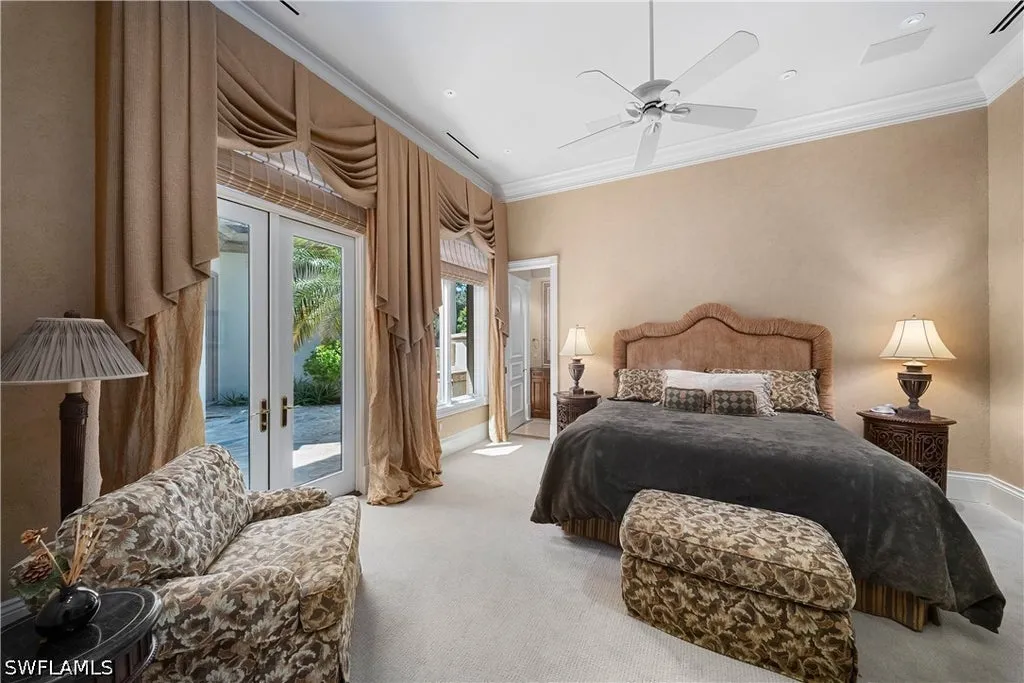
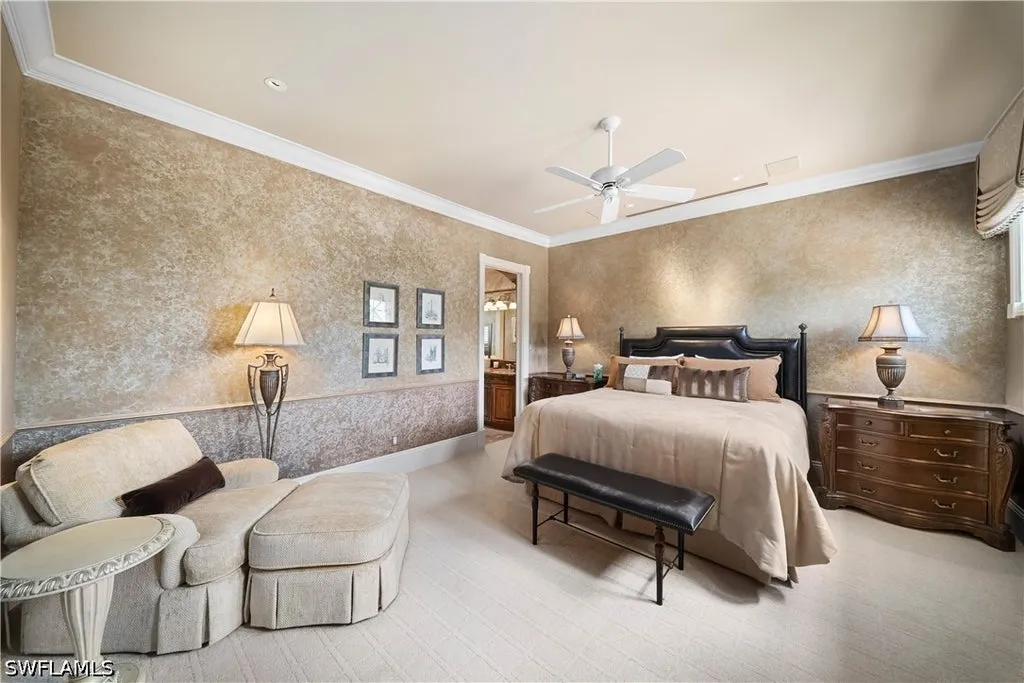
The primary suite is positioned on the first floor and extends well beyond a conventional bedroom-and-bath arrangement.
ADVERTISEMENT
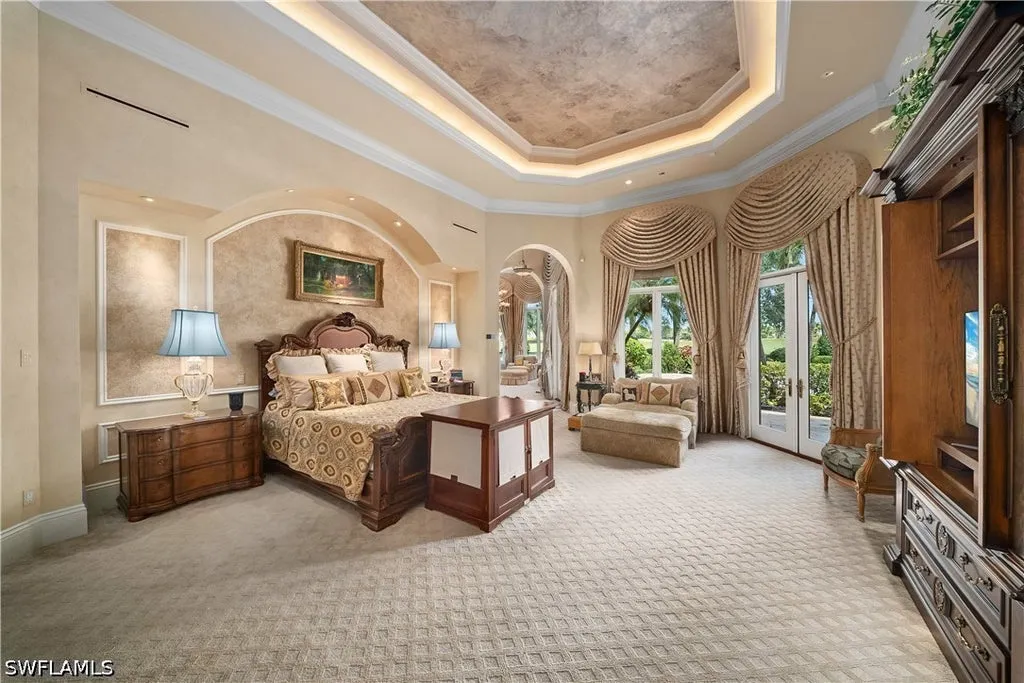
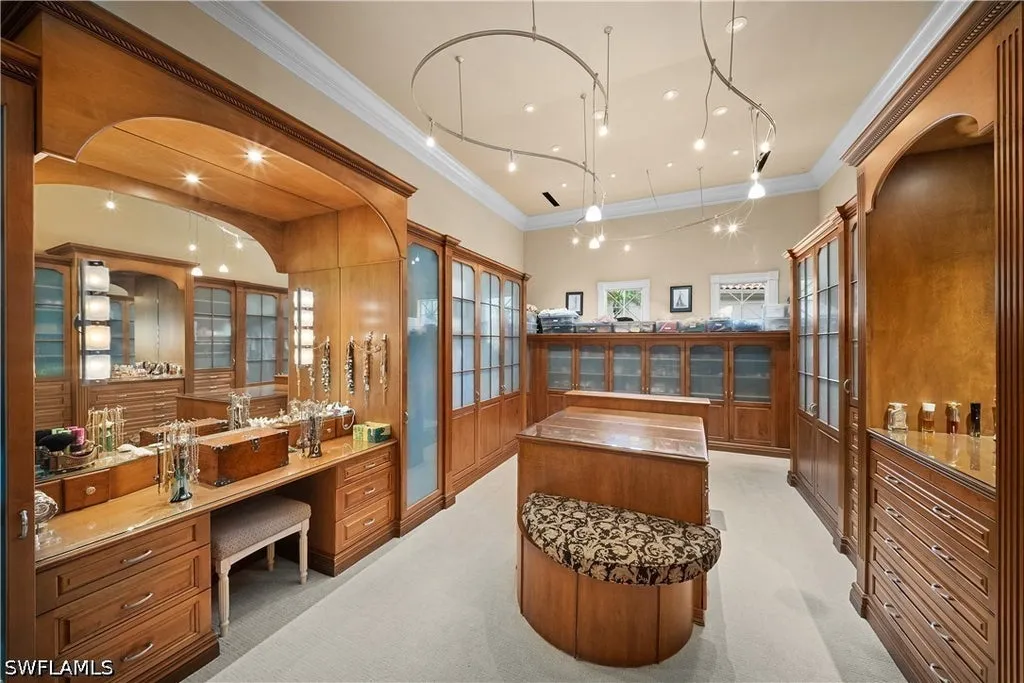
A private sitting room creates a separate living space within the suite, while two dressing rooms divide wardrobe storage.
ADVERTISEMENT
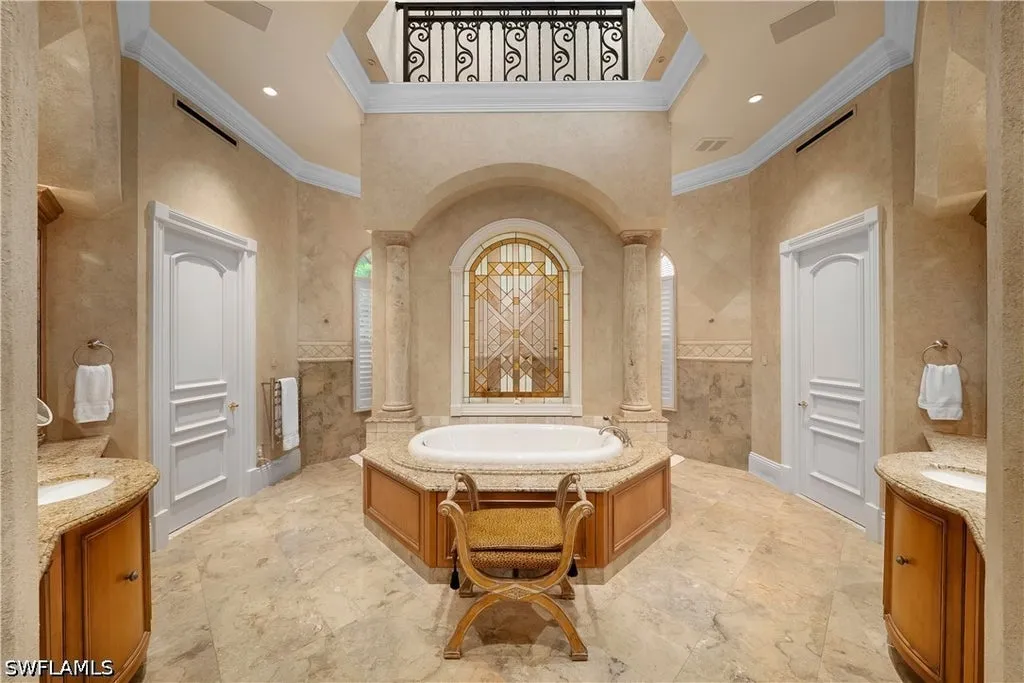
The bathroom is spa-inspired, according to the listing.
Taken together, those rooms allow the primary quarters to function almost as a private residence inside the larger house—an important distinction when the overall property contains more than 15,000 square feet and is capable of accommodating substantial numbers of guests.
ADVERTISEMENT
The estate has six bedrooms and 14 bathrooms overall.
Its accommodation capacity increases further outside the main residence, where guests can have a house of their own.
The Guest House Comes With Two Bedrooms and Its Own Kitchen
The separate guest house contains two bedrooms, a full kitchen and its own living area.
That makes it fundamentally different from an attached guest suite.
Visitors or extended family can maintain independent routines, prepare meals and spend time in their own living space without continually moving through the main residence.
ADVERTISEMENT
For longer stays, that separation can matter more than adding another bedroom to the principal house.
It also gives the property a genuine compound quality.
The listing doesn’t specify whether the stated six-bedroom total includes the two bedrooms in the guest house, so that figure shouldn’t be recalculated without additional documentation. What is clear is that the secondary residence materially expands the property’s ability to accommodate guests privately.
That flexibility is reinforced by the garage capacity.
Up to six vehicles can be accommodated, according to the listing, with additional dedicated storage for a golf cart—a small but location-specific detail in a community where the golf course is part of the immediate landscape.
The Backyard Has a 50-Foot Lap Pool—and Much More Around It
The outdoor program is extensive enough that the pool is only one component.
Beyond a screened loggia is a full summer kitchen and bar, allowing meals and entertaining to move outside without relying continuously on the main kitchen.
ADVERTISEMENT
ADVERTISEMENT
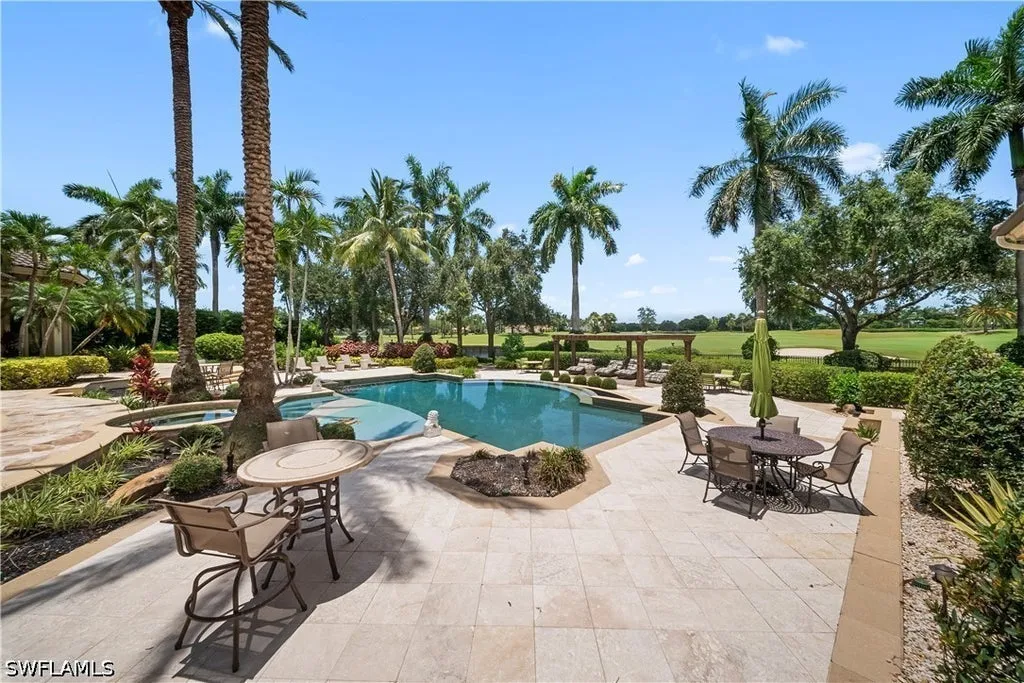
A pergola and cabanas establish separate gathering areas around the grounds.
At the center is a 50-foot lap pool.
Its length gives the pool an athletic function in addition to its role as a recreational feature. A water lounge and spa expand the swimming area into something closer to a private resort complex.
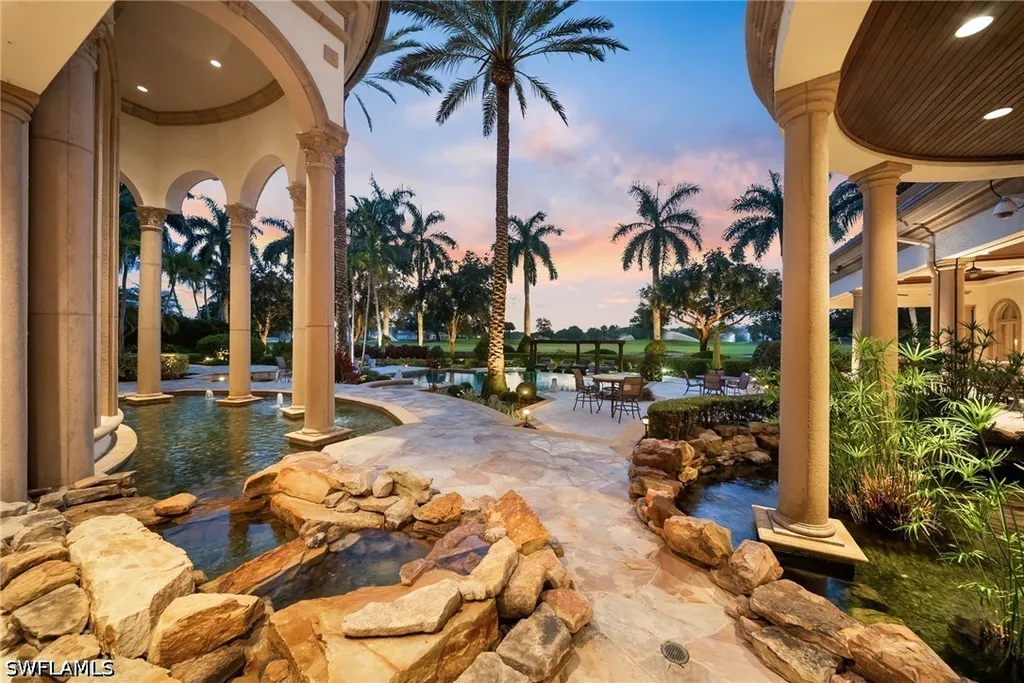
All of it looks toward the lake.
That relationship is important because many of the individual components could be replicated elsewhere. Pools can be rebuilt. Outdoor kitchens can be added. Cabanas can be redesigned.
The double-lakefront site is the part that can’t simply be ordered during a renovation.
Readers can explore the complete interiors, hidden pub, guest house, pool and double-lakefront grounds through the Zillow listing here.
The $16 Million Asking Price Hasn’t Changed Since 2024
Unlike many luxury listings that undergo a series of reductions, 9663 Mashie Court has maintained the same publicly disclosed asking price across several marketing periods.
ADVERTISEMENT
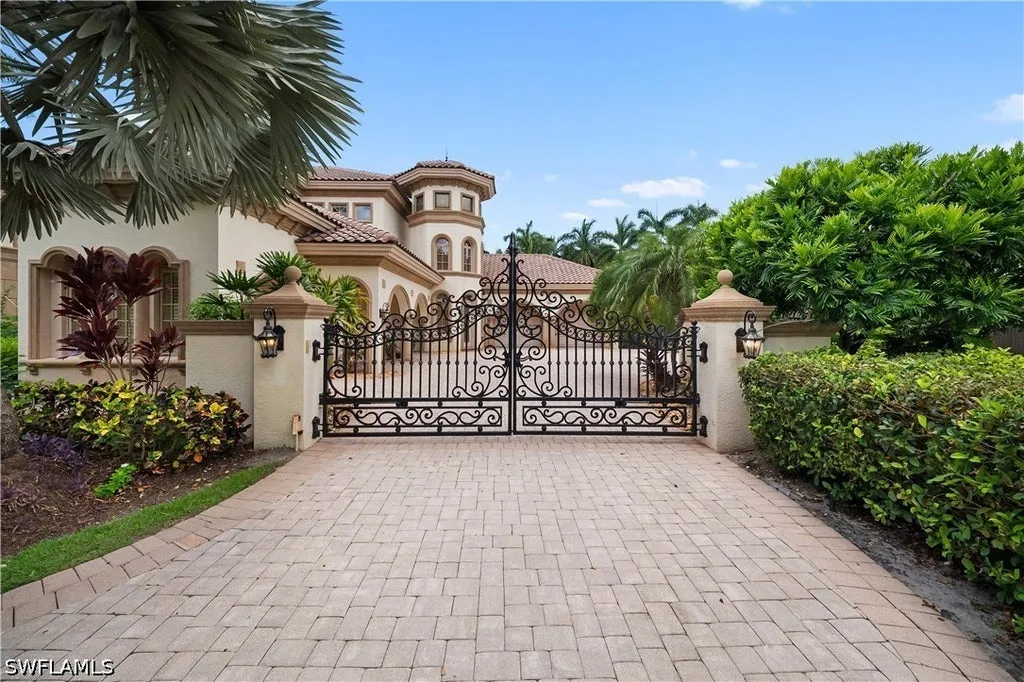
The estate came to market at $16 million in April 2024, equivalent to approximately $1,049 per square foot. That listing was removed in July.
It returned in April 2025 at the same $16 million and was removed in June 2026.
On Sept. 3, 2026, the house was listed again.
The price remained $16 million.
That consistency stands in contrast with the property’s much older transaction history. Public records supplied with the listing show a $9.3 million sale in September 2013, after the estate had been marketed for $9.9 million.
The current asking price is $6.7 million, or roughly 72%, above that 2013 transaction.
That percentage should not automatically be interpreted as market appreciation. Thirteen years separate the sale and current offering, and the supplied information doesn’t establish what improvements or capital expenditures may have occurred during that period.
More importantly, $16 million remains an asking price rather than a completed transaction.
The history therefore tells buyers two things with certainty: the property changed hands for $9.3 million in 2013, and its sellers have consistently sought $16 million during its recent marketing campaigns.
The market has yet to supply the final number.
In Naples, the Land May Be the Amenity That Matters Most
A hidden pub makes a good conversation piece.
A 50-foot pool is useful for someone who actually wants to swim laps. Six-car garage capacity solves a problem for collectors, and a two-bedroom guest house gives visitors something even more valuable than another luxurious bedroom: independence.
But houses at this price level are expected to contain unusual things.
The more consequential question is which features remain difficult to duplicate.
At 9663 Mashie Court, the answer is increasingly about the site.
There are 1.42 acres within the Estates at Bay Colony. The house sits on a double-lakefront homesite. Beyond the water are golf-course views. Those elements establish the environment in which everything else—the European architecture, cabanas, pool, guest house and hidden pub—exists.
Interiors can be remodeled. A future owner may eventually rethink rooms that seem timeless today.
The land doesn’t move.
For a $16 million Naples estate, that may be the distinction worth paying attention to.
Property Overview
9663 Mashie Court in Naples, Florida, is offered at $16 million. Built in 2001, the European-style estate spans approximately 15,247 square feet on 1.42 acres and is listed with six bedrooms and 14 bathrooms.
Located within the gated Estates at Bay Colony, the property occupies a double-lakefront homesite with lake and golf-course views.
Interior highlights include separate his-and-her studies, a hidden pub and billiards room, private theater and a first-floor primary suite with a sitting room, two dressing rooms and spa-inspired bathroom.
The outdoor entertaining areas include a screened loggia, summer kitchen and bar, pergola, cabanas, a 50-foot lap pool, water lounge and spa.
A separate two-bedroom guest house has its own full kitchen and living area. Garage accommodations provide space for as many as six vehicles, with additional golf-cart storage.
The estate has been publicly offered at $16 million during listing periods beginning in 2024, 2025 and again in September 2026.
Listing Representation
Matt Harrington and Bernardo Dorfman of William Raveis Real Estate represent 9663 Mashie Court.
The agents describe the residence as combining an unusual level of “acreage, privacy, architectural presence and resort-style living” within the Estates at Bay Colony.
For additional property information or private-showing inquiries:
Matt Harrington
William Raveis Real Estate
Phone: 941-276-4050
Bernardo Dorfman
William Raveis Real Estate
Phone: 239-250-5994



























