This $16 Million Georgia Lake House Sits on a Coveted Point Lot—with the Ritz-Carlton Across the Water
The fully furnished Reynolds Lake Oconee estate occupies 3.17 acres with panoramic water views, seven bedroom suites, two kitchens, five fireplaces, an infinity pool, private beach and a dock setup built for instant lake life.
ADVERTISEMENT
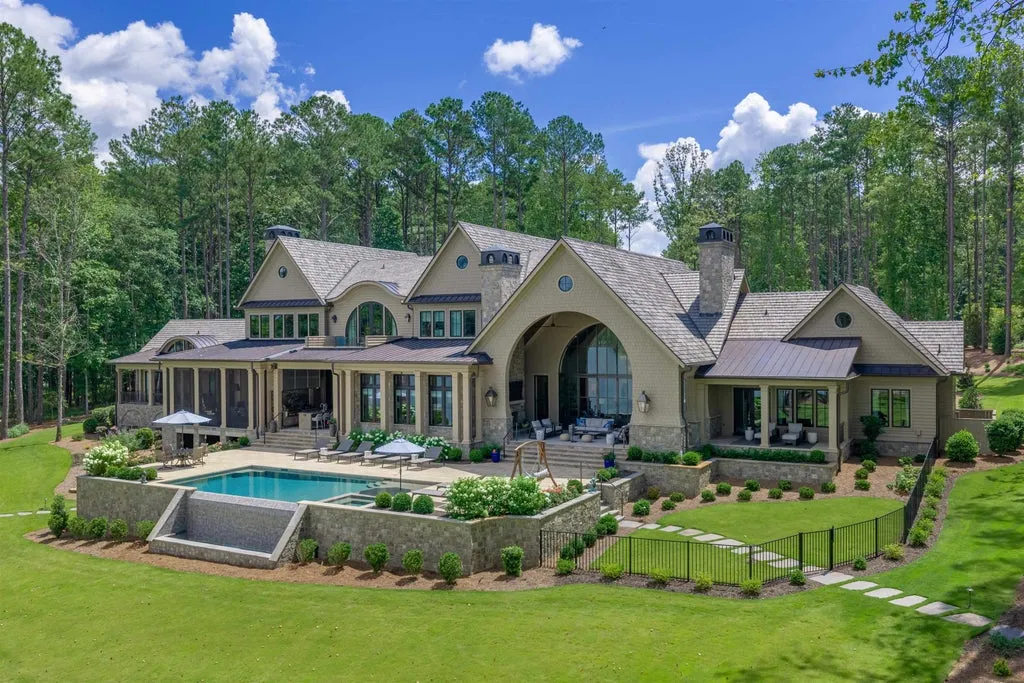
There are lake houses with water views, and then there are point-lot estates where the water seems to wrap around the property.
At 1207 Boulderfield Drive in Greensboro, Georgia, that distinction is the beginning of the story.
The $16 million residence occupies 3.17 acres within The Homestead at Reynolds Lake Oconee, positioned on what the listing describes as one of the community’s most coveted point lots. From the property, broad, unobstructed views stretch across Lake Oconee toward The Ritz-Carlton Reynolds, Lake Oconee on the opposite shore.
ADVERTISEMENT
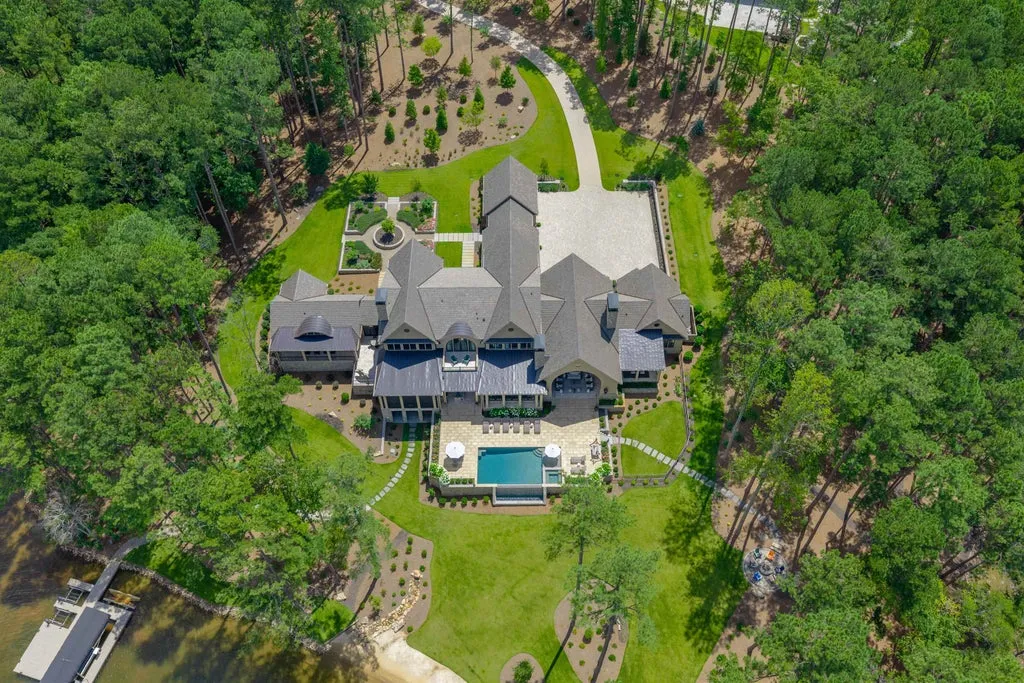
Completed in 2023, the more than 9,700-square-foot home was built by Dreambuilt, with interiors by Tim Green Designs. It contains seven bedrooms and nine bathrooms and is being offered fully furnished.
But its most compelling luxury cannot be measured in square footage.
It is the land.
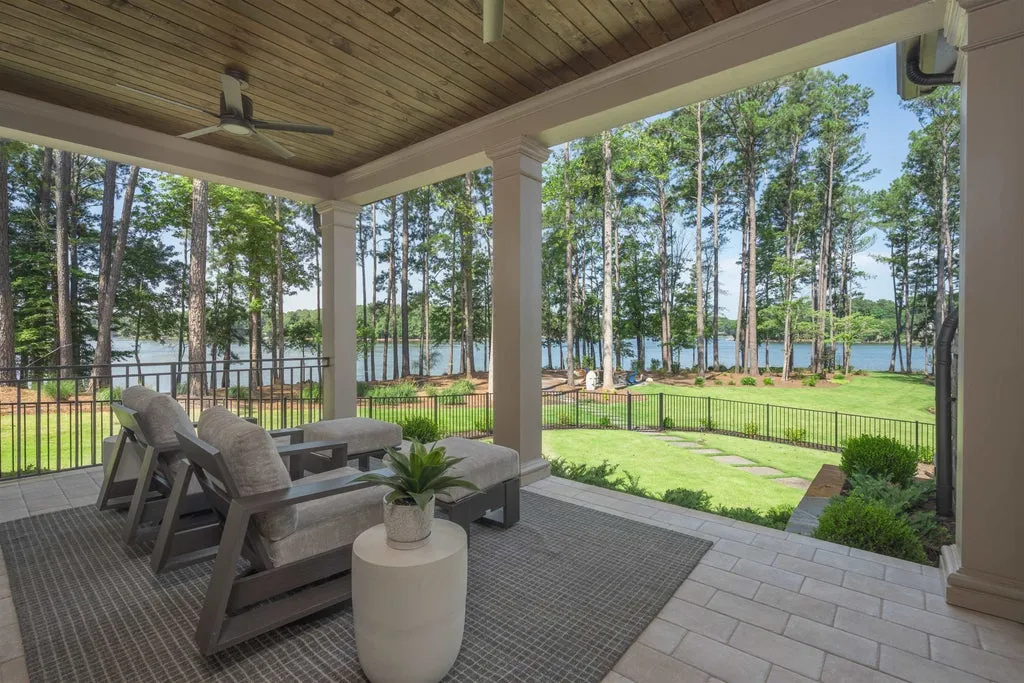
A gently sloping point reaches toward the lake, creating long water exposures and an unusually open horizon. An infinity-edge swimming pool visually merges with the lake beyond it. A private sandy beach meets the shoreline. A fire pit occupies another waterside gathering point, while a private boat lift and two Jet Ski lifts turn the lake from scenery into transportation and recreation.
Listing agent Traci Johnson of Reynolds Lake Oconee Properties calls the property a “rare point lot masterpiece.”
Standing at the edge of the water, it is easy to understand why the lot gets top billing.
The House Begins With a Porte-Cochère, but the Lake Is Always the Destination
Arrival is deliberately formal.
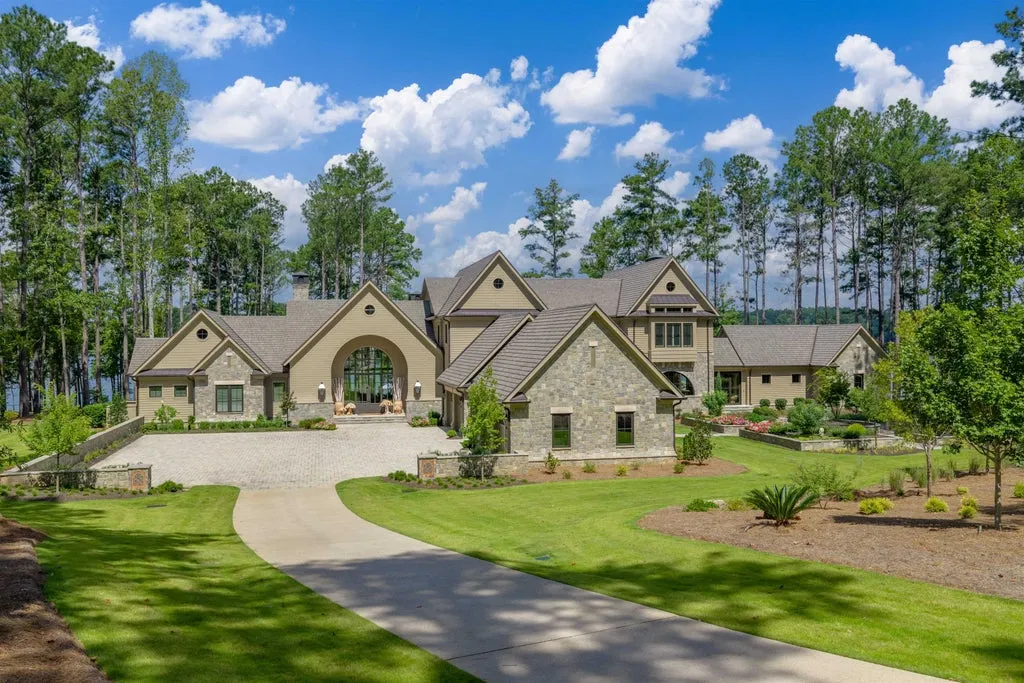
A dramatic porte-cochère creates a sheltered approach to the residence, establishing a sense of scale before visitors enter.
ADVERTISEMENT
Inside, however, the architecture continually redirects attention outward.
The property’s gently sloping terrain is particularly important. Rather than placing the residence high above a difficult shoreline, the grade creates a more natural transition from house to pool, gardens and eventually the water.
That relationship allows Lake Oconee to become a constant presence rather than a distant view.
Custom woodwork and cabinetry give the interiors their own architectural identity, while multiple living areas prevent the 9,700-plus-square-foot floor plan from feeling like a succession of oversized rooms.
ADVERTISEMENT
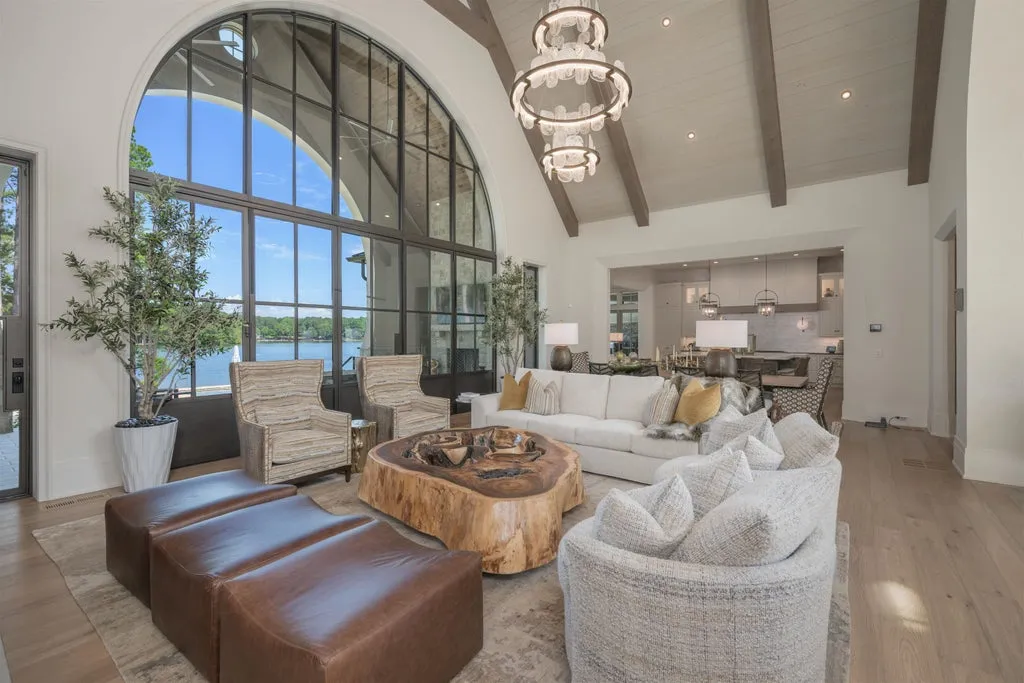
Five fireplaces are distributed throughout the home.
They provide an interesting counterpoint to the property’s aquatic setting: water dominates the views, while fire defines many of the gathering spaces.
Johnson describes the estate as a convergence of “architectural distinction, masterful craftsmanship, and effortless lakefront living.”
The last part is important.
This is not a house designed simply to look at Lake Oconee.
It is designed to live on it.
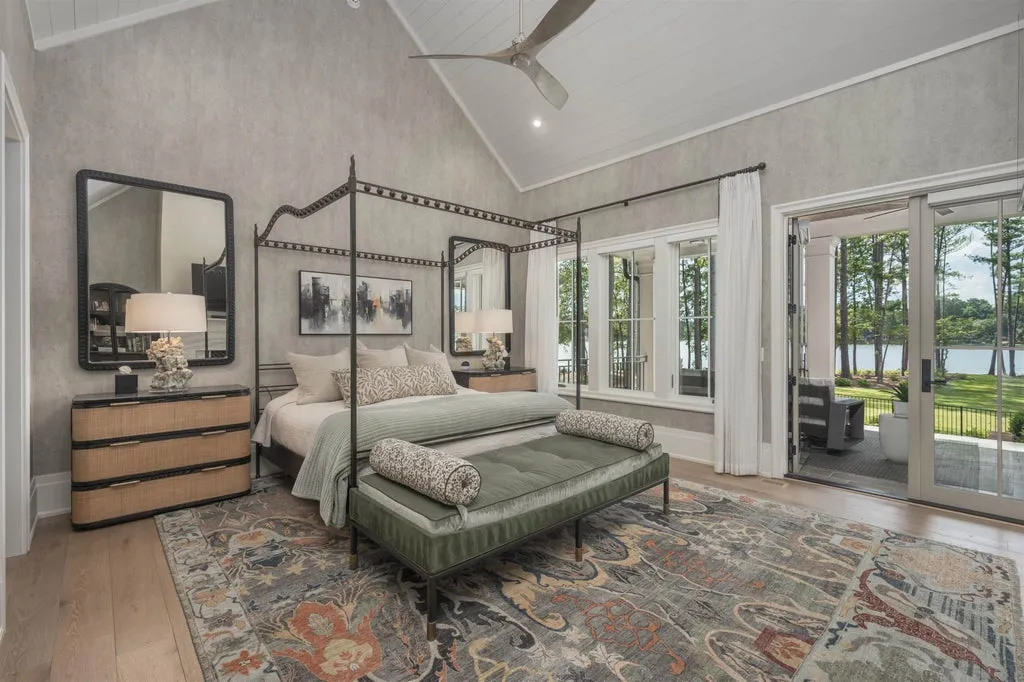
Seven Bedrooms Operate as Private Suites
All seven principal bedrooms have private en-suite bathrooms.
That arrangement gives guests considerably more autonomy than a conventional secondary-bedroom layout, particularly in a property intended to host extended family and larger gatherings.
ADVERTISEMENT
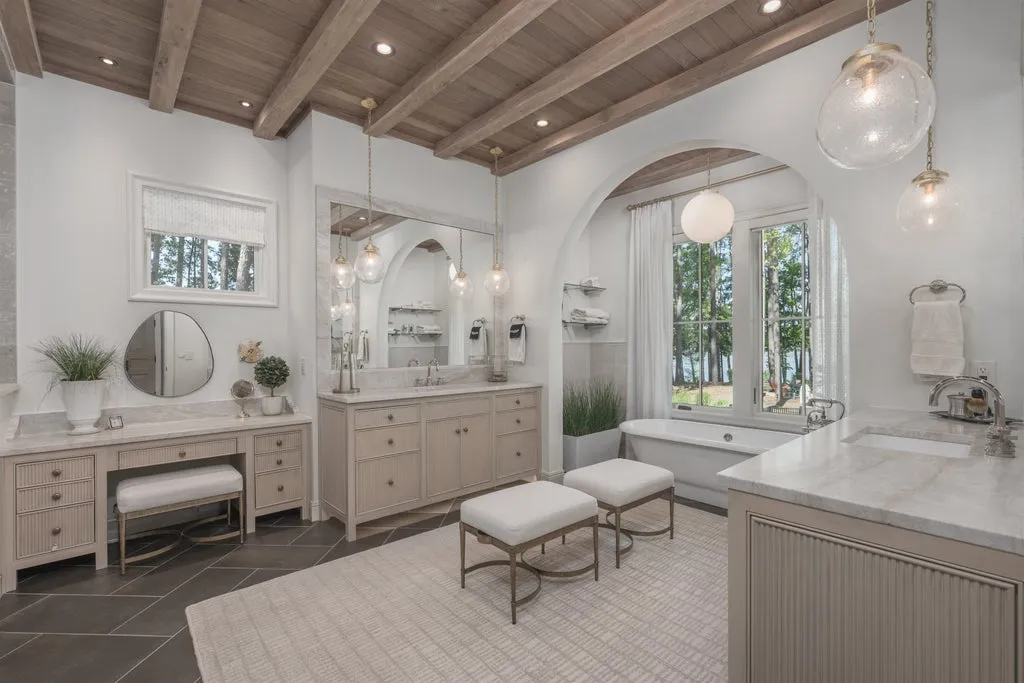
An additional full bathroom and powder room serve the common areas.
ADVERTISEMENT
There is also a bunkroom.
Rather than treating every sleeping space with equal formality, the bunkroom introduces a more playful option for children, grandchildren or groups of younger guests—a particularly natural fit for a house where days may revolve around swimming, boating and water sports.
The contrast is useful.
Adults can retreat to full private suites, while the bunkroom preserves some of the informality expected from a family lake house.
At $16 million, the finishes may be sophisticated.
The lifestyle does not have to be formal.
There Are Two Full Kitchens Because One Isn’t Always Enough
Large-scale lake entertaining presents a practical challenge.
Guests tend to move between the house, pool and waterfront, and a single formal kitchen can quickly become the operational center of everything.
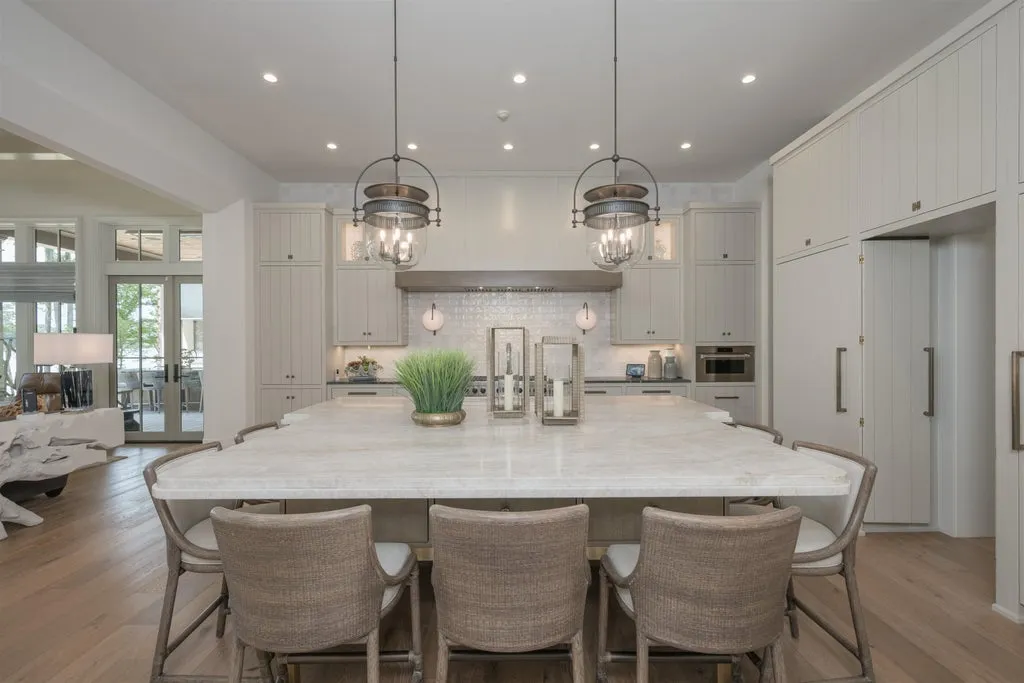
Boulderfield Drive addresses that problem with two full kitchens.
The primary kitchen serves as the culinary centerpiece of the residence, while a second fully equipped entertaining kitchen provides additional capacity for parties and larger gatherings.
ADVERTISEMENT
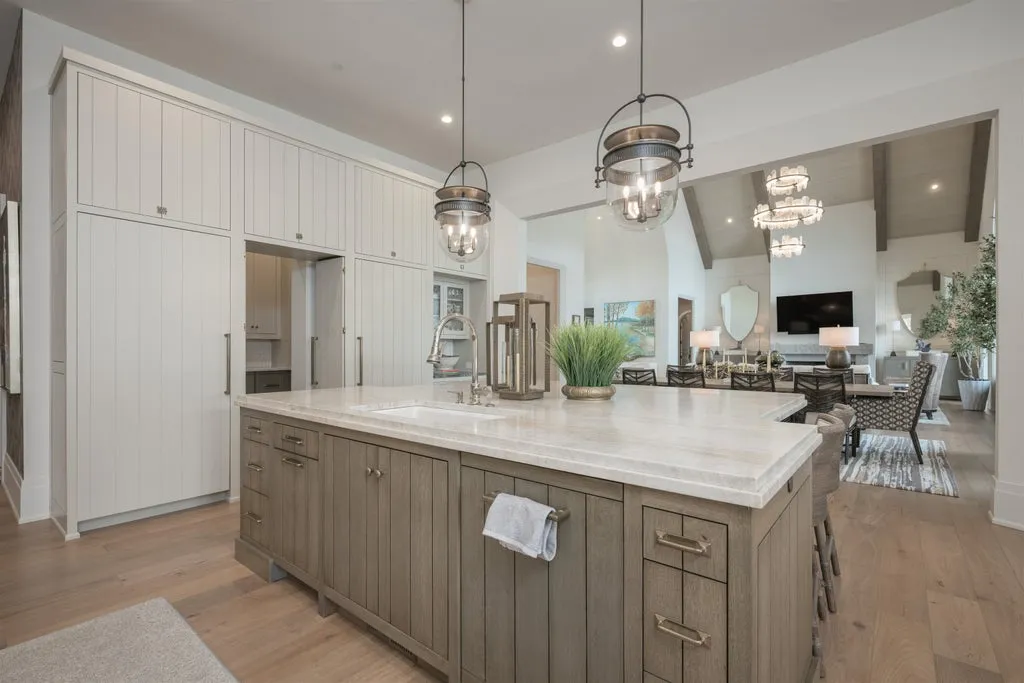
That separation can be especially useful when professional catering or private chefs are involved, allowing food preparation and cleanup to take place without overwhelming the principal entertaining spaces.
ADVERTISEMENT
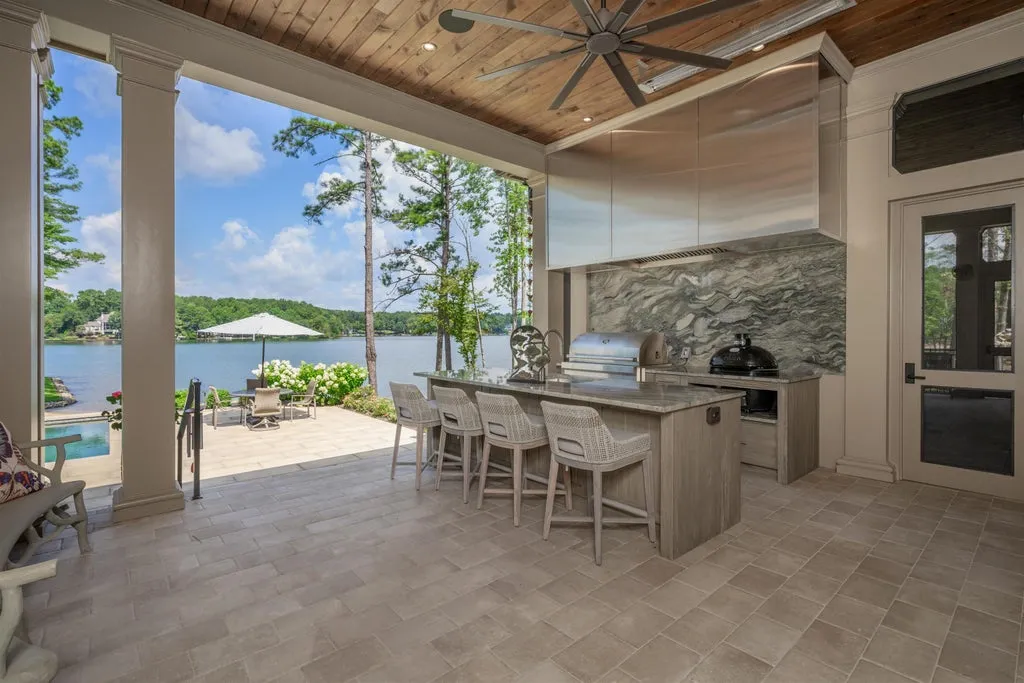
According to Johnson’s marketing, the kitchens were conceived to accommodate everything “from intimate dinners to grand celebrations.”
In a seven-suite house with extensive outdoor entertaining areas, that is more than marketing language.
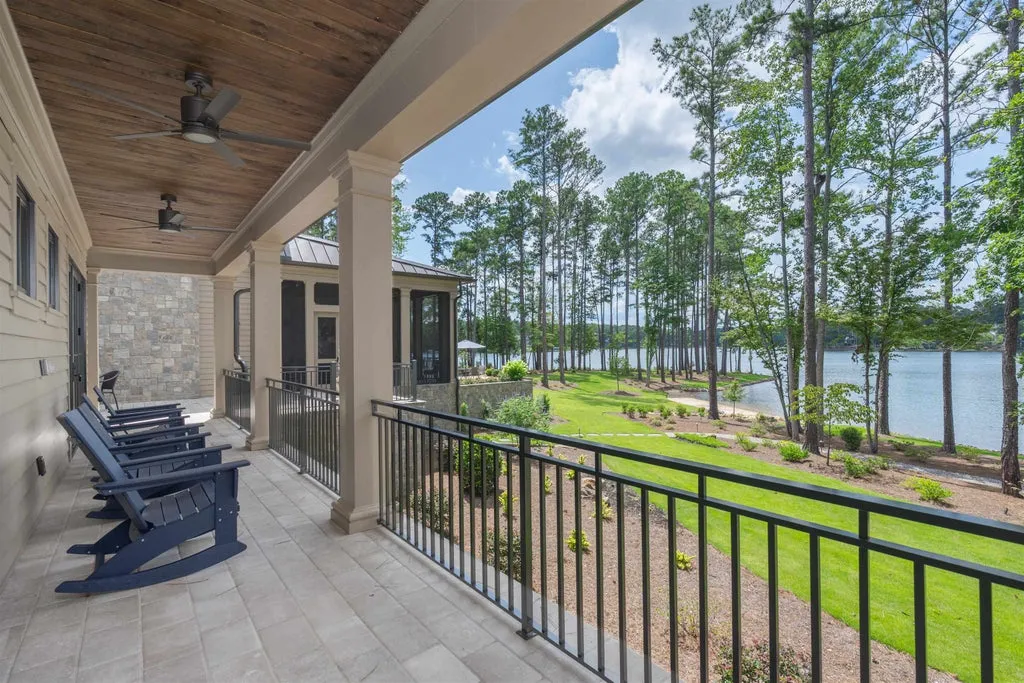
The floor plan needs the capacity.
Five Fireplaces Give a New Lake House an Unexpected Sense of Warmth
Contemporary lakefront homes can sometimes lean heavily on glass, stone and enormous open rooms.
The result can be spectacular but emotionally cool.
Here, five fireplaces help break down the scale.
They create focal points within individual gathering areas and allow different portions of the residence to develop their own atmosphere.
ADVERTISEMENT
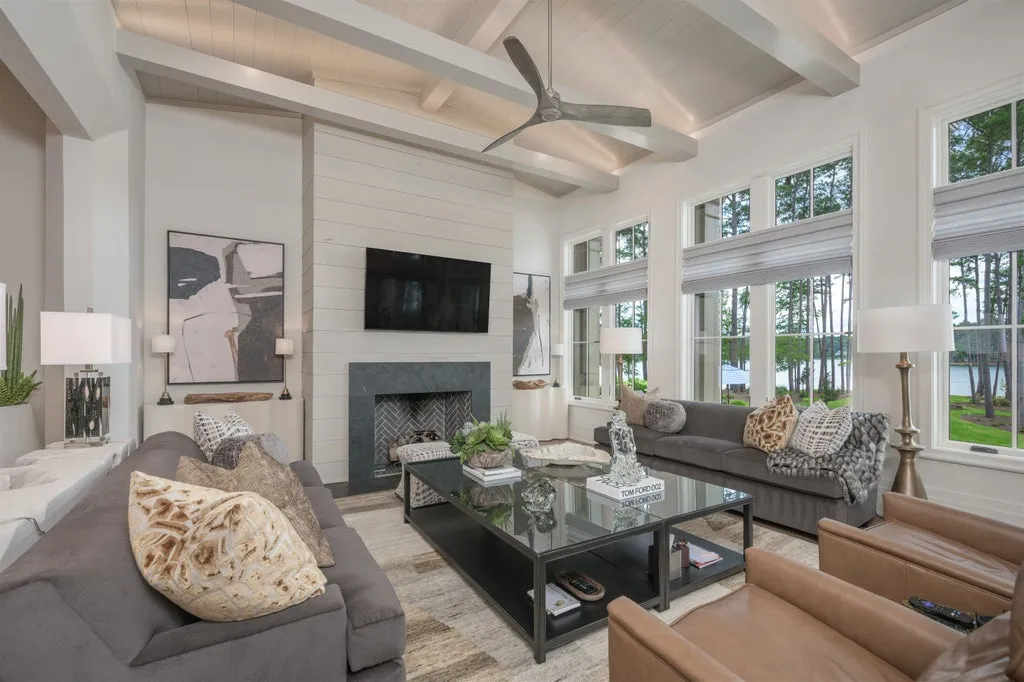
That is complemented by extensive custom woodworking.
Dreambuilt’s construction and cabinetry throughout the home emphasize craftsmanship, while Tim Green Designs’ interiors bring a more finished residential character to spaces that could otherwise have relied primarily on their lake views.
ADVERTISEMENT
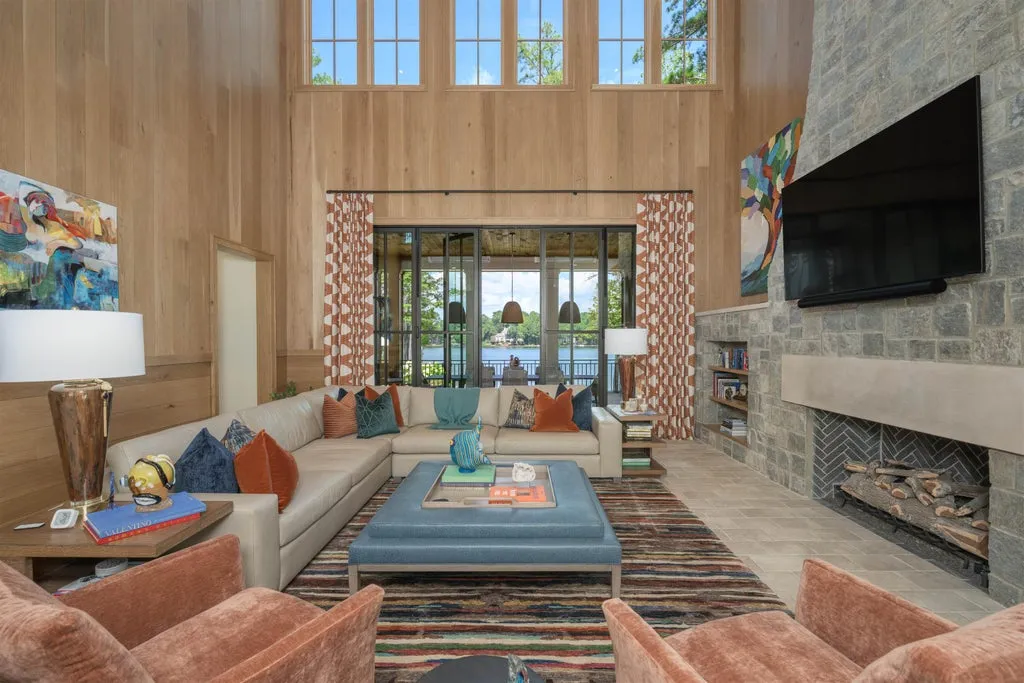
The house was completed only in 2023, but the emphasis on woodwork gives it a sense of permanence that many newly constructed resort properties take years to develop.
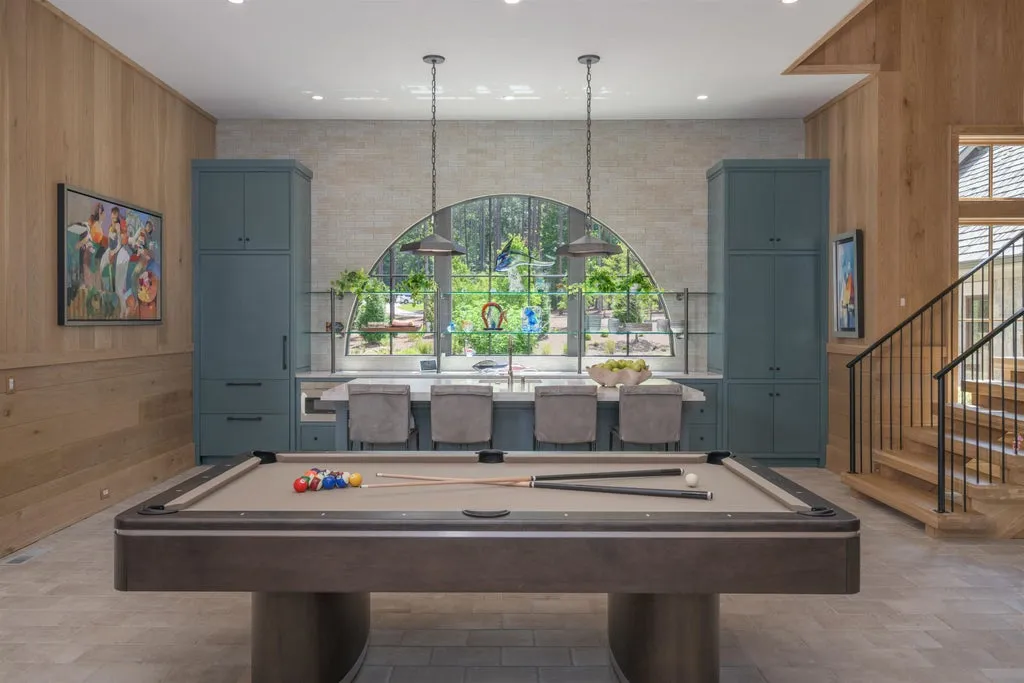
And because the residence is offered furnished, the relationship between architecture and interiors can transfer with the sale rather than requiring a buyer to begin furnishing nearly 10,000 square feet from scratch.
The Office and Gym Mean Leaving Home Is Largely Optional
Two rooms address the realities of spending extended periods at a second home—or making the property a primary residence.
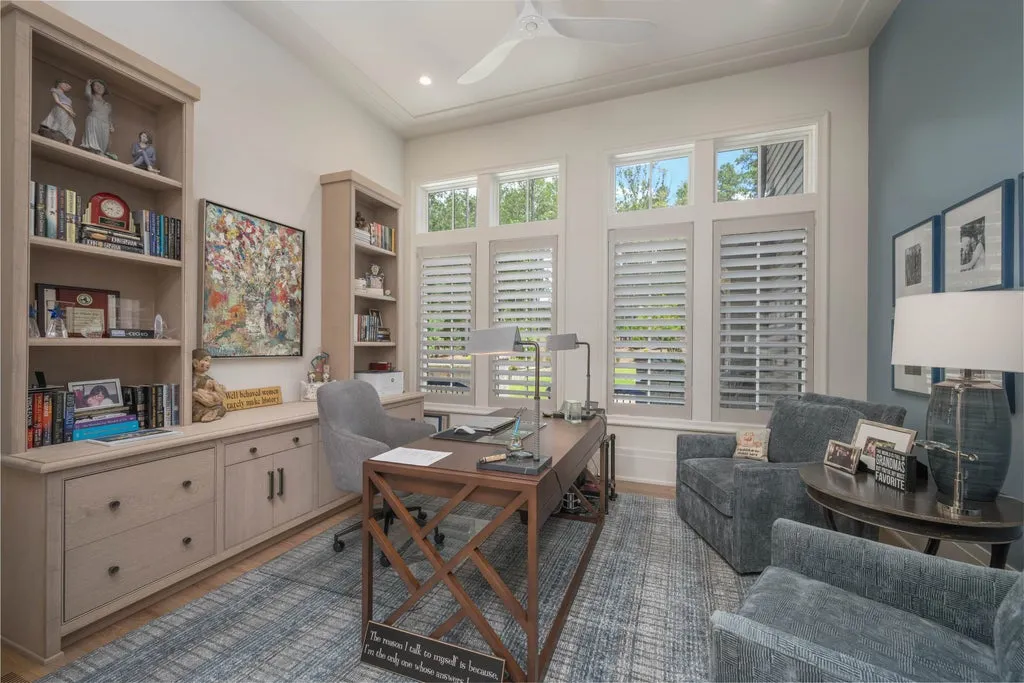
A dedicated office creates a private workspace away from the social areas.
ADVERTISEMENT
A private gym handles another daily routine without requiring a trip outside the community.
Neither is as visually dramatic as the infinity pool or private beach, but both expand the amount of time an owner can comfortably spend at the estate.
ADVERTISEMENT
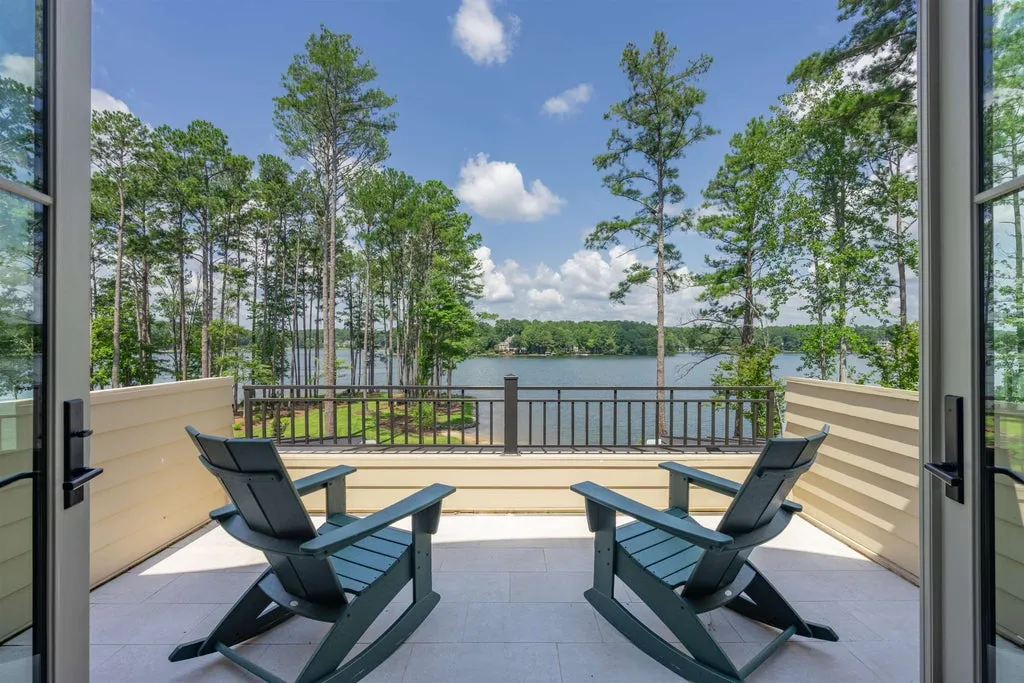
That matters for modern resort-community living.
A lake house once might have been designed primarily for weekends and holidays. Properties at this level increasingly need to function as complete residences, capable of accommodating work, exercise, extended stays and multigenerational visits without compromising the vacation atmosphere.
Boulderfield Drive appears designed around that more expansive idea of lake living.
The Infinity Pool Seems to Fall Straight Into Lake Oconee
The outdoor sequence culminates at an infinity-edge swimming pool positioned against the lake view.
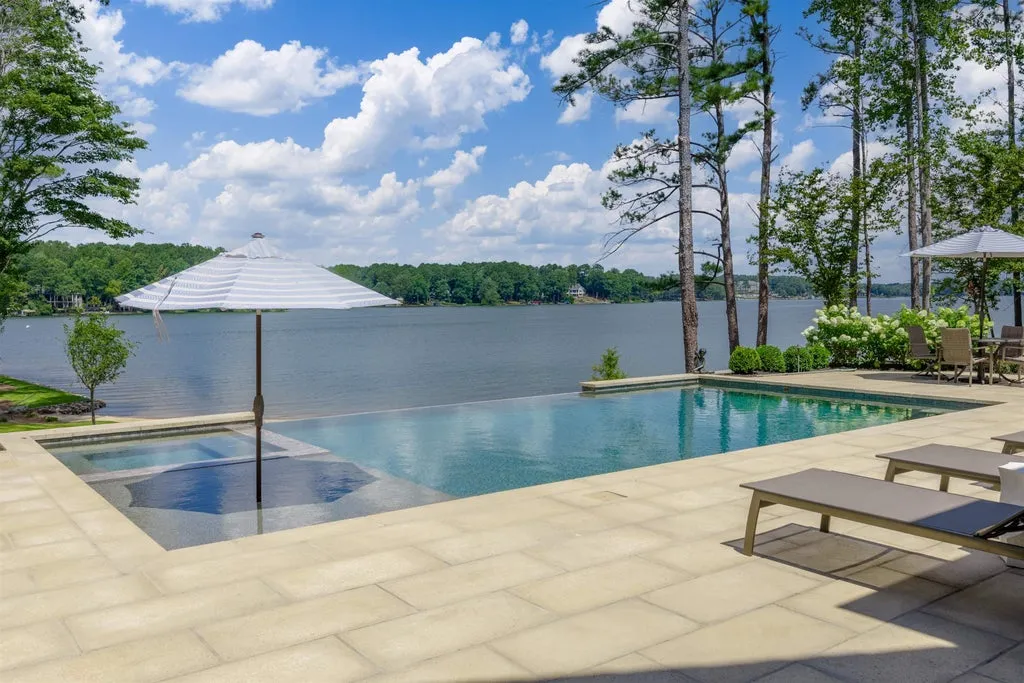
From the right perspective, the edge disappears and the pool appears to merge with Lake Oconee beyond it.
It is a familiar resort-design technique, but the point-lot position makes it particularly effective here because there is so little visual interruption beyond the pool.
ADVERTISEMENT
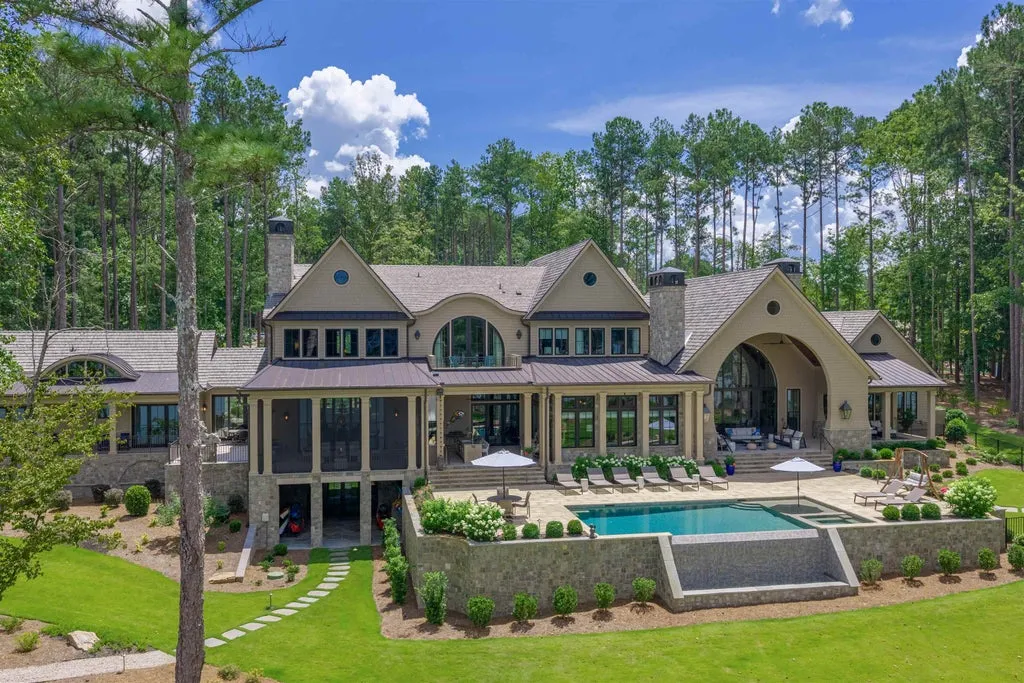
The horizon is water.
The private sandy beach creates a very different relationship with the lake.
Instead of the harder transition of a retaining wall or steep bank, the beach provides an informal place to reach the shoreline, launch into the water or simply sit close to it.
ADVERTISEMENT
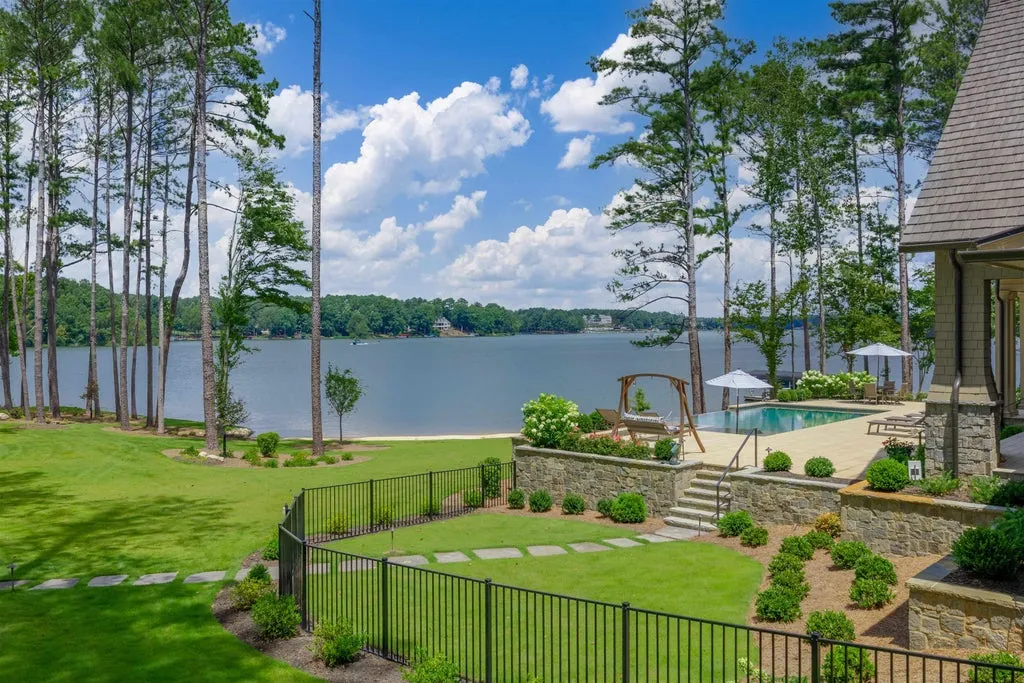
The property’s natural slope reinforces that accessibility.
Johnson describes the grounds as a “private lakeside sanctuary,” and the distinction between pool, beach and open lake gives the outdoor environment several separate personalities.
One is polished.
One is casual.
The third is Lake Oconee itself.
The Best Seat in the House May Be Around the Fire Pit
Away from the swimming pool, a substantial outdoor fire pit occupies another position on the point.
During the day, the property revolves naturally around water.
After sunset, the fire pit has the potential to become its social center.
Its position on the point allows the surrounding lake to remain part of the experience as daylight disappears.
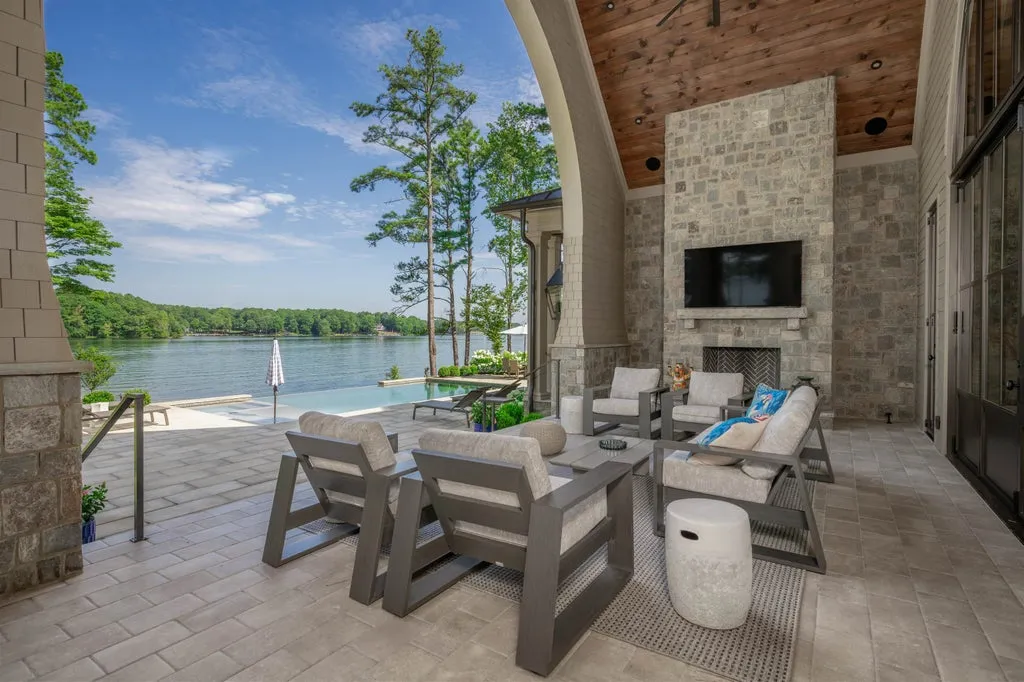
That is where the geography of the lot becomes especially valuable.
A conventional shoreline property generally directs views outward in one dominant direction. A point lot can create a broader panorama, making the landscape feel more immersive.
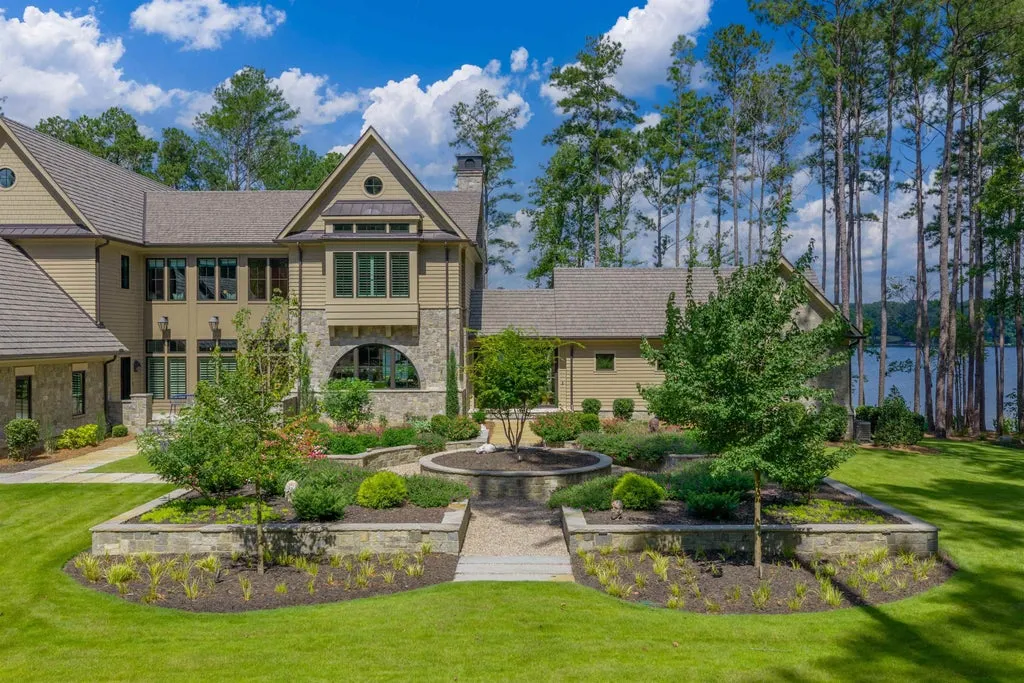
Lush garden plantings soften the transition between architecture and shoreline and introduce another layer to the otherwise water-focused grounds.
The house may contain 9,700-plus square feet.
But on evenings like these, much of it could go unused.
The Dock Setup Makes the Lake Immediately Usable
For serious lake living, waterfront acreage without boating infrastructure is only part of the equation.
Boulderfield Drive comes with a private boat lift and two Jet Ski lifts.
That means multiple watercraft can remain ready at the property rather than being trailered, stored elsewhere or repeatedly launched from a marina.
ADVERTISEMENT
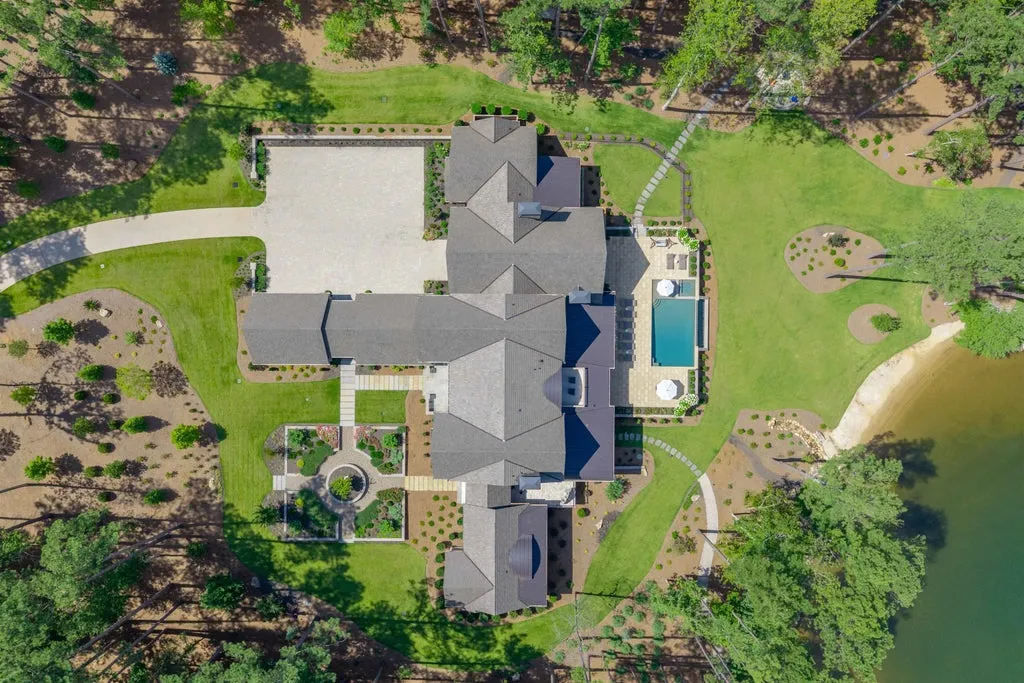
For an owner who treats Lake Oconee as part of everyday life, that convenience is significant.
Morning boating, afternoon water sports and evening cruises can begin directly from the estate.
The supplied listing information does not specify the boat-lift capacity or dock configuration beyond those features, so buyers should confirm technical specifications and applicable lake or community requirements with the listing representative.
What is clear is that the waterfront has been equipped for use, not merely admired from behind glass.
Readers can explore the complete photography, current availability and additional details through the Zillow listing here.
Even the Four-Car Garage Is Ready for an Electric Future
Practical infrastructure receives attention elsewhere on the property.
There is a four-car garage.
More unusually, every garage bay has its own electric-vehicle charger, according to the listing.
ADVERTISEMENT
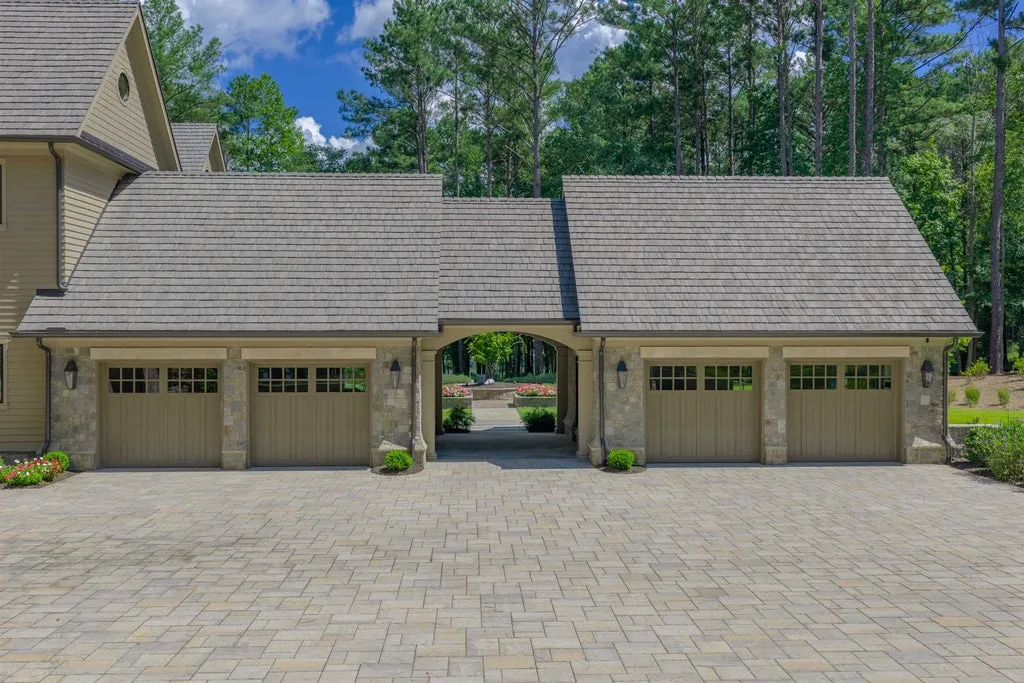
That avoids a common problem in larger luxury garages, where the physical capacity for multiple vehicles exceeds the property’s charging infrastructure.
A whole-house generator provides another layer of resilience.
Neither feature will produce the social-media reaction of an infinity pool overlooking Lake Oconee, but both reflect the kind of planning that matters once a property becomes a home rather than a photograph.
At this level, convenience is often found in the systems nobody notices until they are needed.
The Ritz-Carlton Is Across the Water
The estate’s location within Reynolds Lake Oconee provides another dimension to its appeal.
From the point lot, views extend across the lake toward The Ritz-Carlton Reynolds, Lake Oconee.
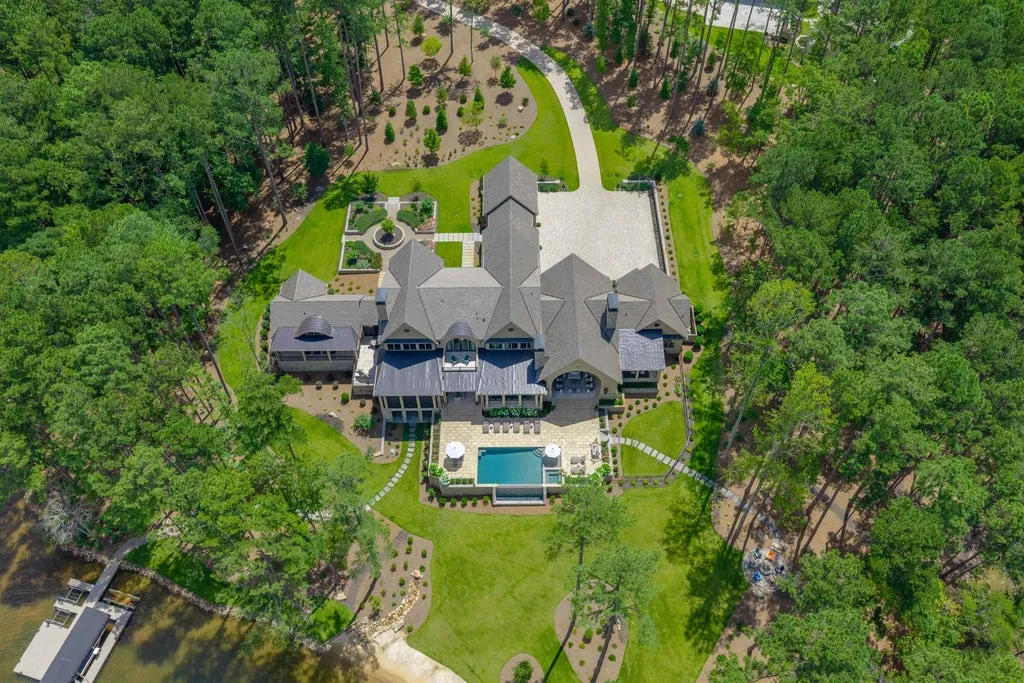
That juxtaposition is telling.
The property offers many of the visual cues associated with a high-end resort—infinity water, gardens, fireplaces, a beach and immediate recreational access—but places them within a private residence.
The seller is also making a club membership available, according to the listing. Specific membership type, privileges, transfer conditions, costs and approval requirements should be confirmed independently by prospective buyers.
For the right owner, that can connect private lakefront living with the broader club and recreational environment for which Reynolds Lake Oconee is known.
The estate therefore operates on two scales.
Behind the doors, it is intensely private.
Beyond the property line, an established resort community is waiting.
At $16 Million, the Point Lot Is the Amenity That Can’t Be Added Later
Kitchens can be renovated.
Pools can be rebuilt.
A gym can become a wine room and a bedroom can become an office.
Even a 9,700-square-foot house can theoretically be replaced.
The point lot is different.
Its 3.17 acres, gentle approach to the shoreline and broad exposure to Lake Oconee are characteristics attached to the land itself.
That is why the home’s infinity pool works so well. It is why the fire pit feels unusually exposed to the lake. It is why a private beach can become part of everyday circulation rather than a detached amenity at the bottom of a steep property.
And it is why Johnson leads the marketing not with the seven bedrooms, five fireplaces or two kitchens, but with three words:
“Rare point lot.”
The $16 million buys an exceptionally equipped house.
The scarcity lies underneath it.
Property Overview
1207 Boulderfield Drive is located in Greensboro, Georgia 30642, within The Homestead at Reynolds Lake Oconee.
Offered at $16,000,000, the fully furnished residence encompasses more than 9,700 square feet with seven bedrooms and nine bathrooms. Completed in 2023, it occupies approximately 3.17 acres on a point lot overlooking Lake Oconee.
The residence was built by Dreambuilt, with interiors by Tim Green Designs.
Interior highlights include seven en-suite bedrooms, a bunkroom, five fireplaces, extensive custom woodwork and cabinetry, two full kitchens, dedicated office and private gym.
Outside, the estate includes an infinity-edge swimming pool, private sandy beach, waterside fire pit, landscaped gardens, private boat lift and two Jet Ski lifts.
Additional features include a porte-cochère, four-car garage with an EV charger at each bay and a whole-house generator.
The seller is making a club membership available, with details and eligibility to be confirmed through the listing representative.
Listing Representation
Traci Johnson of Reynolds Lake Oconee Properties represents 1207 Boulderfield Drive.
Johnson describes the residence as an “exceptional convergence of architectural distinction, masterful craftsmanship, and effortless lakefront living,” while emphasizing its position on one of The Homestead’s coveted point lots.
Private showings are available by appointment.
Traci Johnson
Reynolds Lake Oconee Properties




























