Secluded East Texas Estate With a 60,000-Gallon Grotto Pool and 5-Acre Lake Lists for $5 Million
Set on 21.49 acres in Lindale, the compound pairs a 6,402-square-foot main residence with a 3,896-square-foot pool house, seven garage spaces and equestrian facilities, for more than 10,000 square feet of combined living space.
ADVERTISEMENT
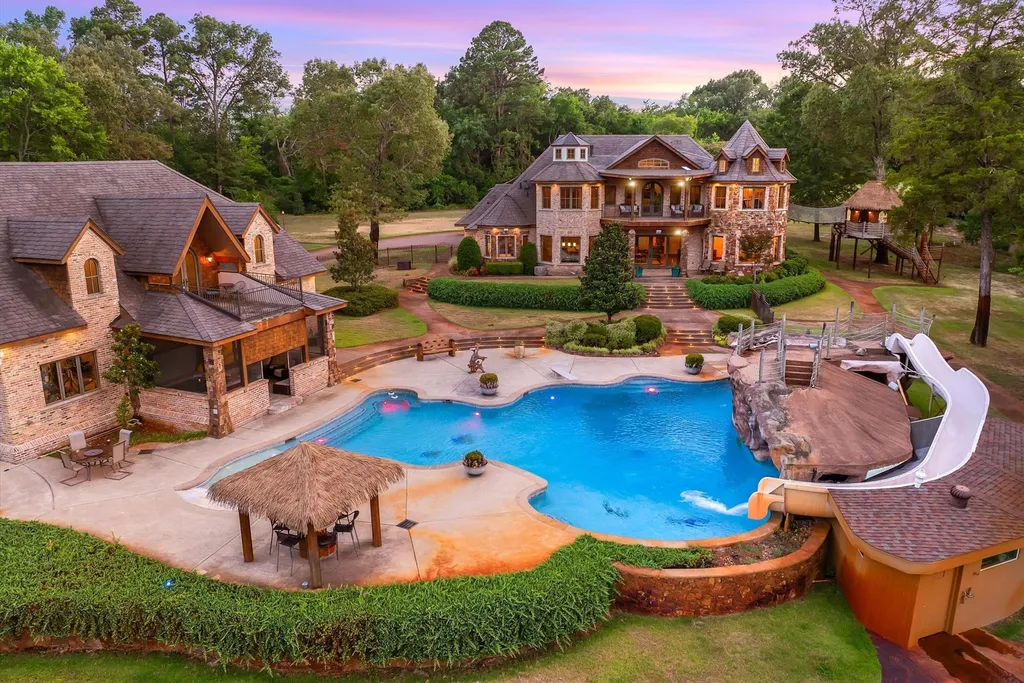
At an East Texas estate asking $5 million, the swimming pool is closer in scale to a small private water park. Holding roughly 60,000 gallons, it incorporates a grotto, waterfalls, a slide, diving rock, eight-person spa and custom tilework, all set within more than 21 wooded acres.
The pool is only one part of the recreational landscape at 15381 County Road 463 in Lindale. Beyond it is an approximately 5-acre spring-fed stocked lake, along with trails, a treehouse and equestrian facilities. Two substantial residences—the 6,402-square-foot main house and a 3,896-square-foot pool house—provide approximately 10,298 square feet of combined living space, according to the listing.
ADVERTISEMENT
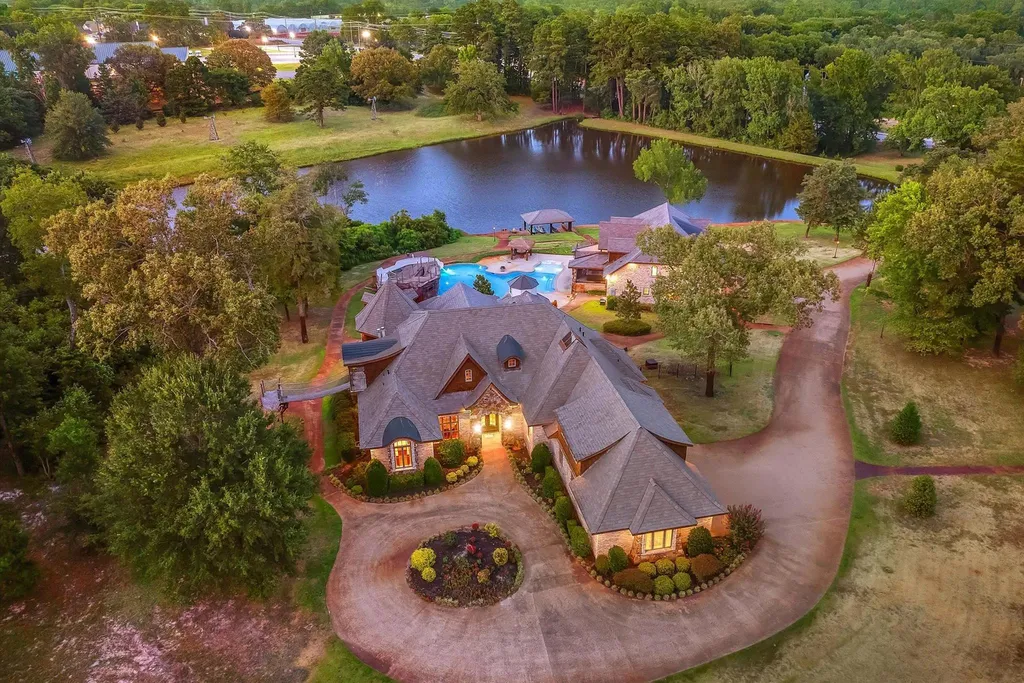
Built in 2014, the steel-frame compound has four bedrooms and 4½ bathrooms in the main residence, while the pool house adds three bedrooms, two bathrooms and another full kitchen. That separation gives the property a flexibility that its sheer square footage alone doesn’t convey: the second building can operate as a substantial guest residence, an entertainment destination or a more independent component of a multigenerational compound.
Listing agent Delanee Clark of RE/MAX Landmark describes the property as an “East Texas legacy property,” emphasizing the level of construction and imported finishes throughout the estate. The listing argues that recreating a compound of comparable scale and specification would require an investment well beyond the current offering—a proposition ultimately for buyers and builders to assess, but one that underscores how much of the $5 million package lies outside the main house.
Two Residences Create a 10,298-Square-Foot Compound
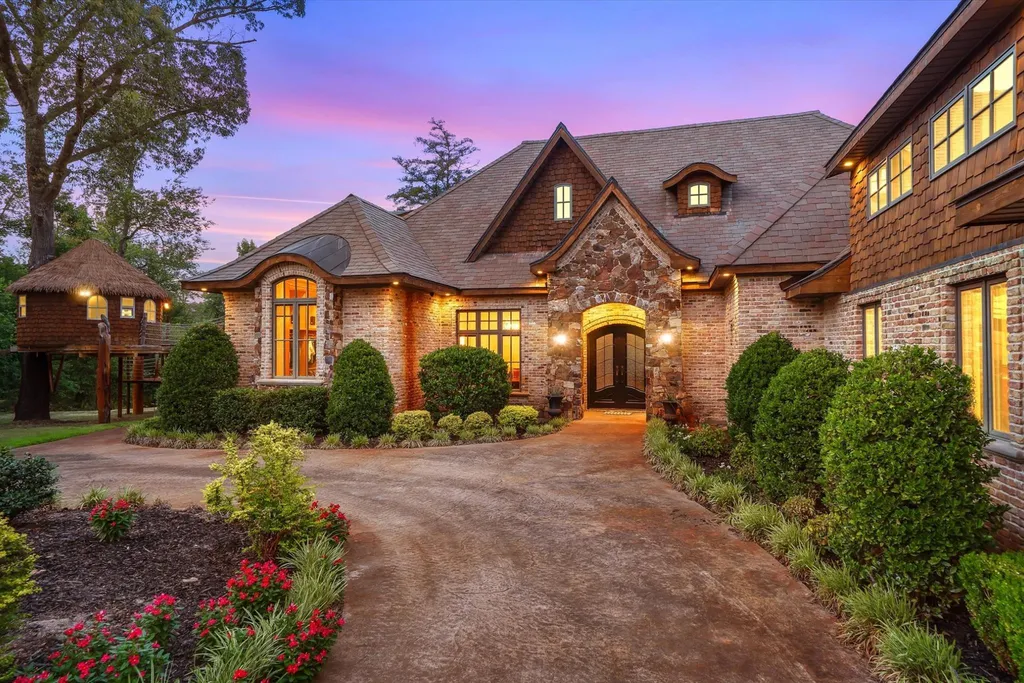
The 6,402-square-foot main residence is substantial on its own, but the additional 3,896-square-foot pool house changes how the estate can function. Together, the buildings provide approximately 10,298 square feet of living space across a 21.49-acre property.
ADVERTISEMENT
ADVERTISEMENT
ADVERTISEMENT
The main house contains four bedrooms and 4½ bathrooms, as well as an executive office, media room, game room, gym and heated yoga studio. The pool house adds three more bedrooms and two bathrooms, along with its own full kitchen, large living areas, fitness room and an upstairs entertaining suite with a private primary retreat.
ADVERTISEMENT
That configuration provides considerably more independence than a conventional guest wing. Extended family or long-term visitors can occupy a separate building with their own kitchen and living spaces rather than simply taking bedrooms within the main residence. For larger gatherings, the pool house can instead function as a recreational hub immediately adjacent to the estate’s principal outdoor amenity.
ADVERTISEMENT
ADVERTISEMENT
Clark positions that flexibility as suitable for everything from multigenerational living to a private retreat or corporate getaway. The defining feature isn’t simply having two buildings; it is that the secondary residence is large enough to have an identity of its own.
Italian Materials Give the Main House Its Character
Much of the interior specification looks toward Italy.
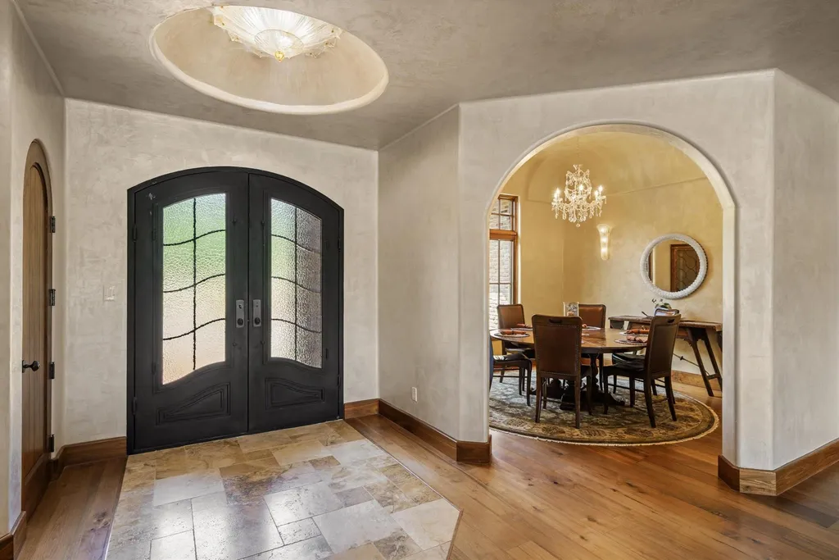
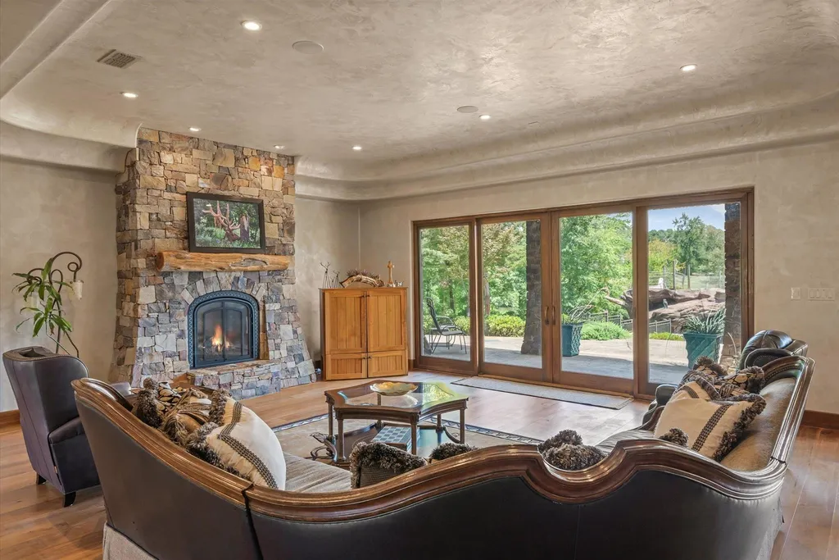
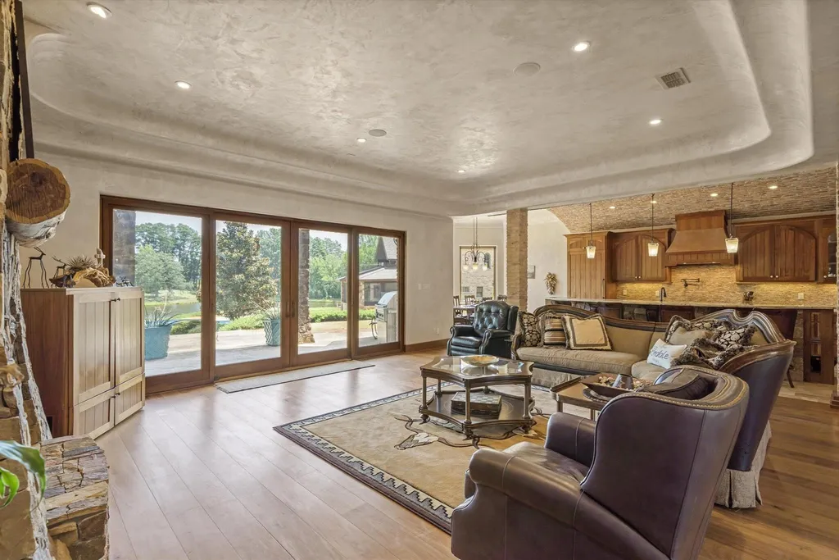
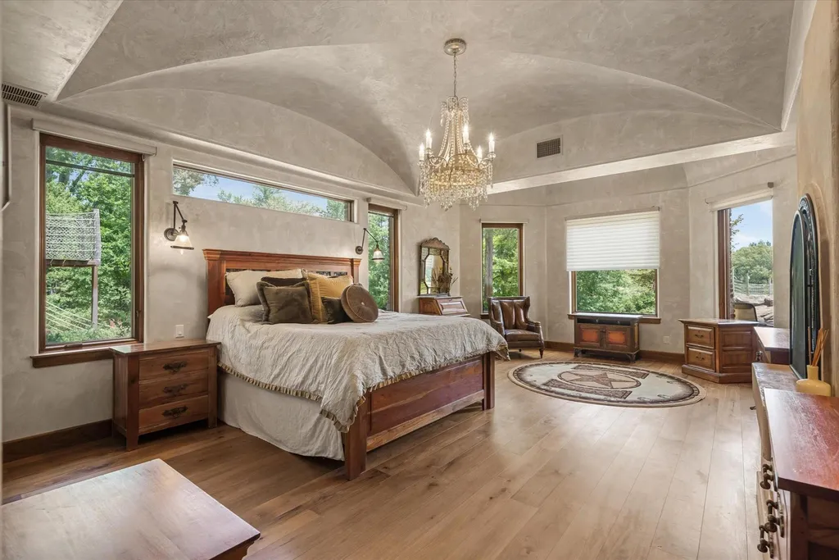
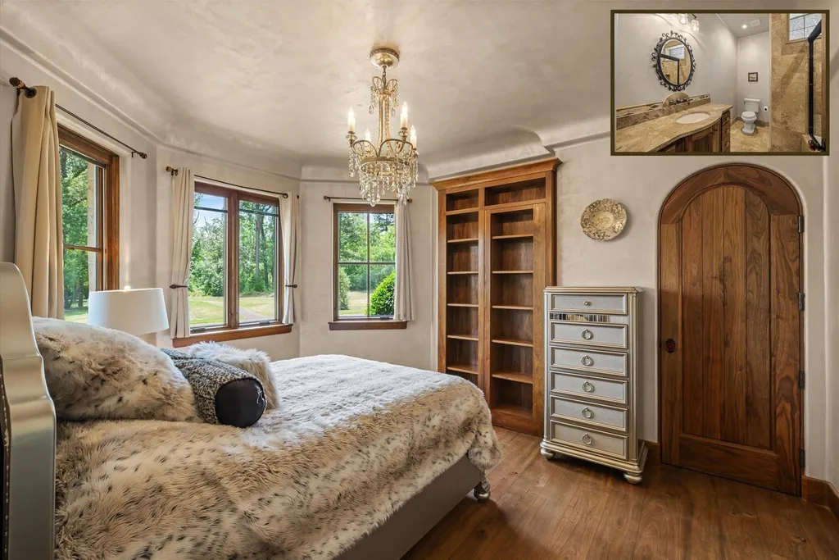
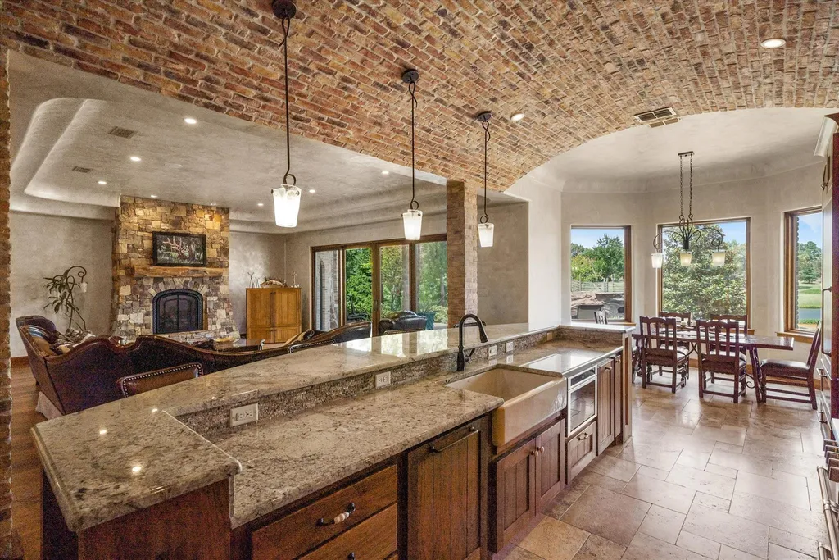
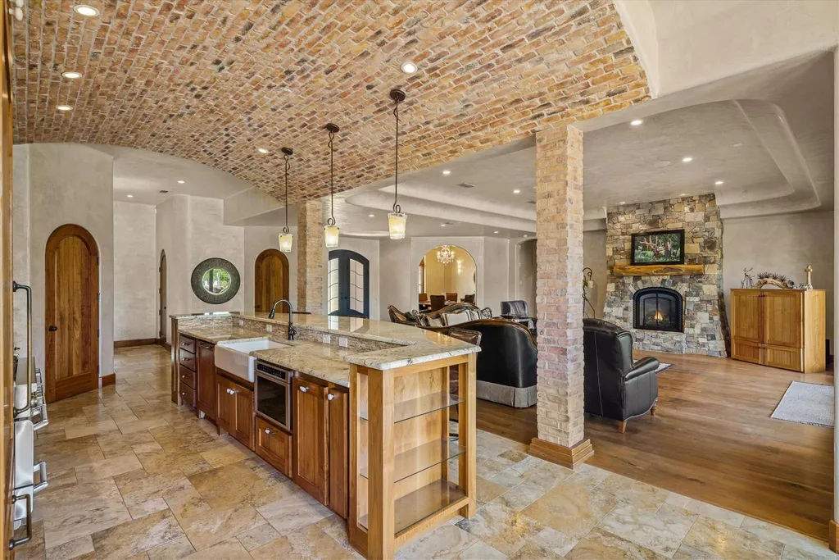
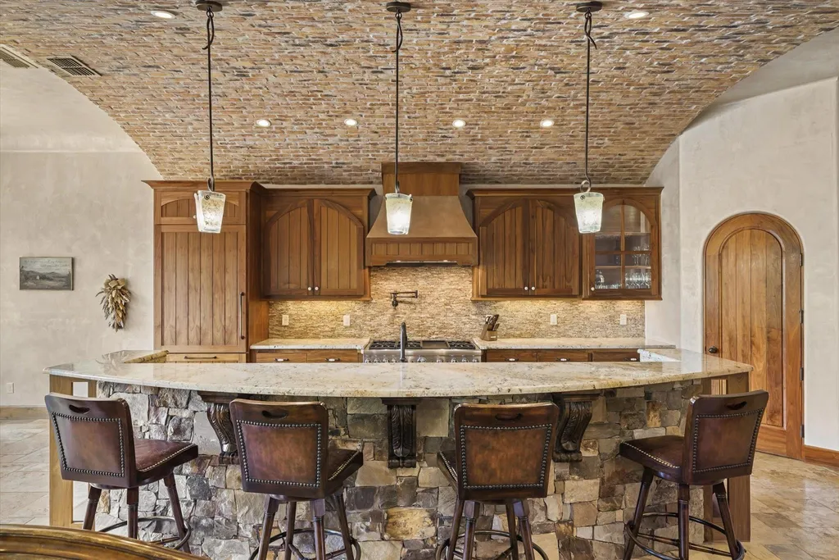
Imported Italian tile appears throughout the residence, complemented by hand-applied Venetian plaster and custom Italian mirrors. Murano glass lighting sourced from Venice provides another decorative layer, while a handcrafted walnut staircase introduces a warmer natural material into the composition.
ADVERTISEMENT
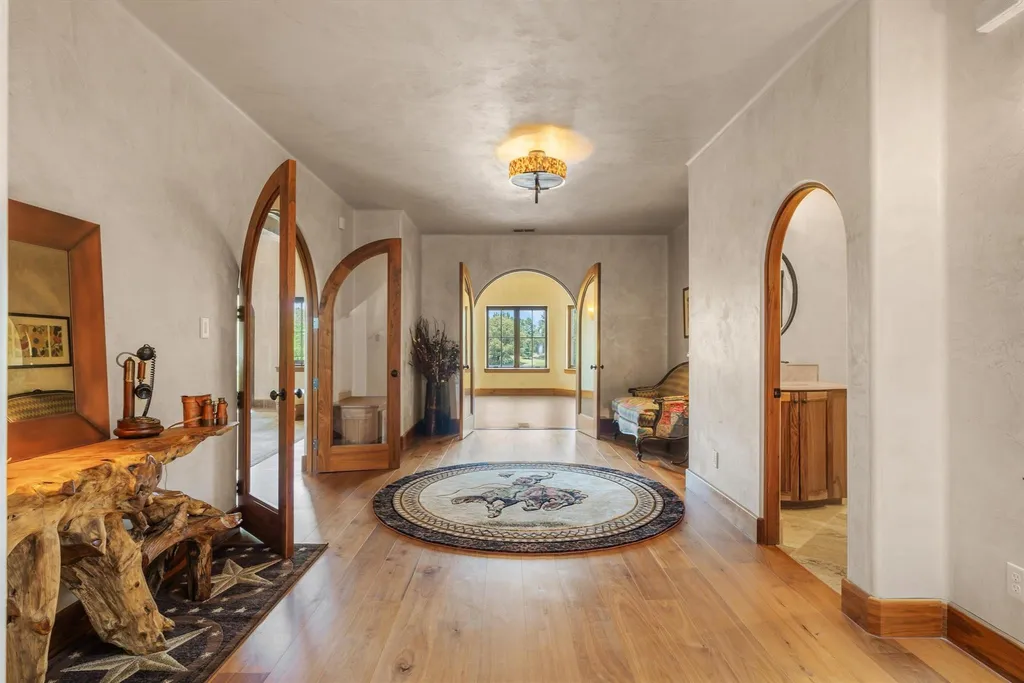
The house also has heated bathroom floors, four fireplaces and a kitchen equipped with Thermador appliances. Premium architectural windows and a concrete-tile roof are among the more structural components of a specification that ranges from visible craftsmanship to less obvious building systems.
ADVERTISEMENT
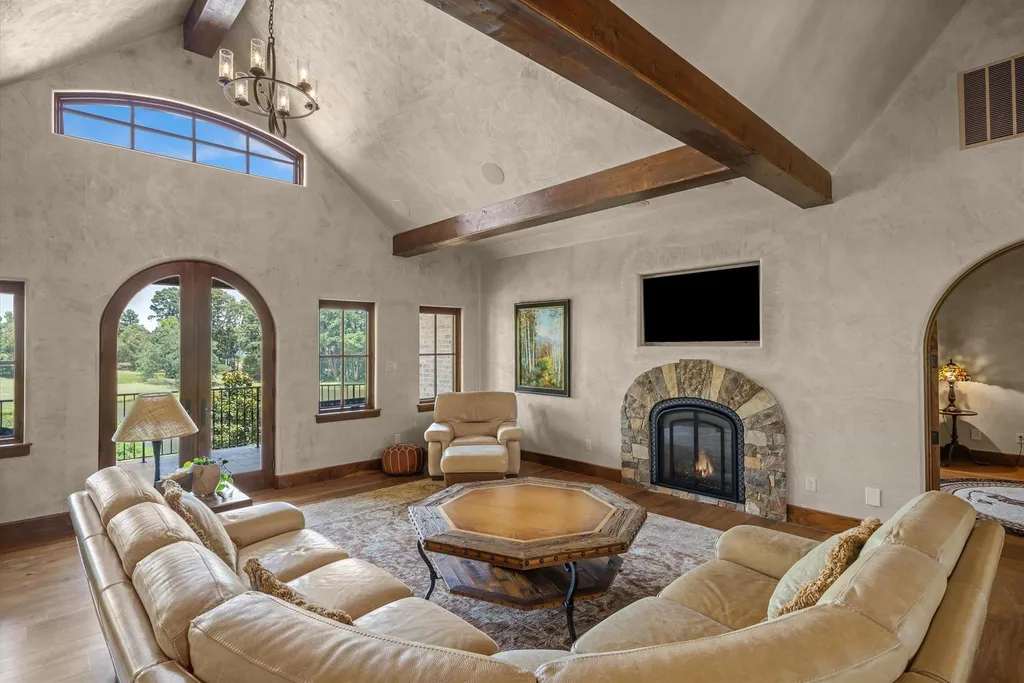
The combination is deliberately more traditional and materially rich than the pale, minimalist interiors that have dominated much recent luxury construction. Venetian plaster, walnut, Murano glass and tile bring texture and ornament to the rooms rather than attempting to make a 2014 house look newly built.
Technology has been incorporated alongside those materials. HEOS distributes audio throughout the home, while a central vacuum system addresses a more practical aspect of maintaining a residence of this size.
A Heated Yoga Studio Sits Alongside the More Conventional Amenities
The main residence’s recreational program includes the expected media and game rooms, but the fitness spaces are more specialized. In addition to a gym, the house contains a heated yoga studio, allowing wellness activities to occupy their own dedicated environment rather than sharing a multipurpose room.
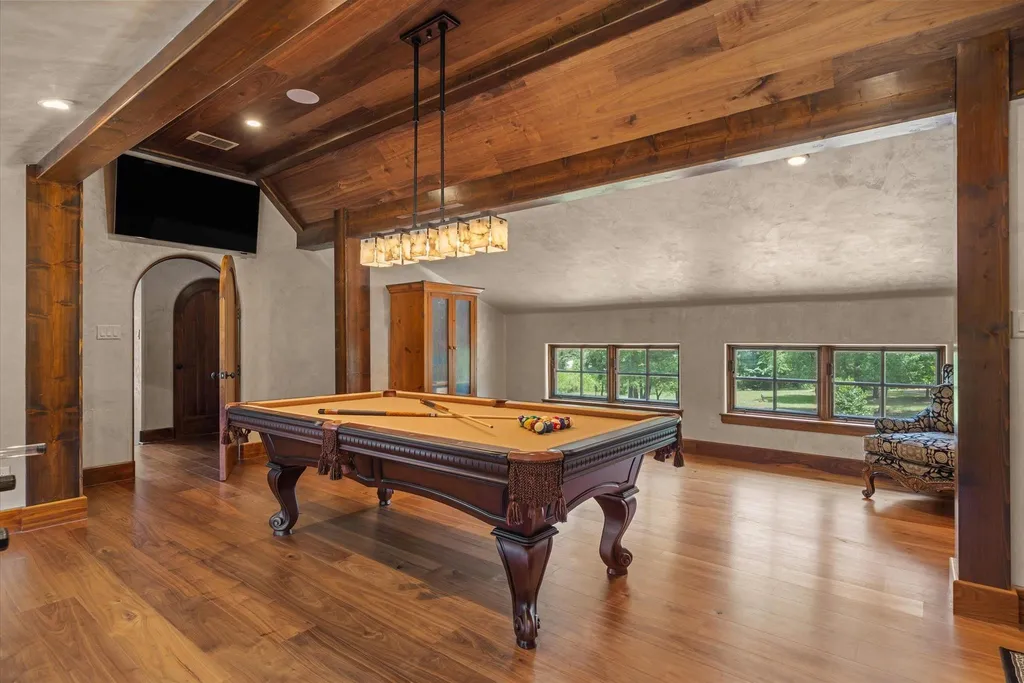
That emphasis continues in the pool house, which has another fitness room. The duplication makes more sense when the property is considered as a compound capable of accommodating multiple families or large groups at once.
ADVERTISEMENT
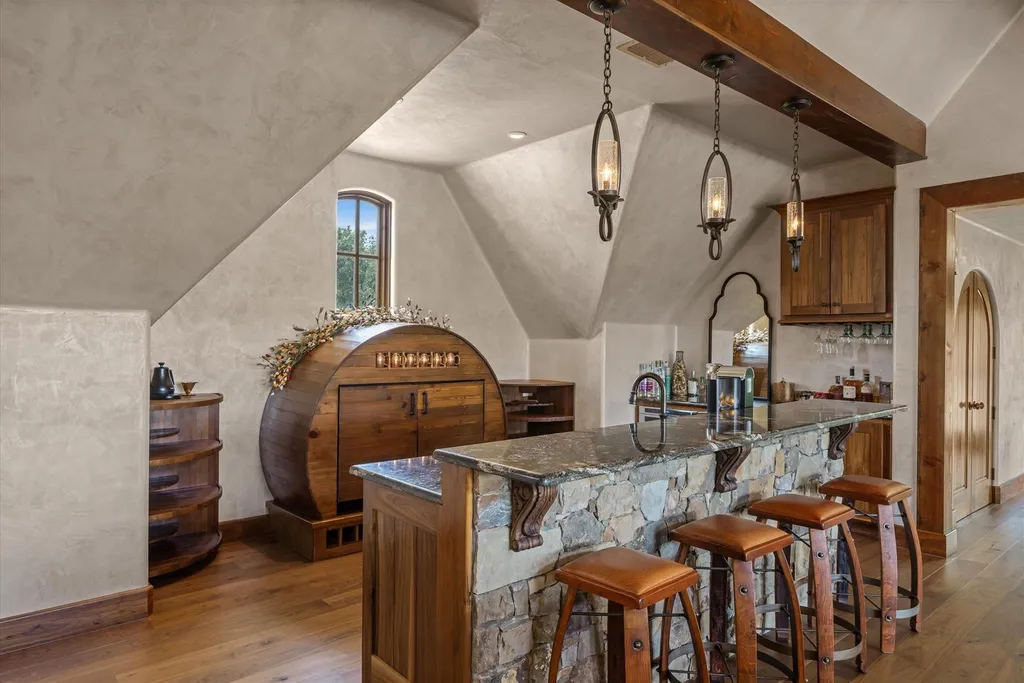
The same principle applies to the kitchens and primary-style accommodations. Instead of concentrating every premium function in the main house, the estate distributes them between buildings, allowing the pool house to remain useful even when guests want greater independence.
For a property marketed partly around multigenerational living, those duplicated functions may prove more consequential than the overall bedroom count.
The Pool Holds About 60,000 Gallons
Outside, the scale becomes less conventional.
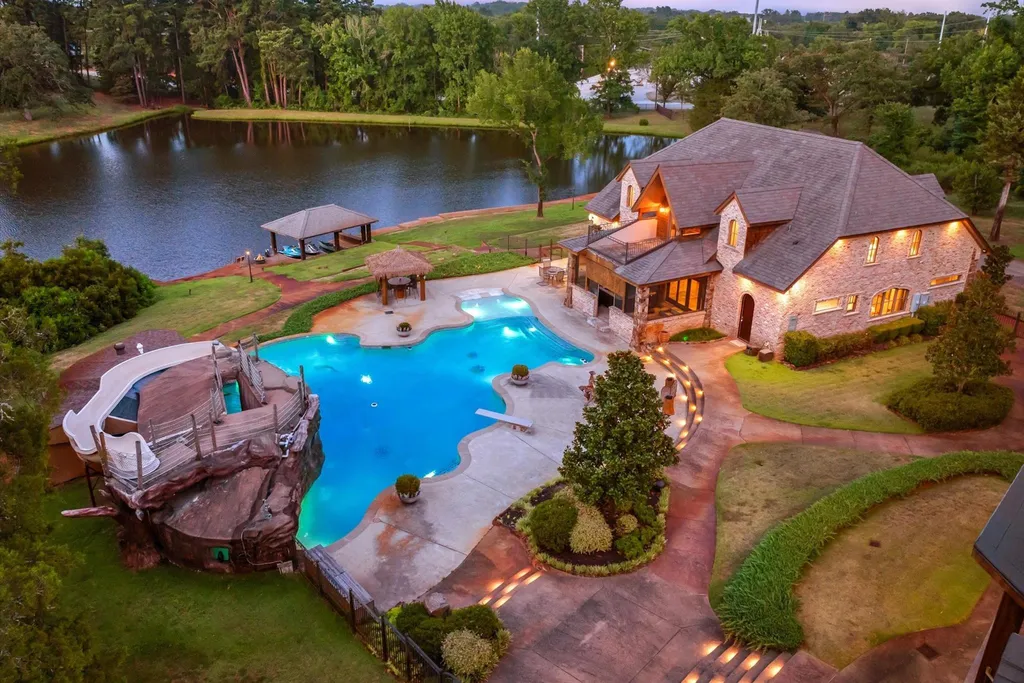
The resort-style swimming pool holds approximately 60,000 gallons, according to the listing, and incorporates waterfalls, a grotto, slide and diving rock. An eight-person spa accompanies the pool, while custom tile artistry gives the installation a more elaborate visual identity than a conventional rectangular swimming area.
ADVERTISEMENT
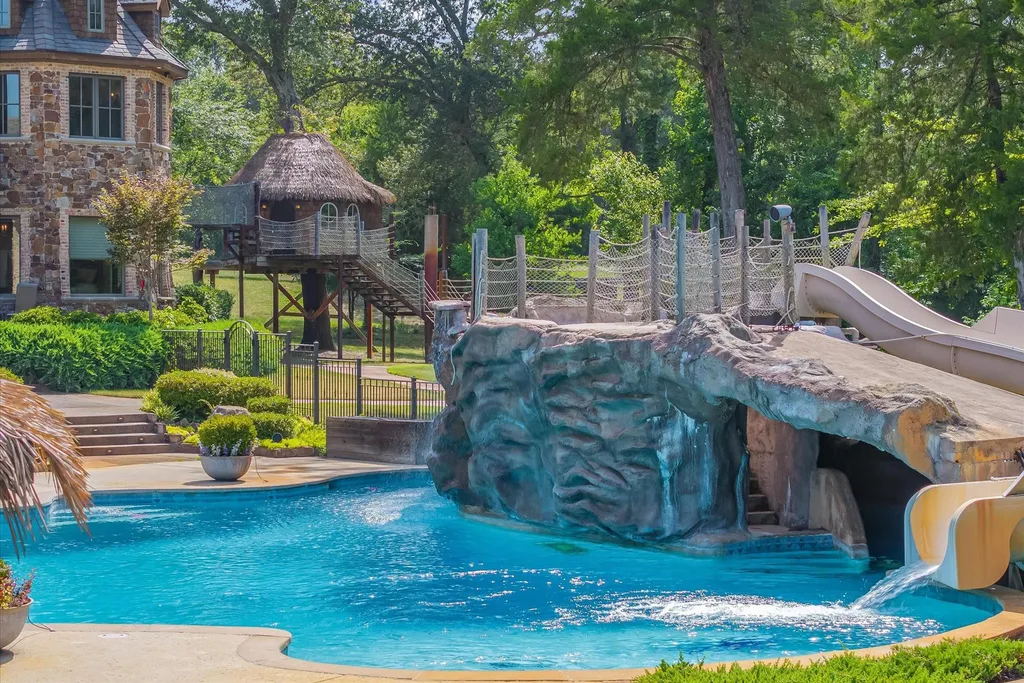
Stamped-concrete walkways connect the recreational spaces with the residences and surrounding grounds. Mature landscaping helps integrate the large pool into a site that otherwise retains a wooded East Texas character.
The size and configuration allow the pool to support different uses simultaneously. The grotto and waterfalls provide a resort-like setting, while the slide and diving rock make it overtly recreational. The spa adds a quieter counterpart for adults.
Its position beside a nearly 3,900-square-foot pool house makes the arrangement particularly unusual. Rather than returning to the main residence for food, changing or indoor entertainment, guests have a substantial second house immediately beside the recreational area.
Beyond the Pool Is a 5-Acre Spring-Fed Lake
The pool isn’t the property’s only body of water.
An approximately 5-acre spring-fed lake occupies another portion of the 21.49 acres and is stocked with fish, according to the listing. Trails extend through the property, and a treehouse adds a more informal recreational feature among the grounds.
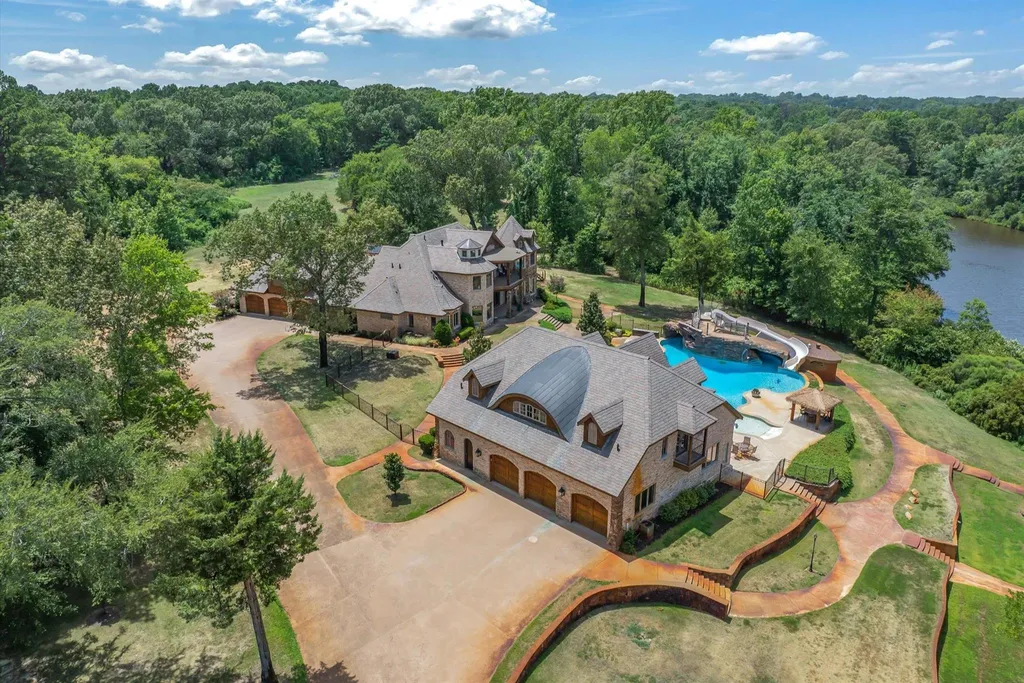
The lake gives the acreage a different character from simply owning more lawn or pasture. It creates another destination away from the residences and pool, allowing the estate to support fishing and quieter outdoor use without leaving the property.
Privacy is reinforced by mature trees and perimeter hog fencing. The result is a site that can accommodate several distinct environments—the residential compound, resort-style pool, lake, trails and equestrian area—without forcing them into the same immediate backyard.
That is where the acreage becomes especially valuable. The 21.49 acres aren’t simply a buffer around a large house; they allow the property to function more like a small private resort.
Horses Have Their Own Purpose-Built Facilities
Equestrian infrastructure adds another dimension.
The estate includes a two-stall horse barn with a tack room, wash area, half bathroom and storage. While modest compared with the facilities of a large commercial horse property, it provides a ready-made setup for owners who want to keep a small number of horses on-site.
The surrounding acreage gives those facilities context, while the property’s location in East Texas makes the equestrian component feel more integral than decorative.
Seven garage spaces address another kind of collection. Together with the barn, pool house and other improvements, the garage capacity reinforces the compound’s ability to support hobbies and recreational equipment without consuming the main residence.
Any expansion of the equestrian operation or construction of additional improvements would remain subject to applicable regulations and approvals, but the existing facilities give a future owner a significant starting point.
Readers can explore the complete photography, current availability and additional property details through the Zillow listing here.
Solar Power and Two Water Sources Add Resilience
Several of the estate’s less visible systems are particularly relevant for a property of this scale.
Solar panels are paired with battery backup, according to the listing. The property also has city water as well as an irrigation well, while natural gas serves the estate.
Internet connectivity comes through both Starlink and Optimum, providing another layer of redundancy that could be useful on a secluded property expected to function as a full-time residence, business retreat or extended-stay compound.
Those systems don’t carry the visual impact of Murano lighting or a waterfall pool, but they help address the operational demands created by more than 10,000 square feet of living space, multiple buildings, extensive grounds and a large recreational landscape.
The estate’s relative seclusion also doesn’t mean complete isolation. The listing places it within convenient reach of Lindale and Tyler and approximately 1½ hours from downtown Dallas.
The $5 Million Ask Follows a 2025 Transaction
The property’s price history requires some care because the most recent completed sale doesn’t include a publicly disclosed price in the supplied records.
The estate was listed for $4 million in December 2024 and reduced to $3.9 million in March 2025. It went pending at that asking price in June and was recorded as sold on July 7, 2025, but the supplied history doesn’t disclose the final transaction amount.
The property returned to the market on May 19, 2026, asking $5 million.
That represents a $1.1 million, or approximately 28.2%, increase over the last publicly displayed $3.9 million asking price before the 2025 sale. It does not establish that the property’s market value increased 28.2%, however, because $3.9 million was an asking price and the actual 2025 sale price hasn’t been supplied.
The current listing also displays approximately $781 per square foot based on the 6,402-square-foot main residence. That metric deserves similar caution. A straightforward calculation based solely on the main house doesn’t capture the additional 3,896-square-foot pool house, seven garage spaces, equestrian facilities, 5-acre lake, pool and more than 21 acres included in the offering.
For a compound like this, price per square foot is an unusually incomplete way of describing what is being sold.
A Different Kind of East Texas Luxury
Many $5 million homes concentrate their investment within the walls of one elaborate residence. This property distributes it across a much larger private environment.
There is a 6,402-square-foot main house, but also a nearly 3,900-square-foot pool house substantial enough to function independently. There is a 60,000-gallon swimming pool, but also a spring-fed lake covering approximately 5 acres. Seven garage spaces coexist with a dedicated horse barn, while trails and a treehouse occupy parts of the property that have little to do with formal entertaining.
The interiors bring another layer of investment through imported Italian tile, Venetian plaster, Murano glass lighting and custom millwork. Solar with battery backup, dual water sources and multiple internet options address the less glamorous question of how a large rural estate operates.
That combination helps explain why Clark describes the property as a legacy estate rather than simply a luxury house.
The strongest argument for 15381 County Road 463 isn’t any single amenity. It is the difficulty of assembling all of them—two substantial residences, a resort-scale pool, private lake, equestrian infrastructure and more than 21 wooded acres—into one property within reach of Dallas.
Property Overview
15381 County Road 463 in Lindale, Texas, is offered at $5 million. Built in 2014, the estate occupies approximately 21.49 secluded acres and provides about 10,298 square feet of combined living space across two substantial buildings.
The steel-frame main residence spans approximately 6,402 square feet with four bedrooms and 4½ bathrooms. Additional spaces include an executive office, media room, game room, gym and heated yoga studio. Interior finishes include imported Italian tile, Venetian plaster, Murano glass lighting, a handcrafted walnut staircase, custom Italian mirrors and heated bathroom floors.
A separate approximately 3,896-square-foot pool house contains three bedrooms, two bathrooms, a full kitchen, multiple living spaces, fitness room and an upstairs entertaining suite with a private primary retreat.
The grounds include an approximately 60,000-gallon swimming pool with a grotto, waterfalls, slide, diving rock and eight-person spa, along with an approximately 5-acre spring-fed stocked lake, trails and a treehouse.
Equestrian facilities include a two-stall horse barn with tack room, wash area, half bathroom and storage. The estate also provides seven garage spaces, solar power with battery backup, city water, an irrigation well, natural gas and Starlink and Optimum internet service.
Listing Representation
Delanee Clark of RE/MAX Landmark represents 15381 County Road 463.
Clark describes the property as a “truly irreplaceable East Texas legacy property,” highlighting its two-residence configuration, imported materials, resort-style grounds, private lake and extensive recreational and equestrian facilities.
Delanee Clark
RE/MAX Landmark
Phone: 214-500-1641




























