Reimagined Southlake Estate With Tesla Powerwalls and a Separate Guest House Lists for $4.8 Million
Set on just over an acre along one of Southlake’s established residential streets, the 7,764-square-foot Texas home has been comprehensively remodeled with solar power, battery storage, walls of glass and a resort-style backyard.
ADVERTISEMENT
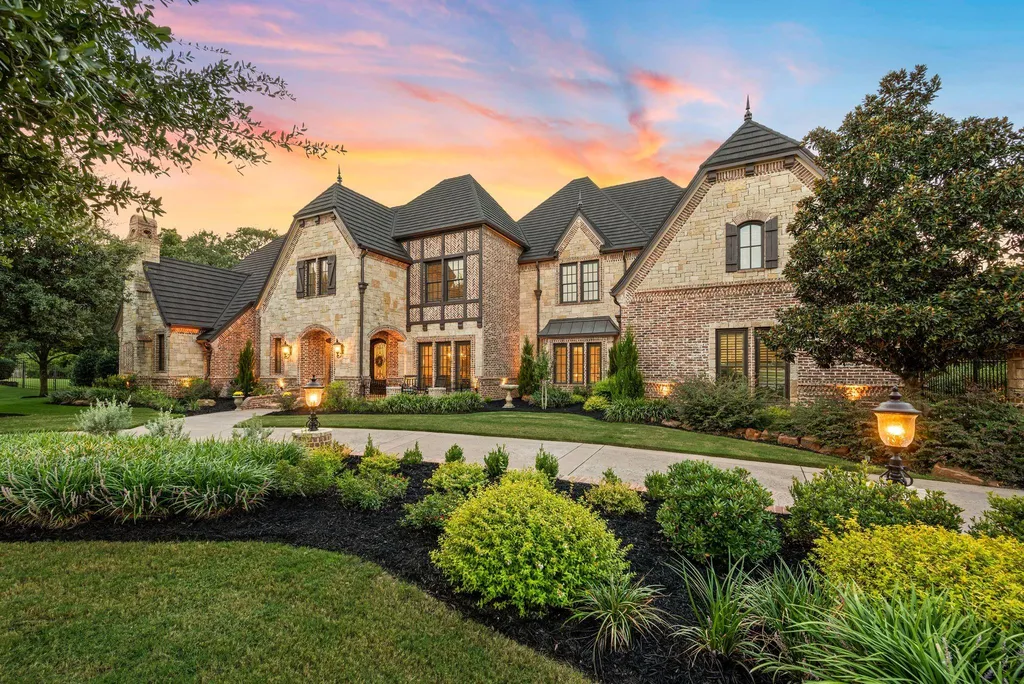
A stately 2008 estate in Southlake, Texas, has undergone a transformation that reaches well beyond new finishes. Behind its more traditional residential presence, 1700 Live Oak Lane has been comprehensively remodeled with solar power, Tesla Powerwalls and a Class 4 impact-resistant roof, bringing a decidedly contemporary energy strategy to a house originally built nearly two decades ago.
ADVERTISEMENT
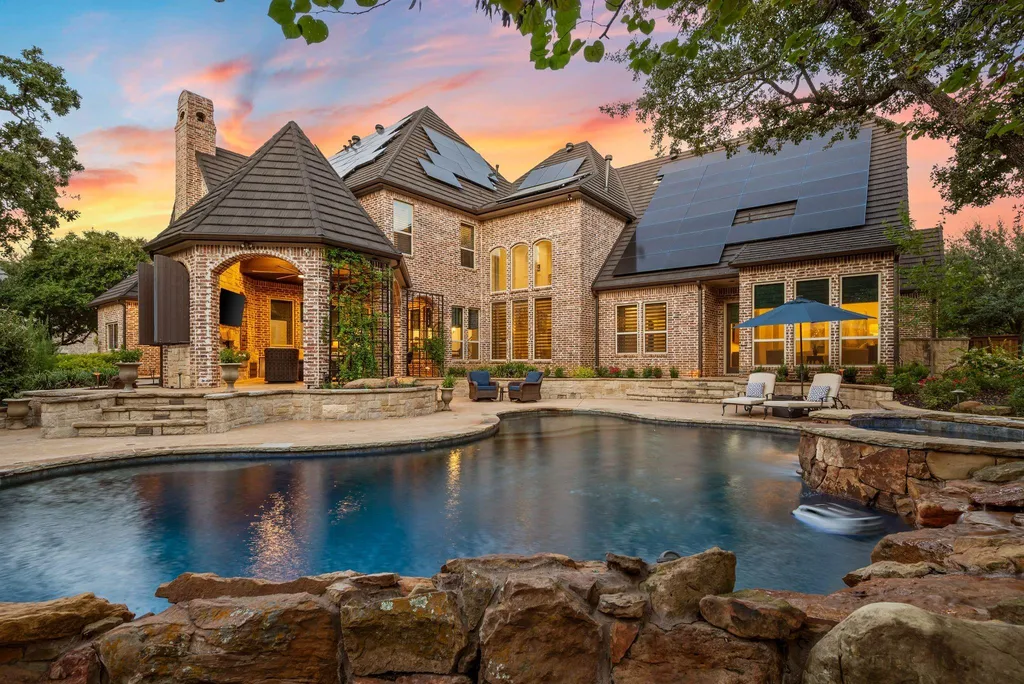
The six-bedroom property is now asking $4.8 million after a $200,000 price reduction in September. It spans approximately 7,764 square feet on 1.03 landscaped acres and includes a separate 568-square-foot guest house, according to the listing.
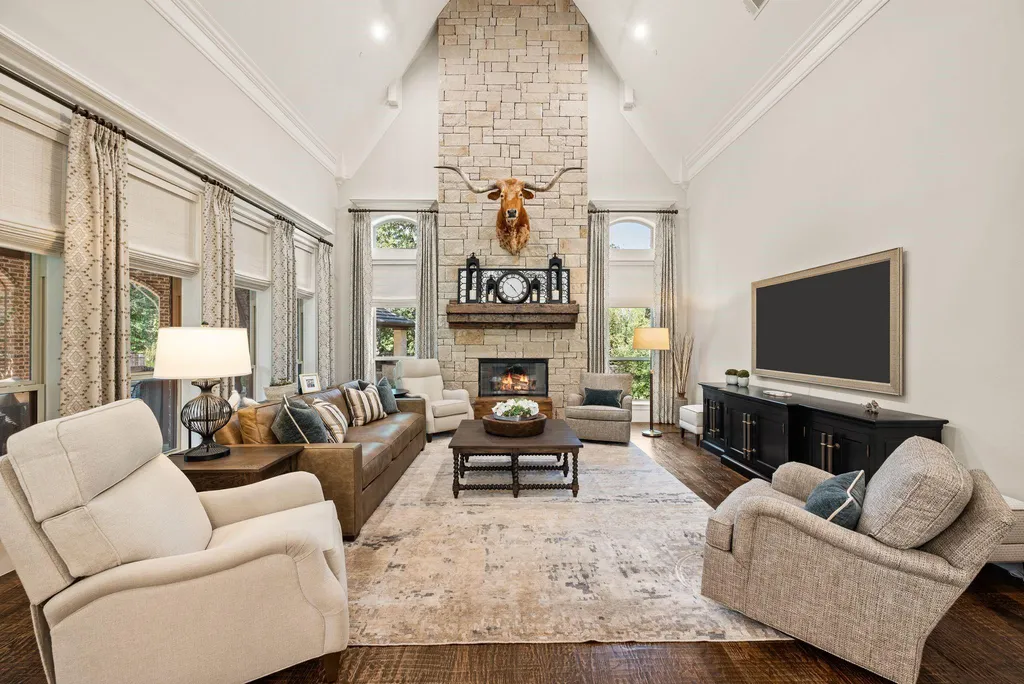
Inside, the renovation has opened the residence to more natural light, with soaring ceilings and broad expanses of glass connecting the interiors to the backyard. Outside, mature trees surround a resort-style swimming pool and outdoor kitchen, while the property’s oversized grounds leave additional recreational space.
ADVERTISEMENT
ADVERTISEMENT
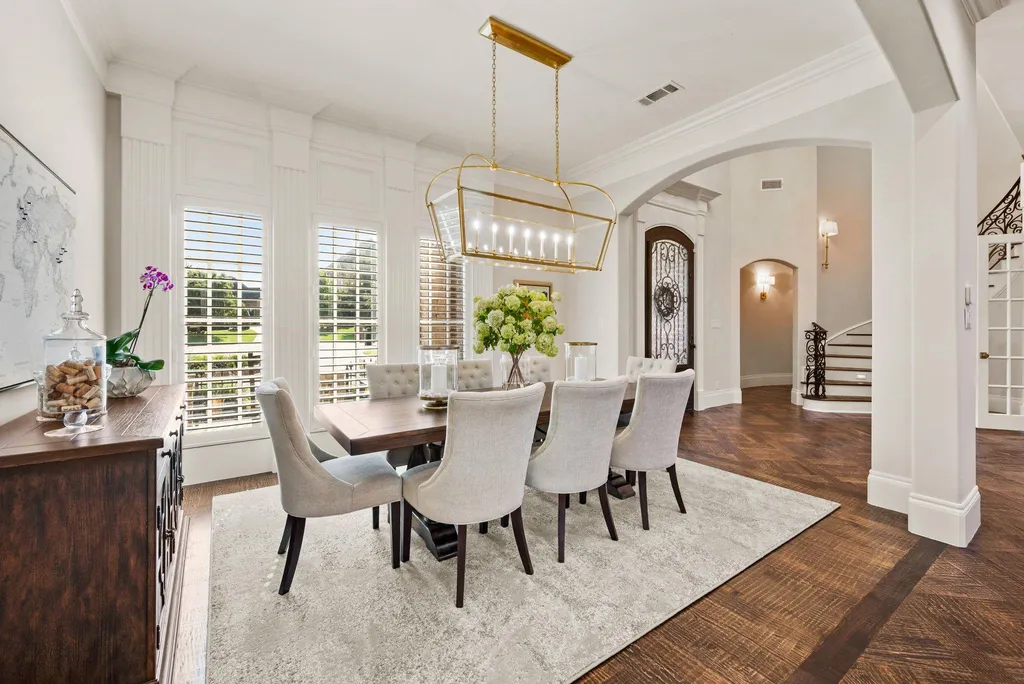
Listing agents Roxann Taylor and Dan Nicoloff of Engel & Völkers describe the project as a blend of “modern technology, classic design” and an established Southlake location. That combination is central to the property’s identity: rather than replacing an older house with new construction, the renovation attempts to retain the scale and setting of an established estate while updating the way it looks and operates.
A 2008 House Reworked for Contemporary Living
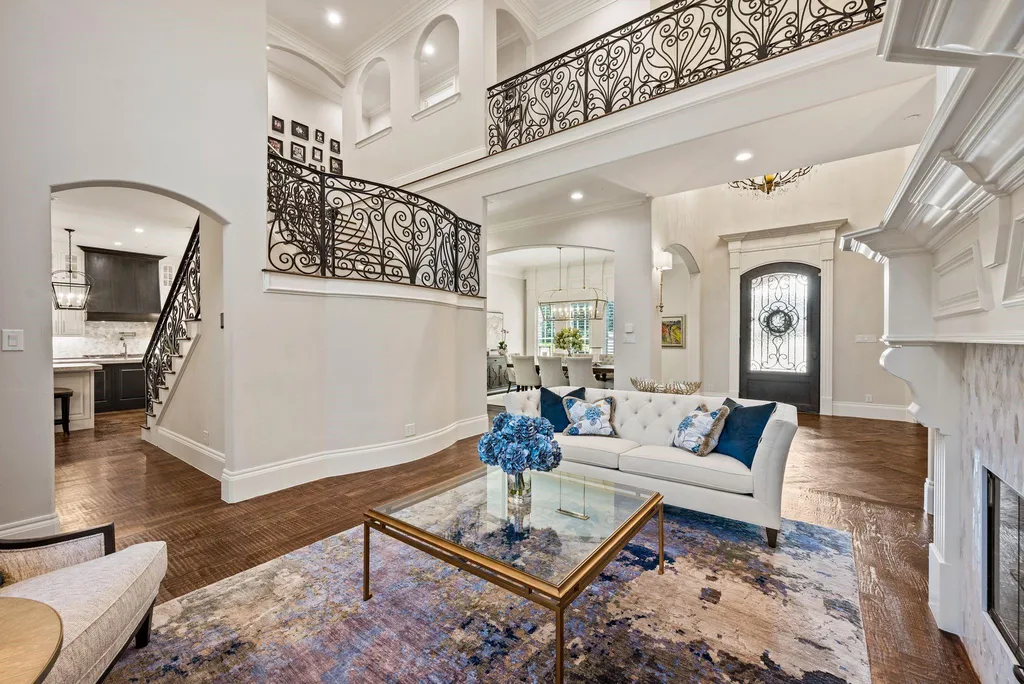
The renovation is the defining story at 1700 Live Oak Lane. Built in 2008, the house has been extensively reimagined around a brighter, more open floor plan, replacing some of the visual weight associated with large houses of its era with taller sightlines, designer finishes and stronger connections to the grounds.
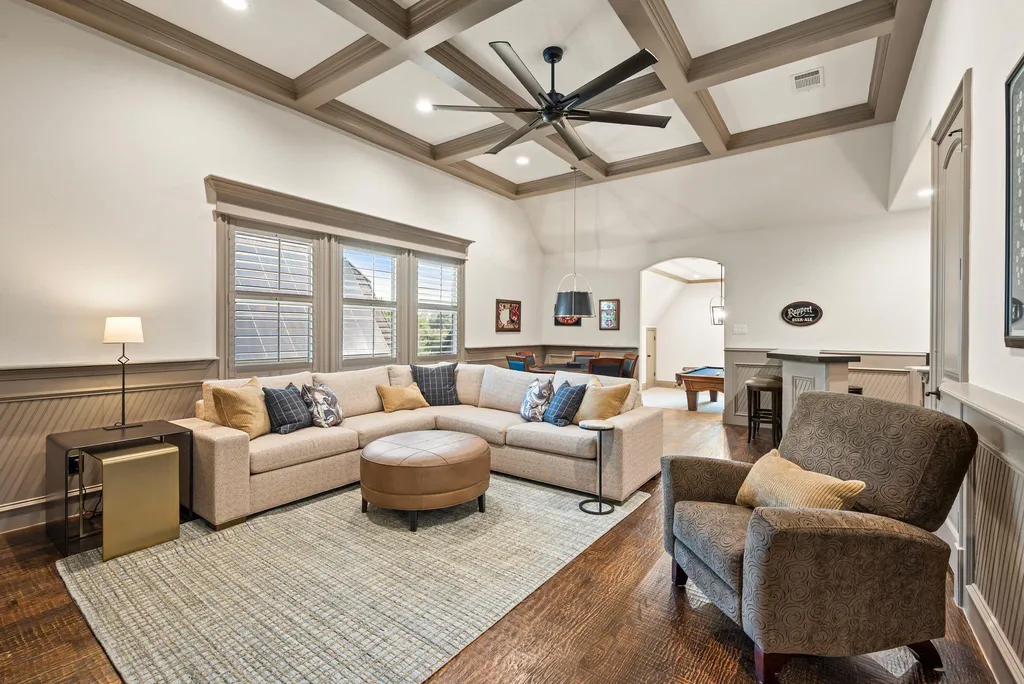
Walls of glass play an important role in that change, bringing the backyard into view from the principal living spaces and creating a more continuous relationship between indoors and out. The approach is particularly effective on a property with more than an acre of land, where mature landscaping provides both scenery and privacy.
ADVERTISEMENT
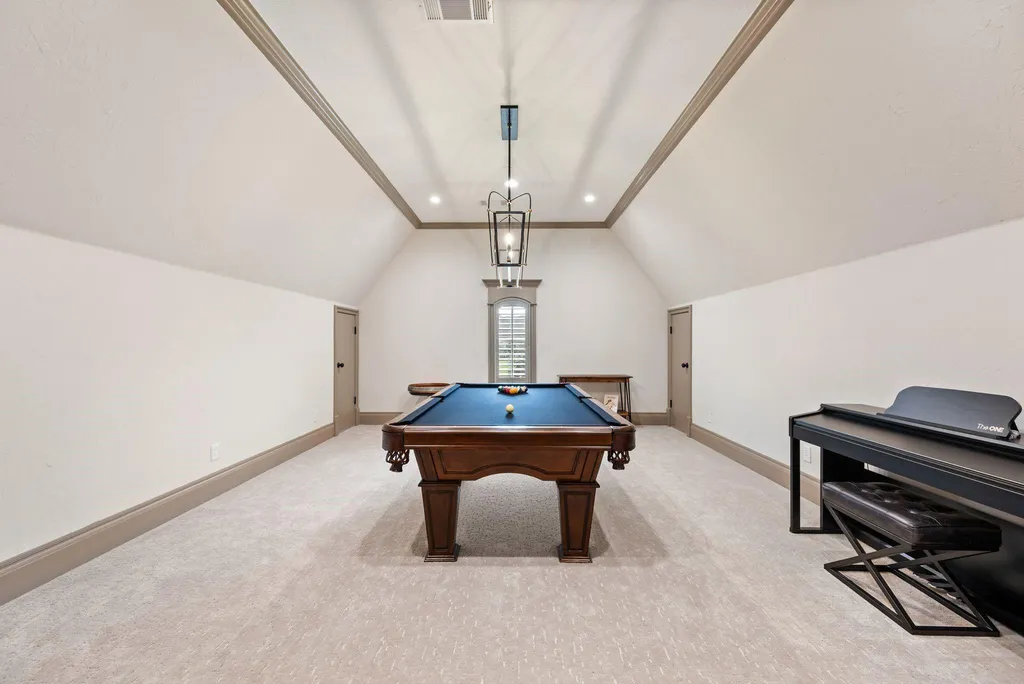
The result isn’t presented as an attempt to erase the home’s original character. Instead, the renovation juxtaposes what the agents describe as “architectural refinement” with more contemporary materials, technology and energy systems.
That distinction gives the house a different proposition from a newly built Southlake mansion. Much of its value lies in combining an established site and mature landscape with a recently updated interior and infrastructure.
Solar Power and Tesla Batteries Are Part of the Luxury Package
Some of the property’s most consequential improvements are less visible than the remodeled rooms.
A full solar installation is paired with Tesla Powerwalls, allowing electricity generated by the system to be stored for later use. The setup can provide greater energy resilience, although actual backup duration and the degree of grid independence would depend on system capacity, household consumption and operating conditions.
ADVERTISEMENT
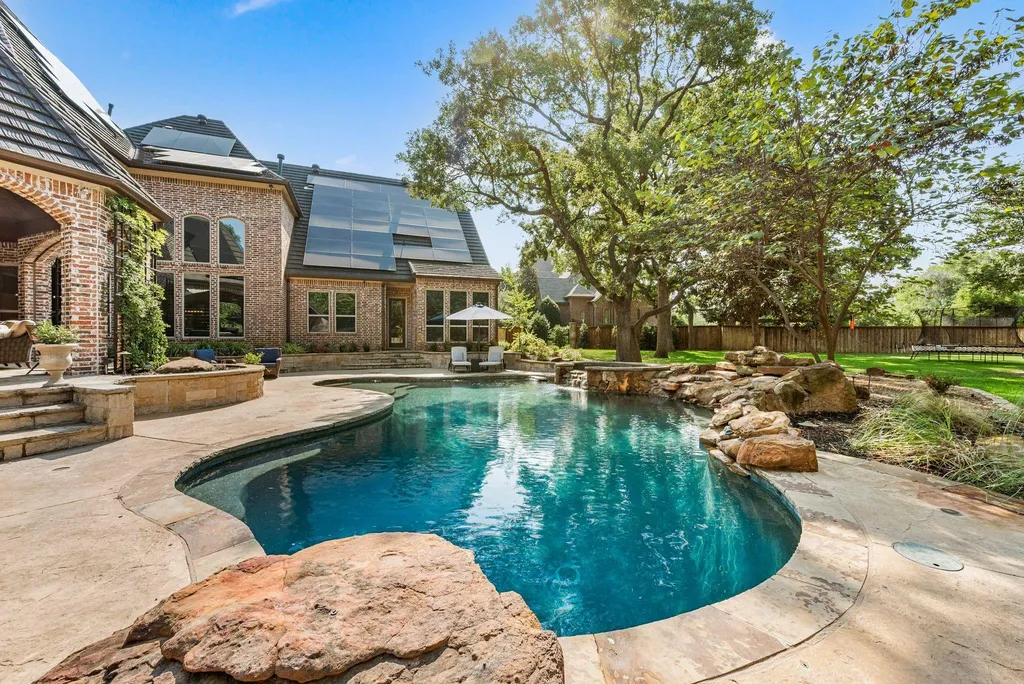
The Class 4 impact-resistant roof adds another practical component. Class 4 is the highest impact-resistance classification under the commonly used UL 2218 testing standard, an especially relevant feature in a part of Texas where severe storms and hail can be significant considerations for homeowners.
Together, the roof, solar array and battery storage illustrate a broader shift in what can constitute luxury infrastructure. Energy resilience and building performance may not provide the immediate visual impact of a pool or designer kitchen, but for a large Texas residence they can materially affect how the property functions.
The listing calls the combination “energy efficient luxury,” positioning those systems as integral to the renovation rather than technical additions hidden behind the architecture.
The Kitchen Sits at the Center of the Remodeled Interior
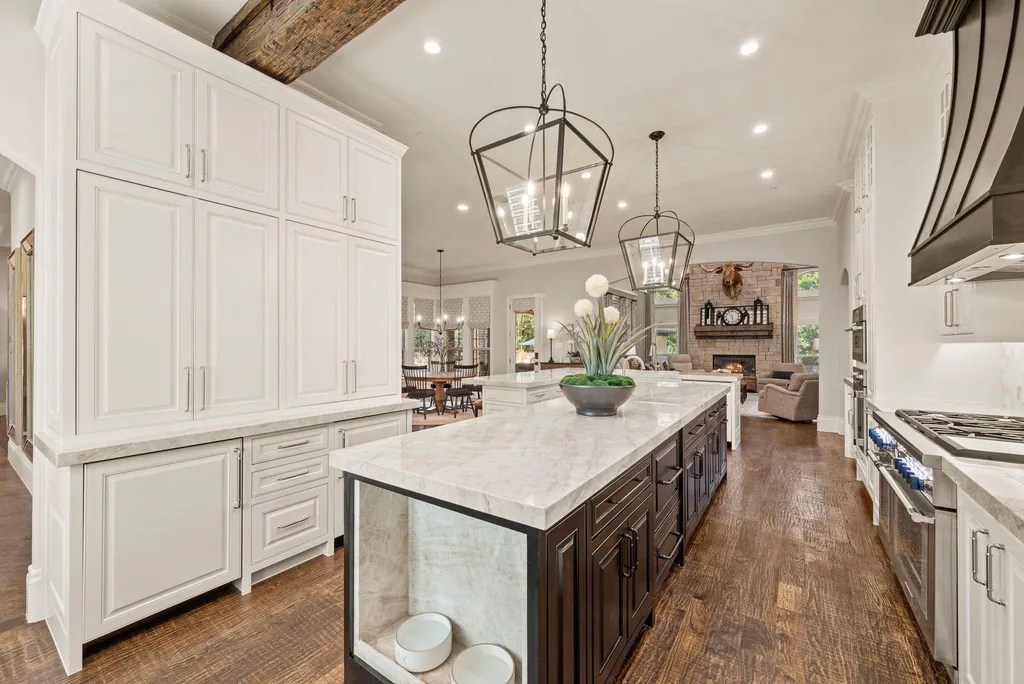
The gourmet kitchen has been redesigned with custom cabinetry and luxury appliances, forming part of the open, light-filled living arrangement created by the renovation. Rather than isolating food preparation from the rest of the house, the remodeled plan makes the kitchen a central component of everyday gathering and larger-scale entertaining.
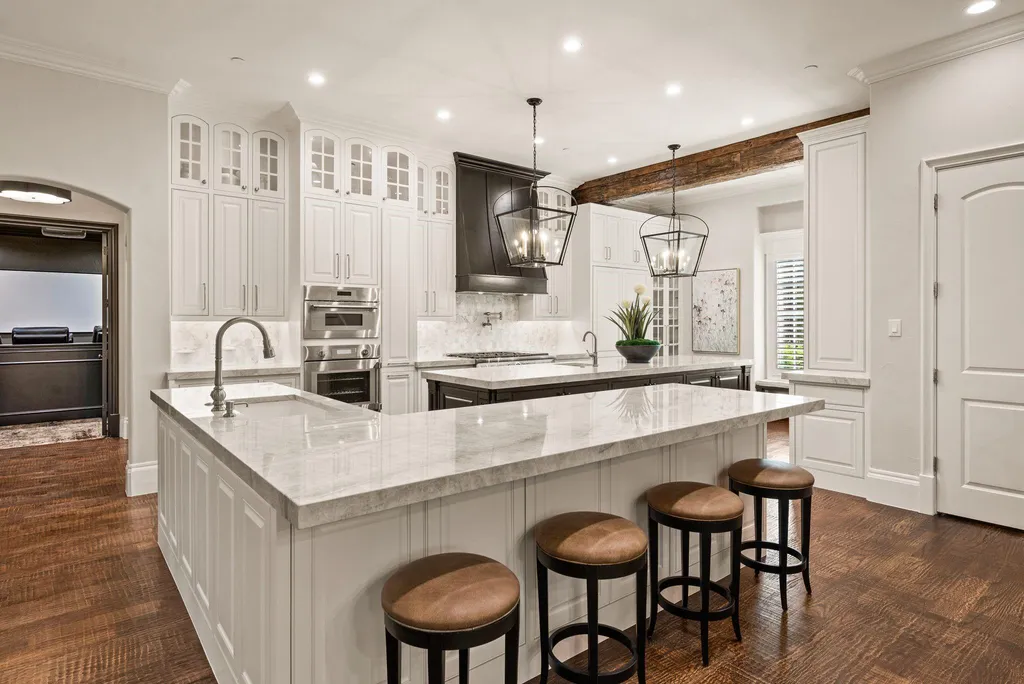
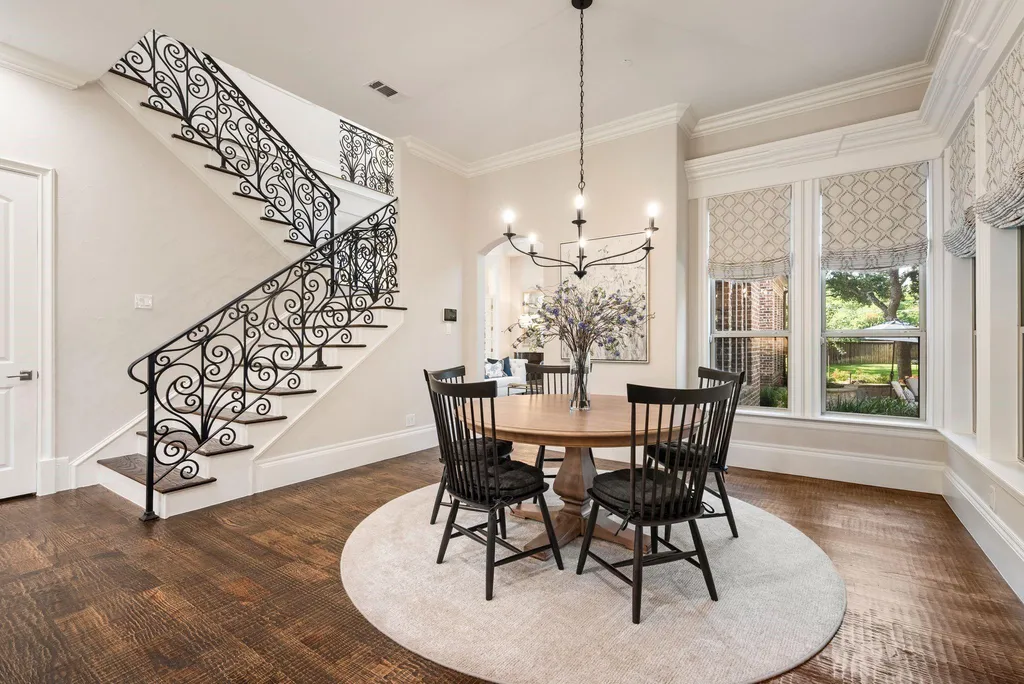
High ceilings and expansive glazing amplify the sense of space throughout the principal rooms. The architecture uses those larger openings to establish visual connections across the interior and toward the grounds rather than relying solely on the home’s 7,764-square-foot scale to create impact.
ADVERTISEMENT
ADVERTISEMENT
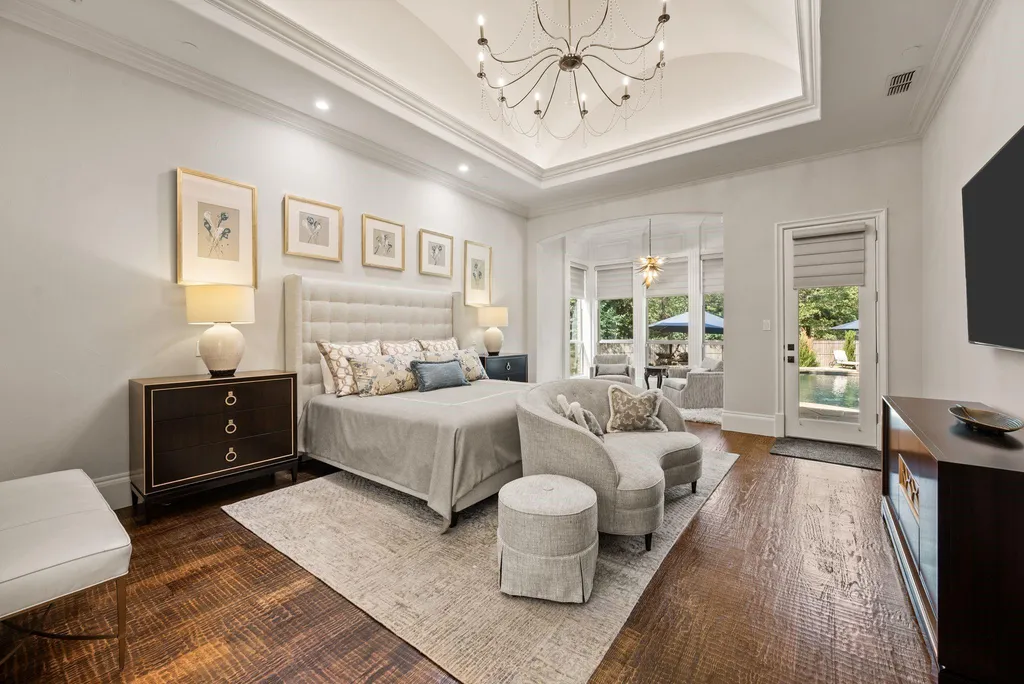
The primary suite takes a quieter approach. Described by the agents as a serene owner’s retreat, it incorporates spa-like amenities and views toward the private backyard, allowing the landscape to become part of the bedroom experience as well.
ADVERTISEMENT
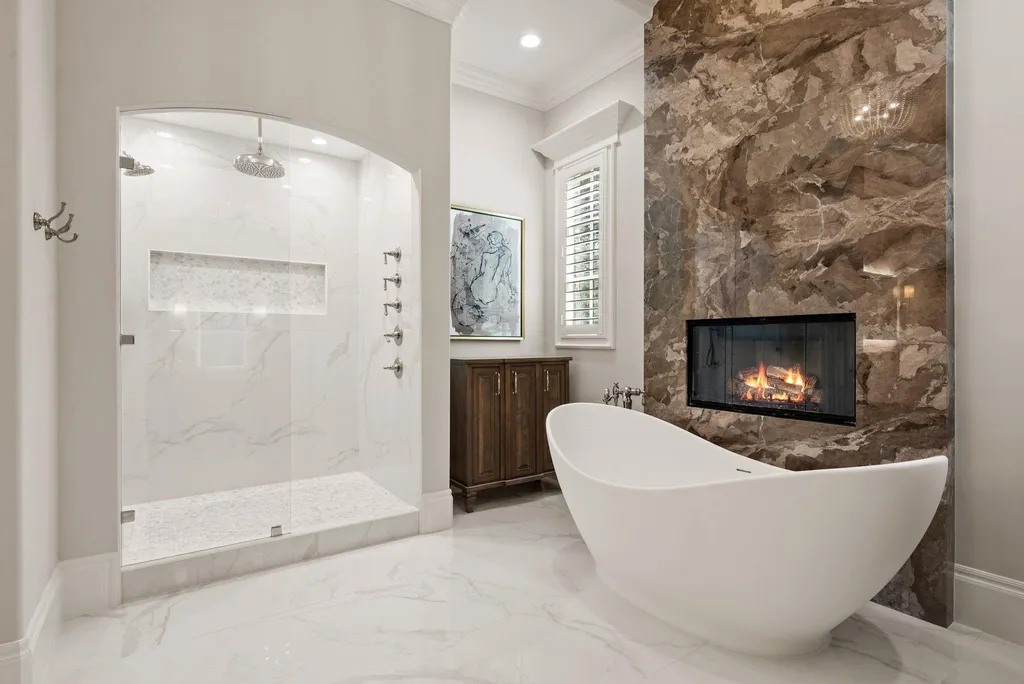
With six bedrooms and eight bathrooms overall, the house has the capacity expected of a substantial family estate while retaining enough dedicated living and entertaining space to keep private and social areas separate.
A 568-Square-Foot Guest House Adds Separation
Included within the property’s stated 7,764 square feet is approximately 568 square feet devoted to a separate guest house, according to the listing.
ADVERTISEMENT
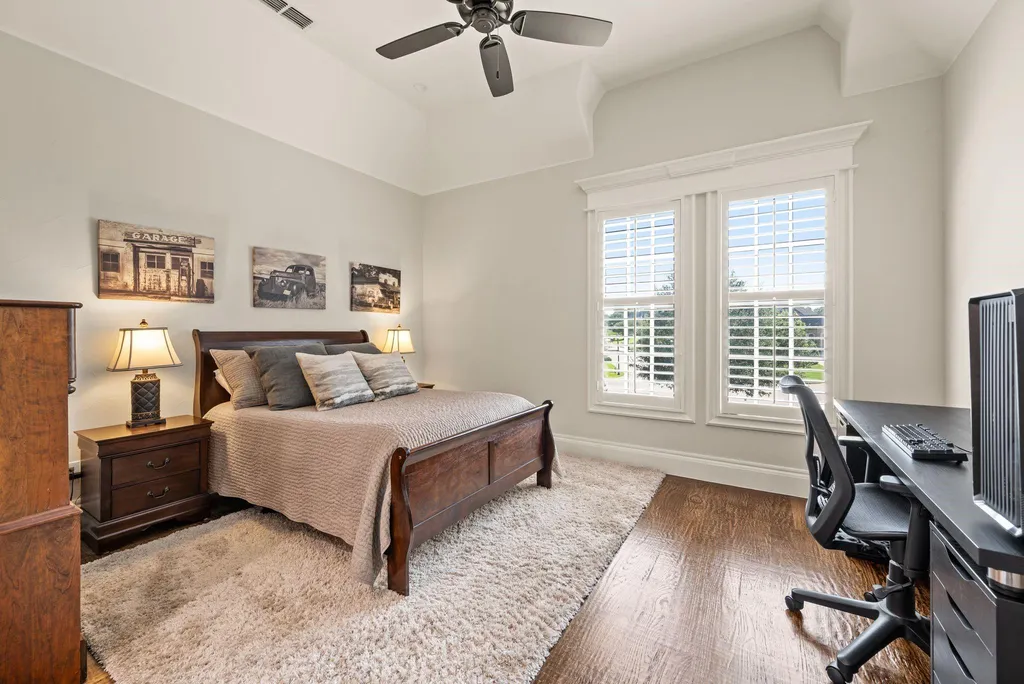
Its relatively modest size compared with the principal residence may actually strengthen its usefulness. Rather than functioning as another large entertainment building, it provides a distinct place for guests or extended family away from the primary living quarters.
That separation can become particularly valuable during longer stays. A detached guest space offers greater privacy for both visitors and owners than another bedroom suite within the main residence, while remaining close enough to participate in the larger household.
The arrangement also gives the estate a degree of flexibility that isn’t apparent from its six-bedroom count alone. How the guest house is ultimately used will depend on the next owner, but its physical separation is itself an amenity.
The Backyard Is Designed Around the Pool
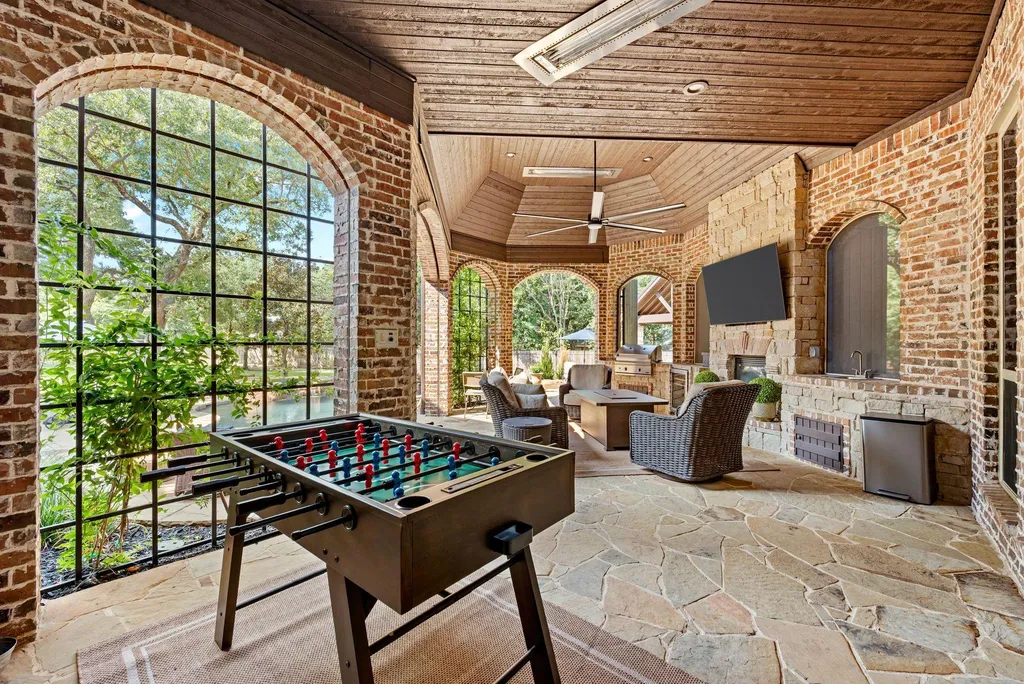
The remodel’s indoor-outdoor emphasis culminates in the backyard, where the resort-style pool becomes the visual center of the grounds.
ADVERTISEMENT
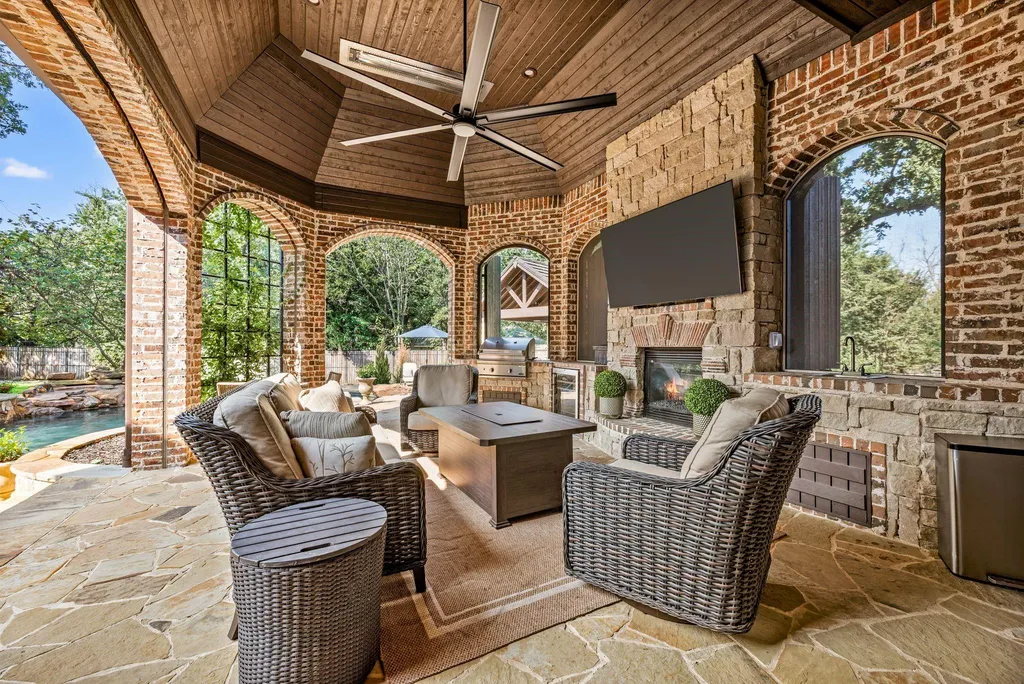
An outdoor kitchen supports entertaining around the pool, while mature trees frame the property and provide a degree of separation from neighboring homes. On a parcel just over an acre, that established landscaping can be difficult to reproduce quickly with new construction.
ADVERTISEMENT
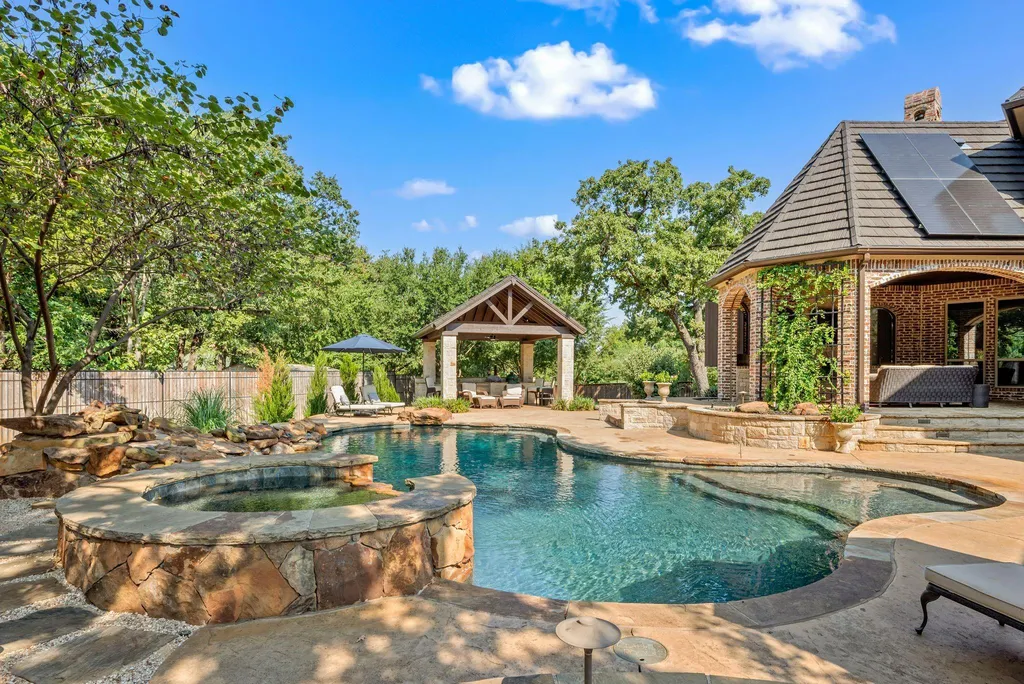
There is also enough open space that the listing suggests the possibility of adding a pickleball court. No existing court is represented in the supplied information, however, and any future installation would depend on site conditions and applicable approvals.
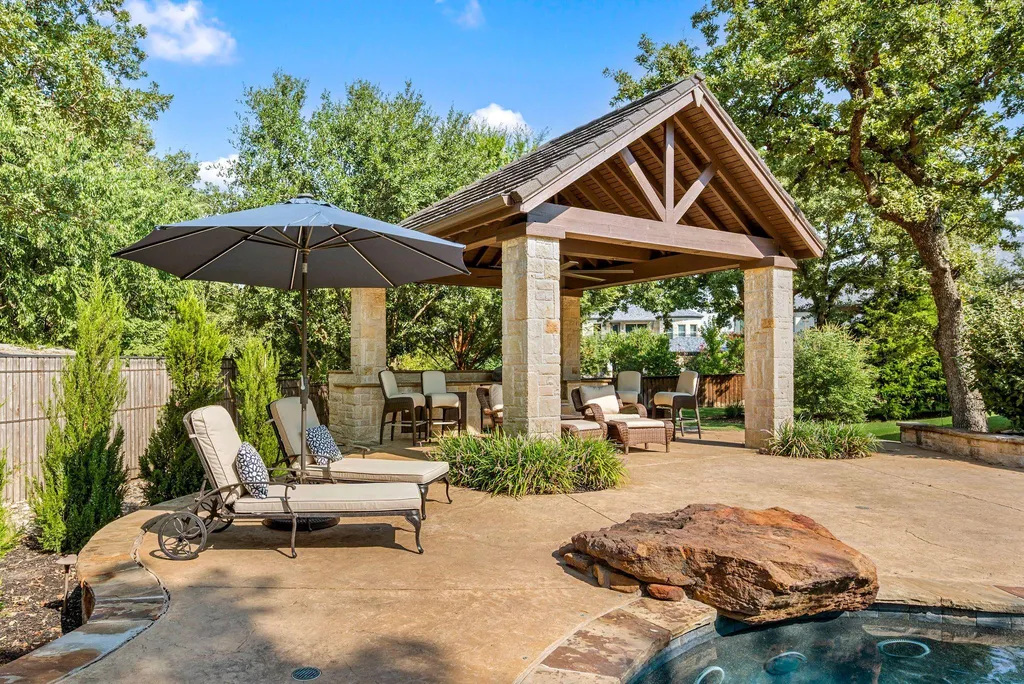
That distinction matters because the current appeal of the grounds doesn’t depend on hypothetical improvements. The pool, outdoor kitchen, mature trees and existing lawn already create a substantial recreational environment.
The remaining open space simply gives a future owner options.
Southlake Town Square Is Close, but the Setting Is Residential
The property is positioned on one of Southlake’s private, established streets, according to the listing, creating a contrast between the quiet residential setting and the commercial amenities nearby.
ADVERTISEMENT
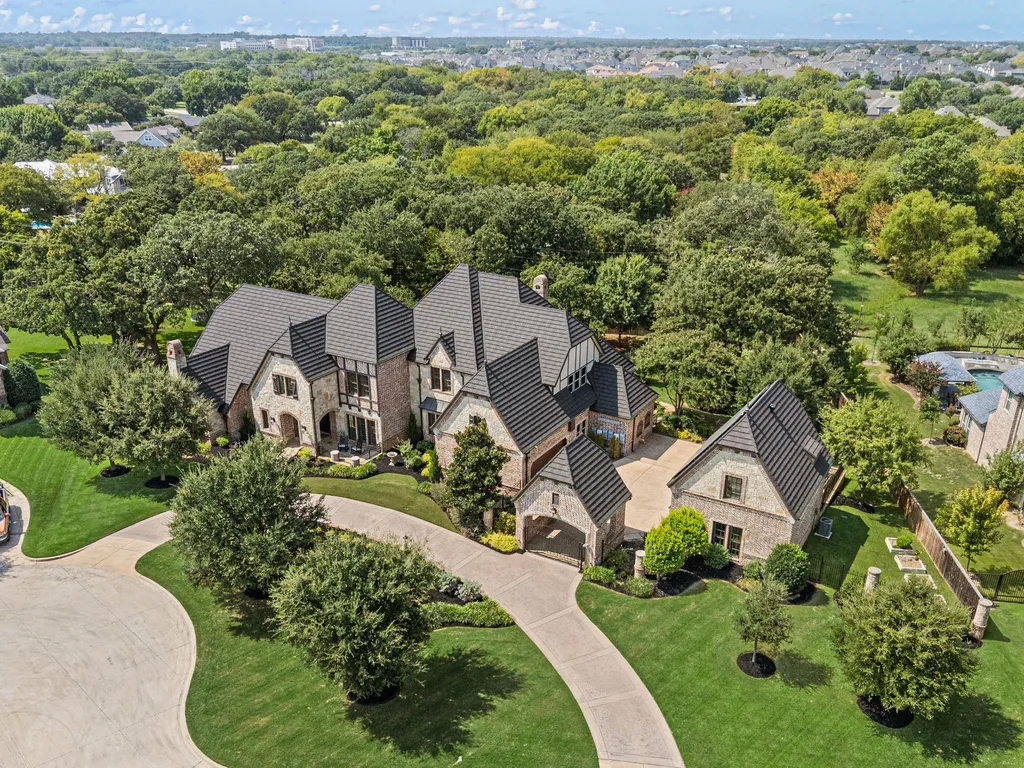
Southlake Town Square provides shopping, restaurants and entertainment within the broader community, while the estate remains surrounded by mature landscaping on its own acre-plus site.
The home also falls within Carroll Independent School District, a factor that can be particularly relevant to buyers considering Southlake for a primary family residence.
The location therefore gives the property a different character from a rural acreage estate. Privacy comes from the size of the lot, landscaping and established residential environment rather than geographical isolation.
ADVERTISEMENT
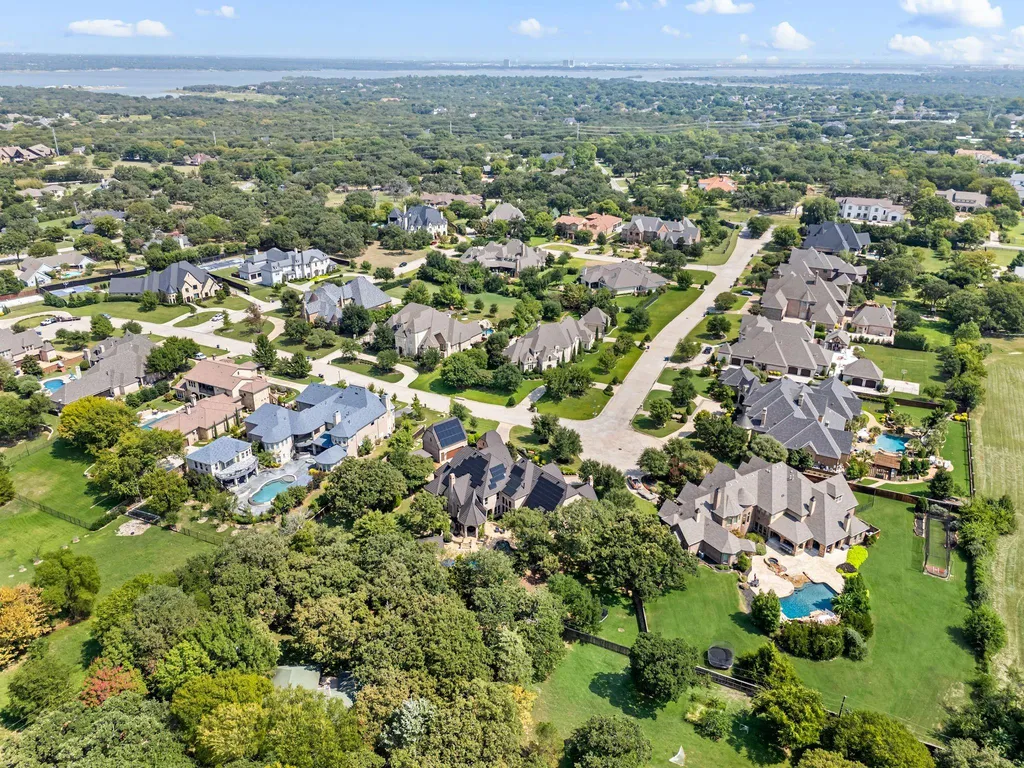
That makes the house more closely tied to everyday Southlake life while still providing the scale and outdoor amenities of a private estate.
Readers can explore the complete photography, current availability and additional property details through the Zillow listing here.
The Asking Price Has Come Down From $5 Million
The property is currently asking $4.8 million after a 4% price reduction on Sept. 1, 2026. It had returned to the market in June at $5 million after an earlier $5 million listing was removed in December 2025.
The earlier history requires more careful interpretation. In March 2023, the property entered the market at $3.5 million and subsequently underwent several reductions before going pending at $2.999 million in August. A sale was recorded later that month, but the supplied records don’t disclose the final transaction price.
That means the difference between the 2023 $2.999 million pending price and today’s $4.8 million asking price shouldn’t be described as appreciation. The 2023 figure was an asking price rather than a confirmed sale amount, and the current listing specifically describes the estate as having been completely remodeled, introducing another major variable between the two marketing periods.
The current listing equates to approximately $618 per square foot using the stated 7,764-square-foot figure. That metric also includes the approximately 568-square-foot separate guest house within the supplied total, making it important to understand exactly what is being counted when comparing the property with other Southlake residences.
Earlier listing history stretches back to 2012-14, when asking prices generally hovered around $1.8 million to $2 million, but those figures describe the property more than a decade—and a substantial later renovation—before its current offering.
An Established Estate With a Newer Operating System
There are two familiar ways to buy at the upper end of the suburban Texas market: choose new construction with contemporary systems and finishes, or choose an established property for its mature setting and accept that some of its infrastructure may belong to an earlier generation.
1700 Live Oak Lane attempts to occupy the space between those choices.
Its 2008 construction provides an established acre-plus site with mature trees, a large residence and separate guest accommodations. The subsequent remodel brings in the open interiors, expansive glass and designer finishes expected of a more contemporary house, while solar power, Tesla battery storage and an impact-resistant roof address how the property performs behind the scenes.
The pool and outdoor kitchen provide the obvious luxury imagery, but the energy infrastructure may be the more distinctive part of the renovation. It reflects a version of high-end residential design in which resilience and efficiency increasingly sit alongside kitchens, primary suites and resort-style backyards.
For this Southlake estate, the renovation wasn’t simply about making an older house look newer. It was also about changing how the house works.
Property Overview
1700 Live Oak Lane in Southlake, Texas, is offered at $4.8 million. Built in 2008 and subsequently comprehensively remodeled, the residence spans approximately 7,764 square feet on a 1.03-acre landscaped lot.
The property has six bedrooms and eight bathrooms. The supplied listing states that approximately 568 square feet of the total living area is contained within a separate guest house.
Interior features include an open, light-filled layout, soaring ceilings, walls of glass, a gourmet kitchen with custom cabinetry and luxury appliances, and a primary suite with spa-like amenities and backyard views.
Energy and building upgrades include full solar integration, Tesla Powerwalls and a Class 4 impact-resistant roof. Outside, the property has a resort-style swimming pool, outdoor kitchen, mature landscaping and additional lawn that the listing identifies as a potential location for a future pickleball court.
The estate is located near Southlake Town Square and within Carroll Independent School District.
Listing Representation
Roxann Taylor and Dan Nicoloff of Engel & Völkers represent 1700 Live Oak Lane.
The listing presents the remodeled property as a combination of “modern sophistication and energy efficient luxury,” emphasizing its solar and battery systems, contemporary interiors, mature grounds and established Southlake setting.
Roxann Taylor
Engel & Völkers Dallas Southlake
Texas License: 0464877
Phone: 817-312-7100
Brokerage: 817-416-2700
Dan Nicoloff
Engel & Völkers Dallas
Texas License: 0653178
Phone: 214-551-4121




























