Elegant Katy Lakefront Estate With a Private Dock and Infinity Pool
The 7,015-square-foot home in gated Avalon at Seven Meadows makes its lakefront setting part of daily life, with broad water views from the principal rooms, private steps to the dock and an outdoor entertaining area built around an infinity-edge pool.
ADVERTISEMENT
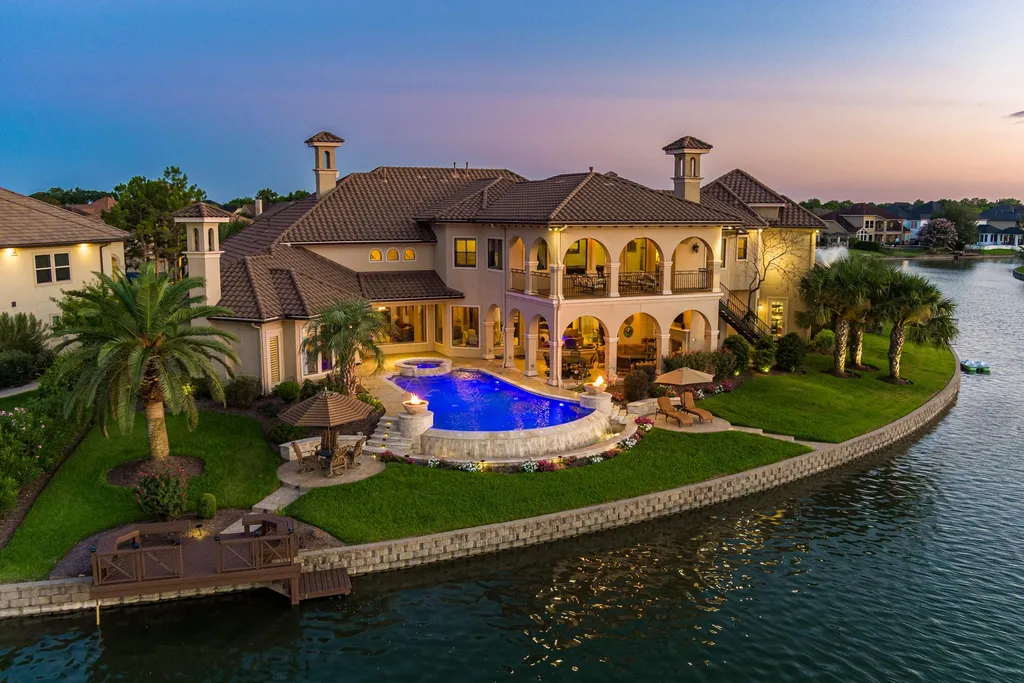
A lake isn’t simply visible from 7614 Emerald Meadow Court. Much of the house is organized around it.
The 7,015-square-foot estate in Katy, Texas, sits on 0.43 acre in the gated Avalon at Seven Meadows community, with water views extending through the kitchen, breakfast area and family room. Outside, private steps descend toward a dock where residents can fish, launch a kayak or simply sit beside the water.
ADVERTISEMENT
The five-bedroom, seven-bathroom property is currently pending at $2.599 million, according to the supplied listing history. That status is worth distinguishing from a completed sale: until a transaction closes and a sale price is recorded, $2.599 million remains the property’s latest asking price rather than its confirmed selling price.
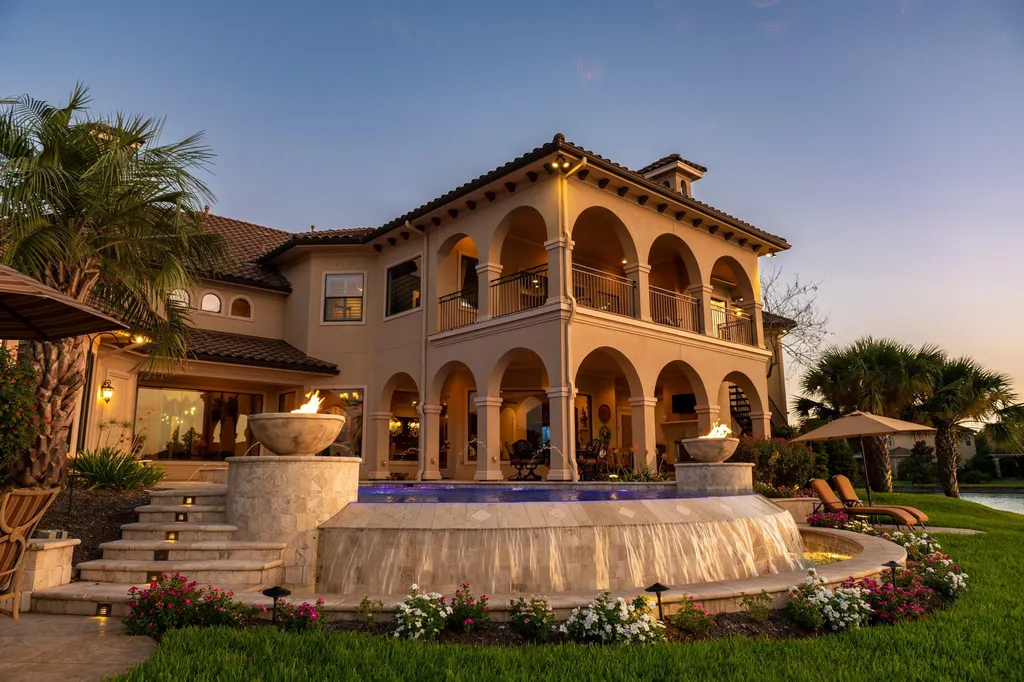
Built in 2007, the house combines a grander architectural vocabulary—domed ceilings, wrought-iron stairwork and a formal entrance—with an outdoor program centered on the lake. An infinity-edge pool and Jacuzzi occupy the backyard, while a covered entertaining terrace has its own kitchen and fireplace.
Listing agent Nancy Cottrell of CB&A, Realtors-Katy describes it as a “spacious and special property” for buyers drawn to elegance. But its strongest feature is arguably less ornamental: the water isn’t confined to a distant view. The house provides direct access to it.
A Grand Entrance Ends With a Lake View
The sense of scale begins immediately inside.
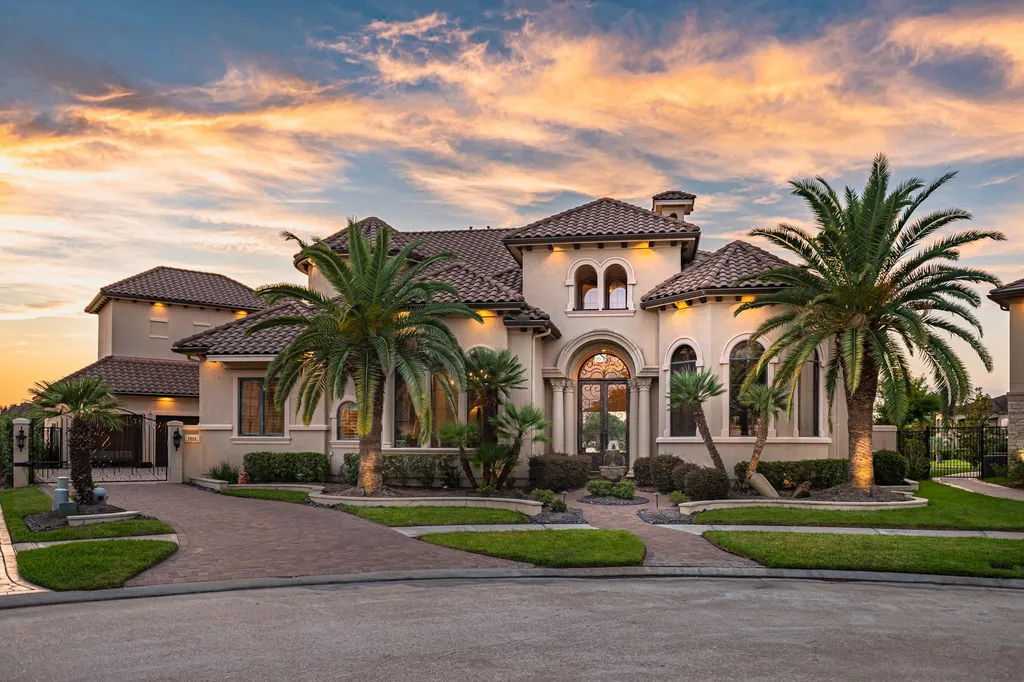
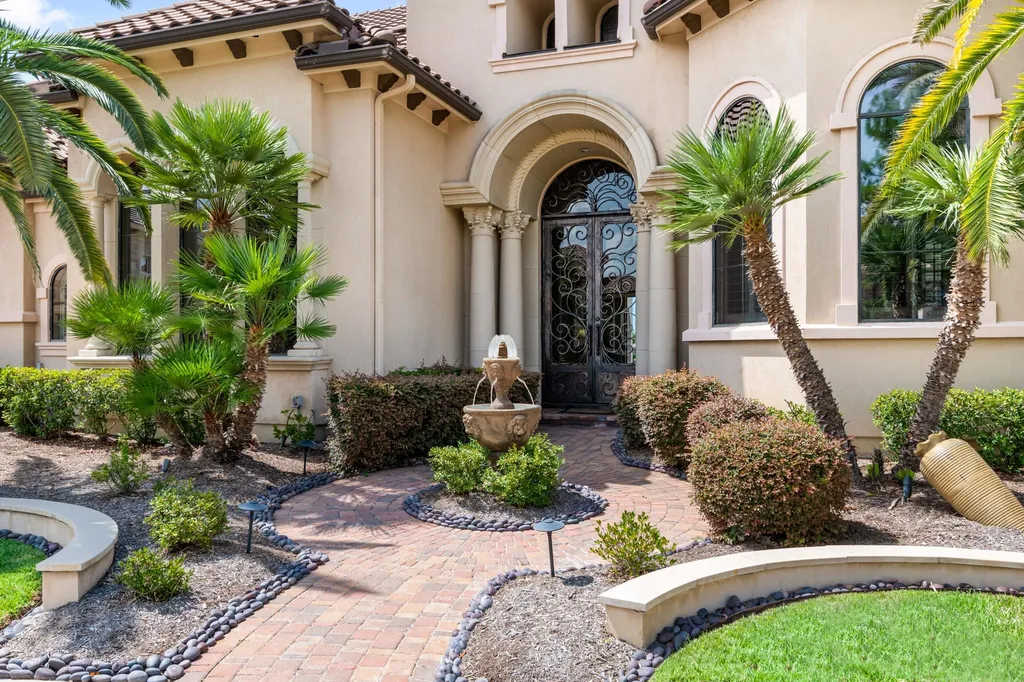
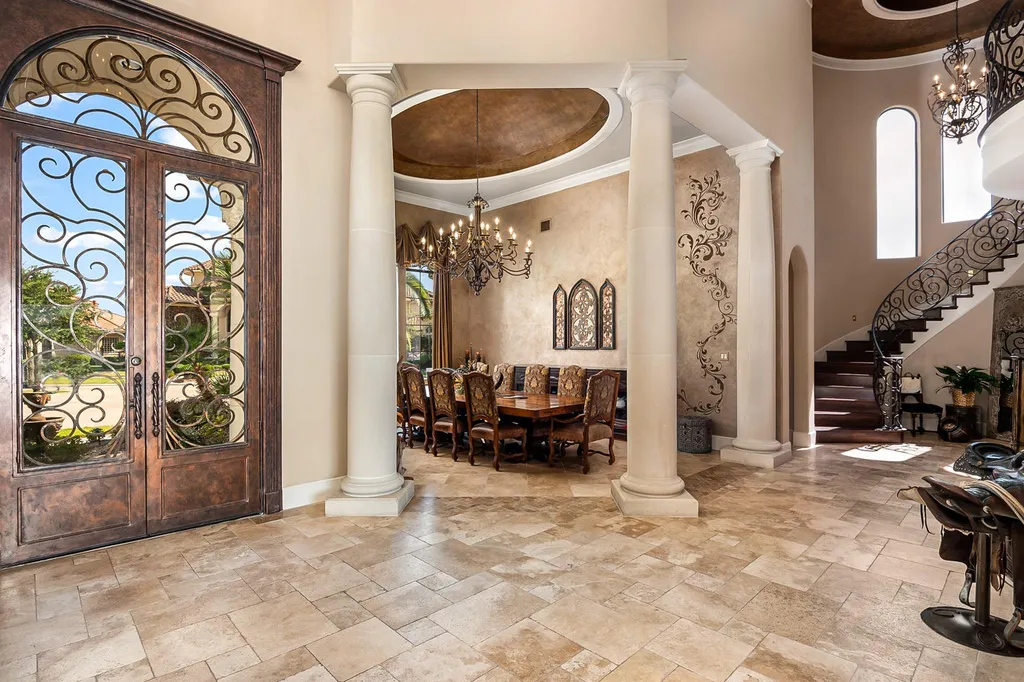
A formal entrance beneath a domed ceiling establishes the house’s architectural character, but the eye is quickly pulled beyond the interior toward the lake.
ADVERTISEMENT
That transition is important to the way the house works.
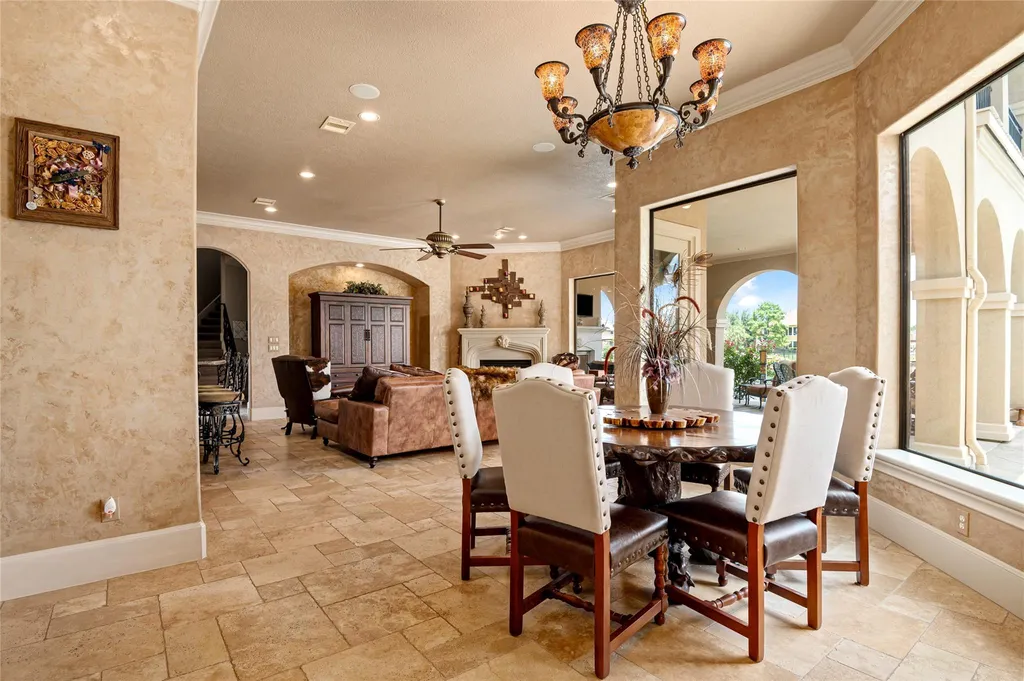
Rather than reserving the water for the primary suite or a single formal room, the floor plan gives several of the most frequently used spaces broad views across it. The kitchen, breakfast area and family room all face the lake, according to the listing.
ADVERTISEMENT
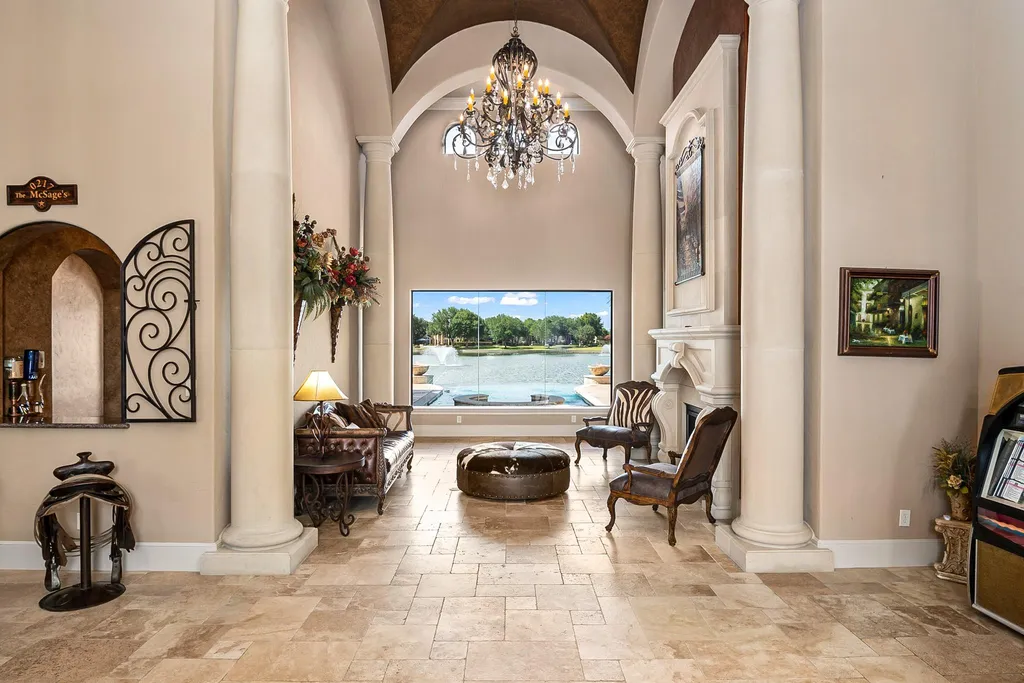
Natural light and water therefore become recurring elements rather than special-occasion features.
A wrought-iron staircase adds another traditional detail to the central interior, while custom designer elements appear throughout the residence.
ADVERTISEMENT
ADVERTISEMENT
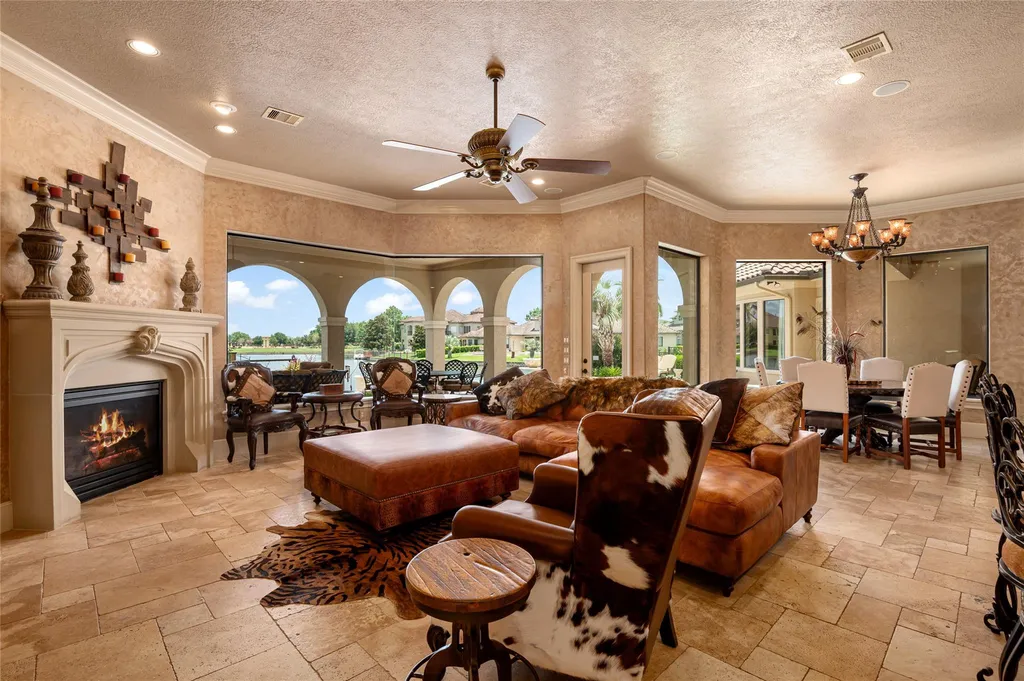
At more than 7,000 square feet, the house has enough room for formal spaces without separating them entirely from everyday life. The formal dining room sits alongside a floor plan designed to move naturally toward the kitchen, family areas and ultimately the backyard.
The Kitchen Occupies the Center of Daily Life
The chef’s kitchen benefits from the same lake orientation.
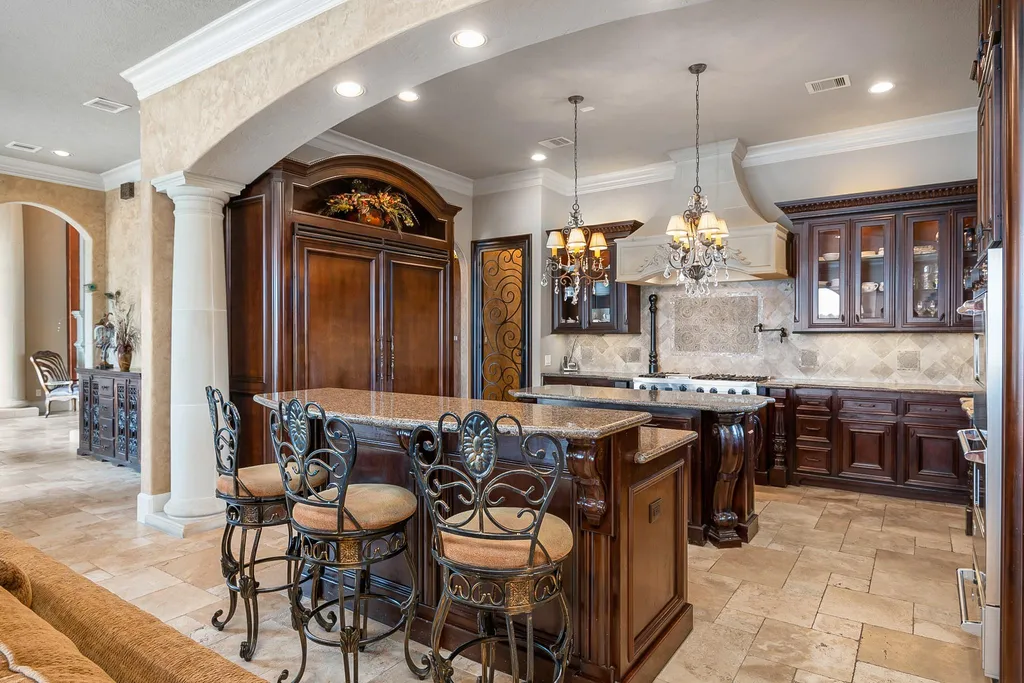
That positioning arguably matters as much as its equipment or finishes. A kitchen in a house of this scale could easily have been designed primarily as a showpiece. Here, it also becomes one of the property’s principal observation points.
ADVERTISEMENT
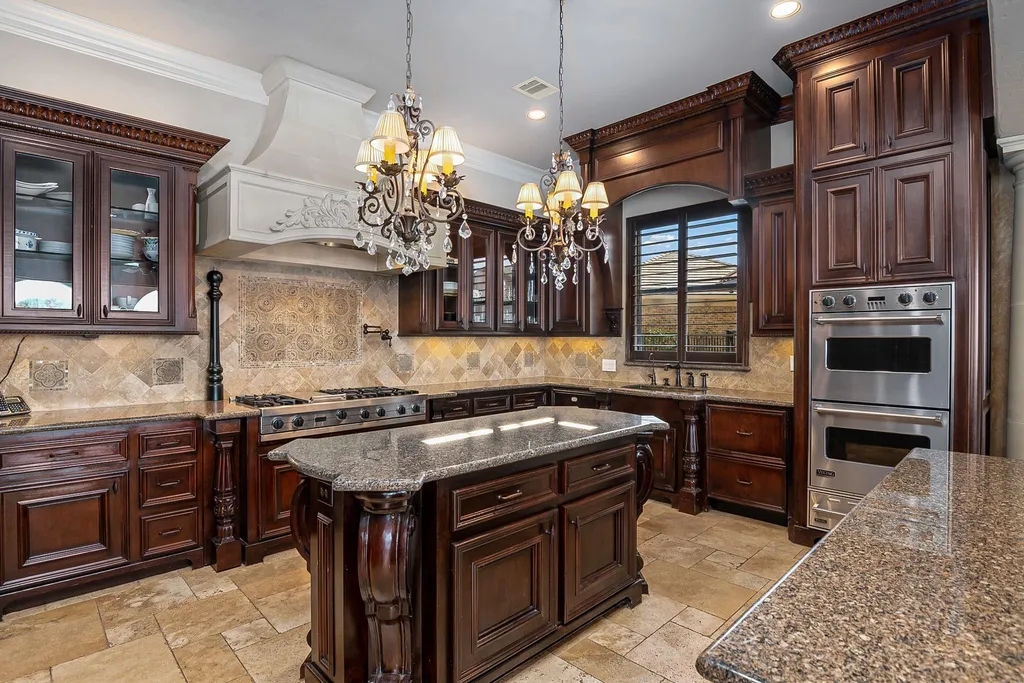
The breakfast area and family room continue the view, creating a sequence of informal spaces facing the water.
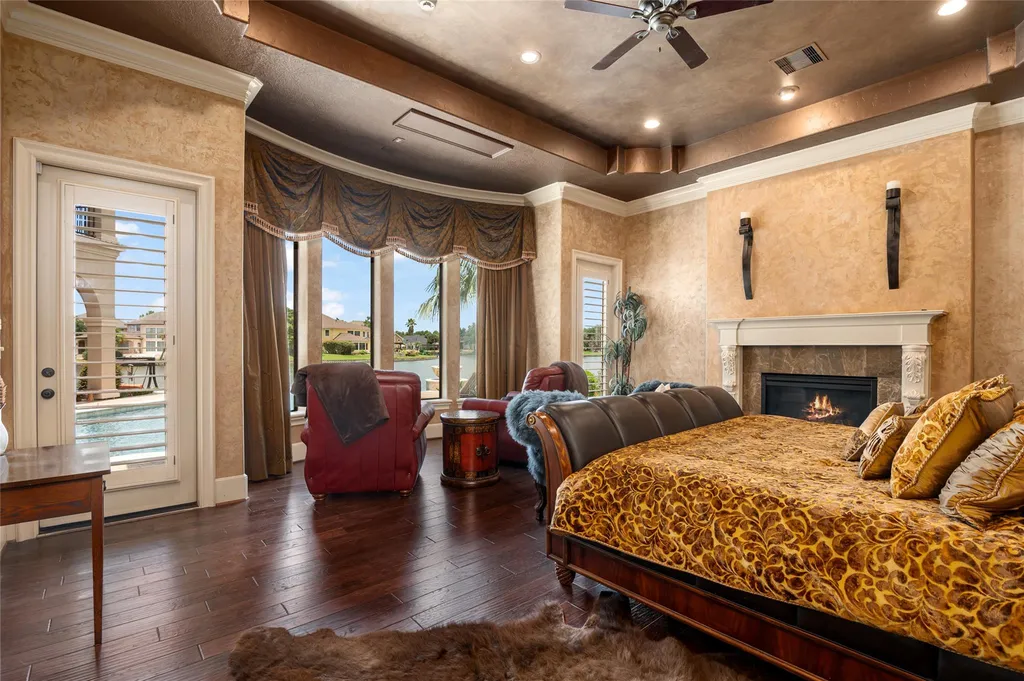
Two bedrooms are located on the main floor.
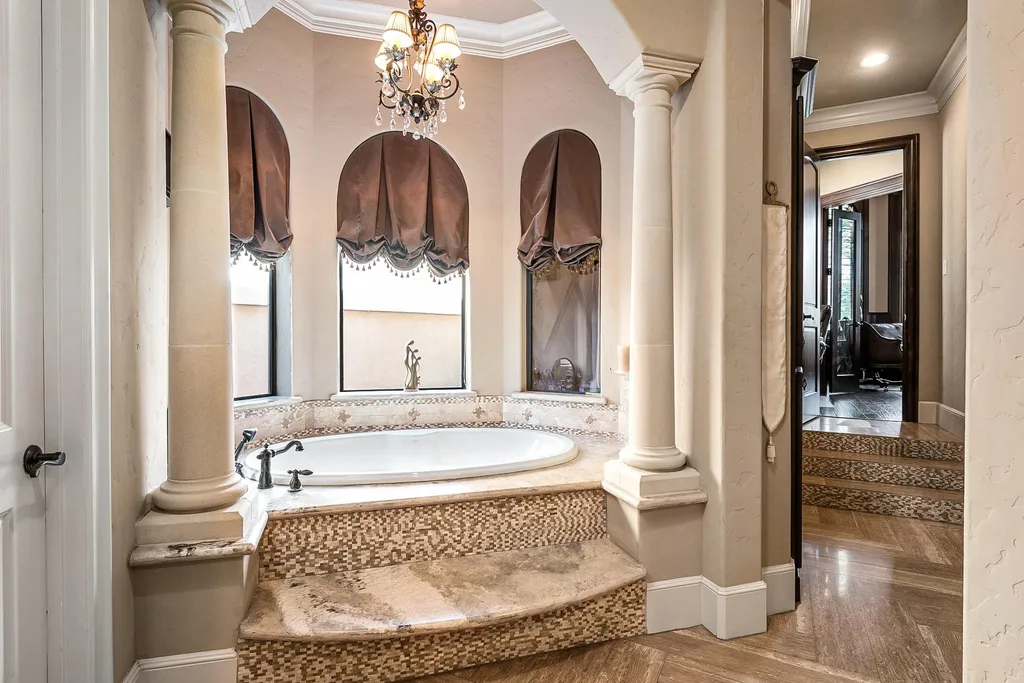
Among them is the primary suite, which includes a large bedroom and bathroom as well as dual custom closets. Keeping the primary bedroom downstairs gives the owners the option of living largely on one level.
ADVERTISEMENT
A raised executive study provides a more formal workspace, with built-ins extending from wall to ceiling.
ADVERTISEMENT
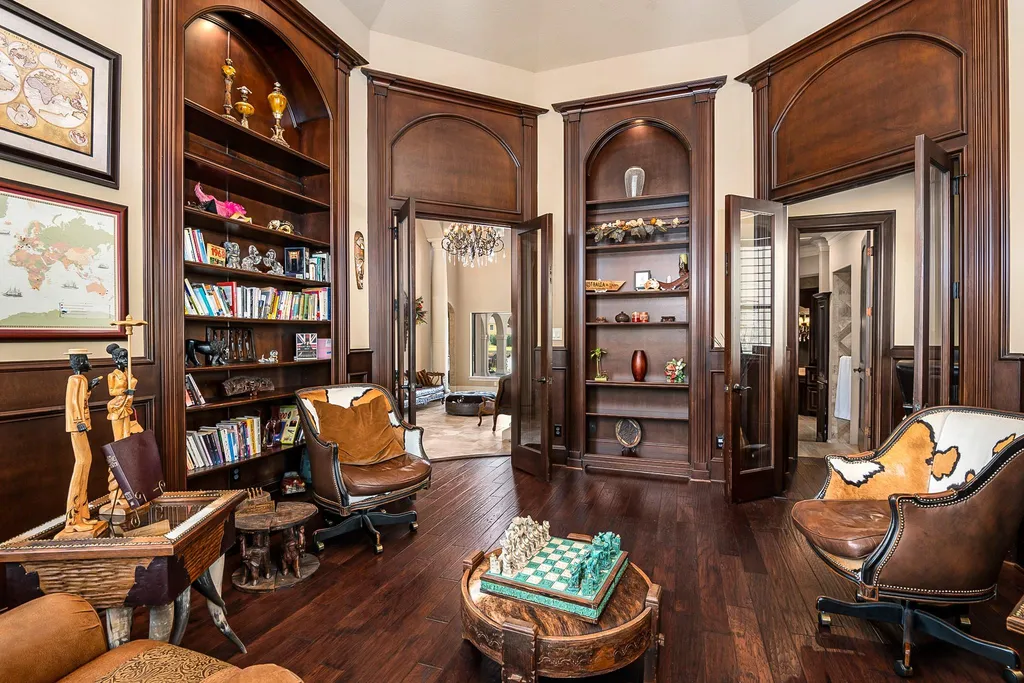
That room is another example of the property’s more traditional architectural personality. The house doesn’t attempt to disguise its 2007 origins as newly built minimalism. Instead, its appeal comes from combining substantial, formal interiors with a backyard that functions more like a private waterfront retreat.
Upstairs, the House Becomes More Casual
The upper level shifts away from the formality of the entrance and dining spaces.
A game room provides a second gathering area and opens to a covered patio. Private stairs create a direct connection between this level and the outdoor spaces below.
ADVERTISEMENT
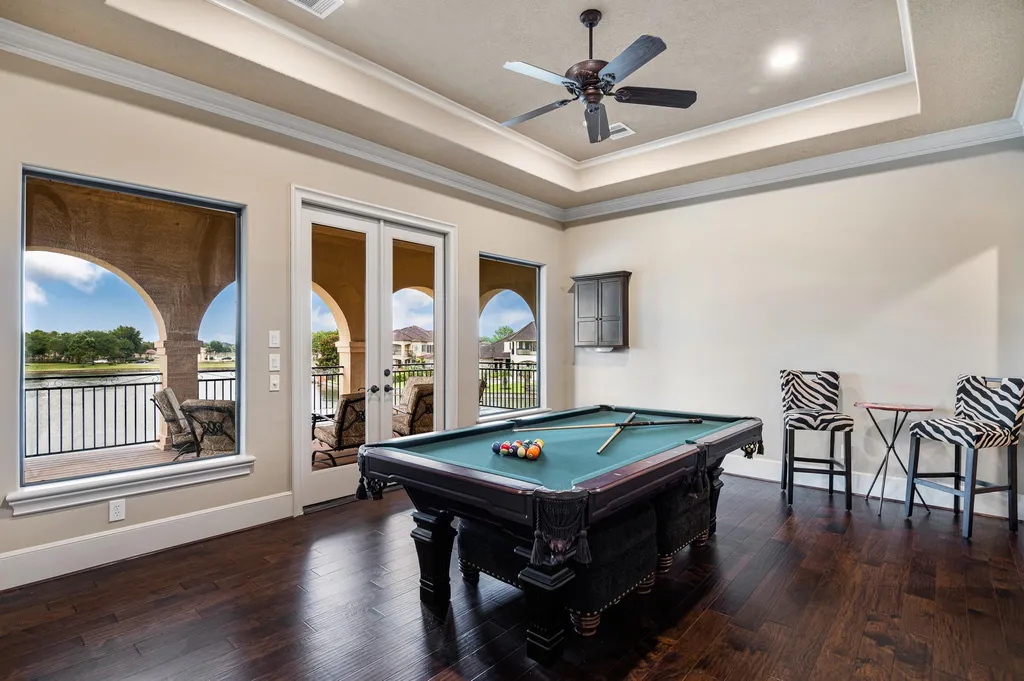
That secondary circulation route is particularly useful when entertaining.
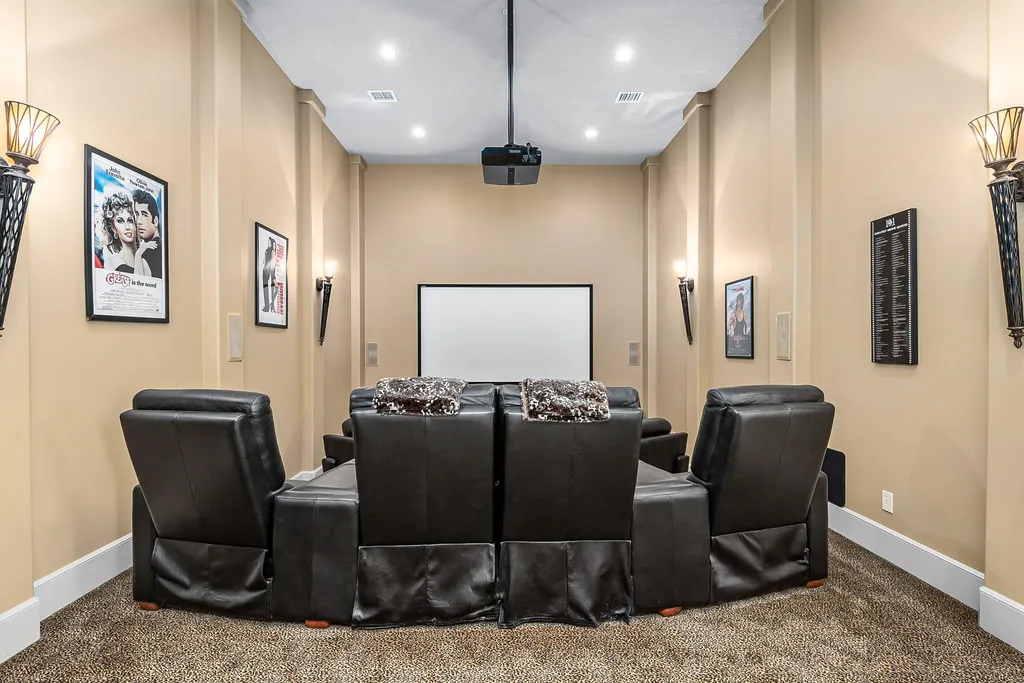
Guests can move between the game room and pool area without repeatedly passing through the principal rooms on the main floor, allowing different parts of the property to function simultaneously.
The remaining bedrooms provide additional private accommodation upstairs, while the overall five-bedroom configuration gives the 7,015-square-foot residence a relatively generous ratio of living and entertaining space to sleeping quarters.
ADVERTISEMENT
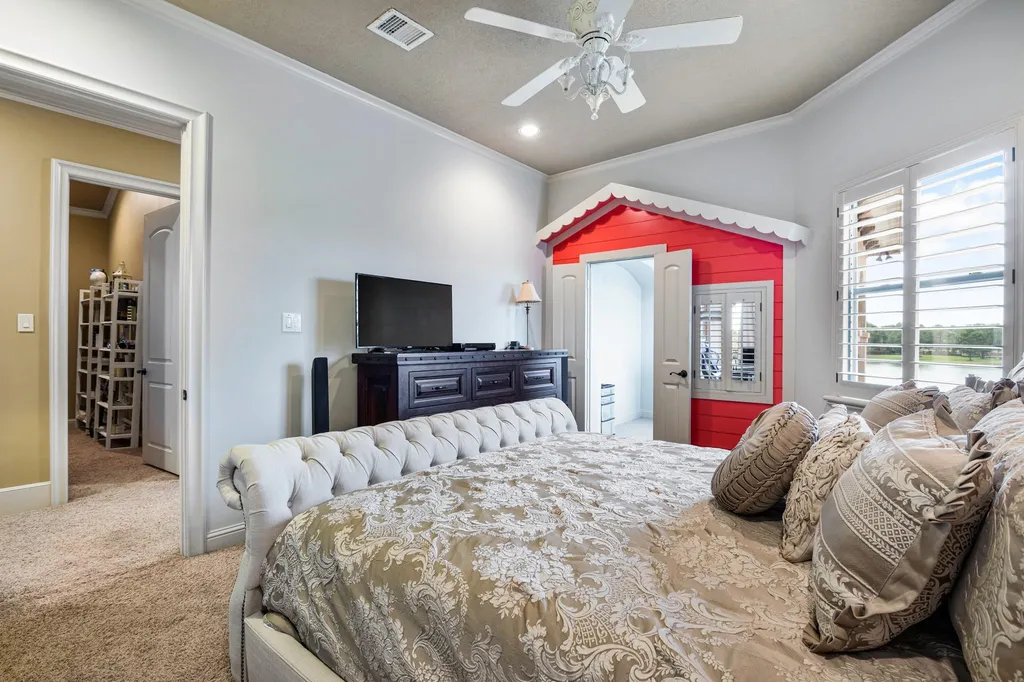
The house is large because its rooms are designed at scale, not because the floor plan simply accumulates bedrooms.
An Infinity Pool Meets the Lake
The backyard contains the property’s most visually dramatic pairing.
ADVERTISEMENT
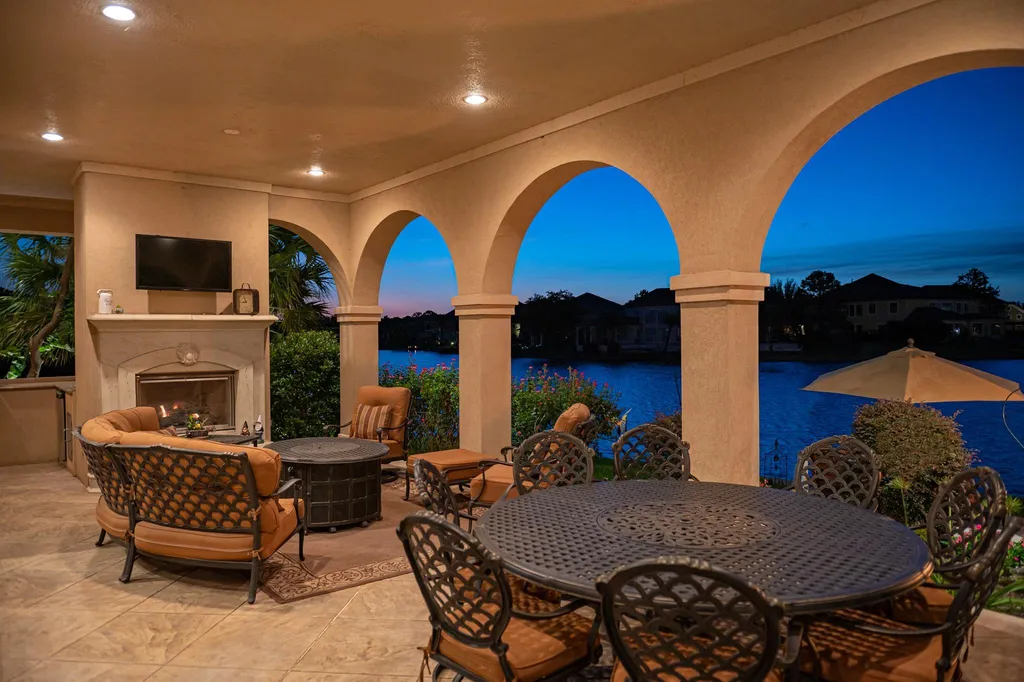
An infinity-edge swimming pool is positioned against the lake view, visually extending the water beyond the edge of the terrace. A Jacuzzi sits alongside it.
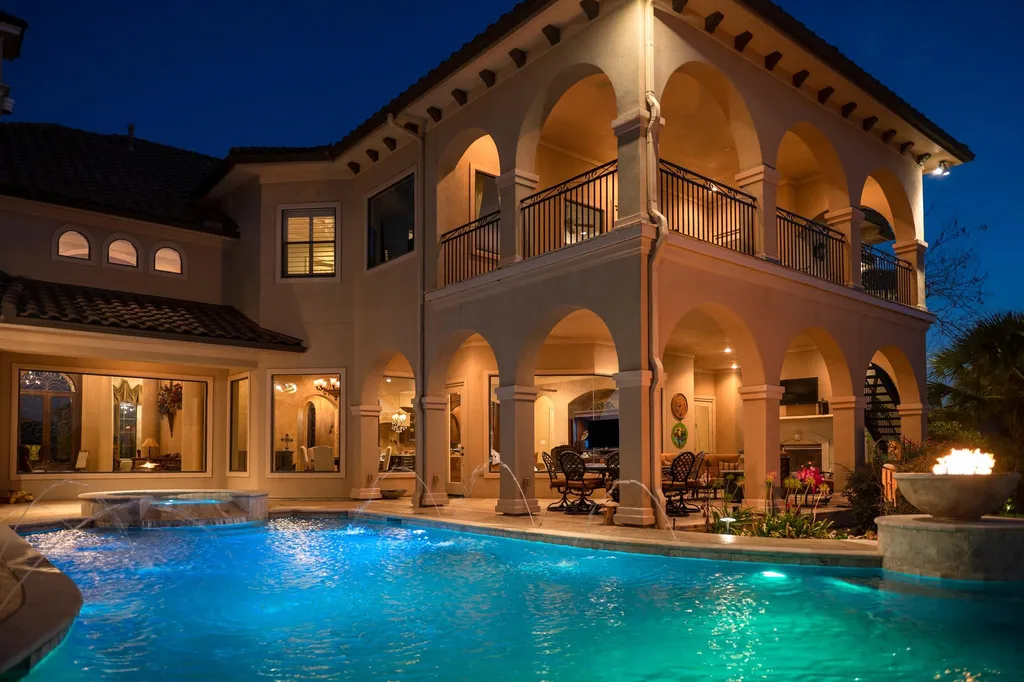
Nearby, a covered patio creates a year-round entertaining area with an outdoor kitchen and fireplace.
That combination gives the backyard several different modes of use.
The pool provides the resort element. The outdoor kitchen and fireplace turn the covered patio into an extension of the house. The lake provides the landscape.
And unlike waterfront homes where the water remains inaccessible from the backyard, this property continues all the way to a private dock.
Steps lead from the house and pool area toward the shoreline.
The progression from interior to patio to pool to lake is one of the strongest aspects of the property. Each layer becomes progressively less formal until the architecture gives way to the water itself.
The Dock Makes the Waterfront Usable
The listing specifically encourages fishing and kayaking from the property.
ADVERTISEMENT
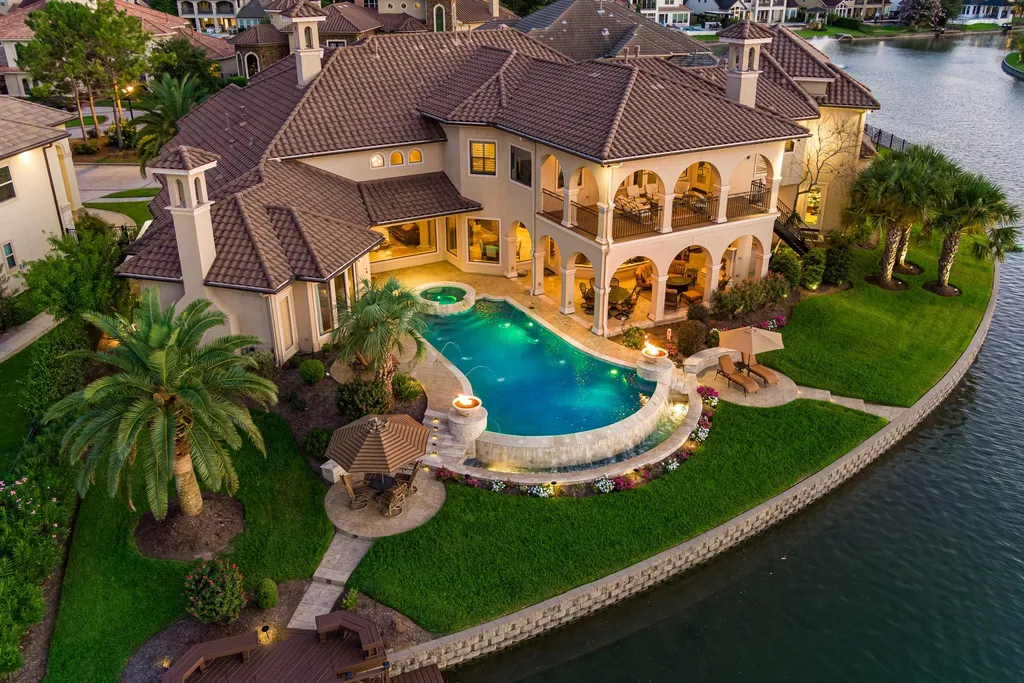
That may sound like a small detail in a house with a multimillion-dollar asking price, but it helps explain what differentiates direct waterfront from a water view.
A lake visible from the windows is an amenity.
A lake that can be reached from private steps and entered from the property’s own dock becomes part of the lifestyle.
Owners can take a kayak onto the water, fish from the dock or use it simply as another place to sit away from the house.
Cottrell’s listing description even suggests taking morning coffee down to the lake—a decidedly modest activity compared with the scale of the residence, but one that makes the property’s setting easier to understand.
Luxury here doesn’t require that every moment happen beside the infinity pool.
Sometimes the better seat is at the end of the dock.
Readers can explore the complete photography, current status and additional property details through the Zillow listing here.
The Property Has Been Searching for a Buyer for Several Years
The price history tells a more complicated story than a conventional new listing.
The supplied records show that the property has appeared on the market repeatedly since 2022.
ADVERTISEMENT
It was offered for $2.8 million in July 2022 before returning at $2.7 million that November. Subsequent listings included a $2.8 million asking price in June 2023 and another $2.8 million offering beginning in August 2024.
More recently, the asking price was reduced to $2.6 million in August 2025 before increasing to $2.65 million later that month.
The property reached pending status at $2.65 million in January 2026, but the supplied history doesn’t show a completed sale from that contract. It was listed again in February at the same price.
On April 28, the asking price was reduced to $2.599 million, approximately $51,000 below $2.65 million and about 7.2% below the recurring $2.8 million asking price seen during several earlier marketing periods.
It went pending again on Aug. 10 at $2.599 million.
The current status is therefore notable, but it isn’t yet a sale result. The final transaction price could equal the asking price, come in below or above it, or the transaction could fail to close.
At the current ask, the property is marketed at approximately $370 per square foot.
There is also much older listing history. The home was offered for $2.049 million in 2013. Because that figure was an asking price rather than a recorded sale, comparing it with today’s $2.599 million shouldn’t be presented as appreciation.
Instead, the longer history illustrates something different: this is a property whose pricing has repeatedly tested the upper-$2 million range, with its current pending contract following a comparatively modest reduction.
Lakefront Living Behind the Gates of Avalon
The estate’s location within the gated section of Avalon at Seven Meadows provides another layer to the offering.
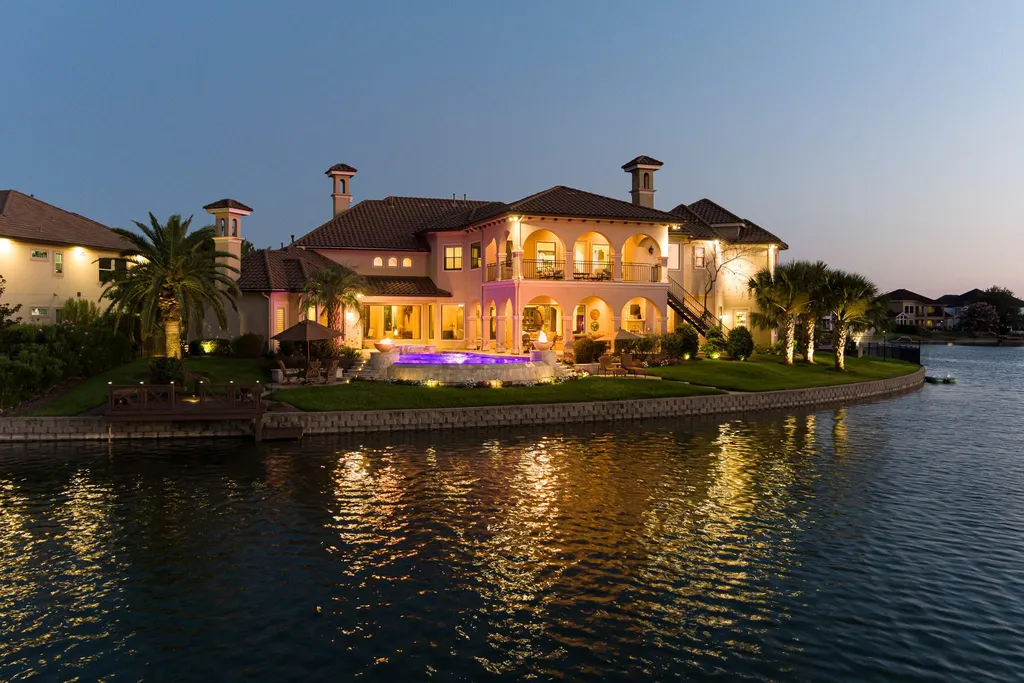
This isn’t a sprawling rural waterfront compound. The parcel measures 0.43 acre, concentrating the house, pool, entertaining terraces and lake access within a much tighter footprint.
That density has advantages.
The property doesn’t require maintaining many acres simply to achieve privacy or a connection with nature. Instead, its outdoor value is concentrated along the lake.
The design takes advantage of that orientation wherever possible: the entrance reveals the water, everyday rooms look toward it, upstairs entertainment connects directly outside, the infinity pool borrows from the view, and private steps finish the journey at the dock.
That makes the lake more than an amenity attached to a large Texas house.
It is the organizing principle of the property.
Property Overview
7614 Emerald Meadow Court in Katy, Texas, is currently pending at an asking price of $2.599 million.
Built in 2007, the residence spans approximately 7,015 square feet on 0.43 acre in the gated Avalon at Seven Meadows community. It has five bedrooms and seven bathrooms according to the supplied listing data.
The main level includes two bedrooms, formal dining, a raised executive study with floor-to-ceiling built-ins, a chef’s kitchen, breakfast area and family room. The primary suite has a large bathroom and dual custom closets.
Architectural details include a domed entrance ceiling, wrought-iron staircase and extensive custom design features. Multiple principal rooms have sweeping lake views.
Upstairs, a game room connects to a covered outdoor area and has private stairs leading toward the backyard.
Outside, the property has a covered entertaining patio with a kitchen and fireplace, an infinity-edge swimming pool, Jacuzzi and private steps leading to a lakefront dock.
The home was most recently offered at $2.599 million, or approximately $370 per square foot, before entering pending status on Aug. 10, 2026.
Listing Representation
Nancy Cottrell of CB&A, Realtors-Katy represents 7614 Emerald Meadow Court.
Cottrell describes the residence as a “spacious and special property” and highlights the sweeping lake views, outdoor entertaining areas and direct access to the water.
Nancy Cottrell
CB&A, Realtors-Katy
Phone: 713-213-1484




























