Newly Built Prospect Estate with a Pool, Sport Court and Separate Guest Apartment Lists for $4,995,000
Designed by architect Dan Grimm and built by Meridian Construction, the 8,400-square-foot Kentucky residence pairs detailed traditional craftsmanship with 2.67 acres, a first-floor primary suite and independent accommodations above a detached garage.
ADVERTISEMENT
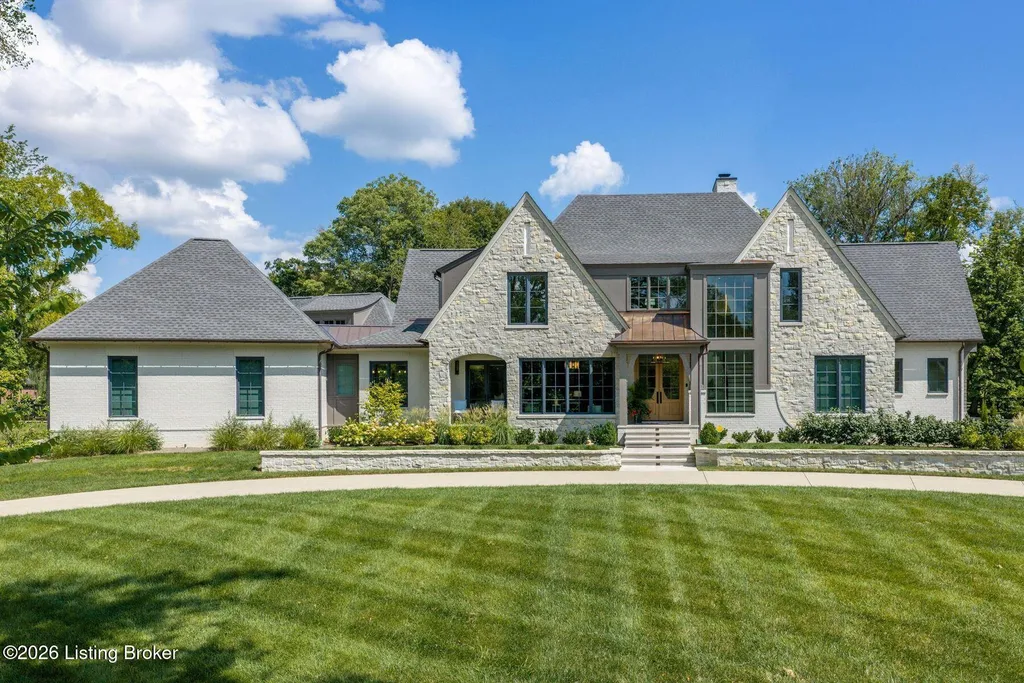
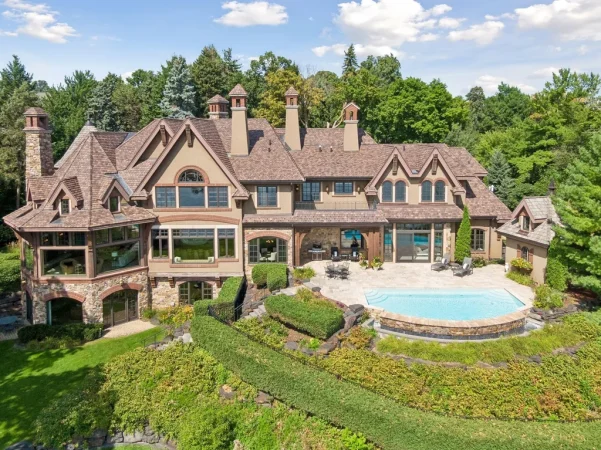
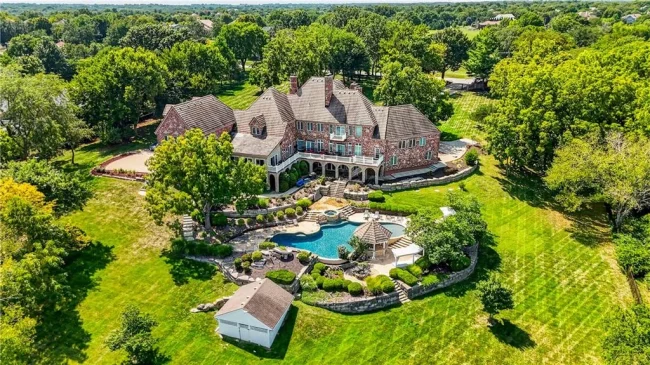
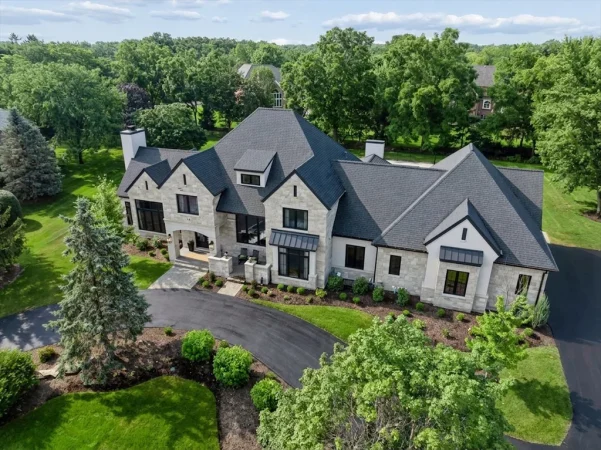
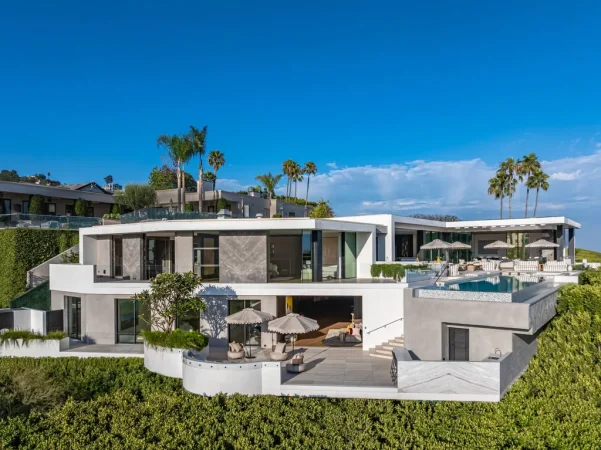
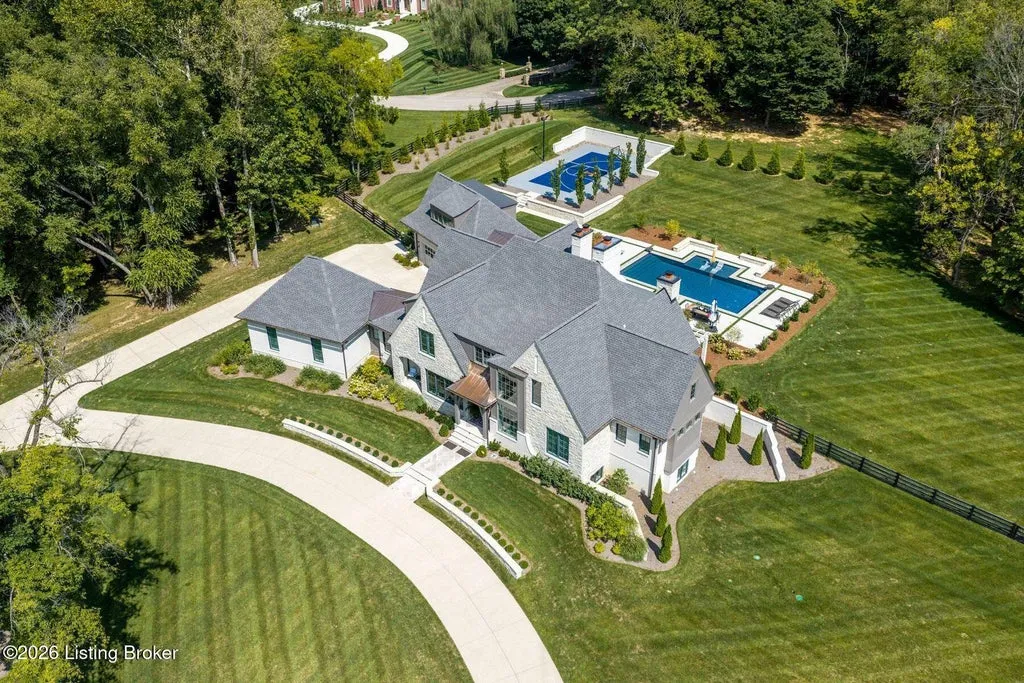
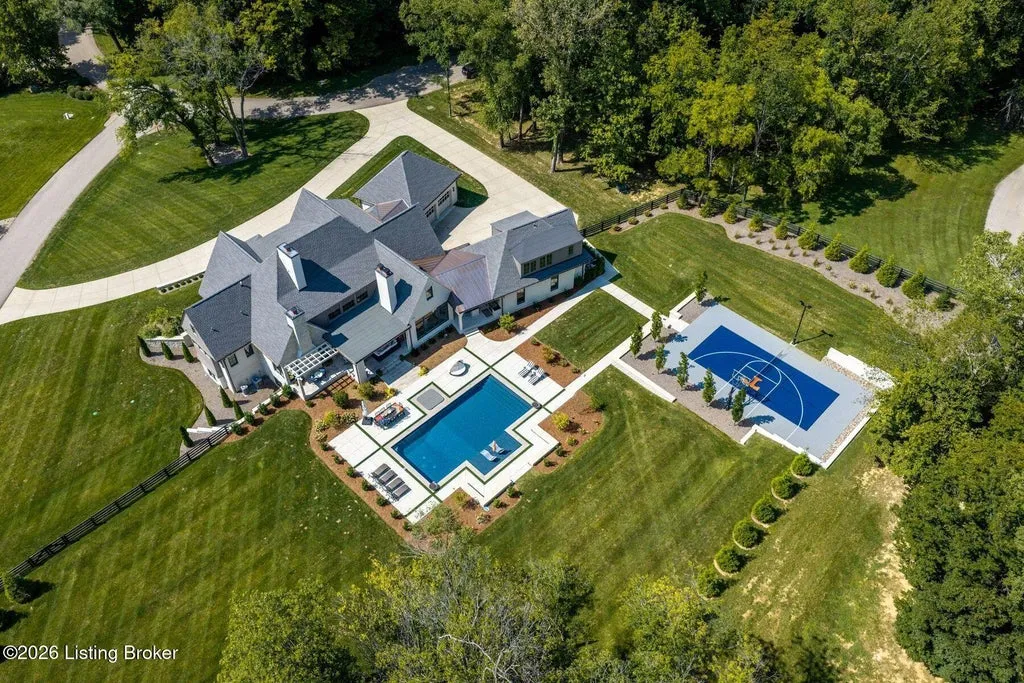
At 14426 River Glades Drive, the luxury is less about a single theatrical feature than the degree to which the entire property was considered as one composition. The house, landscape, pool, sport court and detached guest accommodations were assembled into a residential compound that can shift between formal entertaining, everyday family life and extended stays.
Completed in 2023, the Prospect, Kentucky, estate is listed for $4,995,000. The residence has approximately 8,400 finished square feet, with five bedrooms and nine bathrooms, and occupies 2.67 acres in the River Glades neighborhood.
ADVERTISEMENT
Architect Dan Grimm designed the house, while Meridian Construction handled the build. The listing describes an “uncompromising attention to detail,” pointing not to one extravagant centerpiece but to intricate millwork, layered ceilings, custom cabinetry, substantial moldings and natural materials repeated throughout the interiors.
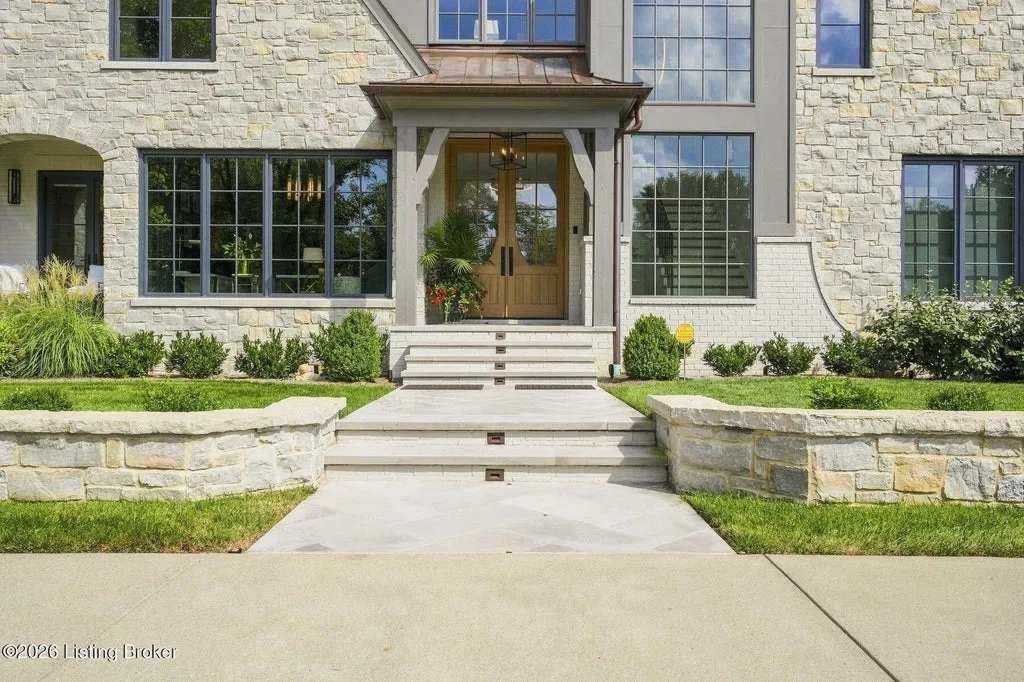
That distinction is important. This isn’t a house whose identity depends on a bowling alley, car gallery or oversized wine cellar. Its proposition is craftsmanship—and enough land and secondary structures to turn a newly built residence into something closer to a private country retreat.
The Architecture Relies on Details Rather Than Spectacle
The scale becomes apparent gradually inside.
Formal rooms have carefully proportioned layouts and more elaborate architectural detailing, while everyday living spaces are designed to feel less ceremonial. Expansive windows bring natural light through the interiors and maintain a visual relationship with the grounds.
ADVERTISEMENT
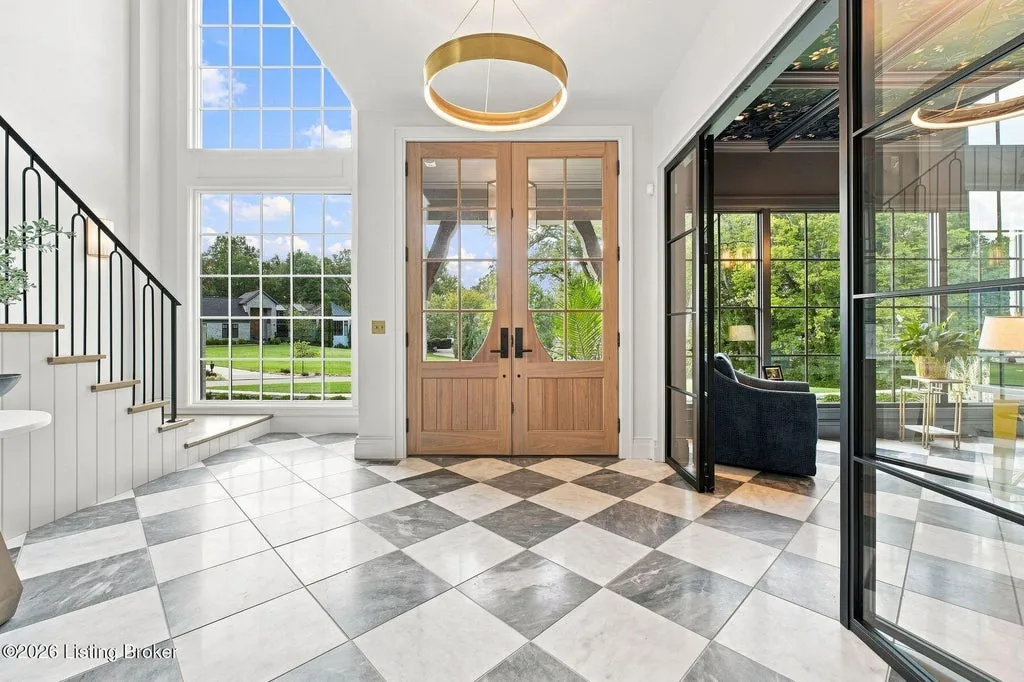
ADVERTISEMENT
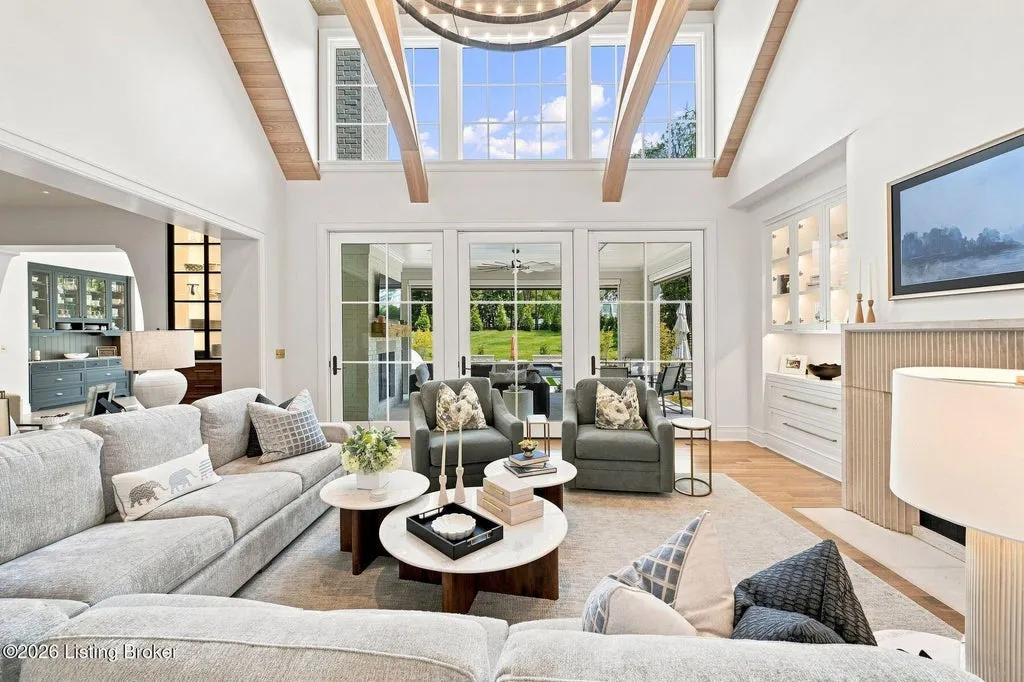
Woodwork is a recurring element. Bespoke built-ins, substantial moldings and custom cabinetry distinguish individual rooms without making them feel unrelated to one another.
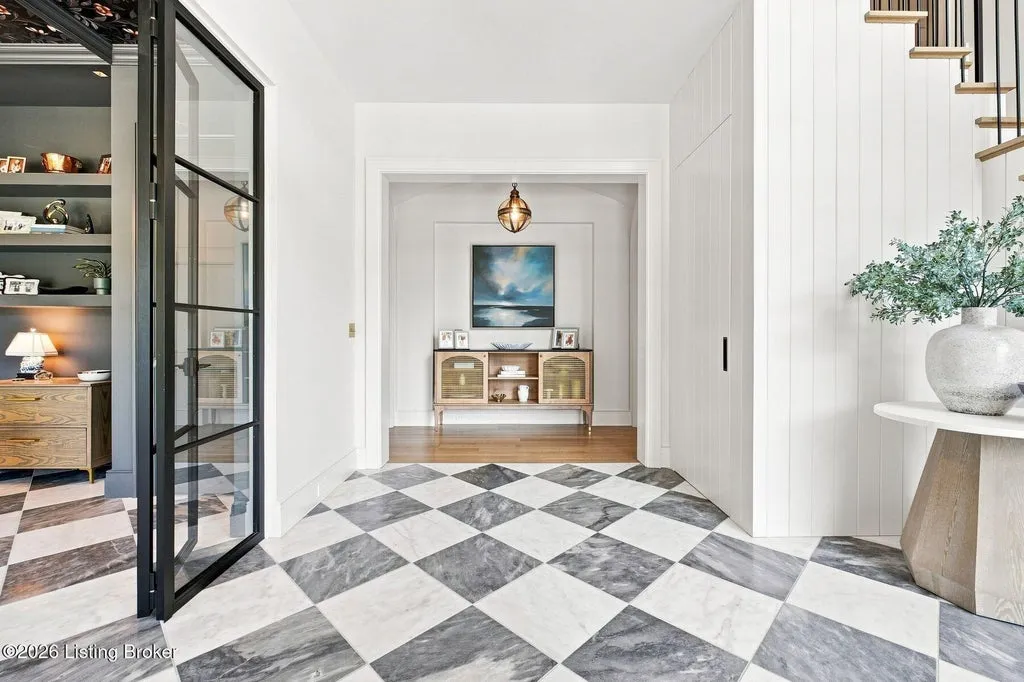
Ceilings receive similar attention. Rather than using one treatment throughout the house, layered architectural details help establish hierarchy between formal spaces, bedrooms and more relaxed gathering rooms.
ADVERTISEMENT
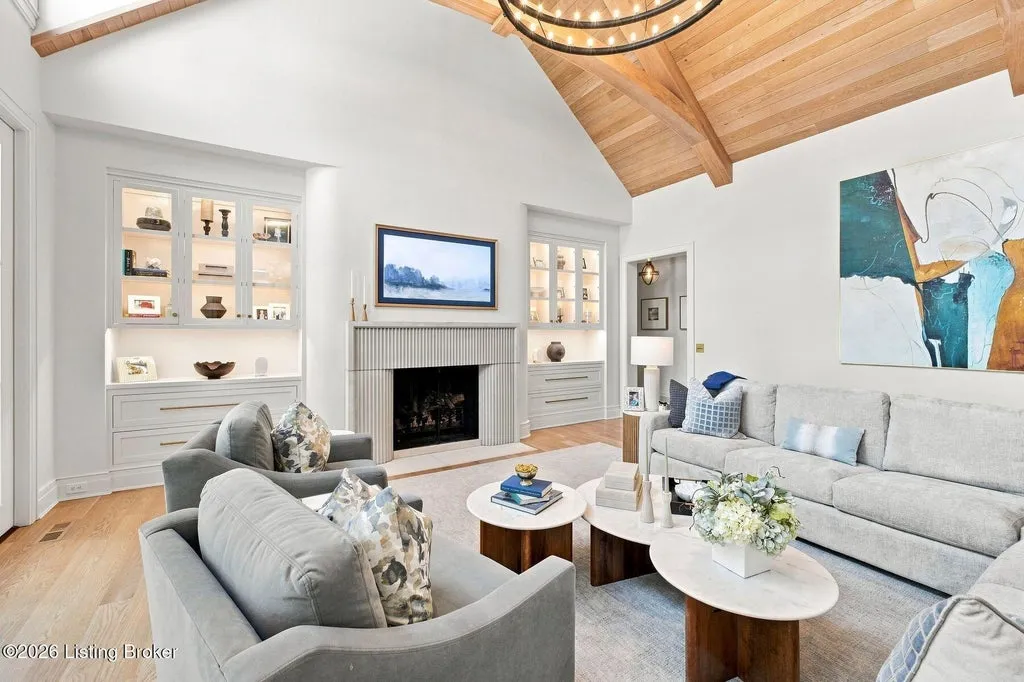
The listing describes the result as a home where craftsmanship reveals itself through a “cumulative effect.” It is an appropriate way to understand the architecture: the house doesn’t rely on one room to justify its level of finish.
Instead, repetition and consistency become part of the luxury.
The Kitchen Was Designed as a Gathering Room
At the center of the main living spaces is a kitchen conceived for considerably more than food preparation.
ADVERTISEMENT
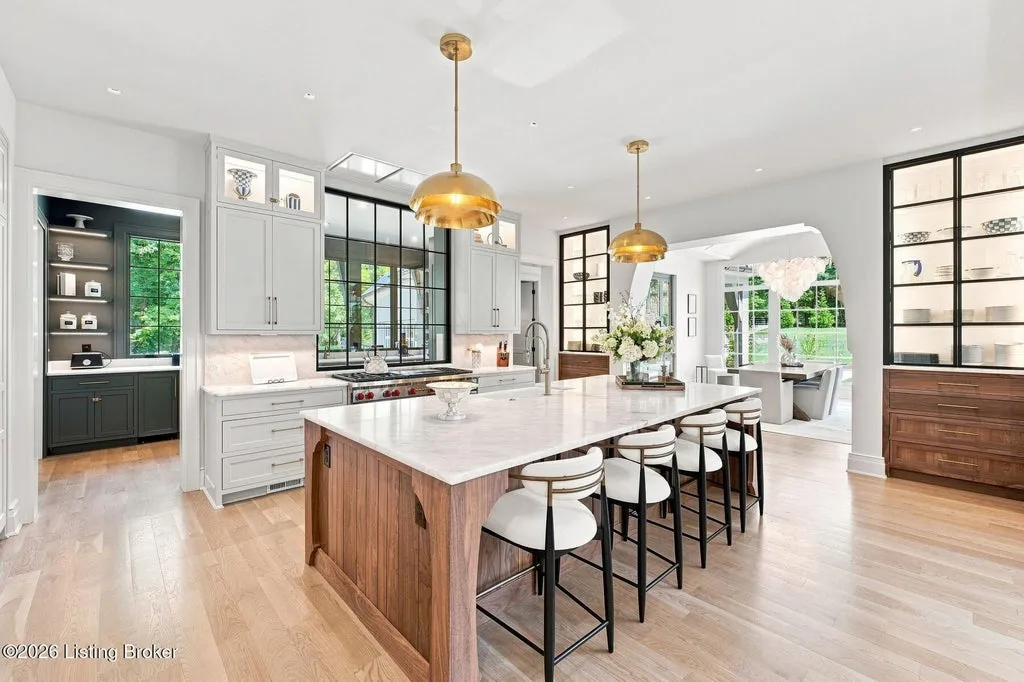
Custom cabinetry and carefully selected surfaces surround professional-grade appliances and substantial work areas. The scale allows the kitchen to handle entertaining without losing its role as an everyday family room.
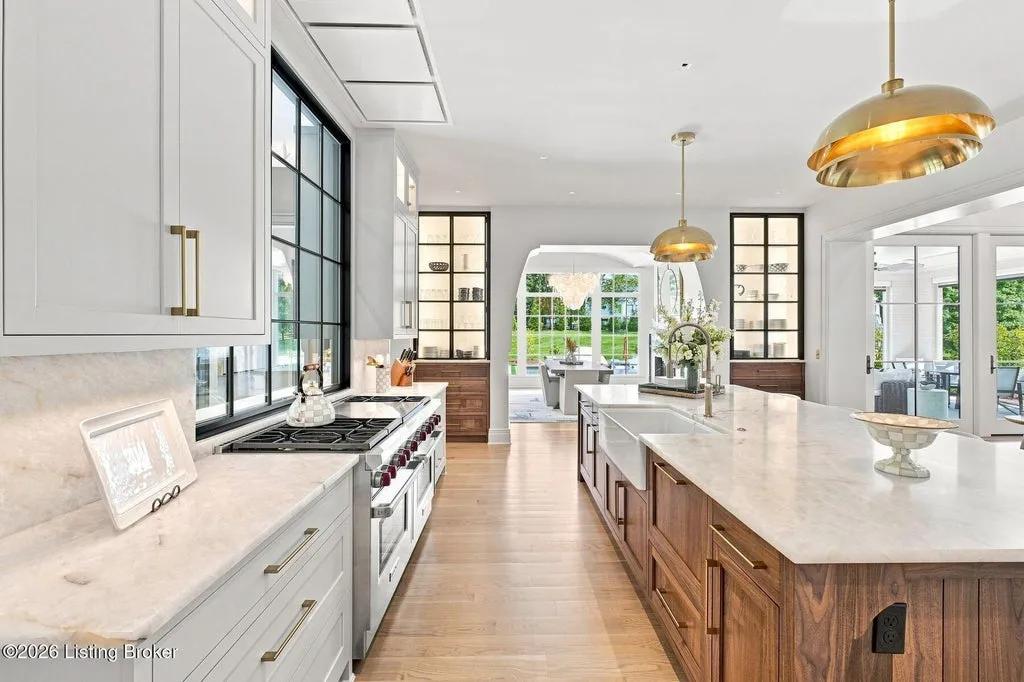
That dual purpose carries into the surrounding living spaces.
Rather than separating the kitchen from the social areas, the plan allows movement between cooking, dining and more informal gathering spaces. Architectural detailing remains present, but the proportions are intended to make the rooms usable rather than purely formal.
ADVERTISEMENT
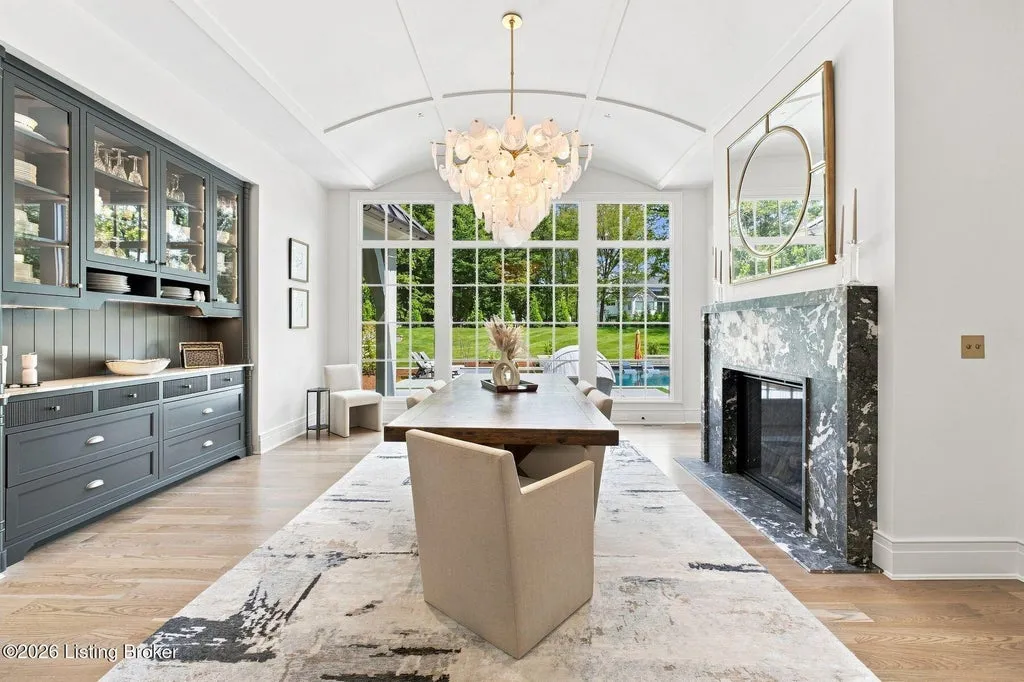
This is where the property’s newer construction becomes particularly relevant. The house can borrow the visual language and craftsmanship associated with more traditional residences while organizing its principal rooms around contemporary patterns of living.
The result is a kitchen designed as much for a quiet breakfast as for a house full of guests.
Two Bedroom Suites Are on the Main Floor
The first-floor primary suite is intentionally separated from the home’s more social spaces.
ADVERTISEMENT
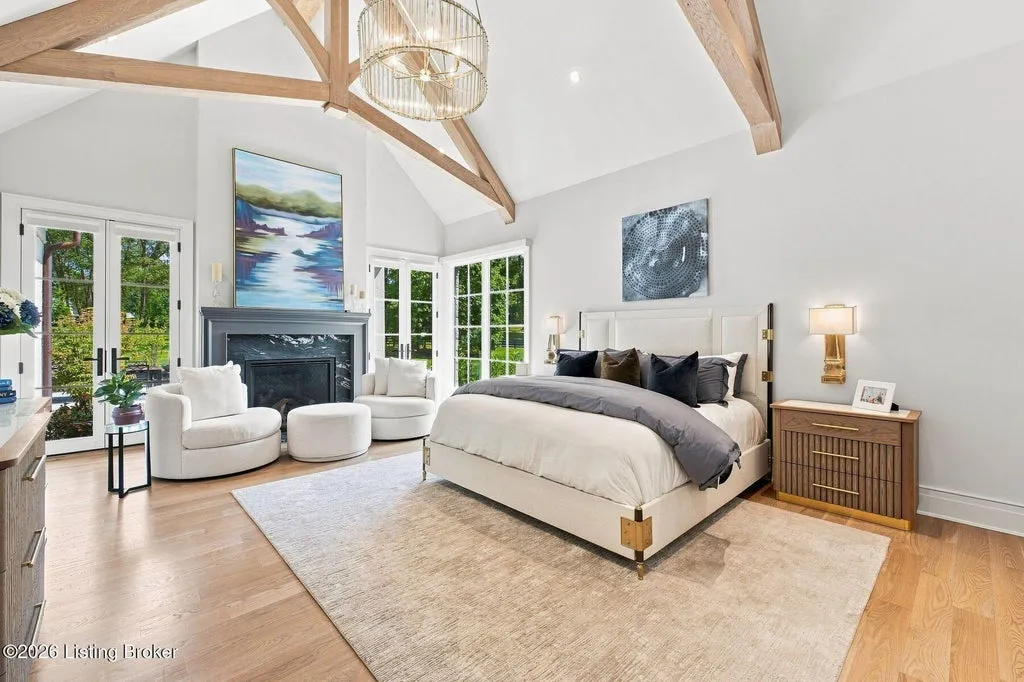
The listing likens its atmosphere to that of a “boutique hotel,” emphasizing privacy and finish rather than sheer dimensions. Positioning the suite on the main level also allows the owners to live largely on one floor when desired.
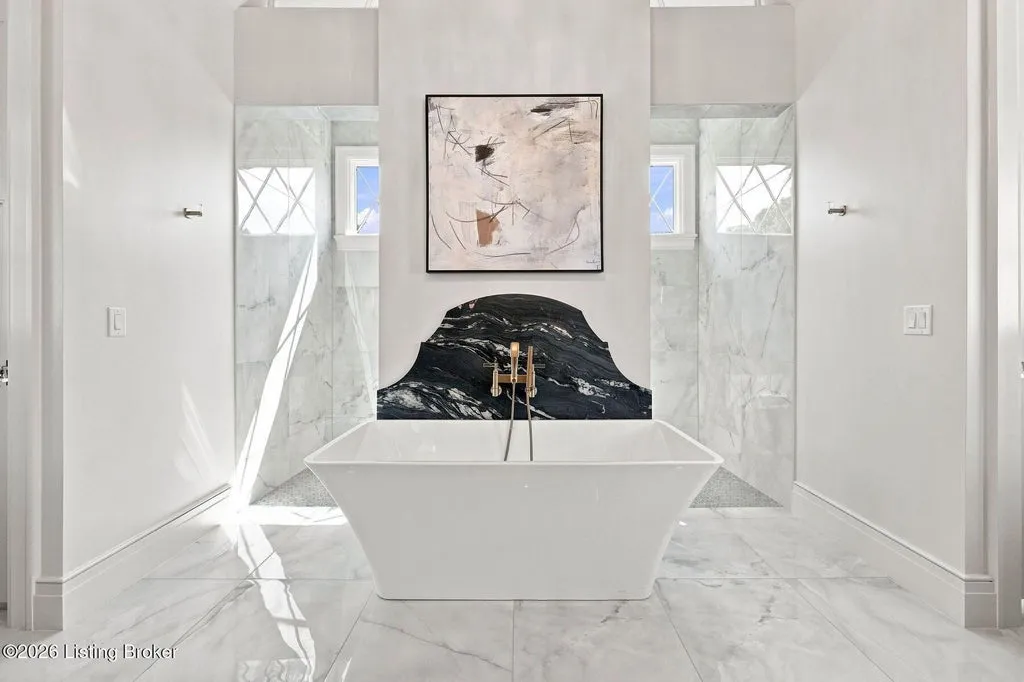
A second bedroom suite is located on the same level.
That configuration gives the house a degree of flexibility that a conventional upstairs guest-bedroom arrangement would not. Visiting parents, long-term guests or other occupants can have substantial accommodations without regularly navigating the upper floor.
ADVERTISEMENT
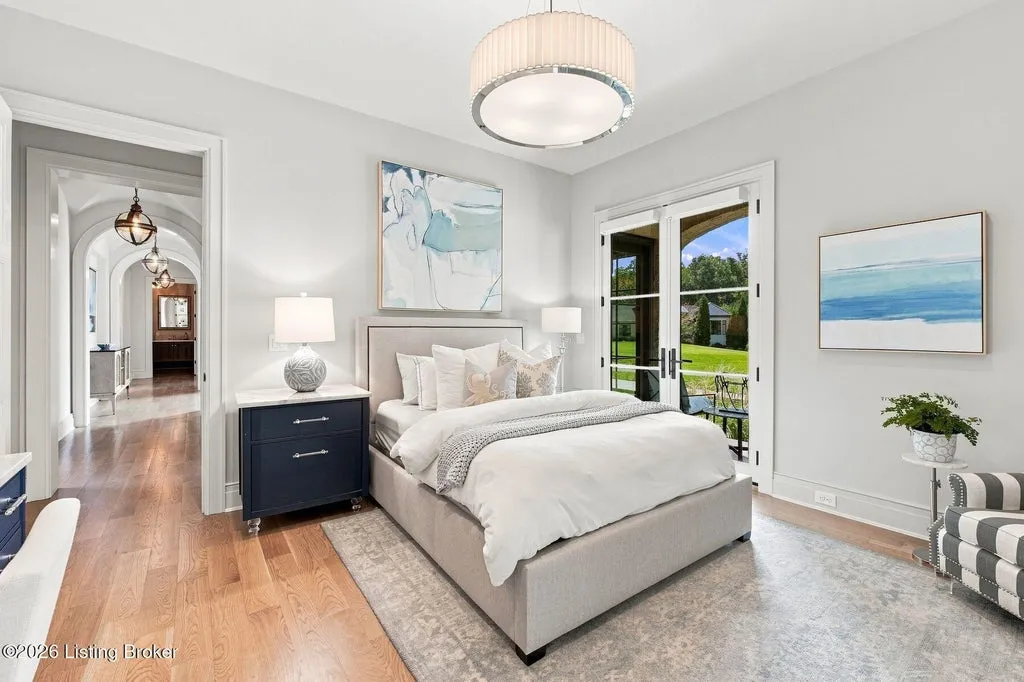
Two additional bedrooms upstairs create further separation for family and visitors.
ADVERTISEMENT
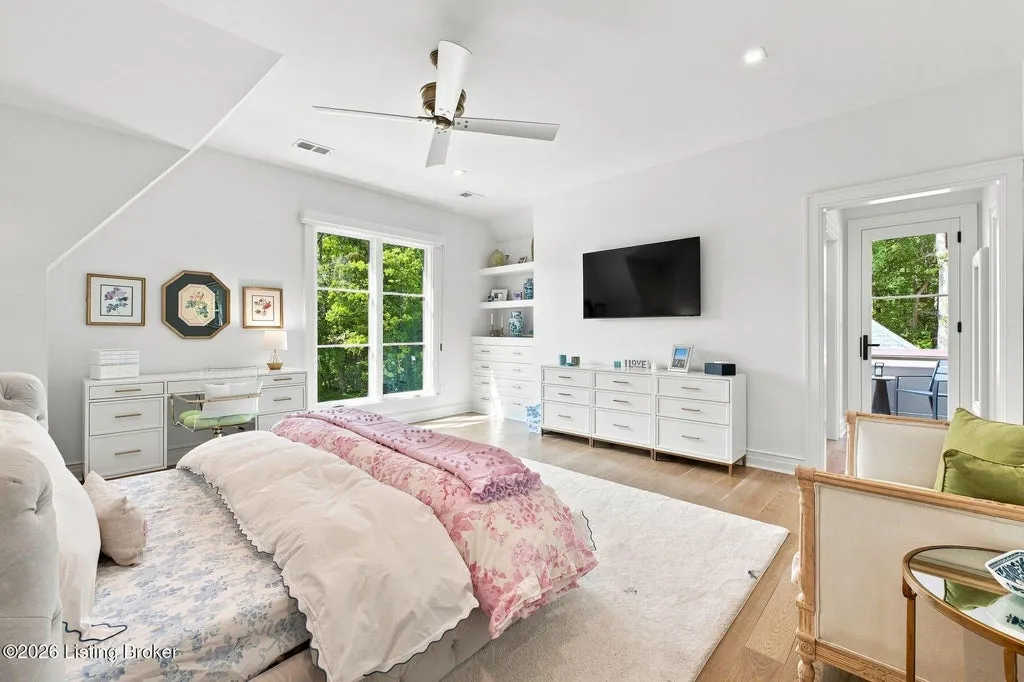
With five bedrooms overall, the property isn’t attempting to maximize bedroom count within its 8,400 square feet. More of that interior volume can instead be devoted to larger living spaces, circulation and the architectural detailing that defines the house.
The Grounds Turn the House Into a Country Retreat
Outside, the character changes.
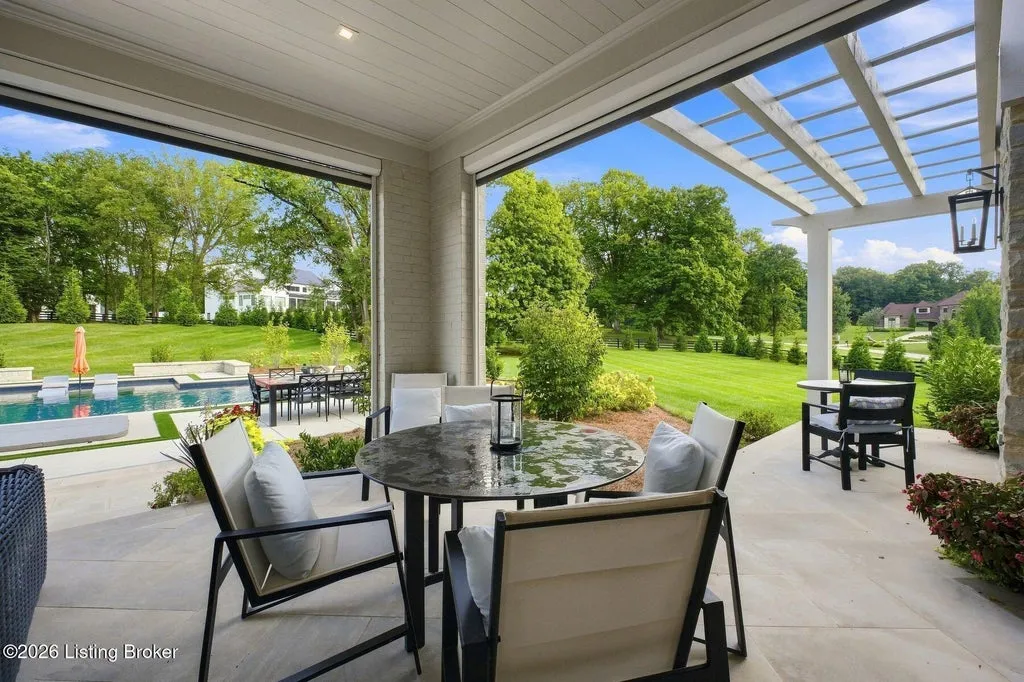
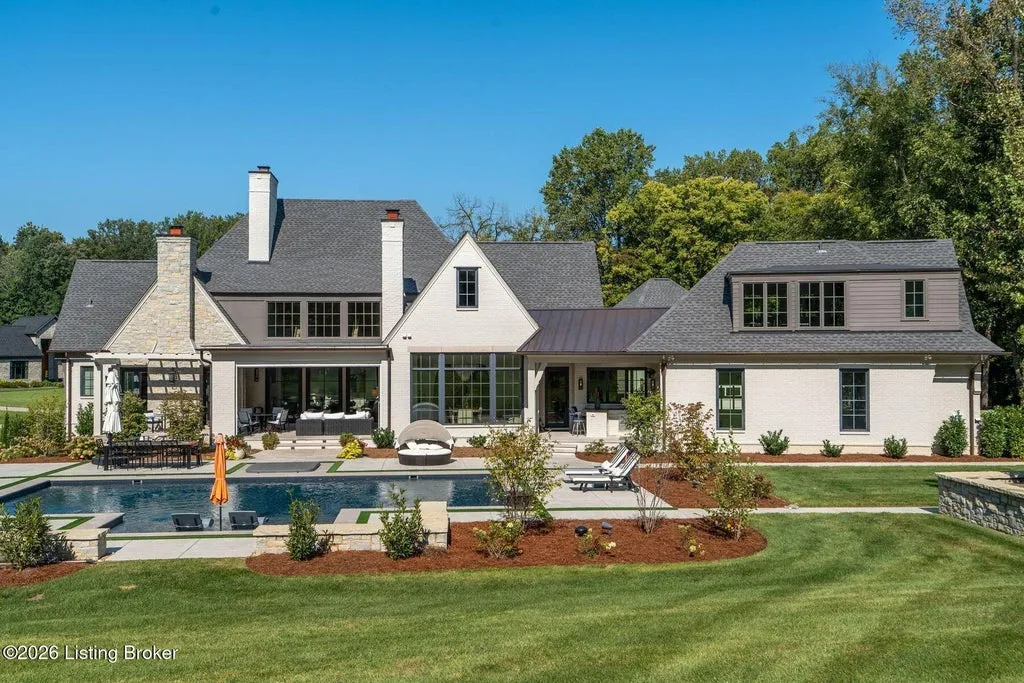
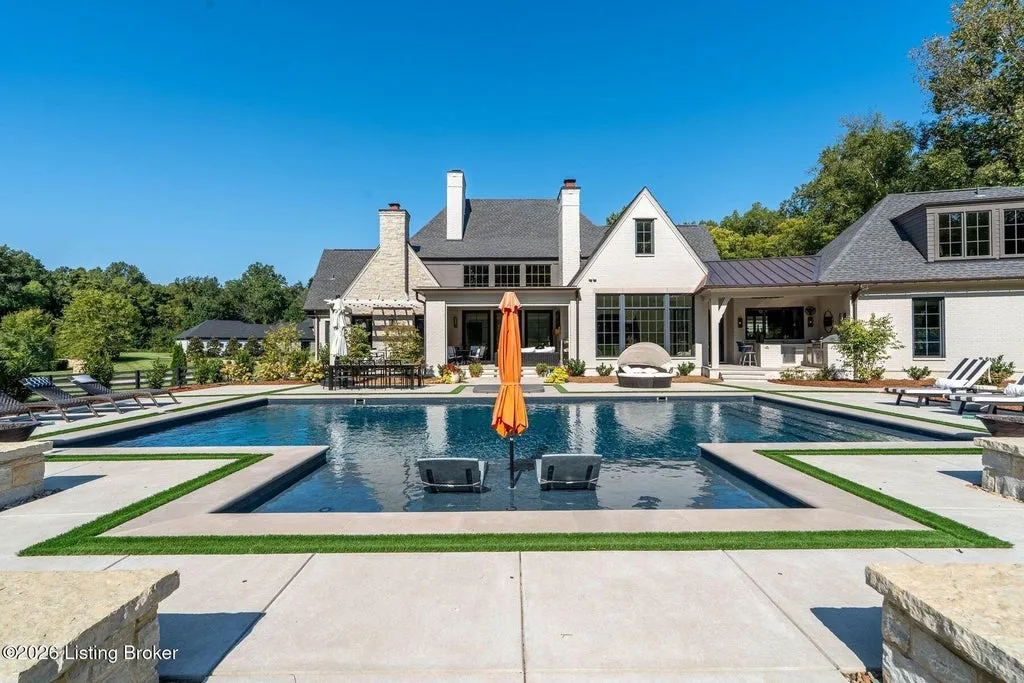
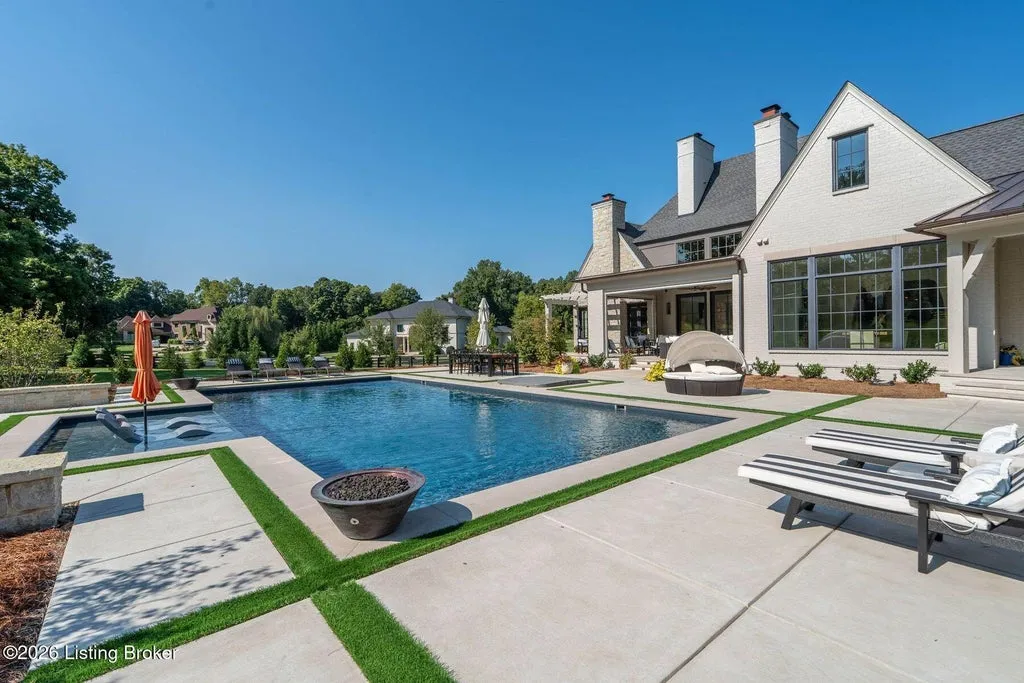
The 2.67-acre setting gives the residence considerably more breathing room than a typical suburban luxury lot, allowing the pool and sport court to occupy distinct parts of the landscape without overwhelming the house.
ADVERTISEMENT
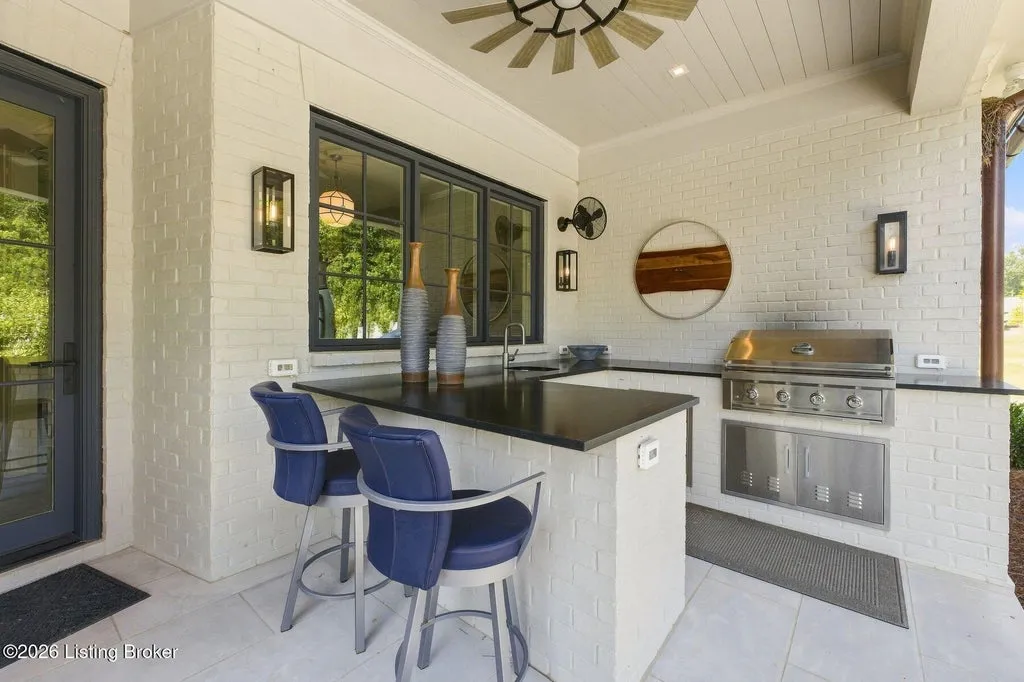
The pool functions as the principal warm-weather gathering space. Its relationship with the main residence allows indoor living to extend outside during the summer, creating a natural setting for meals and longer afternoons around the water.
ADVERTISEMENT
The sport court introduces a more active component.
ADVERTISEMENT
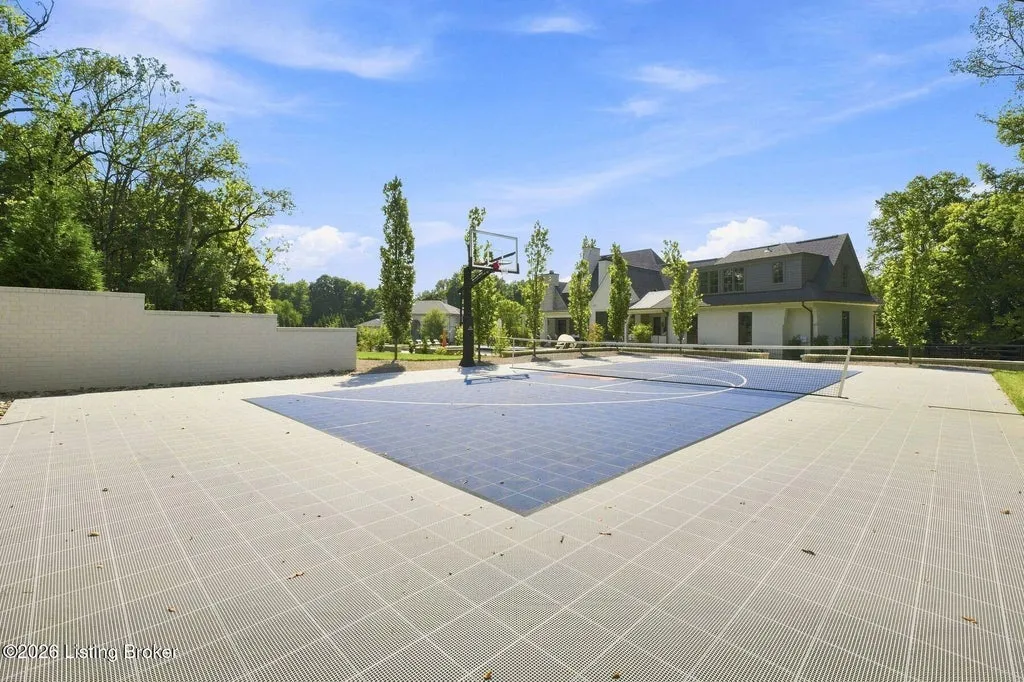
That combination is important because the grounds aren’t treated simply as landscaping to be viewed through large windows. They are intended to be occupied—swimming, playing, dining and entertaining all have designated places within the property.
The acreage also creates separation between those activities. A sport court can coexist with quieter poolside and garden areas without forcing every outdoor function into the same compact backyard.
It is this relationship between house and land that gives the estate much of its country-house character despite its relatively recent construction.
A Detached Garage Conceals a Second Residence Upstairs
The detached garage introduces one of the property’s most useful features.
Above it is a completely separate one-bedroom apartment.
ADVERTISEMENT
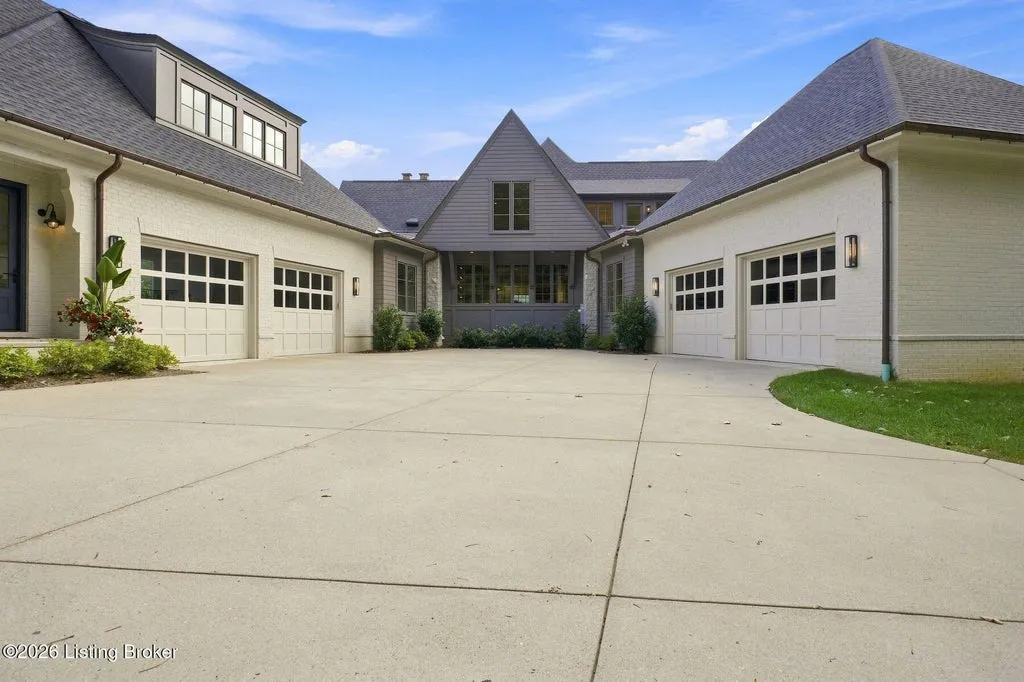
That distinction matters. Rather than simply adding another guest suite inside the main house, the property provides independent accommodations physically removed from the principal residence.
The apartment could serve visiting family or longer-term guests, while the listing also suggests possibilities such as accommodations for an au pair or a private workspace.
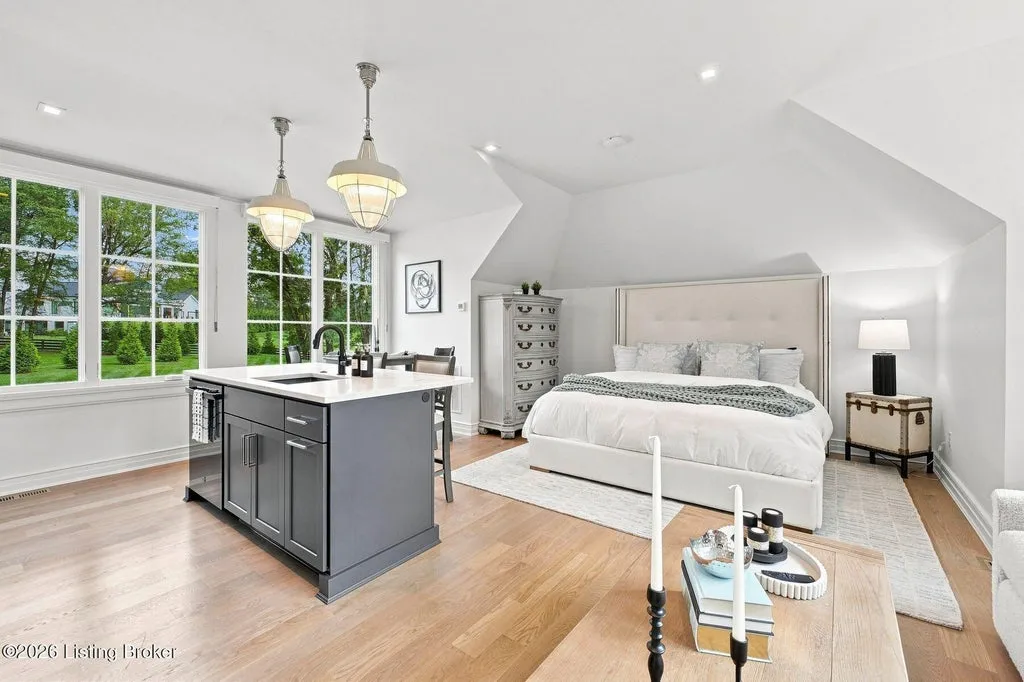
Whatever its eventual use, the separation provides something square footage alone cannot: independence.
ADVERTISEMENT
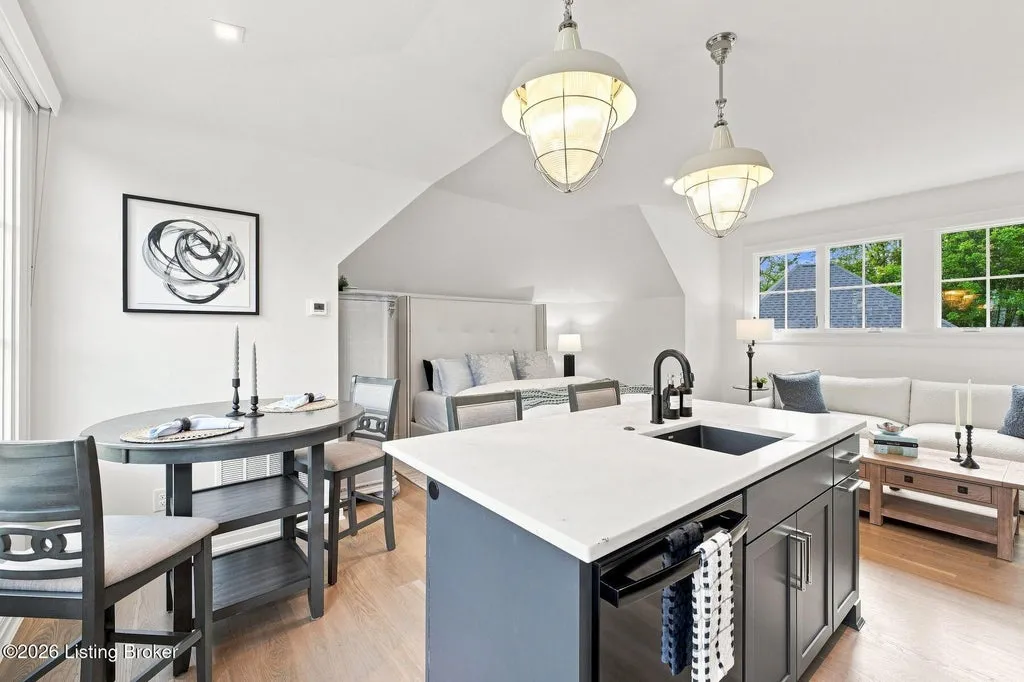
Guests can maintain their own routines without occupying the main residence’s bedroom wing, while owners retain greater privacy. For multigenerational households, the arrangement could be particularly useful.
ADVERTISEMENT
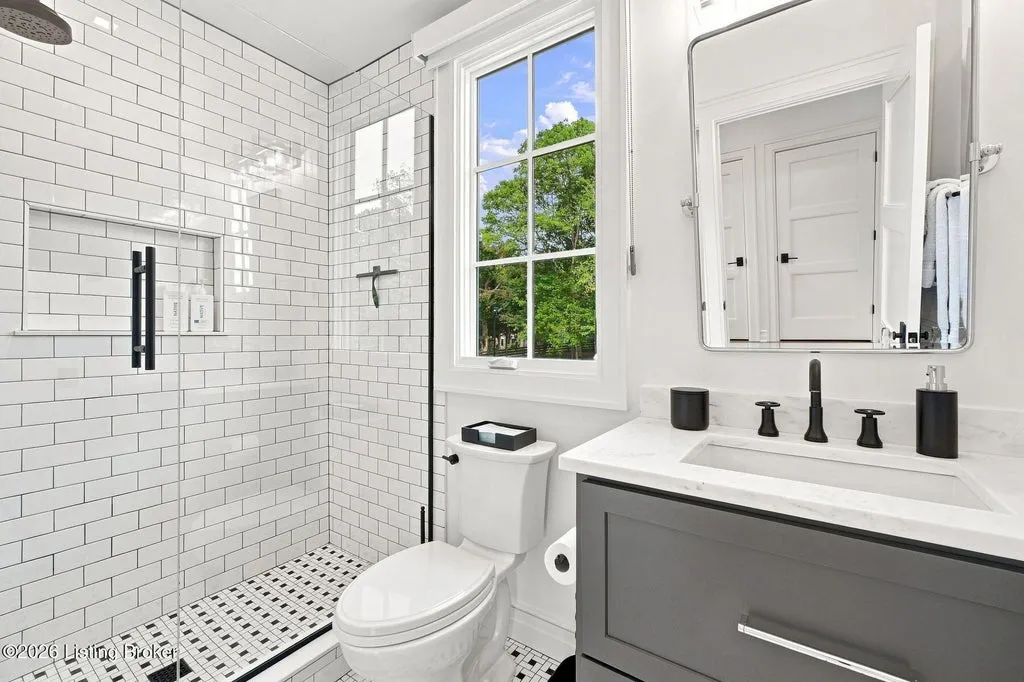
It also gives the property some of the functional characteristics of a compound without requiring a second full-scale guest house.
Readers can explore the complete photography, current availability and additional property details through the Zillow listing here.
The $280,000 Sale Came Before the Current House
The property’s price history requires an important distinction.
Records supplied with the listing show a $280,000 sale in September 2021 after the property had been marketed for $299,000.
The current residence, however, was built in 2023.
That means the $280,000 transaction predates the existing 8,400-square-foot house and cannot responsibly be compared with today’s $4,995,000 asking price as though the same residence had increased by more than 1,600%.
The listing history itself calculates the current price as approximately 1,683.9% above the 2021 transaction, but that mathematical comparison is misleading without the construction context. The 2021 buyer acquired the property before the current house was built; today’s offering includes a newly constructed luxury residence, pool, sport court and detached structure with separate apartment.
An even earlier $540,000 transaction was recorded in 2007. That also predates the current residence by roughly 16 years and should not be treated as a historical sale of the house standing there today.
The relevant pricing benchmark for the current residence therefore begins with its September 2026 listing at $4,995,000.
At approximately 8,400 finished square feet, the asking price works out to roughly $595 per square foot.
The Property’s Strongest Feature Is Its Completeness
There are houses with larger acreage. Others have longer amenity lists or more immediately theatrical architecture.
ADVERTISEMENT
What distinguishes 14426 River Glades Drive is how few compromises appear necessary between its different roles.
It can operate as a formal house without making everyday rooms feel ceremonial. The first-floor primary suite provides privacy, while another main-level suite accommodates guests. The pool and sport court give the acreage purpose rather than leaving it as decorative lawn.
Then the detached apartment solves a problem many large houses never quite address: how to accommodate someone for an extended period while giving both guest and owner genuine independence.
That is what the listing means when it describes the “completeness of its vision.” In this case, the phrase is supported less by extravagance than by planning.
At $4,995,000, the River Glades property offers a newly built Kentucky estate where architecture, craftsmanship, recreational grounds and independent guest accommodations were conceived as parts of the same residential experience.
Property Overview
14426 River Glades Drive in Prospect, Kentucky, is listed for $4,995,000. Completed in 2023, the residence encompasses approximately 8,400 finished square feet with five bedrooms and nine bathrooms on 2.67 acres.
Architect Dan Grimm designed the house, which was built by Meridian Construction. Interior details include custom millwork and cabinetry, substantial moldings, layered ceiling treatments, natural materials and expansive windows connecting the rooms with the surrounding landscape.
The kitchen combines custom cabinetry and professional-grade appliances with generous preparation and gathering areas. A primary suite and second bedroom suite are located on the first floor, with additional bedrooms upstairs.
The grounds include a swimming pool and sport court. A detached garage has a completely separate one-bedroom apartment above it, providing independent accommodations away from the main residence.
Listing Representation
Jon Mand and Brandon R. Jones represent the property through Lenihan Sotheby’s International Realty.
Jon Mand
Lenihan Sotheby’s International Realty
502-417-2837
Brandon R. Jones
502-718-0044