Old Oaks, a 1928 Georgian Revival Estate on Lake Minnetonka, Asks $6,995,000
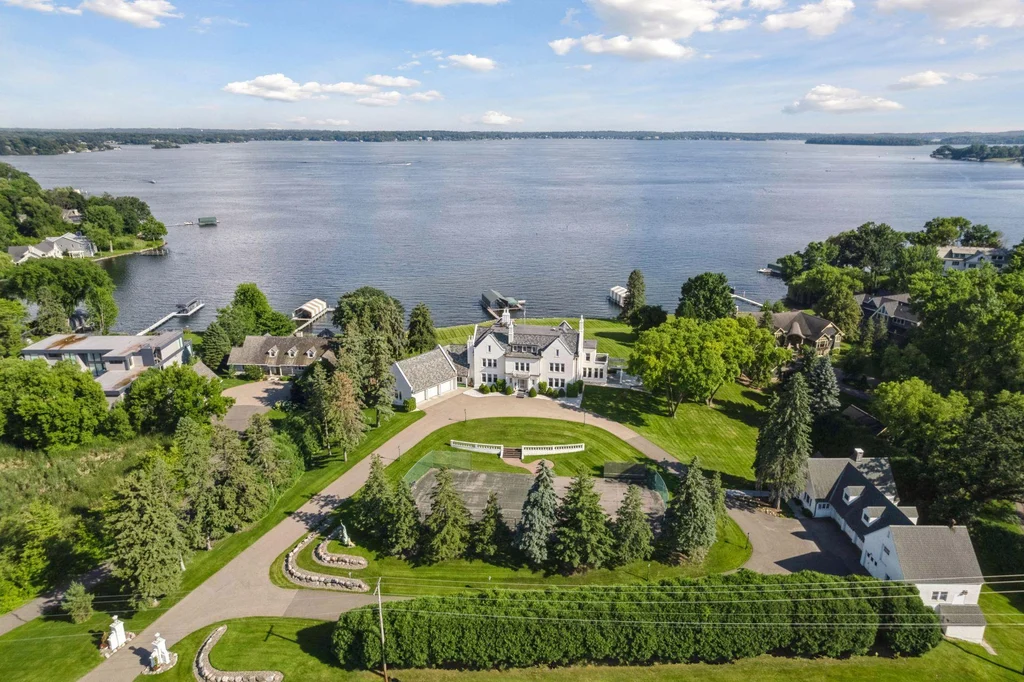
At 1305 Shoreline Dr, Wayzata, MN 55391, a white masonry mansion stands between a sweeping entrance drive and the open water of Lake Minnetonka. Known as Old Oaks, the estate combines a Georgian Revival exterior with an unusually expansive domestic program: nine bedrooms, a richly paneled library, a substantial lower-level entertaining area and a carriage house. Its defining feature may be the distance between the house and the water—a broad lawn that allows the architecture to be seen in full.
ADVERTISEMENT
The property is asking $6,995,000 after a $505,000 reduction from its February 2026 asking price of $7,500,000. The offering includes approximately 2.9 acres, 212 feet of south-facing shoreline and 12,524 square feet of finished living space. David Stickney and George Stickney of Coldwell Banker Realty represent the listing.
Although the mailing address uses Wayzata, the property is in Orono. That distinction puts the estate close to downtown Wayzata while retaining an Orono setting, with views across Browns Bay and the Lower Lake.
Inside Old Oaks at 1305 Shoreline Dr
The listing dates the residence to 1928 and attributes its design to Minneapolis architect William Channing Whitney. Georgian Revival architecture gives the house an orderly exterior, while steep rooflines and projecting wings introduce the English country-house influence described by the selling team. A slate roof, identified as newer in the marketing materials, caps the solid masonry structure.
ADVERTISEMENT
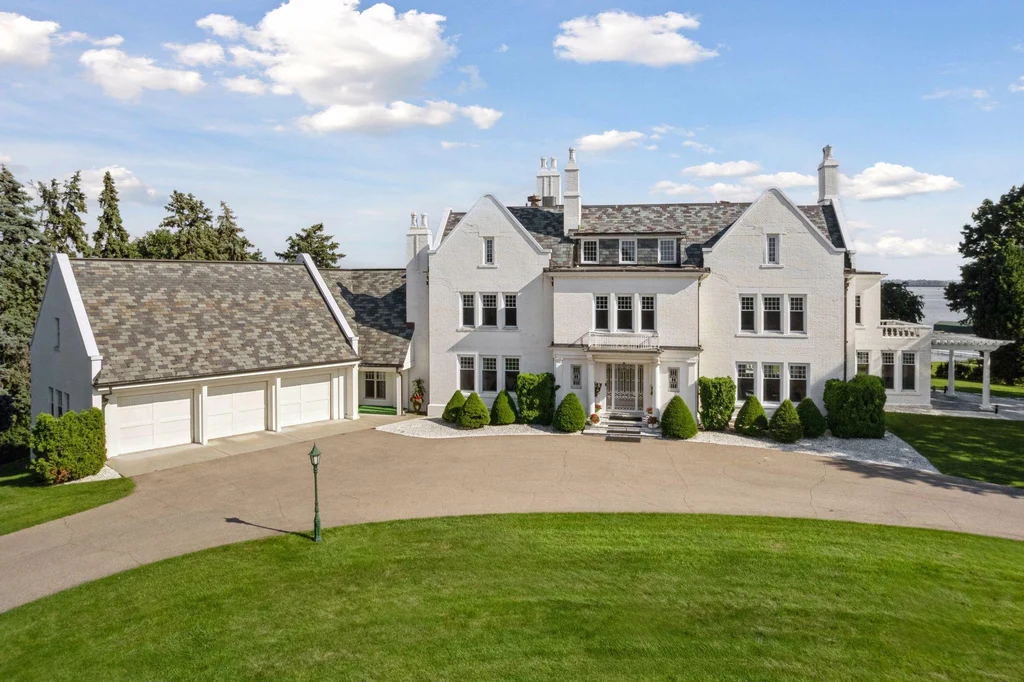
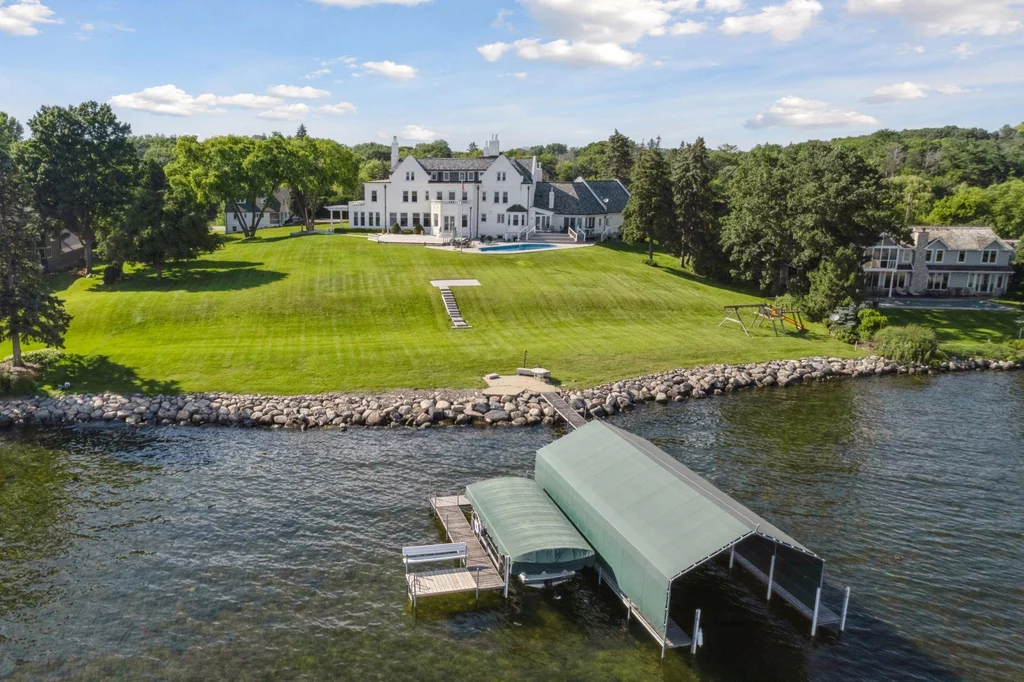
Seen from the approach, the mansion presents a central entrance with columns, a broad paved arrival area and an attached garage wing. From the lake, the composition changes: a rounded central projection, balustraded outdoor spaces and a swimming pool stretch along the white facade. The two elevations serve different purposes, one establishing arrival and the other opening the house toward the landscape.
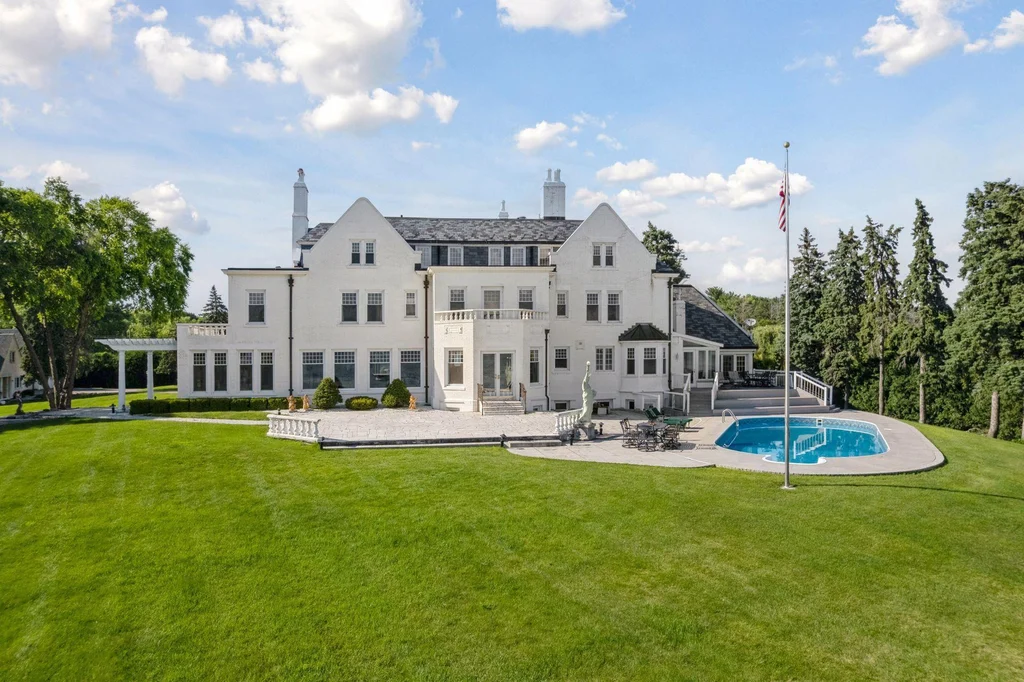
The mature trees are integral to that composition. They frame the lawn and soften the edges of the estate without concealing the principal lake-facing elevation. The setting gives the residence room to read as a country house, even with neighboring waterfront homes nearby.
Formal Rooms That Keep the Water in View
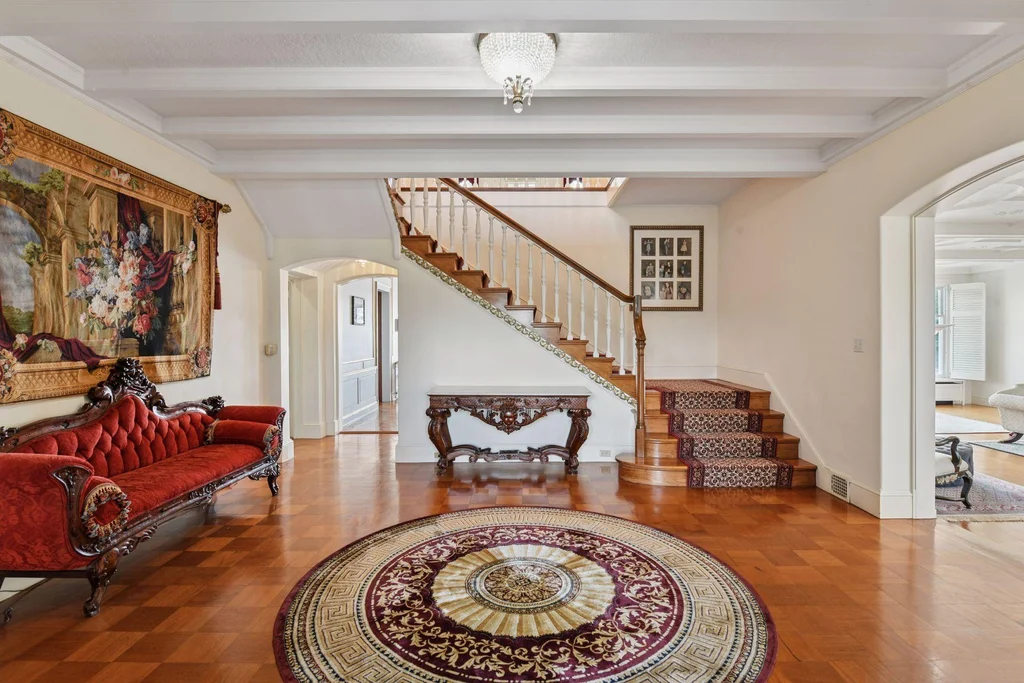
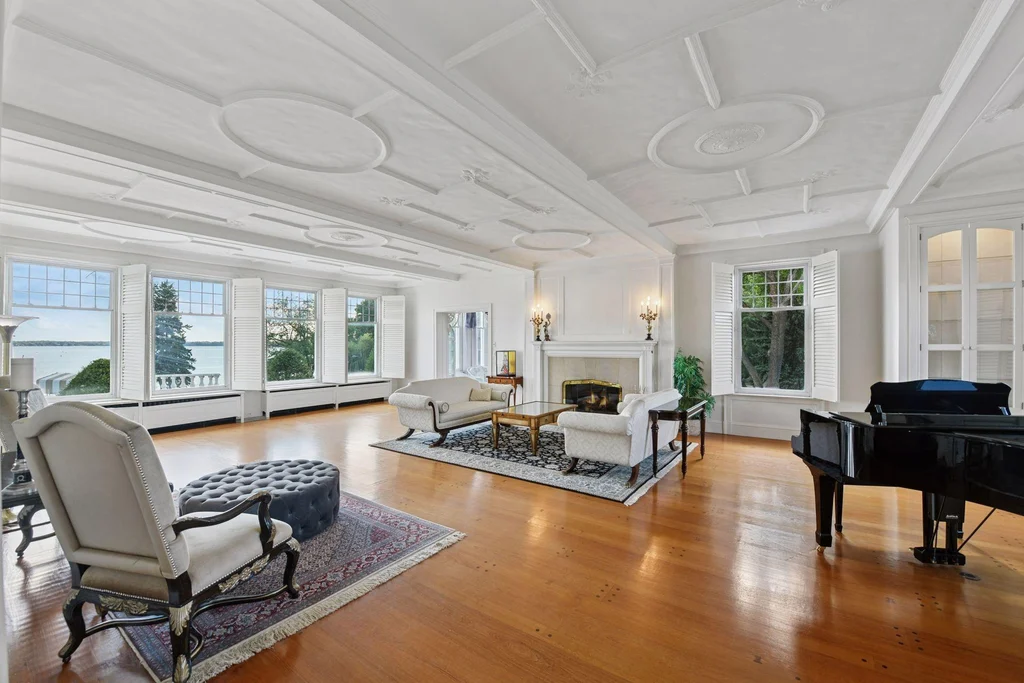
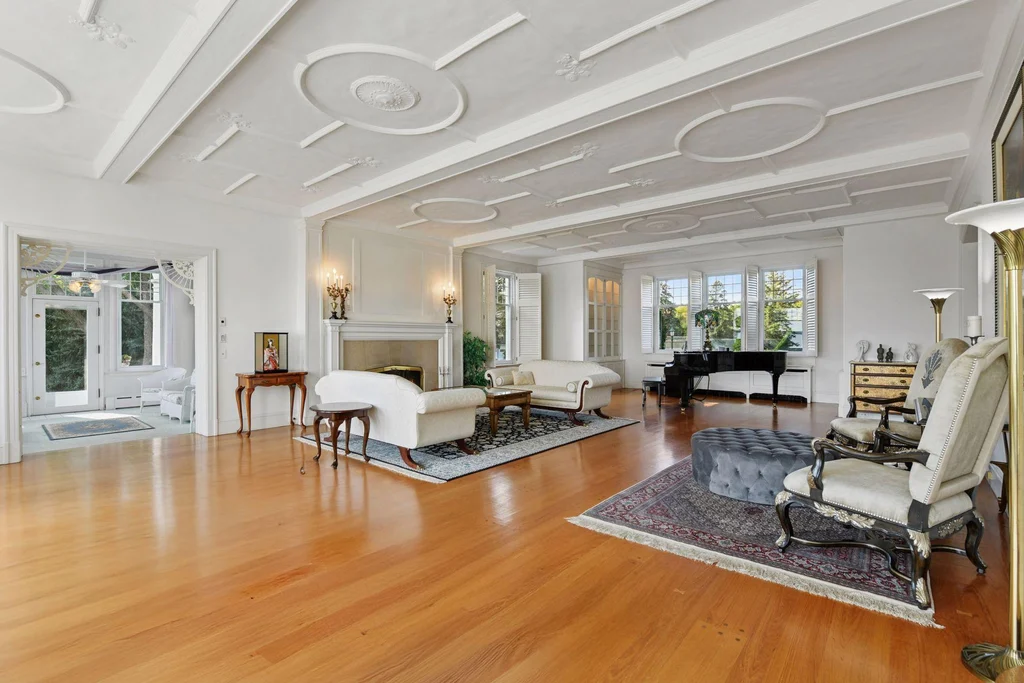
Inside, the entrance hall pairs hardwood floors with a broad staircase and white ceiling beams. The formal living room is especially distinctive: decorative ceiling panels, circular plasterwork and a fireplace create a room with considerable architectural detail, while a long run of windows brings the lake into the foreground.
ADVERTISEMENT
ADVERTISEMENT
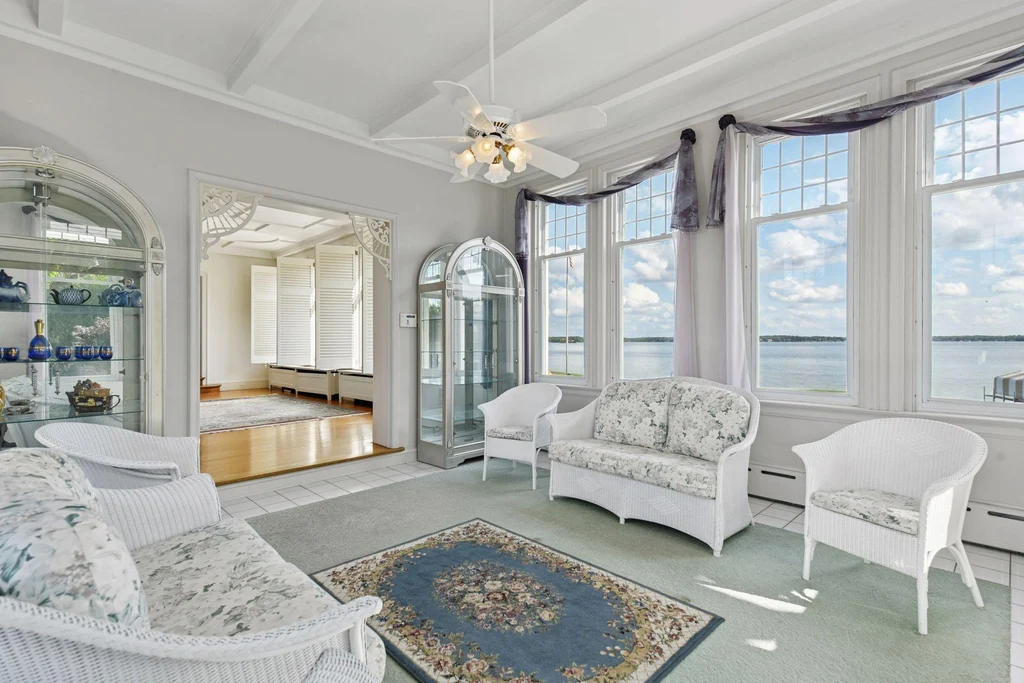
Several seating arrangements fit within the room without obscuring its proportions. A grand piano shown in the listing photographs reinforces its scale, but the view remains the principal visual anchor. The combination of substantial wall surfaces and repeated windows gives the interior a rhythm that differs from a contemporary glass-walled great room.
ADVERTISEMENT
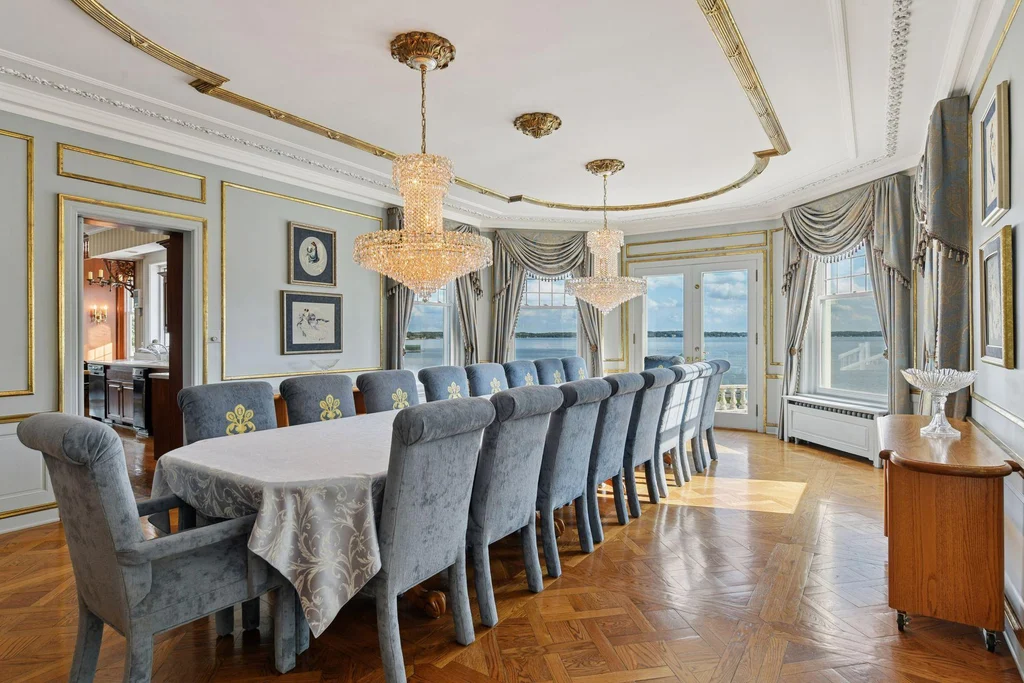
The dining room continues the formal character with a curved ceiling treatment, a chandelier and tall windows. A bright adjoining sitting room provides a quieter counterpoint. Together, these rooms allow entertaining to move through a sequence of distinct spaces, each with its own atmosphere.
ADVERTISEMENT
Woodwork, a Library and a Generous Kitchen
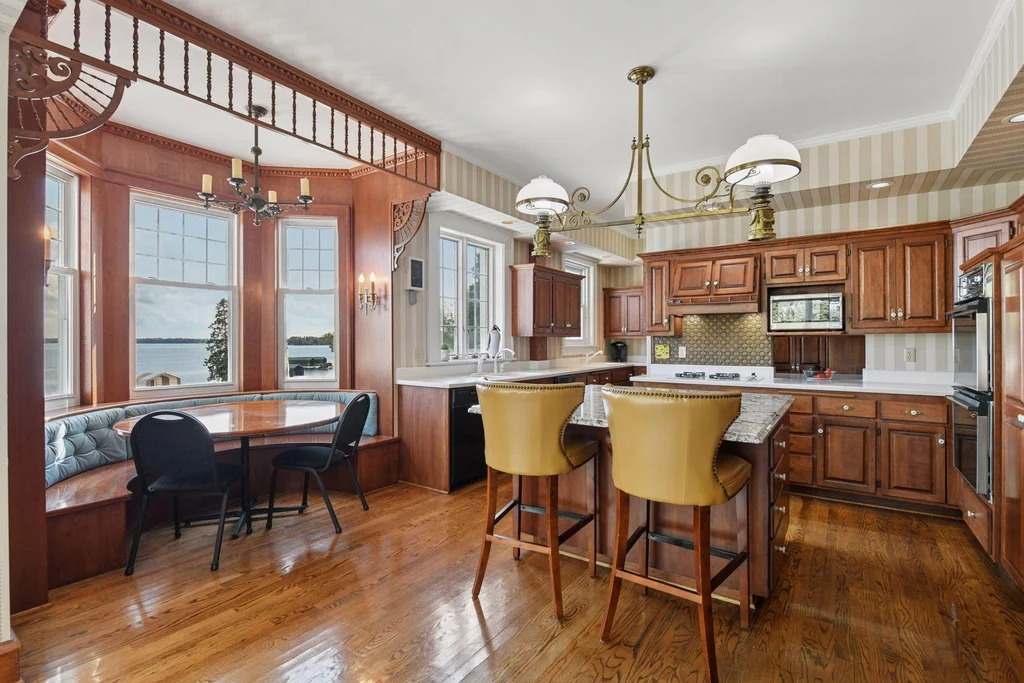
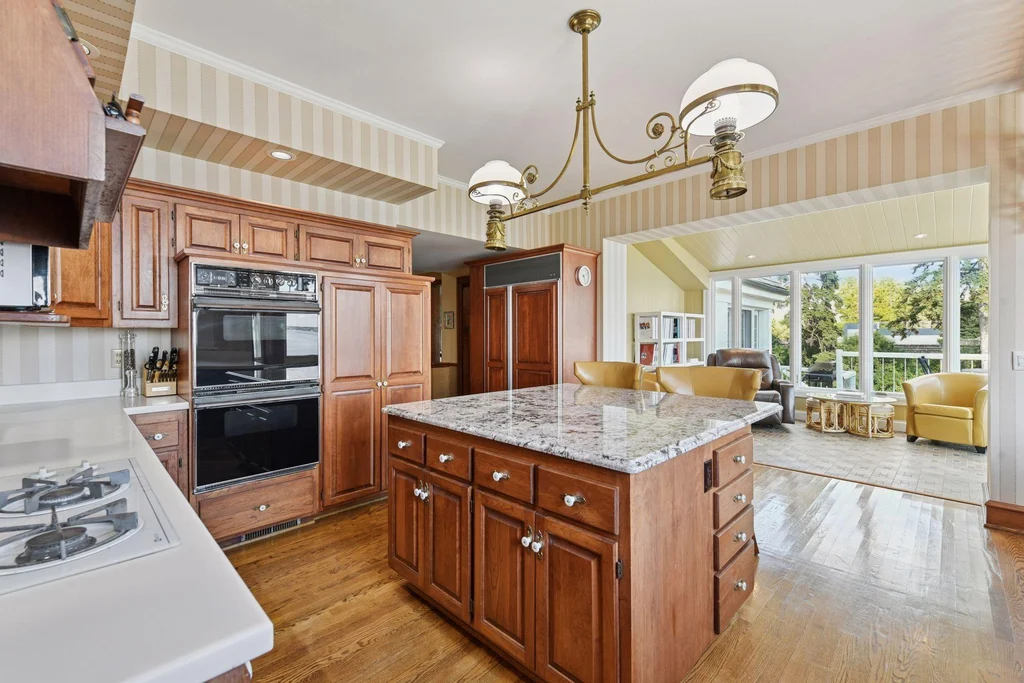
The kitchen has a more domestic palette: extensive wood cabinetry, an island with seating and a nearby breakfast area. Listed appliances include a cooktop, double oven and refrigerator. Its scale supports the practical demands of a house with nine bedrooms while keeping informal meals separate from the formal dining room.
ADVERTISEMENT
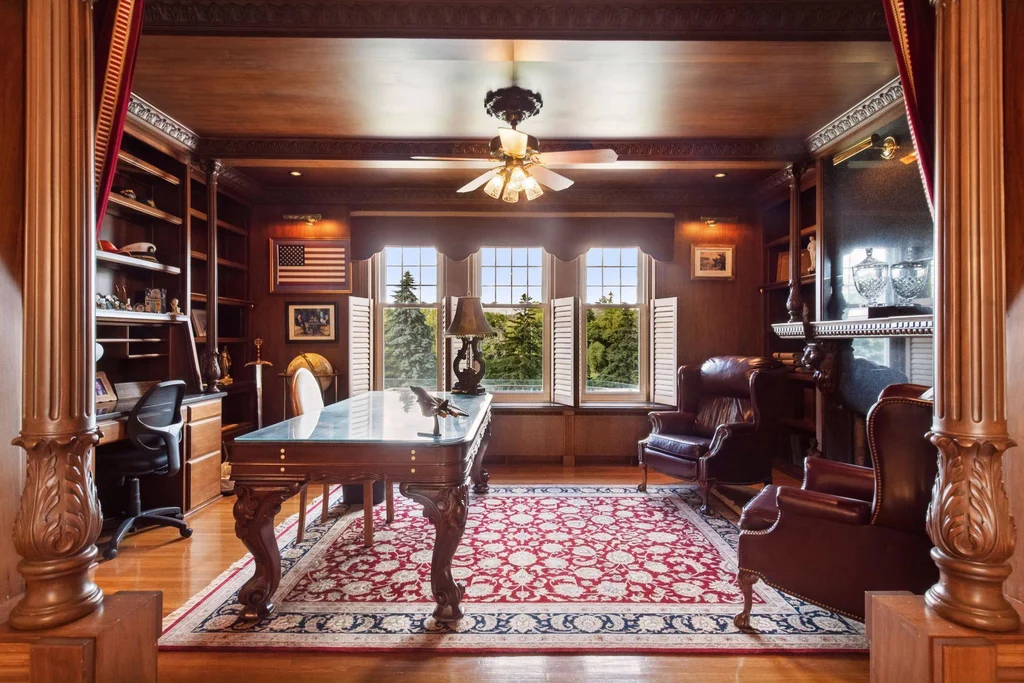
Elsewhere, a richly paneled library uses built-in shelving, substantial columns and a beamed ceiling to create a markedly different interior mood. The darker wood makes the room feel enclosed and private, with windows preserving a connection to the grounds.
ADVERTISEMENT
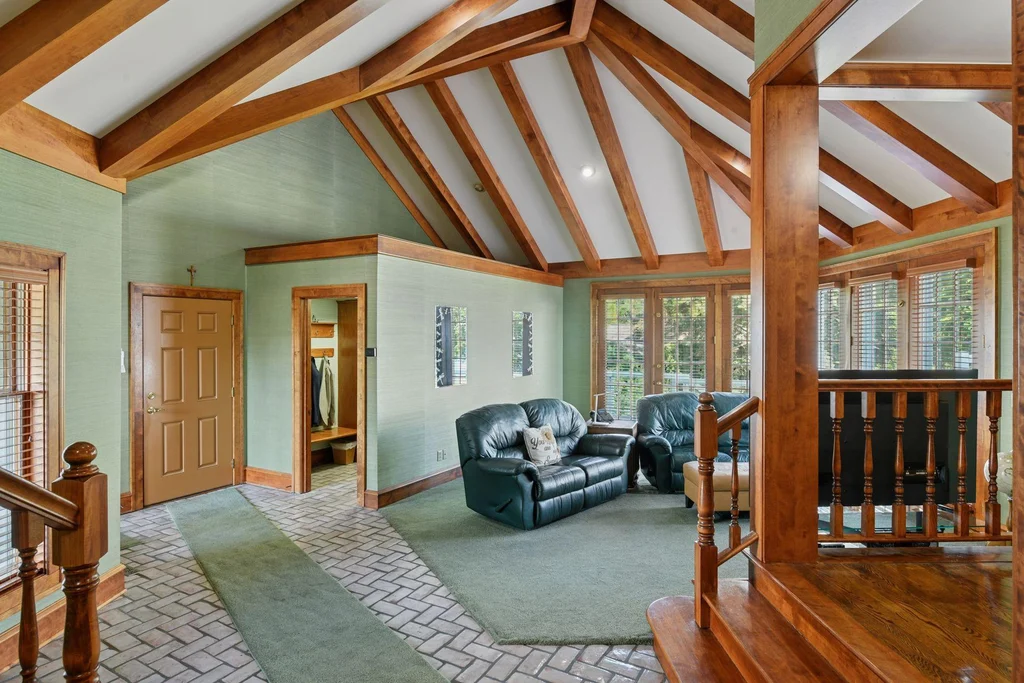
An upper landing introduces exposed timber framing and a pitched ceiling. These changes in material and geometry are part of the house’s interest: white formal rooms, warm working spaces and timbered passages coexist within the same residence. A future interior plan could respond to those differences rather than giving every room an identical treatment.
Nine Bedrooms and a Separate Entertainment Level
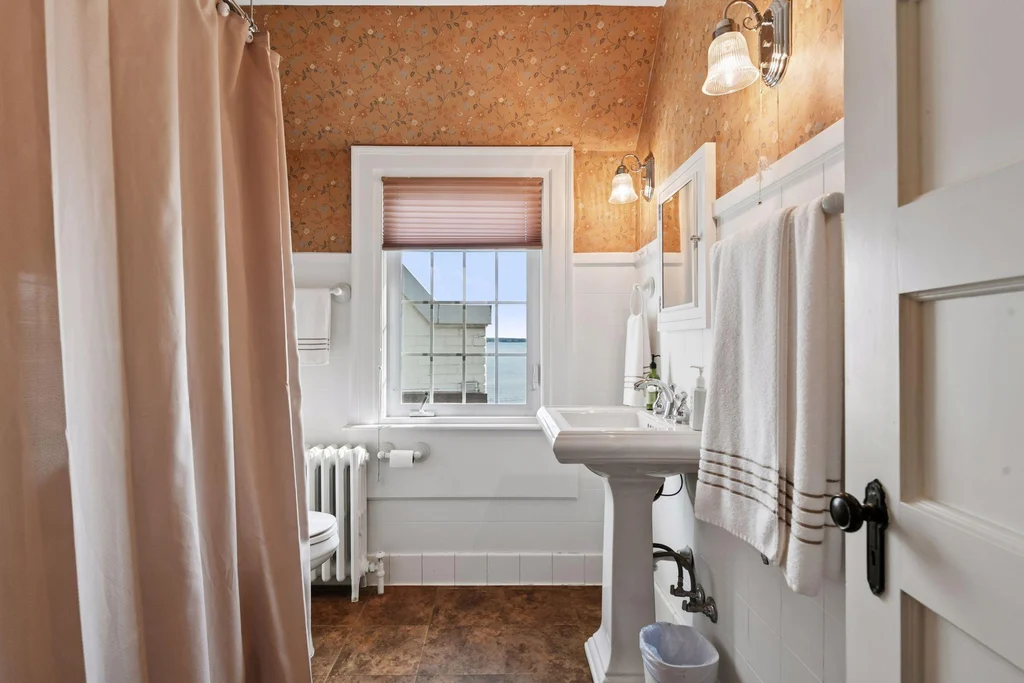
The listing reports nine bedrooms and 11 bathroom rooms, comprising four full baths, three three-quarter baths and four half baths. That breakdown is more useful than the headline total when assessing how the house might accommodate family and guests. The published finished living area is 12,524 square feet; the listing separately reports 13,372 square feet of total area.
ADVERTISEMENT
ADVERTISEMENT
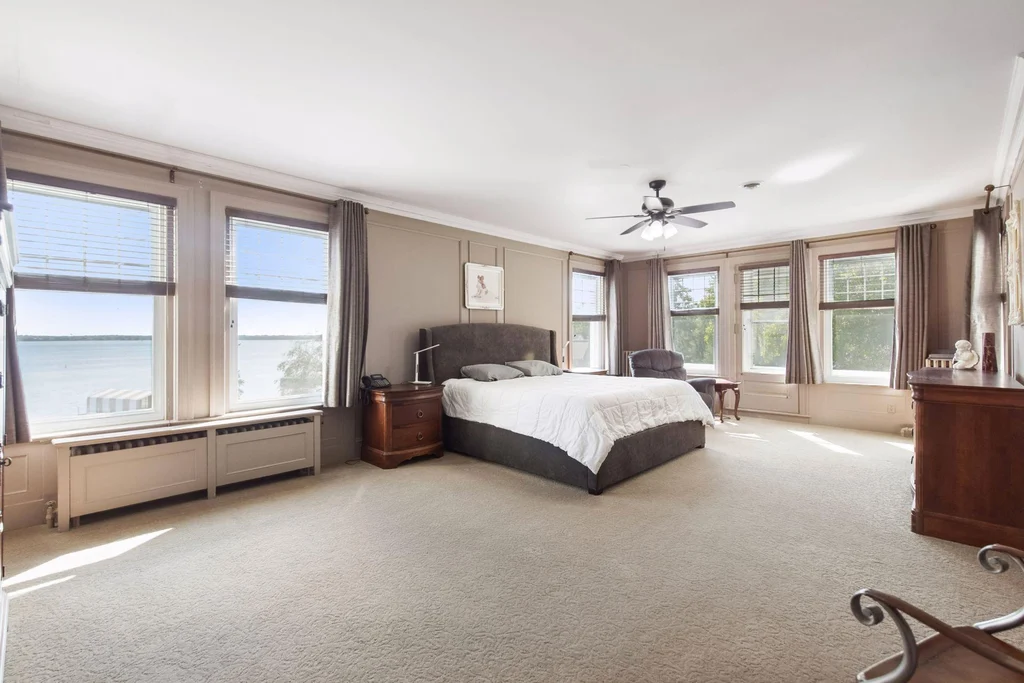
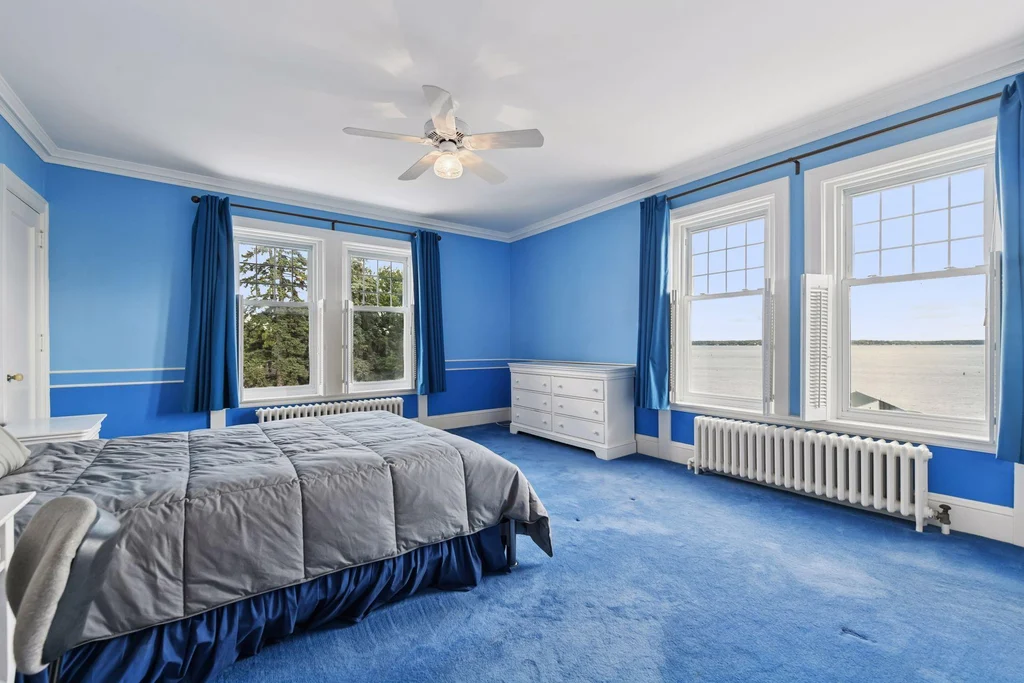
Photographs show bedrooms with different proportions, finishes and outlooks, including a spacious room facing the water. Upper-level laundry adds a practical feature to the sleeping accommodations. The interiors retain an established character, consistent with a property being offered with renovation among the possible paths for its next owner.
ADVERTISEMENT

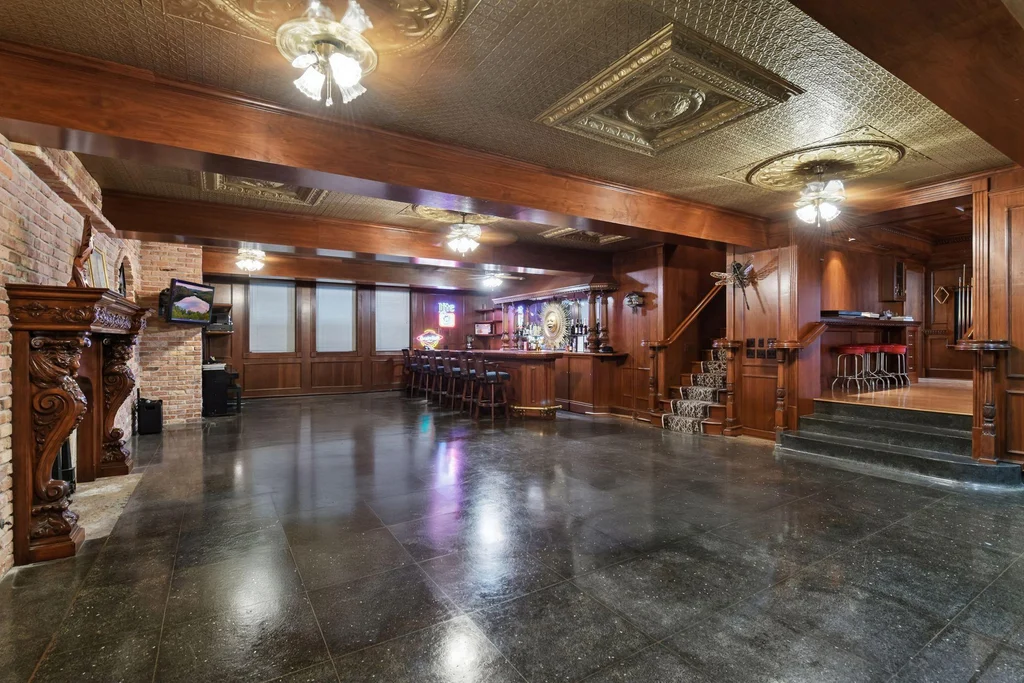
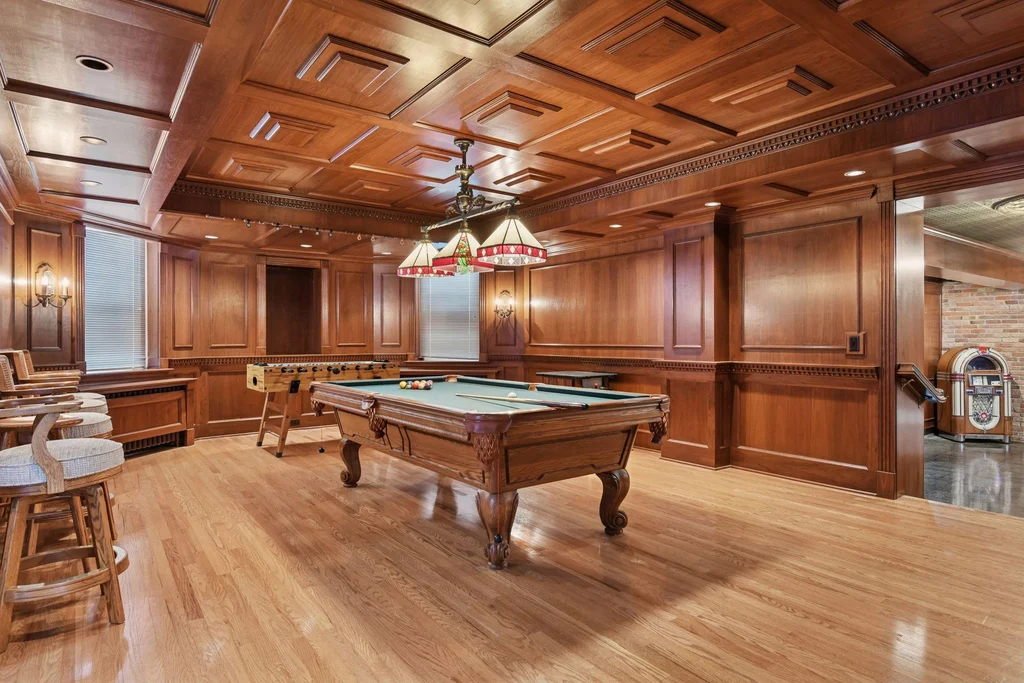
Downstairs, the entertaining spaces take on a club-like appearance. Extensive paneling, a long wet bar, exposed brickwork and a billiards room establish a self-contained gathering area. The contrast with the bright main-floor rooms gives the residence more than one setting for hosting.
ADVERTISEMENT
A Pool, Carriage House and South-Facing Shoreline
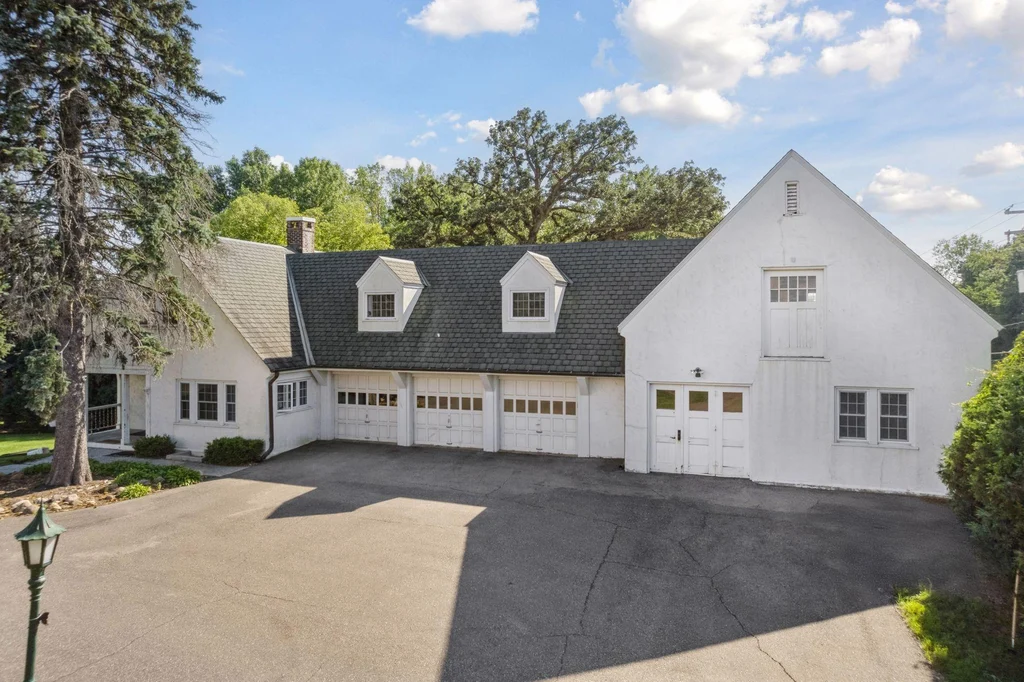
The grounds bring together an outdoor heated pool, a tennis court, a carriage house and a reported 12 garage stalls. The aerial photographs make their arrangement clear: the entrance drive curves around the front landscape, while the principal lawn descends toward the lake behind the house.
ADVERTISEMENT
At the waterfront, a dock extends from a rock-edged shore. The marketing describes a sandy lake bottom and south-facing beach shoreline; the photographs also show the substantial riprap at the lawn’s edge. Those details describe different aspects of the waterfront and should be considered together when evaluating how it would be used.
ADVERTISEMENT
The Dakota Rail Trail lies across Shoreline Drive, and the property is within the Orono School District. Downtown Wayzata supplies the nearby town connection. The attraction is the combination: a sizable residential compound, direct lake access and proximity to everyday services.
The Next Chapter for Old Oaks
The selling team presents Old Oaks as a property to occupy in its existing form, renovate or reinterpret as a future estate. Those possibilities are central to the offering, but they are not interchangeable promises. The current appeal rests on what is already there: a substantial classical residence, mature grounds and 212 feet of Lake Minnetonka frontage.
At $6,995,000, Old Oaks offers a buyer an architectural starting point with a strong identity. Its next chapter will depend on how the existing rooms and landscape are used, and how much of that character the new owner chooses to carry forward.
For current availability or a private showing, contact David Stickney at 952-250-0122 or George Stickney at 952-476-3694. View 1305 Shoreline Dr on Zillow for the current listing. Property details and availability may change.